
45 Shoal Lane
Frontenac (Frontenac South), ON K0G 1X0
- 2Bedrooms
- 1Bathroom
- 4Garage
- 700–1100Sq Ft
- $2,199Tax
- 106×382 ftLot Size
 Estimated Value:$645,415See Free Estimate Report

Property not available for sale or for rent.
HOMEH One: full-service selling for a 1% listing fee. The buyer's agent commission is separate.
Free Home EvaluationHow Much Is My Home Worth?Homes for Sale NearbySale & Price History for 45 Shoal Lane, Frontenac, Frontenac South
Real estate boards require you to or to see the full details of this property.
*Sold prices and complete sale & price history are regulated data. Under the Trust in Real Estate Services Act, 2002 (TRESA) and the rules of the Real Estate Council of Ontario (RECO), and pursuant to the Multiple Listing Service® rules of the Canadian Real Estate Association (CREA) and the Toronto Regional Real Estate Board (TRREB), this information may be shown only to registered users who have agreed to the applicable terms of use (a Virtual Office Website, or "VOW," arrangement). HOMEH Inc., Brokerage therefore provides it to signed-in members only. Creating an account is free and takes under a minute.
About 45 Shoal Lane, Frontenac, Frontenac South
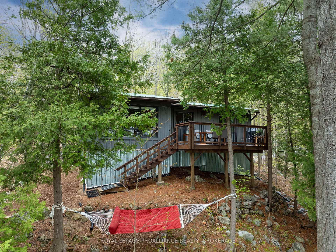
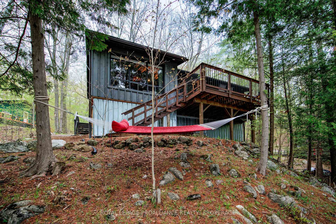
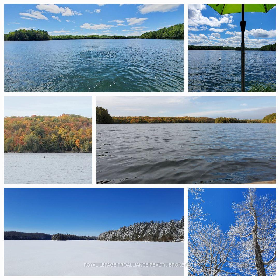
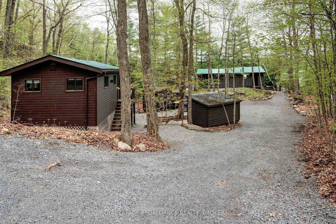
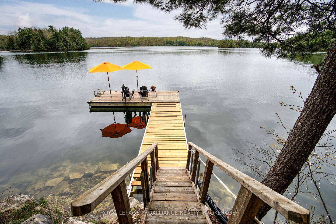
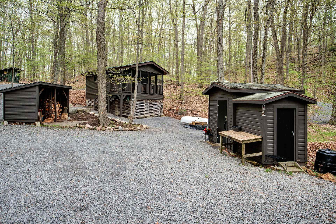
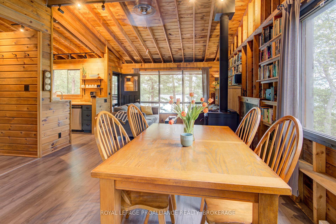
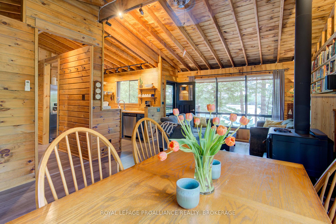
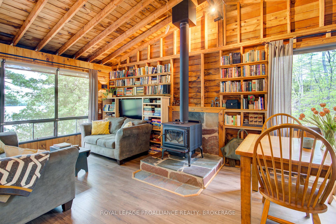
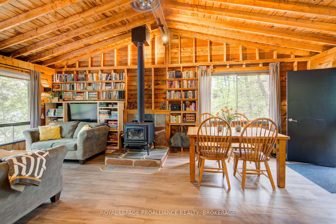
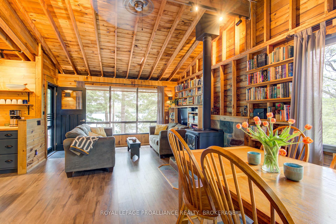
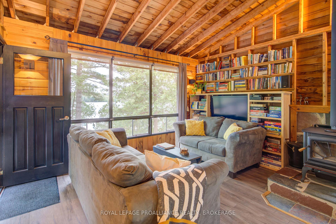
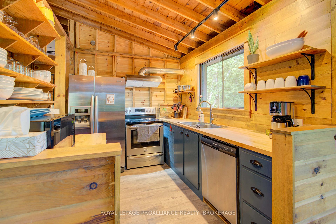
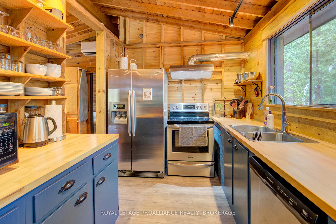
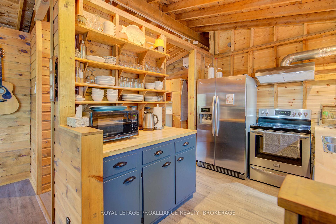
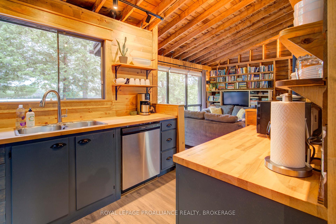
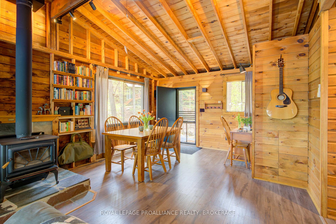
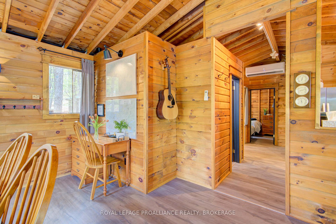
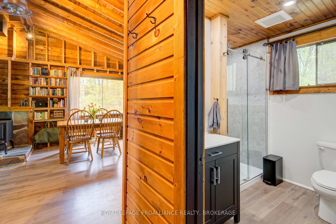
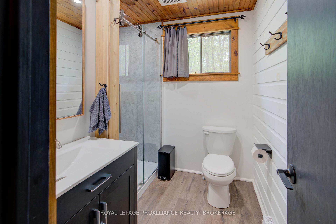
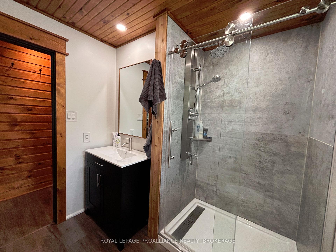
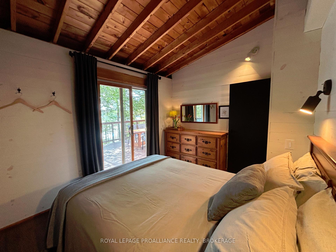
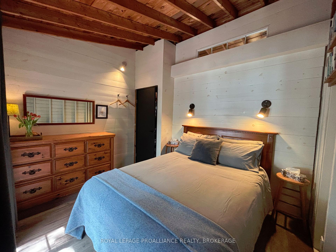
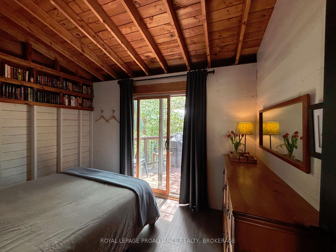
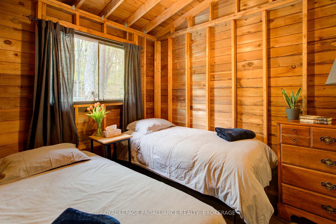
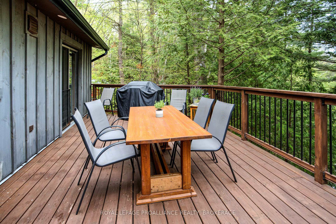
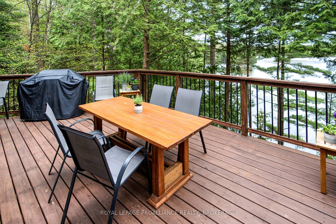
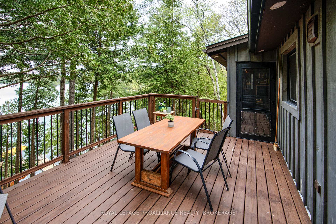
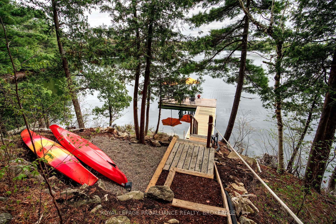
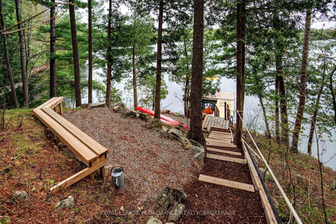
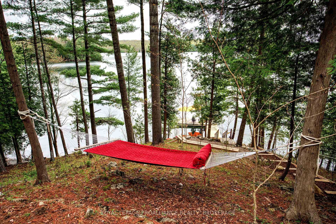
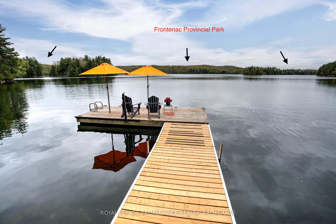
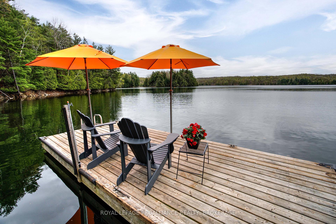
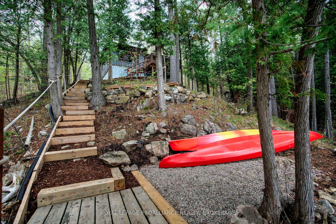
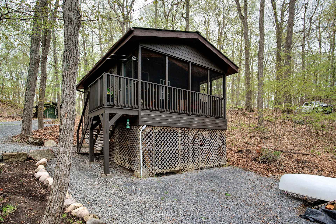
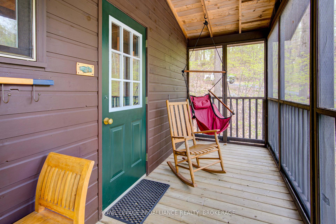
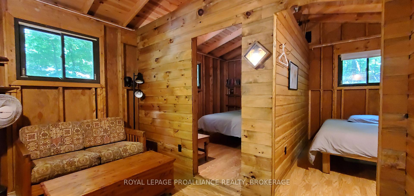
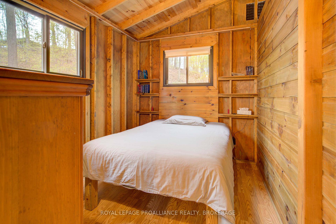
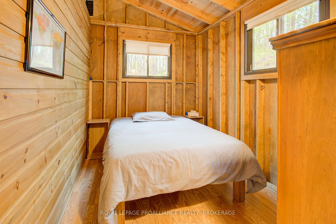
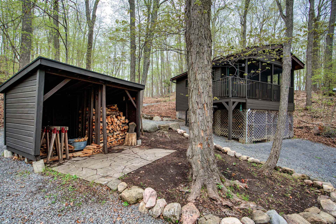
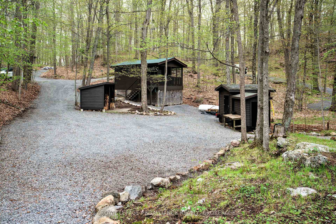
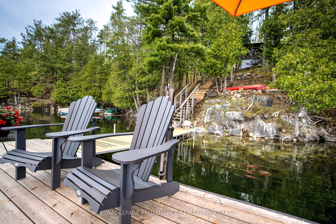
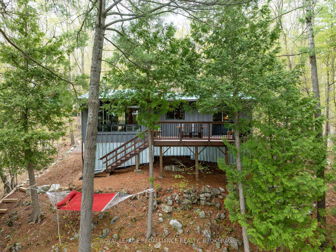
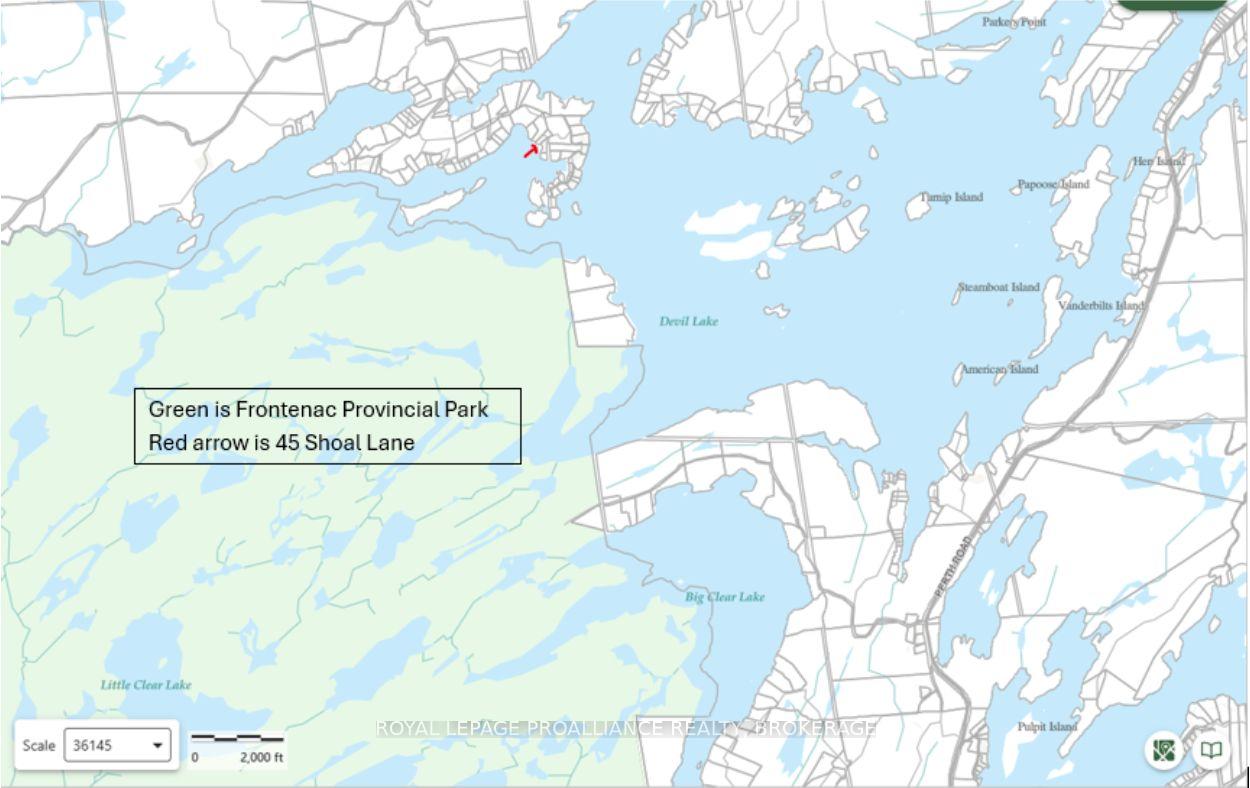
Nestled in the trees, directly across from Frontenac Provincial Park on West Devil Lake, you'll find this beautiful property, a warmly finished cottage, an inviting deck, a small workshop & and an ample 2 bedroom bunkie with a sitting room & screened-in porch. Imagine idyllic solitude & whispering pines, or a place to gather with friends & family, 45 Shoal Lane has it all, and more! In an area forming part of the Frontenac Arch Biosphere, this Canadian Shield property features a great diversity of trees & wildlife. The lake & park vista offers an ever-changing canvas from the dawning of the sun to the midnight sky, season upon season. More than a typical turnkey; with furniture, appliances, linen sets & fully equipped kitchen amenities, youll want for nothing. The main cottage features 2 bedrooms (master opens to deck), a beautiful modern bathroom, and a lovely deck-side kitchen adjacent to an open concept living & dining room. The heated waterline, a central wood stove & a frost protection heat pump/air conditioner all make stays in any season easy. The workshop is perfect for the hobbyist, & the bunkie is great for teens, friends or in-laws! The property itself is beautiful with ample forested areas and deep, clean water frontage. Dark night skies make for excellent stargazing & the lake makes for spectacular sunsets! For outdoor enthusiasts, trails for Frontenac Park can be accessed nearby via the lake, & more local trail systems for hiking, skiing or biking are within a short drive. It is a fishing enthusiasts favorite, with Large and Smallmouth Bass, Lake Trout, Northern Pike, Perch! Its proximity to quaint towns such as Westport and Perth, while being midway between Toronto & Montreal, and only an hour from Kingston or 1.5 hours to Ottawa, gives ample choice for road trip days. Choose a different adventure daily, or find space to breathe deeply & restore. Come see what this property has to offer & you may choose to never leave this special corner of paradise!
Key Facts & Features
Property Costs
- Annual Property Tax Amount
- $2,199
- Land Transfer Tax Fee
- $10,955
- Basement Type
- Crawl Space
Interior Features
- Laundry Level
- Main Level
- Interior Extras
- Primary Bedroom - Main Floor, On Demand Water Heater, Water Heater Owned
- View
- Forest, Lake, Trees/Woods, Water
- Security Features
- Smoke Detector
- Fireplace/Stove
- Yes
- Fireplace Features
- Wood Stove
- Elevator
- No
Exterior Features
- Exterior Extras
- Deck, Fishing, Landscaped, Privacy, Seasonal Living
- Pool
- None
- Property Features
- Lake Access, Park, Sloping, Waterfront, Wooded/Treed
- Other Structures
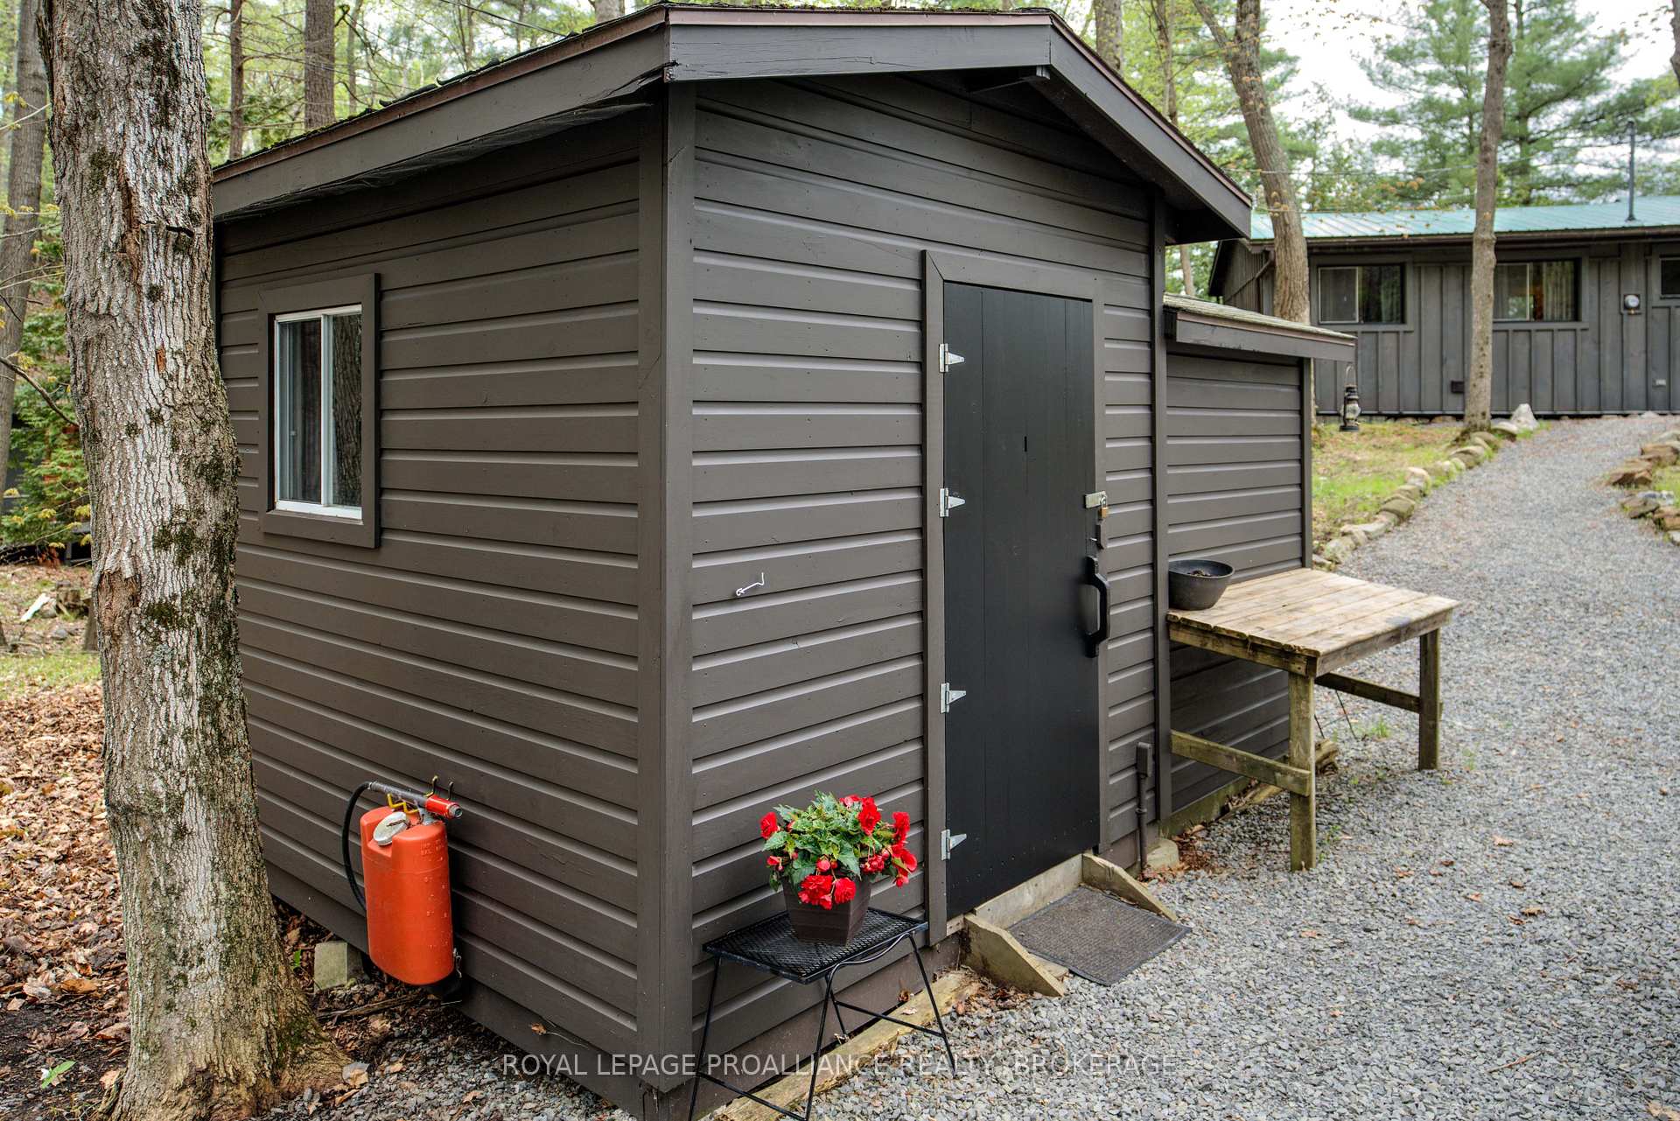
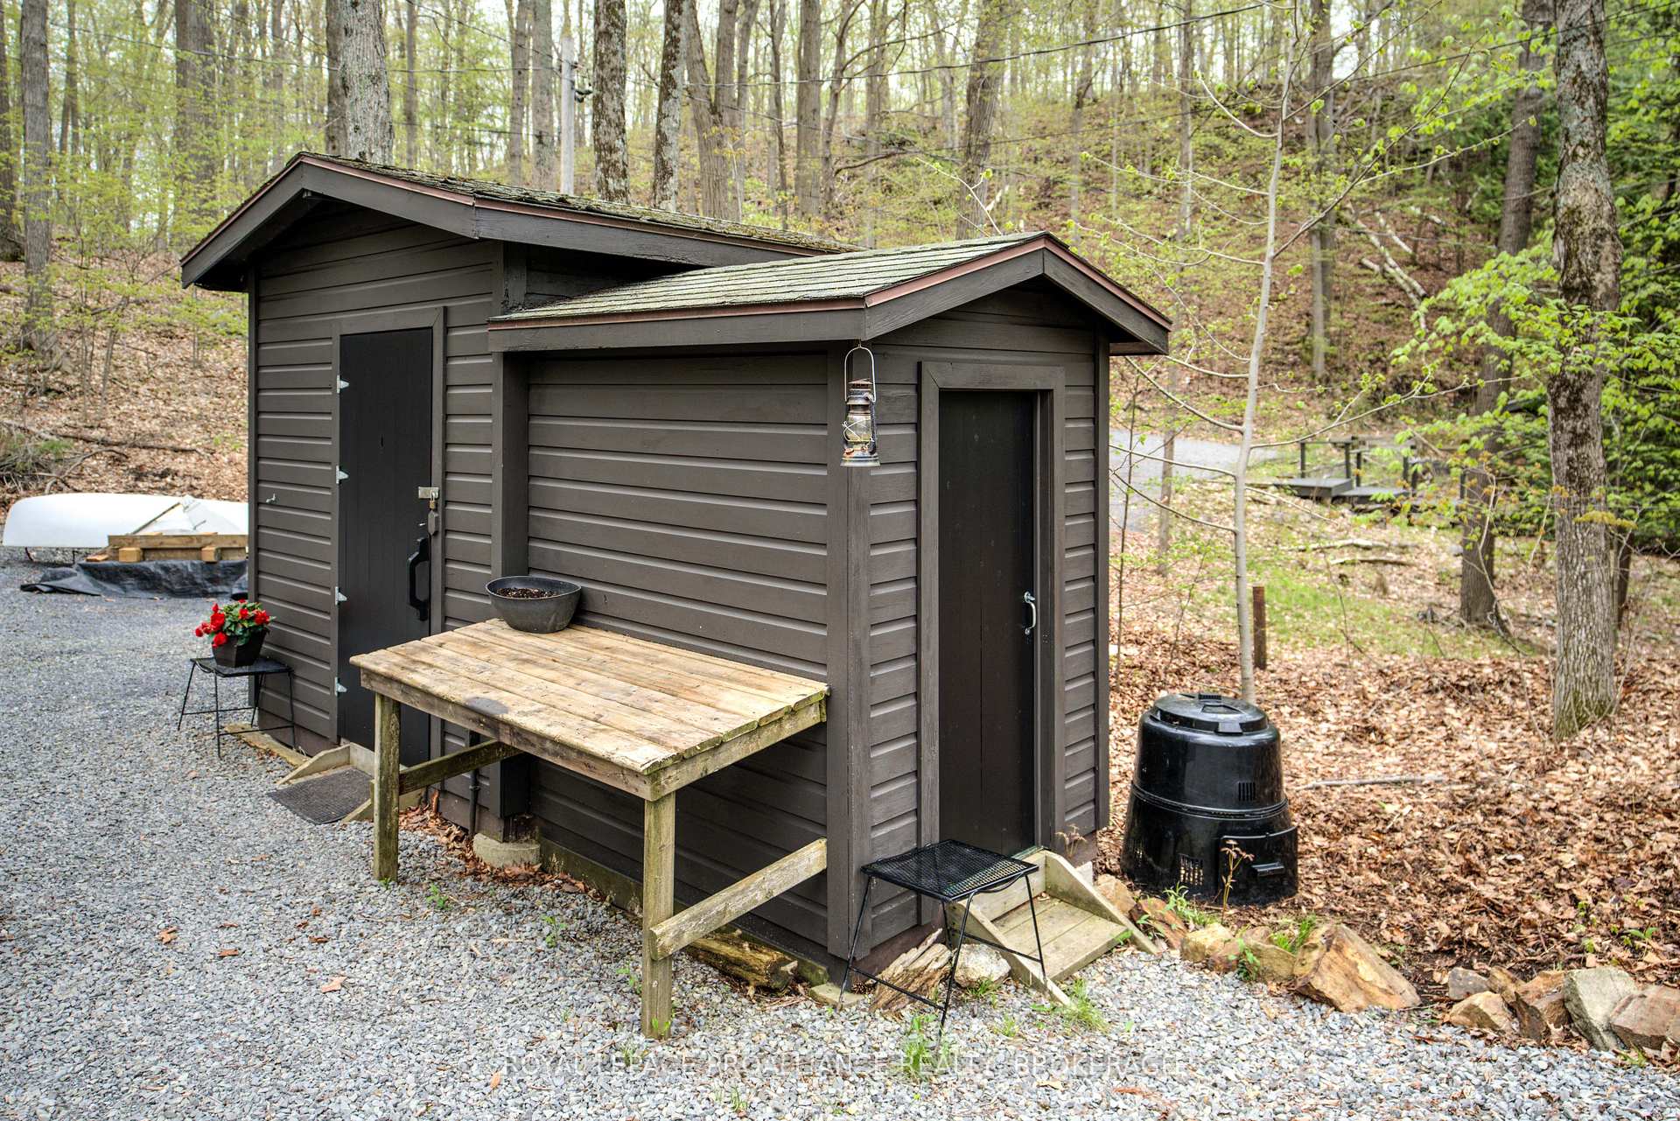
- Aux Residences, Garden Shed, Shed
Building
- Building Type
- Other
- Building Style
- Bungalow
Construction
- Exterior Finish
- Wood
- Roof
- Metal
- Foundation Details
- Concrete Block, Piers
- Special Designation
- Unknown
Lot
- Lot Front
- 106.00 ft
- Lot Depth
- 382.00 ft
- Lot Size
- 1.1
- Lot Shape
- Irregular
Inclusions
- Inclusions
- Most Contents Negotiable, Most indoor and outdoor furnishings, Appliances, BBQ TV, Stereo, Window Coverings
Exclusions
- Exclusions
- Cedar Blanket Box in Bunkie, Bedroom Night Stand in Cottage, Kayaks, Sailboat, Tools
Parking & Garages
- Garage Type
- None
- Garage Spaces
- 4
- Parking Spaces
- 4
- Total Garage And Parking Spaces
- 4
Heating & Cooling
- Heat Source
- Electric
- Heat Type
- Baseboard
- Air Conditioning
- Other
- Water
- Other
- Sewers
- Septic
- Natural Gas
- No
- Hydro
- Yes
- Cable
- No
- Telephone
- Available
- Bedrooms
- 2
- Washrooms
- 1
- Kitchens
- 1
Room sizes
- Dining Room—Main level, Laminate
- Living Room—Main level, Laminate, Wood Stove, W/O To Deck
- Kitchen—Main level, Laminate
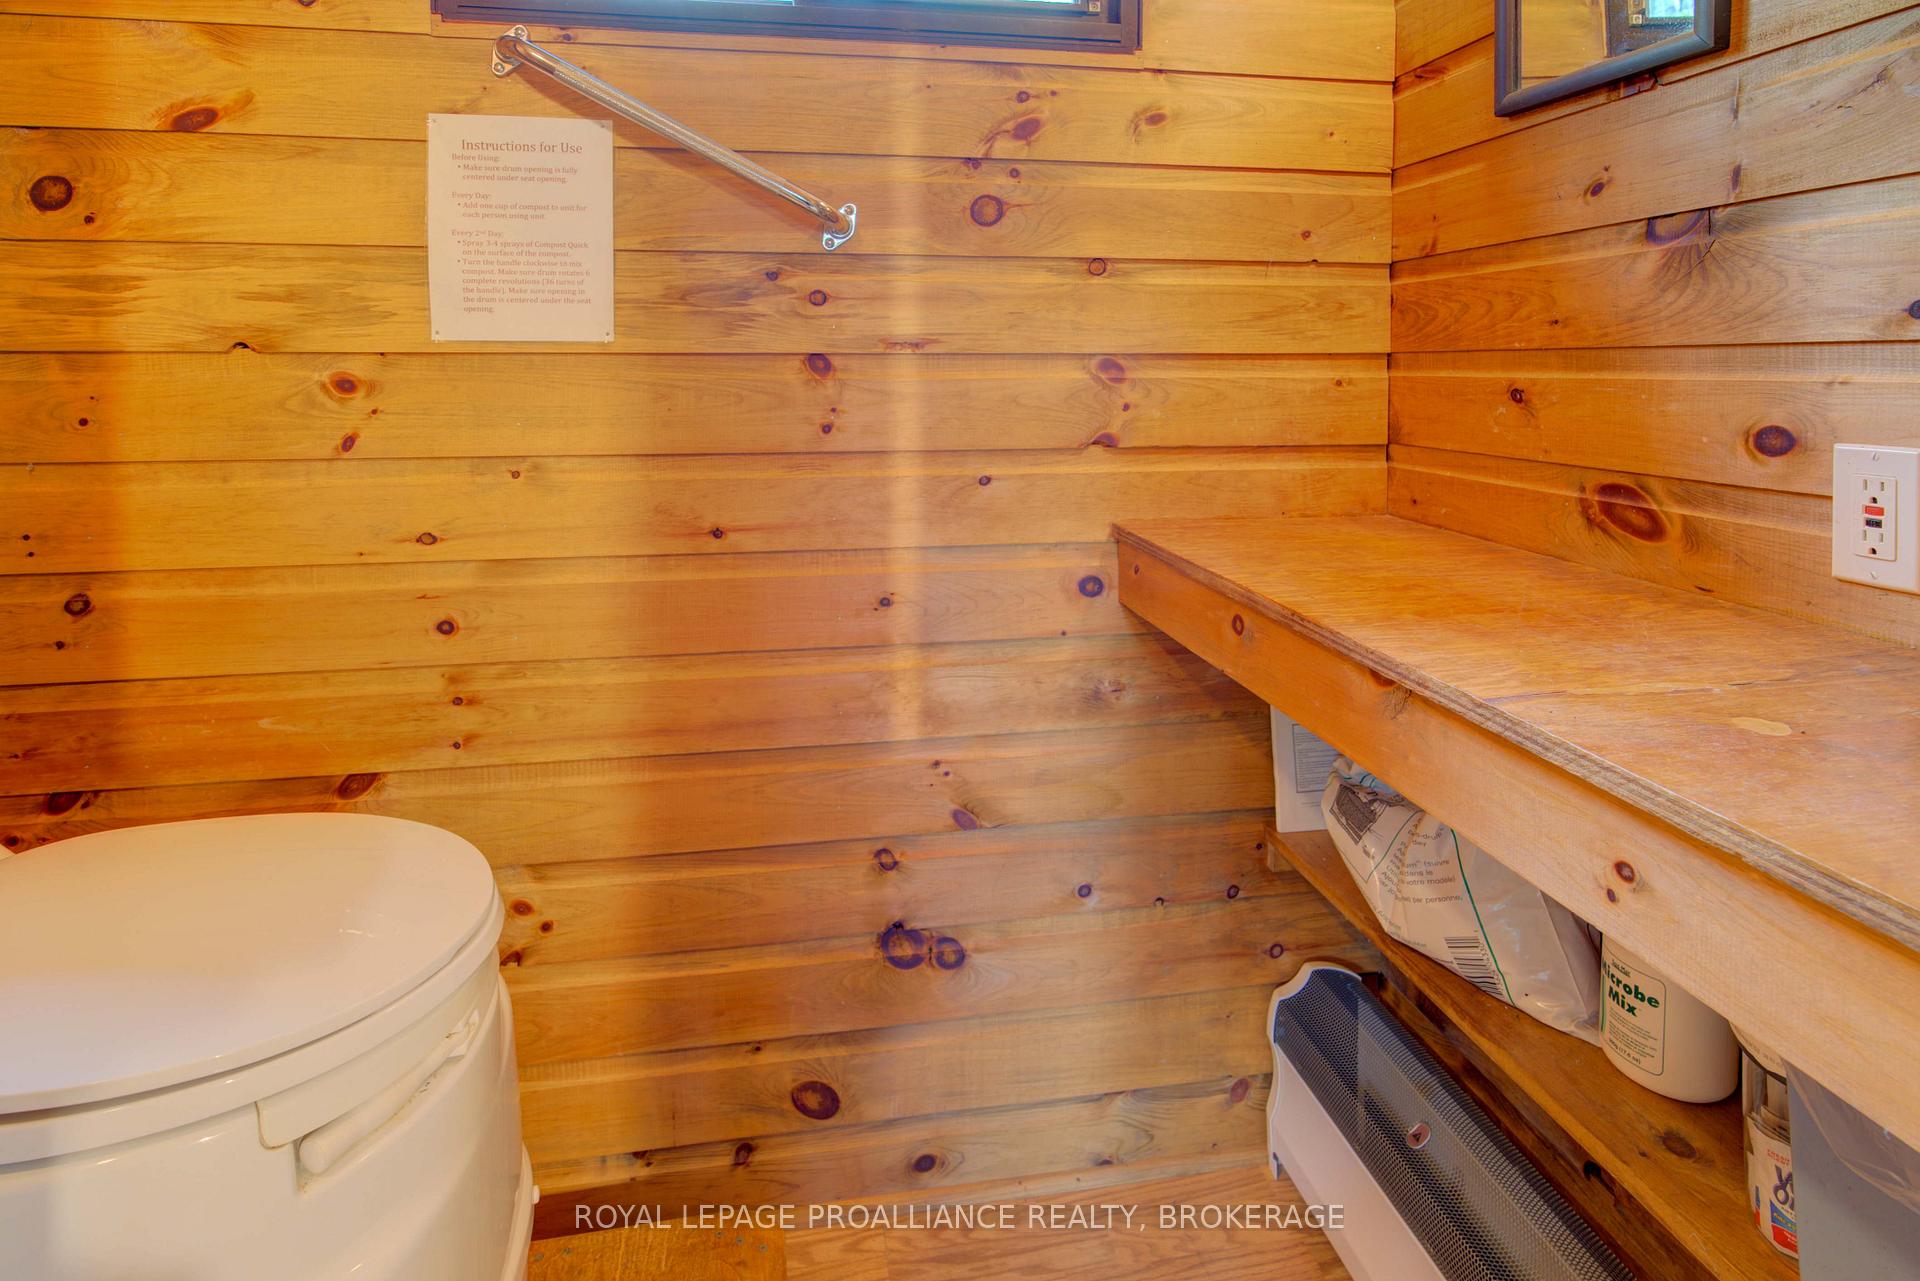
- Bathroom—Main level, 3 Pc Bath, Laminate
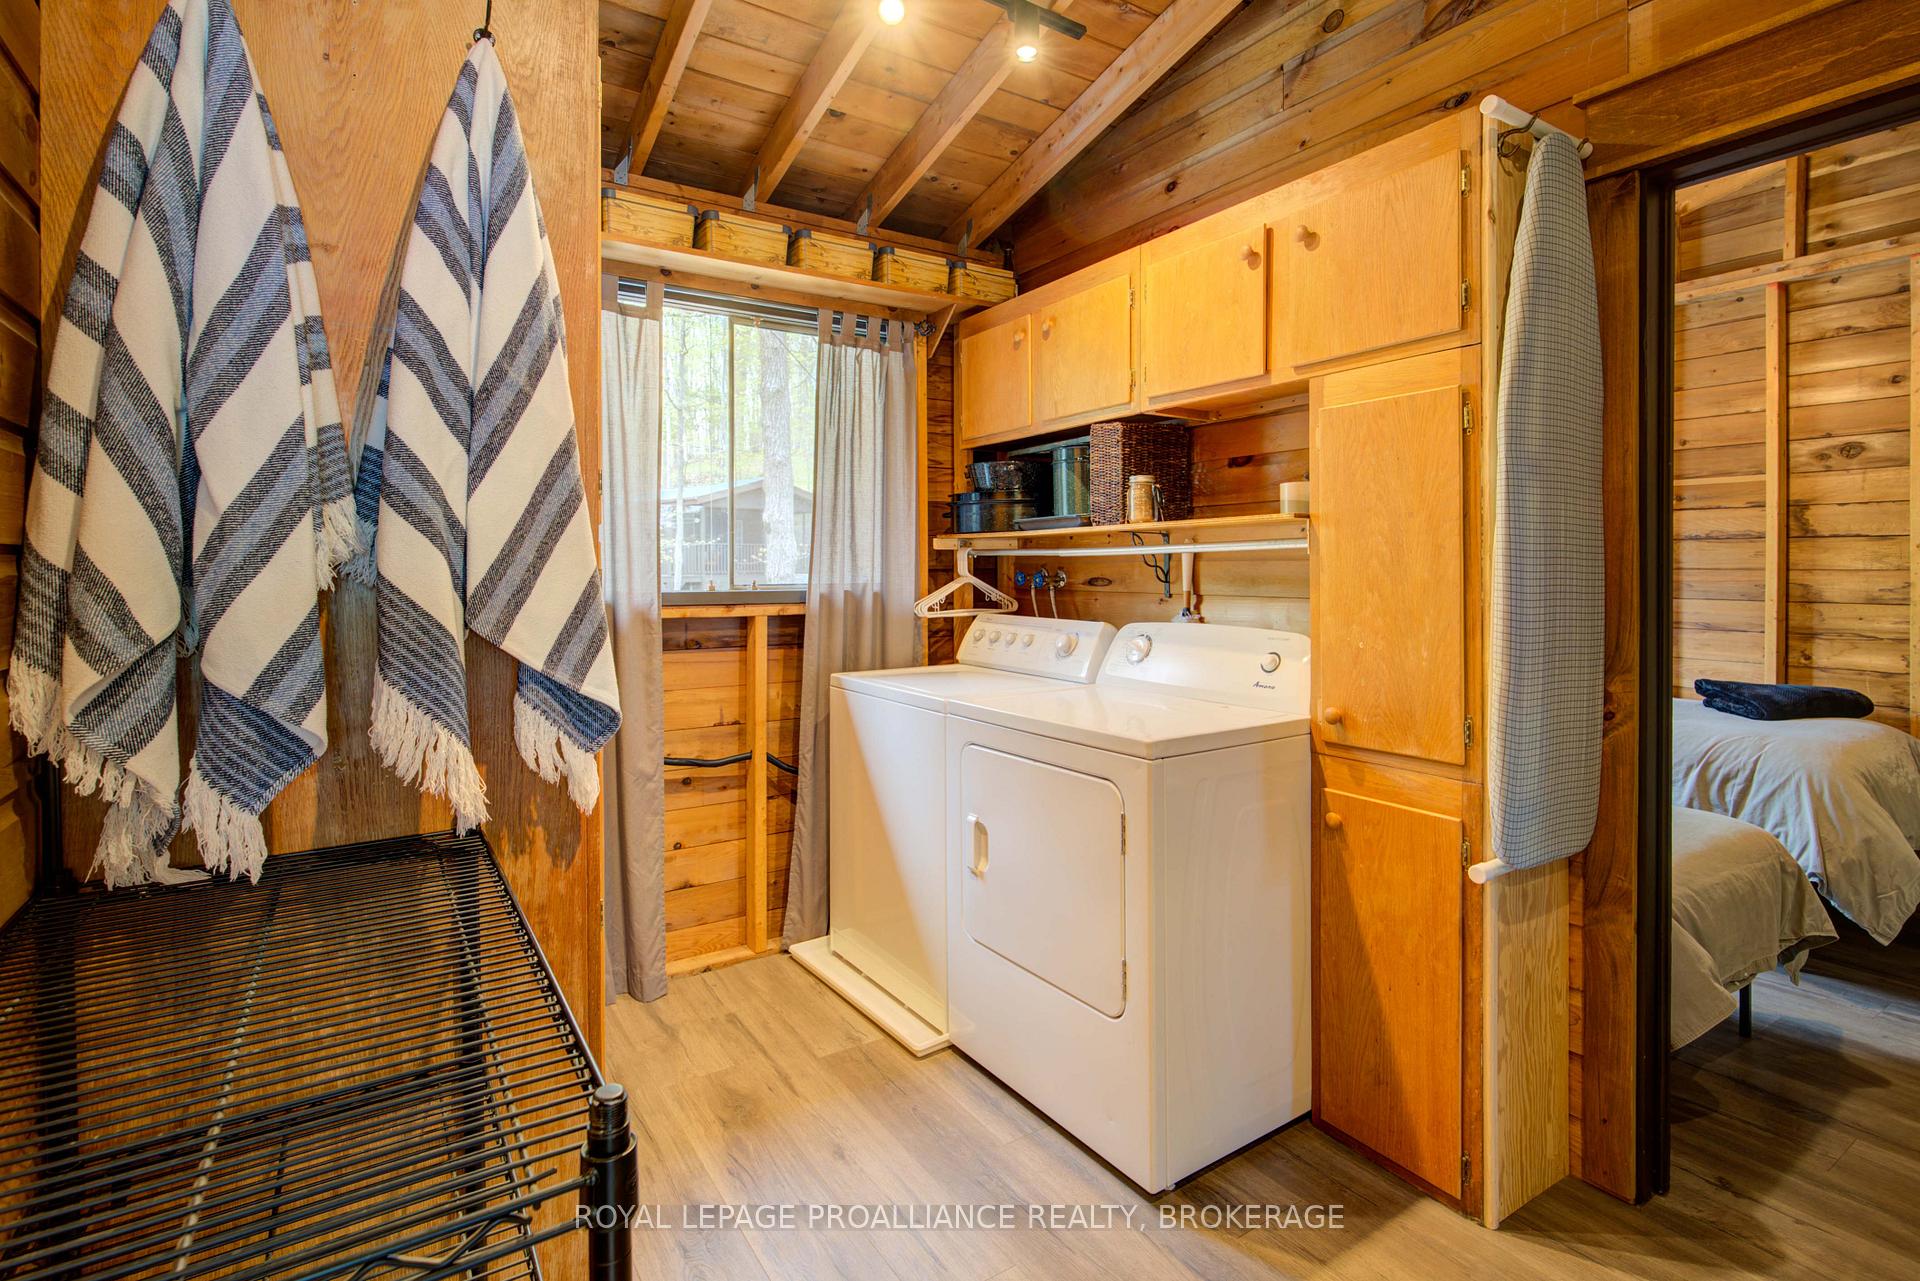
- Laundry—Main level, Laminate
- Primary Bedroom—Main level, Laminate, W/O To Deck
Washrooms
- 3-piece, Main
- Municipality
- Frontenac
- Neighbourhood
- Frontenac South
- Main cross streets
- West Devil Lake Lane to Shoal Lane.
- Directions
- From Perth Road to Centreville Road to Devil Lake Road. West Devil Lake Lane to Shoal Lane.
- Waterfront
- Direct
- MLS® number
- X12264102
- Data source
- Toronto Regional Real Estate Board
- Status change
- 2025-07-23
- Listed on
- 2025-07-04
- Days on market
- 19 days
- Possession type
- Flexible
- Co-op commission
- 2.5% ; See brokerage remarks
- Seller
- Listed by
- ROYAL LEPAGE PROALLIANCE REALTY, BROKERAGE
Home Market Value
Current home valuation for 45 Shoal Lane, Frontenac, Frontenac South, Frontenac, ON. Listed for $724,000
HOMEH Estimate
$645,415
Estimated Sales Range
$413,066 - $877,764
HOMEH Estimate for 45 Shoal Lane, Frontenac, Frontenac South
Calculated with a real agent's CMA method — 45+ years of experience, codified. Not an AI guess.
Estimate based on similar-style homes nearby
See the full analysisFree Every recent nearby sale behind this numberFor the owner
Is this your home? Track its value.
Get this home's HOMEH Estimate by email once a month, with how many homes are for sale around you.
Mortgage Payment Calculator
Compare up to 4 down payment scenarios
5% on first $500K + 10% on $224,000 over $500K
$47,400
| Scenario 1 | Scenario 2 | Scenario 3 | Scenario 4 | |
|---|---|---|---|---|
−Down payment | % $ | % $ | % $ | % $ |
+CMHC insurance | $27,049 | $20,200 | $17,231 | $0 |
=Total mortgage | $703,265 | $671,800 | $632,631 | $579,200 |
Amortization | ||||
Mortgage rate | % | % | % | % |
| Payment frequency | ||||
=Mortgage payment | $3,434monthly | $3,280monthly | $3,089monthly | $2,828monthly |
Land Transfer Tax
$10,955
$10,955
Around this home
No schools found nearby
Data provided by OpenStreetMap & Fraser Institute School Rankings
Ask HOMEH
New!Hi there!
👋Text or call (416) 301-9001
Recommended for you
Based on homes you've looked at.
No recommended properties found.
Nearby similar homes
No nearby properties found.
More real estate resources
Other homes nearby
Explore this area
Nearby neighbourhoods
No nearby listings available.