

319008 Grey Road 1
319008 Grey Road 1
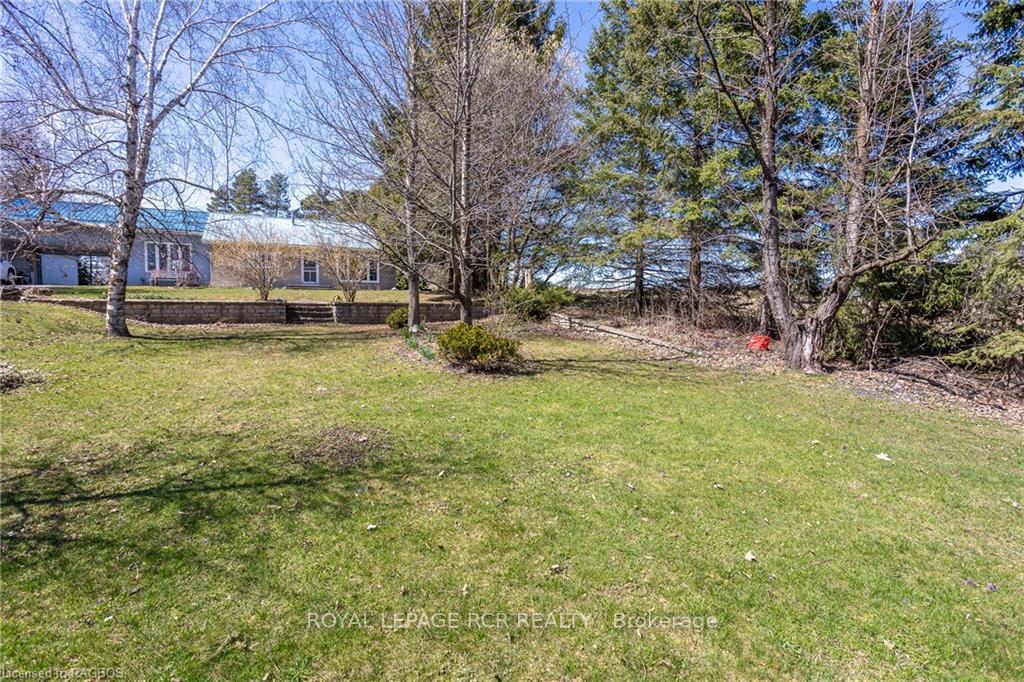 See all 50 photos
Property history
- $585,000TerminatedList: 2024-06-20|End: 2024-12-15|178 daysX10848601
- $595,000TerminatedList: 2024-04-12|End: 2024-12-15|247 daysX10849943
- $579,900ExpiredList: 2024-08-30|End: 2024-11-30|92 daysX10848228
Facts and features
- BasementFinished
- Age of home51–99 years
- Price per sq ft~$450
- Water, sewerSeptic
- Fireplace
- Central air
The homeDetached, Bungalow, Age 51–99 years
- Type: Detached
- Style: Bungalow
- Age: 51–99 years
- Living space: 1,100–1,500 sq ft
- Basement: Finished, full
- Exposure: West
- View: Trees/woods
- Waterfront: None
InsideFireplace Yes, In bathroom, in basement, Workbench, water heater owned
- Fireplace: Yes
- Laundry: In bathroom, in basement
- Features: Workbench, water heater owned
- Security: Smoke detector
- Rooms above ground: 5
- Rooms in the basement: 6
- Bedrooms: 2 + 1 in the basement
- Bathrooms: 2
- Kitchens: 1
Outside and lotVinyl siding, Metal, Block
- Exterior: Vinyl siding
- Roof: Metal
- Foundation: Block
- Features: Deck, porch, year round living
- Other structures: Workshop
- Size: 116 × 212 ft
- Zoning: RU
Parking2 Garage, Attached, Private, other
- Spaces: 2 Garage
- Garage: Attached
- Driveway: Private, other
Heating, water and powerForced air, gas, Central air, Municipal water
- Heating: Forced air, gas
- Cooling: Central air
- Water: Municipal water
- Sewer: Septic
- Natural gas: Yes
- Hydro: Yes
- Telephone: Yes
Costs and taxesTaxes $2,466 a year
- Taxes, 2023: $2,466 a year
Included in the saleDishwasher, dryer, gas stove, garage door opener, rangehood, refrigerator, stove, washer, window coverings
- Included: Dishwasher, dryer, gas stove, garage door opener, rangehood, refrigerator, stove, washer, window coverings
NearbyGolf
- Close to: Golf
Listing detailsX10848601, Terminated, Jun 20, 2024
- MLS® number: X10848601
- Status: Terminated
- Listed on: Jun 20, 2024
- Days on market: 178
- Updated: Dec 15, 2024
- Possession: Flexible
- Occupied by: Owner
- Listing brokerage: Royal LePage RCR Realty
About this home
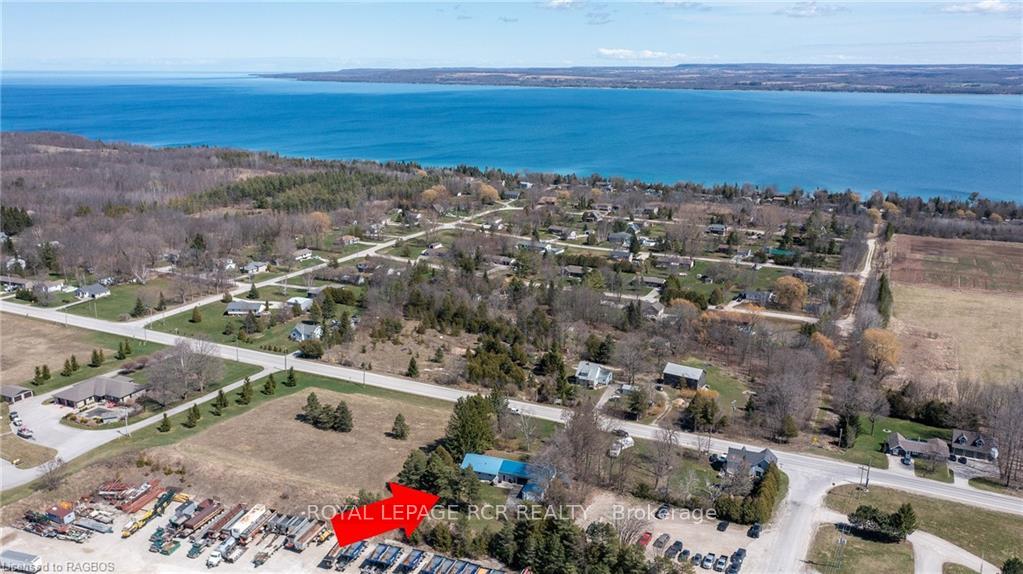
319008 Grey Road 1, Georgian Bluffs, ON N4K 0G2
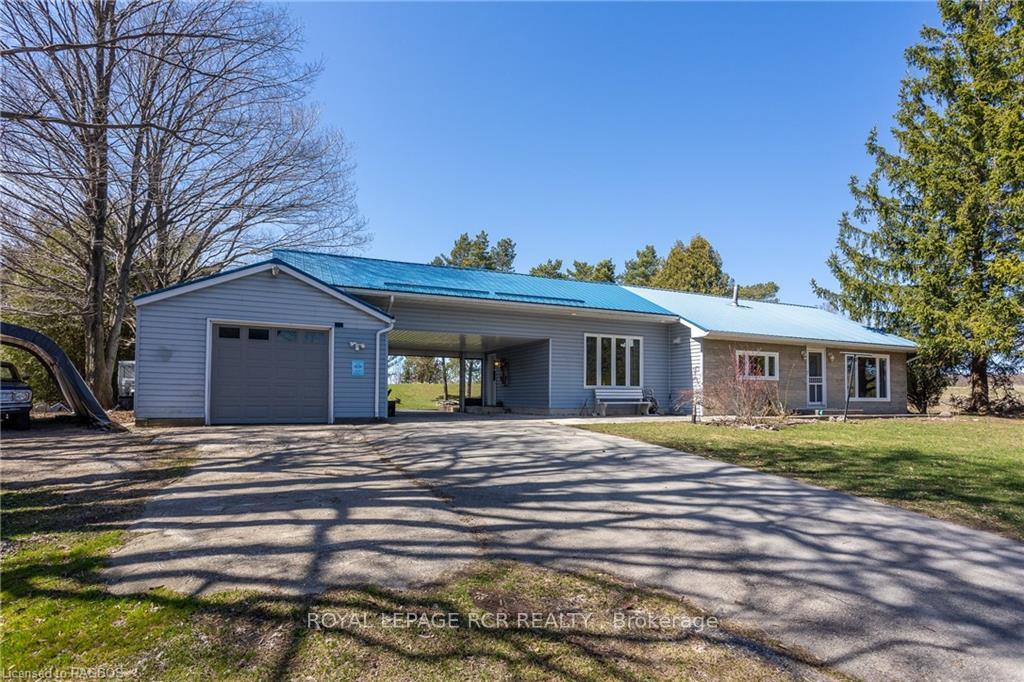
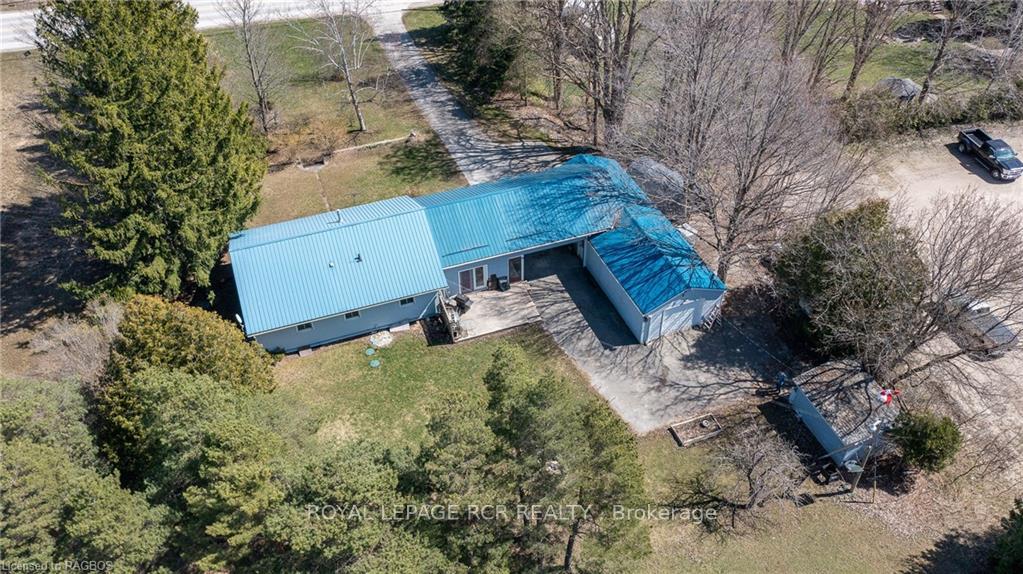
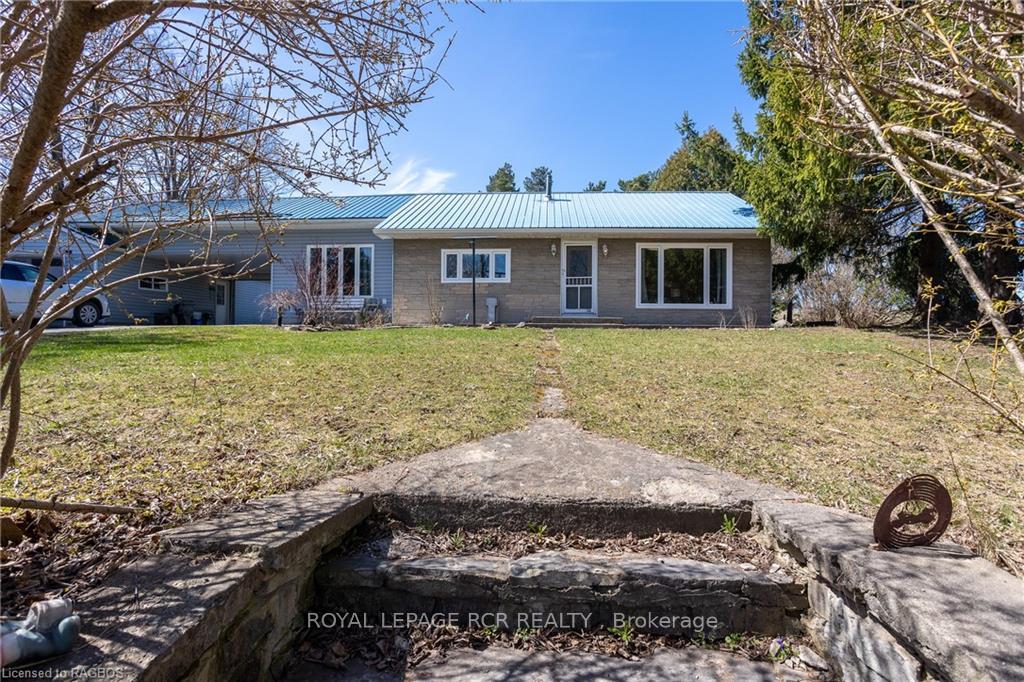
ALMOST HALF AN ACRE, This nicely renovated 3 bedroom 1.5 bathroom 2600 sq ft home has so much to offer, from metal roof to updated windows, large breezeway off of the dining room, great for unloading groceries, heated garage and carport and lots of new flooring and a fresh coat of paint. The large dining room has tons of natural light with updated windows and ceramic tile flooring with access to the rear patio. Lets move from there to the nicely appointed kitchen with lots of cabinetry and prep area. From the kitchen, relax in the formal living room offering a fresh coat of paint and lots of natural light. There are 2 good sized bedrooms on the main floor with lots of closet space and a 3 PC bathroom with additional laundry between. We head down to the lower level to find a large family room with bar, natural gas fireplace and a good sized bedroom number 3. There also is a 4th bedroom/den or extra storage. The furnace room offers a updated furnace and small work bench, the utility room offers second laundry and lots of room for storage and folding. The large dream garage offers doors on each end for handy in and outs. The carport also offer a garage breezeway door with access to the large rear yard and patio. There is also a good sized rear shed for all your other toys or it would make a wonderful she shed. So much to offer including Golf and a marina both just minutes away. A great family friendly home at a terrific price point.
Ask about this home
A HOMEH agent will answer your questions about this home.
Around this home
Helpful calculators
Your HOMEH agent

"Priced 43% under the Hestimate. I would see it this week."