
342499 14 Concession
Georgian Bluffs, ON N0H 2K0
- 3+2Bedrooms
- 2Bathrooms
- 2Garage
- 1100–1500Sq Ft
- $5,487Tax
- 66×340 ftLot Size
 Free EstimateSee Free Estimate Report

Sale & Price History for 342499 14 Concession, Georgian Bluffs
| Start Date | End Date | Price | Event | MLS# |
|---|---|---|---|---|
| No listing history available | ||||
Real estate boards require you to or to see the full details of this property.
*Sold prices and complete sale & price history are regulated data. Under the Trust in Real Estate Services Act, 2002 (TRESA) and the rules of the Real Estate Council of Ontario (RECO), and pursuant to the Multiple Listing Service® rules of the Canadian Real Estate Association (CREA) and the Toronto Regional Real Estate Board (TRREB), this information may be shown only to registered users who have agreed to the applicable terms of use (a Virtual Office Website, or "VOW," arrangement). HOMEH Inc., Brokerage therefore provides it to signed-in members only. Creating an account is free and takes under a minute.
About 342499 14 Concession, Georgian Bluffs
Summarized Description
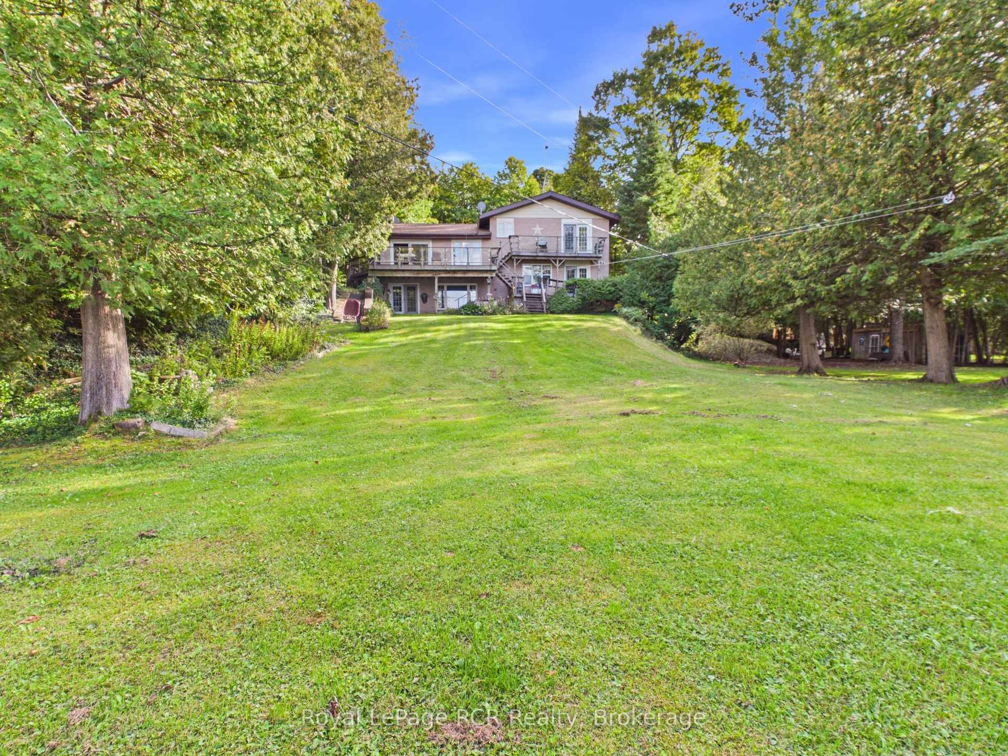
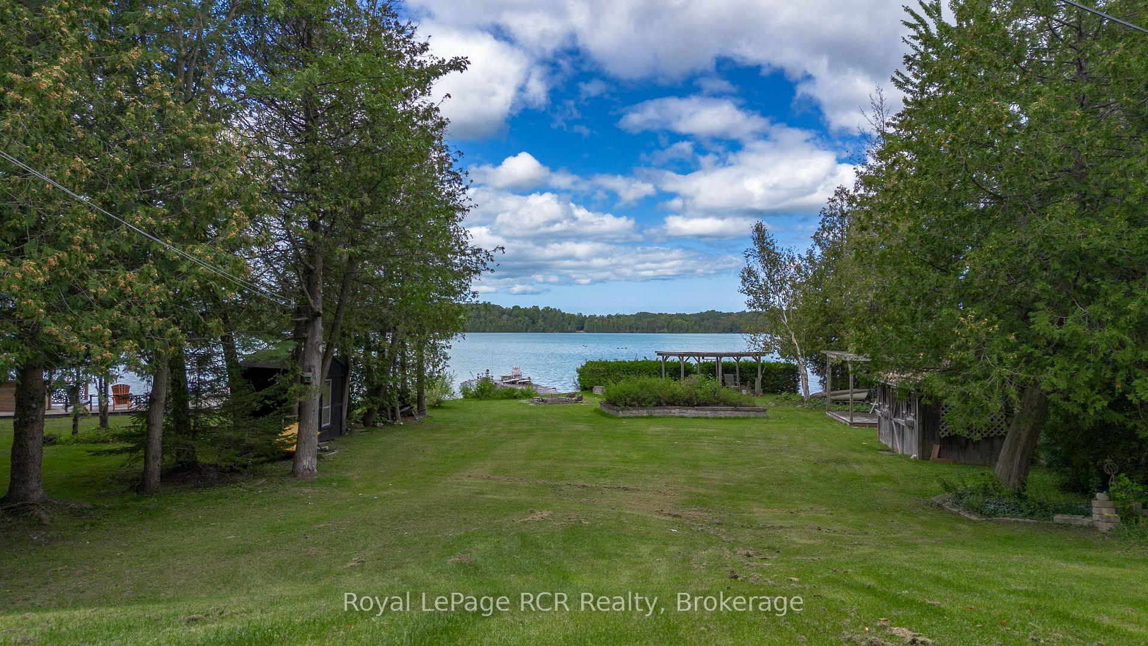
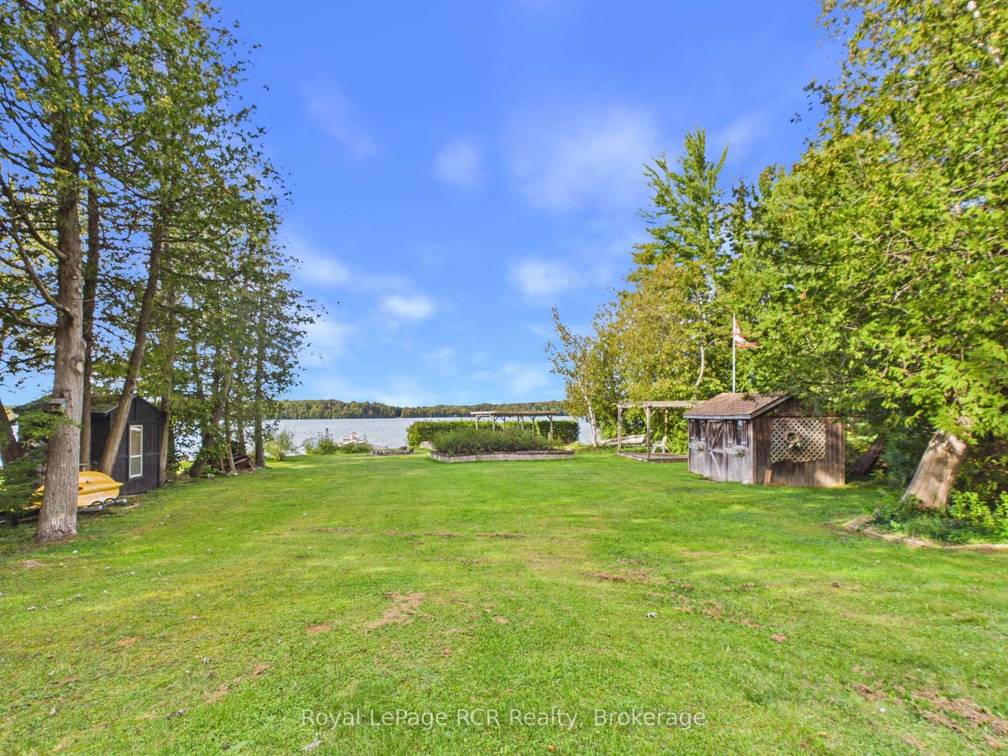
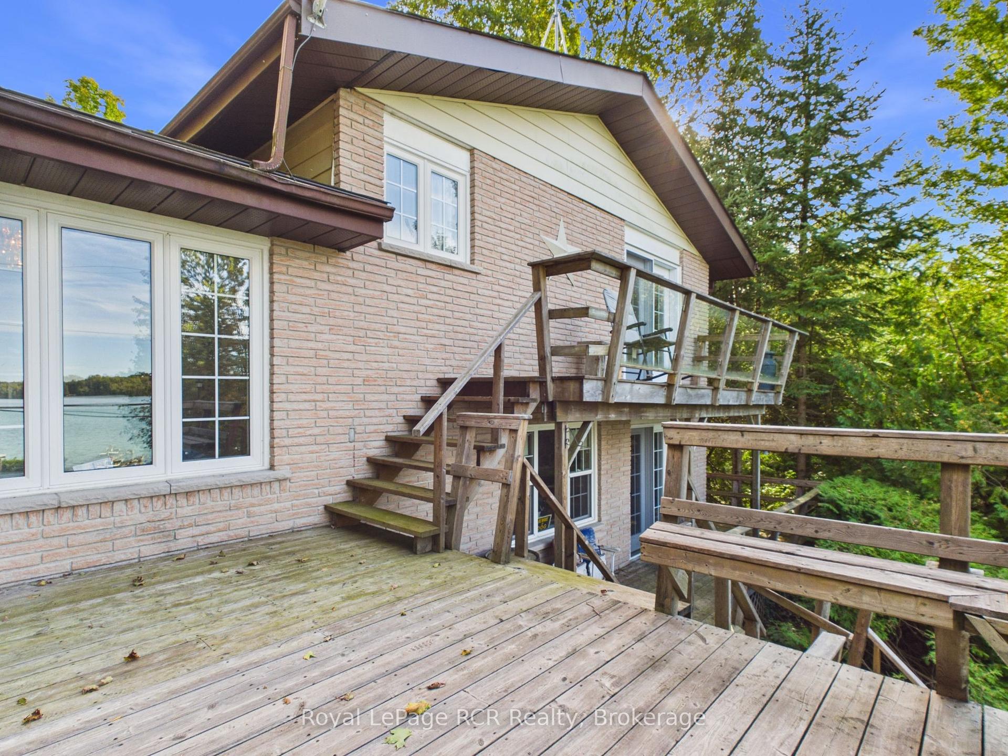
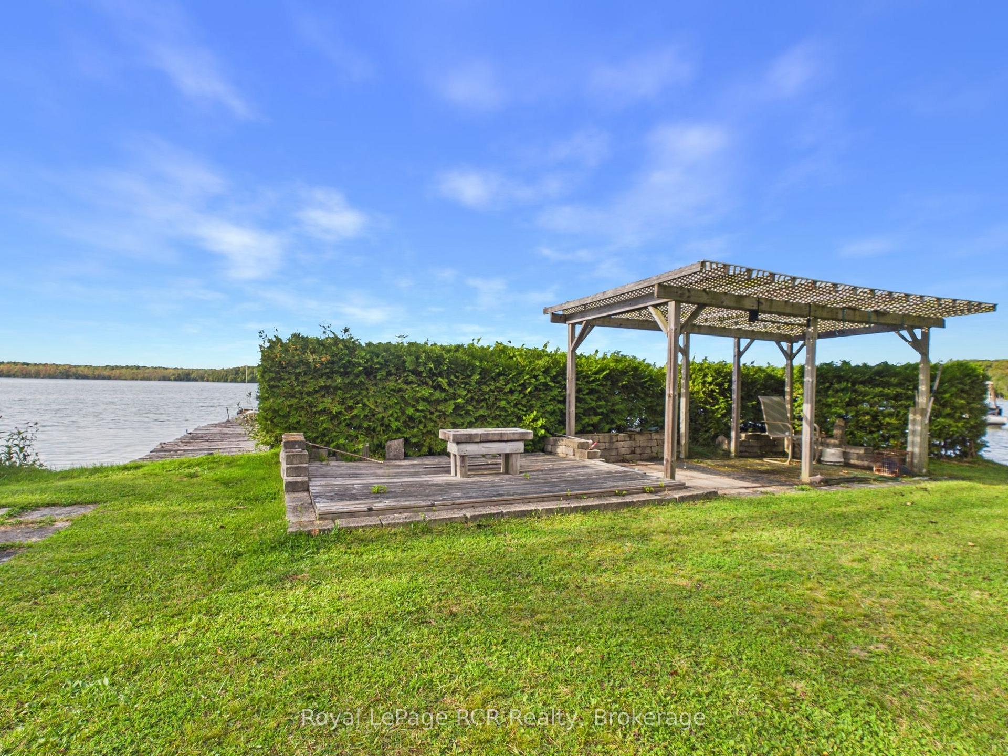
- Direct waterfront living on Francis Lake.
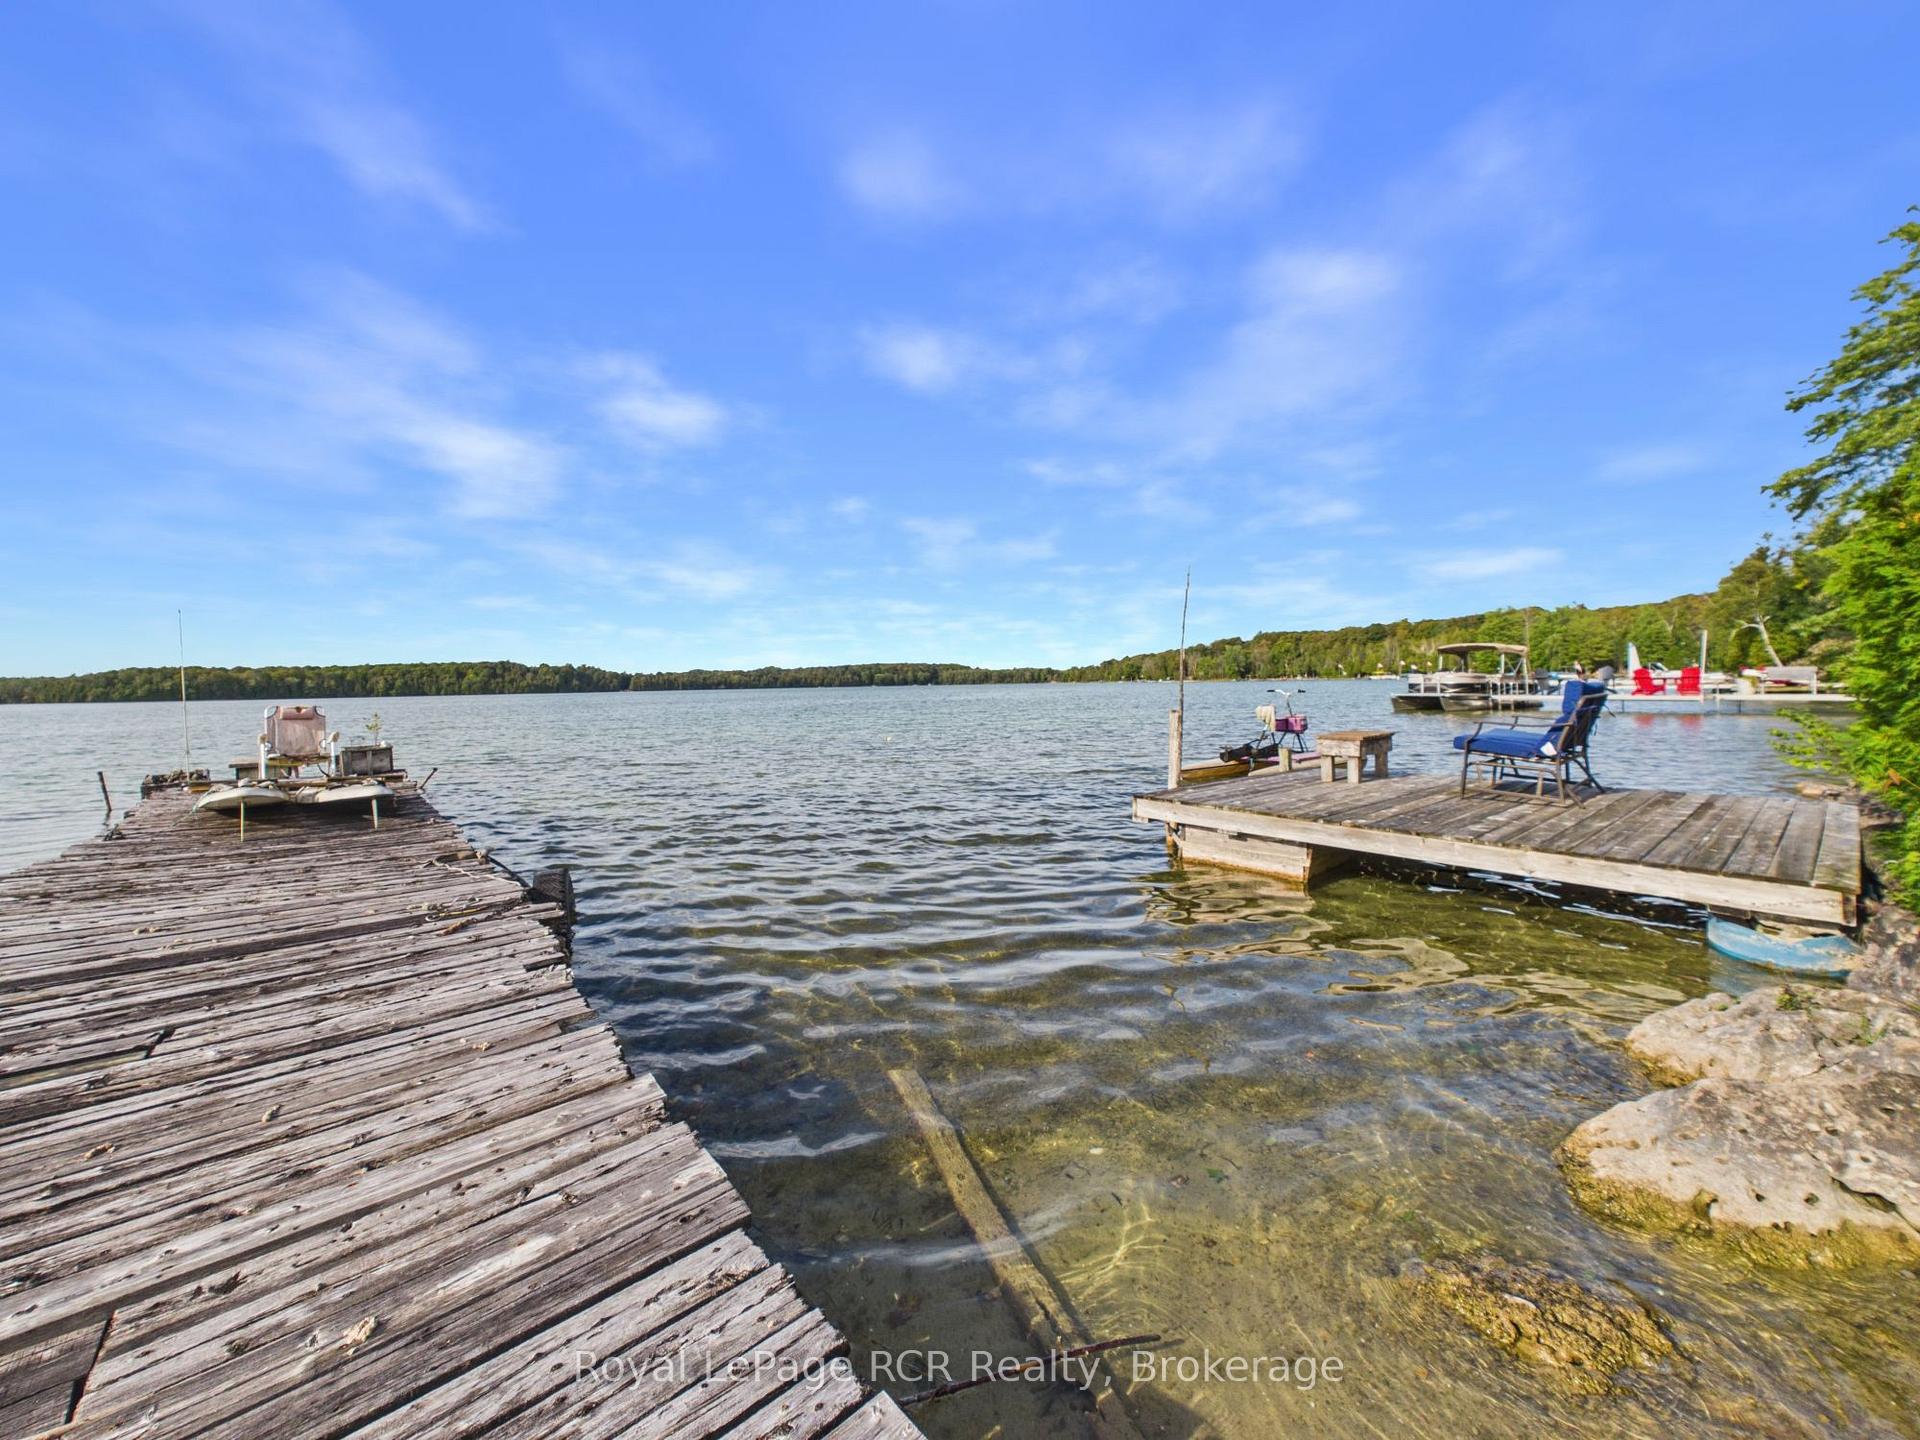
- Private dock for swimming and kayaking.
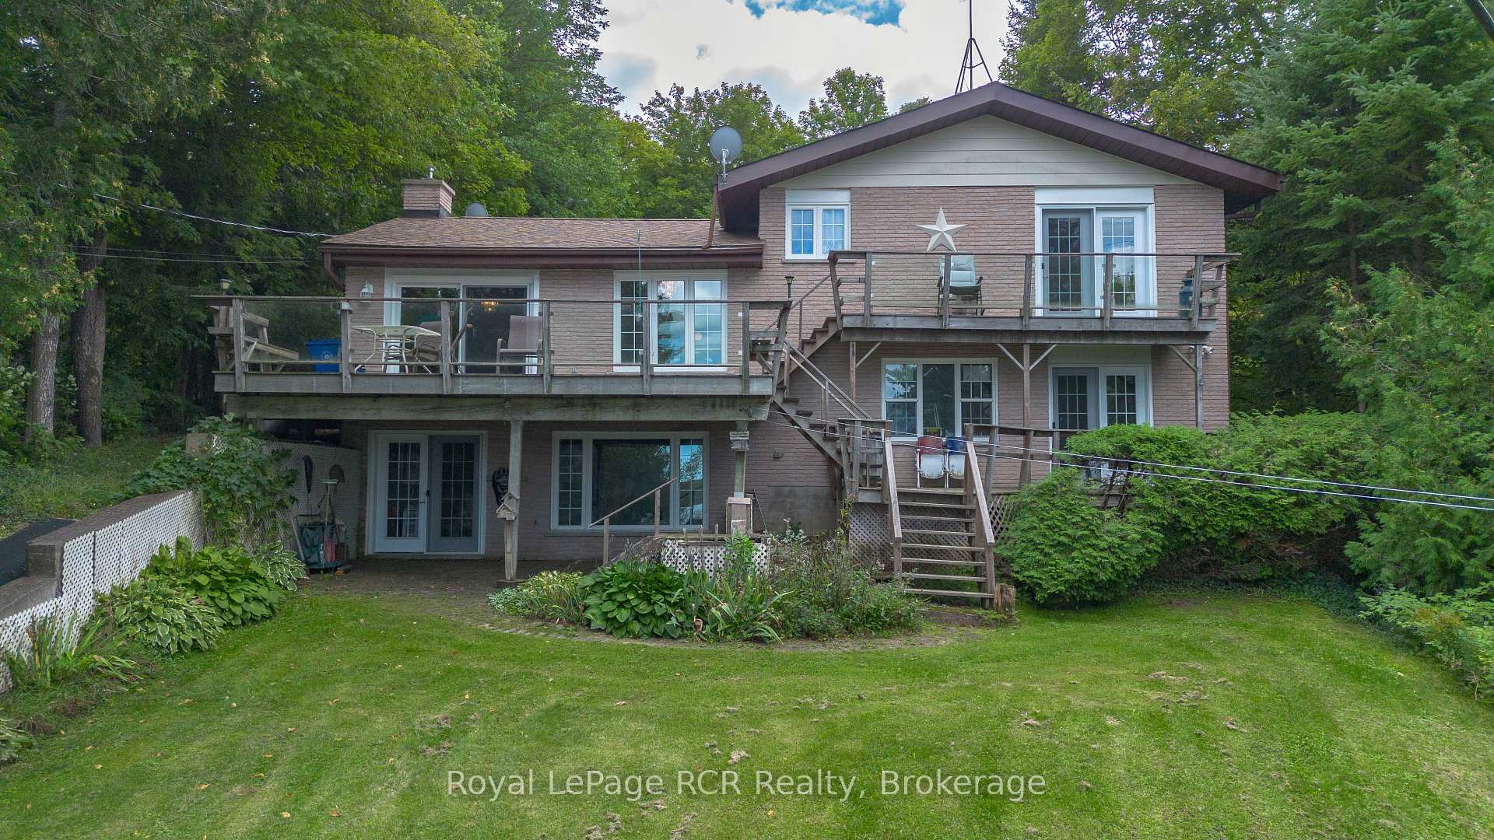
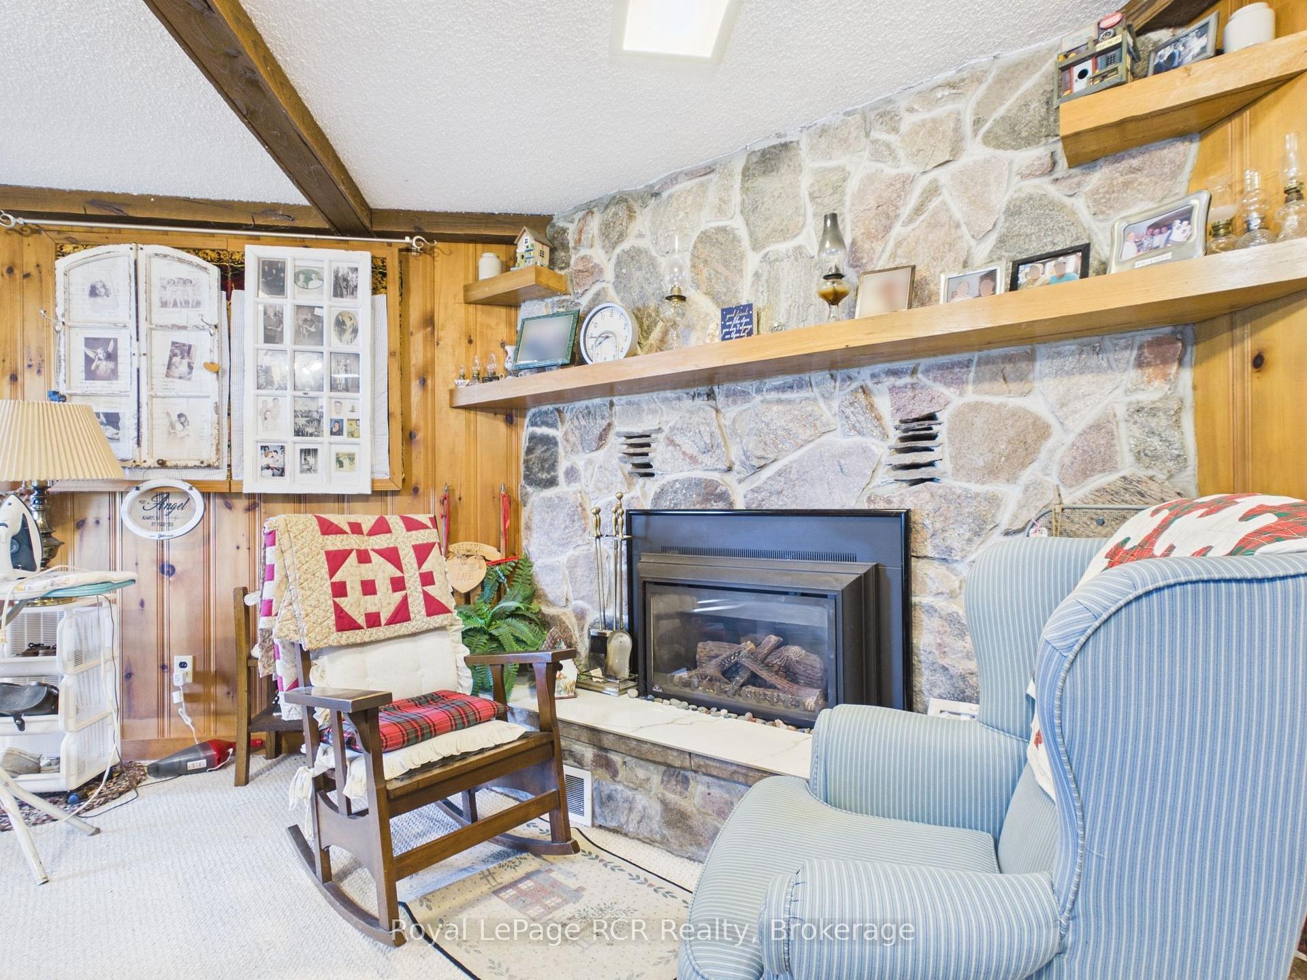
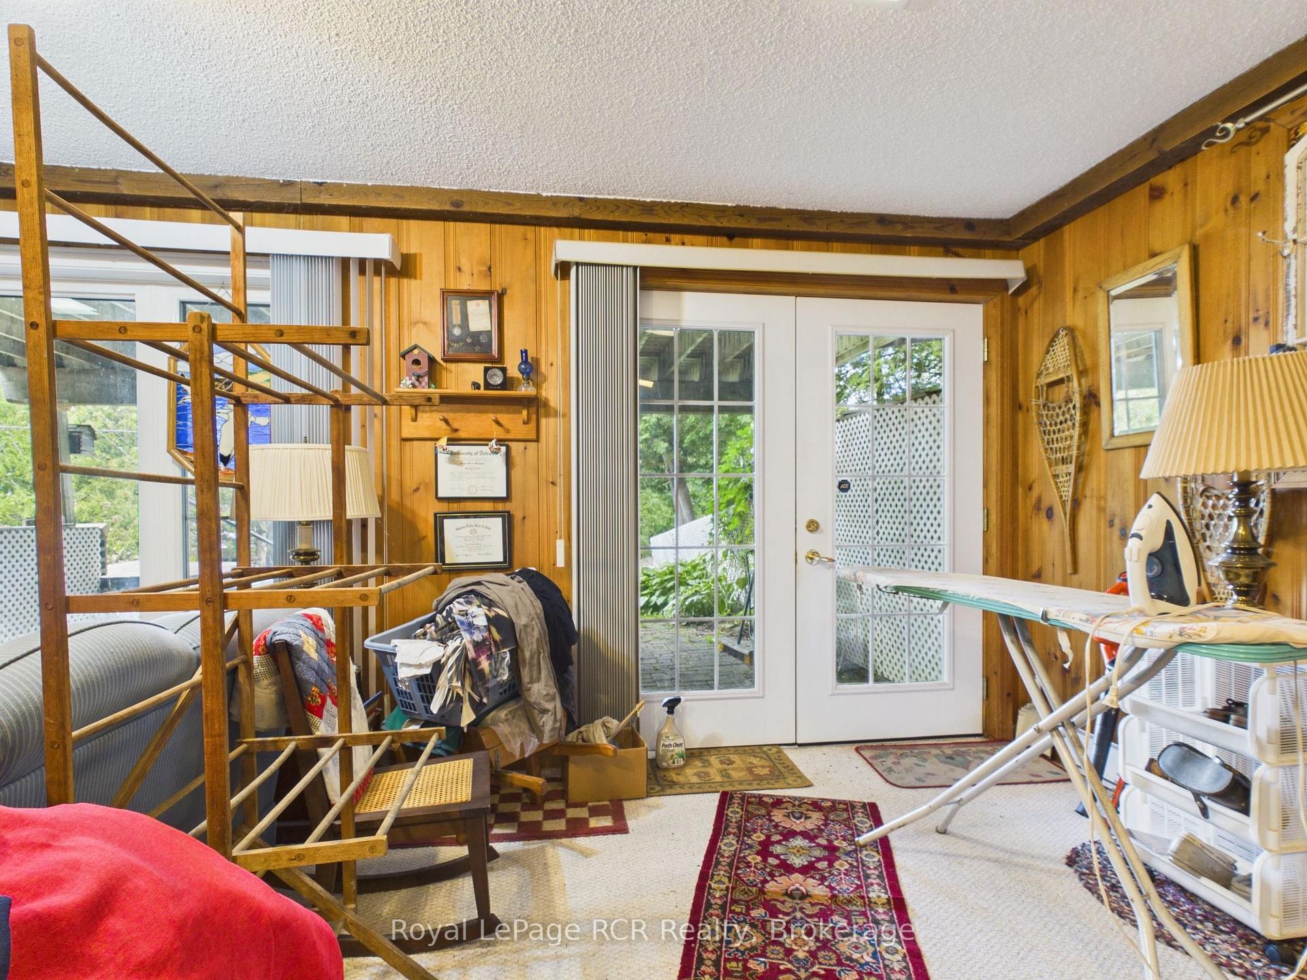
- Fully finished walk-out basement with family room.
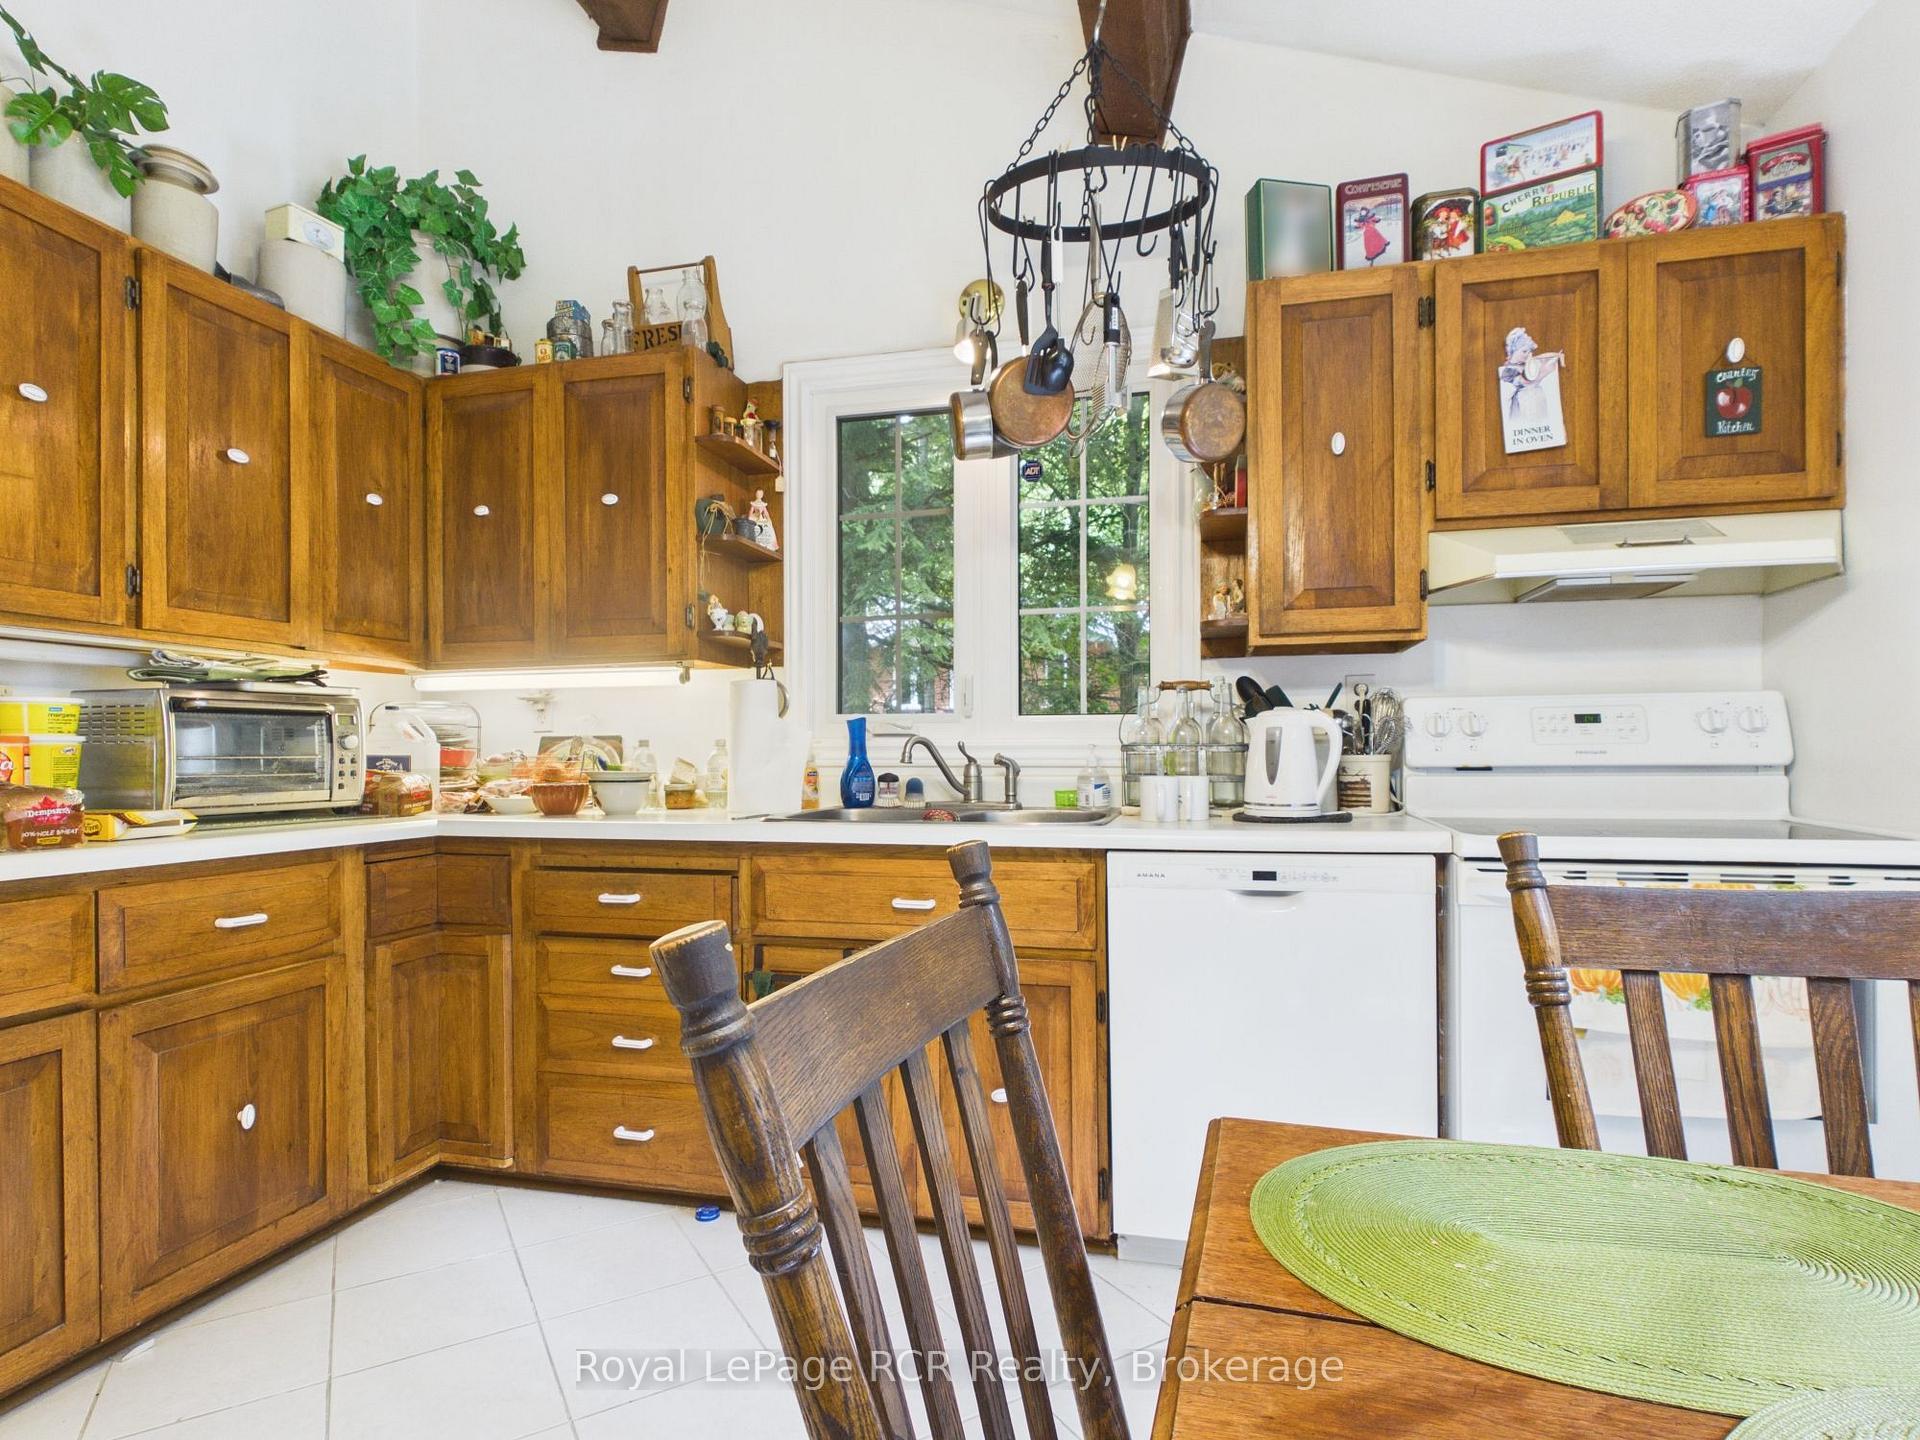
- Bright kitchen with butternut cabinets.
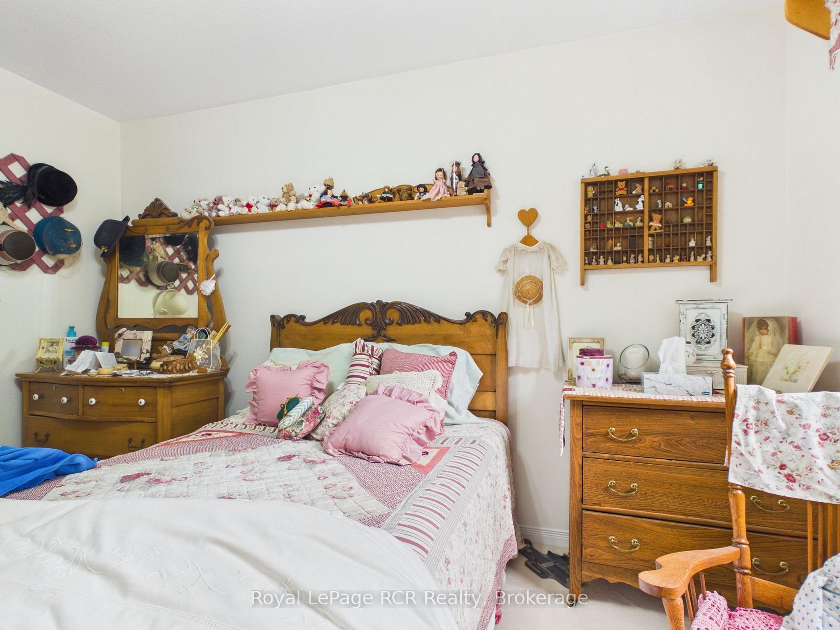
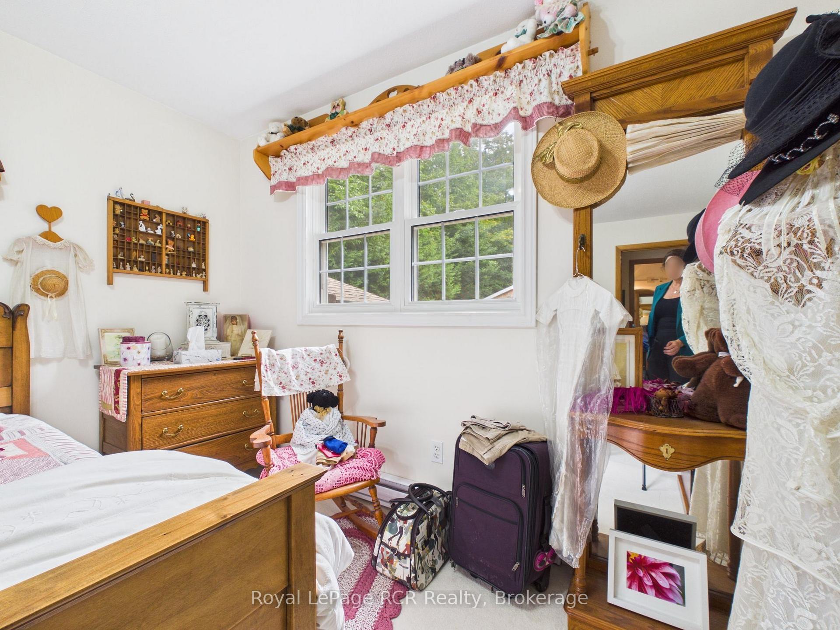
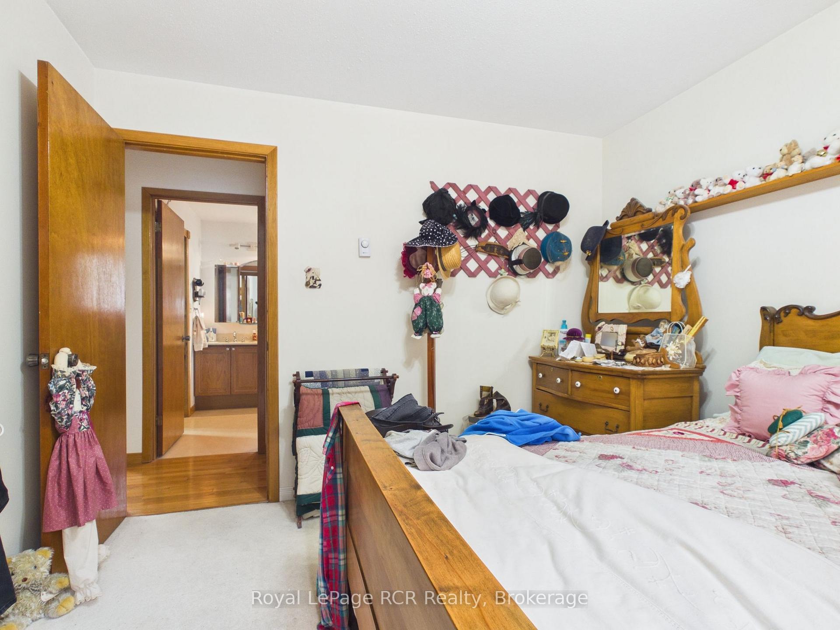
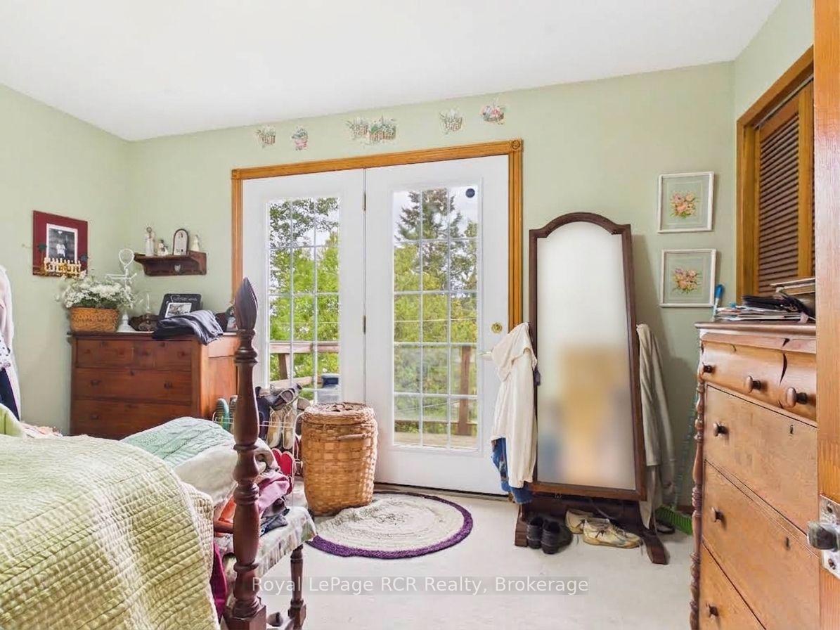
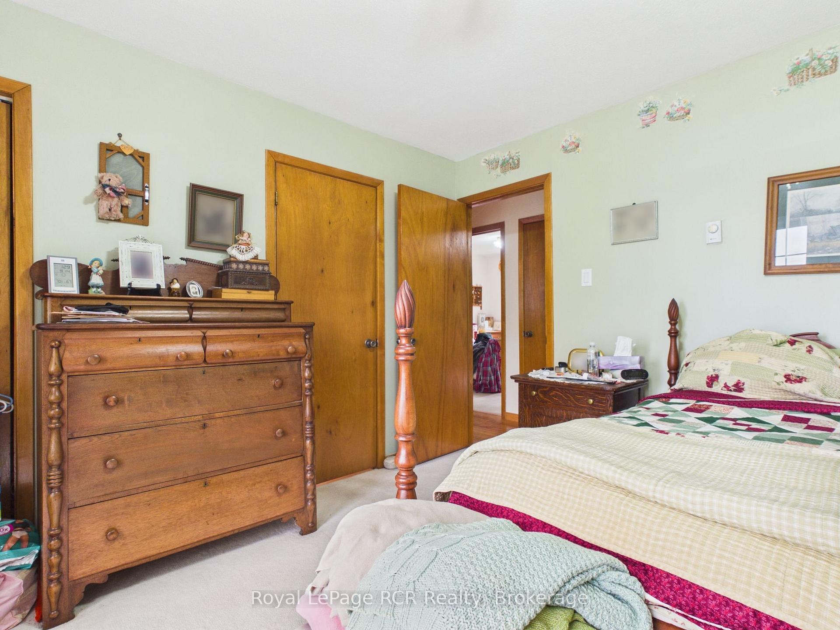
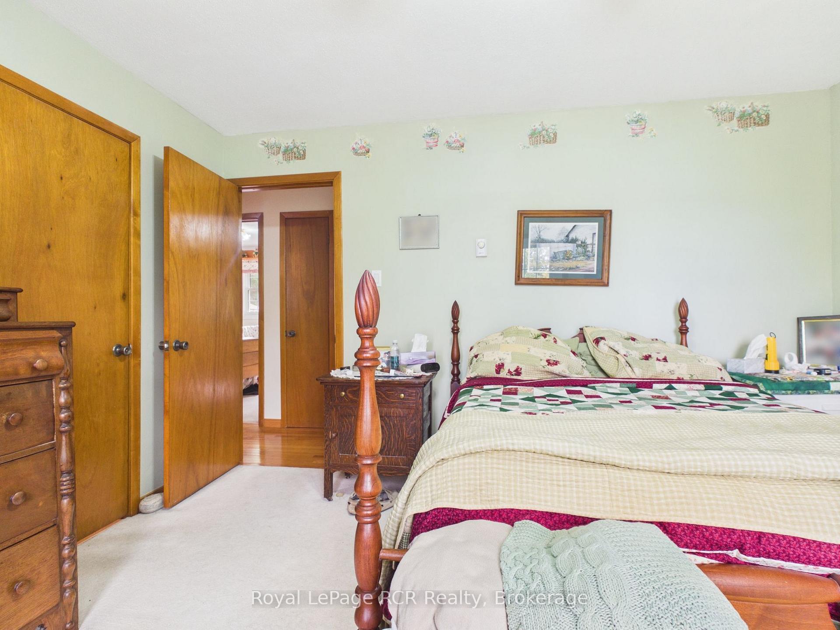
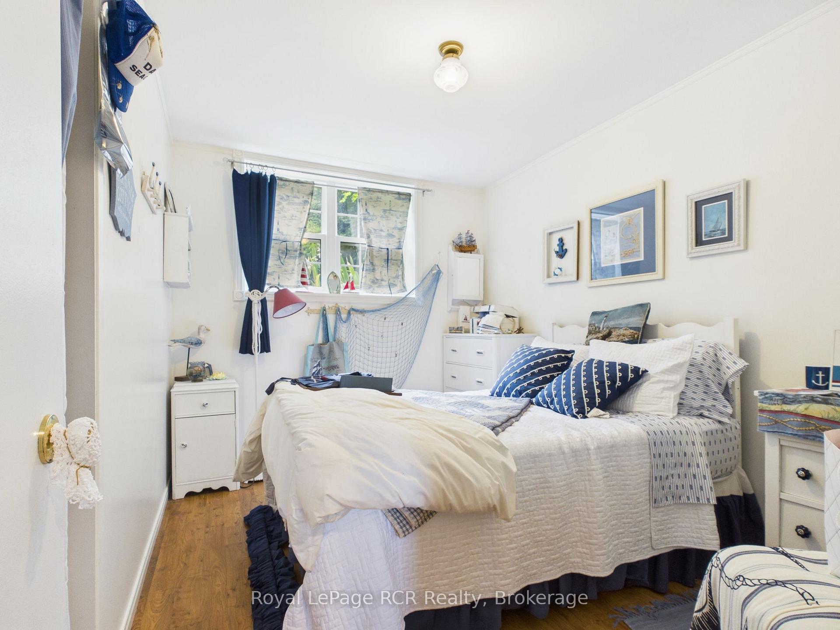
- Three spacious bedrooms on upper level.
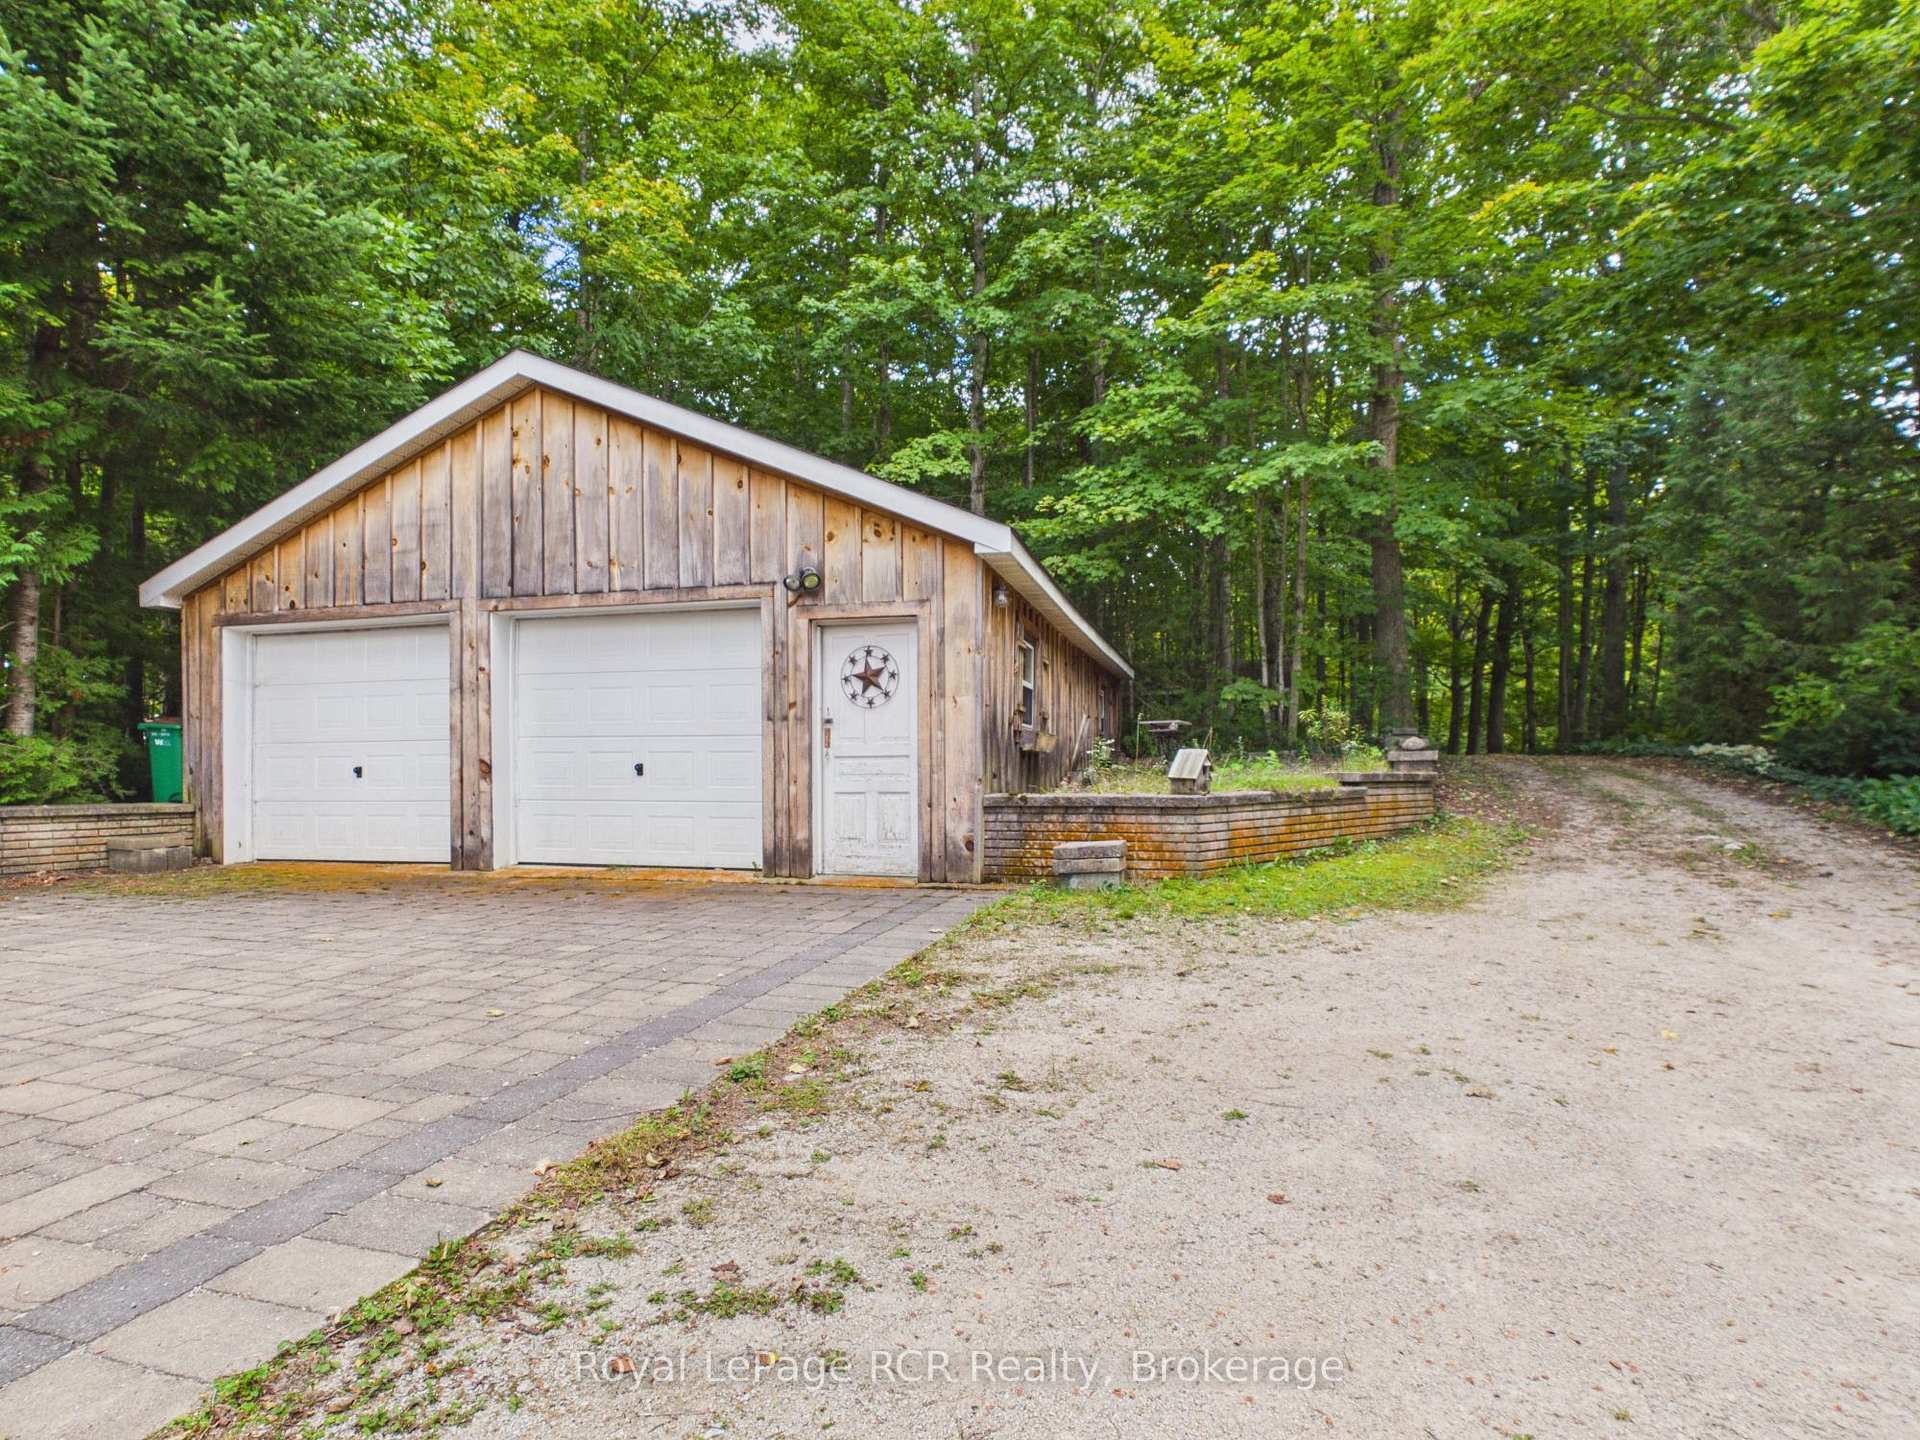
- Detached two-car garage with expansive driveway.
- Recent updates for peace of mind.
- Quiet rural living with quick access to amenities.
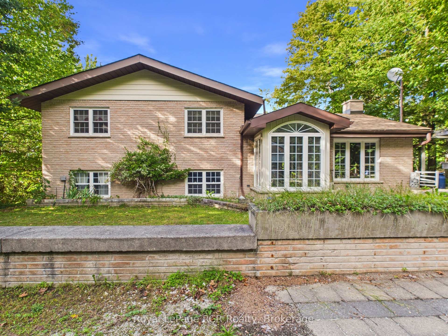
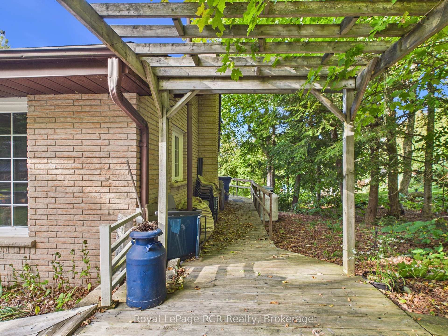
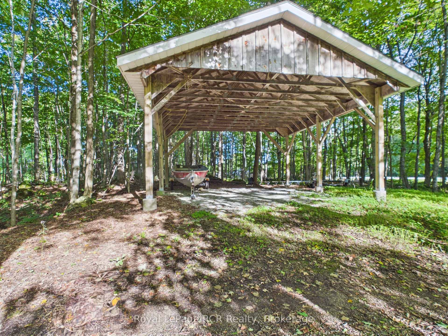
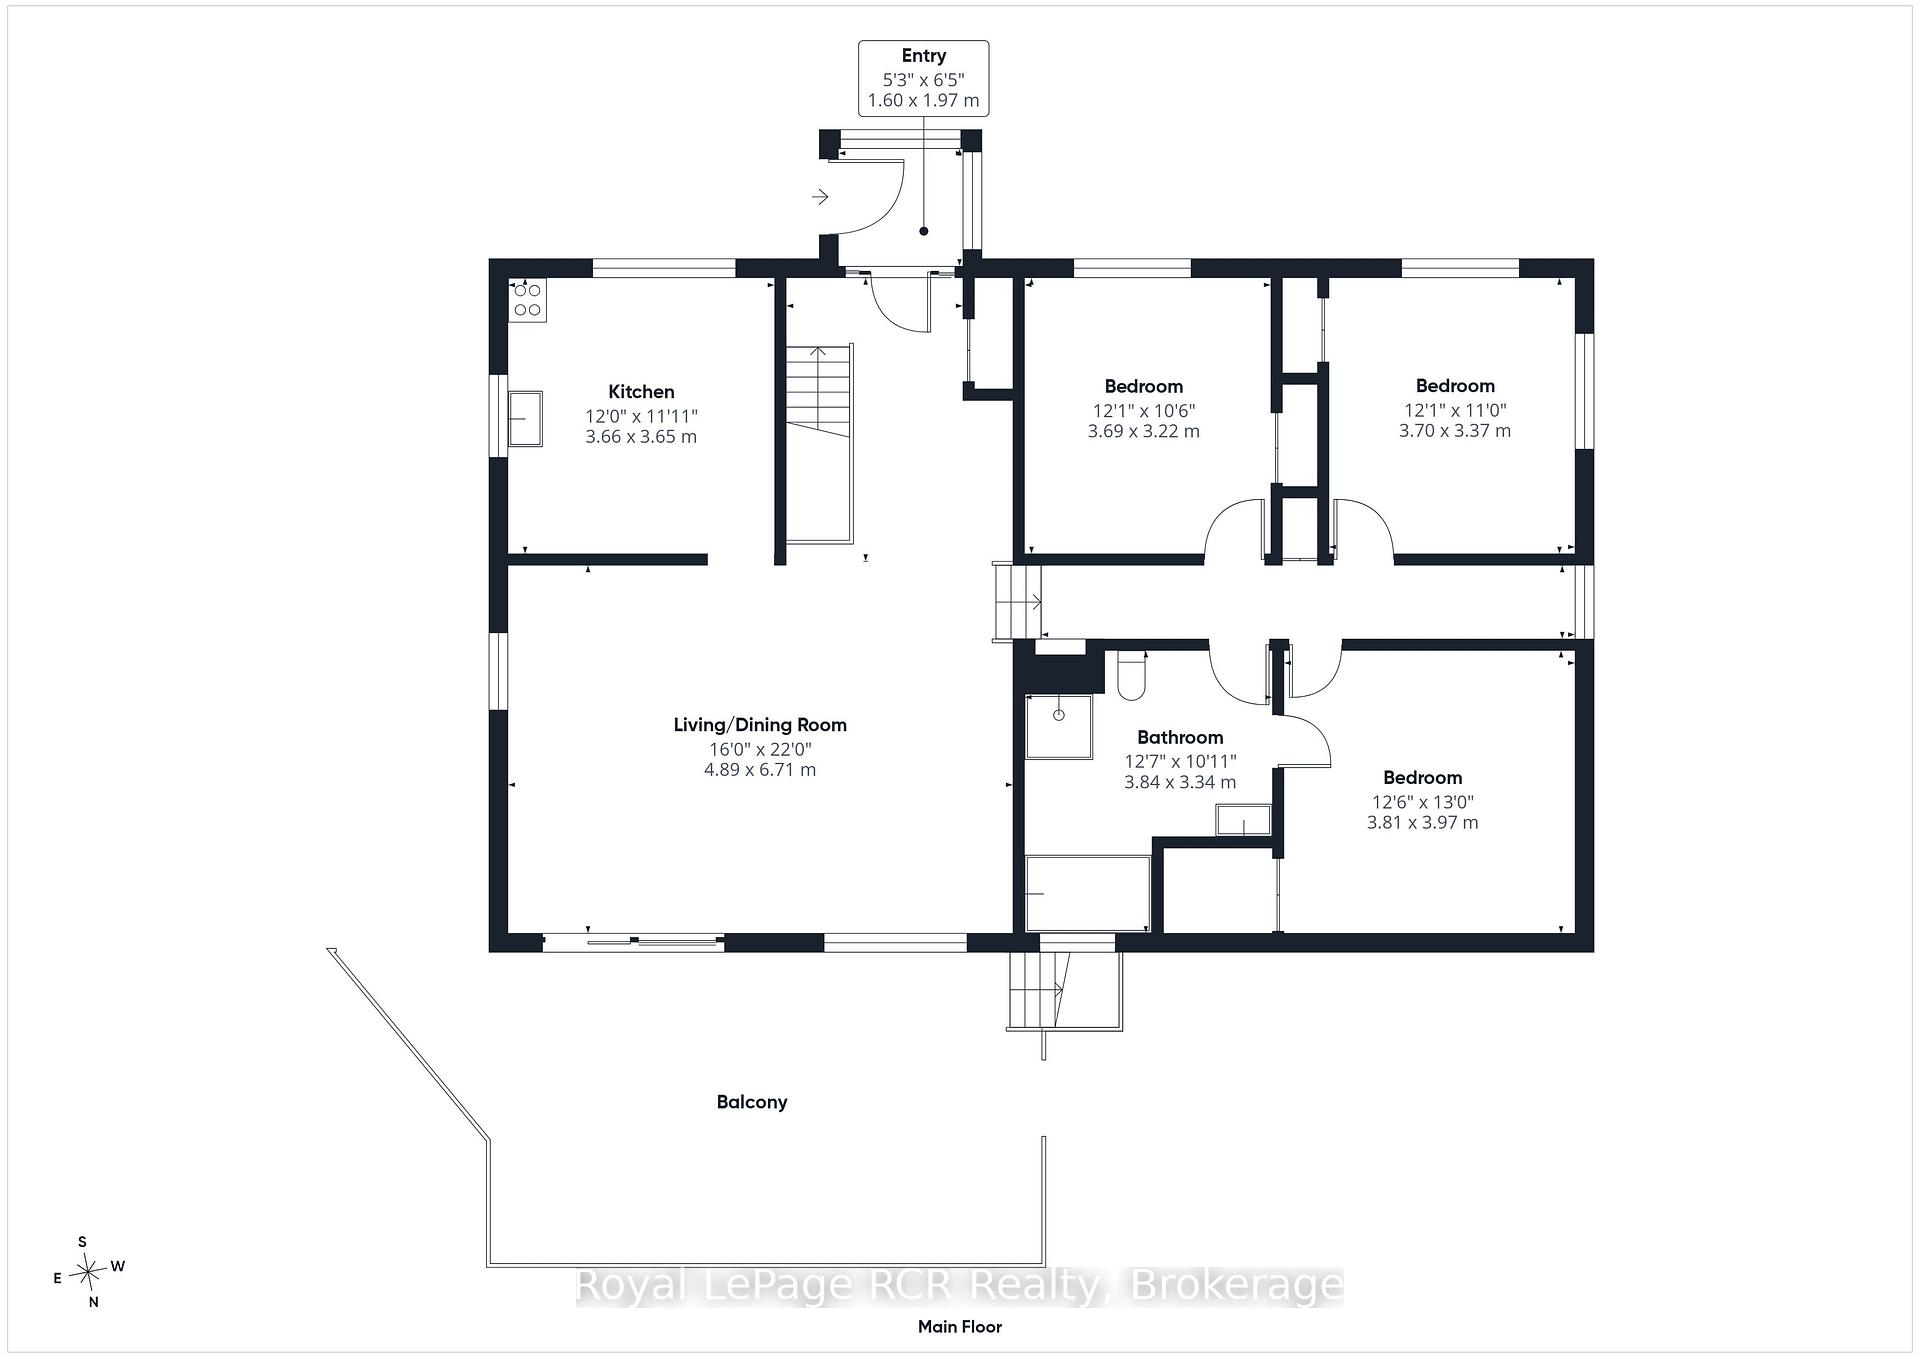
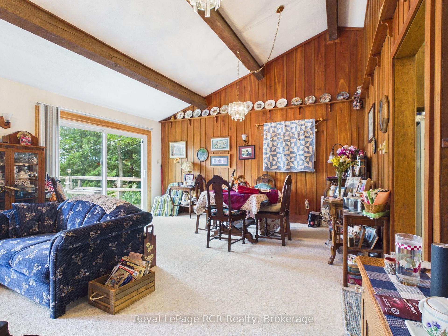
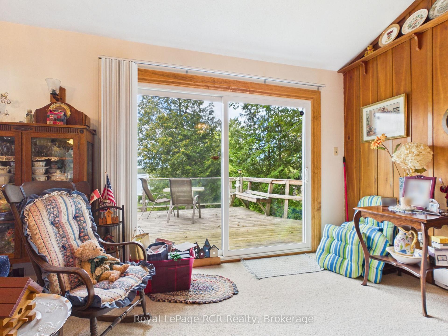
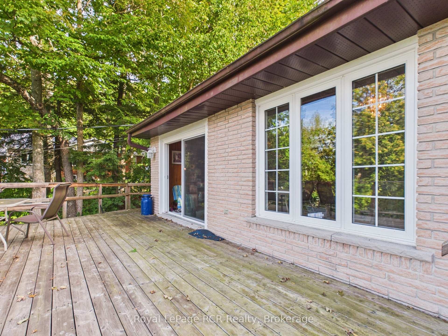
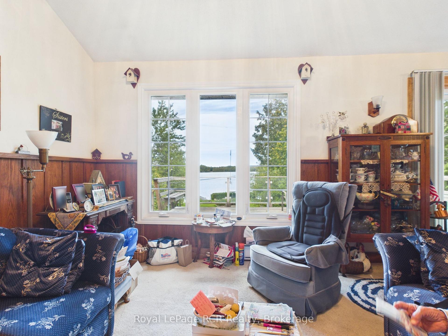
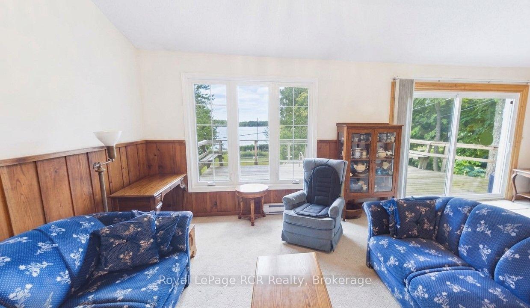
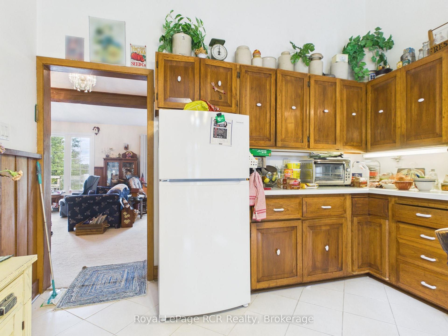
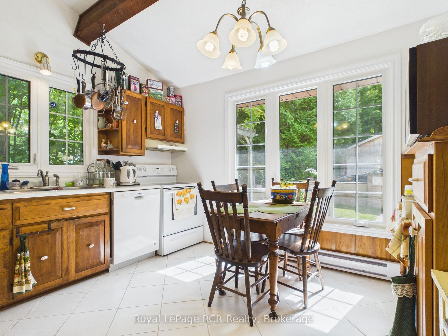
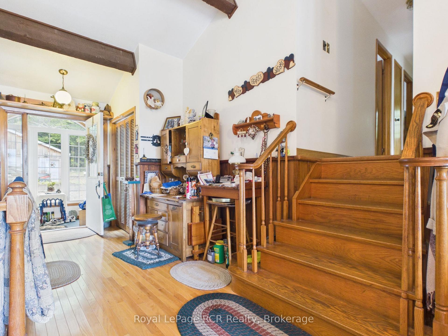
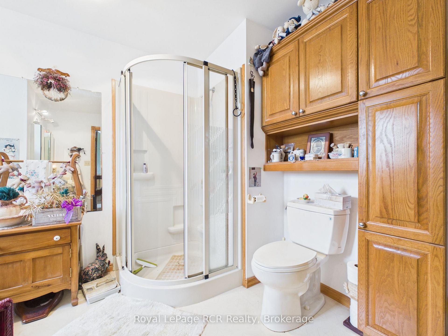
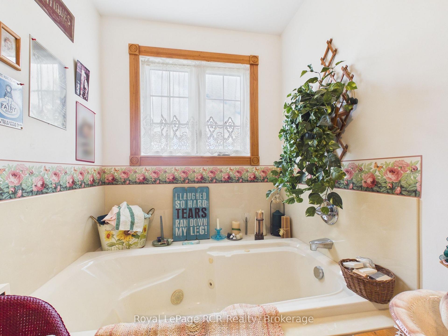
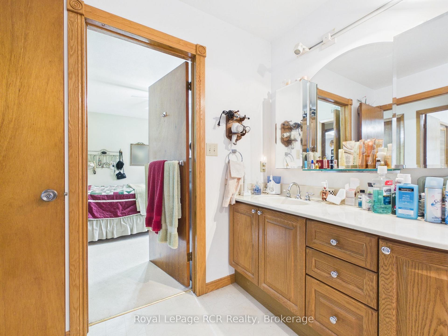
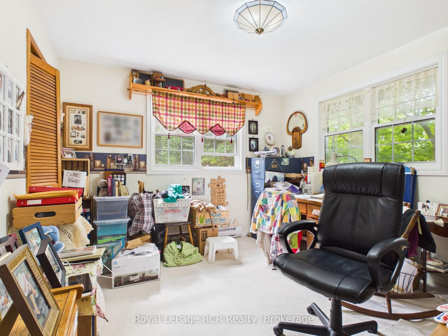
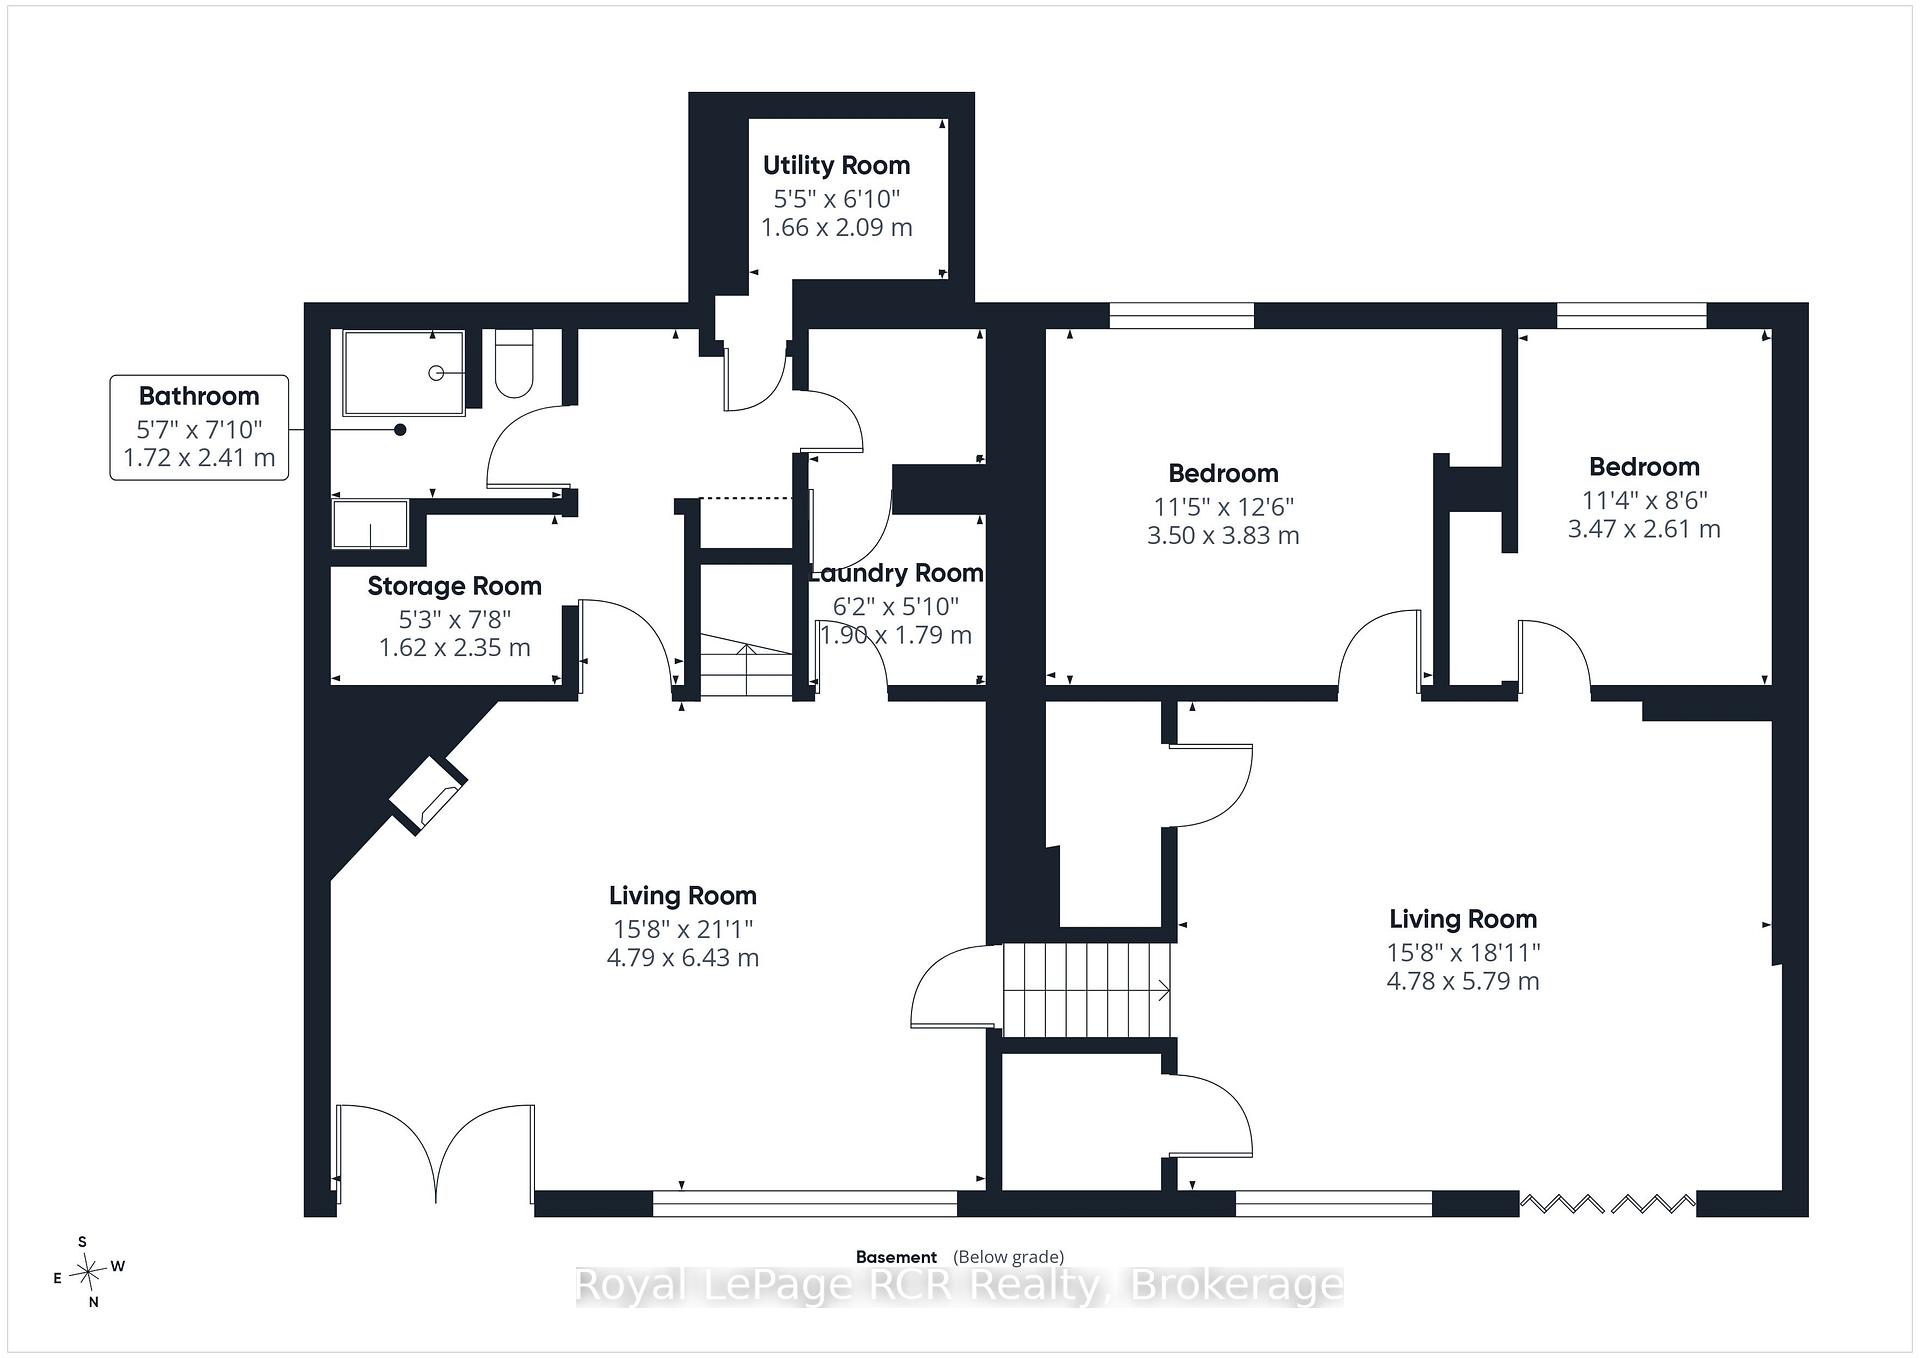
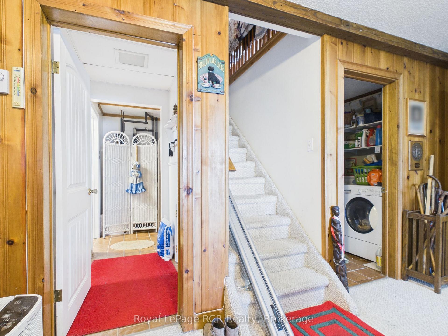
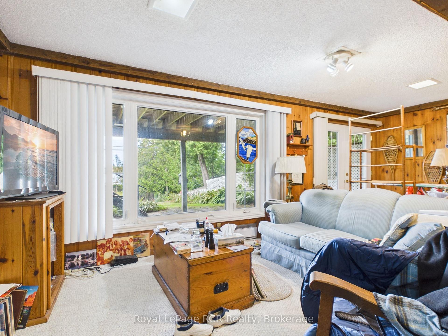
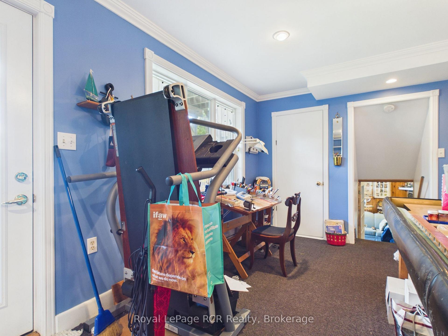
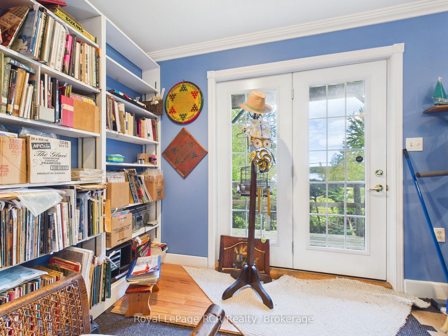
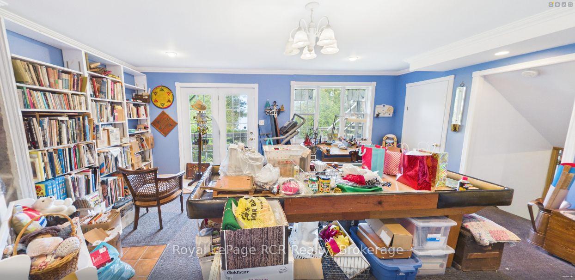
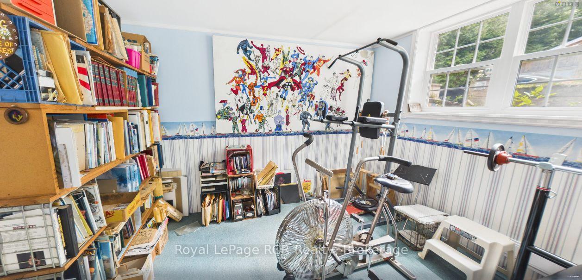
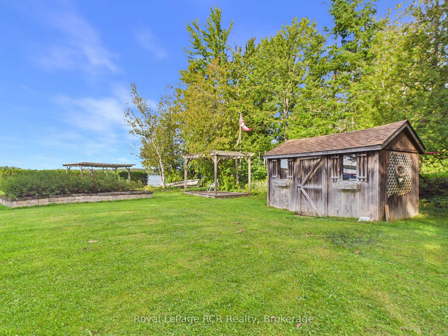
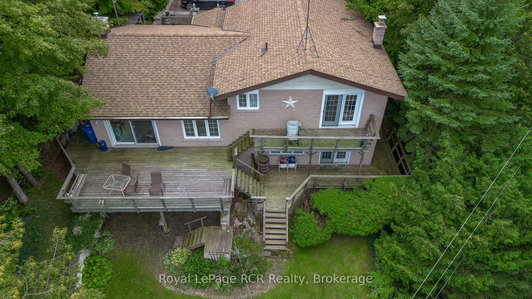
Direct Francis Lake waterfront living in scenic Georgian Bluffs! On a deep half acre lot with a clean shoreline, private dock, and water views, this brick sidesplit presents an outstanding investment and potential. The main floor features a bright kitchen with butternut cabinets, a living and dining space, accented by rich cherry board and batten detailing. Large windows flood the living area with natural light, while a walk-out from the dining space leads directly to the deck overlooking the water. The upper level features three spacious bedrooms and a four piece bathroom. The fully finished walk-out basement includes a cozy family room centered around a propane fireplace, a second living room, two additional bedrooms, a three piece bathroom. Recent updates deliver true peace of mind, featuring a newly installed shingles (2025) and an owned water heater (2021). For all your storage and parking needs, the property features a detached two-car garage paired with an expansive driveway. Step outside to enjoy mature trees, sweeping country views, and direct access to the water for swimming or kayaking. Situated on a year-round municipal road off Grey Road 17, this home combines quiet rural side road living with quick access to Owen Sound amenities, Georgian Bay, and local Bruce Trail hiking routes. Book your private showing today to experience the incredible value and lifestyle this Francis Lake property has to offer!
Key Facts & Features
Property Costs
- Annual Property Tax Amount
- $5,487
- Land Transfer Tax Fee
- $20,475
Rental Items
- Rental Equipment
- Propane Tank
- Under Contract
- Propane Tank
- Basement Type
- Full, Finished, Walk-Out
Interior Features
- Interior Extras
- Sauna, Water Heater Owned, Water Treatment, Propane Tank
- Fireplace/Stove
- Yes
- Fireplace Features
- Propane
- Elevator
- No
Exterior Features
- Pool
- None
- Property Features
- Clear View, Lake Access, Lake/Pond, Waterfront, Wooded/Treed
- Other Structures
- Shed
Building
- Building Type
- Detached
- Building Style
- Sidesplit
Construction
- Exterior Finish
- Brick
- Roof
- Shingles
- Foundation Details
- Block, Poured Concrete
- Special Designation
- Unknown
Lot
- Lot Front
- 66.00 ft
- Lot Depth
- 340.00 ft
Inclusions
- Inclusions
- Dishwasher, Washer, Dryer, Freezer, Fridge, Stove
Exclusions
- Exclusions
- Personal belongings.
Parking & Garages
- Garage Type
- Detached
- Garage Spaces
- 2
- Parking Spaces
- 6
- Total Garage And Parking Spaces
- 8
Heating & Cooling
- Heat Source
- Electric
- Heat Type
- Baseboard
- Air Conditioning
- None
- Water
- Well
- Sewers
- Septic
- Bedrooms
- 3 + 2
- Washrooms
- 2
- Kitchens
- 1
Room sizes
- Living Room—Main level, Combined w/Dining
- Bedroom—Second level
- Living Room—Basement level
- Other—Basement level
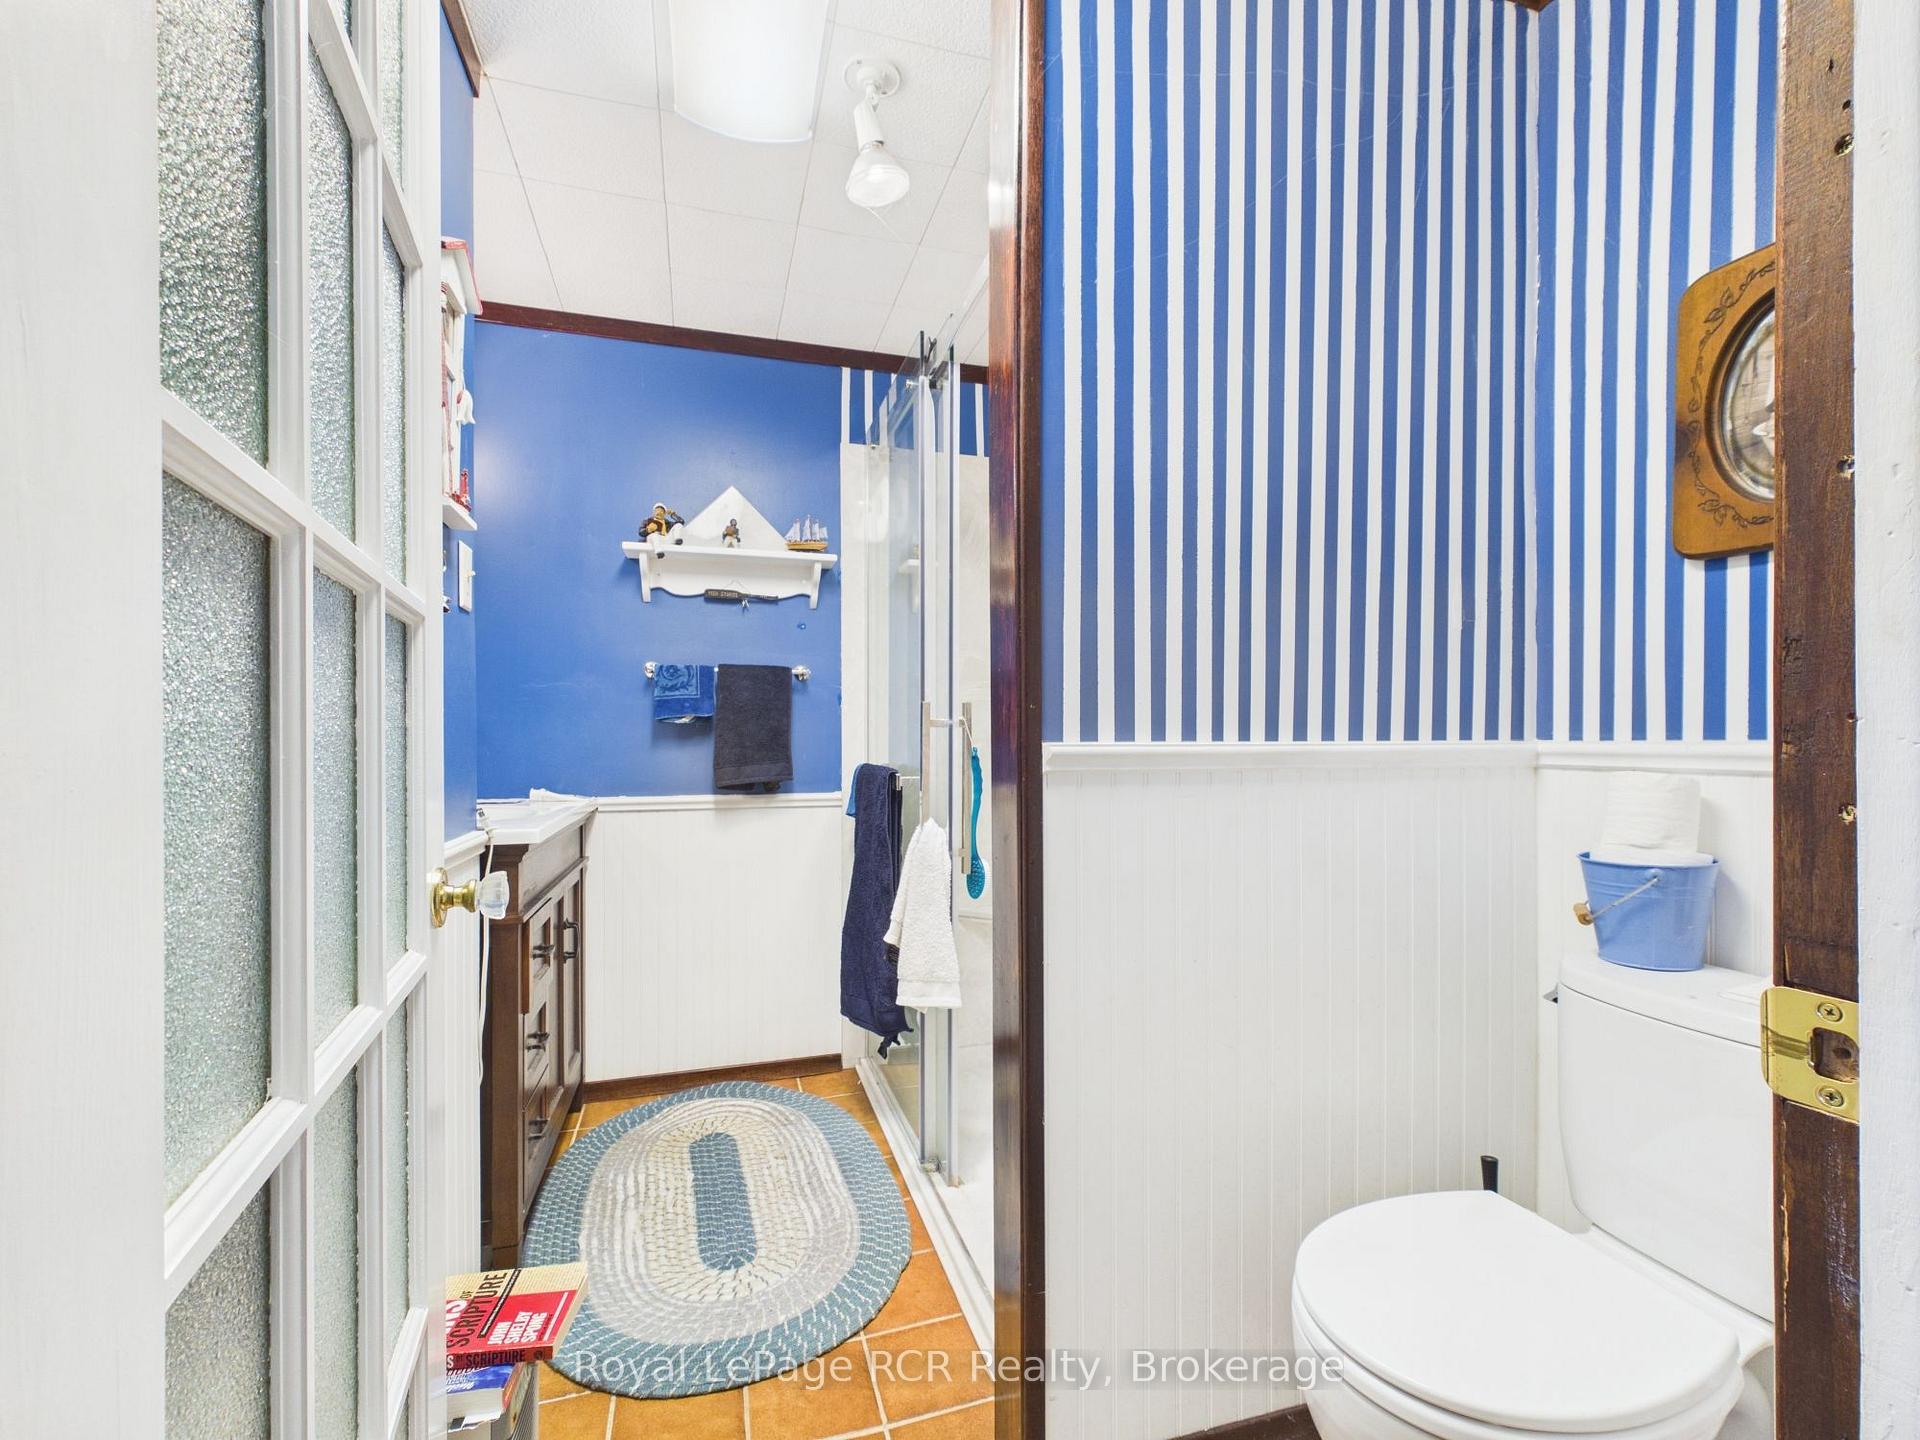
- Bathroom—Basement level
- Kitchen—Main level
- Bedroom 5—Basement level
- Bathroom—Second level
- Bedroom 4—Basement level
- Bedroom 3—Second level
- Bedroom 2—Second level
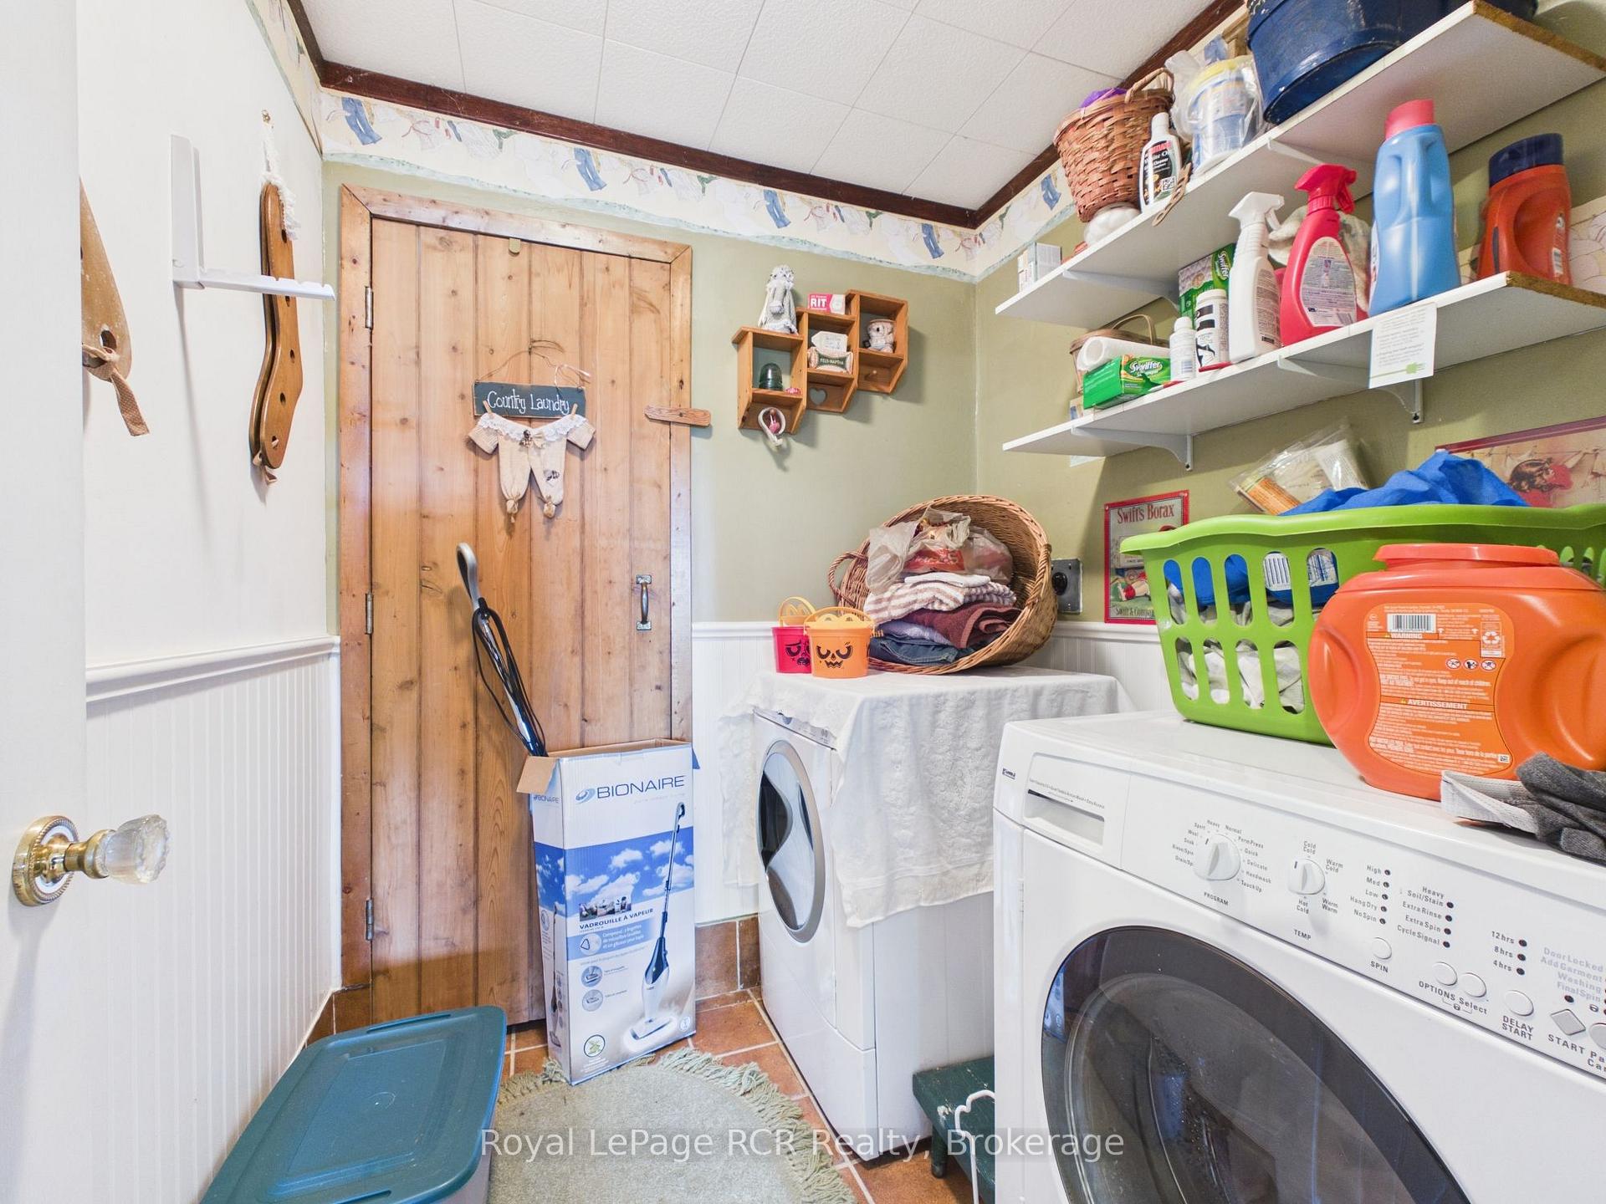
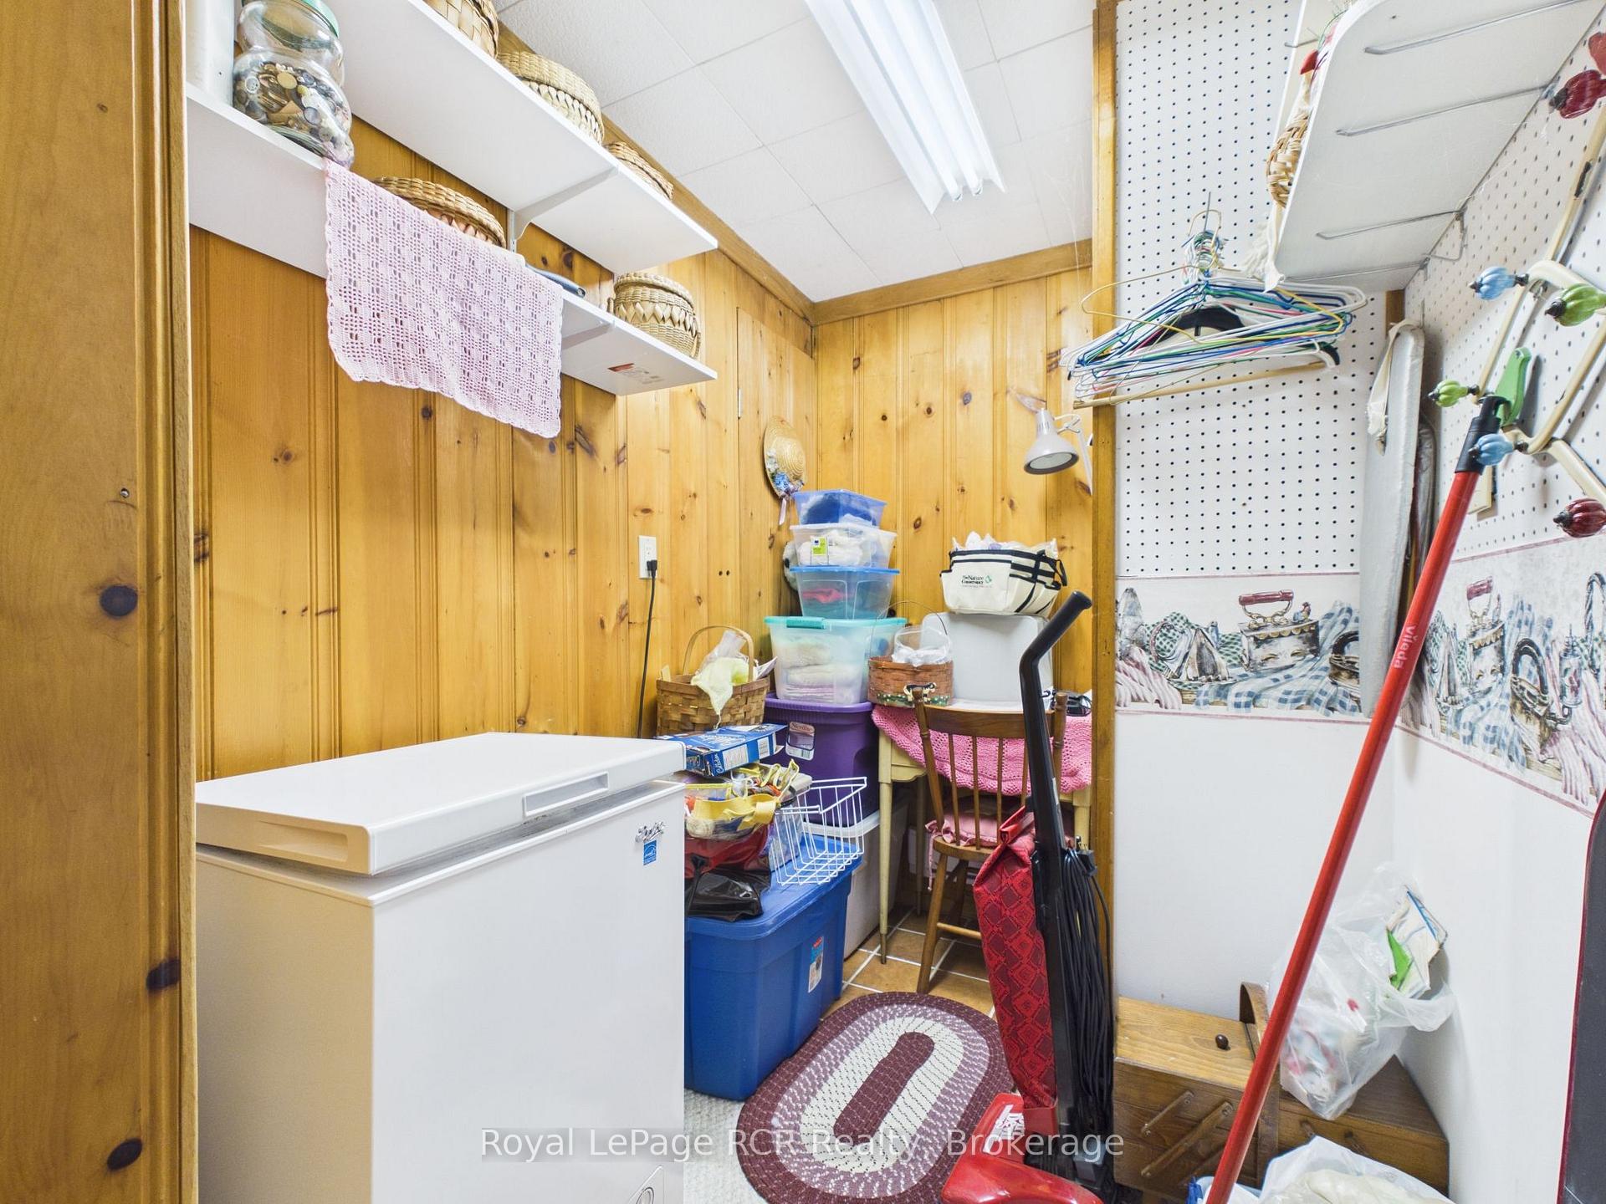
- Laundry—Basement level
- Family Room—Basement level
Washrooms
- 4-piece, Second
- 3-piece, Basement
- Municipality
- Georgian Bluffs
- Neighbourhood
- Georgian Bluffs
- Main cross streets
- Concession 14 & Grey Rd 17
- Directions
- Heading North on Grey Rd 17, turn left onto Concession 14. Continue West on Concession 14. Property is on the right.
- Waterfront
- Direct
- MLS® number
- X13798048
- Data source
- Toronto Regional Real Estate Board
- Listed on
- 2026-09-17
- Updated on
- 2026-09-17
- Days on market
- 32 days
- Possession type
- Flexible
- Co-op commission
- 2%, see brokerage remarks.
- Seller
- Listed by
- Royal LePage RCR Realty
Home Market Value
Current home valuation for 342499 14 Concession, Georgian Bluffs, Georgian Bluffs, ON. Listed for $1,200,000
HOMEH Estimate
—
Estimated Sales Range
—
HOMEH Estimate for 342499 14 Concession, Georgian Bluffs
Calculated with a real agent's CMA method — 45+ years of experience, codified. Not an AI guess.
For the owner
Is this your home? Track its value.
Get this home's HOMEH Estimate by email once a month, with how many homes are for sale around you.
Mortgage Payment Calculator
Compare up to 4 down payment scenarios
5% on first $500K + 10% on $700,000 over $500K
$95,000
| Scenario 1 | Scenario 2 | Scenario 3 | Scenario 4 | |
|---|---|---|---|---|
−Down payment | % $ | % $ | % $ | % $ |
+CMHC insurance | $44,160 | $33,480 | $28,560 | $0 |
=Total mortgage | $1,148,160 | $1,113,480 | $1,048,560 | $960,000 |
Amortization | ||||
Mortgage rate | % | % | % | % |
| Payment frequency | ||||
=Mortgage payment | $5,606monthly | $5,437monthly | $5,120monthly | $4,687monthly |
Land Transfer Tax
$20,475
$20,475
Around this home
No schools found nearby
Data provided by OpenStreetMap & Fraser Institute School Rankings
Ask HOMEH
New!Hi there!
👋Text or call (416) 301-9001
Recommended for you
Based on homes you've looked at.
No recommended properties found.
Nearby similar homes
No nearby properties found.
More real estate resources
Other homes nearby
Explore this area
No nearby listings available.