

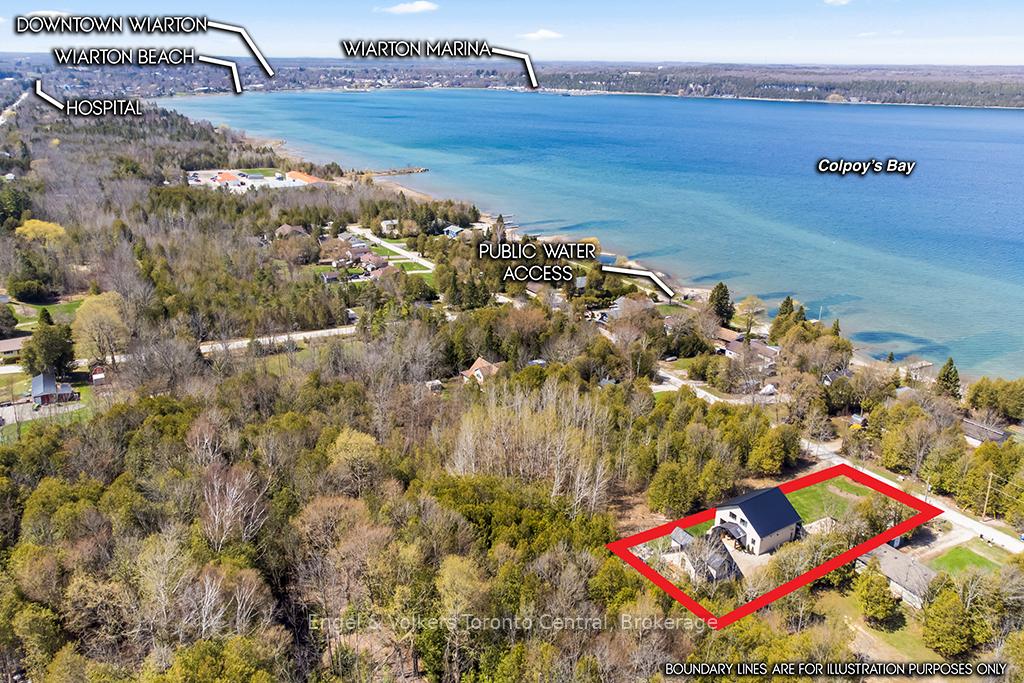
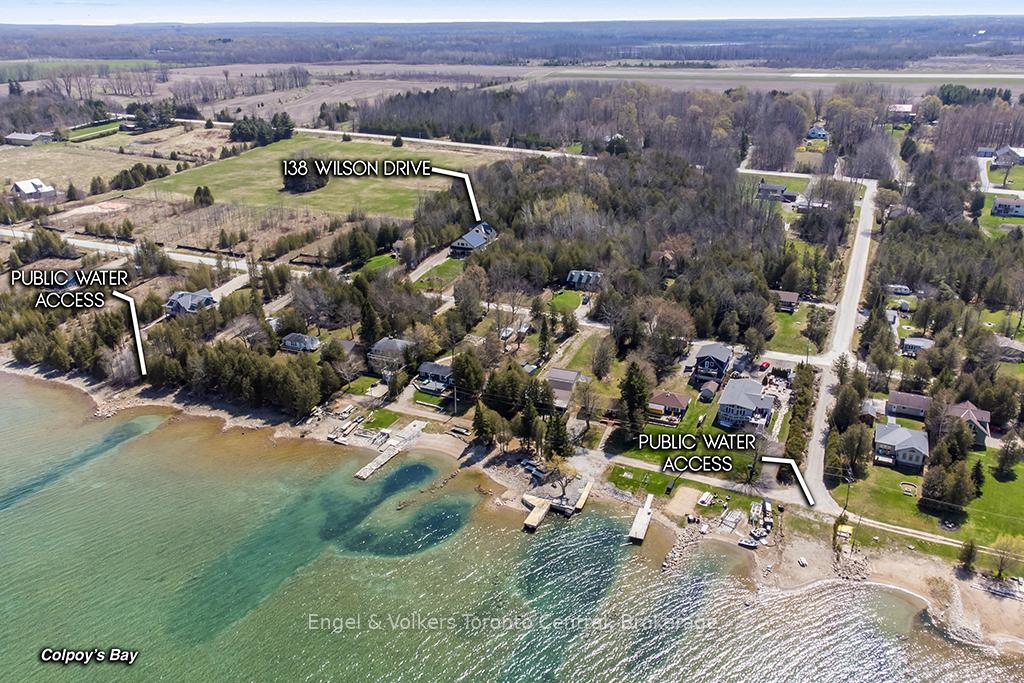
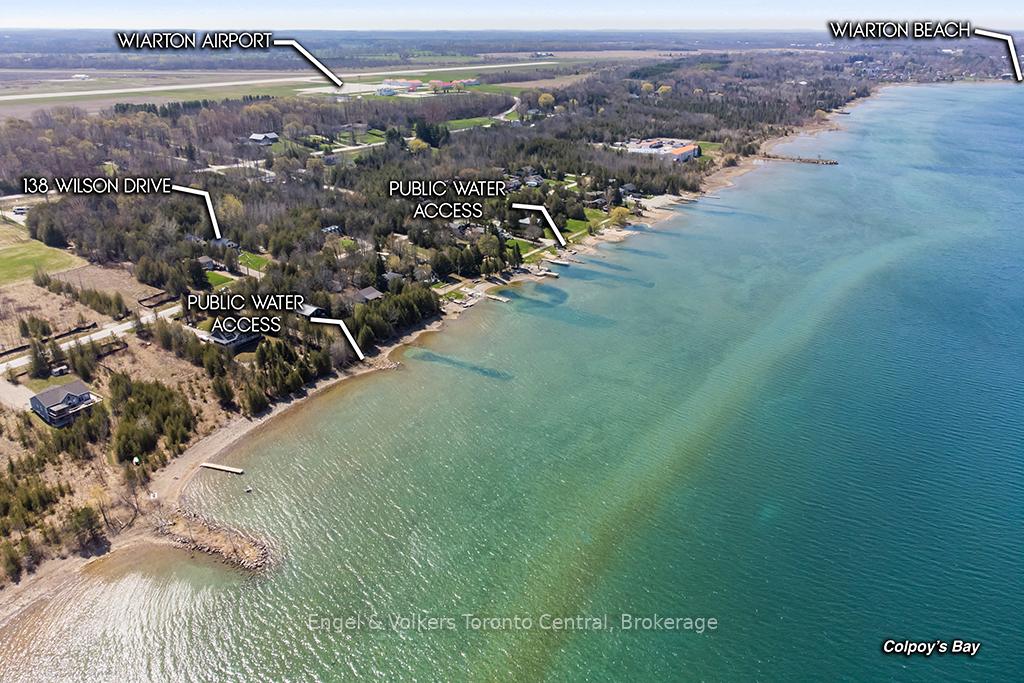
138 Wilson Drive
Georgian Bluffs, ON N0H 2T0
- 4Bedrooms
- 3Bathrooms
- 3Garage
- 2000–2500Sq Ft
- $4,435Tax
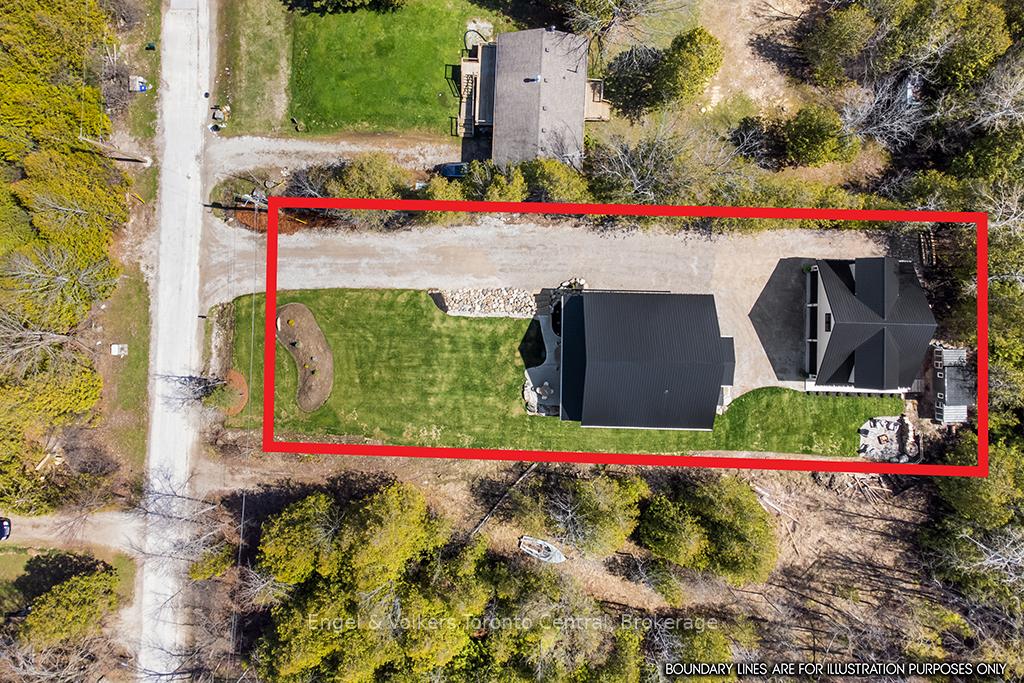
- 74×205 ftLot Size
 Estimated Value:$947,522See Free Estimate Report

Sale & Price History for 138 Wilson Drive, Georgian Bluffs
| Start Date | End Date | Price | Event | MLS# |
|---|---|---|---|---|
| No listing history available | ||||
Real estate boards require you to or to see the full details of this property.
*Sold prices and complete sale & price history are regulated data. Under the Trust in Real Estate Services Act, 2002 (TRESA) and the rules of the Real Estate Council of Ontario (RECO), and pursuant to the Multiple Listing Service® rules of the Canadian Real Estate Association (CREA) and the Toronto Regional Real Estate Board (TRREB), this information may be shown only to registered users who have agreed to the applicable terms of use (a Virtual Office Website, or "VOW," arrangement). HOMEH Inc., Brokerage therefore provides it to signed-in members only. Creating an account is free and takes under a minute.
About 138 Wilson Drive, Georgian Bluffs
Summarized Description
- Custom-built residence in Georgian Bluffs.
- Chef-inspired kitchen with premium finishes.
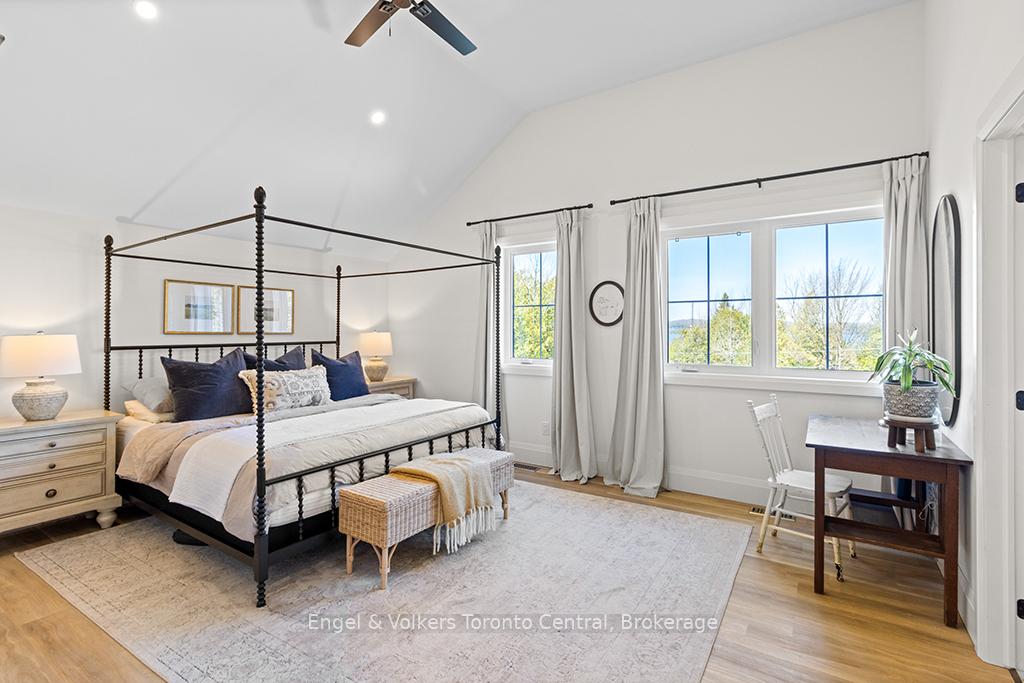
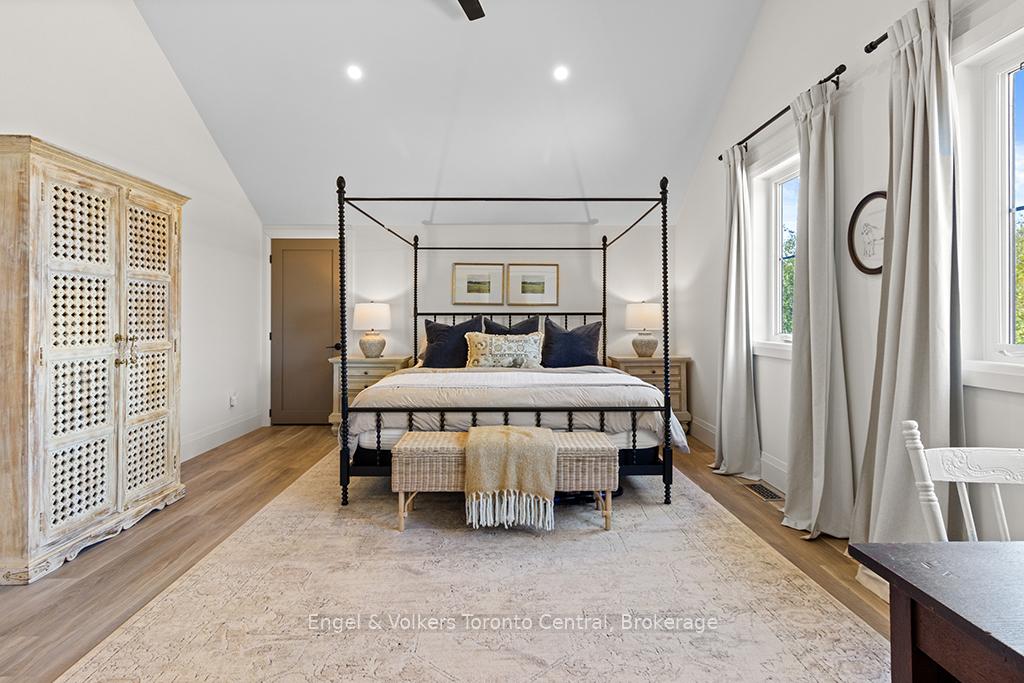
- Vaulted ceilings in primary retreat.
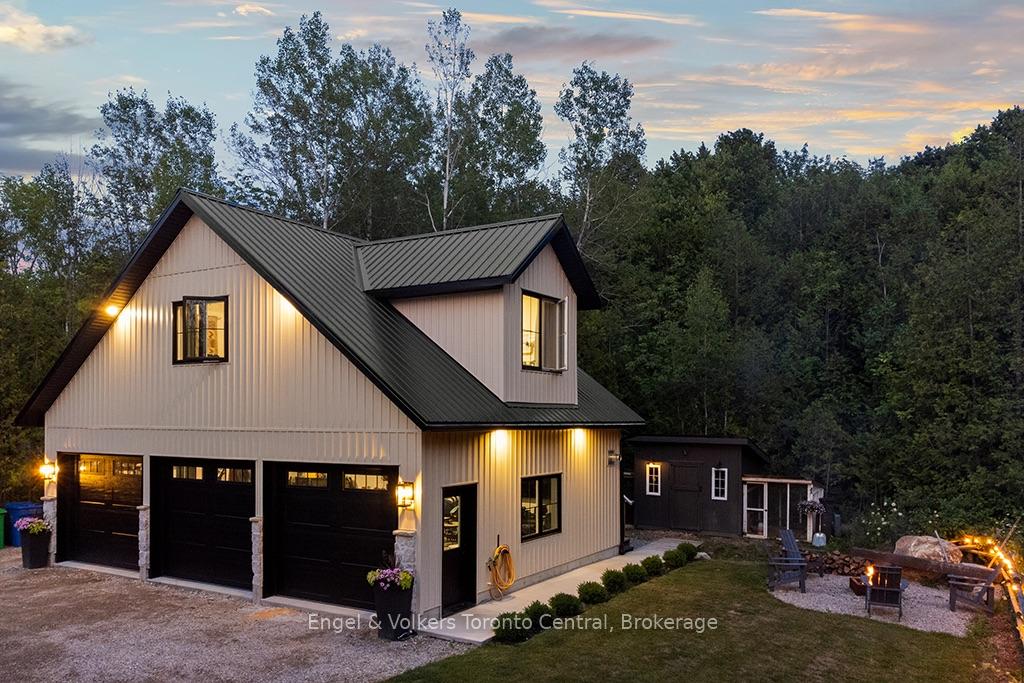
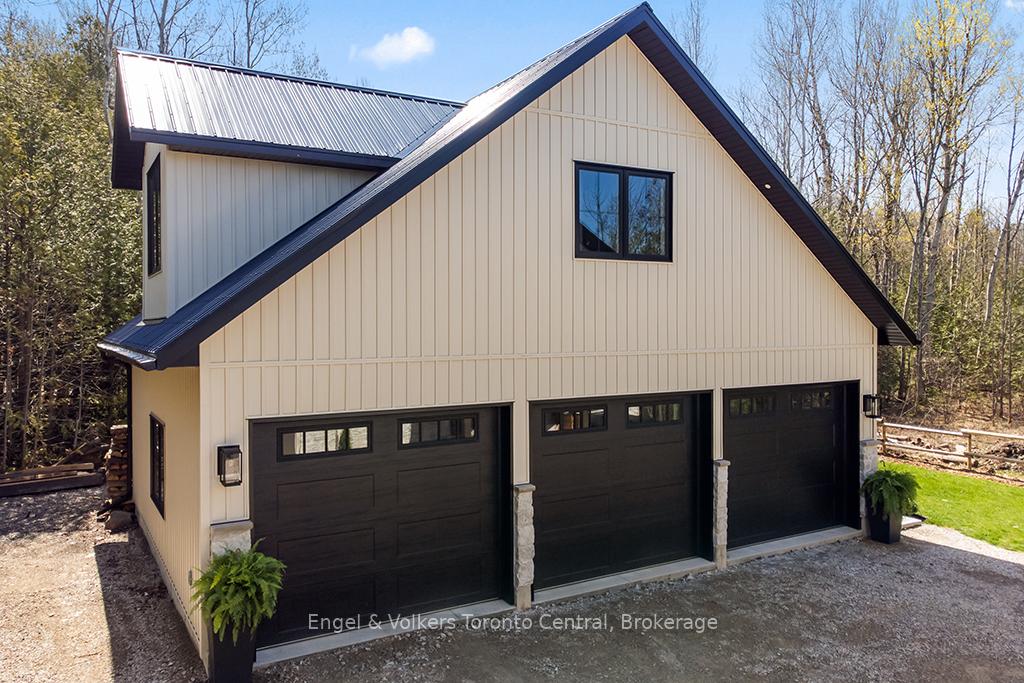
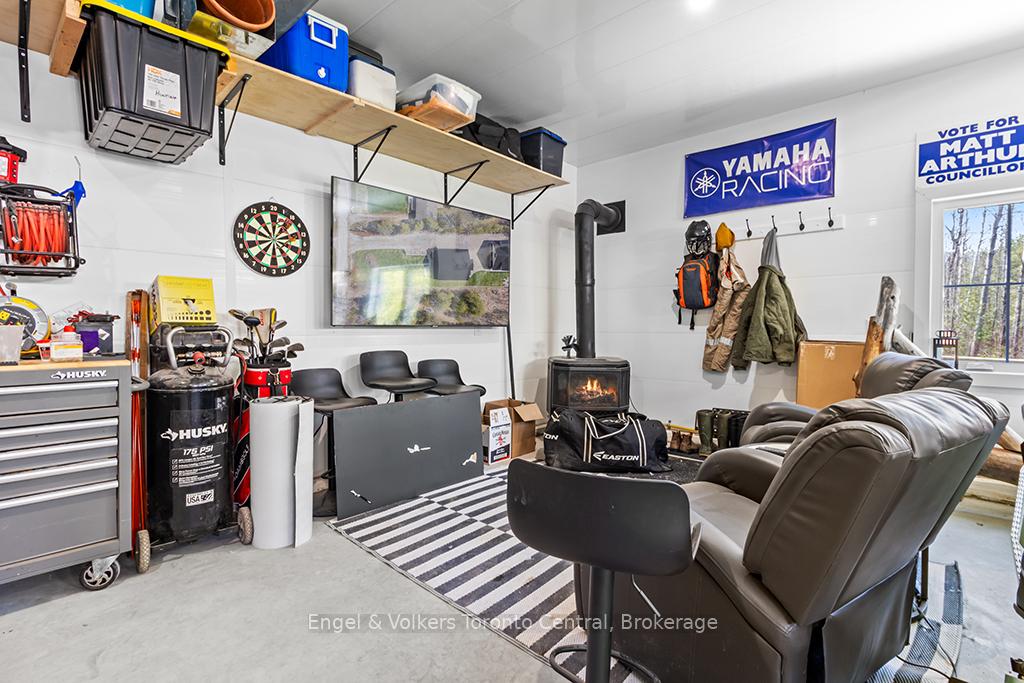
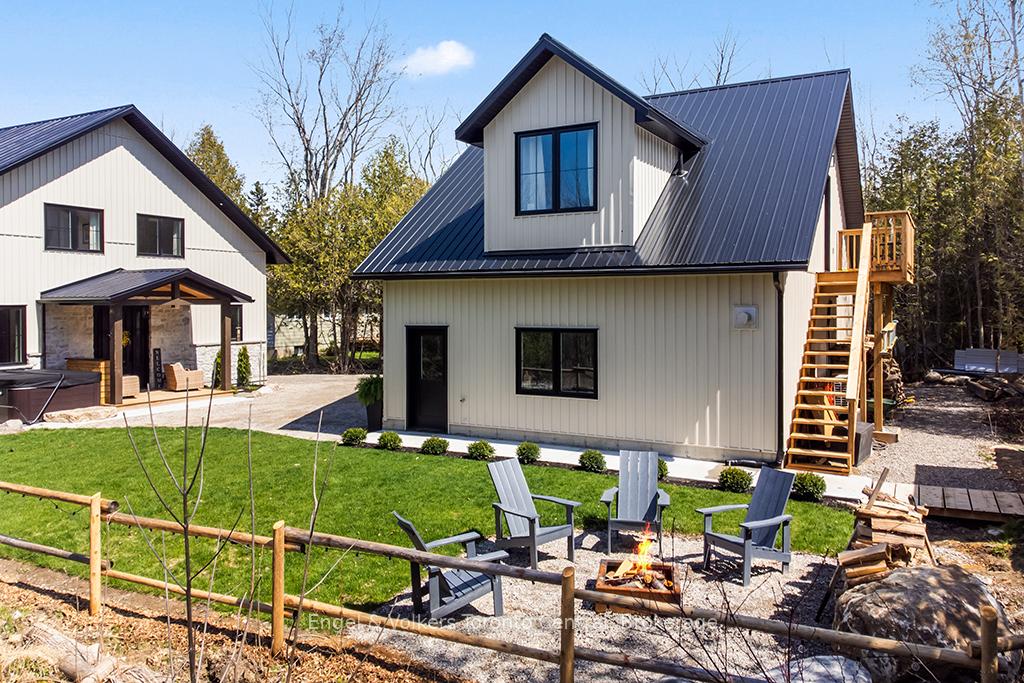
- Detached garage with self-contained apartment.
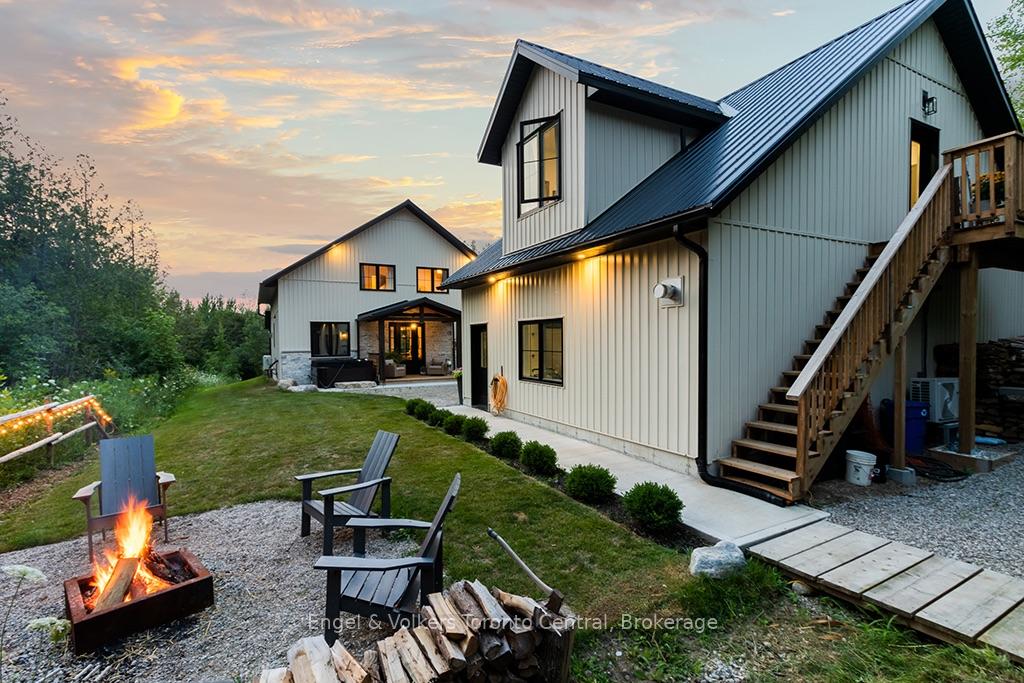
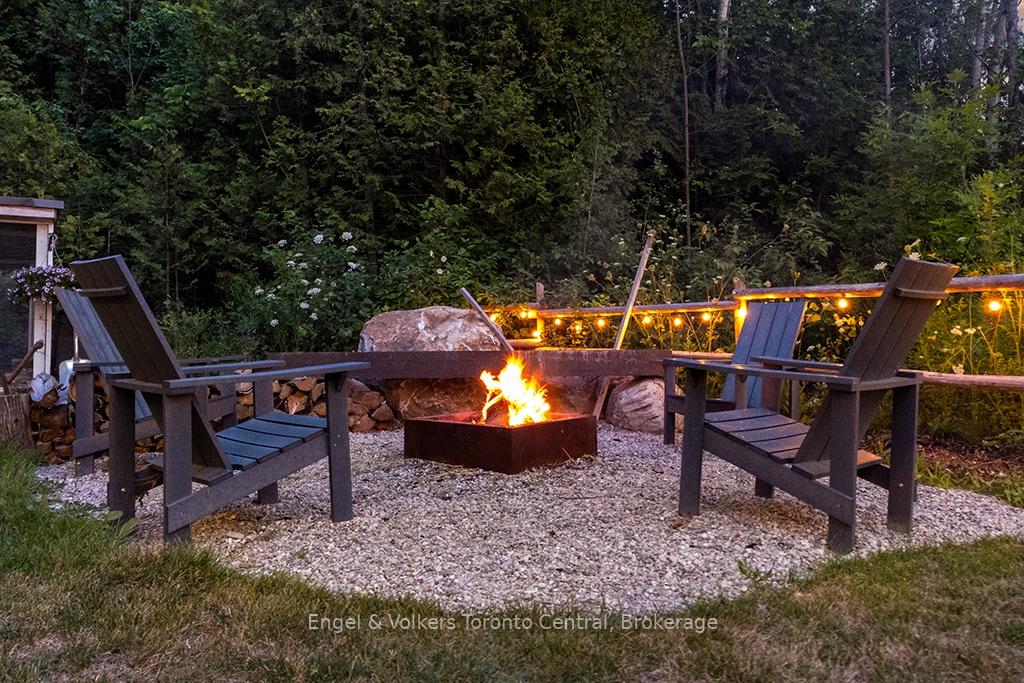
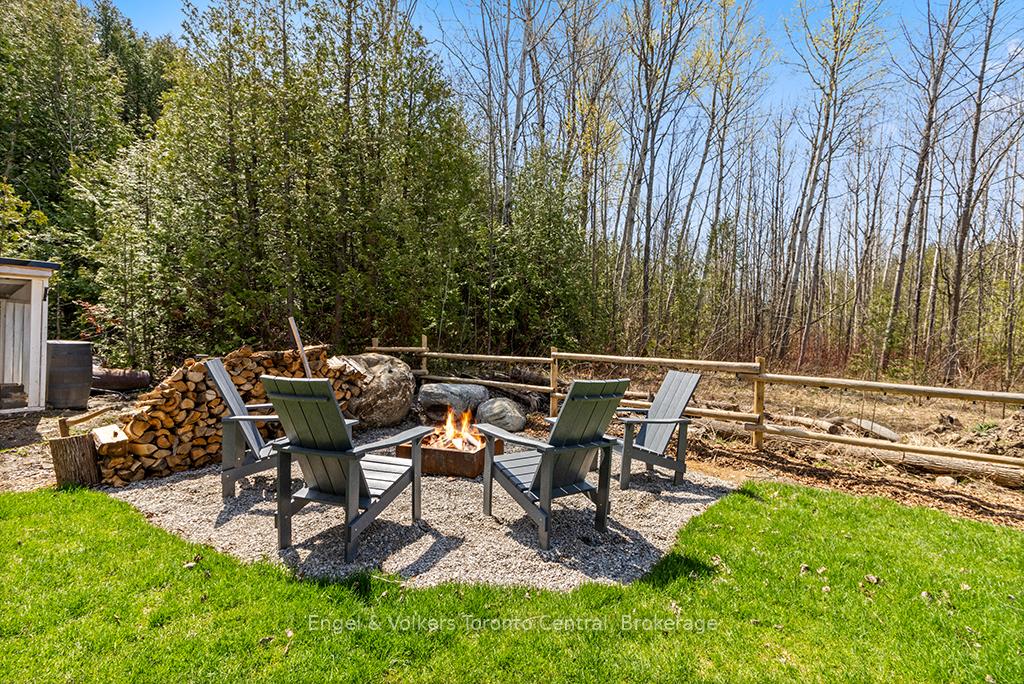
- Private hot tub and fire pit area.
- Expansive open-concept layout throughout.
- Meticulously landscaped grounds enhance curb appeal.
- Ideal for year-round living or retreat.
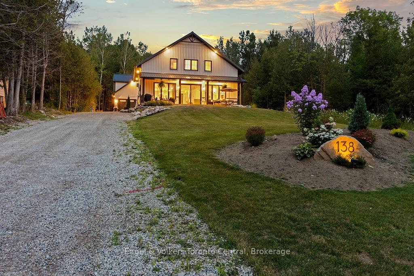
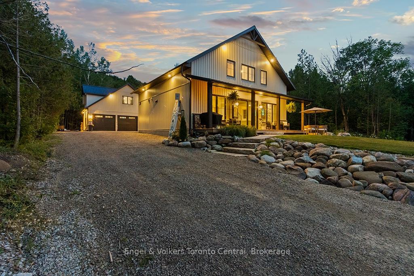
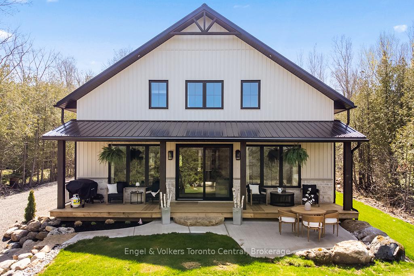
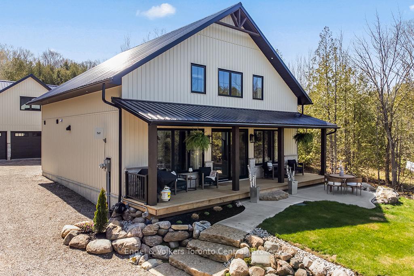
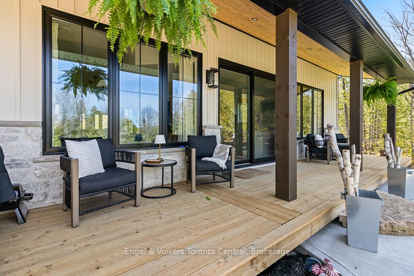
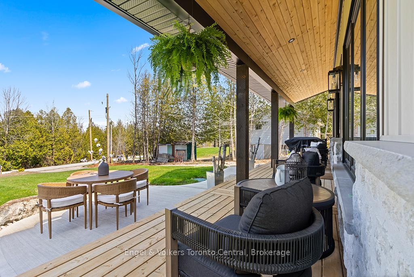
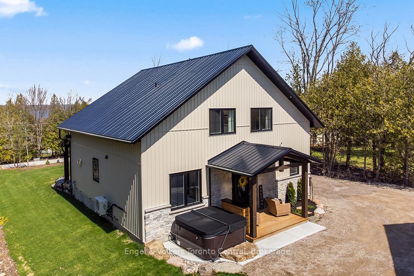
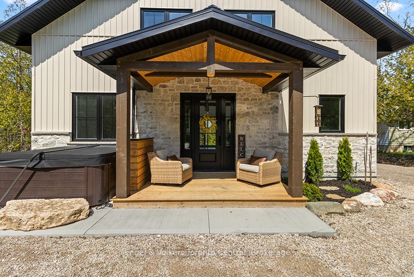
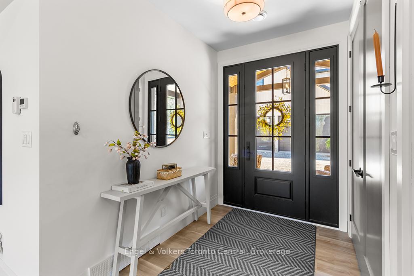
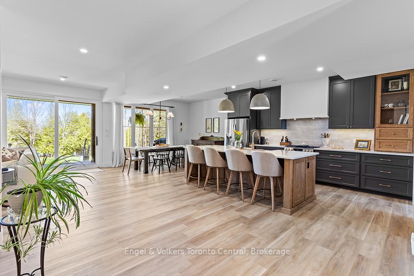
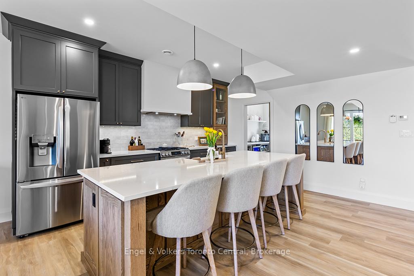
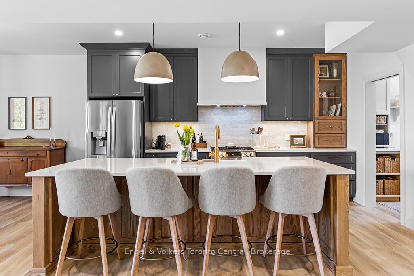
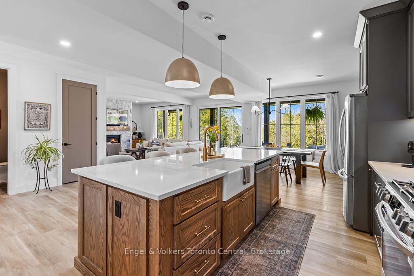
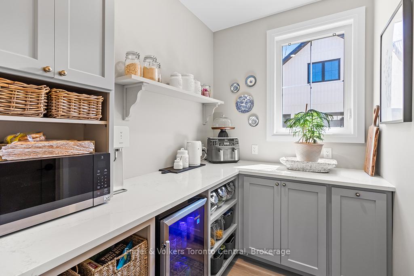
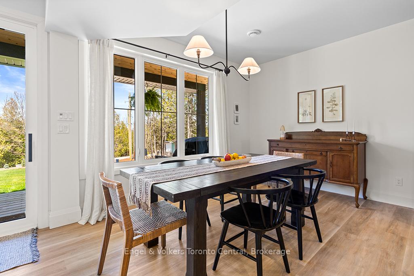
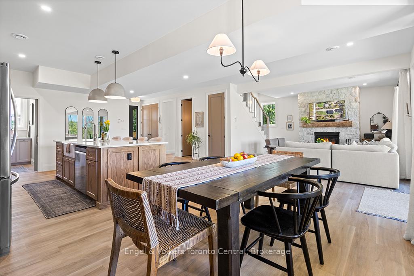
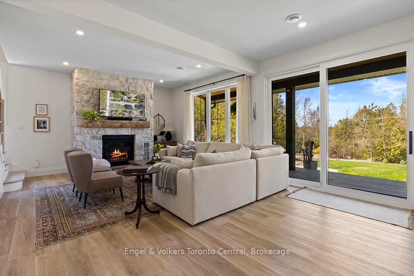
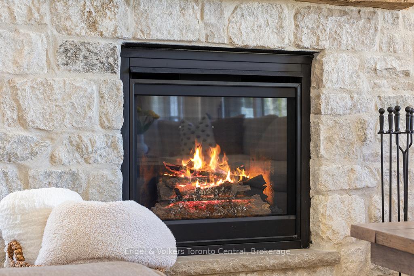
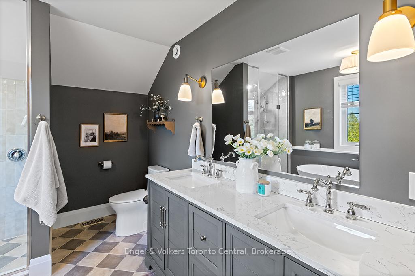
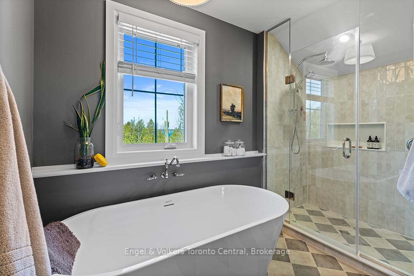
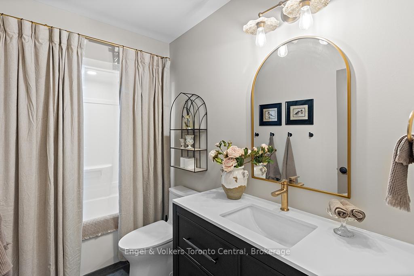
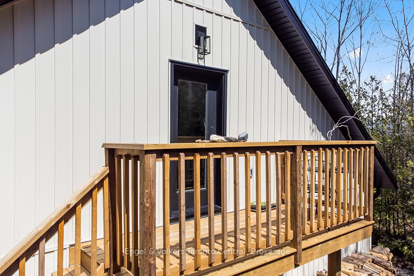
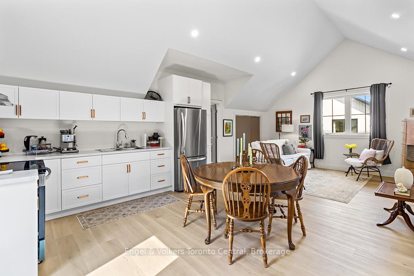
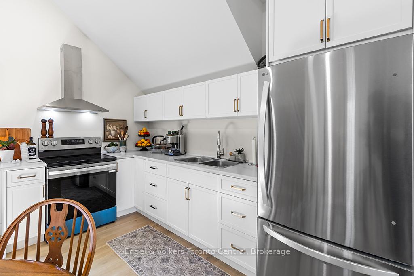
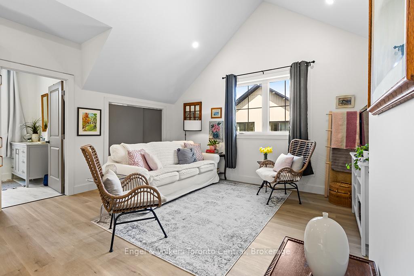
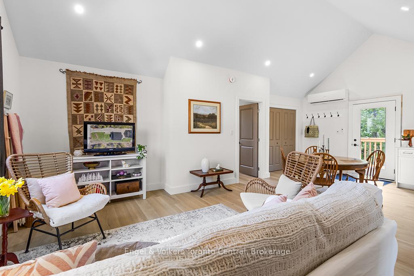
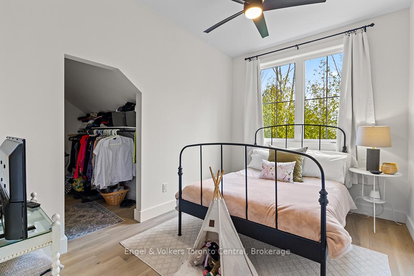
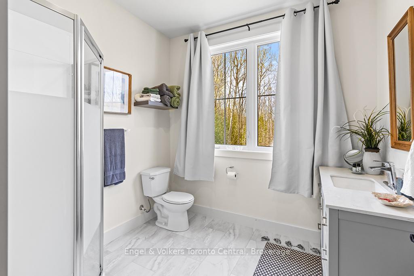
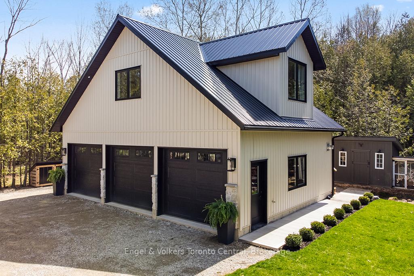
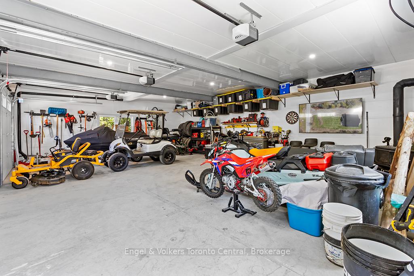
Experience modern luxury at 138 Wilson Drive, a stunning custom-built residence nestled in the heart of Georgian Bluffs, just moments from the charming town of Wiarton. This exceptional property seamlessly blends contemporary design with a sophisticated farmhouse aesthetic, offering an unparalleled lifestyle near the crystal-clear waters of Georgian Bay. From the moment you arrive, the curb appeal is undeniable, featuring a striking exterior with stone accents, a grand covered porch with warm wood ceilings, and meticulously landscaped grounds that provide a sense of total serenity.The main house welcomes you with an expansive open-concept layout defined by soaring ceilings and high-end finishes throughout. The chef-inspired kitchen is a masterpiece, boasting premium dark cabinetry, a massive waterfall island with seating, elegant brass fixtures, and a hidden butler's pantry for ultimate organization. Flow effortlessly into the light-filled dining area and the living room, where a floor-to-ceiling stone fireplace serves as a breathtaking focal point. The primary retreat is a true sanctuary, featuring vaulted ceilings and a spa-like ensuite complete with a double vanity, a glass-enclosed shower, and a deep soaking tub.A standout feature of this estate is the detached, over-sized garage, which houses a fully self-contained 600 sqft apartment on the second level. This bright and modern suite includes a full kitchen with stainless steel appliances, a comfortable living area, a spacious bedroom, and a private 4-piece bathroom-ideal for an in-law suite, a private guest house, or potential rental income. Outside, the property is designed for relaxation, featuring a private hot tub, a cozy fire pit area, and ample space for entertaining under the stars. Whether you are looking for a year-round home or a high-end retreat, 138 Wilson Drive offers a rare opportunity to own a piece of paradise in one of the region's most sought-after locations.
Key Facts & Features
Property Costs
- Annual Property Tax Amount
- $4,435
- Land Transfer Tax Fee
- $15,675
- Basement Type
- None
Interior Features
- Laundry Level
- Upper Level
- Interior Extras
- Accessory Apartment, In-Law Suite, Water Heater Owned
- Fireplace/Stove
- Yes
- Fireplace Features
- Natural Gas
- Elevator
- No
Exterior Features
- Pool
- None
- Property Features
- Hospital, Beach, School Bus Route, Wooded/Treed, Lake Access
Building
- Building Type
- Detached
- Building Style
- 2-Storey
- Approx Age
- New
Construction
- Exterior Finish
- Vinyl Siding
- Roof
- Metal
- Foundation Details
- Concrete, Slab
- Special Designation
- Unknown
Lot
- Lot Front
- 74.46 ft
- Lot Depth
- 205.01 ft
Inclusions
- Inclusions
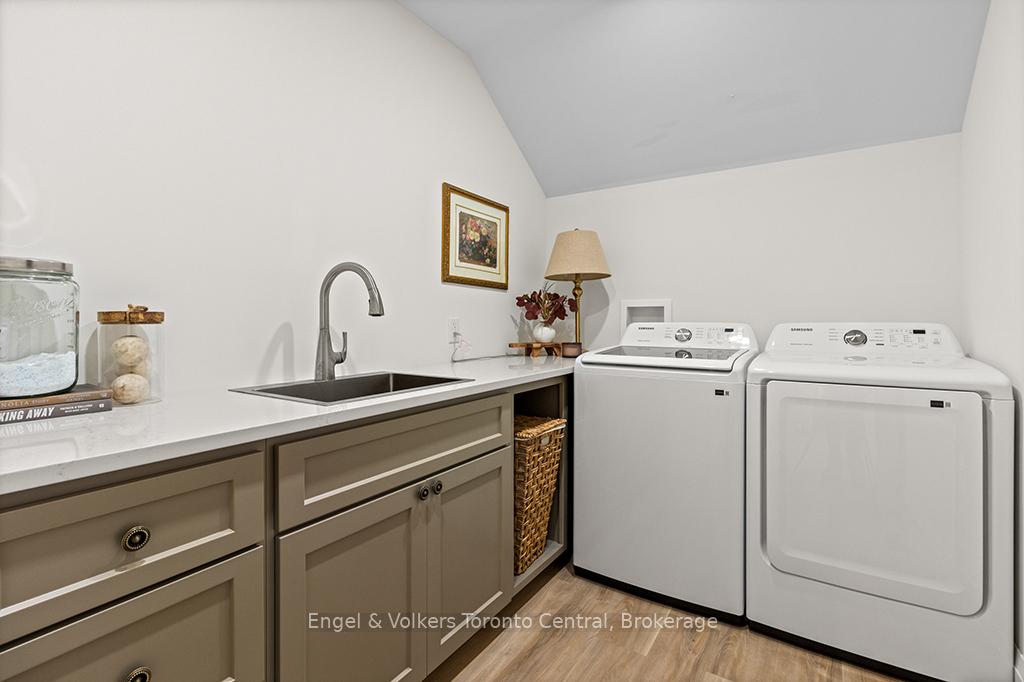
- Fridge, Stove, Range Hood, Dishwasher, Microwave, Bar Fridge in Pantry, Washer, Dryer, Window Coverings, Stove & Fridge in Apartment.
Exclusions
- Exclusions
- Personal Items & Decor, Hot Tub & Exterior TV, TV & Wall Mount in Garage, Chicken Coop, TV & Wall Mount in Living Room
Parking & Garages
- Garage Type
- Detached
- Garage Spaces
- 3
- Parking Spaces
- 8
- Total Garage And Parking Spaces
- 11
Heating & Cooling
- Heat Source
- Gas
- Heat Type
- Forced Air
- Air Conditioning
- Central Air
- Water
- Municipal
- Sewers
- Septic
- Bedrooms
- 4
- Washrooms
- 3
- Kitchens
- 1
Room sizes
- Foyer—Main level
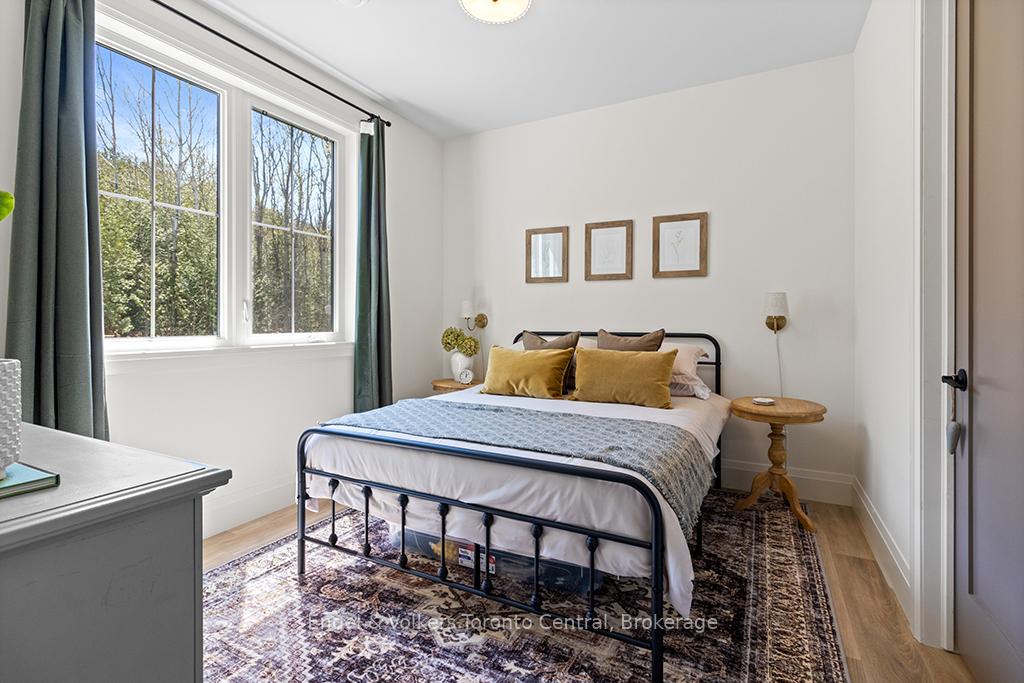
- Primary Bedroom—Second level, 5 Pc Ensuite, Walk-In Closet(s)
- Pantry—Main level
- Utility Room—Main level
- Bedroom—Main level
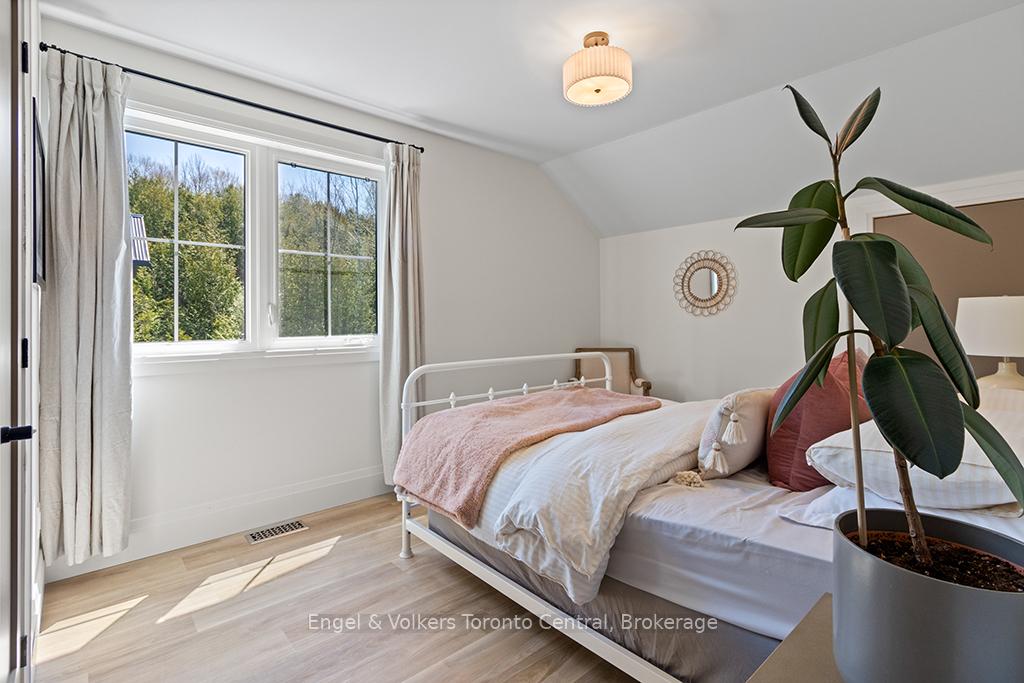
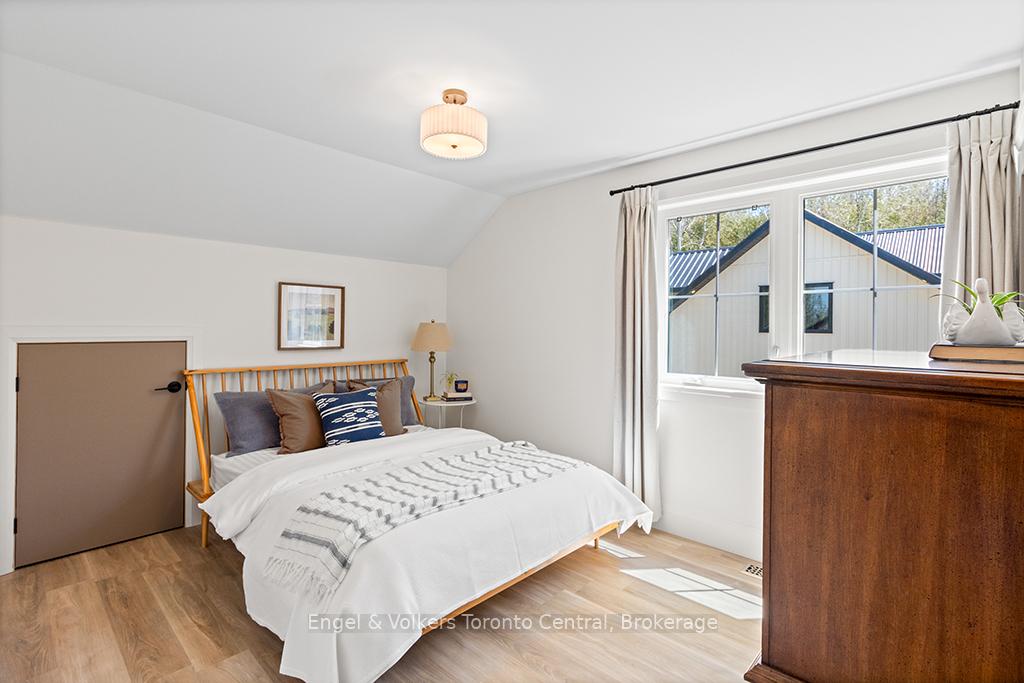
- Bedroom—Second level
- Bedroom—Second level
- Dining Room—Main level
- Laundry—Second level, Laundry Sink
- Living Room—Main level, Fireplace
- Kitchen—Main level
Washrooms
- 2-piece, Main
- 4-piece, Second
- 5-piece, Second
- Municipality
- Georgian Bluffs
- Neighbourhood
- Georgian Bluffs
- Main cross streets
- Lake Road & Grey Rd 1
- Directions
- Grey Road 1 to Lake Road and turn West onto Lake Rd then make your first right onto Wilson. Home is on your right hand side.
- MLS® number
- X13705616
- Data source
- Toronto Regional Real Estate Board
- Listed on
- 2026-08-24
- Updated on
- 2026-10-10
- Days on market
- 53 days
- Possession type
- 30-59 days
- Co-op commission
- 2.0% + HST
- Seller
- Listed by
- Engel & Volkers Toronto Central
Home Market Value
Current home valuation for 138 Wilson Drive, Georgian Bluffs, Georgian Bluffs, ON. Listed for $960,000
HOMEH Estimate
$947,522
Estimated Sales Range
$809,543 - $1,039,187
HOMEH Estimate for 138 Wilson Drive, Georgian Bluffs
Calculated with a real agent's CMA method — 45+ years of experience, codified. Not an AI guess.
For the owner
Is this your home? Track its value.
Get this home's HOMEH Estimate by email once a month, with how many homes are for sale around you.
Mortgage Payment Calculator
Compare up to 4 down payment scenarios
5% on first $500K + 10% on $460,000 over $500K
$71,000
| Scenario 1 | Scenario 2 | Scenario 3 | Scenario 4 | |
|---|---|---|---|---|
−Down payment | % $ | % $ | % $ | % $ |
+CMHC insurance | $35,558 | $26,784 | $22,848 | $0 |
=Total mortgage | $924,518 | $890,784 | $838,848 | $768,000 |
Amortization | ||||
Mortgage rate | % | % | % | % |
| Payment frequency | ||||
=Mortgage payment | $4,514monthly | $4,349monthly | $4,096monthly | $3,750monthly |
Land Transfer Tax
$15,675
$15,675
Around this home
No schools found nearby
Data provided by OpenStreetMap & Fraser Institute School Rankings
Ask HOMEH
New!Hi there!
👋Text or call (416) 301-9001
Recommended for you
Based on homes you've looked at.
No recommended properties found.
Nearby similar homes
No nearby properties found.
More real estate resources
Other homes nearby
Explore this area
No nearby listings available.