
401 Algoma Crescent
Georgian Bluffs, ON N0H 1S0
- 2+1Bedrooms
- 3Bathrooms
- 2Garage
- 1500–2000Sq Ft
- $6,394Tax
- 93×155 ftLot Size
 Estimated Value:$855,316See Free Estimate Report

Sale & Price History for 401 Algoma Crescent, Georgian Bluffs
| Start Date | End Date | Price | Event | MLS# |
|---|---|---|---|---|
| No listing history available | ||||
Real estate boards require you to or to see the full details of this property.
*Sold prices and complete sale & price history are regulated data. Under the Trust in Real Estate Services Act, 2002 (TRESA) and the rules of the Real Estate Council of Ontario (RECO), and pursuant to the Multiple Listing Service® rules of the Canadian Real Estate Association (CREA) and the Toronto Regional Real Estate Board (TRREB), this information may be shown only to registered users who have agreed to the applicable terms of use (a Virtual Office Website, or "VOW," arrangement). HOMEH Inc., Brokerage therefore provides it to signed-in members only. Creating an account is free and takes under a minute.
About 401 Algoma Crescent, Georgian Bluffs
Summarized Description
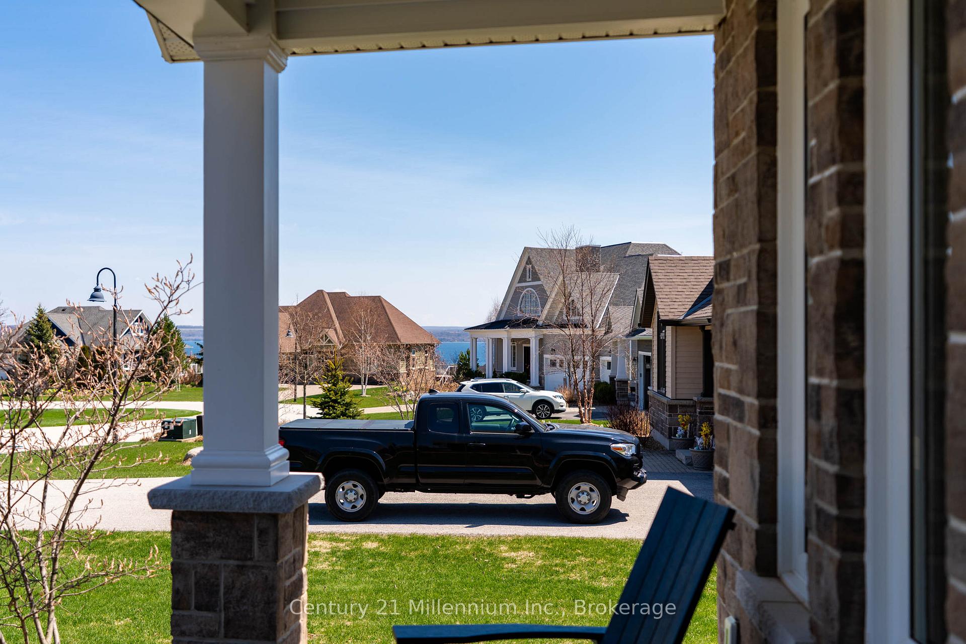
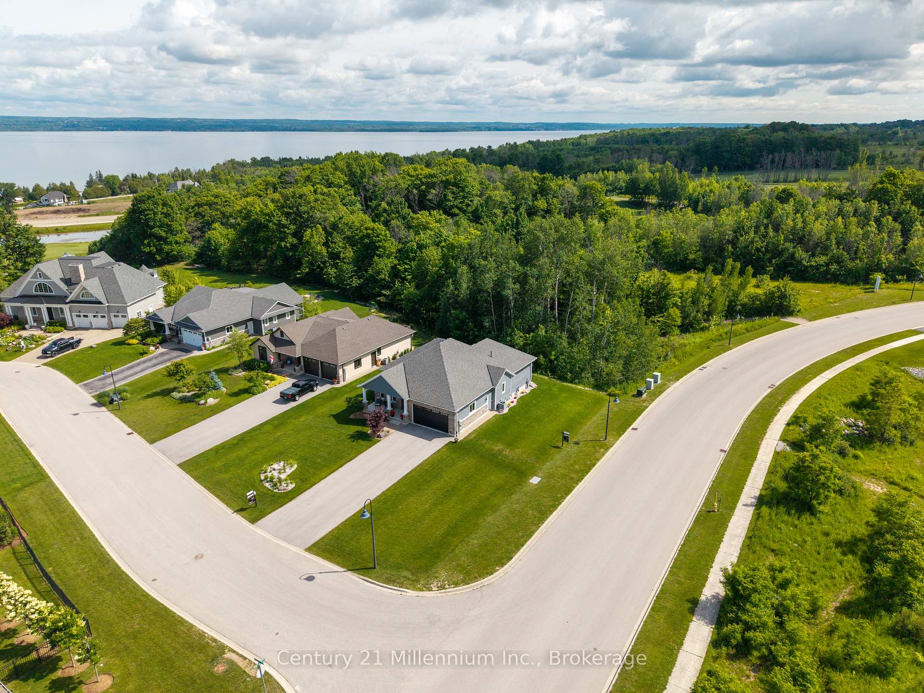
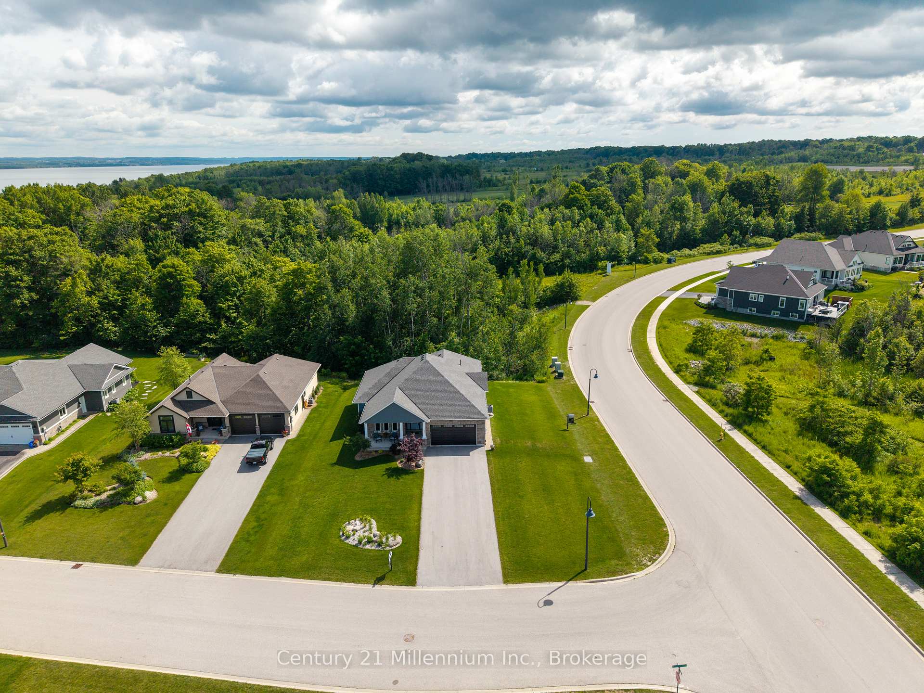
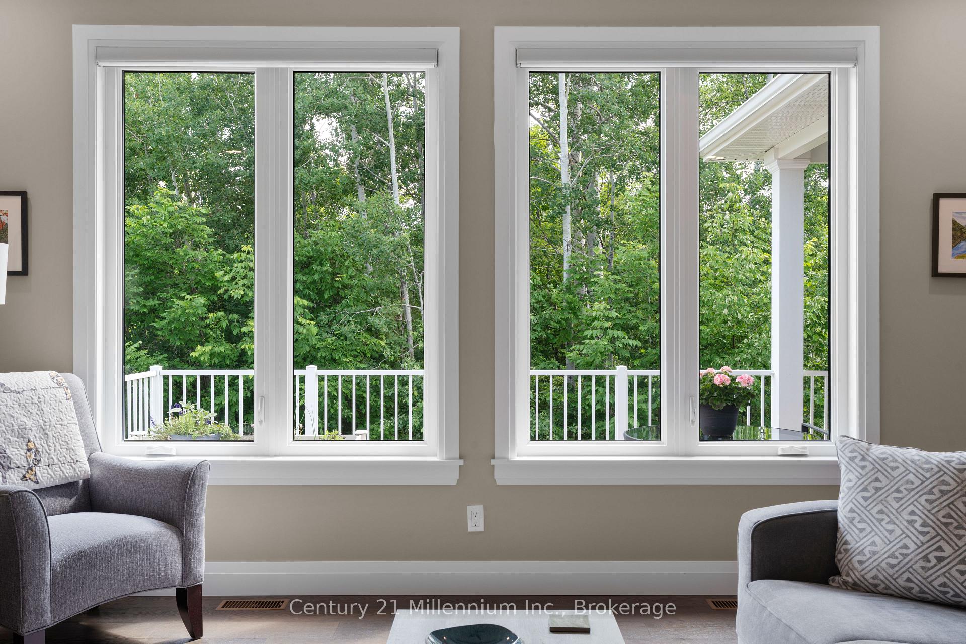
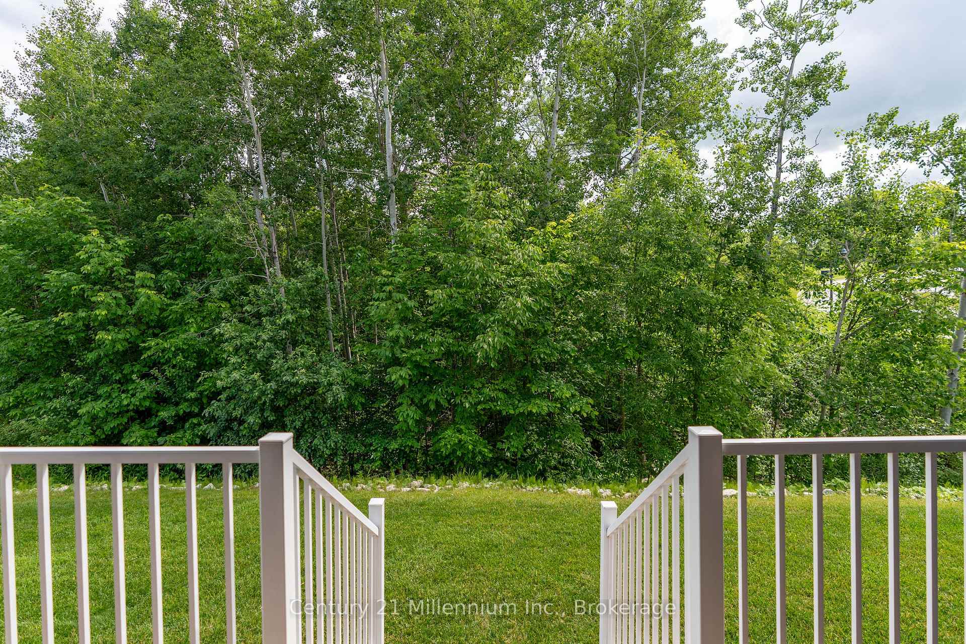
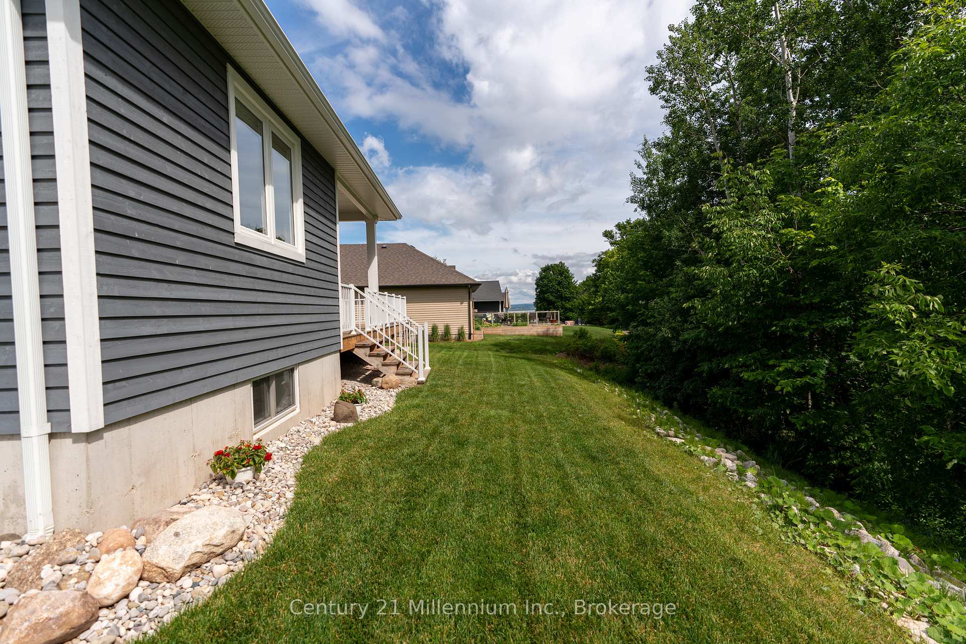
- Private lot with serene trees and Georgian Bay views
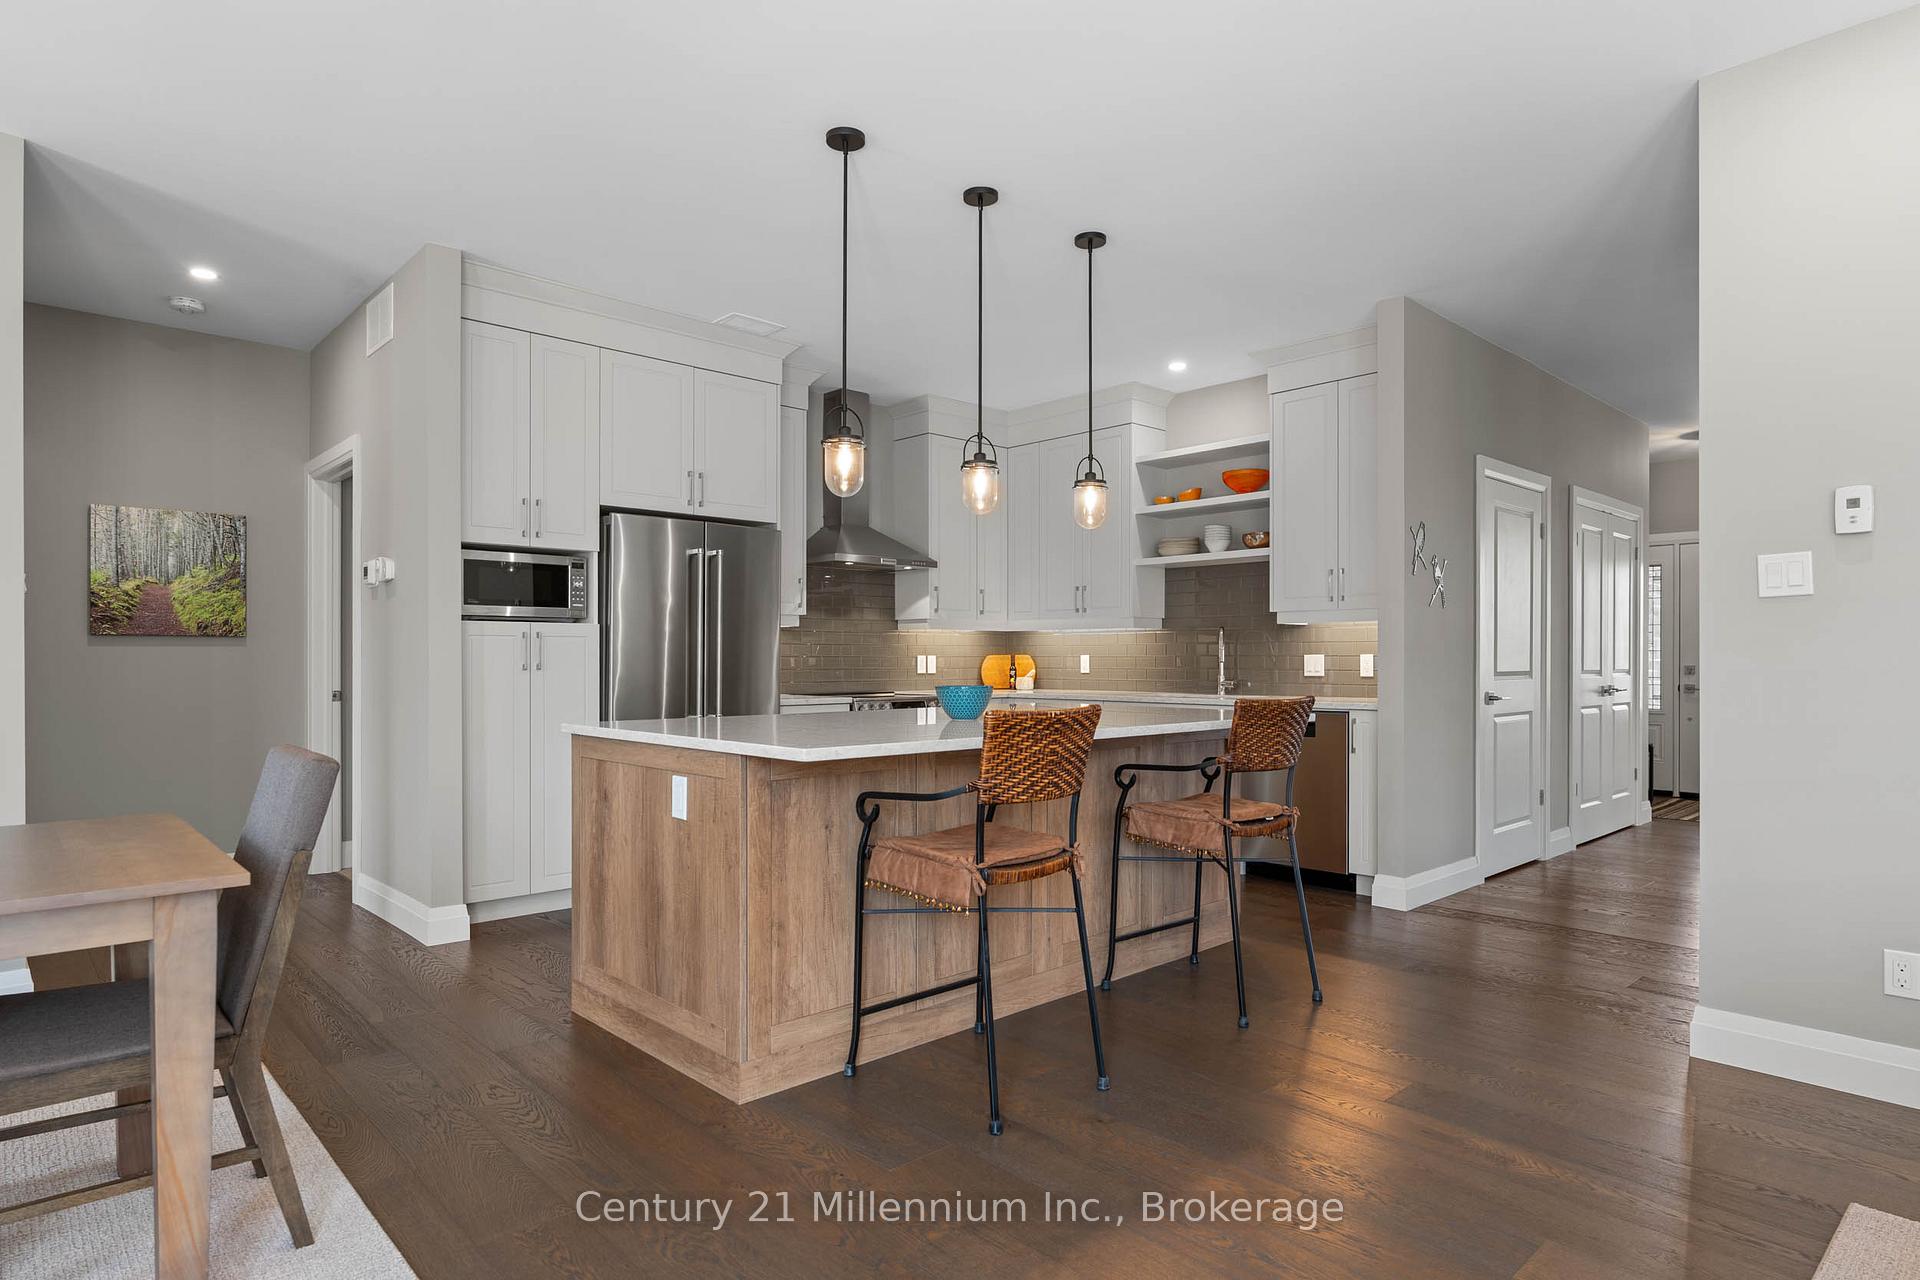
- Custom kitchen with large centre island and stainless steel appliances
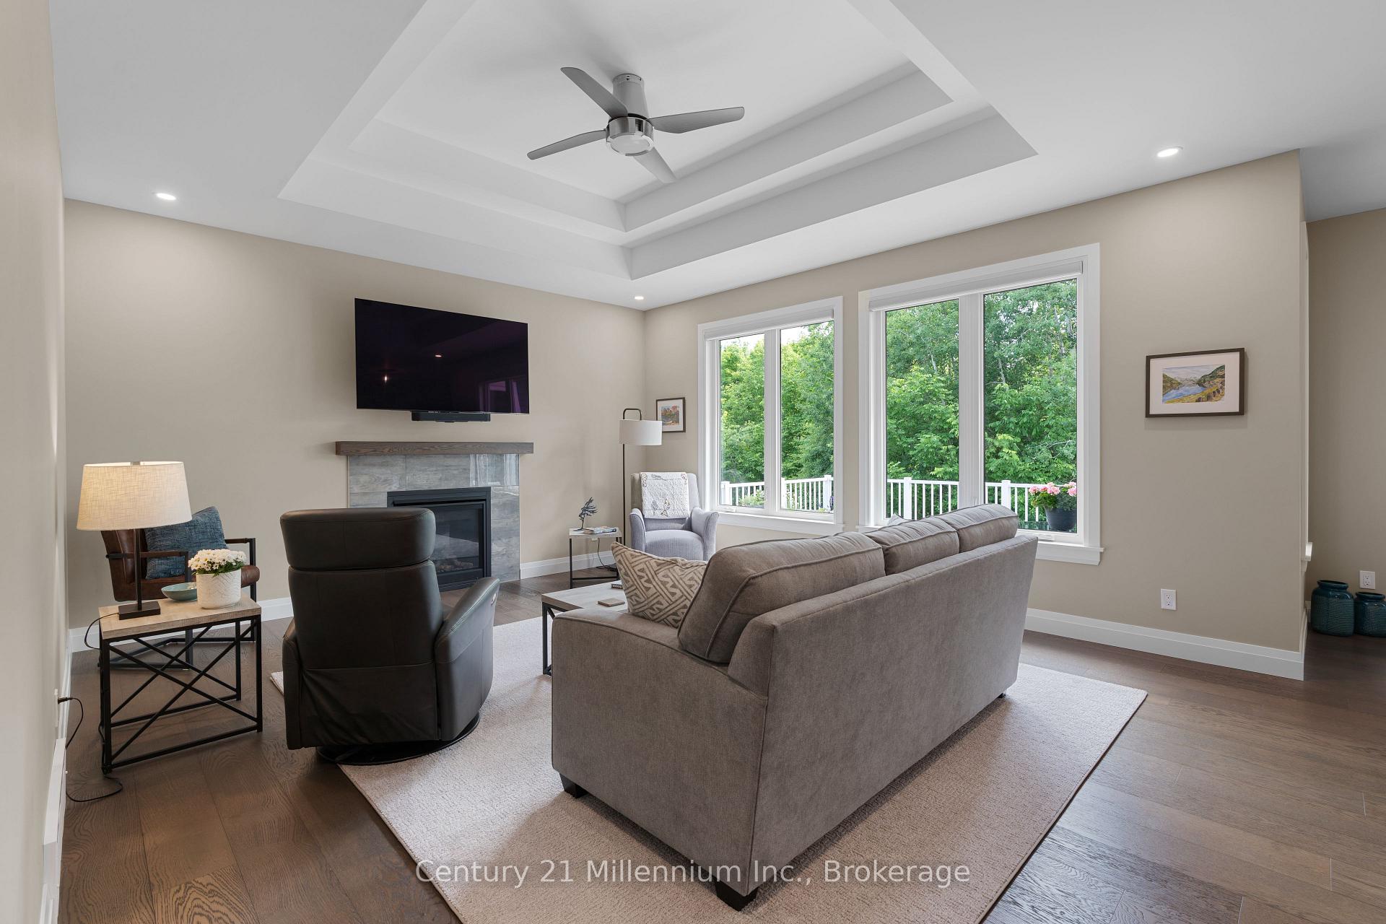
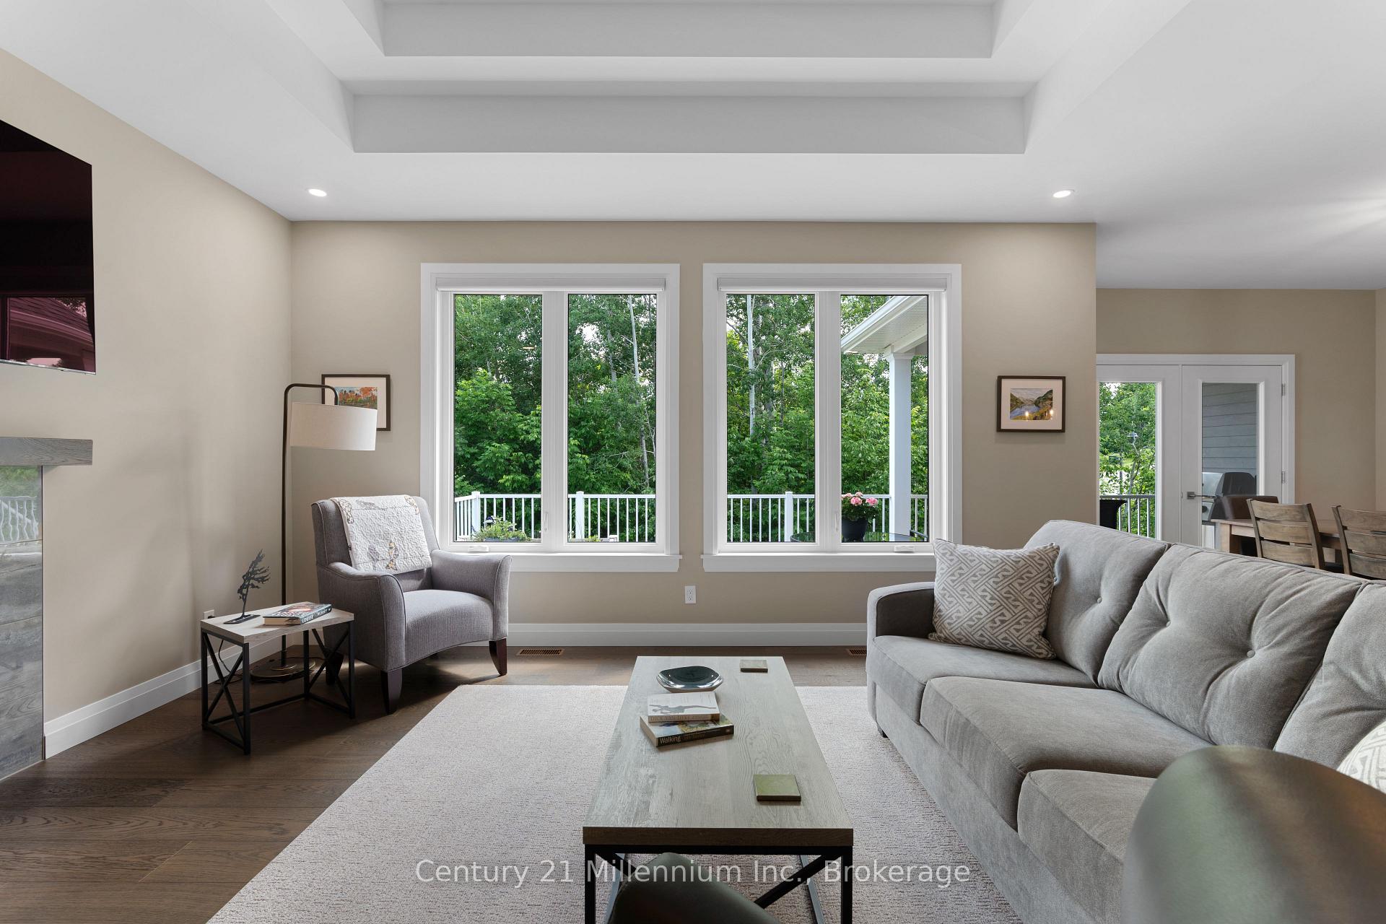
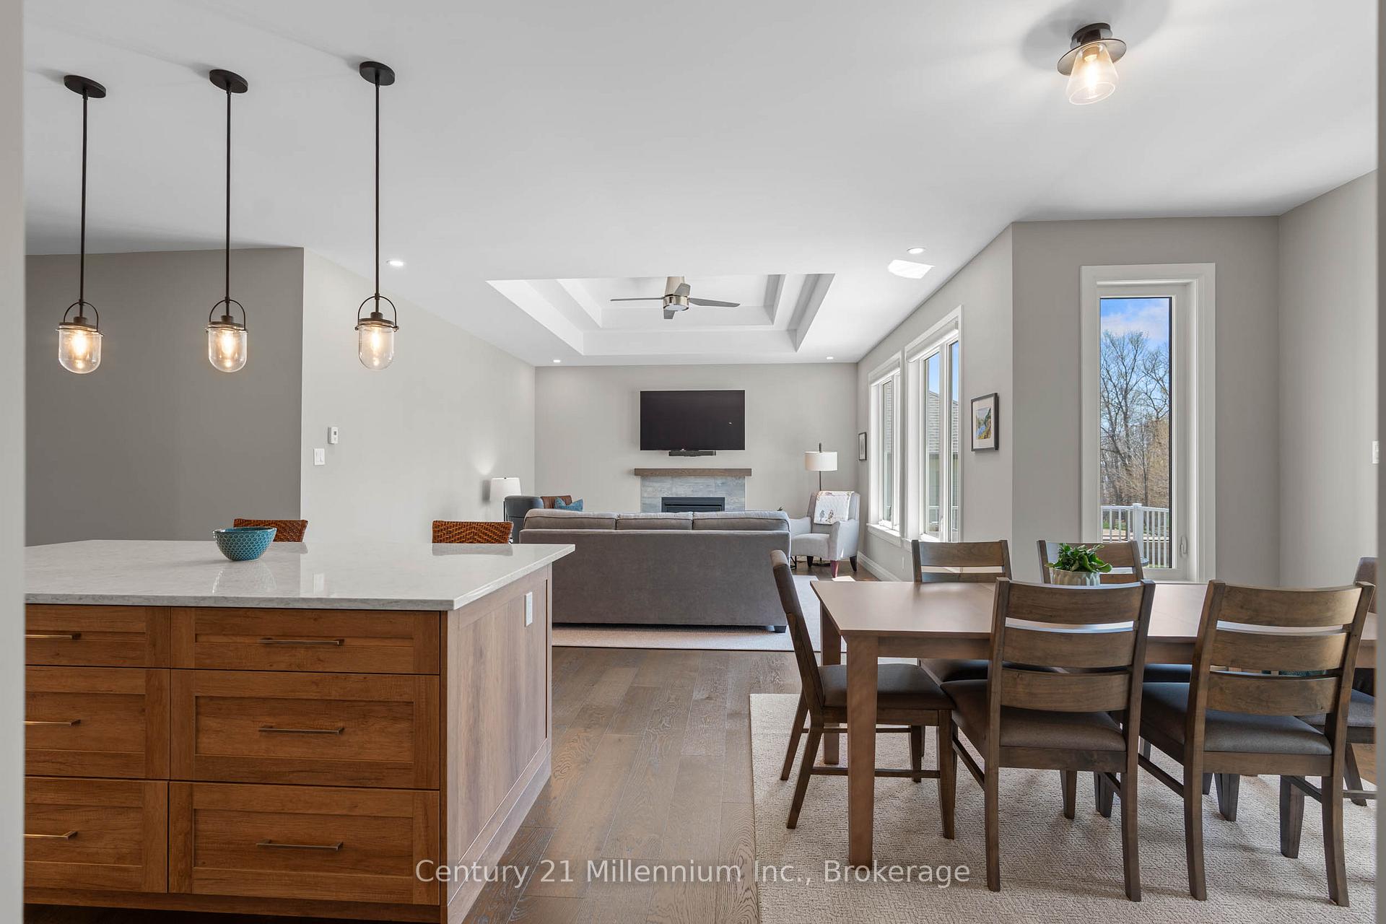
- Open concept design with dramatic double-raised ceiling
- Primary suite features a luxurious ensuite and walk-in closet
- Finished lower level with family room and additional bedroom
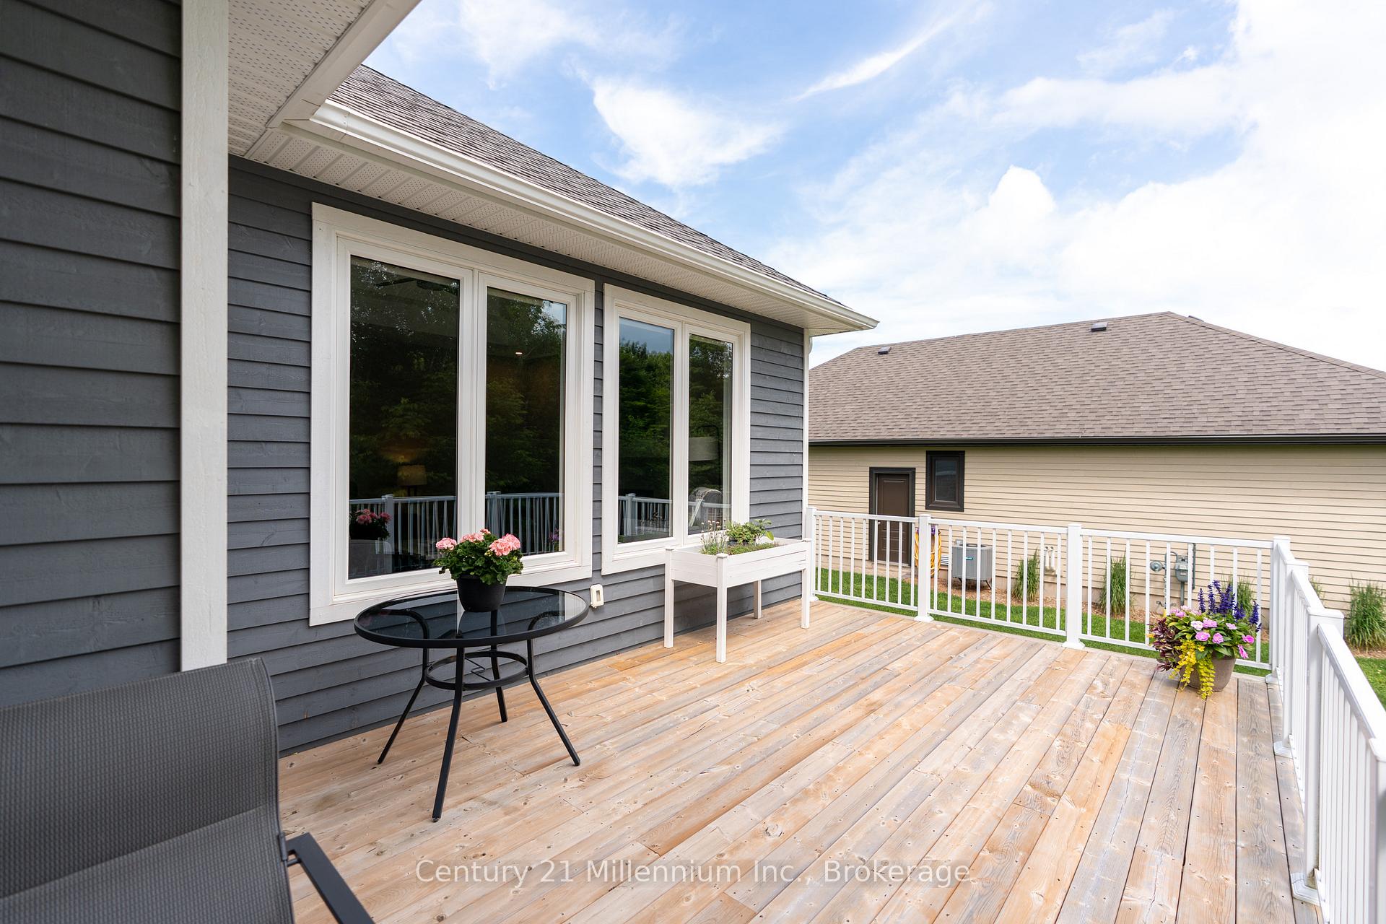
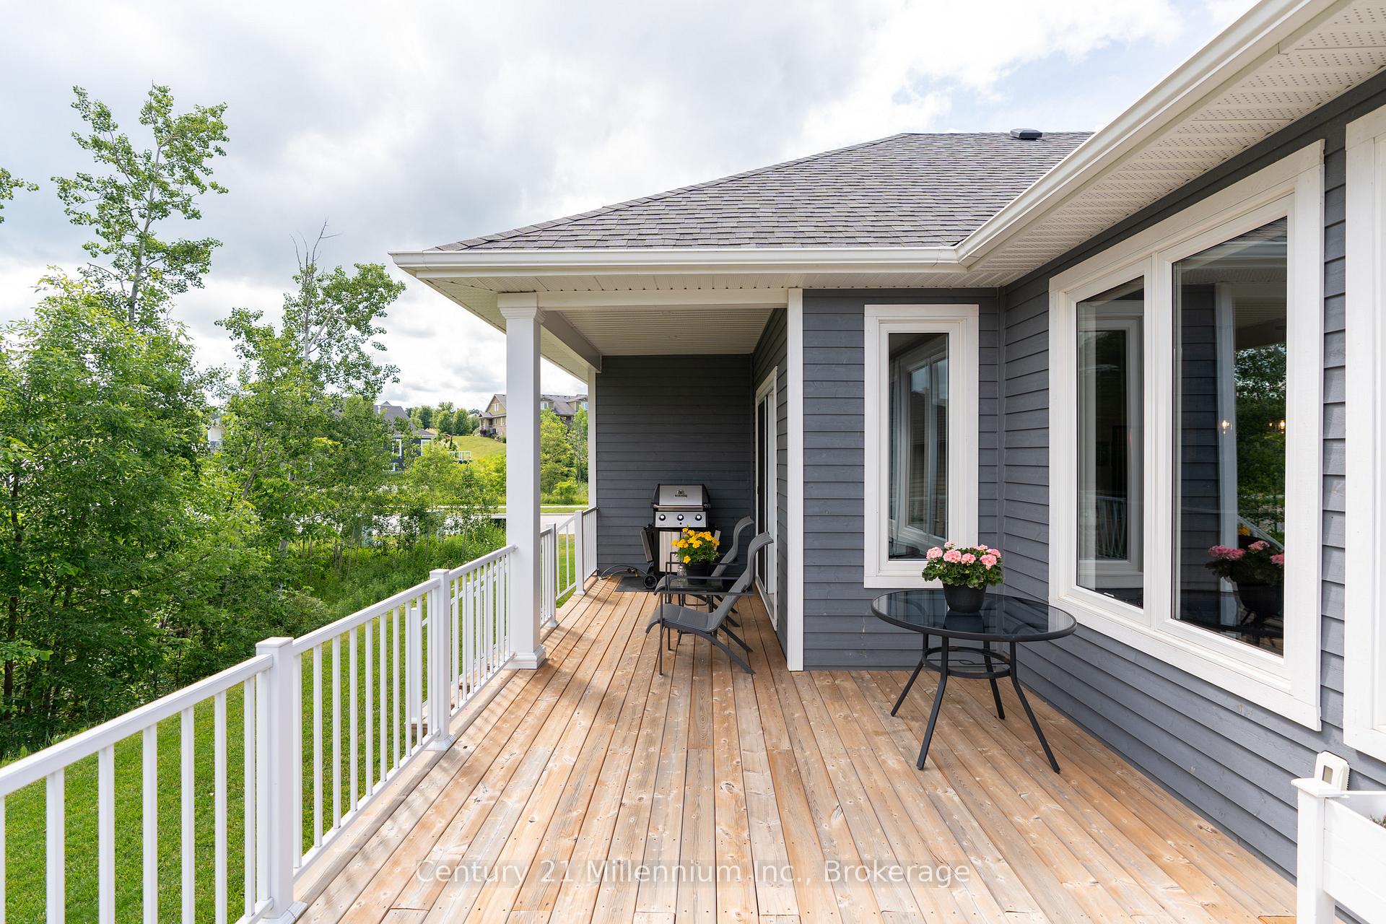
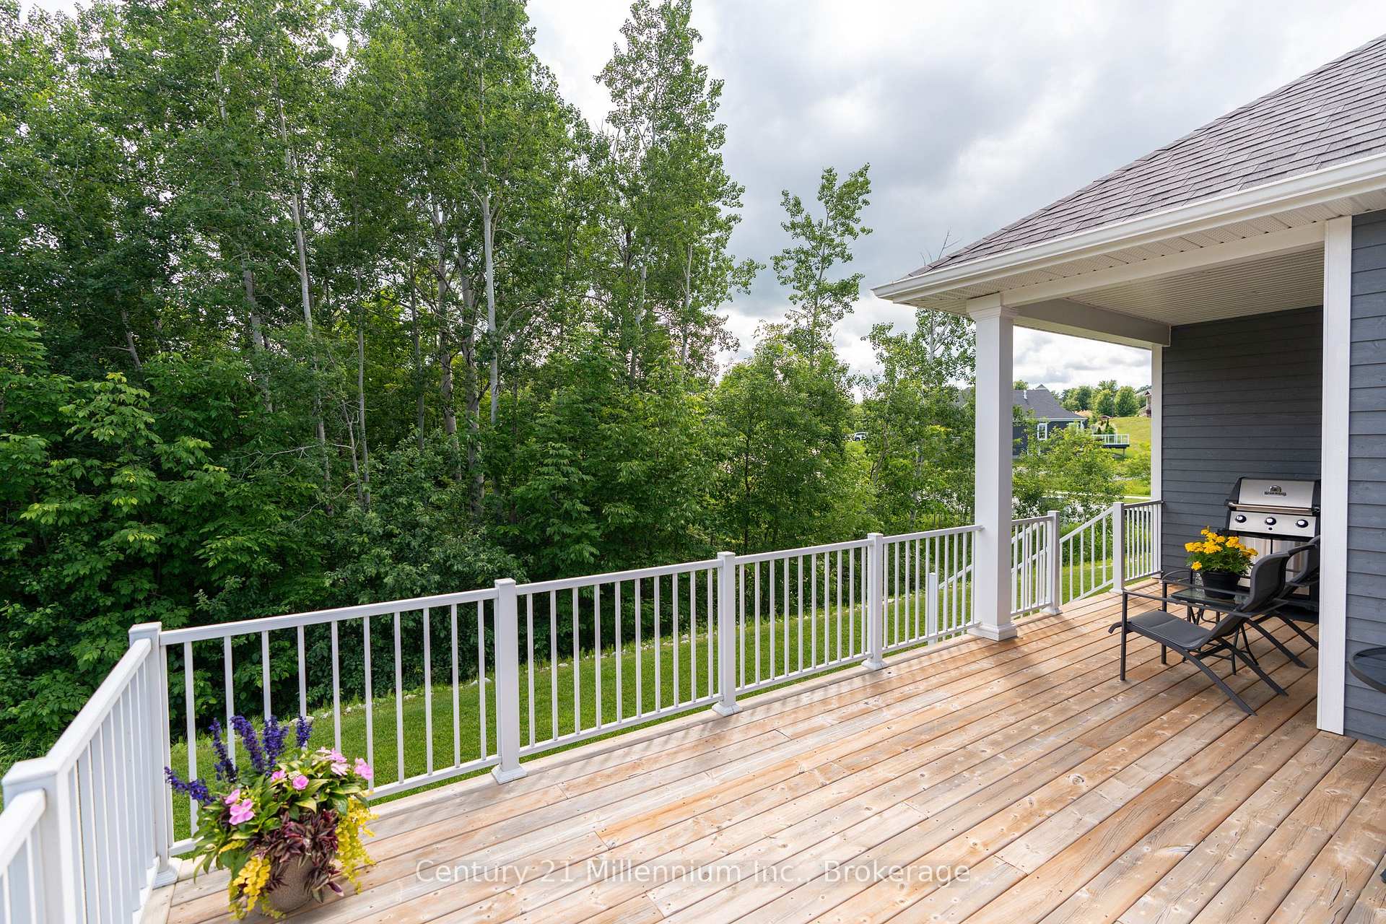
- Covered porch and deck for year-round entertaining
- Access to golf, tennis, beach club, and scenic trails
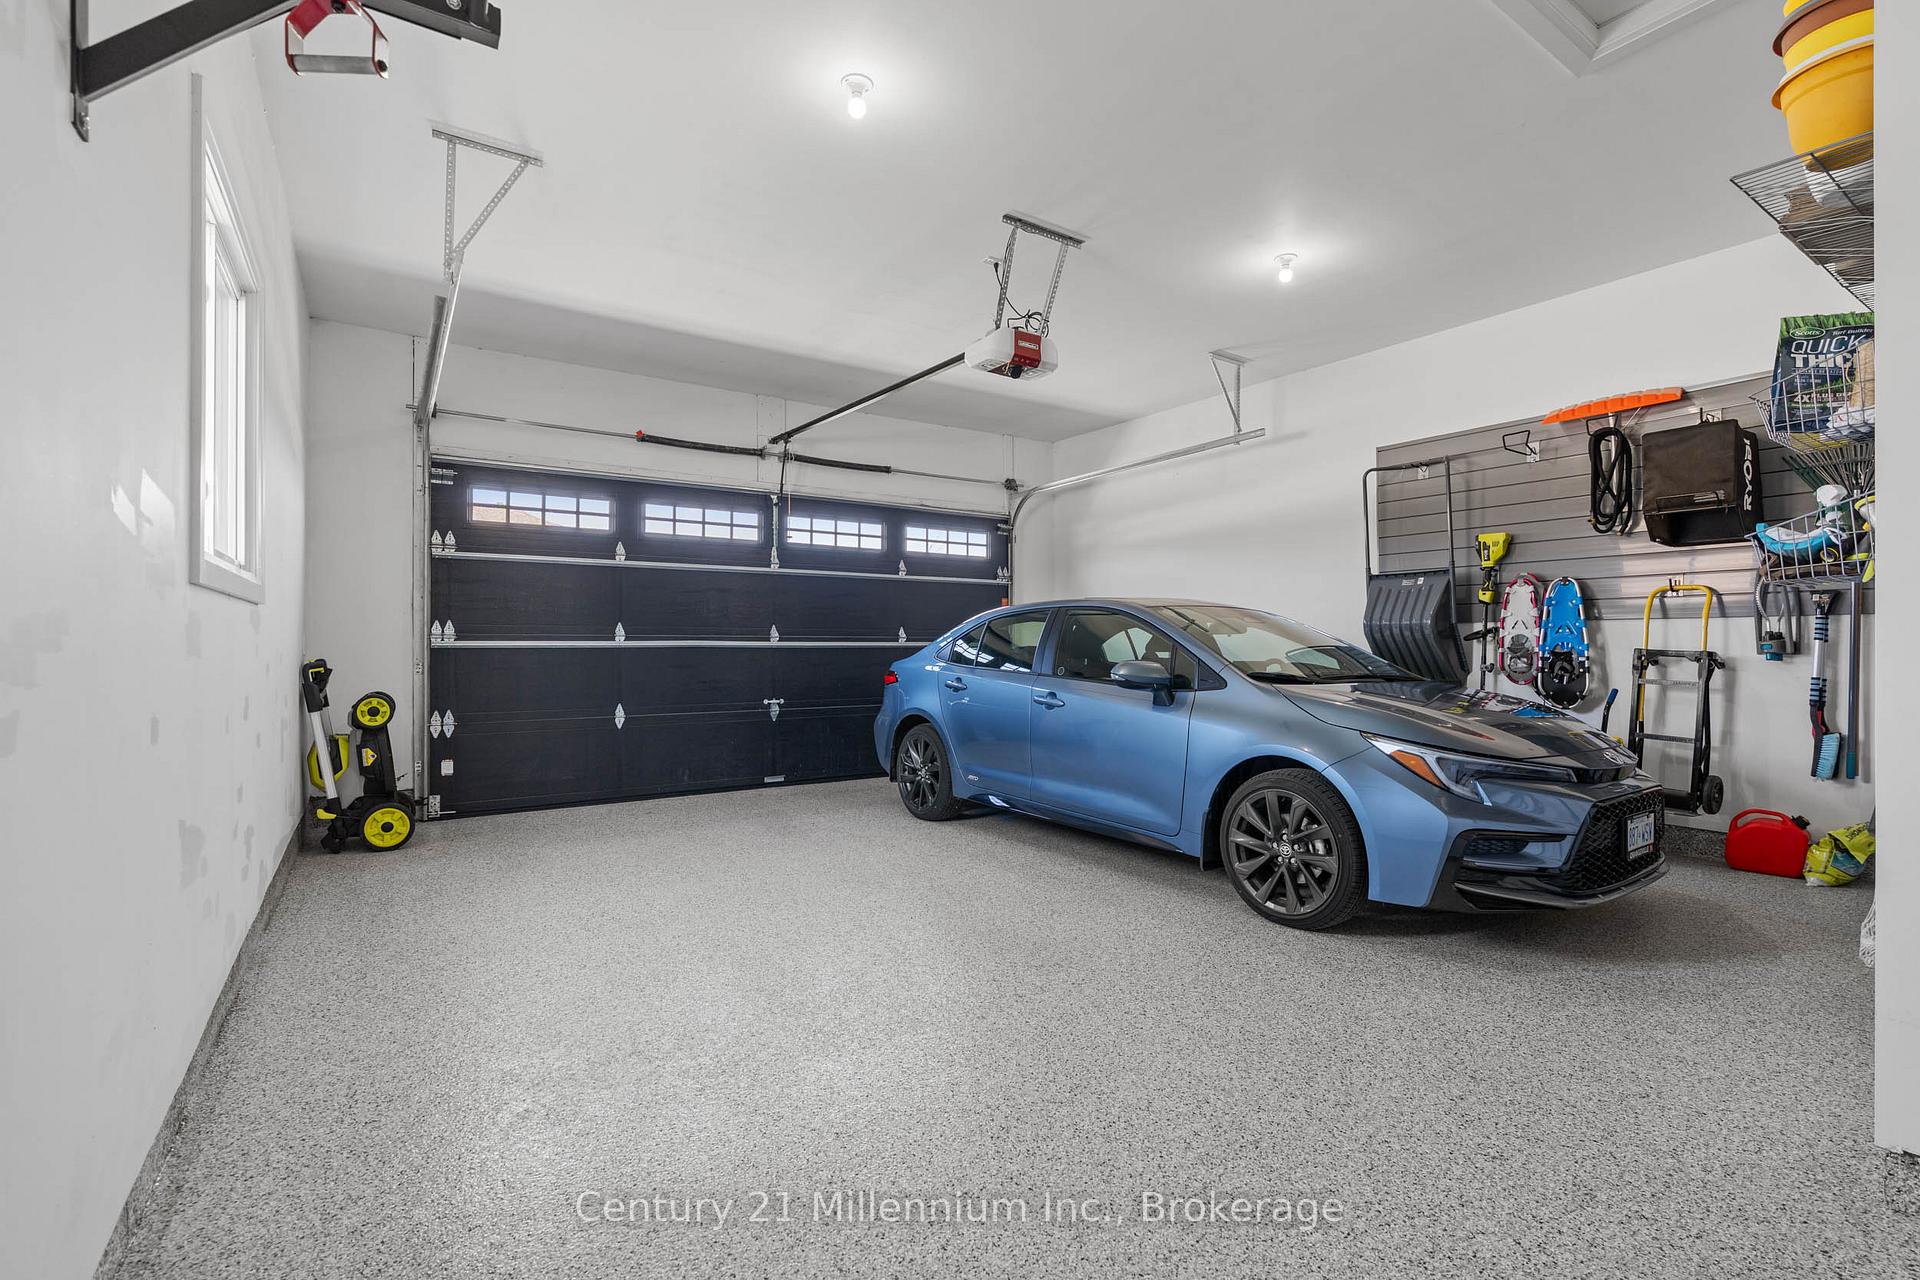
- Spacious double car garage with custom storage solutions
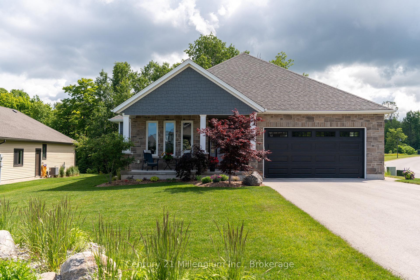
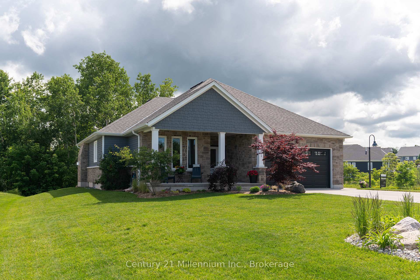
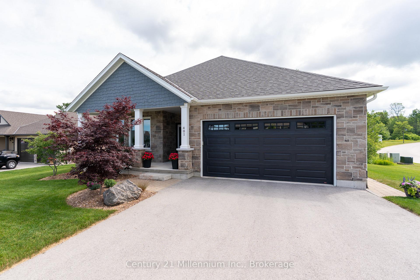
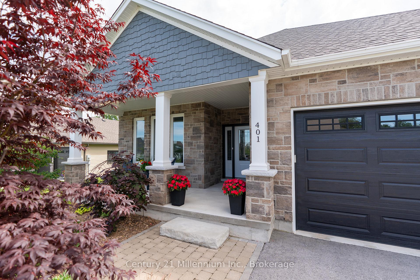
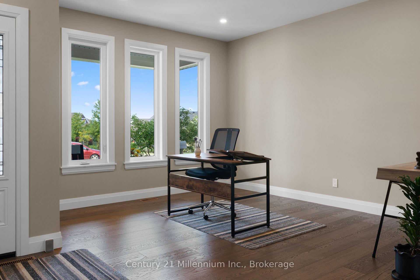
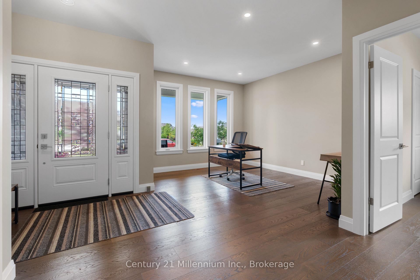
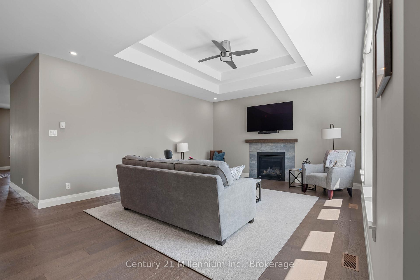
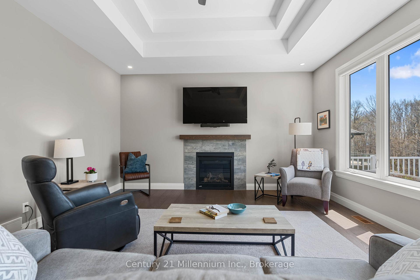
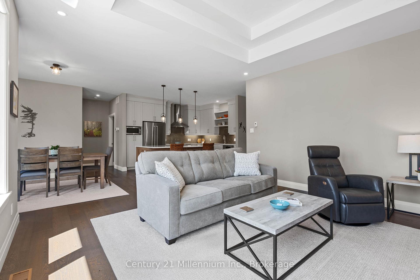
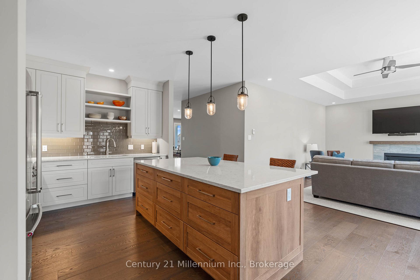
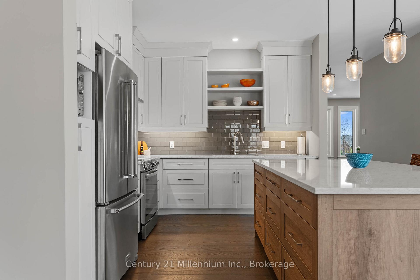
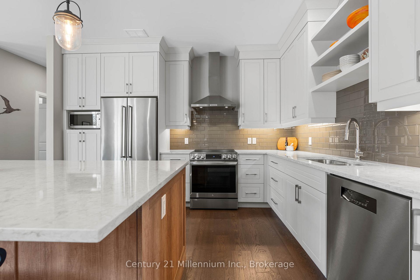
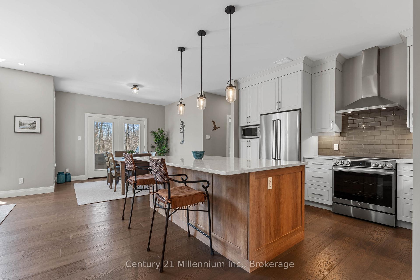
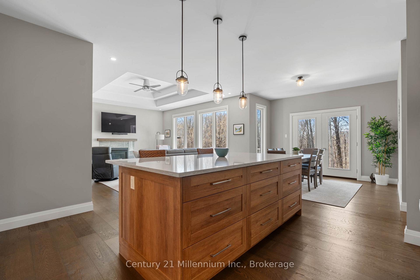
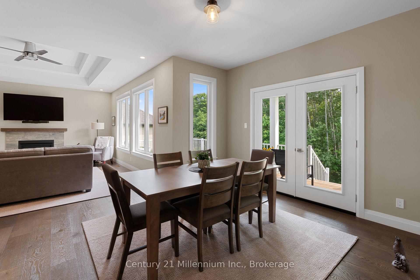
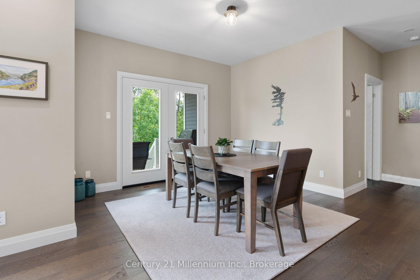
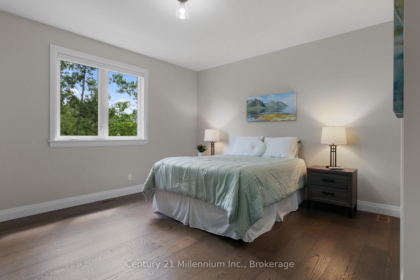
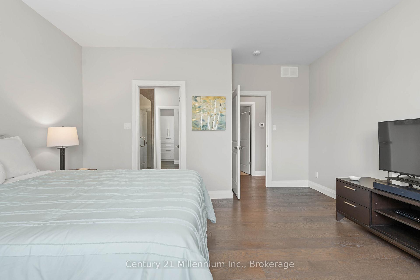
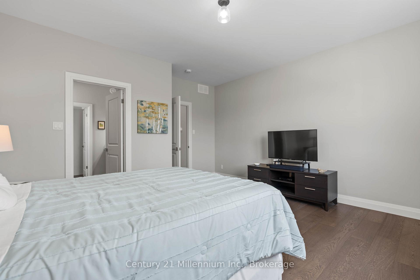
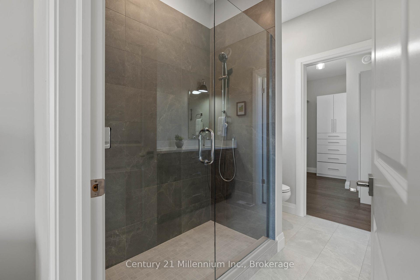
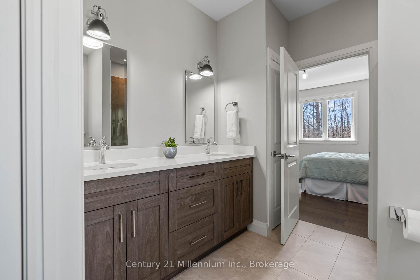
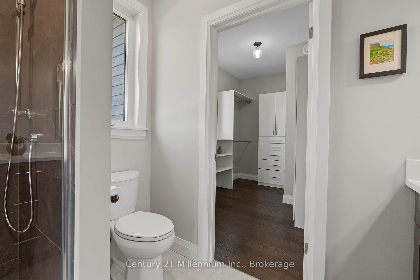
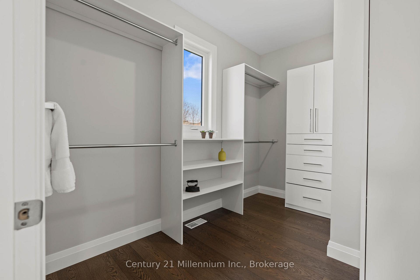
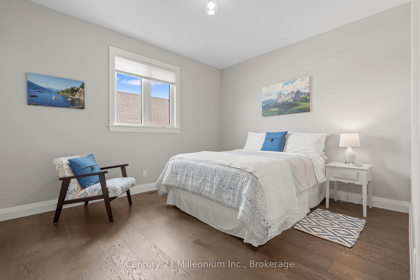
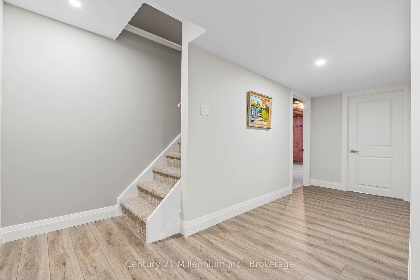
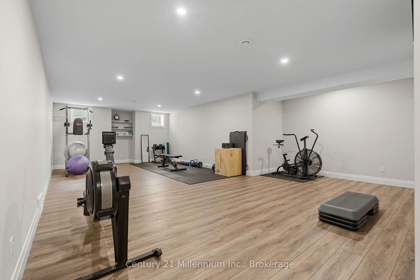
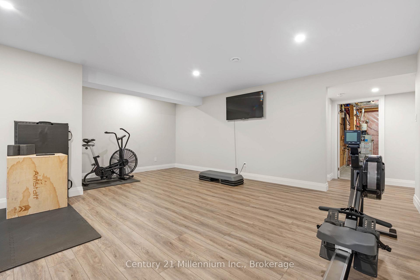
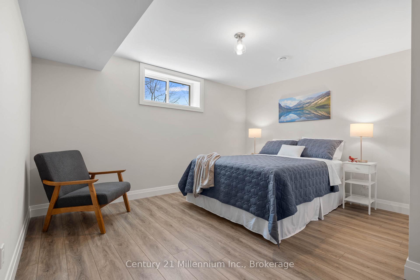
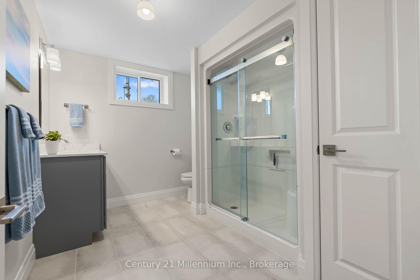
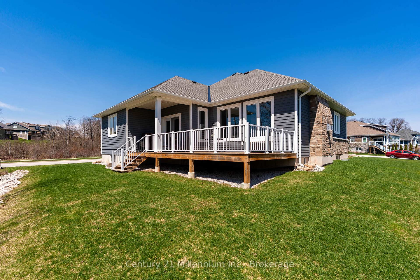
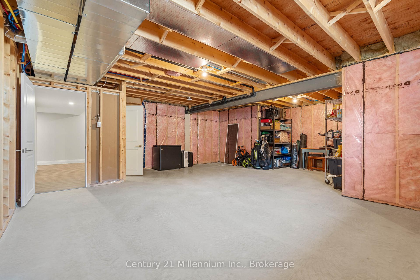
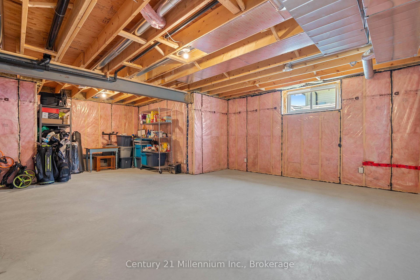
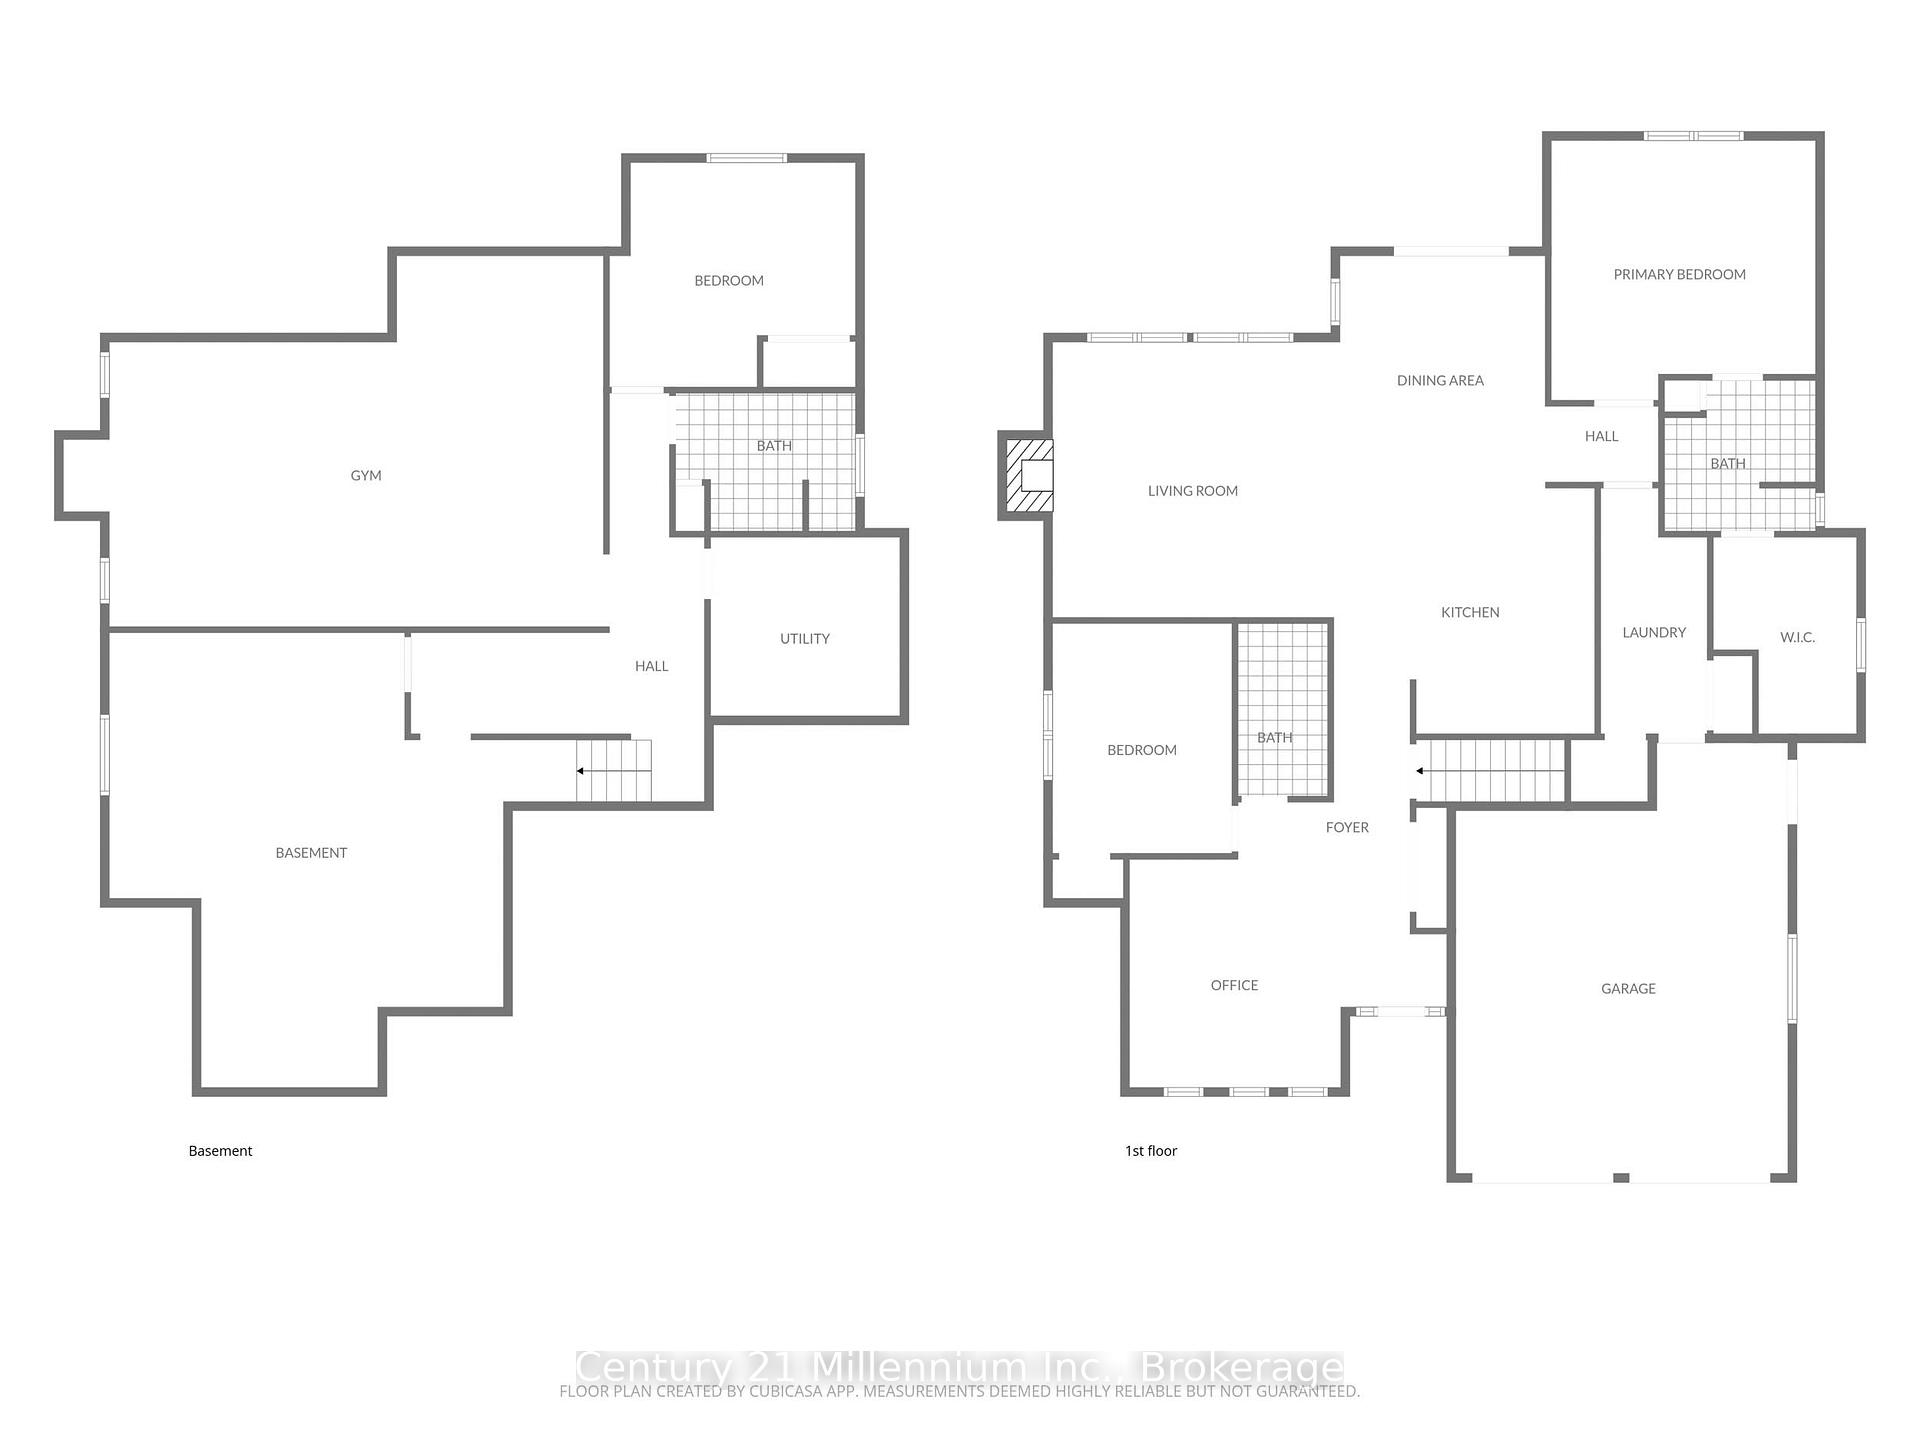
Are You Looking For A Private Lot Backing Onto Serene Trees & Greenspace With Georgian Bay Views, Offering Peace, Privacy & Natural Views In The Prestigious Cobble Beach Golf Resort? Then 401 Algoma Crescent May Be The Perfect Fit. This Beautifully Designed 2736 SqFt (Finished) Berner Built Bungalow (Somerset Model) Features A Large Covered Front Porch That Welcomes You Into A Bright Foyer. The Open Concept Den/Office Provides The Perfect Space For Working From Home, Reading Or Enjoying A Quiet Retreat. A Well Appointed Guest Bedroom Sits Just Steps From A 4-Piece Bathroom, Providing A Comfortable & Private Retreat For Family And Guests. The Custom "Exquisite Design" Kitchen Is Both Stylish & Functional, Complete With A Large Centre Island & Stainless Steel Appliances. The Great Room Boasts A Dramatic Double-Raised Ceiling, Cozy Gas Fireplace & Expansive Windows Overlooking The Deck & Tranquil Treed Backdrop. The Dining Area Features Elegant French Doors That Lead To A Covered Porch & Deck, Ideal For Your Year Round BBQs & Effortless Indoor-Outdoor Entertaining. The Primary Suite Offers A Relaxing Retreat Complete With A Beautifully Appointed 4-Piece Ensuite With Elegant Porcelain Tiles, An Oversized Shower & A Custom Walk-In Closet. Convenience Meets Function With Main Floor Laundry Offering A Spacious Double Closet, Storage Closet & Direct Access To The Double Car Garage Which Includes A Custom Slat Storage Wall And A Sleek Polyaspartic-Coated Floor. Need More Space For Family Or Guests? The Lower Level Features A Spacious Family Room Or Gym Area, A Third Bedroom, A Convenient 3-Piece Bathroom & An Oversized Storage Room With Future Bedroom Potential, Complemented By An Additional Storage/Utility Space To Keep Everything Effortlessly Organized. Enjoy Resort-Style Living With Access To Golf, Tennis, A Beach Club, Dining, Spa, Scenic Trails And More, All Within This Sought-After Community.
Key Facts & Features
Property Costs
- Annual Property Tax Amount
- $6,394
- Land Transfer Tax Fee
- $16,175
- Basement Type
- Finished
Interior Features
- Laundry Level
- Main Level
- Interior Extras
- Primary Bedroom - Main Floor, Sump Pump, Storage, Air Exchanger
- View
- Bay, Trees/Woods
- Fireplace/Stove
- Yes
- Fireplace Features
- Natural Gas, Living Room
- Elevator
- No
Exterior Features
- Exterior Extras
- Backs On Green Belt, Deck, Porch, Year Round Living, Landscaped
- Pool
- None
- Property Features
- Beach, Golf, Hospital, Lake Access, Park, School Bus Route
Building
- Building Type
- Detached
- Building Style
- Bungalow
Construction
- Exterior Finish
- Stone, Other
- Roof
- Asphalt Shingle
- Foundation Details
- Poured Concrete
- Special Designation
- Unknown
Lot
- Lot Front
- 92.75 ft
- Lot Depth
- 155.19 ft
Inclusions
- Inclusions
- Blomberg Dishwasher, KitchenAid Refrigerator & Rangehood, LG Stove, Electrolux Washer & Dryer, All Light Fixtures, All Window Covers, Garage Door Opener Plus Remotes (2), Polyaspartic Floor & Slat Storage Wall In Garage, Gas BBQ Hook-Up, Broil King BBQ, HWT (Owned).
Parking & Garages
- Garage Type
- Attached
- Garage Spaces
- 2
- Parking Spaces
- 6
- Total Garage And Parking Spaces
- 8
Heating & Cooling
- Heat Source
- Gas
- Heat Type
- Forced Air
- Air Conditioning
- Central Air
- Water
- Municipal
- Sewers
- Sewer
- Bedrooms
- 2 + 1
- Washrooms
- 3
- Kitchens
- 1
Room sizes
- Other—Lower level
- Family Room—Lower level, Pot Lights
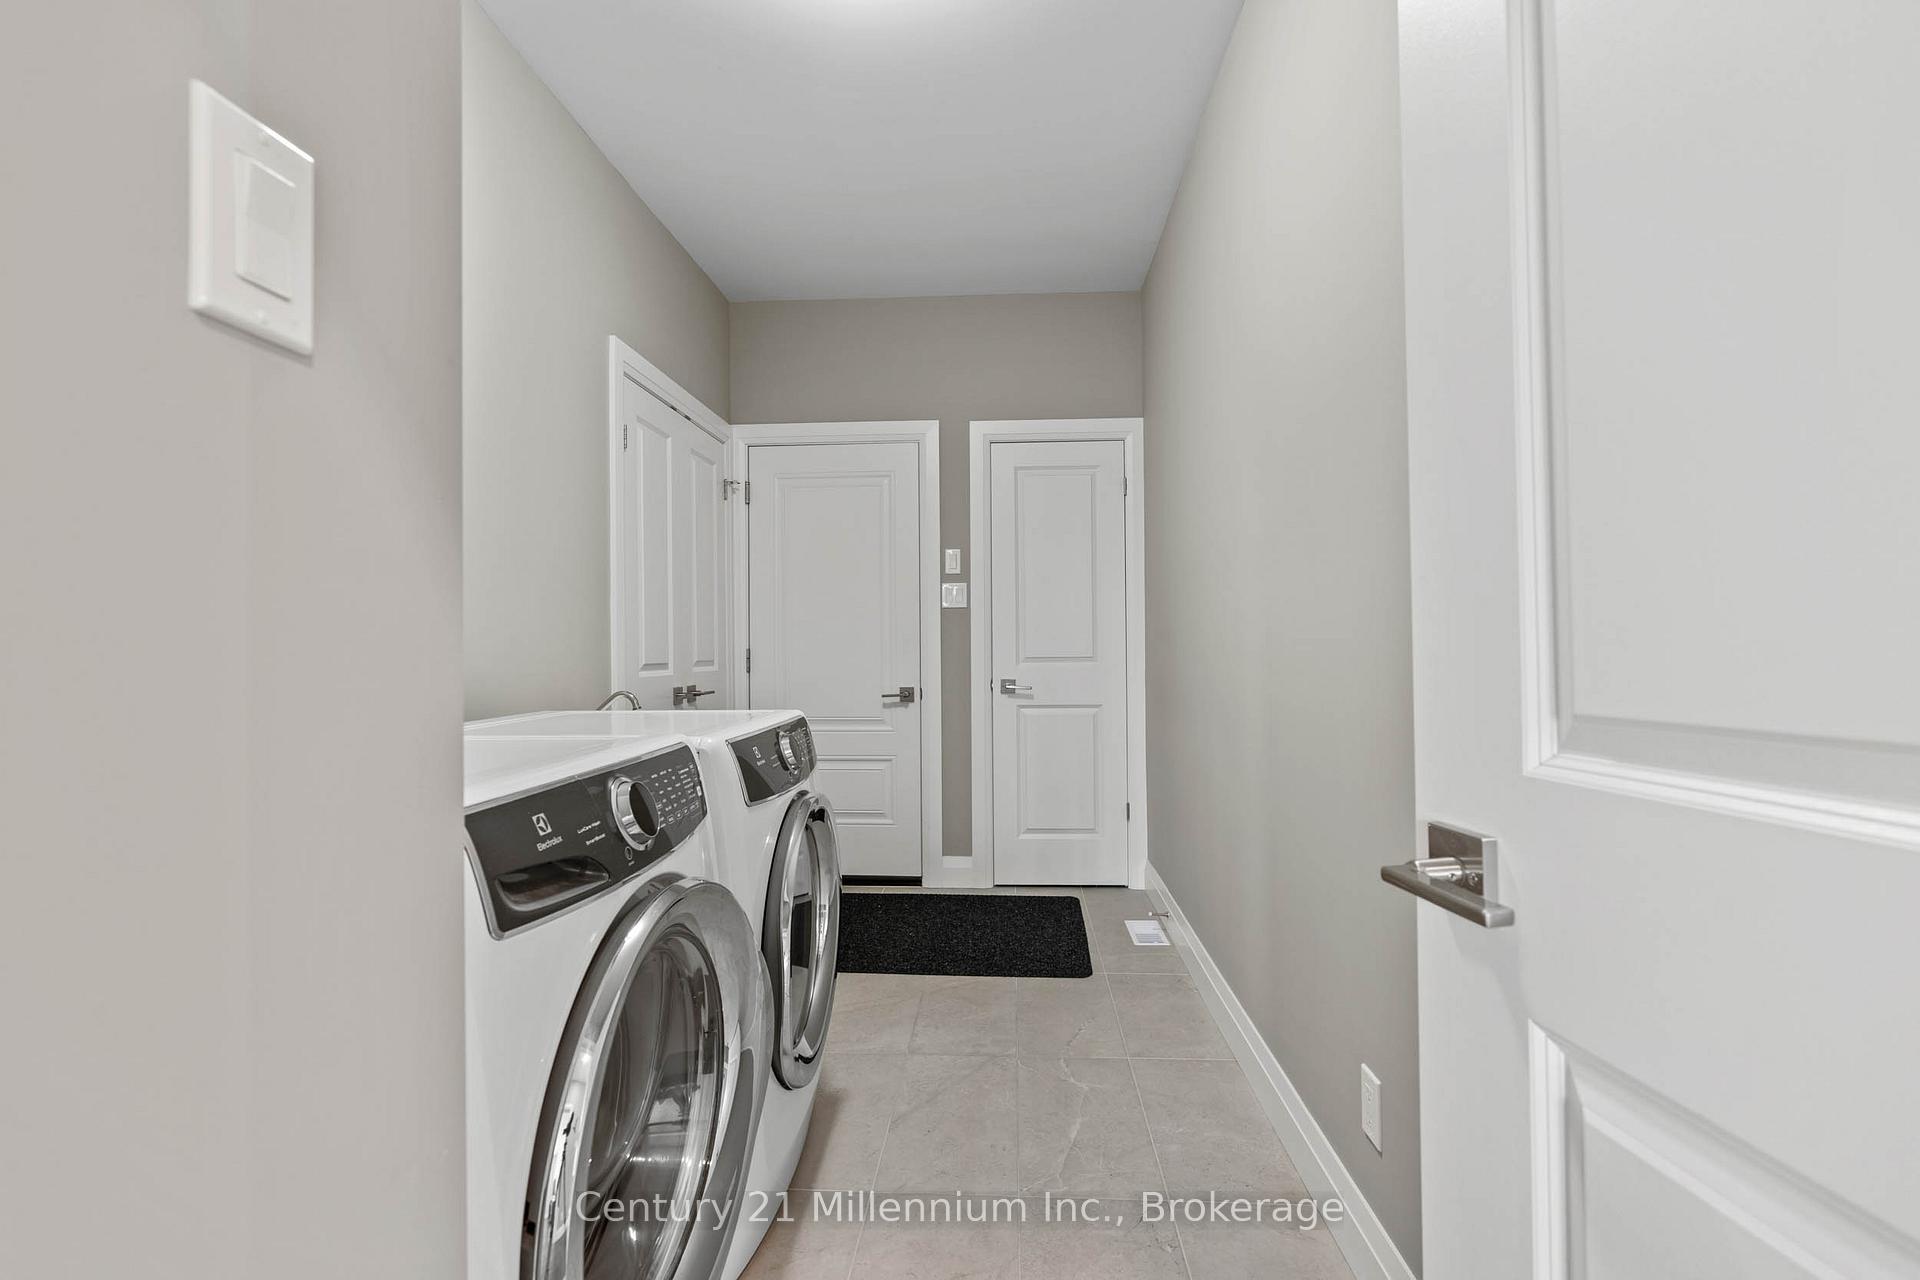
- Laundry—Main level, Access To Garage, Double Closet
- Bedroom 2—Main level, Double Closet
- Bedroom 3—Lower level, Double Closet
- Utility Room—Lower level
- Living Room—Main level, Gas Fireplace, Coffered Ceiling(s), Ceiling Fan(s)
- Foyer—Main level, Double Closet, Hardwood Floor
- Den—Main level, Open Concept, Hardwood Floor
- Dining Room—Main level, French Doors, Walk-Out, Hardwood Floor
- Kitchen—Main level, Centre Island, Stainless Steel Appl
- Primary Bedroom—Main level, 4 Pc Ensuite, Walk-In Closet(s), Hardwood Floor
Washrooms
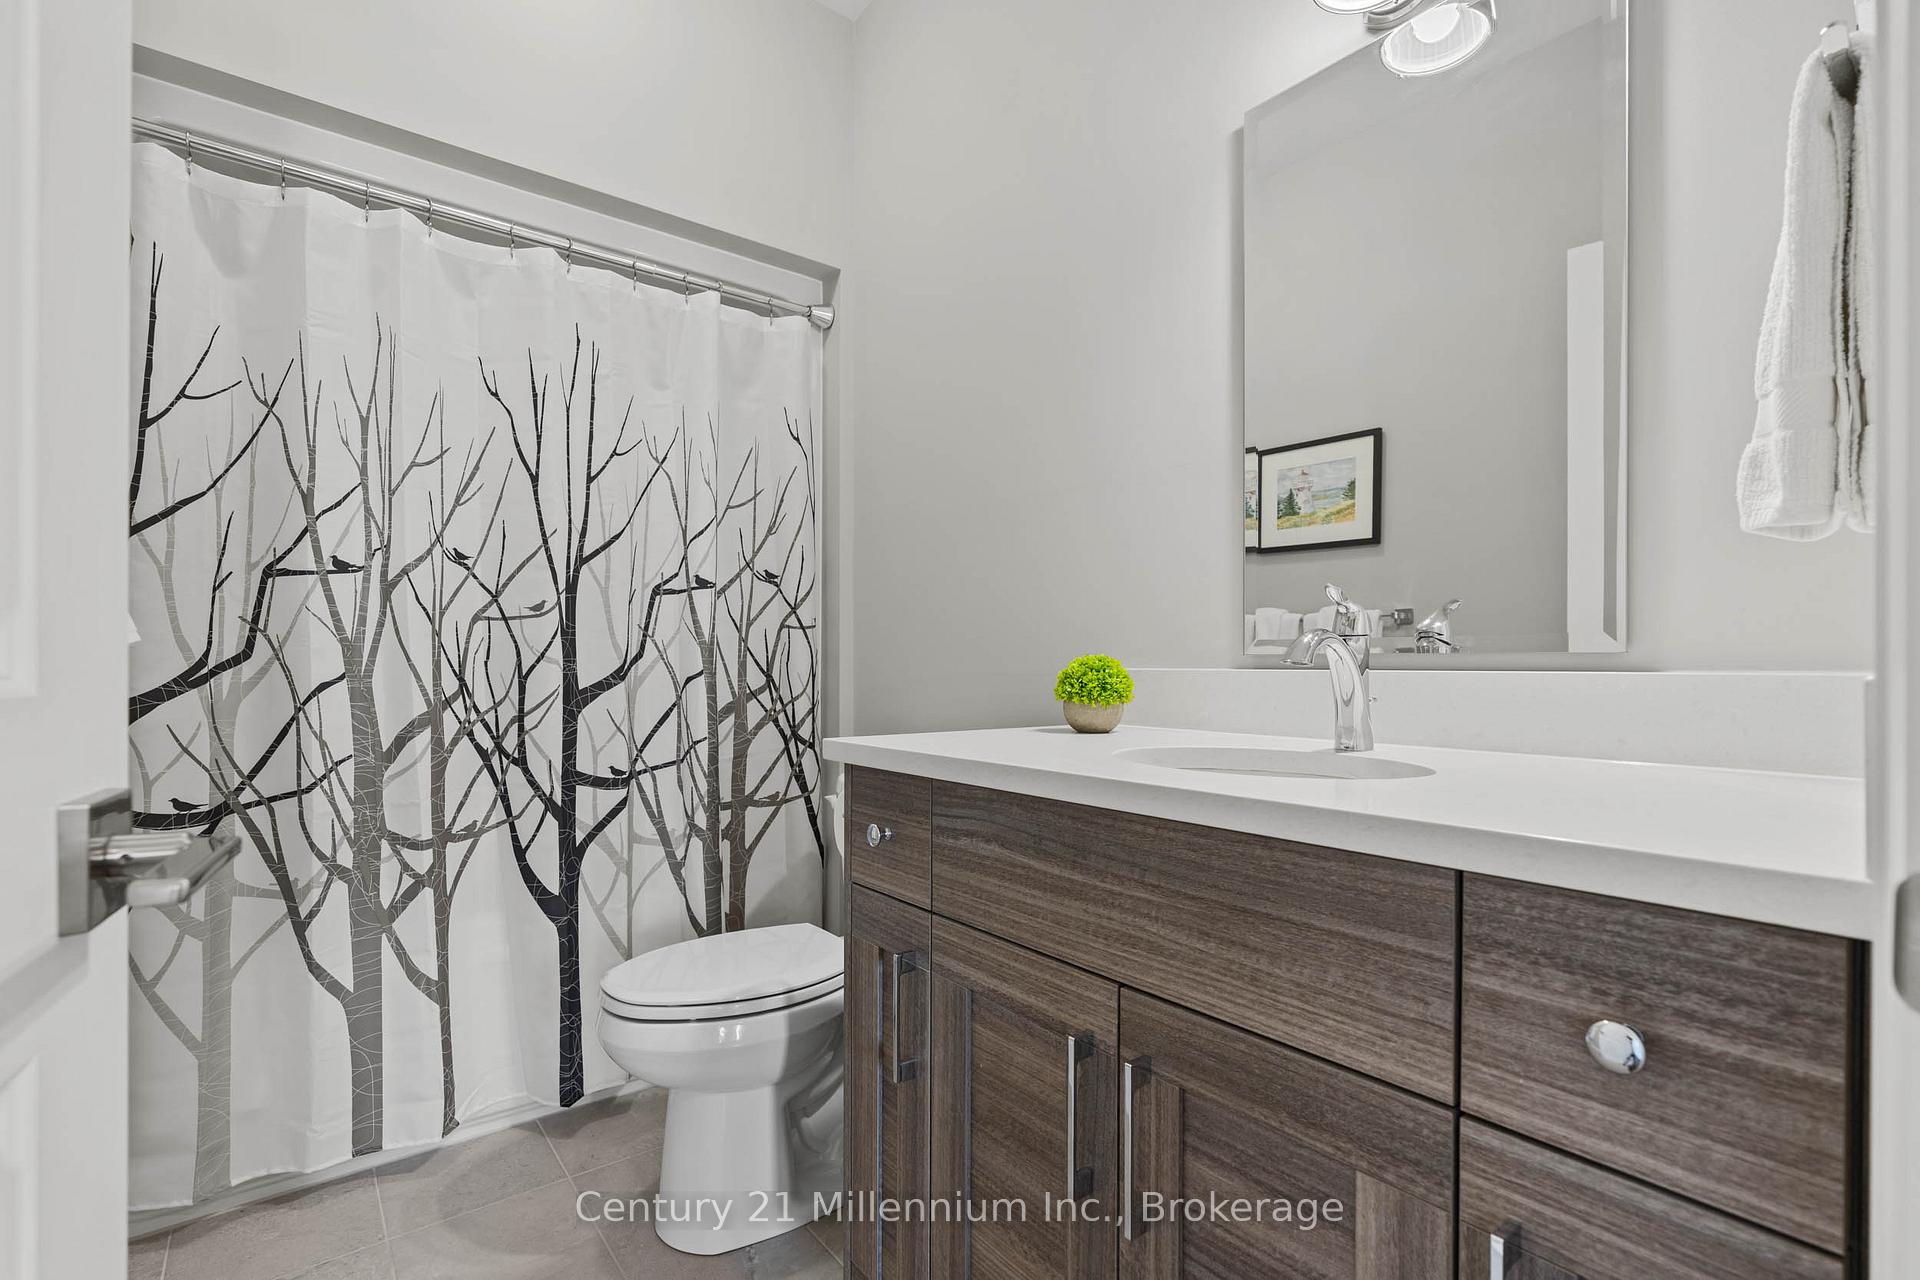
- 4-piece, Main
- 4-piece, Main
- 3-piece, Basement
- Municipality
- Georgian Bluffs
- Neighbourhood
- Georgian Bluffs
- Main cross streets
- Cobble Beach Drive/Algoma Crescent
- Directions
- Grey Road 1 to Cobble Beach Drive, First right on Algoma Crescent
- Waterfront
- WaterfrontCommunity
- MLS® number
- X13706170
- Data source
- Toronto Regional Real Estate Board
- Listed on
- 2026-08-24
- Updated on
- 2026-09-03
- Days on market
- 57 days
- Possession type
- Flexible
- Co-op commission
- 2% + HST
- Seller
- Listed by
- Century 21 Millennium Inc.
Home Market Value
Current home valuation for 401 Algoma Crescent, Georgian Bluffs, Georgian Bluffs, ON. Listed for $985,000
HOMEH Estimate
$855,316
Estimated Sales Range
$746,127 - $957,954
HOMEH Estimate for 401 Algoma Crescent, Georgian Bluffs
Calculated with a real agent's CMA method — 45+ years of experience, codified. Not an AI guess.
For the owner
Is this your home? Track its value.
Get this home's HOMEH Estimate by email once a month, with how many homes are for sale around you.
Mortgage Payment Calculator
Compare up to 4 down payment scenarios
5% on first $500K + 10% on $485,000 over $500K
$73,500
| Scenario 1 | Scenario 2 | Scenario 3 | Scenario 4 | |
|---|---|---|---|---|
−Down payment | % $ | % $ | % $ | % $ |
+CMHC insurance | $36,445 | $27,482 | $23,443 | $0 |
=Total mortgage | $947,570 | $913,982 | $860,693 | $788,000 |
Amortization | ||||
Mortgage rate | % | % | % | % |
| Payment frequency | ||||
=Mortgage payment | $4,627monthly | $4,463monthly | $4,202monthly | $3,847monthly |
Land Transfer Tax
$16,175
$16,175
Around this home
No schools found nearby
Data provided by OpenStreetMap & Fraser Institute School Rankings
Ask HOMEH
New!Hi there!
👋Text or call (416) 301-9001
Recommended for you
Based on homes you've looked at.
No recommended properties found.
Nearby similar homes
No nearby properties found.
More real estate resources
Other homes nearby
Explore this area
No nearby listings available.