
200185 Sideroad 10
Georgian Bluffs, ON N0H 2K0
- 3+1Bedrooms
- 3Bathrooms
- 4Garage
- 1500–2000Sq Ft
- $4,782Tax
- 330×300 ftLot Size
 Estimated Value:$818,326See Free Estimate Report

Sale & Price History for 200185 Sideroad 10, Georgian Bluffs
| Start Date | End Date | Price | Event | MLS# |
|---|---|---|---|---|
| No listing history available | ||||
Real estate boards require you to or to see the full details of this property.
*Sold prices and complete sale & price history are regulated data. Under the Trust in Real Estate Services Act, 2002 (TRESA) and the rules of the Real Estate Council of Ontario (RECO), and pursuant to the Multiple Listing Service® rules of the Canadian Real Estate Association (CREA) and the Toronto Regional Real Estate Board (TRREB), this information may be shown only to registered users who have agreed to the applicable terms of use (a Virtual Office Website, or "VOW," arrangement). HOMEH Inc., Brokerage therefore provides it to signed-in members only. Creating an account is free and takes under a minute.
About 200185 Sideroad 10, Georgian Bluffs
Summarized Description
- 4-bedroom, 3-bathroom home on 2+ private acres
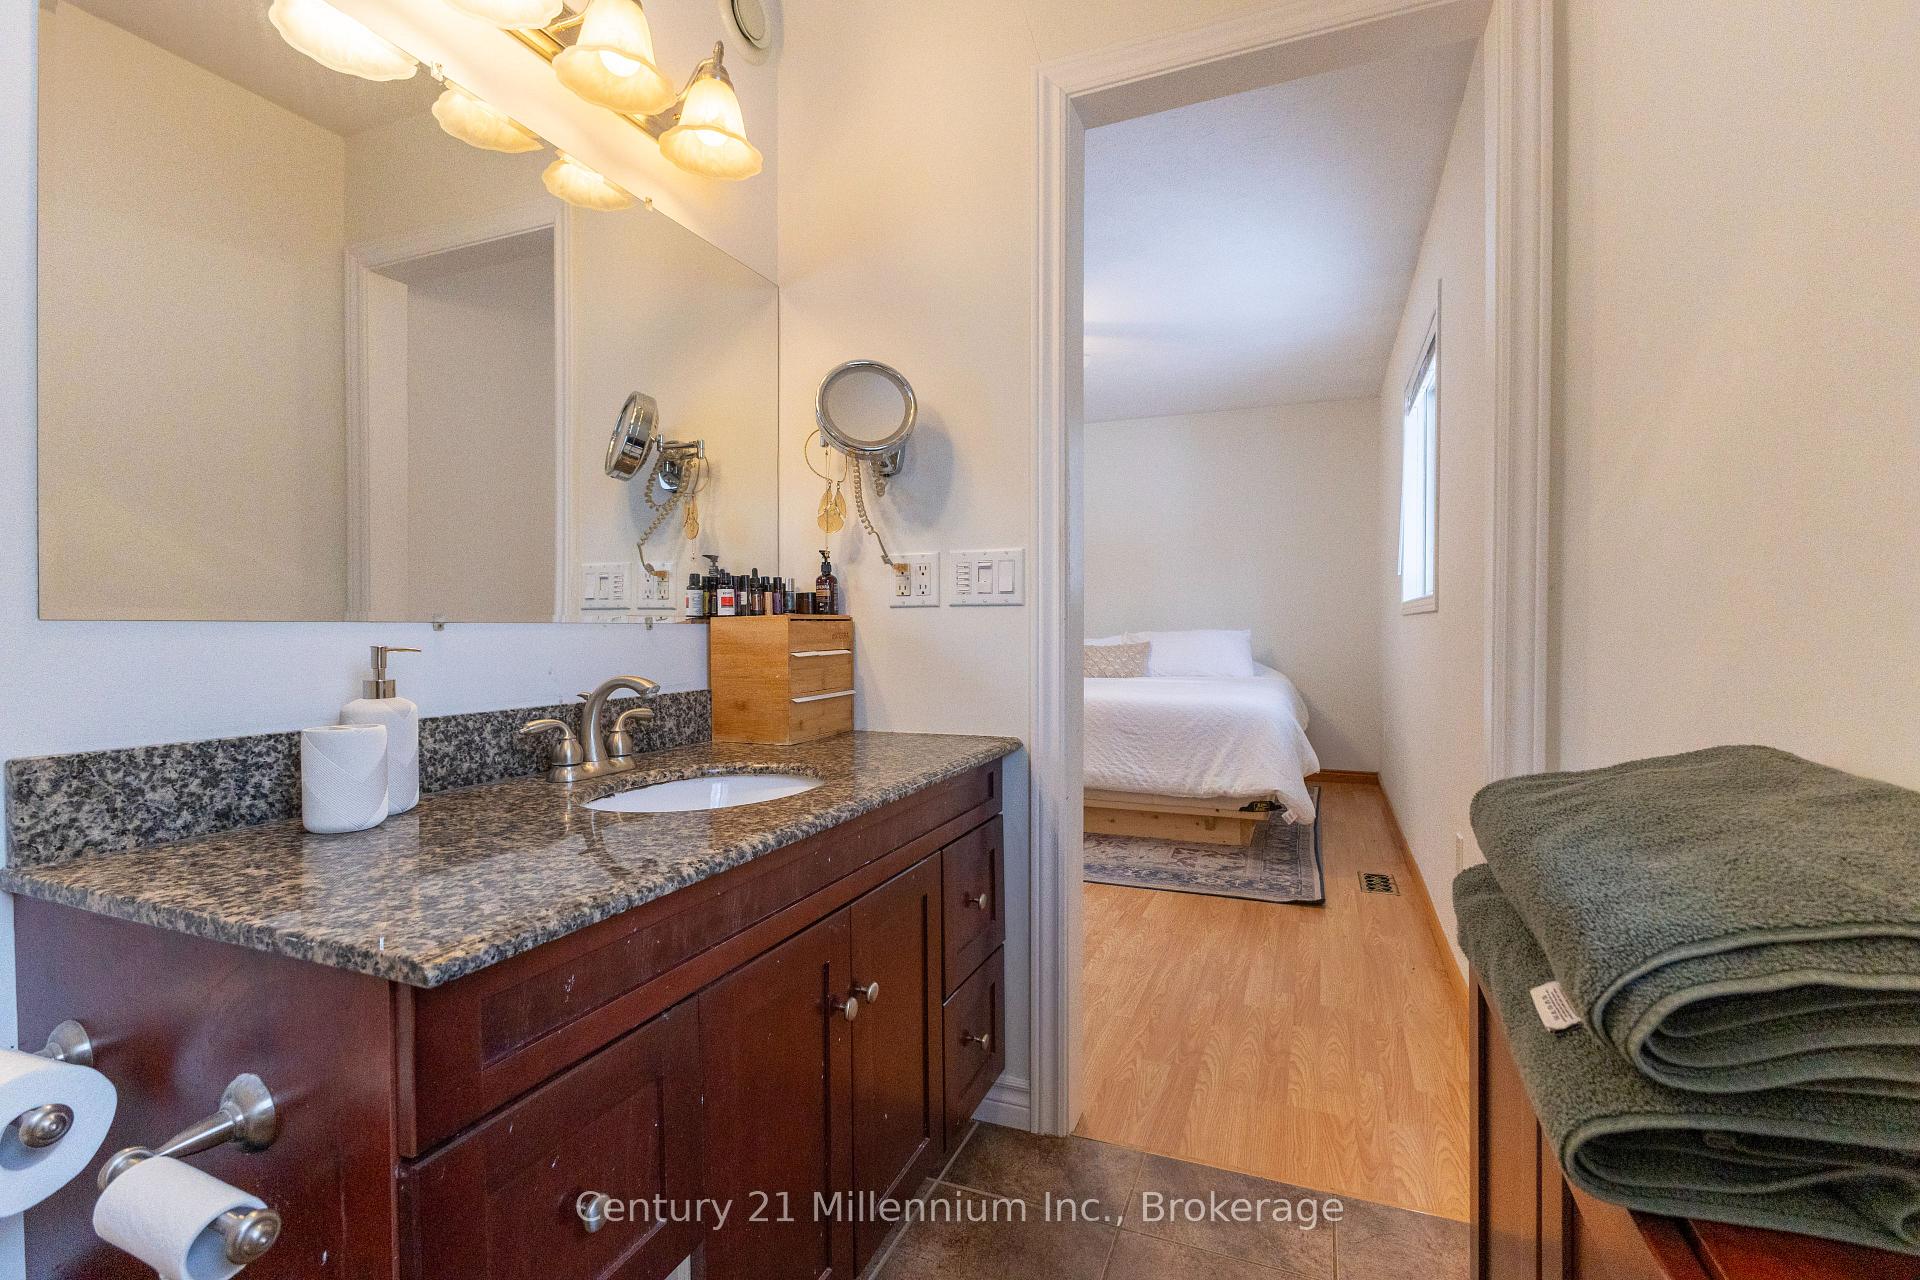
- Updated ensuite in primary bedroom
- Finished lower level with recreation room
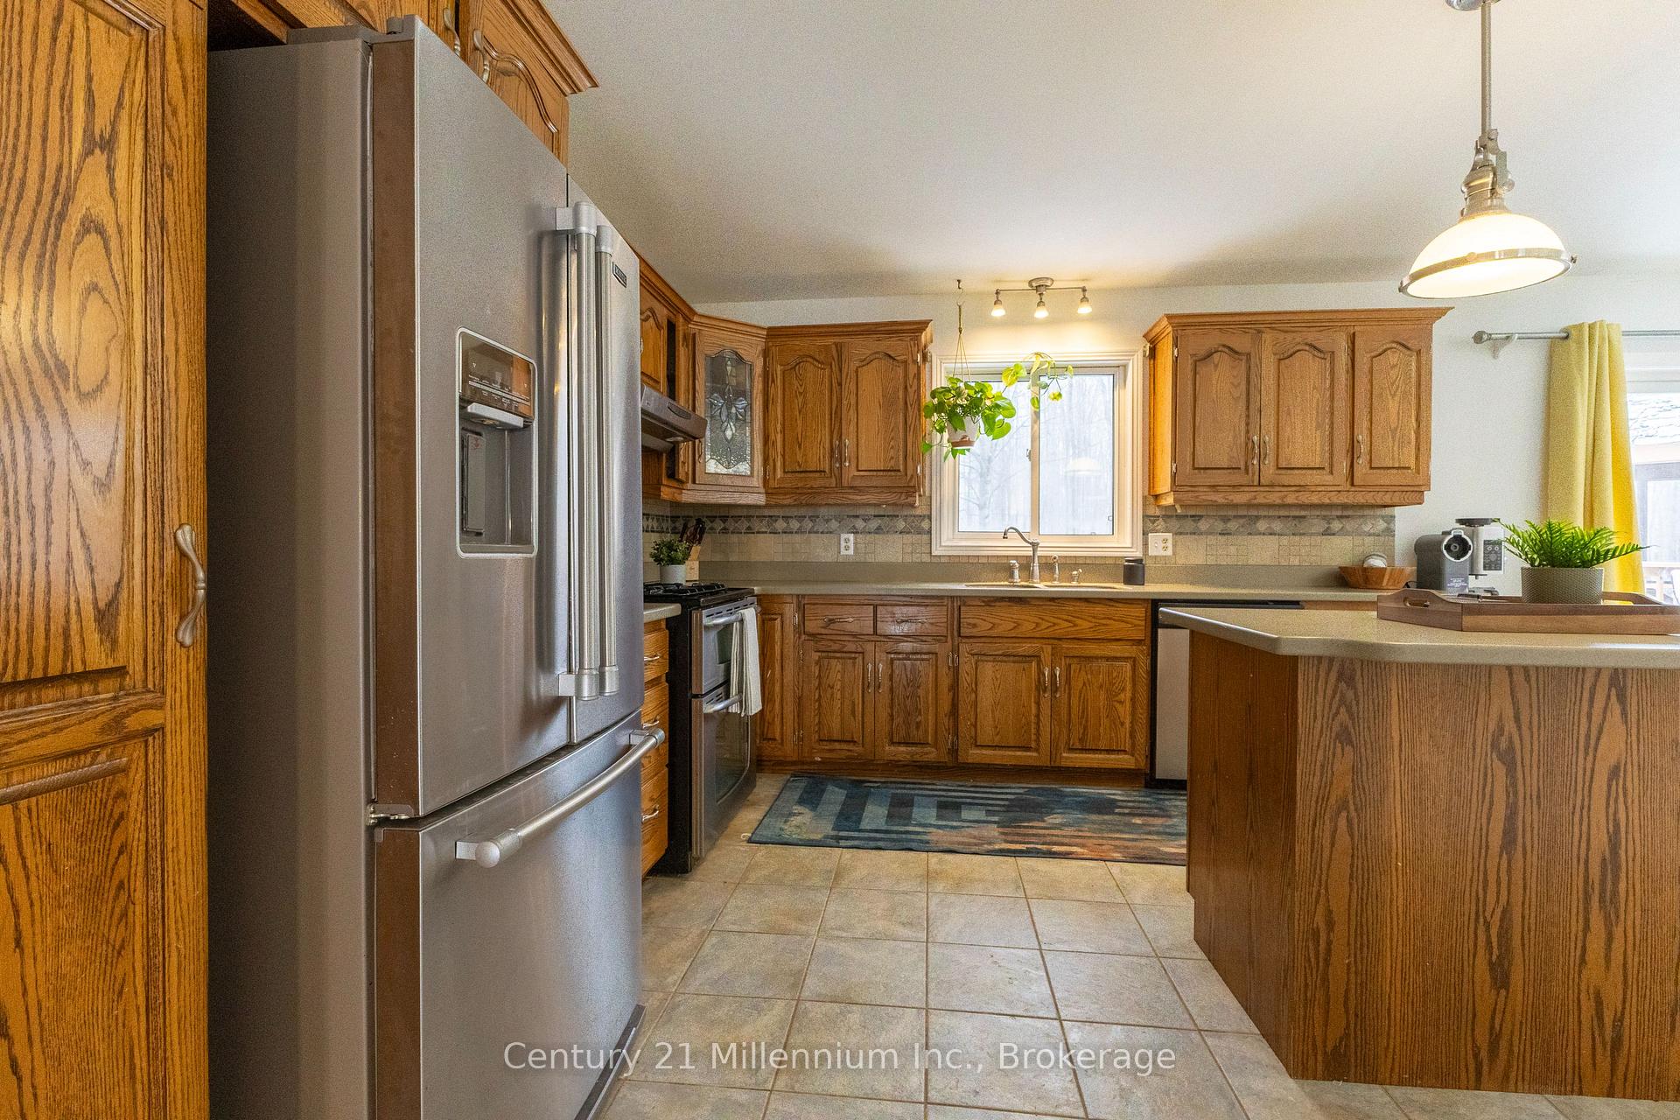
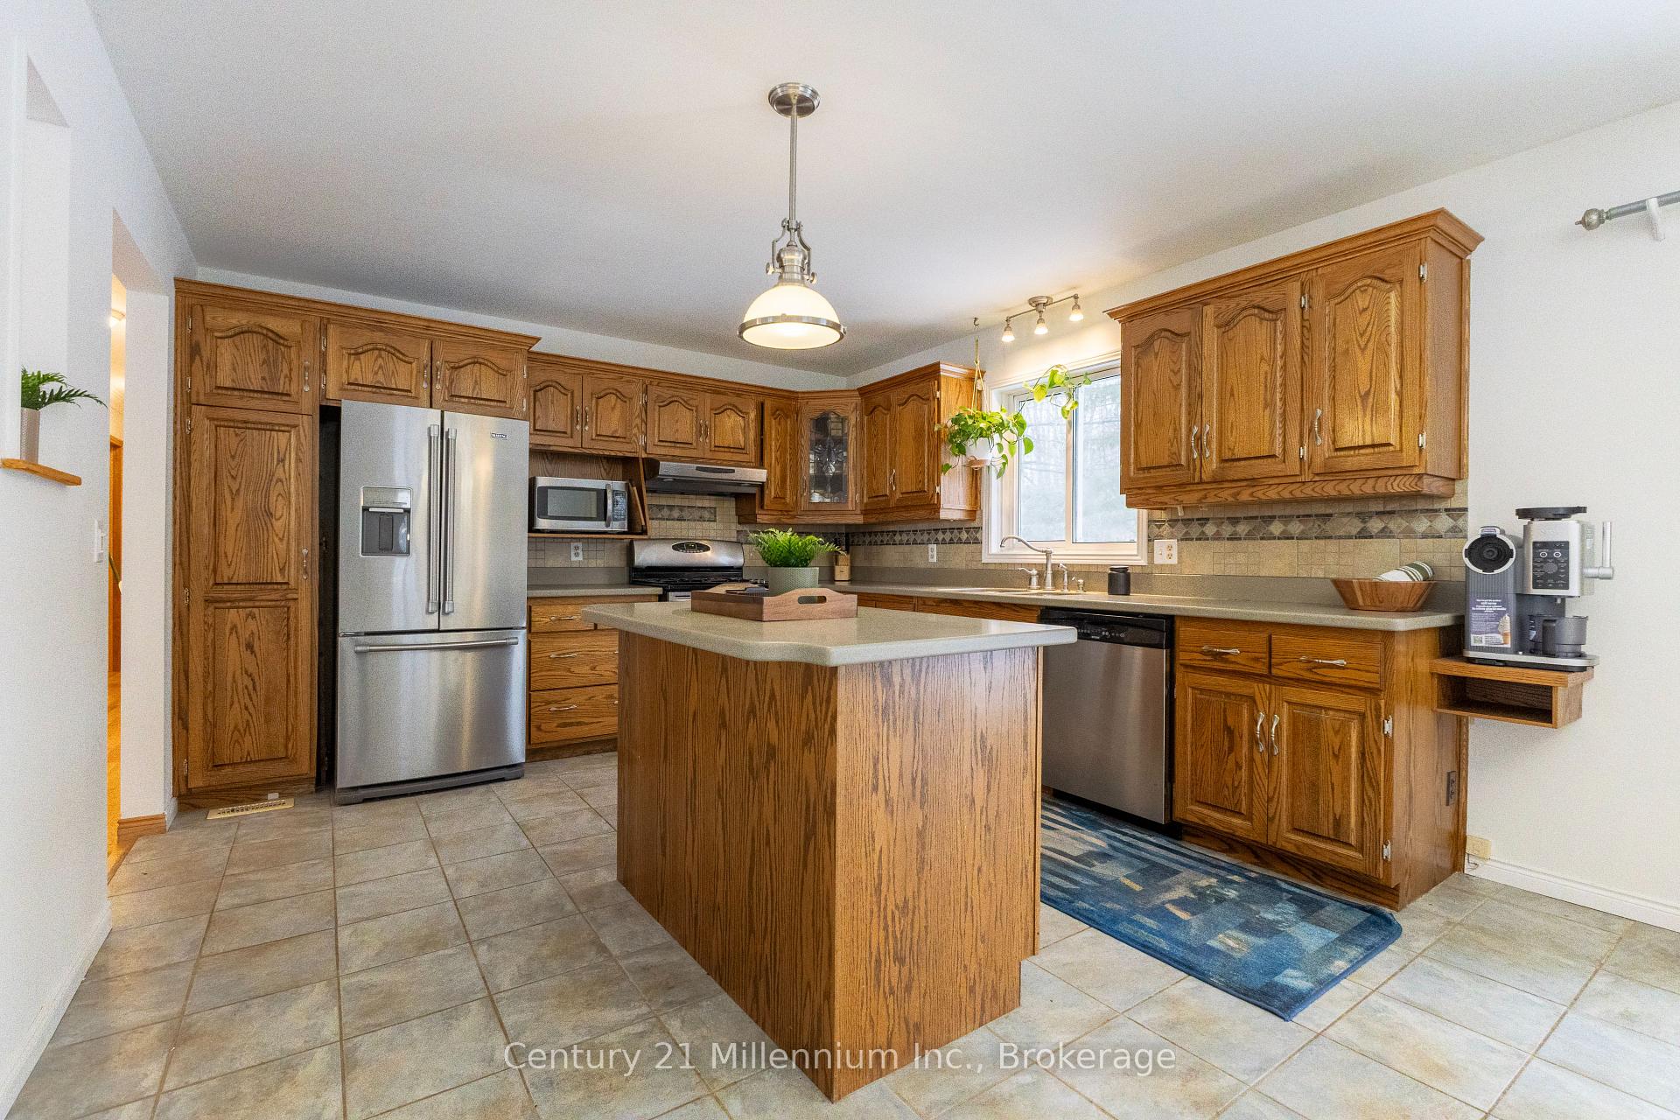
- Spacious eat-in kitchen with center island
- Oversized heated garage and detached shop
- Fibre network for easy remote work
- Proximity to beaches and outdoor recreation
- Peaceful retreat with city amenities nearby
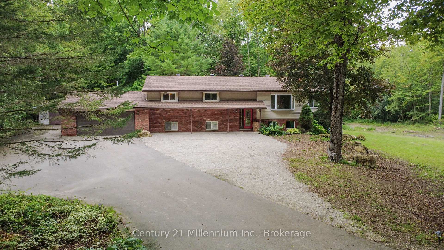
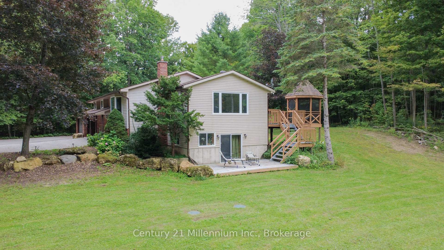
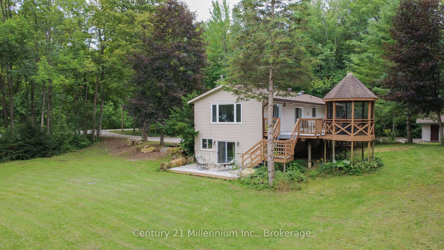
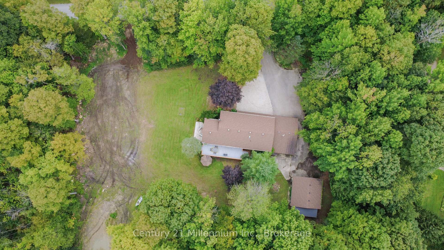
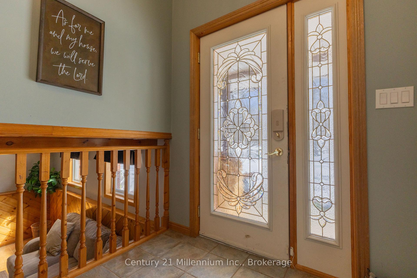
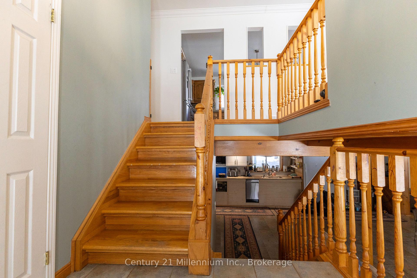
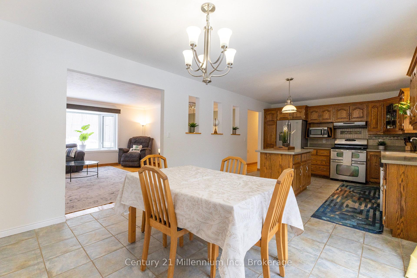
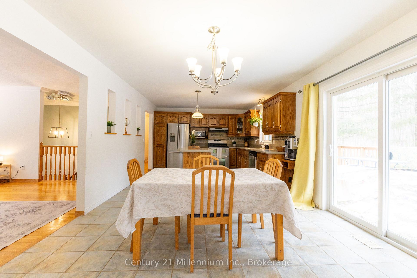
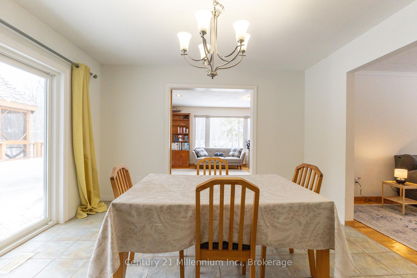
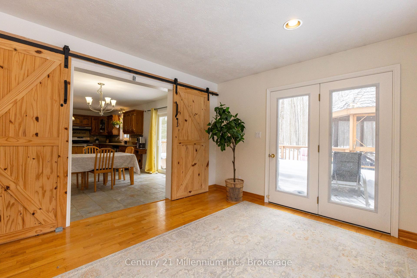
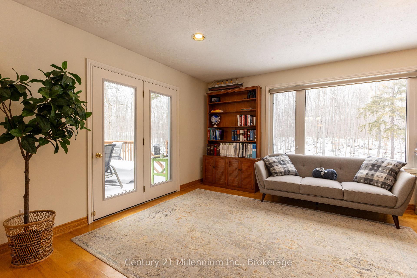
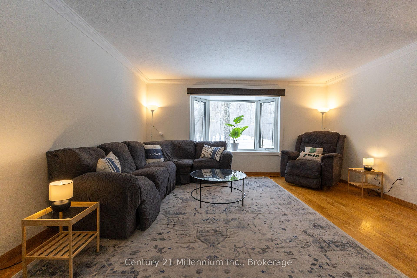
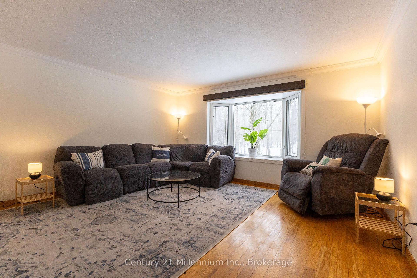
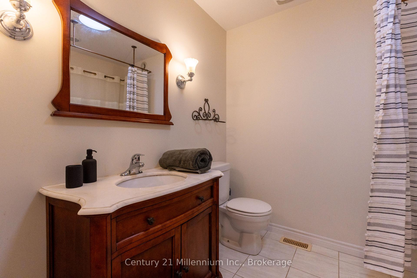
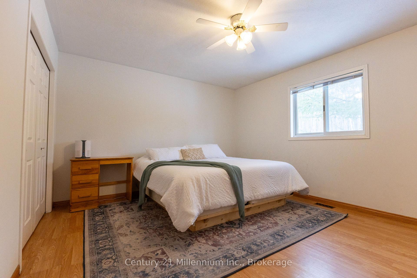
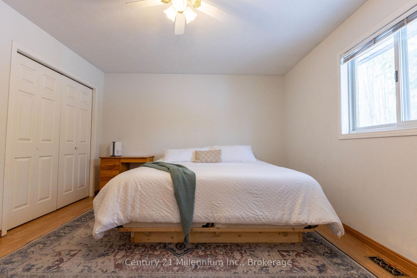
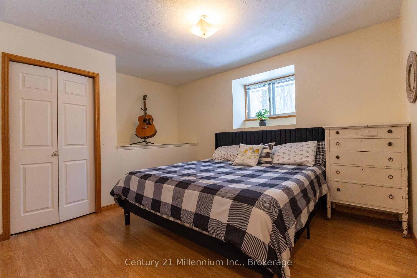
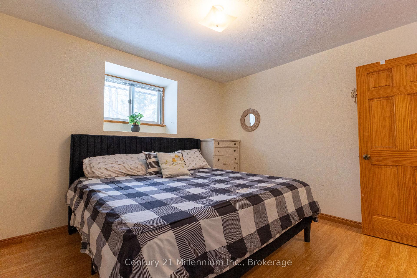
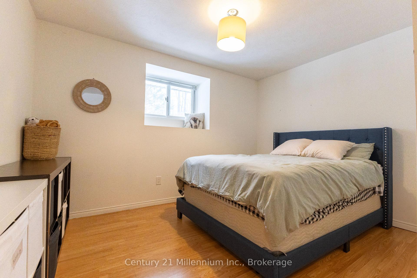
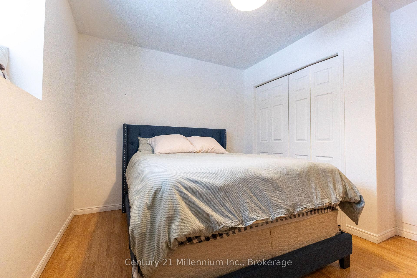
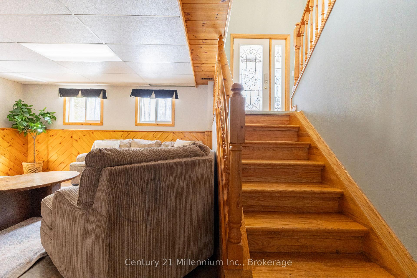
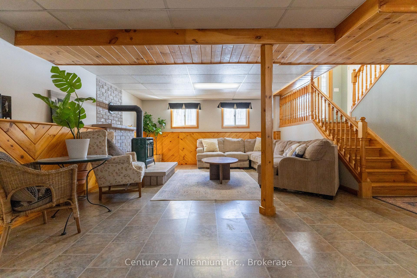
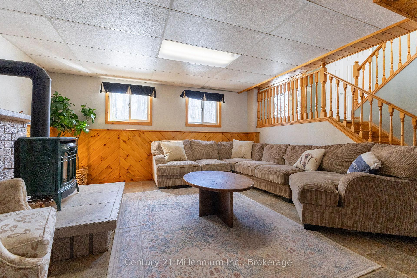
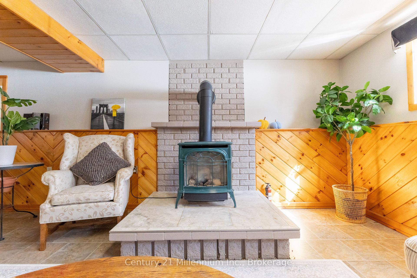
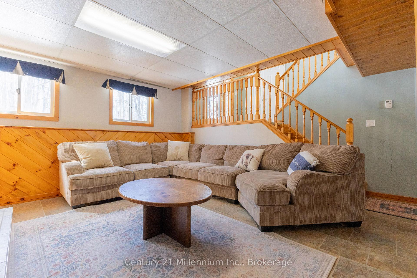
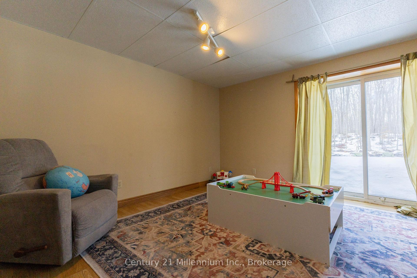
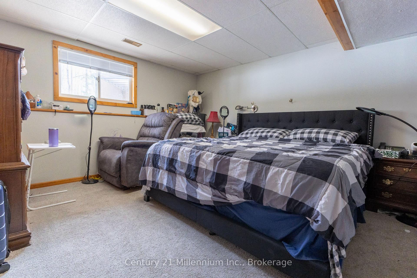
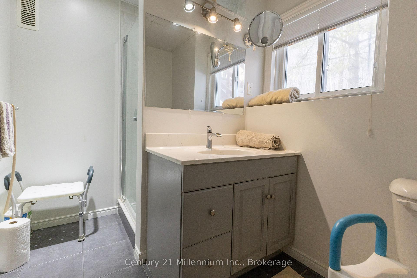
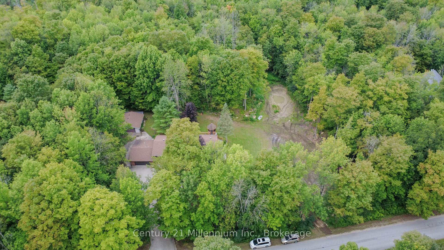
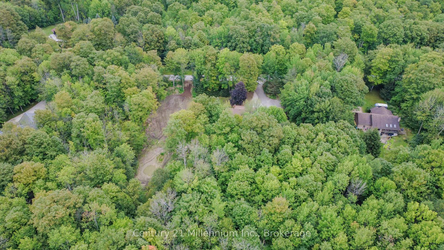
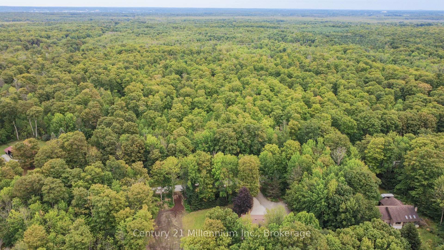
Looking for a fresh start without giving up the conveniences of city living? This beautiful 4-bedroom, 3-bathroom home on 2+ private acres offers the best of both worlds, peaceful country living surrounded by nature, while keeping everyday amenities close at hand. Tucked among the trees, this spacious family home offers a sense of privacy and calm that is hard to find in the city. Enjoy your morning coffee on the deck, or relax in the forest surround. Yet restaurants, shopping, healthcare, hospitals and other amenities are just a short drive away, with Uber Eats available when you want dinner delivered to your peaceful retreat. When it's time to get out and enjoy the area, Sauble Beach and Georgian Bay are nearby, offering easy access to beautiful beaches, water and outdoor recreation. Inside, the bright and modern layout is designed for comfortable family living. The spacious eat-in kitchen features a centre island and dinette, flowing into a generous living room with hardwood floors. A separate dining room with sliding doors opens to the large rear deck. The primary bedroom overlooks the forest and features an updated ensuite. The finished lower level offers a cozy recreation room with natural gas fireplace, space for a pool or ping pong table, a bright den/office with walkout, and a spacious guest bedroom. An oversized heated attached garage plus a detached garage/shop provide plenty of room for vehicles, hobbies and storage. With fibre network availability, working from home is easy. Recent updates include main floor laundry and newly landscaped driveway and side yard perfec for kids to play and roam. For those ready to leave behind the noise and congestion of the city, but not the convenience, this is an opportunity to embrace more space, more privacy and a more peaceful way of living without feeling disconnected. This truly is where Country Meets City.
Key Facts & Features
Property Costs
- Annual Property Tax Amount
- $4,782
- Land Transfer Tax Fee
- $14,475
- Basement Type
- Walk-Up, Walk-Out
Interior Features
- Interior Extras
- Air Exchanger, Central Vacuum, Water Heater Owned, Water Softener
- View
- Trees/Woods
- Security Features
- Carbon Monoxide Detectors, Smoke Detector
- Fireplace/Stove
- Yes
- Elevator
- No
Exterior Features
- Exterior Extras
- Deck, Hot Tub, Porch, Privacy, Year Round Living
- Pool
- None
- Other Structures
- Workshop
Building
- Building Type
- Detached
- Building Style
- Bungalow-Raised
- Approx Age
- 31-50
Construction
- Exterior Finish
- Brick Front, Vinyl Siding
- Roof
- Asphalt Shingle
- Foundation Details
- Concrete
- Special Designation
- Unknown
Lot
- Lot Front
- 330.00 ft
- Lot Depth
- 300.00 ft
- Lot Size
- 2.73
- Lot Size Code
- 300 x 330
Inclusions
- Inclusions
- Fride, stove, washer, dryer, dishwasher
Parking & Garages
- Garage Type
- Attached
- Garage Spaces
- 4
- Parking Spaces
- 10
- Total Garage And Parking Spaces
- 14
Heating & Cooling
- Heat Source
- Gas
- Heat Type
- Forced Air
- Air Conditioning
- Central Air
- Water
- Well
- Sewers
- Septic
- Natural Gas
- Yes
- Hydro
- Yes
- Telephone
- Available
- Bedrooms
- 3 + 1
- Washrooms
- 3
- Kitchens
- 1
- Family / bonus room
- Yes
Washrooms
- 4-piece, Main
- 3-piece, Main
- 3-piece, Lower
- Municipality
- Georgian Bluffs
- Neighbourhood
- Georgian Bluffs
- Main cross streets
- FROM SPRINGMOUNT FOLLOW HWY 6 TOWARDS SHALLOW LAKE. TURN RIGHT ON SIDEROAD 10 TO PROPERTY ON THE LEFT.
- Zoning
- RU
- Directions
- turn off of Highway 6 directly onto Side Road 10 until you reach 200185
- Waterfront
- None
- MLS® number
- X13788294
- Data source
- Toronto Regional Real Estate Board
- Listed on
- 2026-09-15
- Updated on
- 2026-10-13
- Days on market
- 32 days
- Possession date
- 2026-10-30
- Possession type
- Flexible
- Co-op commission
- 2
- Seller
- Listed by
- Century 21 Millennium Inc.
Home Market Value
Current home valuation for 200185 Sideroad 10, Georgian Bluffs, Georgian Bluffs, ON. Listed for $899,998
HOMEH Estimate
$818,326
Estimated Sales Range
$490,996 - $1,145,656
HOMEH Estimate for 200185 Sideroad 10, Georgian Bluffs
Calculated with a real agent's CMA method — 45+ years of experience, codified. Not an AI guess.
For the owner
Is this your home? Track its value.
Get this home's HOMEH Estimate by email once a month, with how many homes are for sale around you.
Mortgage Payment Calculator
Compare up to 4 down payment scenarios
5% on first $500K + 10% on $399,998 over $500K
$65,000
| Scenario 1 | Scenario 2 | Scenario 3 | Scenario 4 | |
|---|---|---|---|---|
−Down payment | % $ | % $ | % $ | % $ |
+CMHC insurance | $33,372 | $25,110 | $21,420 | $0 |
=Total mortgage | $867,670 | $835,108 | $786,418 | $719,998 |
Amortization | ||||
Mortgage rate | % | % | % | % |
| Payment frequency | ||||
=Mortgage payment | $4,236monthly | $4,077monthly | $3,840monthly | $3,515monthly |
Land Transfer Tax
$14,475
$14,475
Around this home
No schools found nearby
Data provided by OpenStreetMap & Fraser Institute School Rankings
Ask HOMEH
New!Hi there!
👋Text or call (416) 301-9001
Recommended for you
Based on homes you've looked at.
No recommended properties found.
Nearby similar homes
No nearby properties found.
More real estate resources
Other homes nearby
Explore this area
No nearby listings available.