

402075 Grey Road 17
402075 Grey Road 17
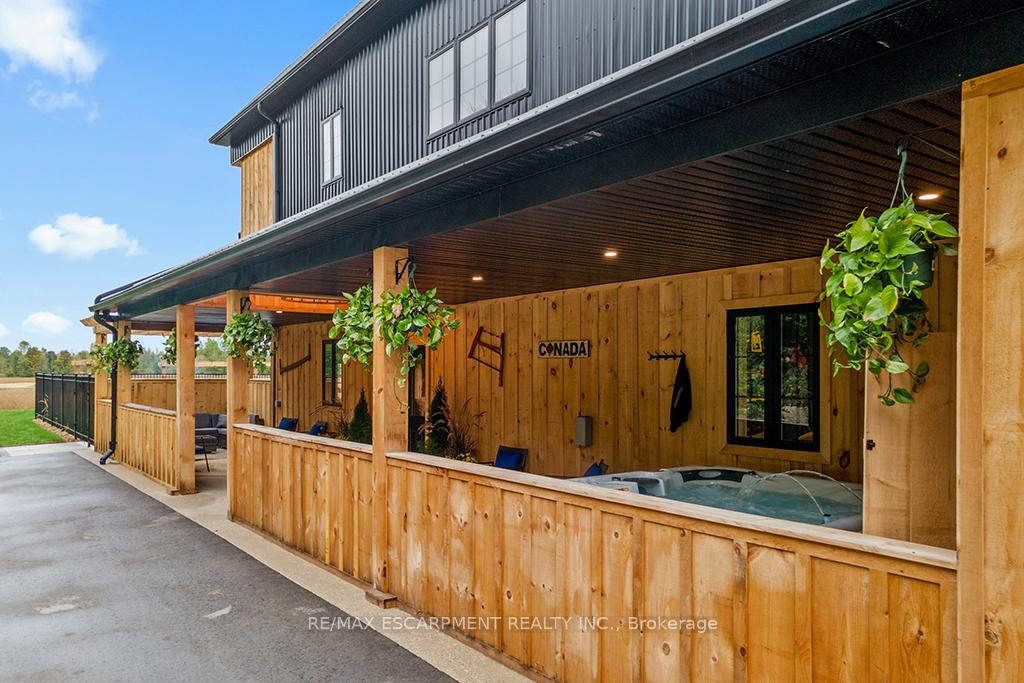 See all 47 photos
Property history
- $12,000TerminatedList: 2025-09-29|End: 2025-11-25|57 daysX12434291
- $3,349,900TerminatedList: 2025-08-06|End: 2025-11-25|111 daysX12328999
- $3,599,000TerminatedList: 2025-06-18|End: 2025-08-05|48 daysX12230617
Facts and features
- BasementNone
- Lease term12 months
- FurnishedFurnished
- LaundryMultiple locations
- Fireplace
- Central air
- Pool
The homeDetached, 3-storey, 3,500–5,000 sq ft
- Type: Detached
- Style: 3-storey
- Living space: 3,500–5,000 sq ft
- Basement: None
InsideFireplace Yes, wood, Multiple locations, Air exchanger, auto garage door remote, bar fridge, carpet free, erv/hrv, storage
- Fireplace: Yes, wood
- Laundry: Multiple locations
- Features: Air exchanger, auto garage door remote, bar fridge, carpet free, erv/hrv, storage
- Rooms above ground: 9
- Bedrooms: 4
- Bathrooms: 4
- Kitchens: 1
Outside and lotMetal/steel siding, Metal, Poured concrete, slab
- Exterior: Metal/steel siding
- Roof: Metal
- Foundation: Poured concrete, slab
- Pool: Indoor
Parking3 Garage, Attached, Private
- Spaces: 3 Garage
- Garage: Attached
- Driveway: Private
Heating, water and powerForced air, gas, Central air, Other
- Heating: Forced air, gas
- Cooling: Central air
- Water: Other
- Sewer: Septic
Rent and termsRent $12,000 a month, Entire property, Furnished
- Rent: $12,000 a month
- Space for rent: Entire property
- Furnished: Furnished
- Lease: 12 months
- Rent includes: All inclusive
IncludedBuilt-in microwave, dishwasher, dryer, garage door opener, gas stove, hot tub, pool equipment, refrigerator, washer, window coverings
- Included: Built-in microwave, dishwasher, dryer, garage door opener, gas stove, hot tub, pool equipment, refrigerator, washer, window coverings
Listing detailsX12434291, Terminated, Sep 29, 2025
- MLS® number: X12434291
- Status: Terminated
- Listed on: Sep 29, 2025
- Days on market: 57
- Updated: Nov 25, 2025
- Possession: Immediate
- Occupied by: Vacant
- Listing brokerage: RE/MAX ESCARPMENT REALTY INC.
About this home
402075 Grey Road 17, Georgian Bluffs, ON N0H 2T0
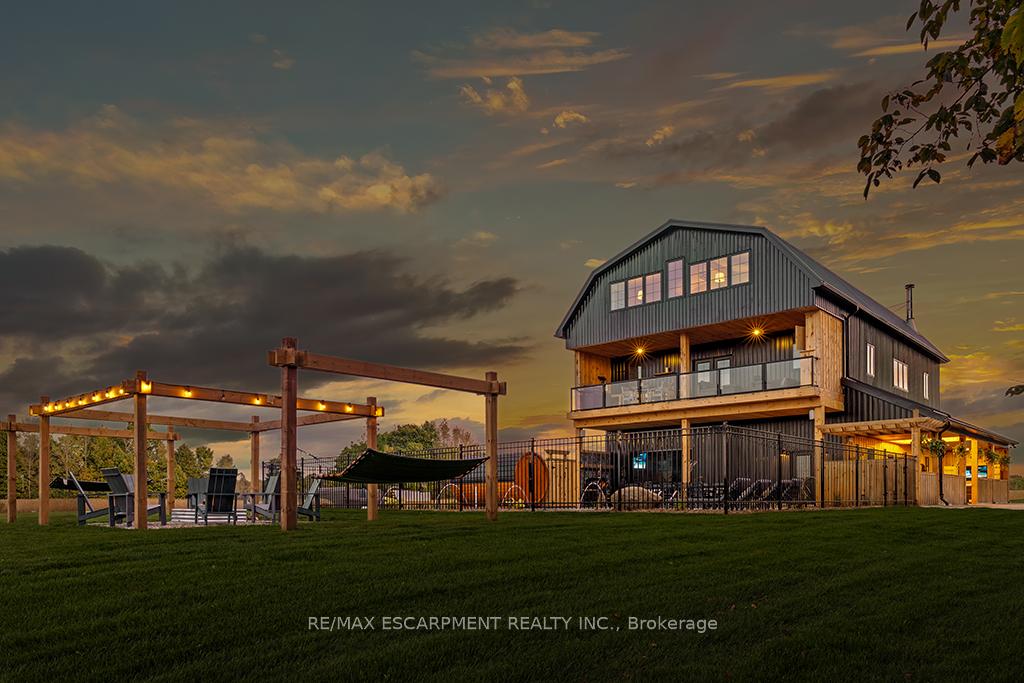
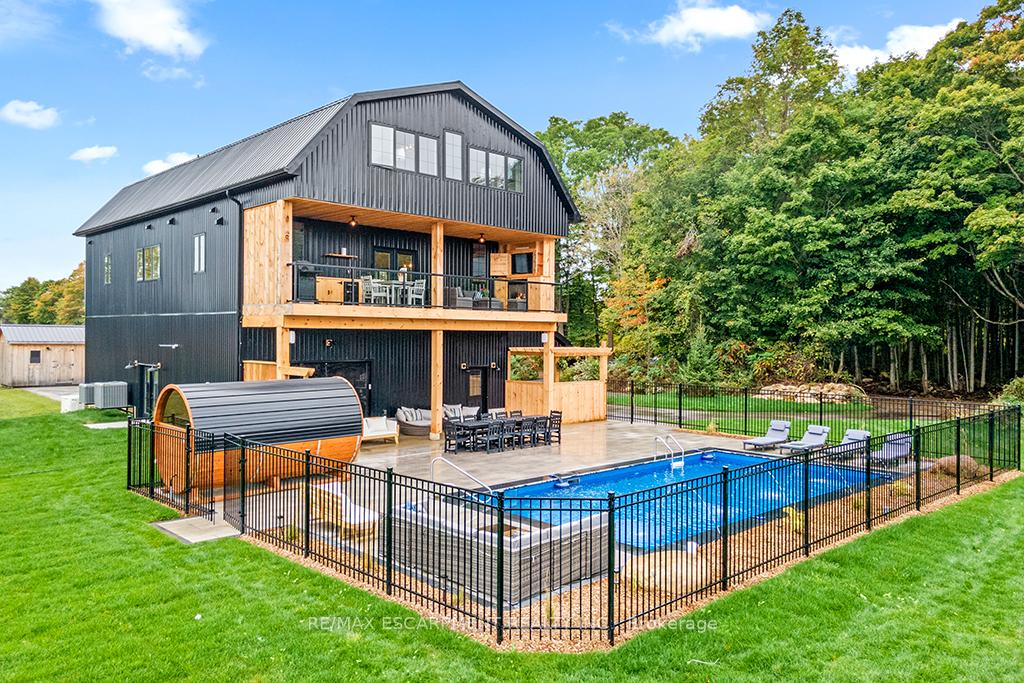
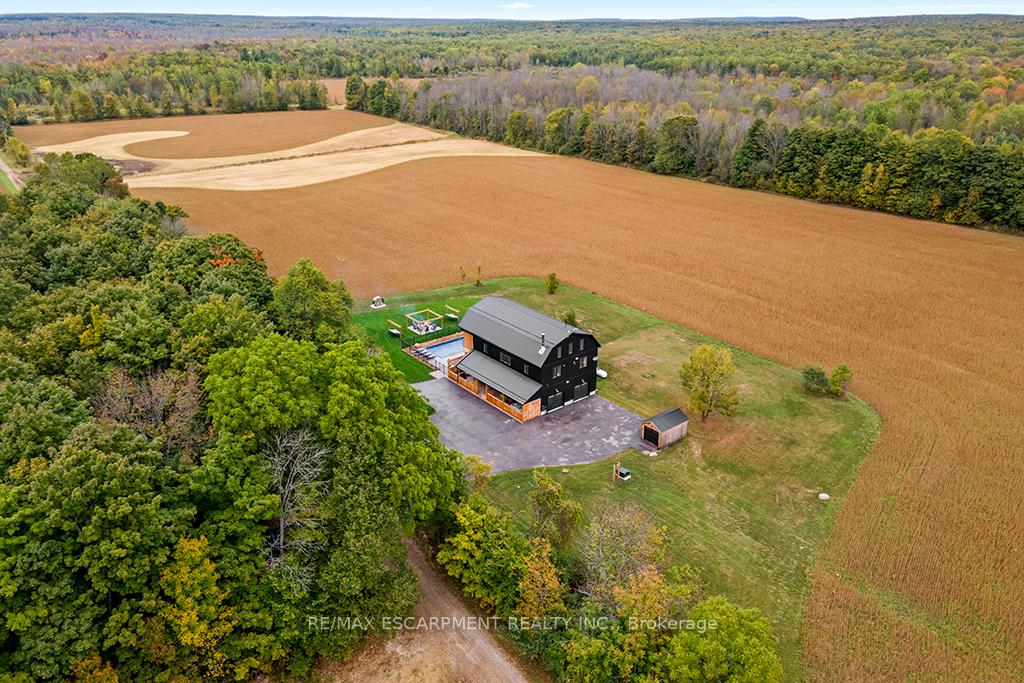
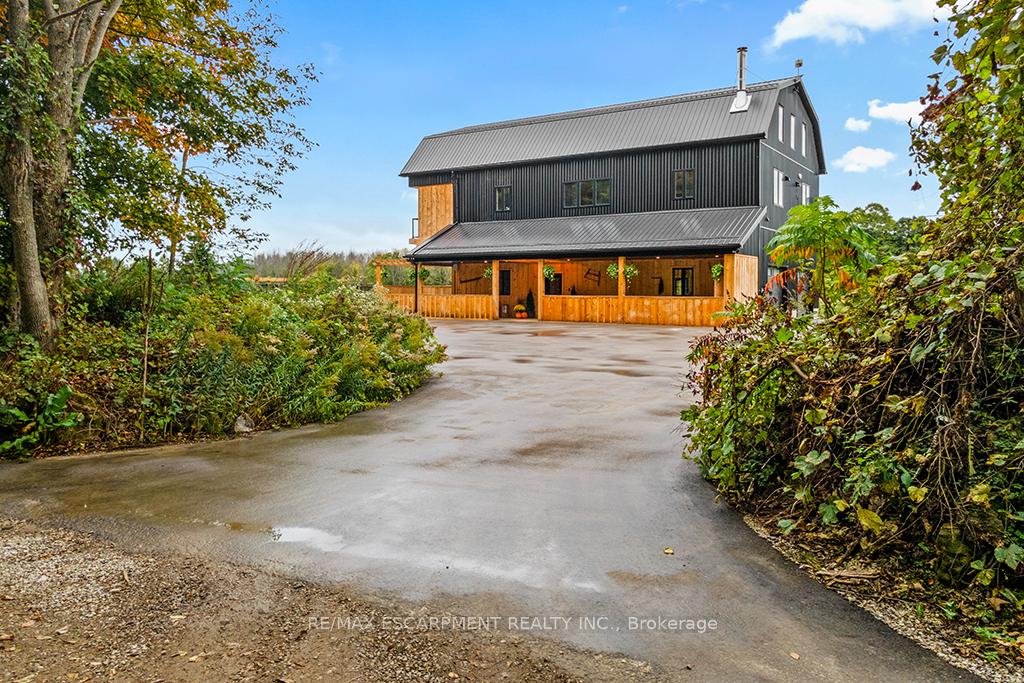
Welcome to 402075 Grey Road 17a spectacular 231-acre estate in Georgian Bluffs where luxury meets country living. This custom-built barndominium blends rustic charm with modern comfort, offering over 4,000 sq ft of finished living space across 4 bedrooms and 4 bathrooms. Designed for accessibility, the home includes a full-size elevator, making all levels easily reachable for everyone. Soaring cathedral ceilings, rich wood finishes, and a stunning wood-burning fireplace set the tone for cozy, elevated living. The open-concept layout is ideal for hosting, with a chef's kitchen and expansive great room flooded with natural light. Step outside to a true resort-style retreat: a sparkling swimming pool, hot tub, sauna, outdoor shower, and multiple decks where you can unwind and take in the surrounding forest, fields, and spring-fed pond. A detached garage/workshop and extensive trail system make this a dream for nature lovers, hobby farmers, or those seeking a private family compound. Located minutes to Wiarton, Owen Sound, and the shores of Georgian Bay - this is the ultimate rural luxury lifestyle.
Ask about this home
A HOMEH agent will answer your questions about this home.
Around this home
Helpful calculators
Your HOMEH agent

"I would see it this week."