

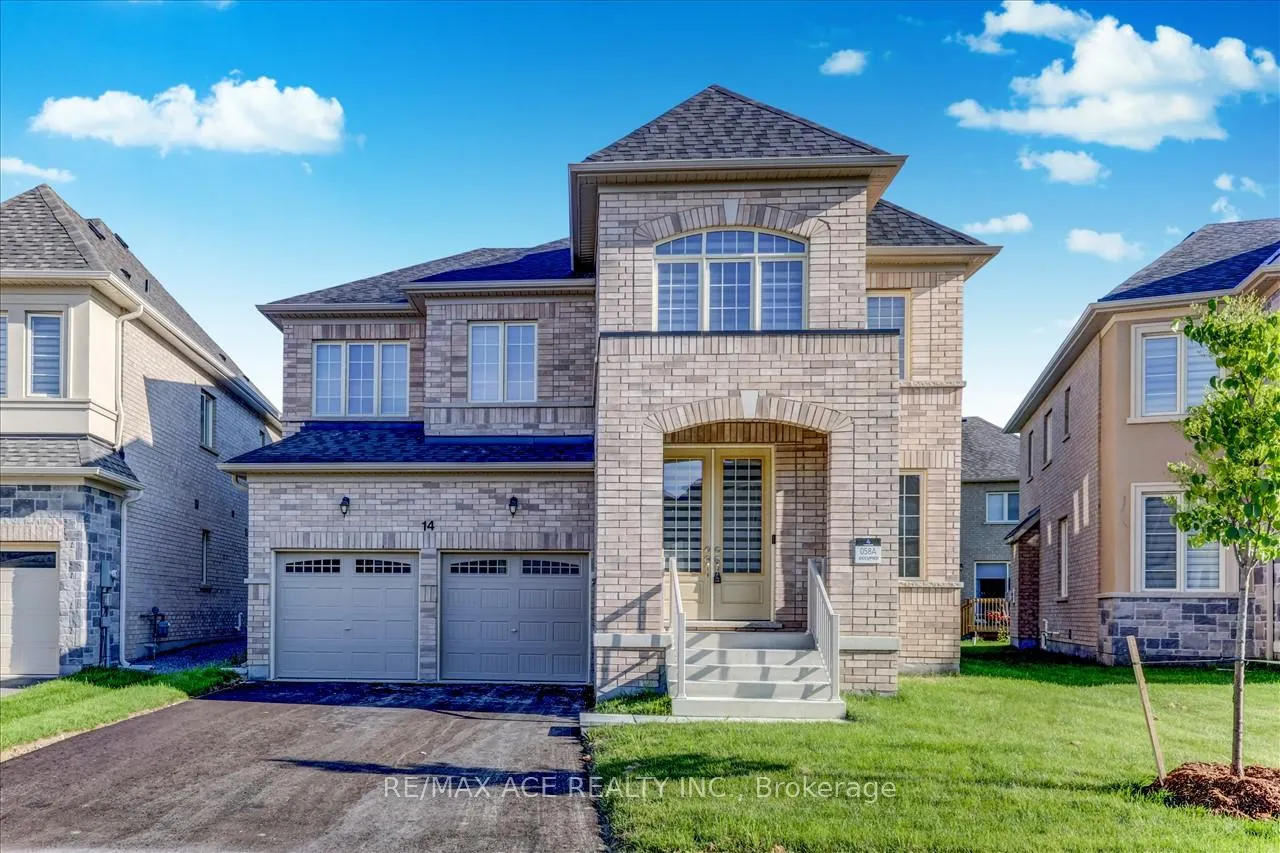
14 Hitching Post Road
14 Hitching Post Road
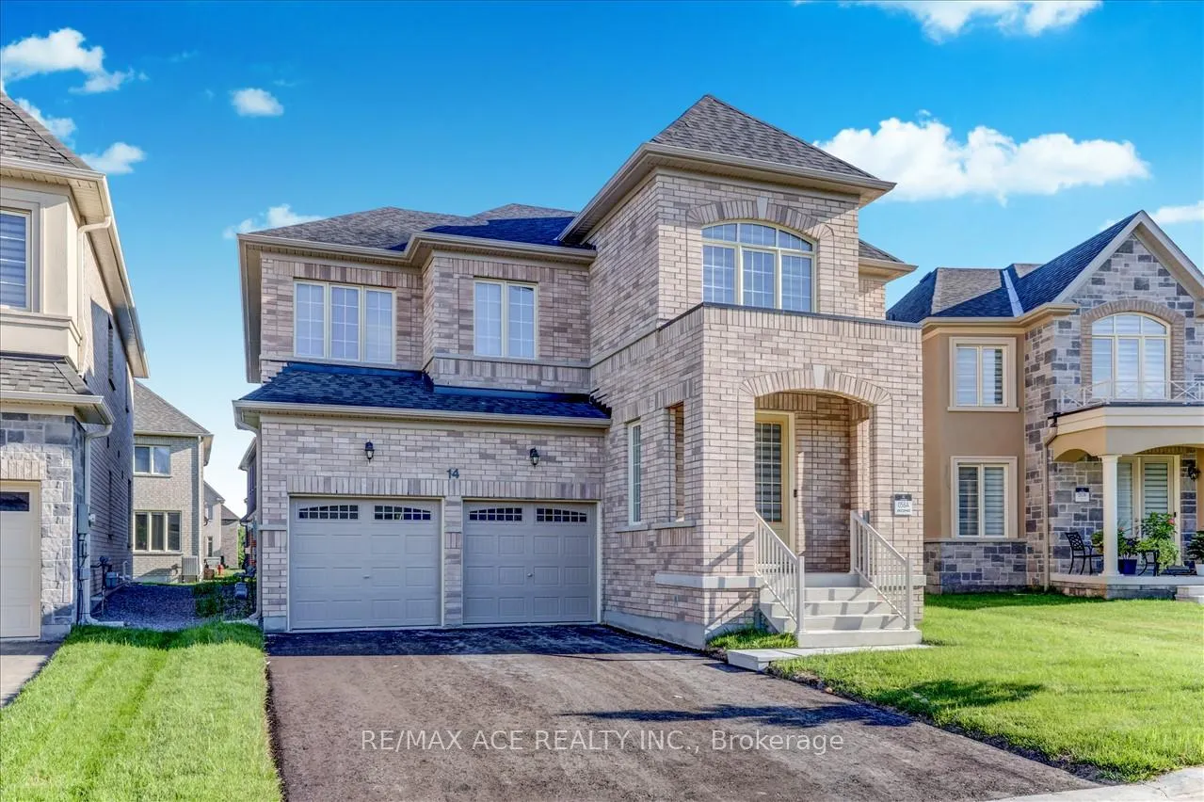
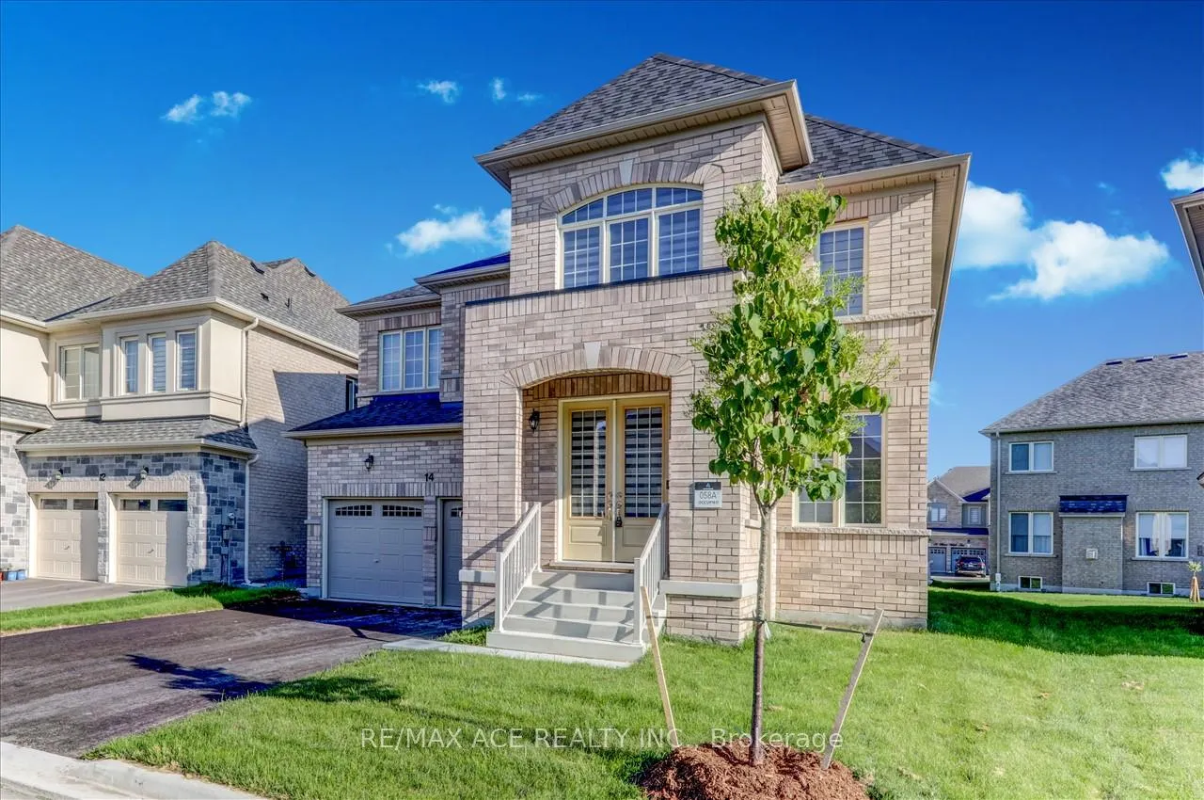
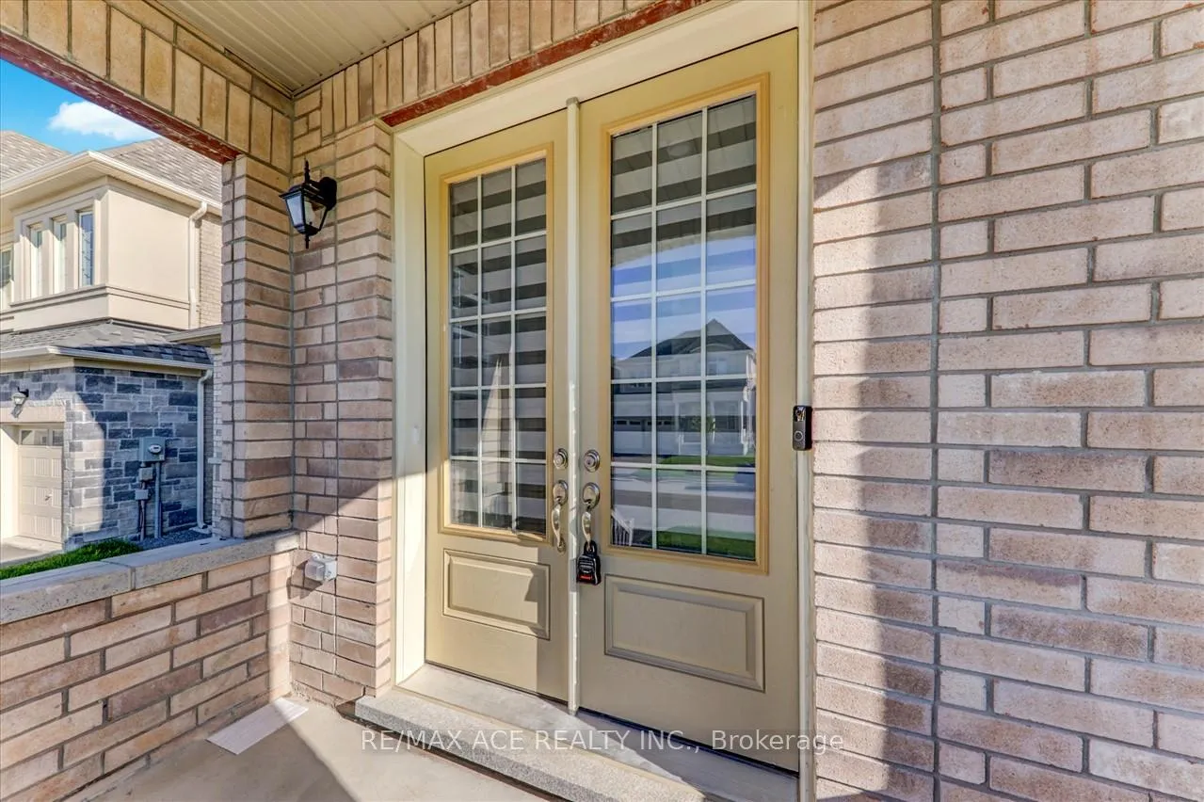
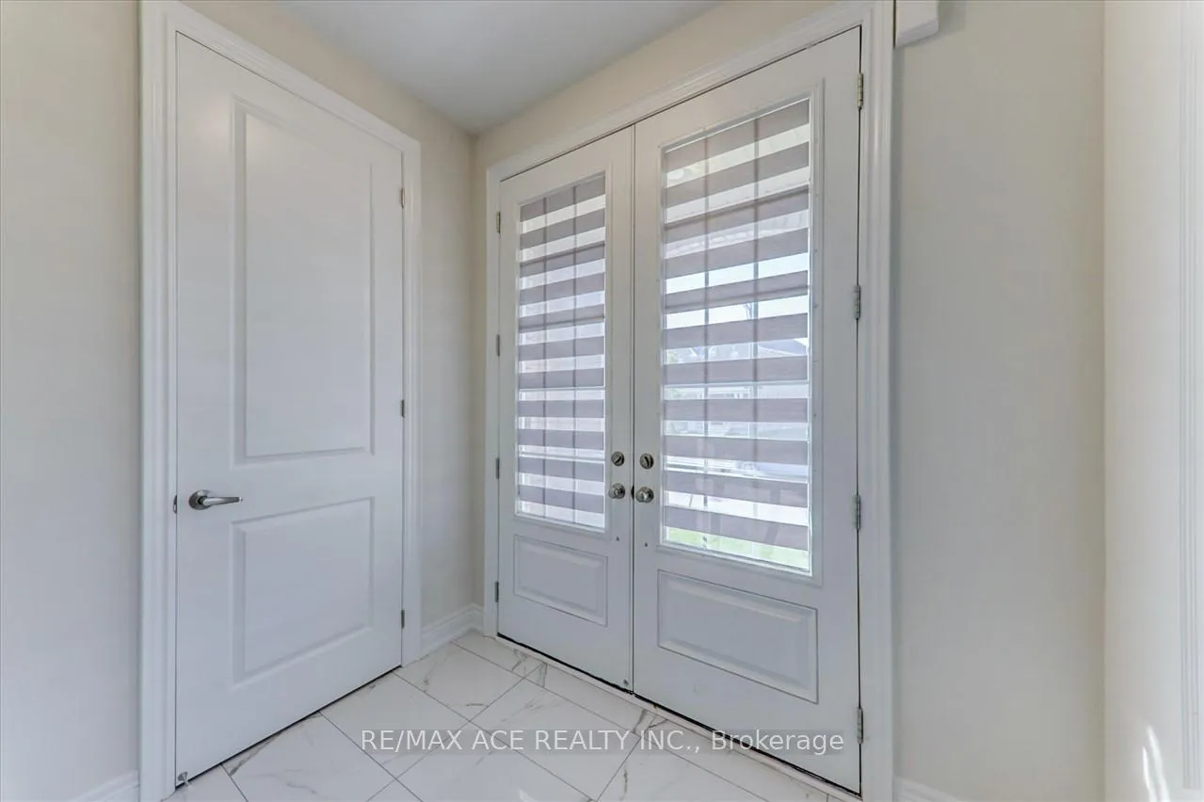 See all 47 photos
Property history
- $1,288,888TerminatedList: 2025-12-18|End: 2026-01-16|29 daysN12641924
- $1,299,888TerminatedList: 2025-11-08|End: 2025-12-18|40 daysN12525520
Facts and features
- BasementFinished
- Age of homeNew
- Price per sq ft~$397
- Water, sewerMunicipal
- Second kitchen
- Separate entrance
- Hardwood floors
- Fireplace
- Central air
The homeDetached, 2-storey, New
- Type: Detached
- Style: 2-storey
- Age: New
- Living space: 3,000–3,500 sq ft
- Basement: Finished, separate entrance
InsideFireplace Yes, Hardwood, Tile, Vinyl, Upper level
- Fireplace: Yes
- Flooring: Hardwood, Tile, Vinyl
- Laundry: Upper level
- Features: Other
- Rooms above ground: 11
- Bedrooms: 5 + 2 in the basement
- Bathrooms: 6
- Kitchens: 2
- Family room: Yes
Outside and lotBrick, Asphalt shingle, Concrete
- Exterior: Brick
- Roof: Asphalt shingle
- Foundation: Concrete
- Size: 42.13 × 90.96 ft
Parking2 Garage, Attached, Private
- Spaces: 2 Garage
- Garage: Attached
- Driveway: Private
Heating, water and powerForced air, gas, Central air, Municipal water
- Heating: Forced air, gas
- Cooling: Central air
- Water: Municipal water
- Sewer: Municipal sewer
- Natural gas: Available
- Hydro: Available
- Cable: Available
- Telephone: Available
Costs and taxesTaxes $7,436 a year, Plus HST
- Taxes, 2025: $7,436 a year
- HST: Plus HST
Included in the saleFridge, stove, b/i dishwasher, washer, dryer, all elf's
- Included: Fridge, stove, b/i dishwasher, washer, dryer, all elf's
Listing detailsN12641924, Terminated, Dec 18, 2025
- MLS® number: N12641924
- Status: Terminated
- Listed on: Dec 18, 2025
- Days on market: 29
- Updated: Jan 16, 2026
- Possession: Immediate
- Occupied by: Vacant
- Listing brokerage: RE/MAX ACE REALTY INC.
About this home
14 Hitching Post Road, Georgina (Keswick North), ON L4P 0H9
Welcome to this exceptional 5-bedroom, 4-bathroom home ideally situated just minutes from the water! Designed for comfort and versatility, this property includes 5 generous bedrooms plus 2 additional bedrooms in the fully finished basement-perfect for extended family or rental potential with its private entrance. The basement features a second full kitchen and spacious living area, providing endless lifestyle options. The main level showcases a bright, open-concept layout with soaring ceilings, premium finishes, and a modern kitchen that flows seamlessly into the living and dining areas-ideal for gatherings and entertaining. Every bedroom is paired with its own bathroom, ensuring convenience and privacy for all. Additional highlights include a double garage, sleek modern zebra blinds, stylish laminate flooring, and close proximity to top-rated schools, shopping, medical facilities, and Hwy 48 for easy commuting. This home blends elegance and functionality in a thriving community-an absolute must-see!
Ask about this home
A HOMEH agent will answer your questions about this home.
Around this home
Daily convenience, out of 100, from the distances below
Schools nearby
School rating, out of 10.
Helpful calculators
Your HOMEH agent

"Priced 11% over the Hestimate. I would see it this week."