

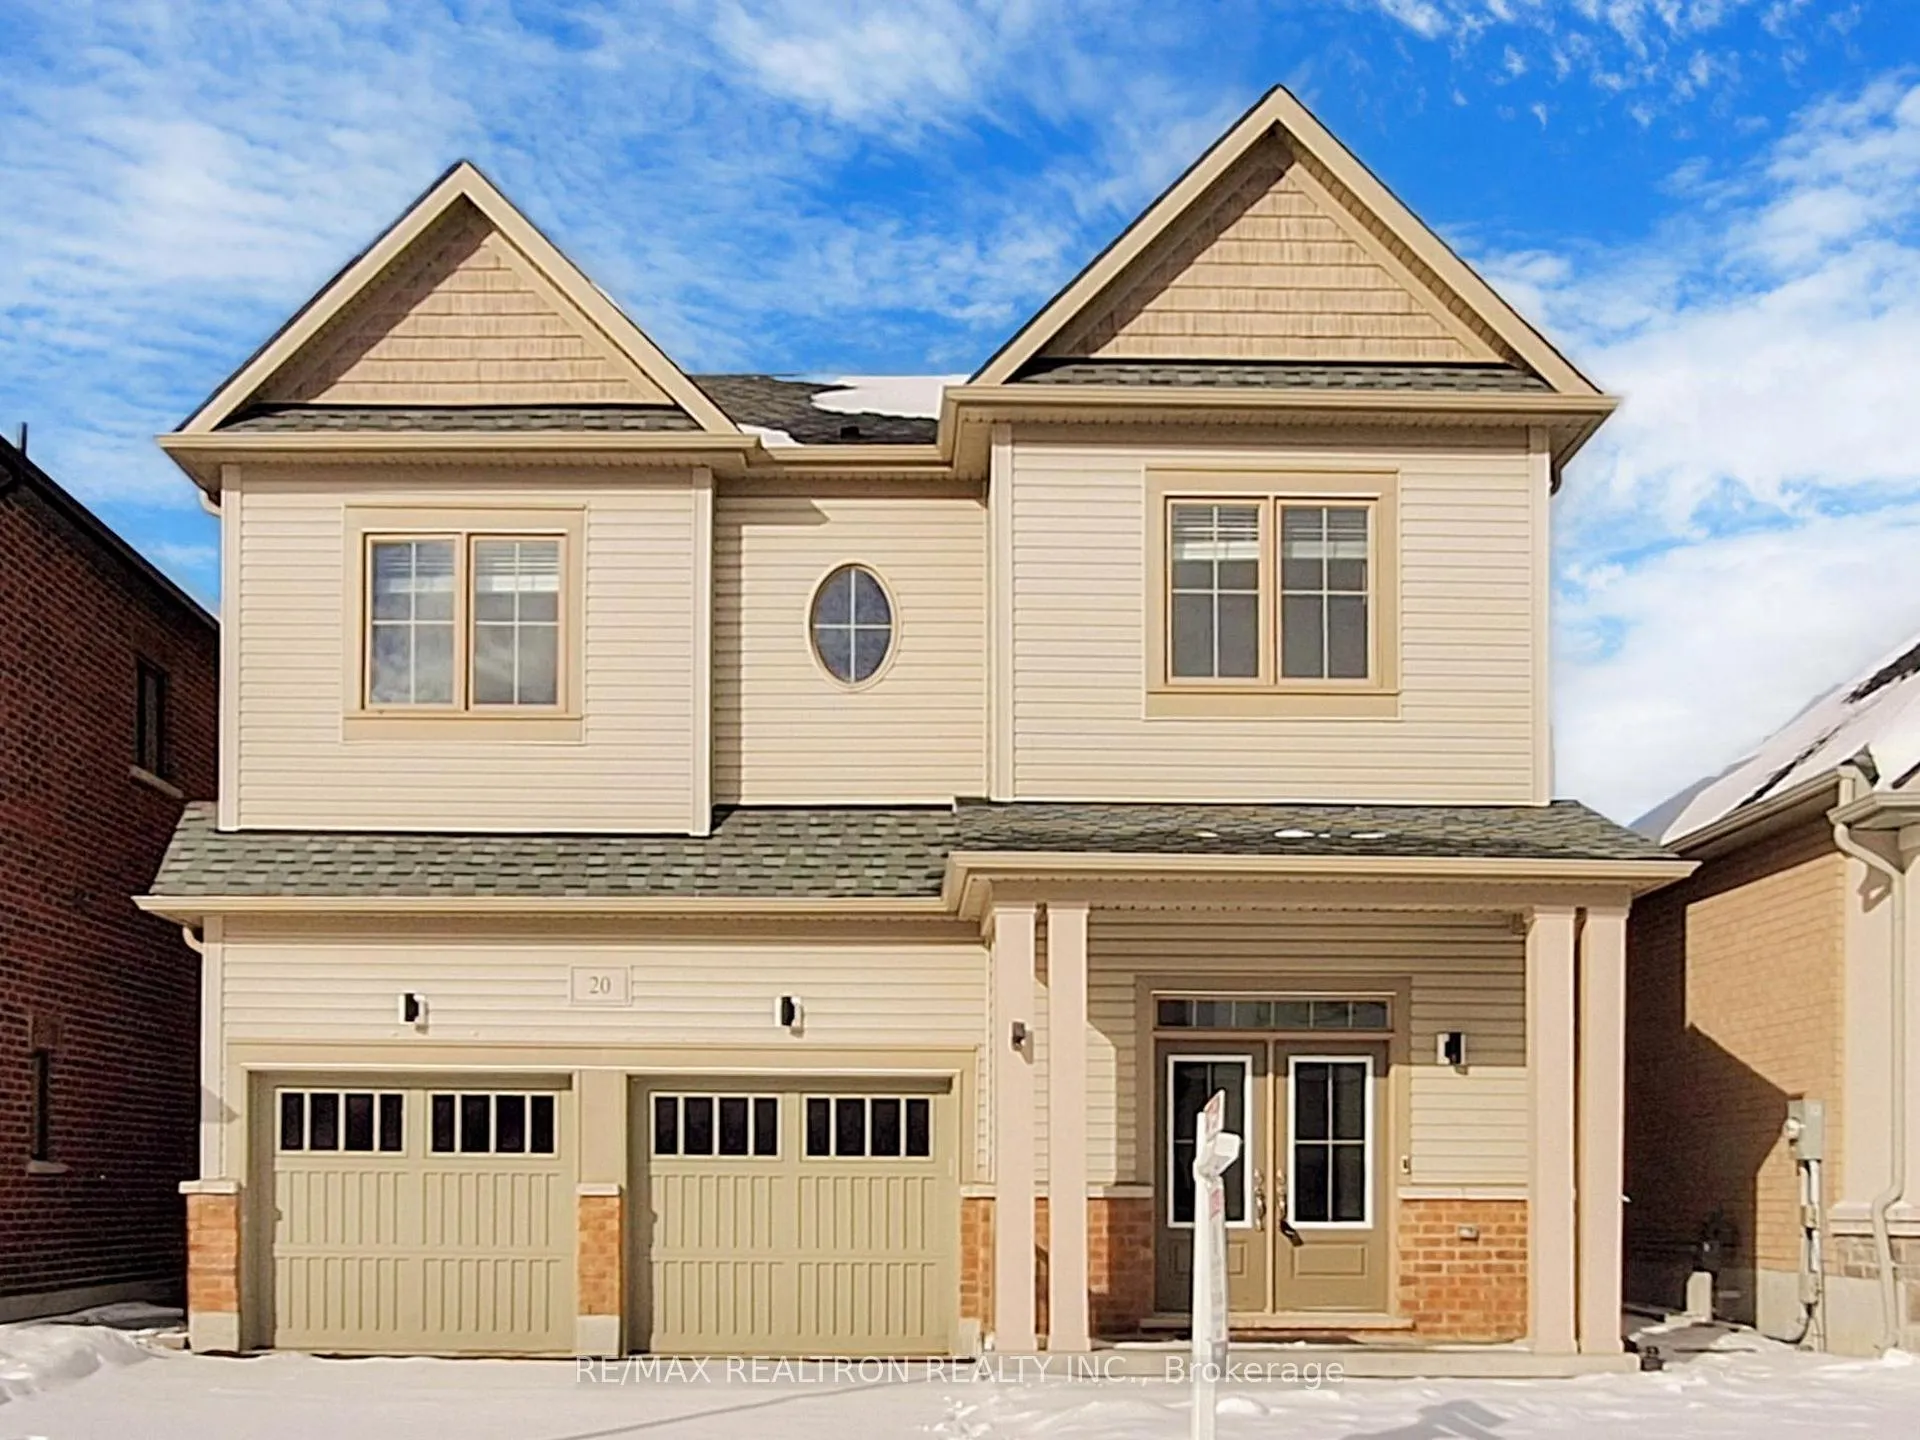
20 Pietrowski Drive
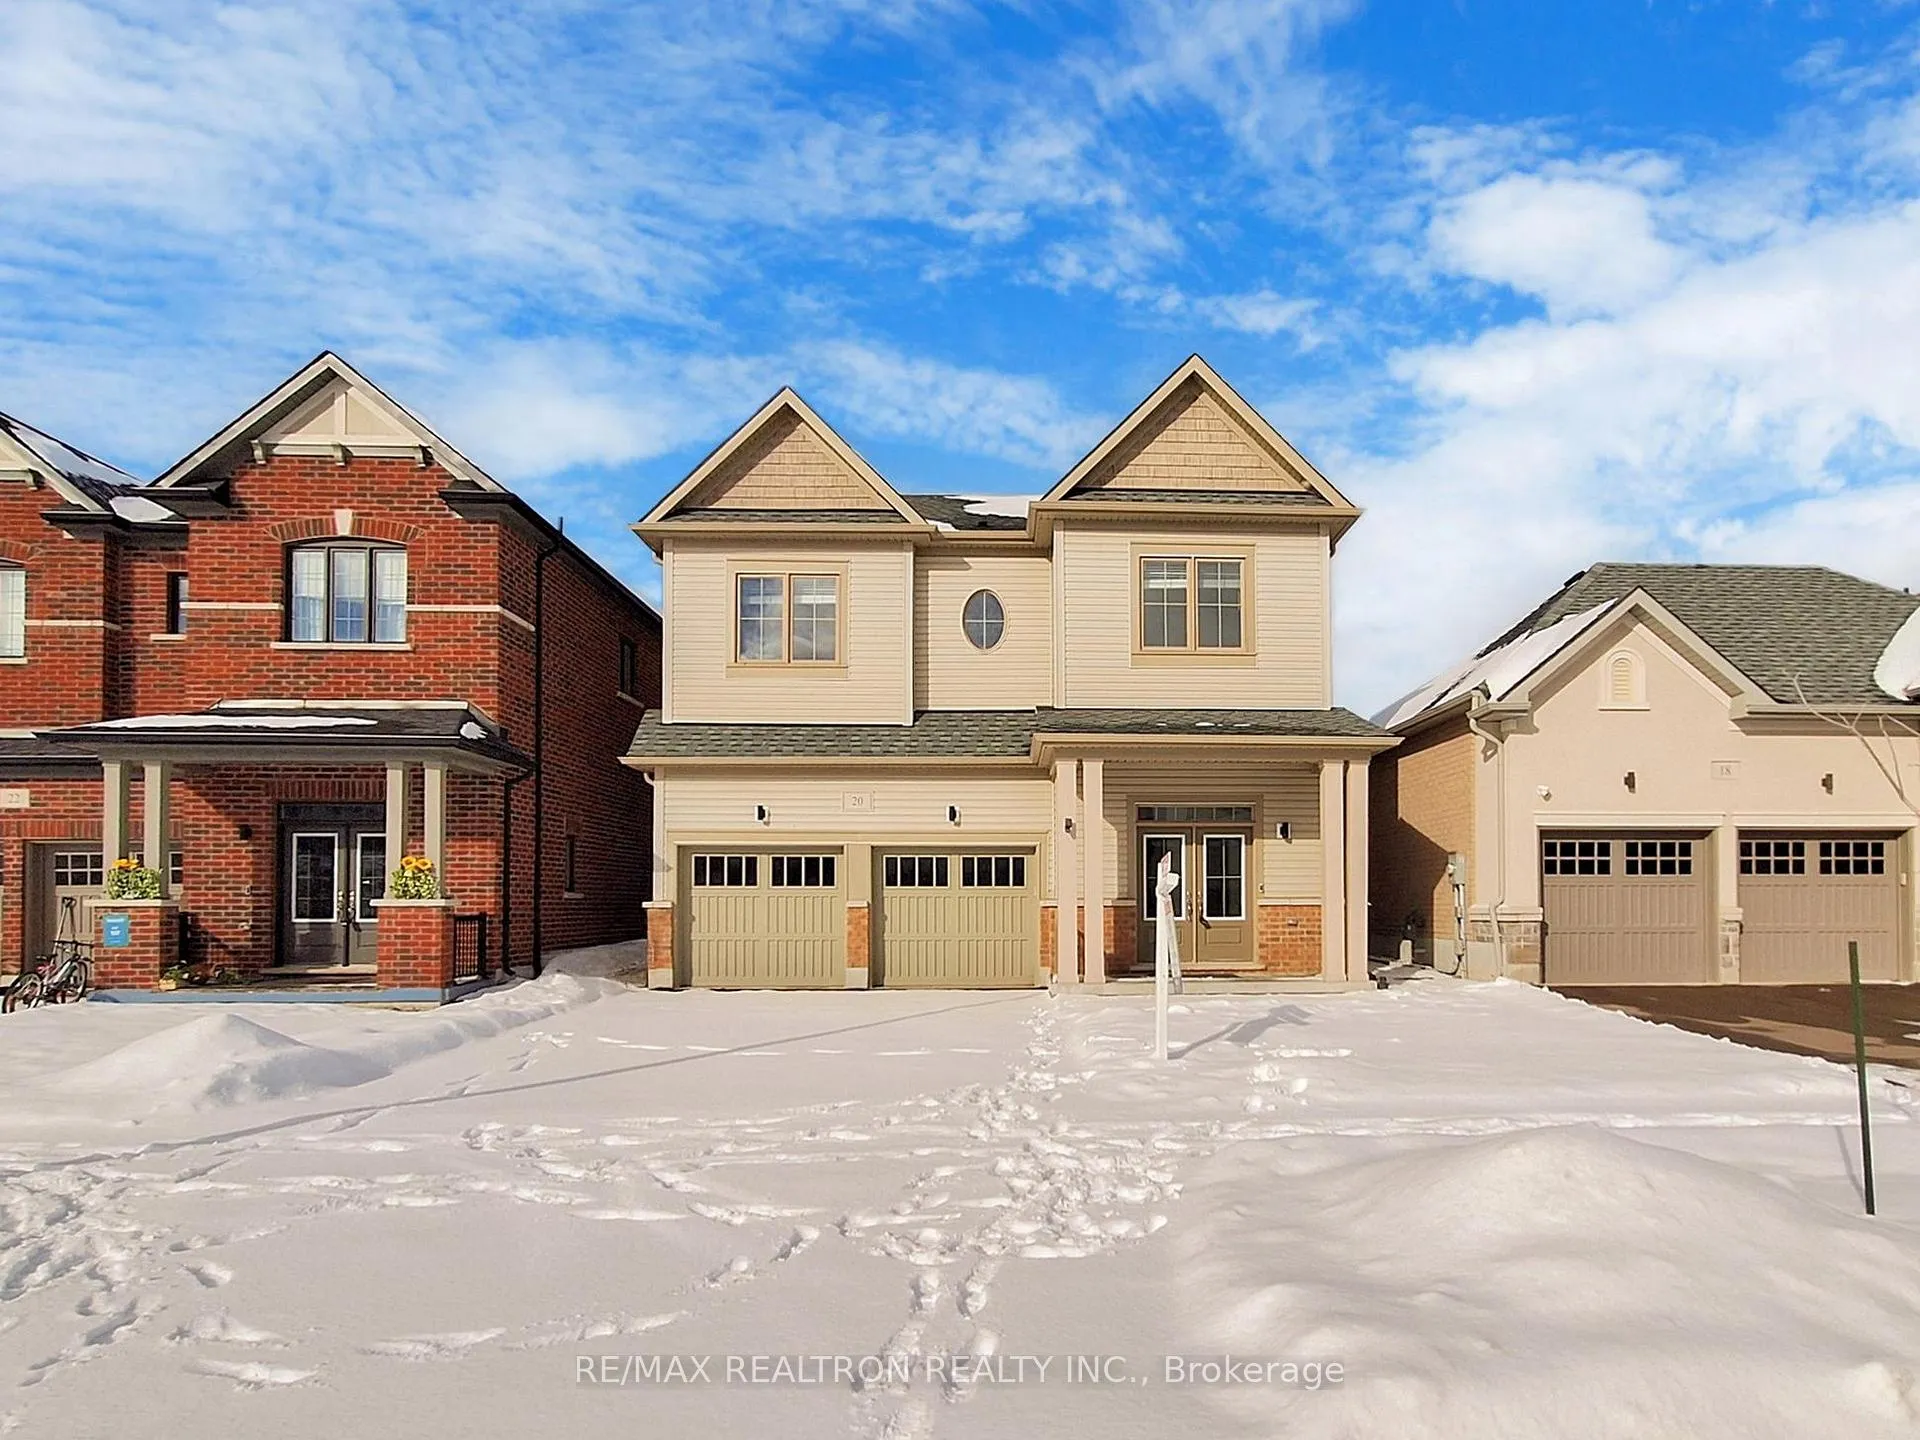
20 Pietrowski Drive
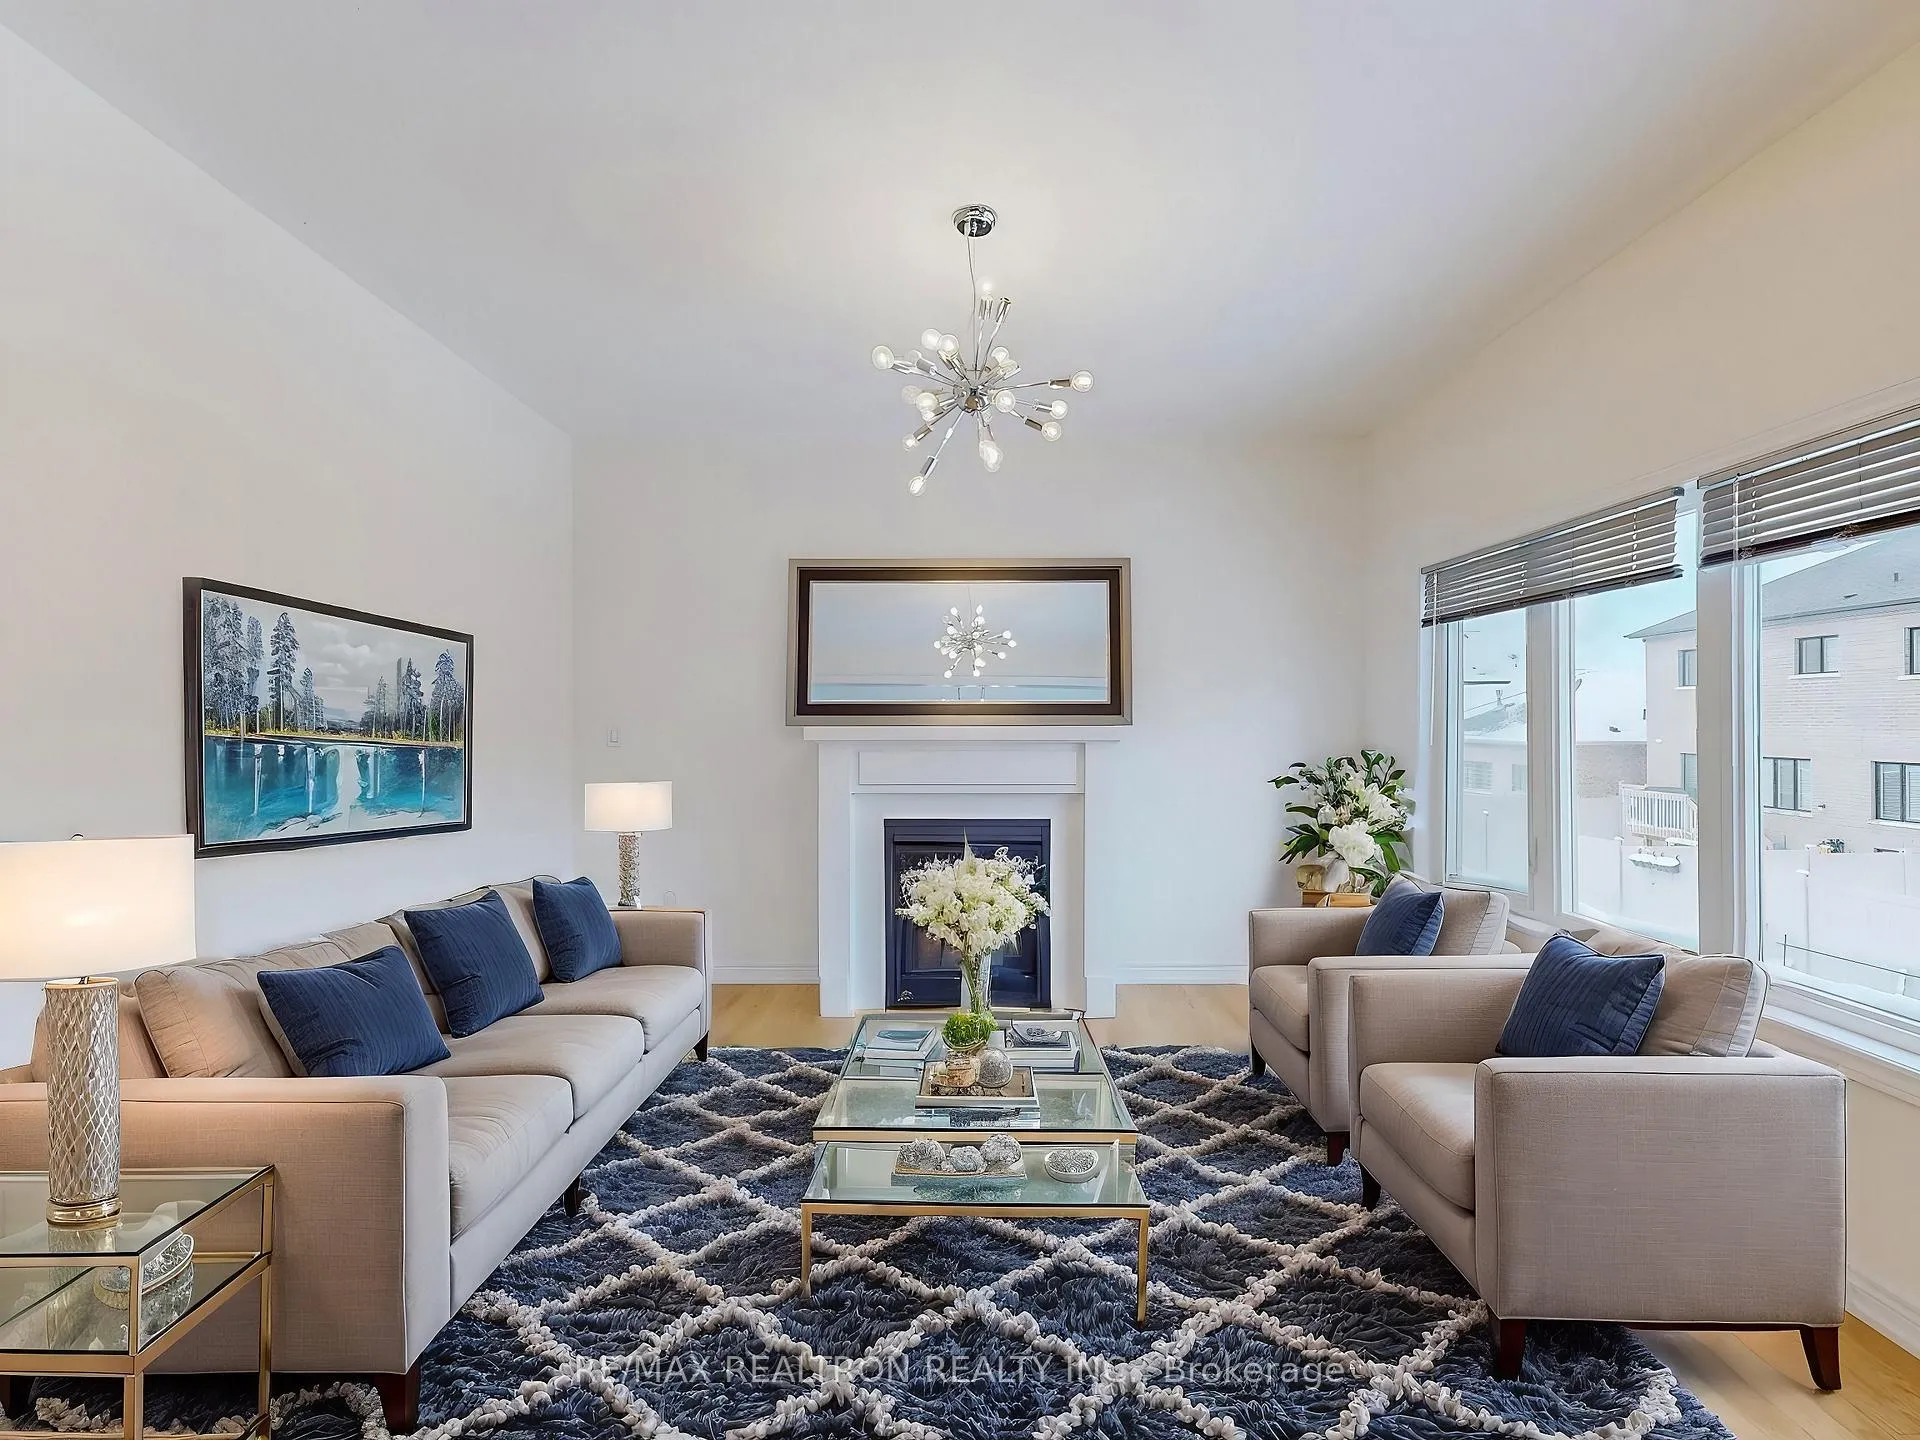 See all 32 photos
Property history
- $999,000TerminatedList: 2025-01-27|End: 2025-05-05|98 daysN11941728
Facts and features
- BasementApartment
- Age of home0–5 years
- Water, sewerMunicipal
- HeatingForced air
- Second kitchen
- Walk-out basement
- Hardwood floors
- Fireplace
- Central air
The homeDetached, 2-storey, Age 0–5 years
- Type: Detached
- Style: 2-storey
- Age: 0–5 years
- Basement: Finished with walk-out, apartment
InsideFireplace Yes, family room, Ceramic, Hardwood, Vinyl, Upper level
- Fireplace: Yes, family room
- Flooring: Ceramic, Hardwood, Vinyl
- Laundry: Upper level
- Features: Accessory apartment, auto garage door remote, erv/hrv, in-law suite, water heater
- Rooms above ground: 6
- Rooms in the basement: 2
- Bedrooms: 3 + 1 in the basement
- Bathrooms: 4
- Kitchens: 2
- Family room: Yes
Outside and lotVinyl siding, brick, Other, Other
- Exterior: Vinyl siding, brick
- Roof: Other
- Foundation: Other
- Size: 40 × 98.47 ft
Parking2 Garage, Attached, Private
- Spaces: 2 Garage
- Garage: Attached
- Driveway: Private
Heating, water and powerForced air, gas, Central air, Municipal water
- Heating: Forced air, gas
- Cooling: Central air
- Water: Municipal water
- Sewer: Municipal sewer
Costs and taxesTaxes $5,572 a year, HST included in the price, Hot water tank rental
- Taxes, 2024: $5,572 a year
- HST: HST included in the price
- Rental items: Hot water tank rental
Listing detailsN11941728, Terminated, Jan 27, 2025
- MLS® number: N11941728
- Status: Terminated
- Listed on: Jan 27, 2025
- Days on market: 98
- Updated: May 5, 2025
- Possession: To Be Arranged
- Occupied by: Vacant
- Listing brokerage: RE/MAX REALTRON REALTY INC.
About this home
20 Pietrowski Drive, Georgina (Keswick North), ON L4P 0J7
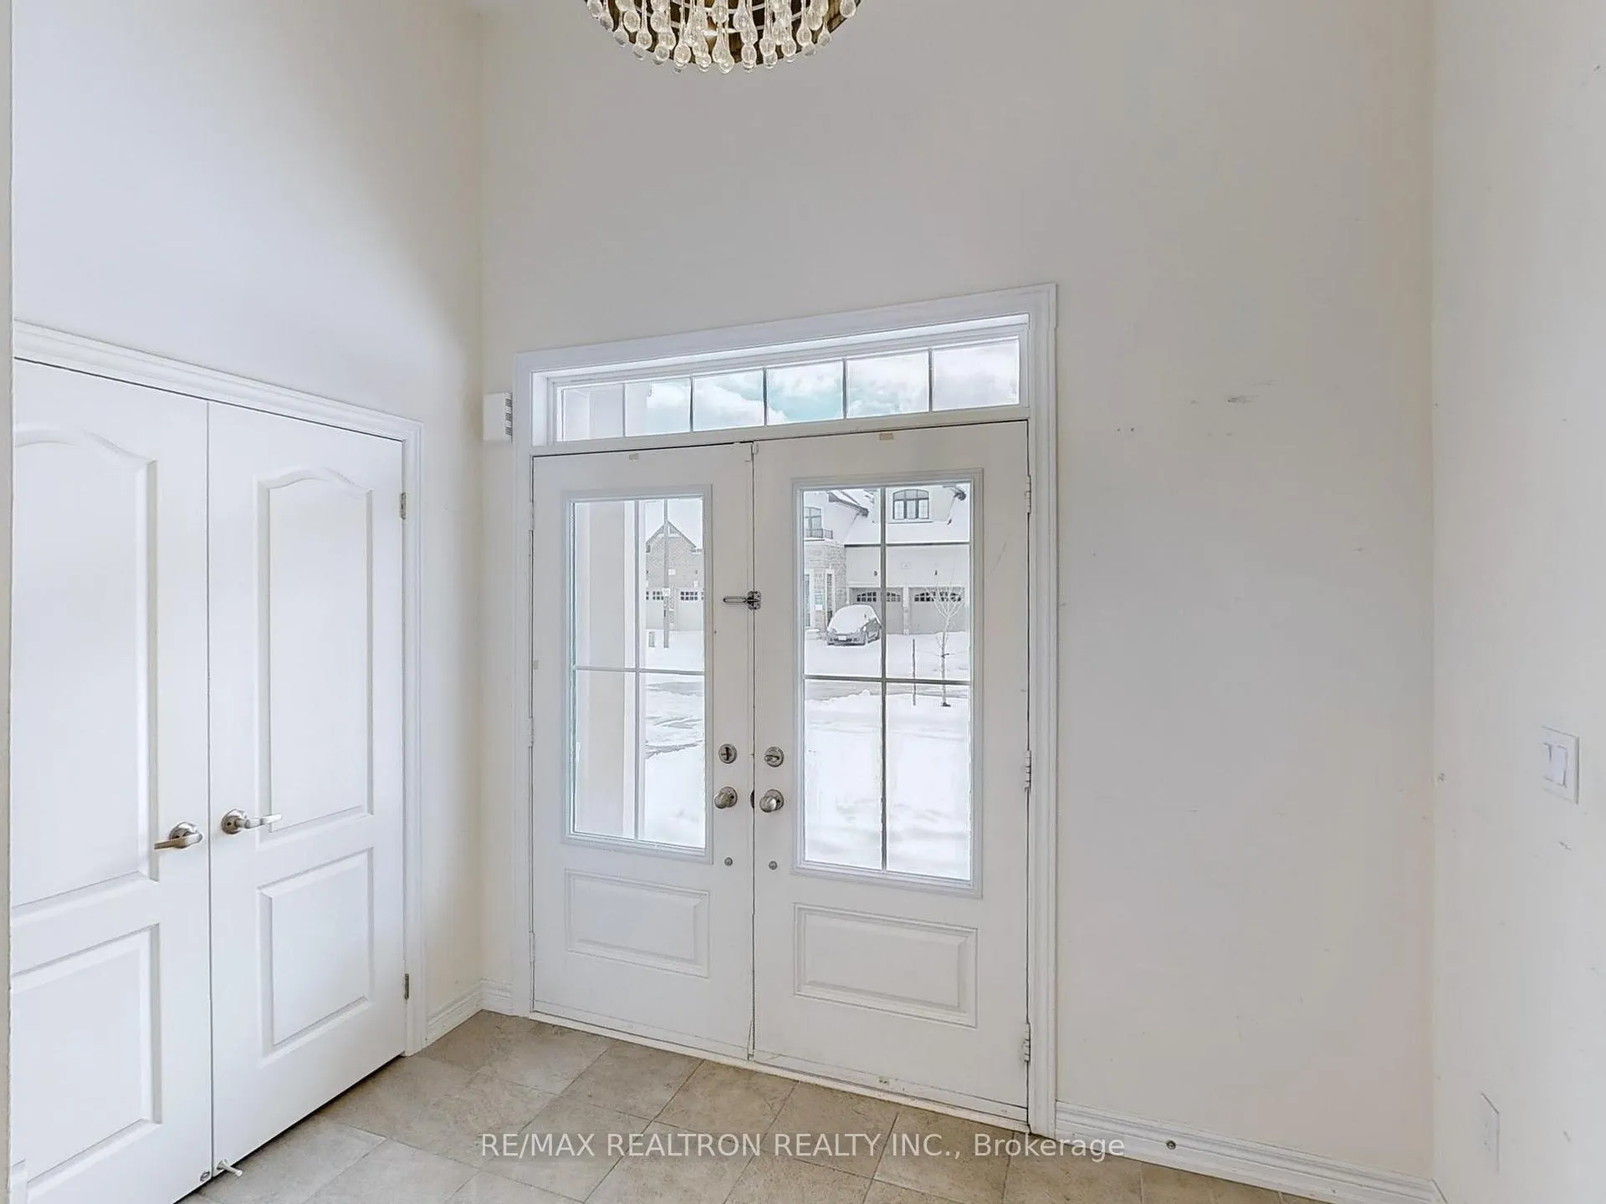
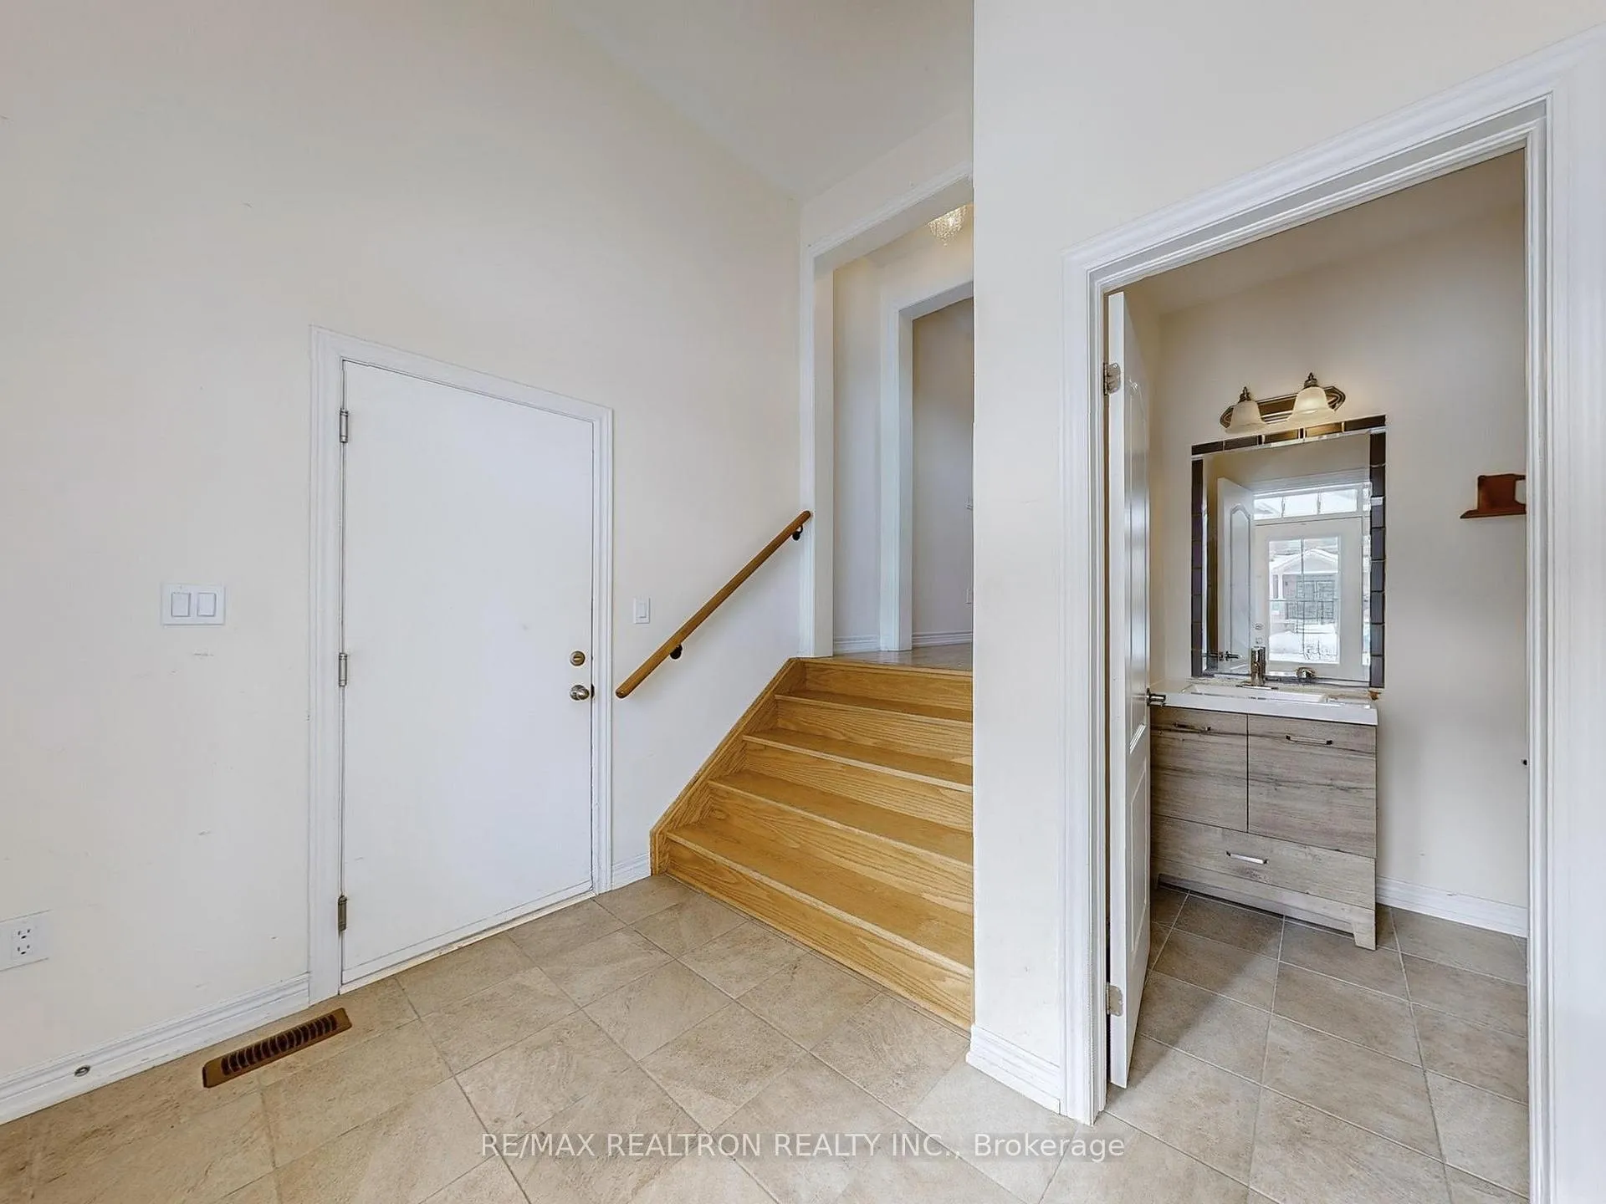
Attention all first time home buyers, Investors, & empty Nesters! 2 year old Georgina Heights detached stunner boasting functional floor plan with no wasted space featuring finished above grade self-contained walk-out basement apartment with rental potential! Step into the large foyer through double door entry & experience open concept living at its finest with large eat-in Kitchen w/ quarts counters & S/S appliances | Spacious family room with fireplace | 3 large bedrooms await you on the upper, all with direct bathroom access | Convenient 2nd floor laundry & primary bedroom with huge W/I closet & 5pc en-suite bathroom | Hardwood floors through out | Direct access from garage | Full 2 car garage 20ft X 20ft | Huge private backyard| Walking distance to Lake Simcoe & all the activities it has to offer, Grocery Stores, Schools, Parks, Entertainment, Banks. Short drive to HWY 404, Walmart & so much more! 7 year Tarion Warranty! **EXTRAS** Georgina Heights is a sold-out new home community consisting of approx 500 detached-only homes with double car garages. Fridge, Stove, Dishwasher, Hood Range, Laundry Washer & dryer, ELF's & window coverings, Garage Door opener w/ remotes.
Ask about this home
A HOMEH agent will answer your questions about this home.
Around this home
Daily convenience, out of 100, from the distances below
Schools nearby
School rating, out of 10.
Helpful calculators
Your HOMEH agent

"Priced 9% under the Hestimate. I would see it this week."