

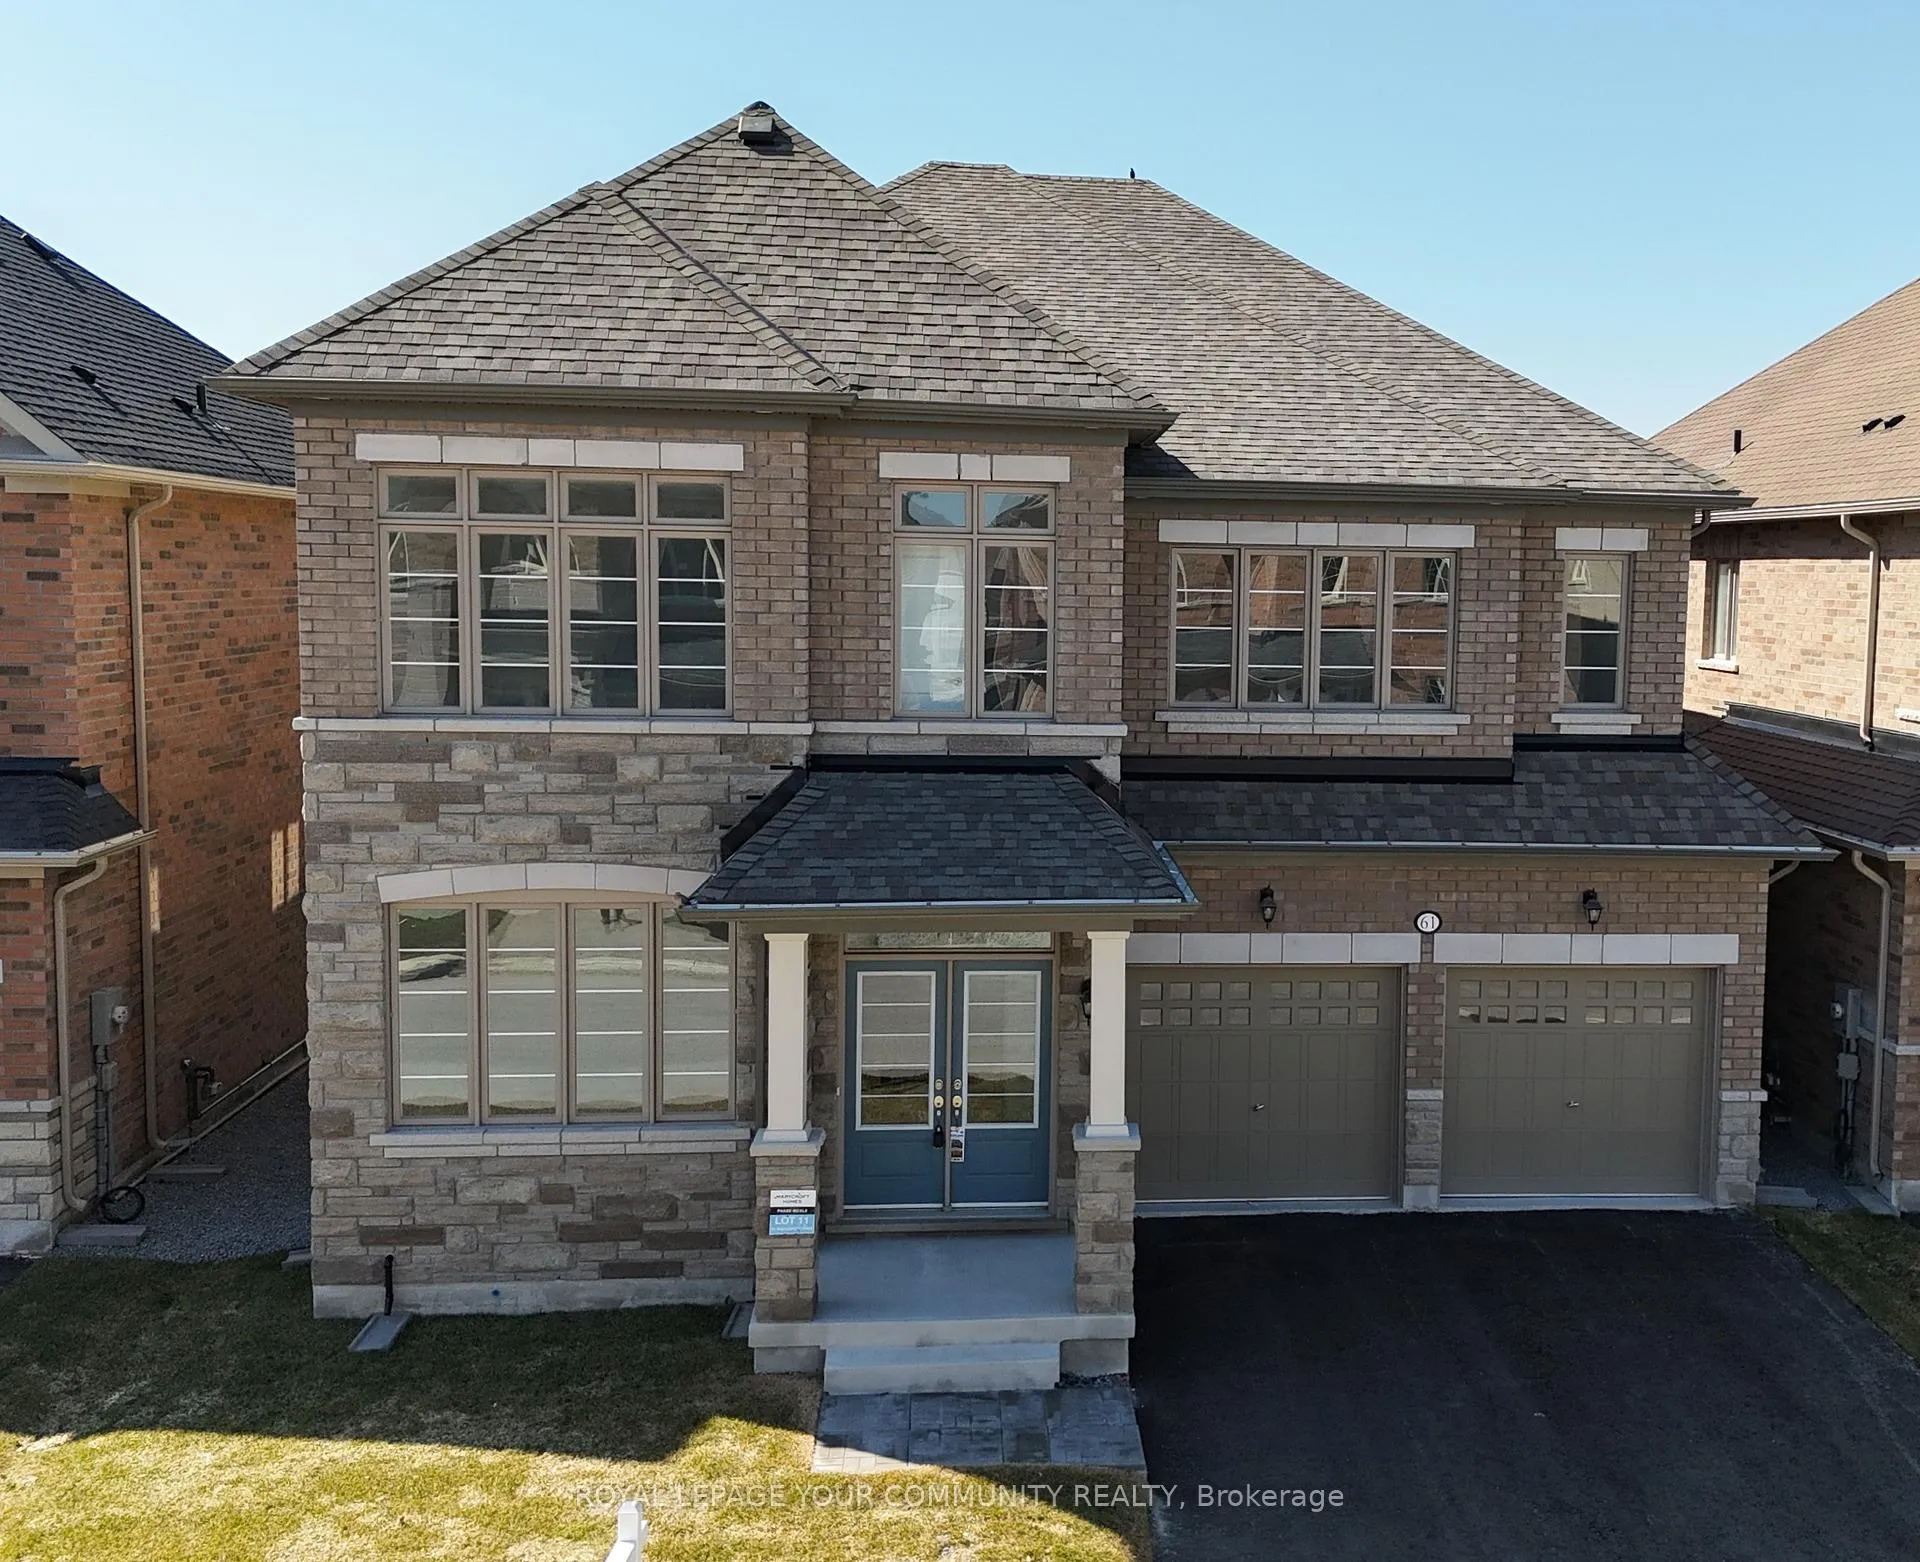
61 Bud Leggett Crescent
Detached Expired
1/2061 Bud Leggett Crescent
Detached Expired
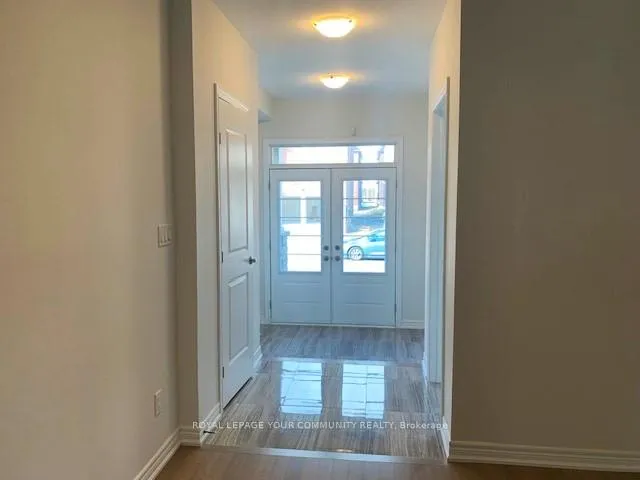
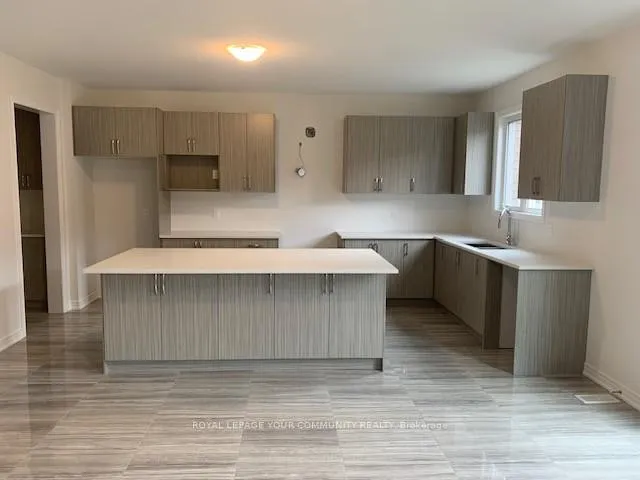
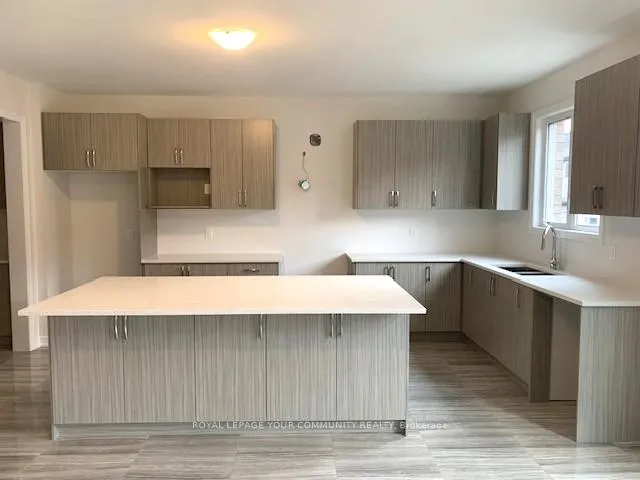
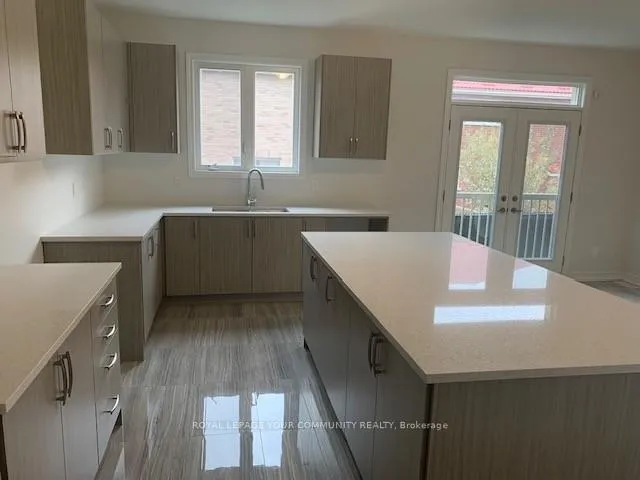 See all 20 photos
5 Bedrooms
4 Bathrooms
2 Garage
3K–3.5K sq.ft
45×89 ft
Detached
Property history
- $1,250,900TerminatedList: 2025-08-13|End: 2025-11-03|82 daysN12343963
- $1,295,900ExpiredList: 2025-05-23|End: 2025-07-31|69 daysN12170409
- $1,365,900TerminatedList: 2025-01-11|End: 2025-02-05|25 daysN11918789
- $1,375,900ExpiredList: 2024-10-23|End: 2024-12-31|69 daysN9507566
Facts and features
- BasementFull
- Age of homeNew
- Price per sq ft~$423
- Water, sewerMunicipal
What stands out
- Hardwood floors
- Fireplace
The homeDetached, 2-storey, New
- Type: Detached
- Style: 2-storey
- Age: New
- Living space: 3,000–3,500 sq ft
- Basement: Full
- Waterfront: None
InsideFireplace Yes, Hardwood, Porcelain, Broadloom, Upper level
- Fireplace: Yes
- Flooring: Hardwood, Porcelain, Broadloom
- Laundry: Upper level
- Features: Erv/hrv, water meter
- Rooms above ground: 10
- Bedrooms: 5
- Bathrooms: 4
- Kitchens: 1
- Family room: Yes
Outside and lotBrick, stone, Shingles, Poured concrete
Outside
- Exterior: Brick, stone
- Roof: Shingles
- Foundation: Poured concrete
- Size: 45 × 89 ft
Parking2 Garage, Built-in, Private double
- Spaces: 2 Garage
- Garage: Built-in
- Driveway: Private double
Heating, water and powerForced air, gas, Municipal water, Municipal sewer
- Heating: Forced air, gas
- Water: Municipal water
- Sewer: Municipal sewer
Costs and taxesHot water heater
- Rental items: Hot water heater
NearbyRec./commun.centre
- Close to: Rec./commun.centre
Listing detailsN9507566, Expired, Oct 23, 2024
- MLS® number: N9507566
- Status: Expired
- Listed on: Oct 23, 2024
- Days on market: 69
- Updated: Dec 31, 2024
- Possession: 2024-10-30 / October 30, 2024
- Occupied by: Vacant
- Listing brokerage: ROYAL LEPAGE YOUR COMMUNITY REALTY
About this home
61 Bud Leggett Crescent, Georgina (Keswick South), ON L4P 0T1
ERV/HRVWater MeterRec./Commun.Centre
Brand new quality-built by Marycroft Homes, 5 bedrooms. Kingsley model (3423 sq.ft) ready to move in with over$40,000 in upgrades included. Smooth ceilings, pot lights, R/I car charger in garage, 200 amp service, upgraded tiles, security system. New home warranty applies. Located in a neighourhood of new homes. Close to parks, school and new Murc Centre. Just minutes to all Keswick's amenities and 15minutes to Newmarket.
Read more
Ask about this home
A HOMEH agent will answer your questions about this home.
Ask a question
Thinking of selling your home?See what your home is worth today.
Around this home
Thornlodge to Bud Leggett
Errands
Parks
Schools
Daily convenience, out of 100, from the distances below
ParkVista Park19 min walk1.1 km
GroceryLucky 713 min walk825 m
SchoolLake Simcoe Public School11 min walk650 m
PharmacyI.D.A.23 min walk1.4 km
Cafés & foodOh!Nest Cafe · 3 within 1 km13 min walk822 m
Gym & rec centreFlip Wicked Gymnastics23 min walk1.4 km
LibraryDiscovery Branch Library20 min walk1.2 km
WalkDriveStraight-line distance, open map data
Grocery0.8 km
Park1.1 km
Coffee0.8 km
Dining0.8 km
Gym1.4 km
Schools nearby
School rating, out of 10.
Lake Simcoe Public Schoolelementary · Public · 0.7 km
5.8/10Fair
Prince of Peace Catholic Elementary Schoolelementary · Catholic · 1.1 km
3.2/10Low
Our Lady of the Lake Catholic Elementary Schoolelementary · Catholic · 1.1 km
—
Contact agent
Helpful calculators
Mortgage
Affordability
Closing costs
Land transfer tax
Property tax
Down payment
CMHC insurance
Stress test
Cashback Rebate
Your HOMEH agent

KimHOMEH agent · Georgina
"I would see it this week."
Ask Kim