
1002 Cowbell Lane
Gravenhurst (Morrison), ON P0E 1N0
- 7Bedrooms
- 7Bathrooms
- 0Garage
- 5000 +Sq Ft
- $8,107Tax
- 380×119 ftLot Size
 Estimated Value:$950,000See Free Estimate Report

Property not available for sale or for rent.
HOMEH One: full-service selling for a 1% listing fee. The buyer's agent commission is separate.
Free Home EvaluationHow Much Is My Home Worth?Homes for Sale NearbySale & Price History for 1002 Cowbell Lane, Gravenhurst, Morrison
| Start Date | End Date | Price | Event | MLS# |
|---|---|---|---|---|
| 2026-09-14 | - | Login to See Prices | Active | X13782560 |
| 2026-09-14 | 2026-09-28 | Login to See Prices | Terminated | x13782552 |
| 2026-07-02 | 2026-09-14 | Login to See Prices | Terminated | x13520202 |
| 2026-05-27 | 2026-07-03 | Login to See Prices | Terminated | x13197474 |
| 2025-12-31 | 2026-07-01 | Login to See Prices | Expired | x12655152 |
| 2026-04-13 | 2026-05-27 | Login to See Prices | Terminated | x12991446 |
| 2025-07-29 | 2025-11-23 | Login to See Prices | Expired | x12312892 |
| 2025-01-13 | 2025-07-13 | Login to See Prices | Expired | x11922654 |
Real estate boards require you to or to see the full details of this property.
*Sold prices and complete sale & price history are regulated data. Under the Trust in Real Estate Services Act, 2002 (TRESA) and the rules of the Real Estate Council of Ontario (RECO), and pursuant to the Multiple Listing Service® rules of the Canadian Real Estate Association (CREA) and the Toronto Regional Real Estate Board (TRREB), this information may be shown only to registered users who have agreed to the applicable terms of use (a Virtual Office Website, or "VOW," arrangement). HOMEH Inc., Brokerage therefore provides it to signed-in members only. Creating an account is free and takes under a minute.
About 1002 Cowbell Lane, Gravenhurst, Morrison
Summarized Description
- Spacious 7-bedroom home on Severn River.
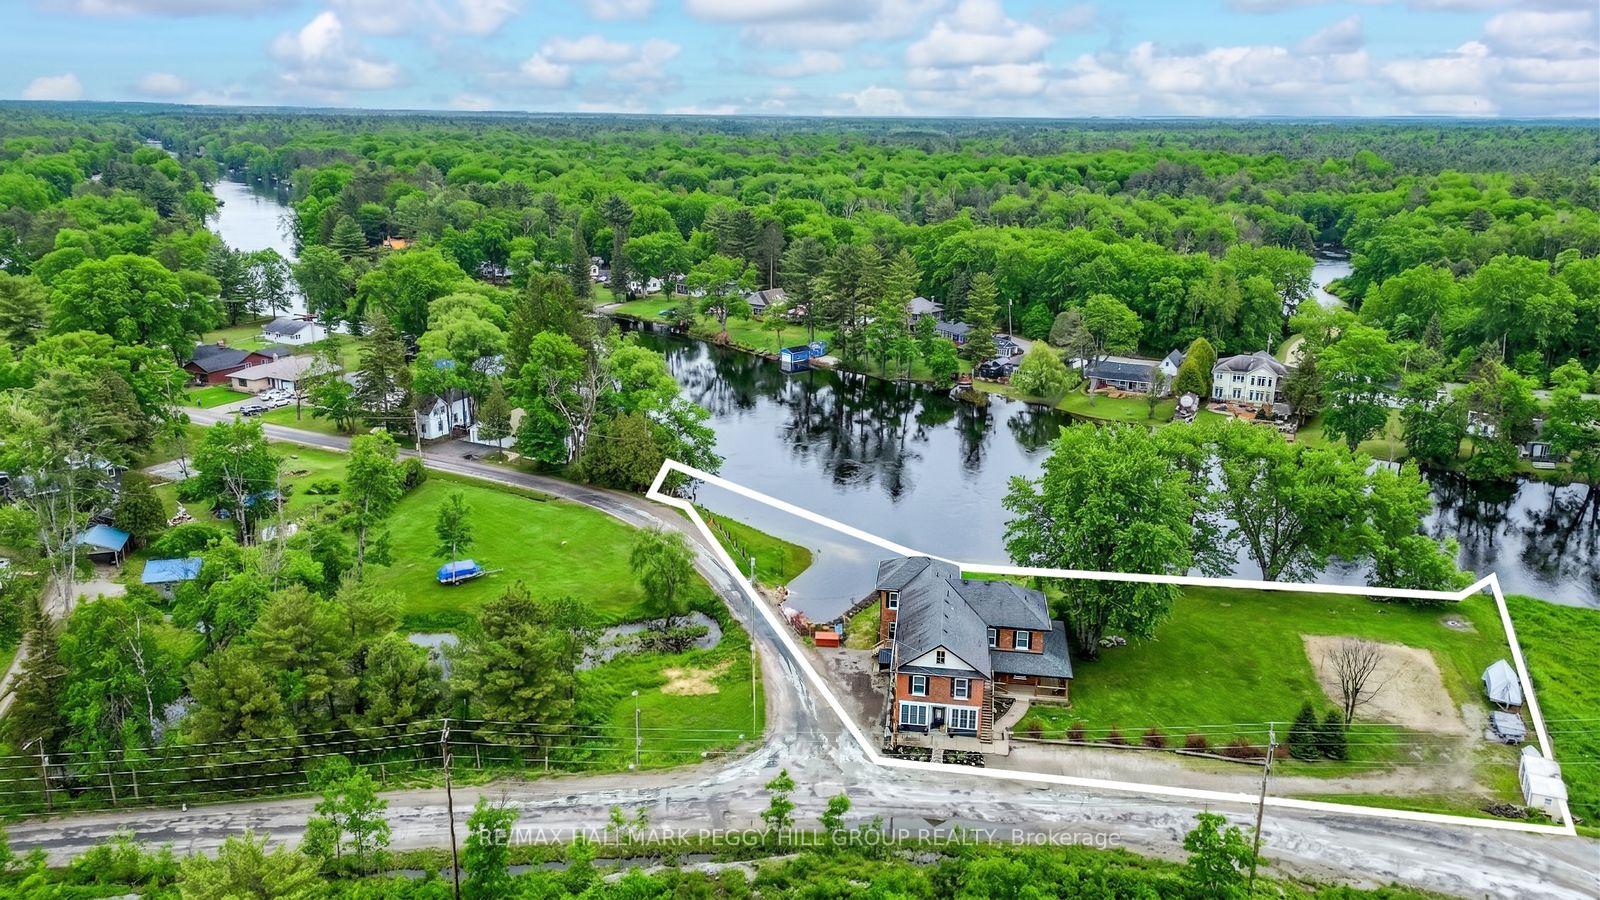
- 380 ft of direct waterfront access.
- Three kitchens for versatile living options.
- Updated main kitchen with granite countertops.
- Over an acre of landscaped property.
- Potential for multigenerational or entrepreneurial use.
- 10 ft ceilings and original woodwork throughout.
- CC-5 zoning allows for various business opportunities.
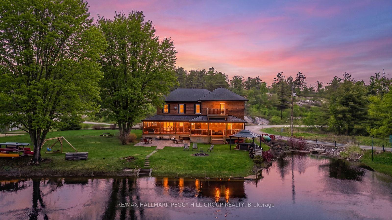
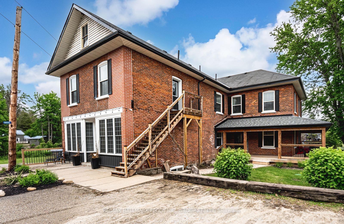
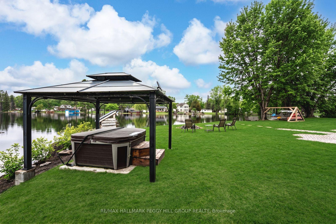
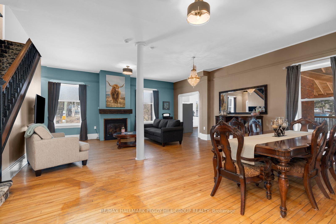
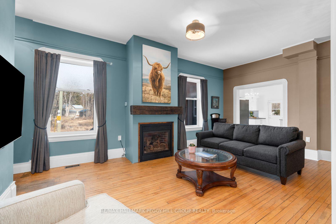
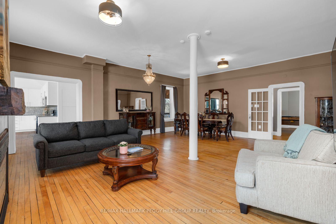
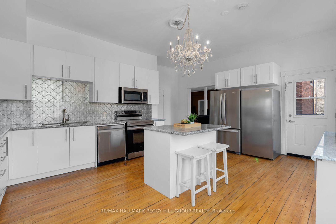
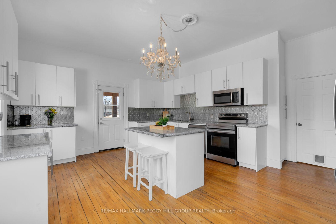
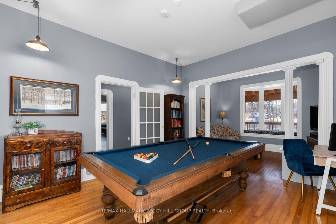
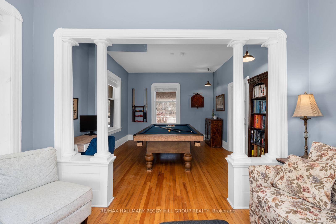
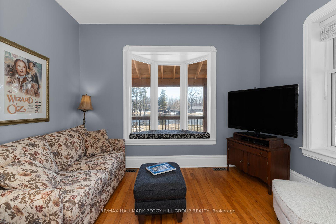
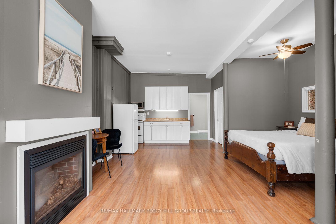
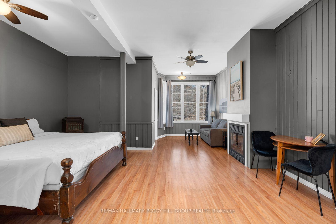
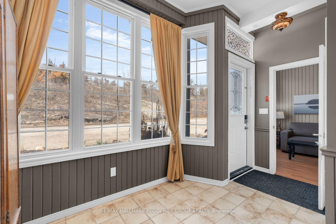
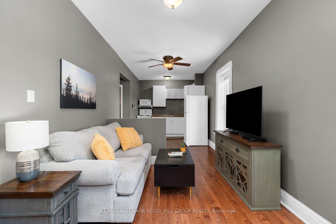
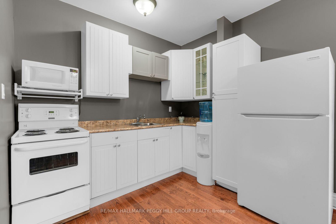
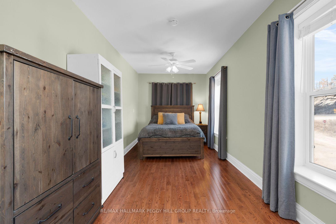
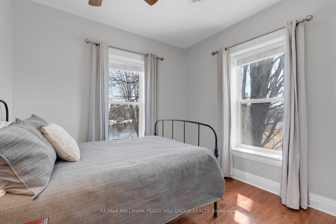
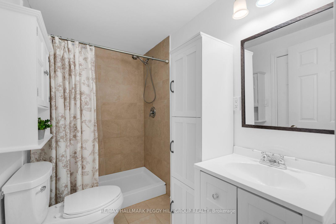
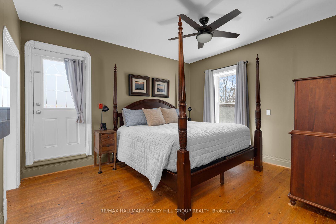
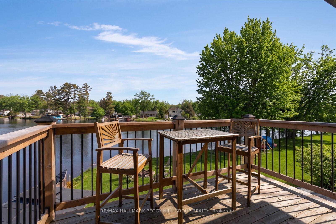
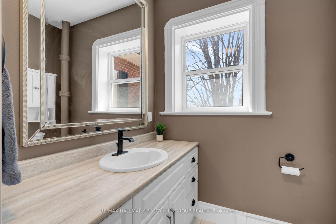
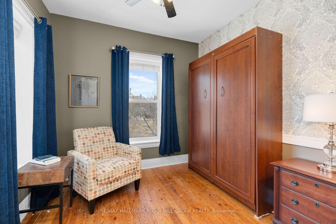
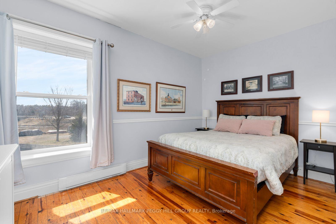
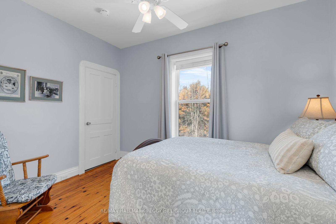
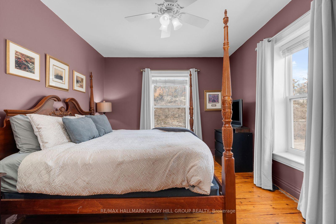
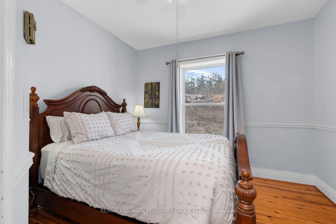
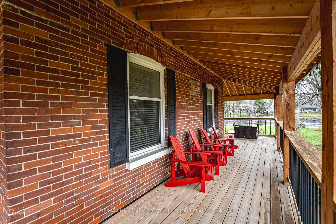
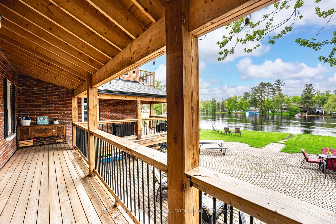
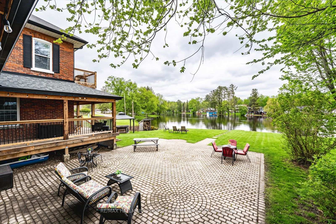
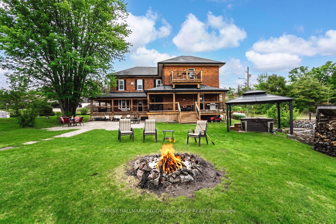
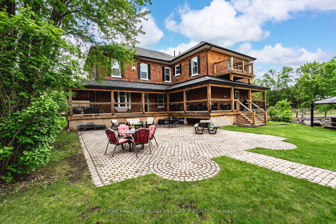
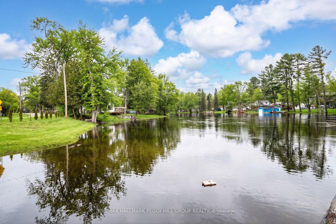
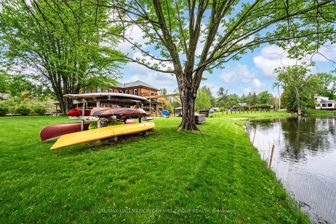
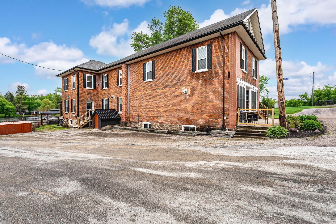
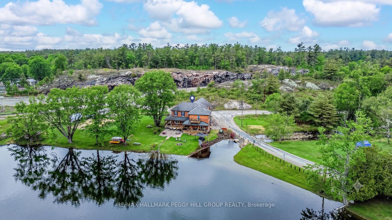
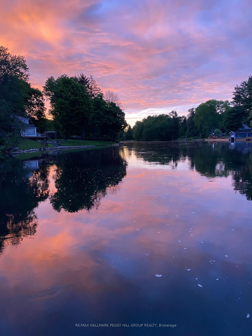
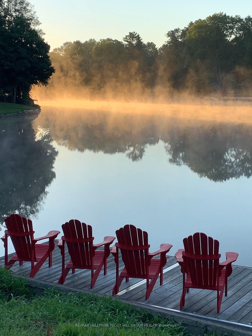
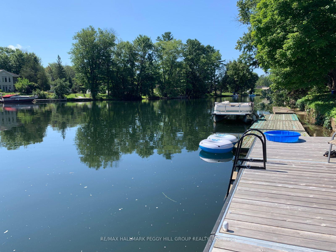
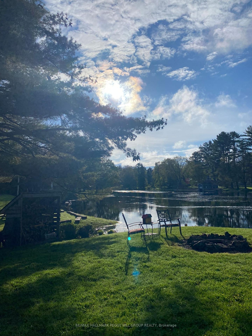
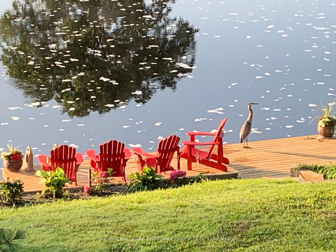
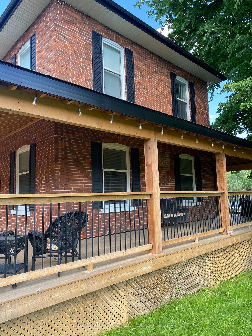
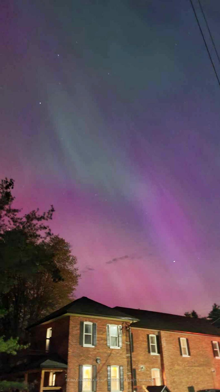
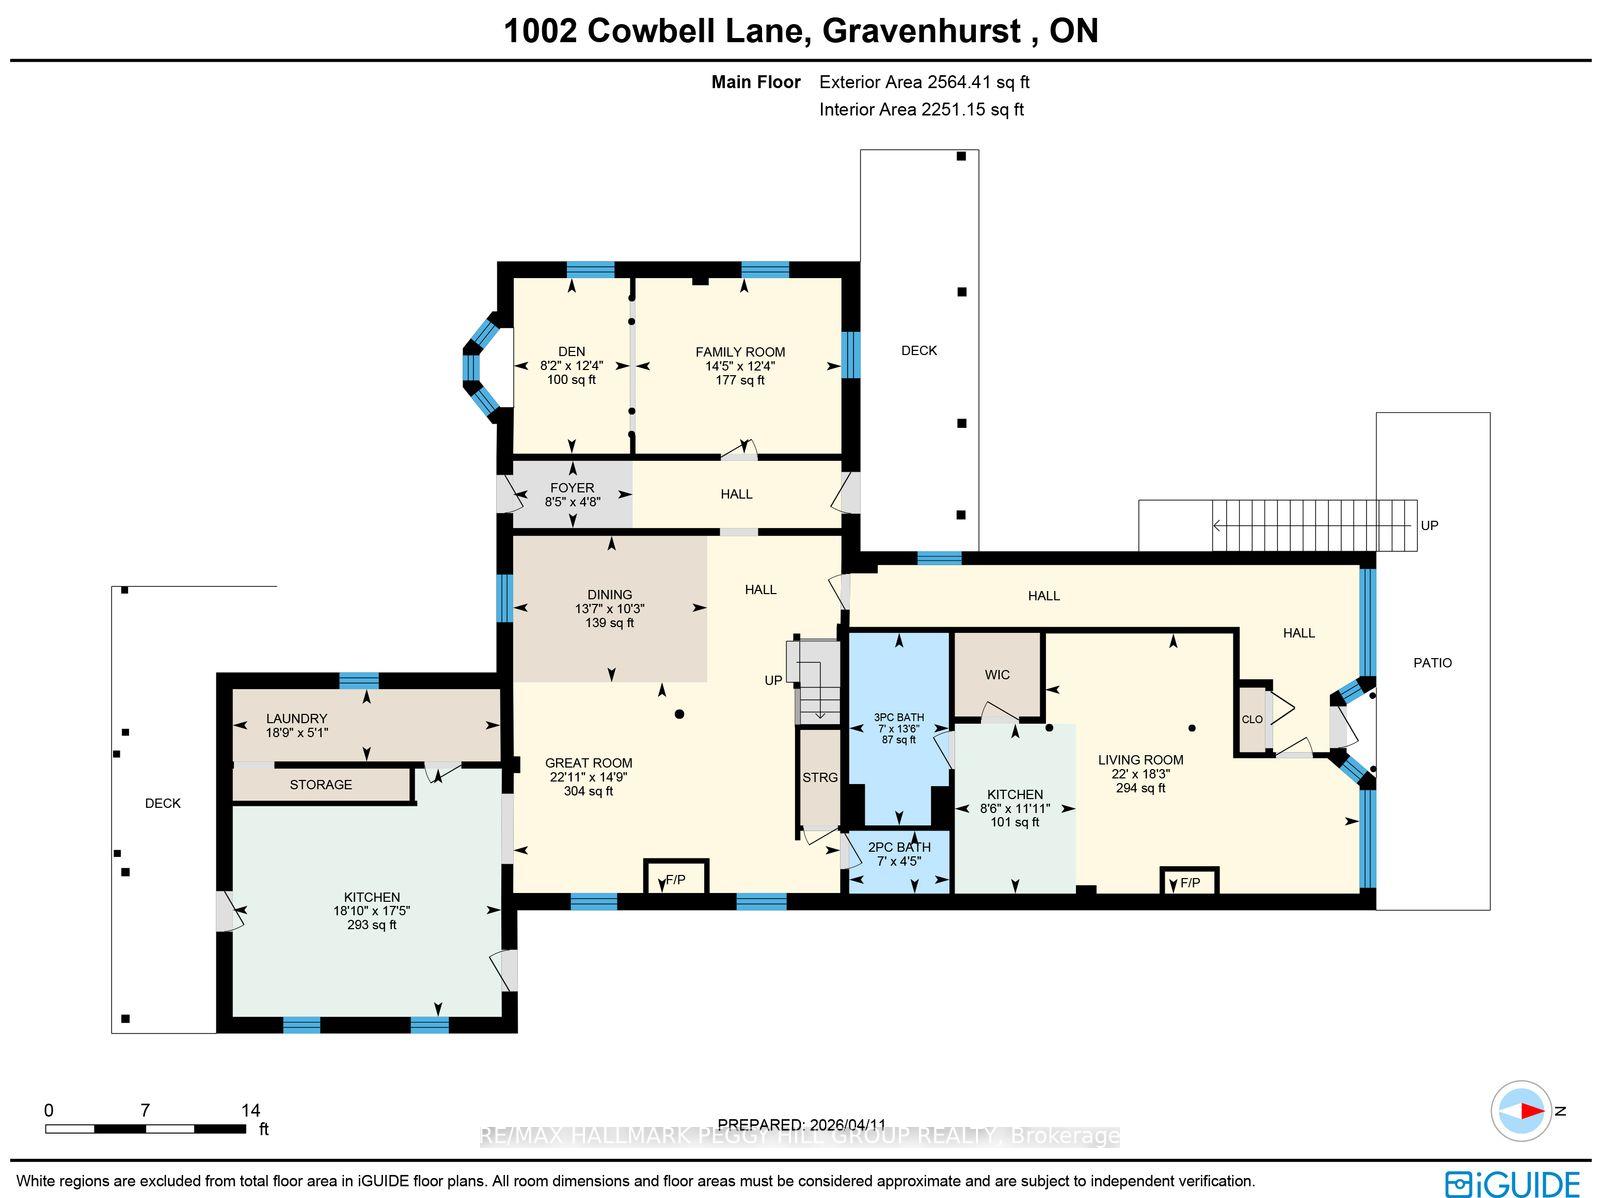
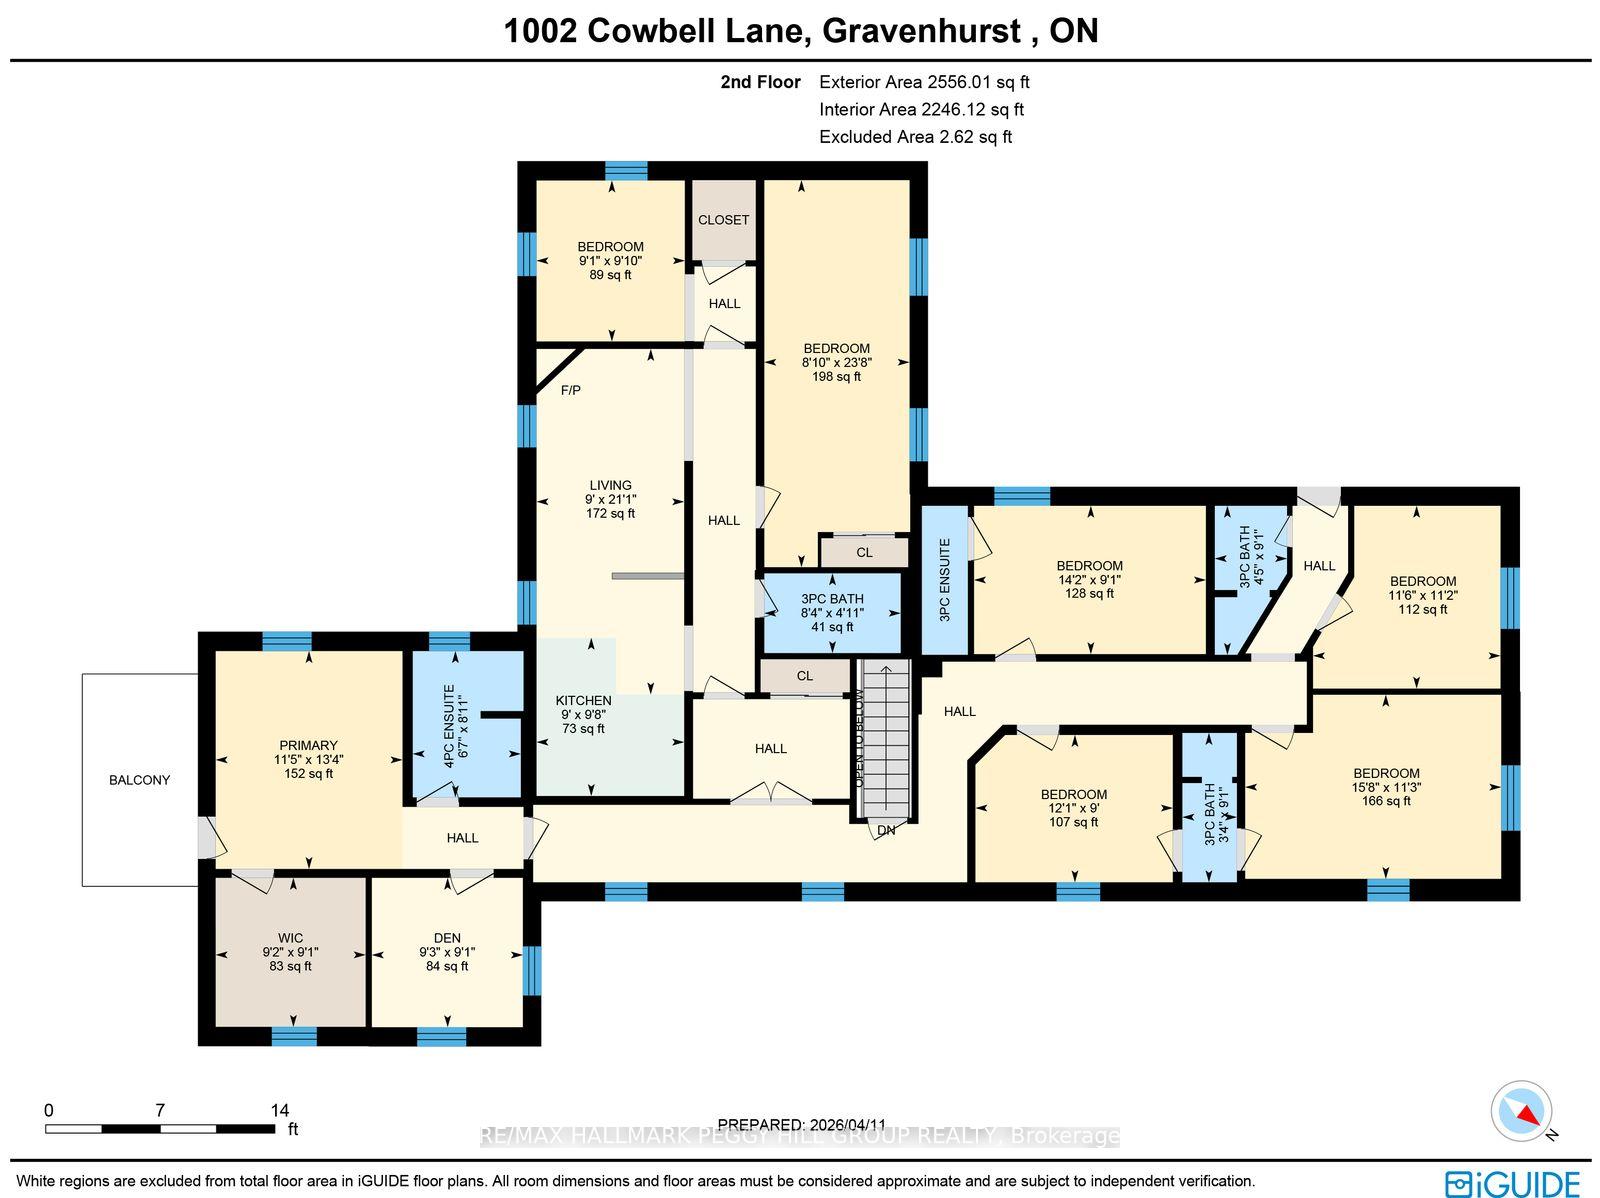
OPPORTUNITIES ARE ENDLESS WITH THIS 7-BEDROOM HOME ON THE SEVERN RIVER WITH NEARLY 5,100 SQ. FT., 7 BATHS, 3 KITCHENS, 380 FT OF WATERFRONT, OVER AN ACRE & CC-5 ZONING! This house has a story to tell, but some of its best chapters are still waiting to be written. More than an acre extends along 380 ft of the Severn River, where the lawn meets the shoreline and a newer dock gives you direct access to the water. Set out toward Sparrow Lake and the Trent-Severn Waterway, then return to an extensive wraparound deck, patio spaces, mature perennial gardens, a volleyball court and horseshoe pit. Significant improvements include an updated main kitchen, updated bathrooms, plumbing upgrades, select window replacements, fresh paint, copper wiring, a 400 amp electrical panel and updated decks. Nearly 5,100 sq. ft. above grade offers tremendous potential for a large household or multigenerational living, with generous principal rooms defined by 10 ft ceilings, original woodwork, hardwood flooring and three fireplaces. The main kitchen features granite countertops, extensive cabinetry, stainless steel appliances and a large island, while three kitchens throughout the residence broaden the possibilities for how the floor plan can be used. The second level offers a primary bedroom with a private balcony, walk-in closet, ensuite and a den, plus additional bedrooms with a mix of ensuite and semi-ensuite access. Its former life as the Severn River Inn adds another fascinating layer to a waterfront property now enjoyed as a private residence, with CC-5 zoning offering potential permitted uses such as a bed and breakfast establishment, business office or tourist establishment. The next chapter could be multigenerational, entrepreneurial or centred entirely around an exceptional life on the water, and the freedom to decide what comes next may be the most exciting part of all.
Key Facts & Features
Property Costs
- Annual Property Tax Amount
- $8,107
- Land Transfer Tax Fee
- $15,475
Rental Items
- Rental Equipment
- Propane Tank, & Water Heater x2.
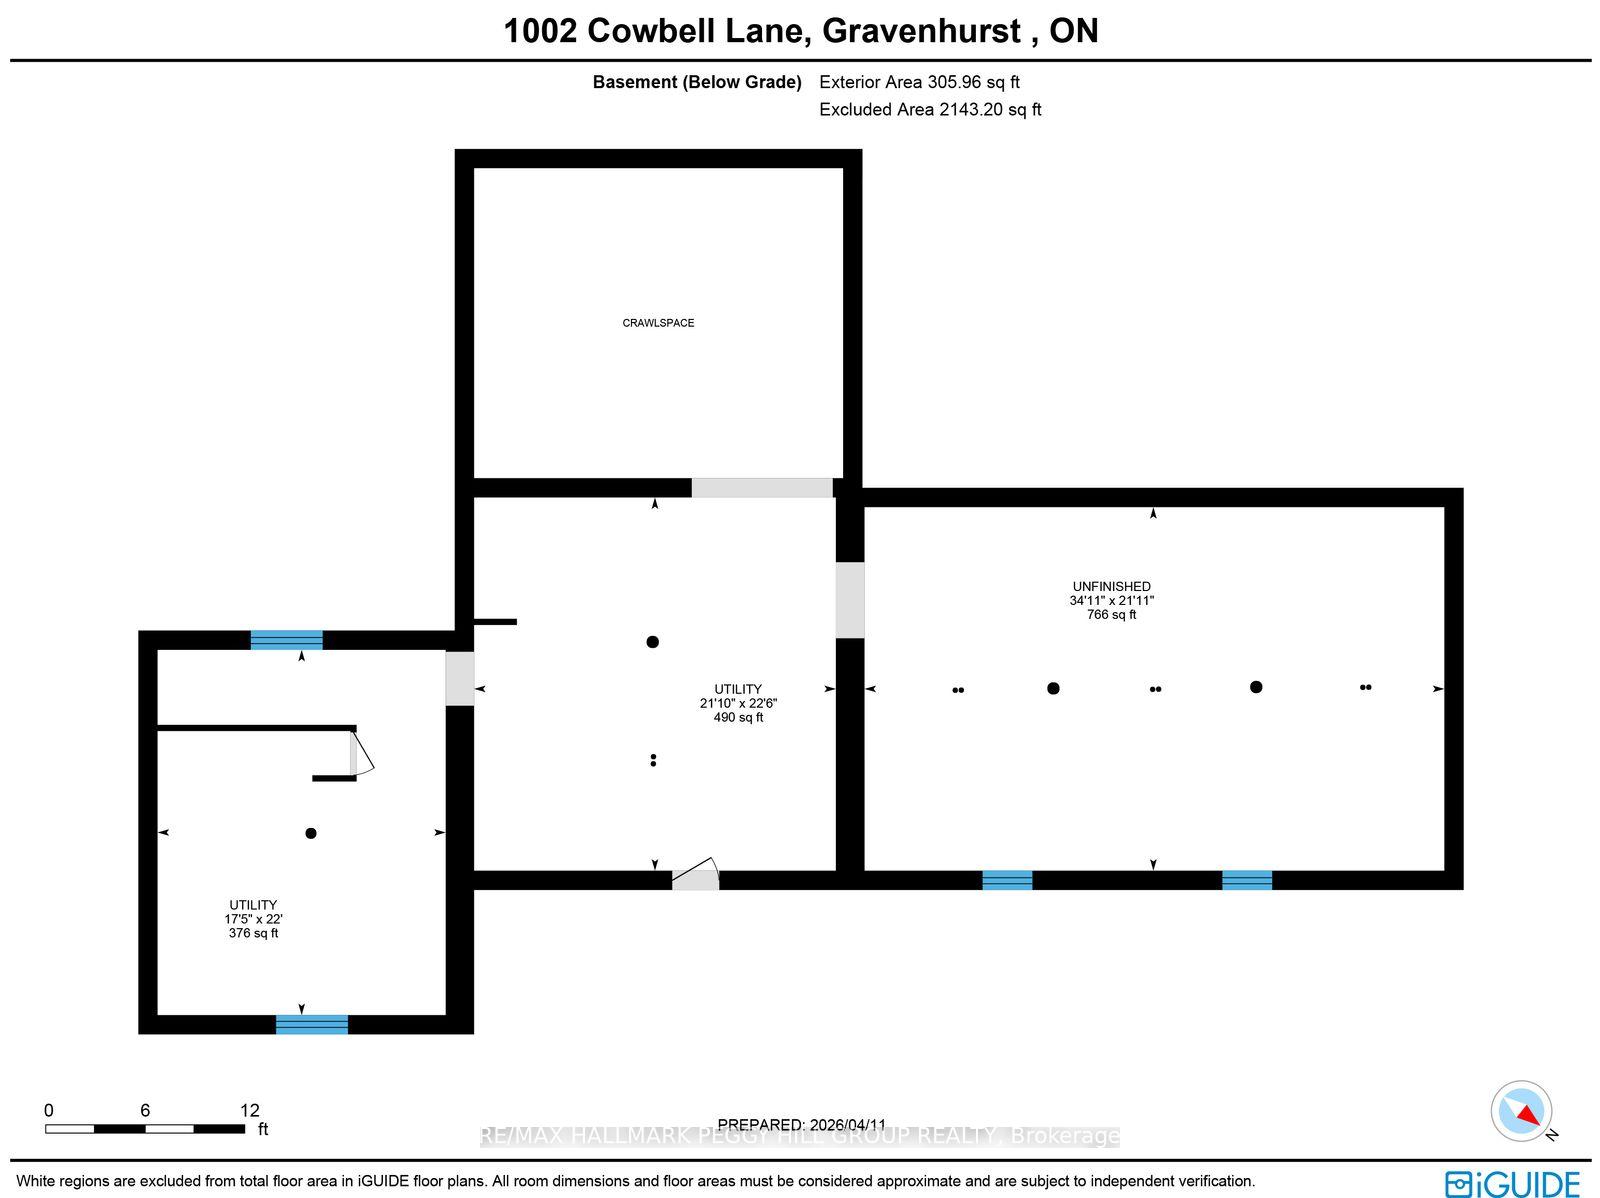
- Basement Type
- Unfinished
Interior Features
- Laundry Level
- Main Level
- Interior Extras
- Accessory Apartment, In-Law Capability, Propane Tank, Sump Pump, Water Treatment
- View
- Clear, River, Trees/Woods, Water
- Security Features
- Smoke Detector
- Fireplace/Stove
- Yes
- Fireplace Features
- Propane
- Elevator
- No
Exterior Features
- Exterior Extras
- Deck, Fishing, Landscaped, Privacy, Porch, Year Round Living
- Pool
- None
- Property Features
- Clear View, Cul de Sac/Dead End, Lake Access, River/Stream, Waterfront, Wooded/Treed
- Other Structures
- Gazebo, Shed
Building
- Building Type
- Detached
- Building Style
- 2-Storey
- Approx Age
- 100+
Construction
- Exterior Finish
- Brick
- Roof
- Asphalt Shingle
- Foundation Details
- Stone
- Special Designation
- Unknown
Lot
- Lot Front
- 380.00 ft
- Lot Depth
- 119.22 ft
- Lot Size
- 1.109
- Lot Shape
- Irregular
Inclusions
- Inclusions
- Stove x3, Fridge x4, Freezer, Microwave x3, Washer, Dryer, Gazebo, Docks, Patio Table, All Light Fixtures, All Window Coverings, Murphy Bed, Pool Table, & Volleyball Net.
Exclusions
- Exclusions
- Hot Tub.
Parking & Garages
- Garage Type
- None
- Garage Spaces
- 0
- Parking Spaces
- 8
- Total Garage And Parking Spaces
- 8
Heating & Cooling
- Heat Source
- Propane
- Heat Type
- Forced Air
- Air Conditioning
- None
- Water
- Other
- Sewers
- Septic
- Natural Gas
- No
- Hydro
- Yes
- Cable
- Available
- Telephone
- Available
- Bedrooms
- 7
- Washrooms
- 7
- Kitchens
- 3
- Family / bonus room
- Yes
Washrooms
- 2-piece, Main
- 3-piece, Main
- 3-piece, Second
- 4-piece, Second
- Municipality
- Gravenhurst
- Neighbourhood
- Morrison
- Main cross streets
- Manson Ln/Cowbell Ln
- Zoning
- CC-5
- Directions
- Hwy 11/Manson Ln/Cowbell Ln
- Waterfront
- Direct
- MLS® number
- X13782552
- Data source
- Toronto Regional Real Estate Board
- Status change
- 2026-09-28
- Listed on
- 2026-09-14
- Days on market
- 14 days
- Possession type
- Flexible
- Co-op commission
- 2.5% + HST
- Seller
- Listed by
- RE/MAX HALLMARK PEGGY HILL GROUP REALTY
Home Market Value
Current home valuation for 1002 Cowbell Lane, Gravenhurst, Morrison, Gravenhurst, ON. Listed for $950,000
HOMEH Estimate
$950,000
Estimated Sales Range
$950,000 - $1,490,000
HOMEH Estimate for 1002 Cowbell Lane, Gravenhurst, Morrison
Calculated with a real agent's CMA method — 45+ years of experience, codified. Not an AI guess.
For the owner
Is this your home? Track its value.
Get this home's HOMEH Estimate by email once a month, with how many homes are for sale around you.
Mortgage Payment Calculator
Compare up to 4 down payment scenarios
5% on first $500K + 10% on $450,000 over $500K
$70,000
| Scenario 1 | Scenario 2 | Scenario 3 | Scenario 4 | |
|---|---|---|---|---|
−Down payment | % $ | % $ | % $ | % $ |
+CMHC insurance | $35,188 | $26,505 | $22,610 | $0 |
=Total mortgage | $914,888 | $881,505 | $830,110 | $760,000 |
Amortization | ||||
Mortgage rate | % | % | % | % |
| Payment frequency | ||||
=Mortgage payment | $4,467monthly | $4,304monthly | $4,053monthly | $3,711monthly |
Land Transfer Tax
$15,475
$15,475
Around this home
No schools found nearby
Data provided by OpenStreetMap & Fraser Institute School Rankings
Ask HOMEH
New!Hi there!
👋Text or call (416) 301-9001
Recommended for you
Based on homes you've looked at.
No recommended properties found.
Nearby similar homes
No nearby properties found.
More real estate resources
Other homes nearby
Explore this area
Nearby neighbourhoods
No nearby listings available.