

1060 North Kahshe Lake Road
1060 North Kahshe Lake Road
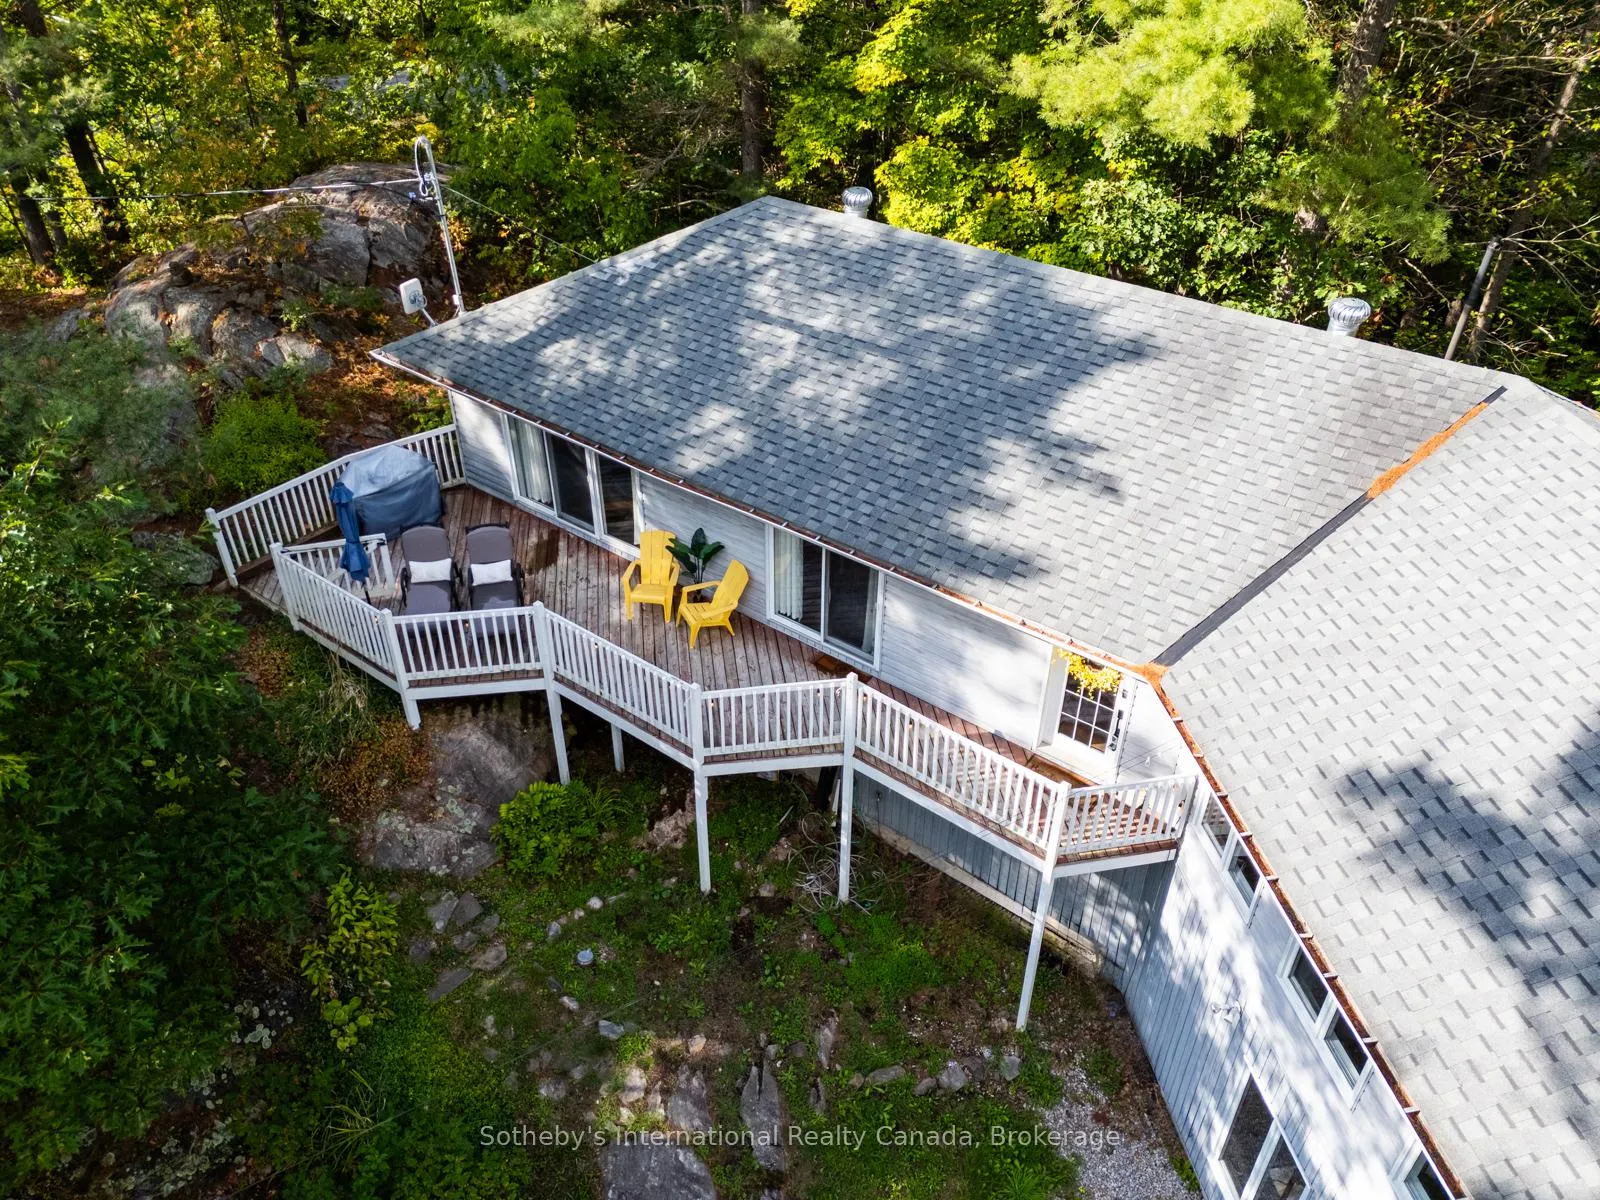 See all 50 photos
Property history
- $2,200TerminatedList: 2026-08-11|End: 2026-11-10|91 daysX13663562
- $4,000TerminatedList: 2026-08-30|End: 2026-09-14|15 daysX13734198
- $899,999ExpiredList: 2026-05-11|End: 2026-07-31|81 daysX13117664
- $949,000TerminatedList: 2026-04-02|End: 2026-05-12|40 daysX12951024
- $949,000TerminatedList: 2025-09-06|End: 2025-11-18|73 daysX12387505
Facts and features
- BasementWalk-out
- Age of home16–30 years
- Price per sq ft~$292
- Water, sewerWell, septic
- Separate entrance
- Fireplace
- Waterfront
The homeDetached, 2-storey, Age 16–30 years
- Type: Detached
- Style: 2-storey
- Age: 16–30 years
- Living space: 3,000–3,500 sq ft
- Basement: Finished with walk-out, separate entrance
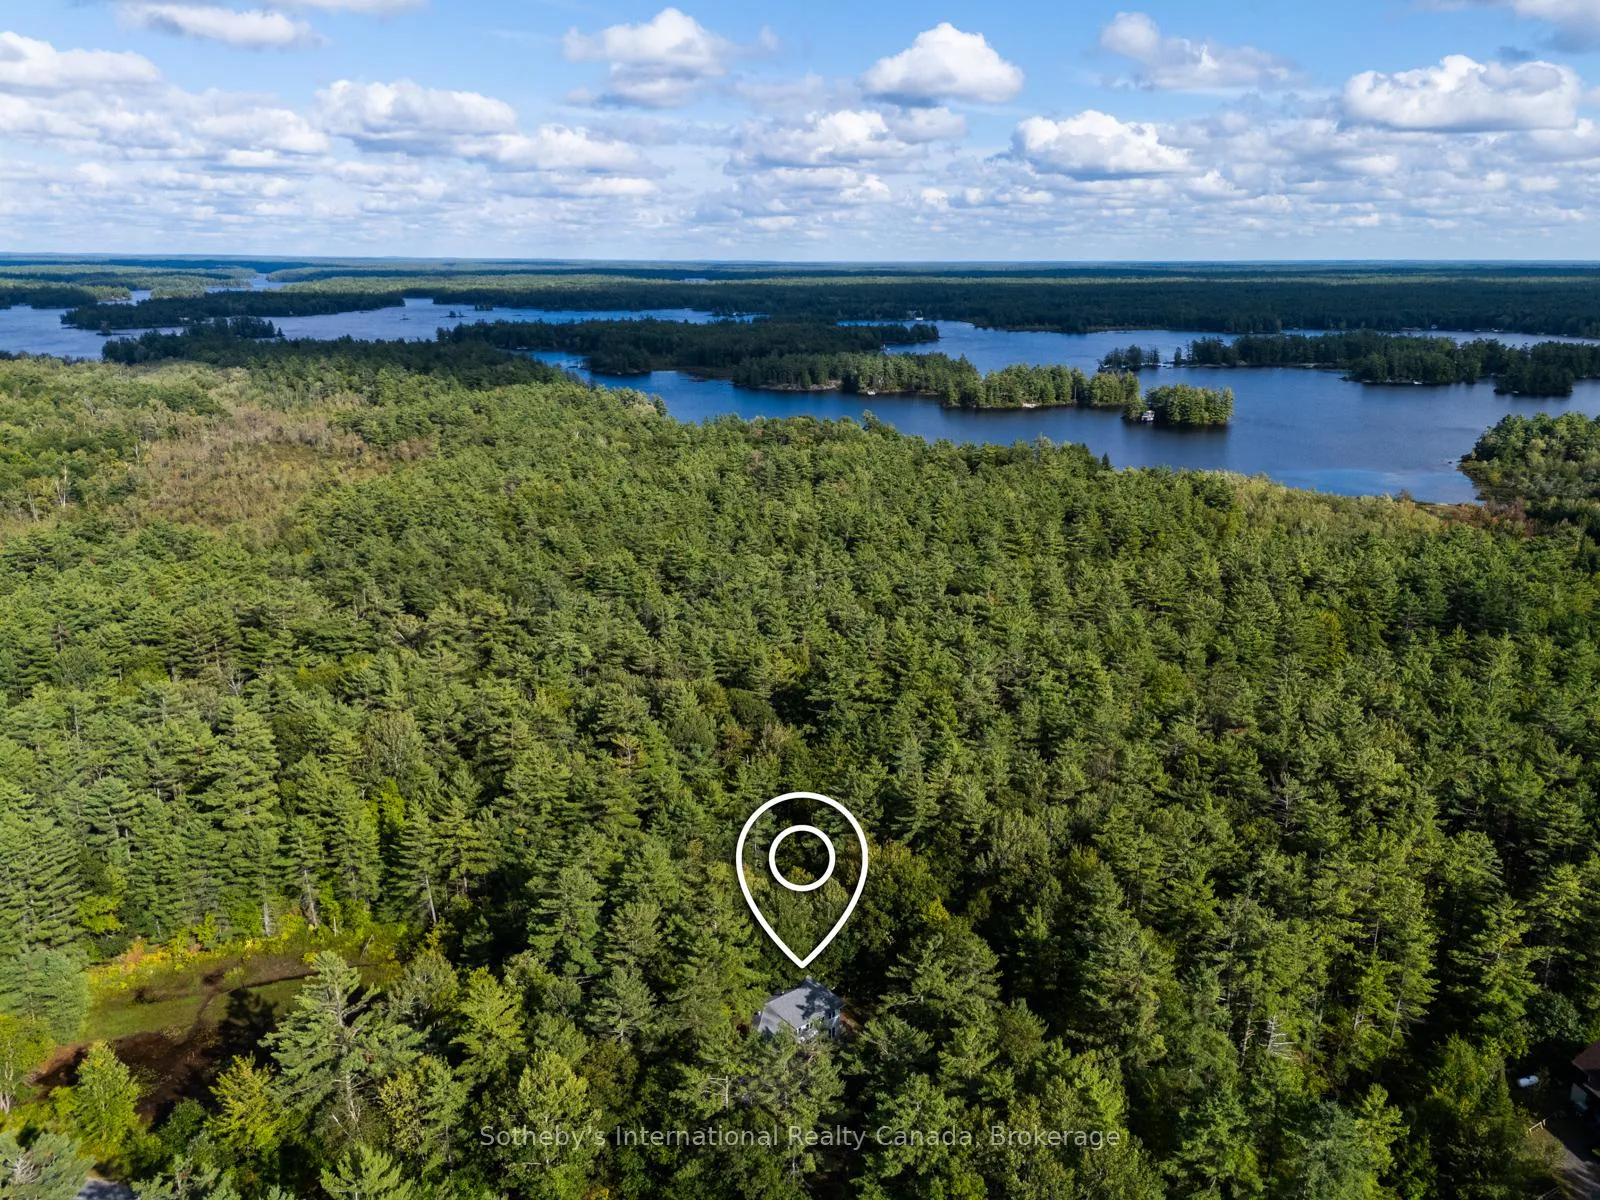
- View: Trees/woods, pond
- Waterfront: Waterfrontcommunity
InsideFireplace Yes, propane, In-law suite, guest accommodations, water heater owned, on demand water heater, water softener, Carbon monoxide detectors, security system, smoke detector
- Fireplace: Yes, propane
- Features: In-law suite, guest accommodations, water heater owned, on demand water heater, water softener
- Security: Carbon monoxide detectors, security system, smoke detector
- Rooms above ground: 10
- Bedrooms: 5
- Bathrooms: 3
- Kitchens: 1
- Family room: Yes
Outside and lotVinyl siding, Asphalt shingle, Poured concrete
- Exterior: Vinyl siding
- Roof: Asphalt shingle
- Foundation: Poured concrete
- Other structures: Shed, workshop
- Size: 441.13 × 246.97 ft
Parking8 Parking, Private
- Spaces: 8 Parking
- Driveway: Private
Heating, water and powerBaseboard, electric, Wall unit(s), Well
- Heating: Baseboard, electric
- Cooling: Wall unit(s)
- Water: Well
- Sewer: Septic
Costs and taxesTaxes $3,240 a year, HST included in the price
- Taxes, 2025: $3,240 a year
- HST: HST included in the price
Included in the saleRefrigerator x 2, stove, dishwasher x 2, microwave, washer x 2, dryer x 2, window coverings, All small appliances as well as standalone heaters and fans, staging & personal items
- Included: Refrigerator x 2, stove, dishwasher x 2, microwave, washer x 2, dryer x 2, window coverings
- Not included: All small appliances as well as standalone heaters and fans, staging & personal items
Listing detailsX12387505, Terminated, Sep 6, 2025
- MLS® number: X12387505
- Status: Terminated
- Listed on: Sep 6, 2025
- Days on market: 73
- Updated: Nov 18, 2025
- Possession: 2025-10-31 / Flexible
- Occupied by: Owner
- Listing brokerage: SOTHEBY'S INTERNATIONAL REALTY CANADA
About this home
1060 North Kahshe Lake Road, Gravenhurst (Morrison), ON P0E 1G0
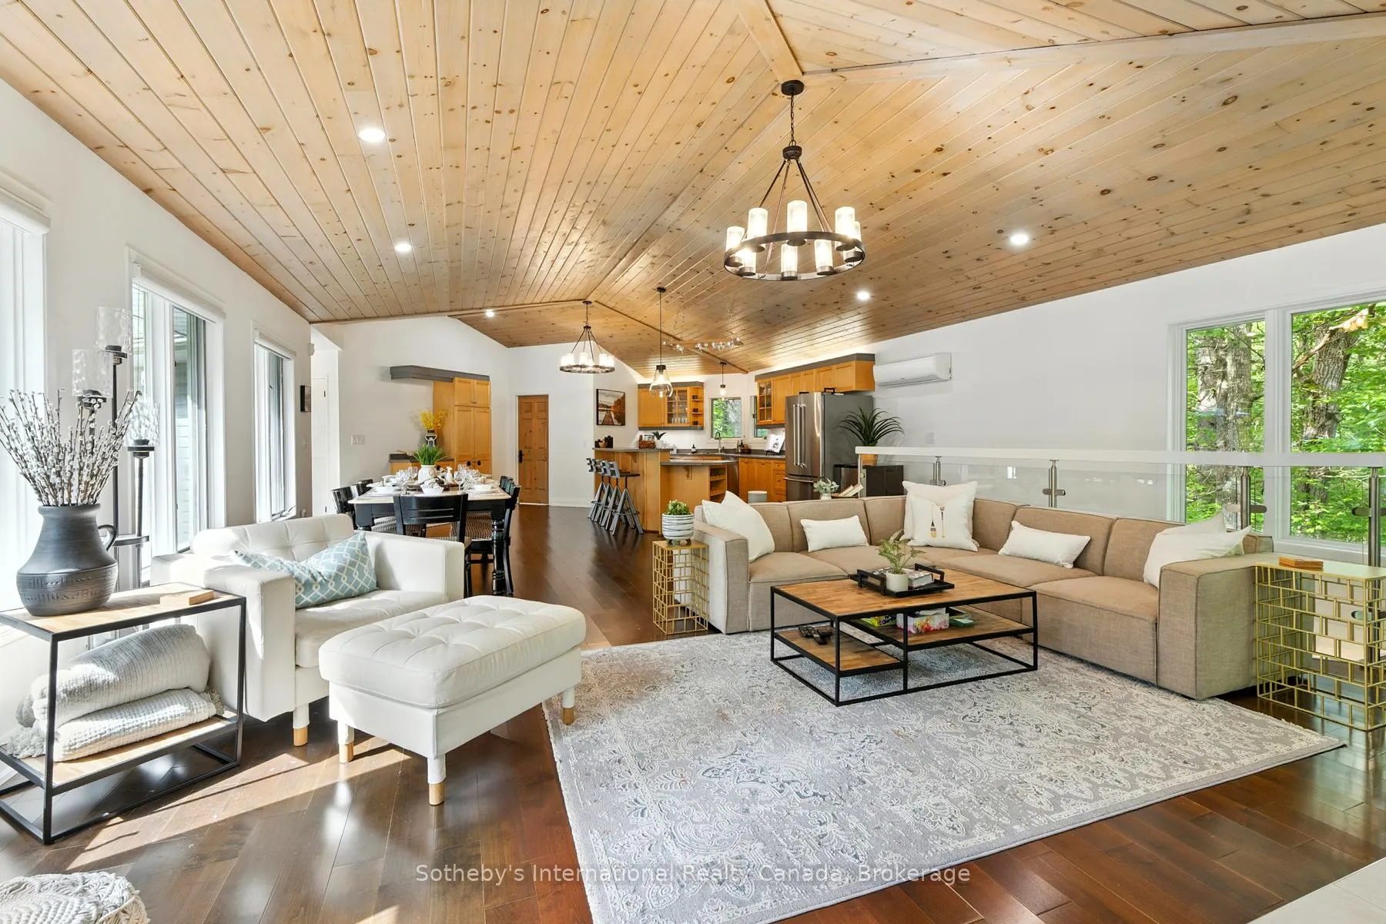
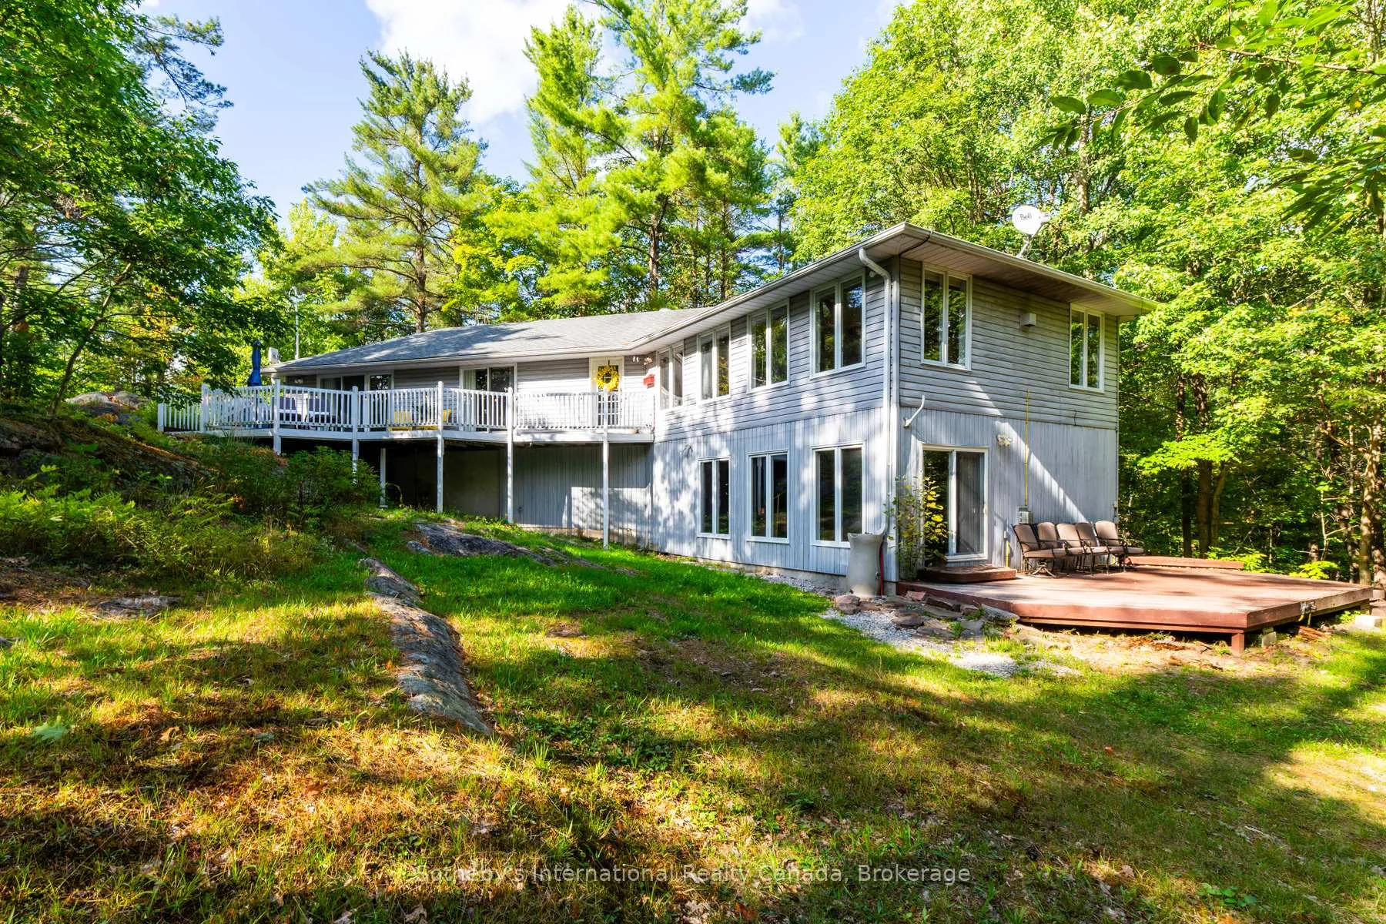
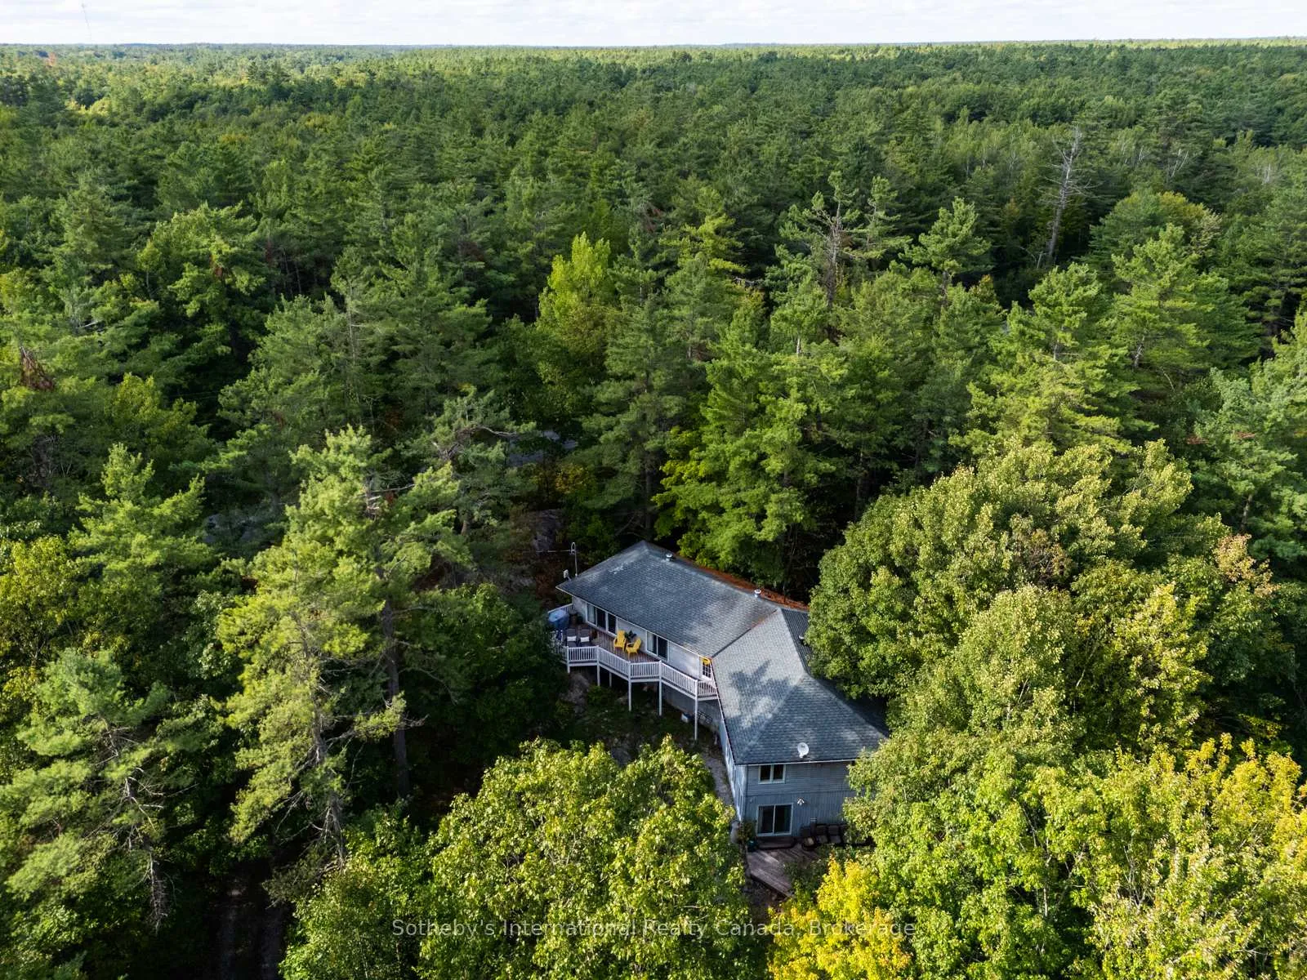
Beautifully updated 5-bedroom, 3-bathroom home with over 3,000 sq ft of living space in Kilworthy, just minutes from Nagaya Beach on pristine Kahshe Lake! Perfect for large families, multi-generational living, or those seeking a spacious cottage retreat, this home offers privacy, comfort, and modern style only 90 minutes from the GTA & just a short commute to both Gravenhurst & Orillia. The bright, open-concept layout features vaulted ceilings, 2 cozy gas fireplaces and a stunning new glass railing that adds elegance and openness to the main floor. Recent upgrades include new potlights and light fixtures throughout, fresh paint, contemporary baseboards, and brand-new interior doors and hardware that create a cohesive and modern feel. All three bathrooms have been fully renovated with stylish new tilework, blending functionality and aesthetics. The bedrooms have been refreshed with new flooring and fresh paint, while the stairs are carpeted with plush new carpet that adds warmth and comfort underfoot. New barn doors bring a rustic touch and enhance the home's charm. The kitchen has been thoughtfully updated with a new dishwasher, oven, and faucet, making cooking and cleanup effortless and enjoyable. The spacious lower level boasts brand-new flooring, providing a perfect space for family activities, entertainment, or a quiet retreat. A self-contained in-law suite includes a private entrance, a full bathroom, dedicated laundry facilities, and a comfortable living space ideal for extended family, guests, or rental income. The main living area also has its own laundry setup, offering two separate laundry areas for added convenience and functionality. Outside, a storage shed provides extra space for tools, outdoor equipment, or seasonal gear. The home is surrounded by Muskoka granite & whispering pines. Combining privacy & modern updates, this Kilworthy home is a rare opportunity for those seeking a turnkey property in Muskoka's sought-after Kahshe Lake community!
Ask about this home
A HOMEH agent will answer your questions about this home.
Around this home
Helpful calculators
Your HOMEH agent

"I would see it this week."