
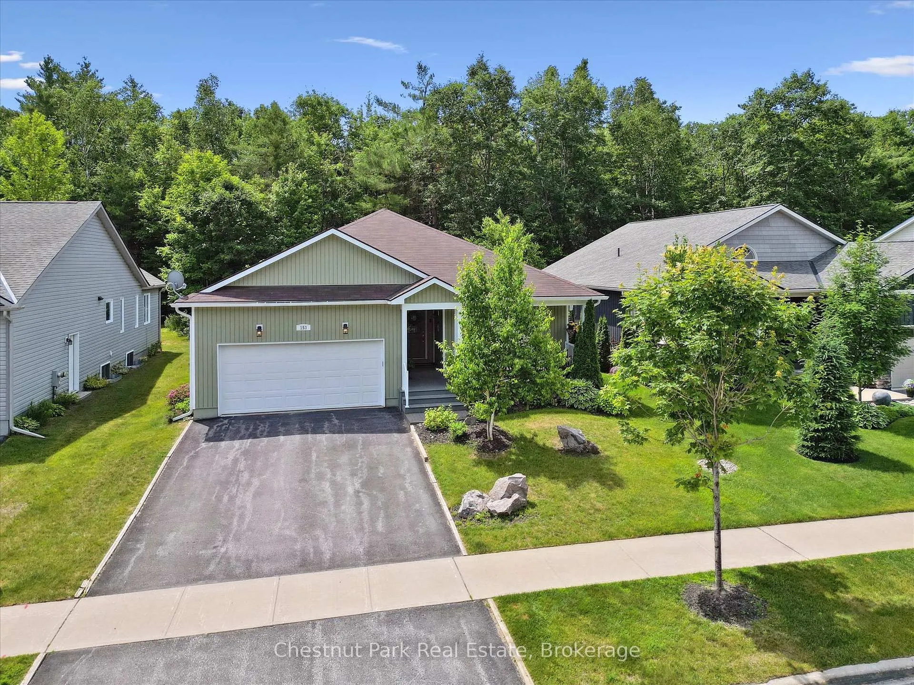
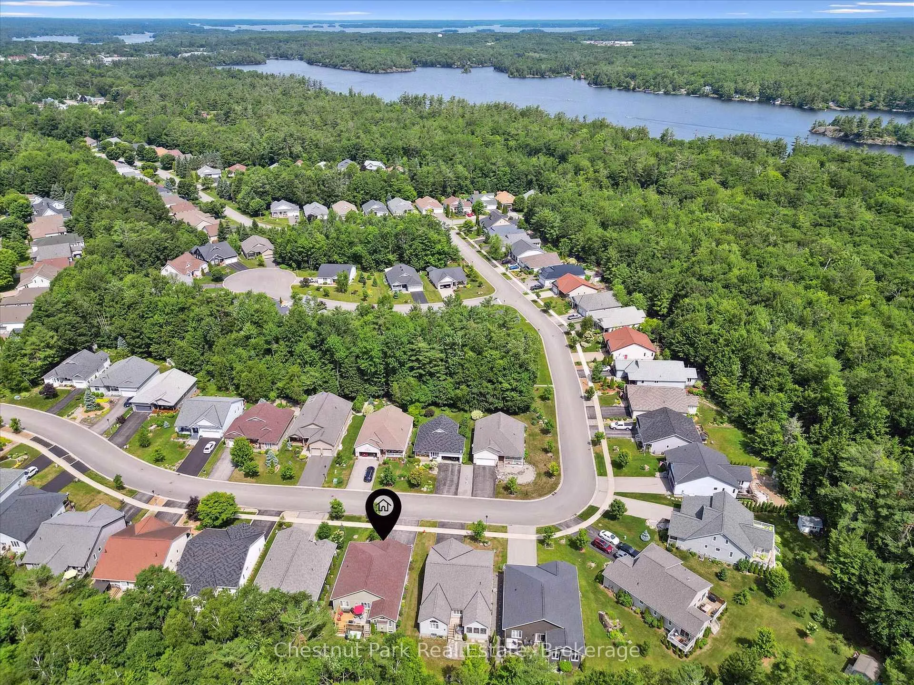
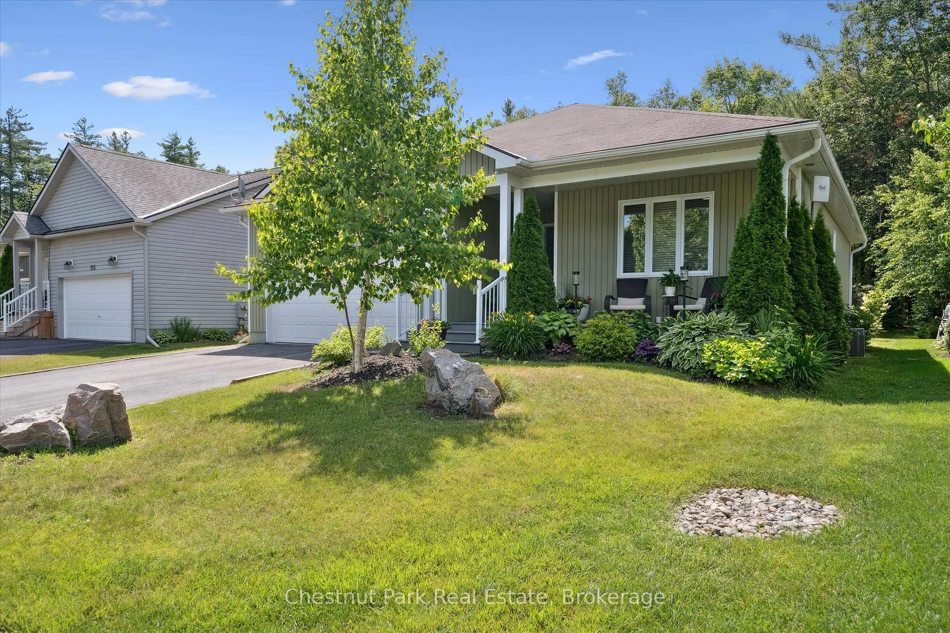
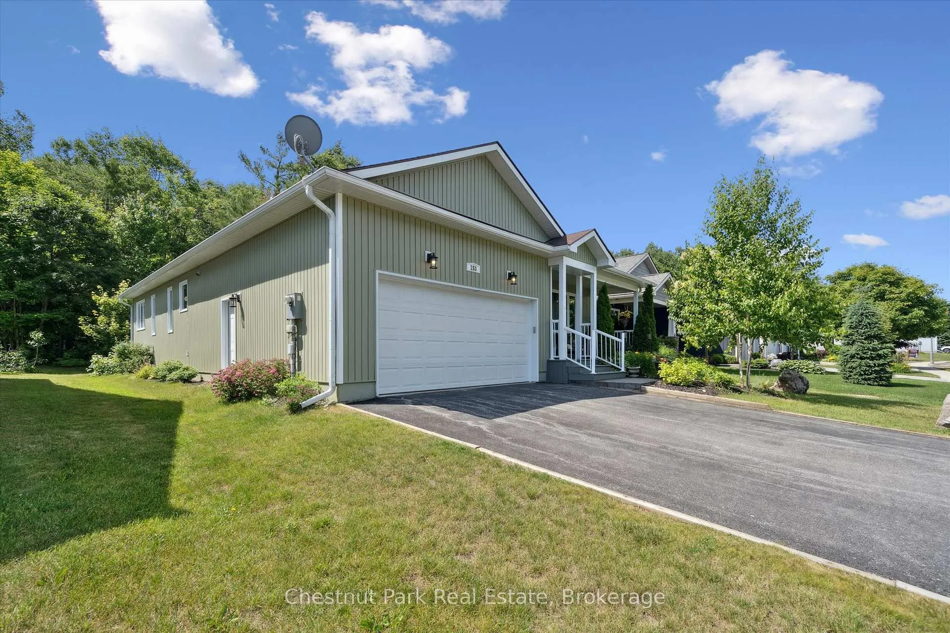
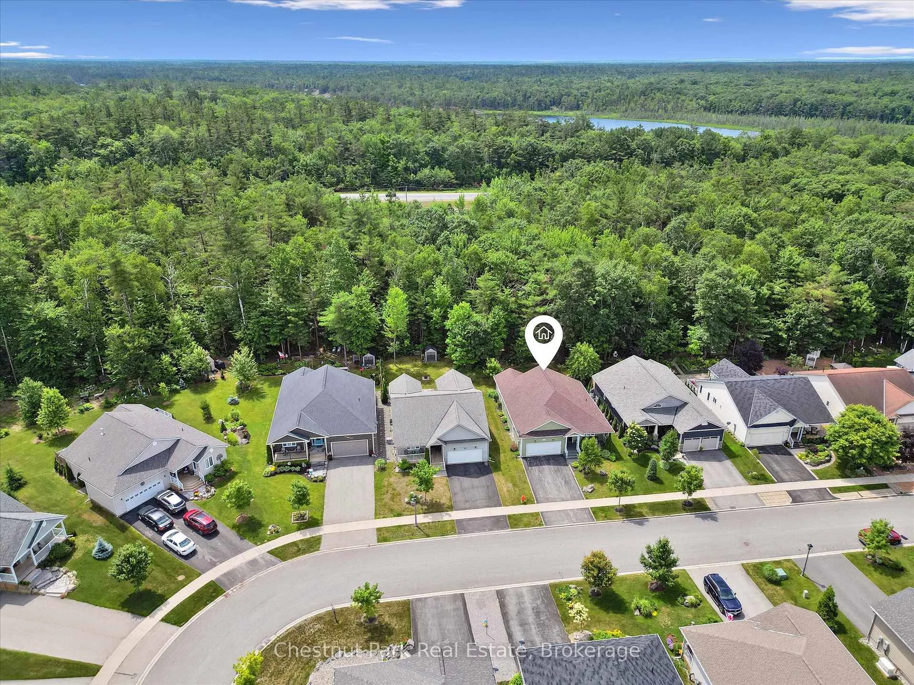
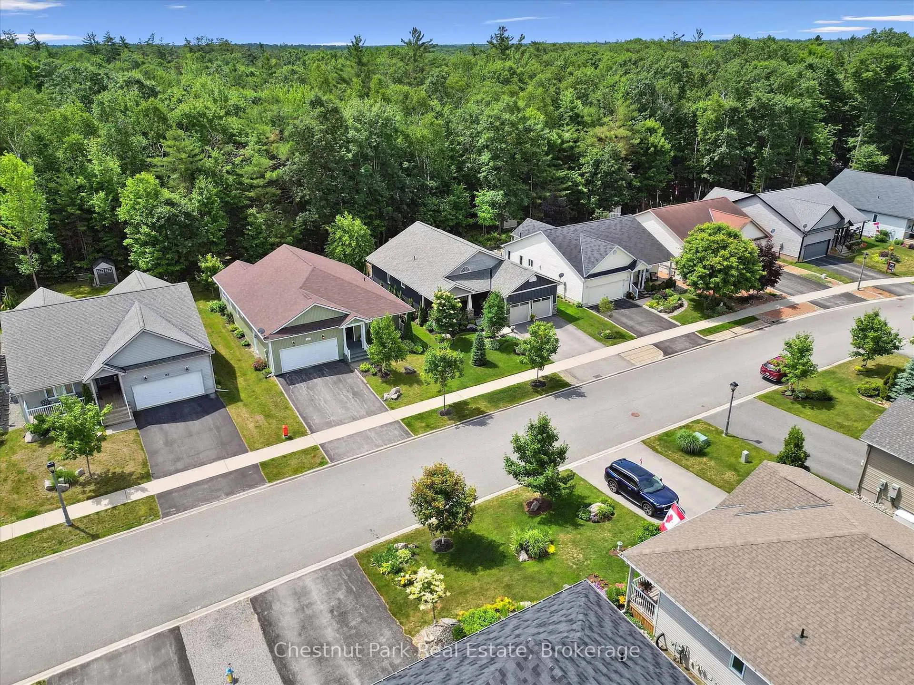
153 Pineridge Gate
Gravenhurst (Muskoka, S), ON P1P 0A3
- 2Bedrooms
- 2Bathrooms
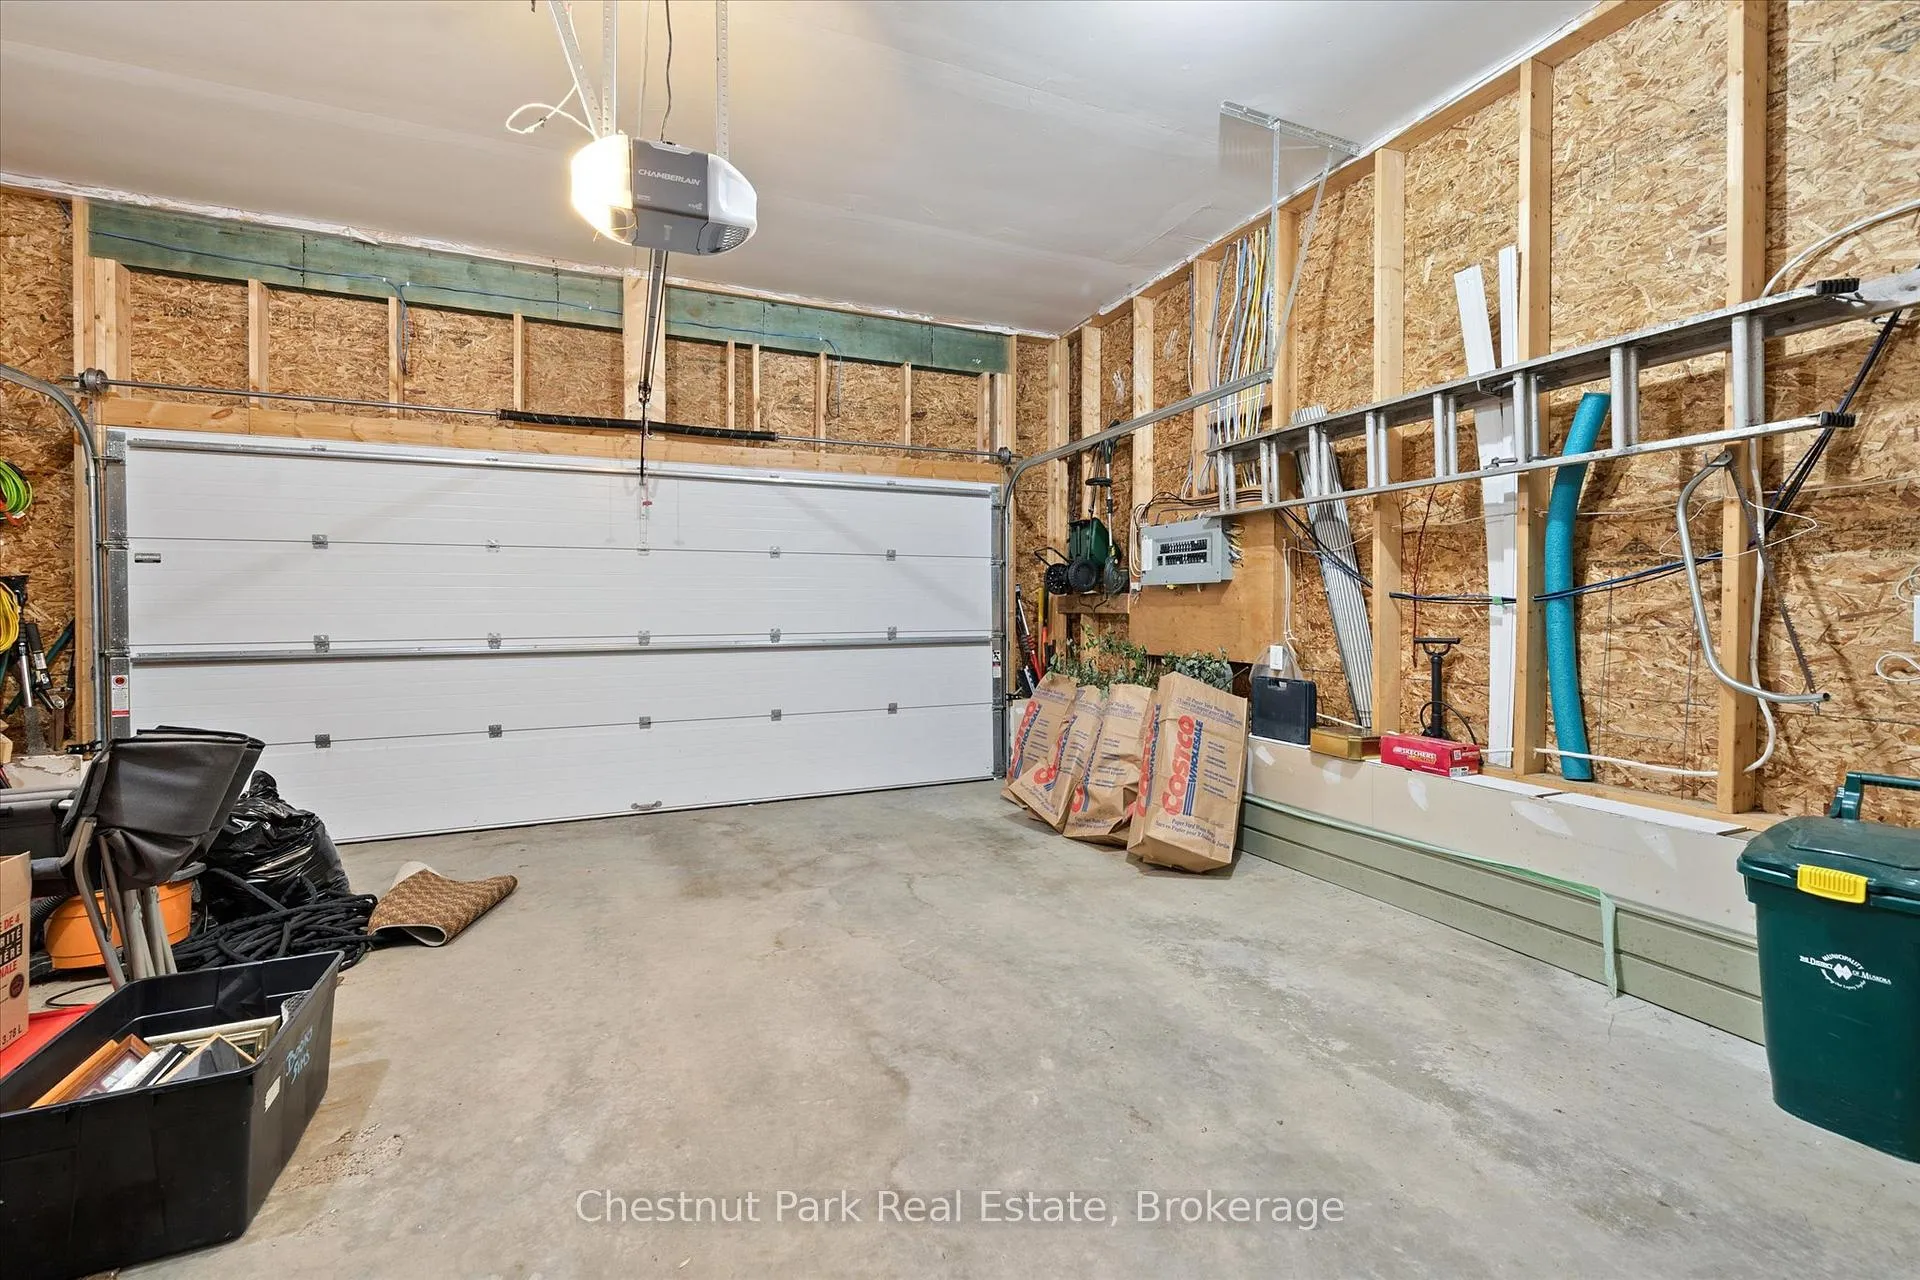
- 2Garage
- 1500–2000Sq Ft
- $4,500Tax
- 51×142 ftLot Size
 Estimated Value:$686,000See Free Estimate Report

Property not available for sale or for rent.
HOMEH One: full-service selling for a 1% listing fee. The buyer's agent commission is separate.
Free Home EvaluationHow Much Is My Home Worth?Homes for Sale NearbySale & Price History for 153 Pineridge Gate, Gravenhurst, Muskoka (S)
Real estate boards require you to or to see the full details of this property.
*Sold prices and complete sale & price history are regulated data. Under the Trust in Real Estate Services Act, 2002 (TRESA) and the rules of the Real Estate Council of Ontario (RECO), and pursuant to the Multiple Listing Service® rules of the Canadian Real Estate Association (CREA) and the Toronto Regional Real Estate Board (TRREB), this information may be shown only to registered users who have agreed to the applicable terms of use (a Virtual Office Website, or "VOW," arrangement). HOMEH Inc., Brokerage therefore provides it to signed-in members only. Creating an account is free and takes under a minute.
About 153 Pineridge Gate, Gravenhurst, Muskoka (S)
Summarized Description
- Beautifully renovated 1,553 sq. ft. bungalow.
- Located in sought-after Pineridge community.
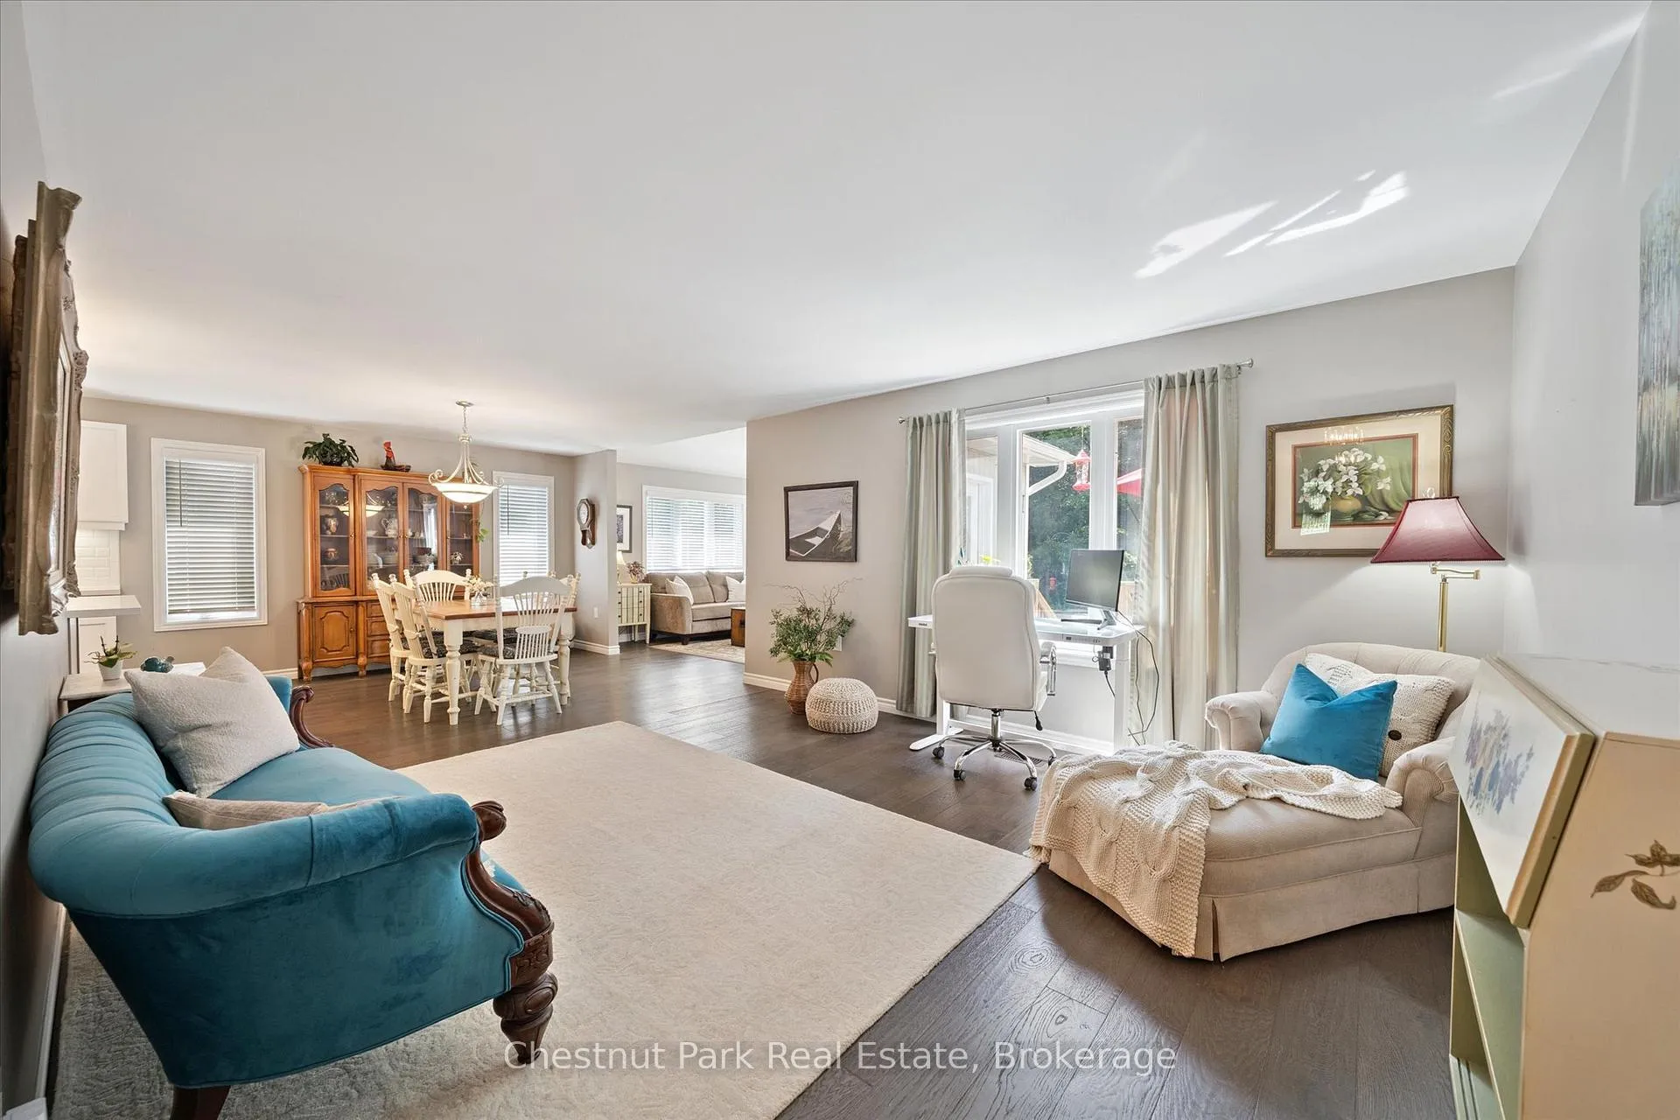
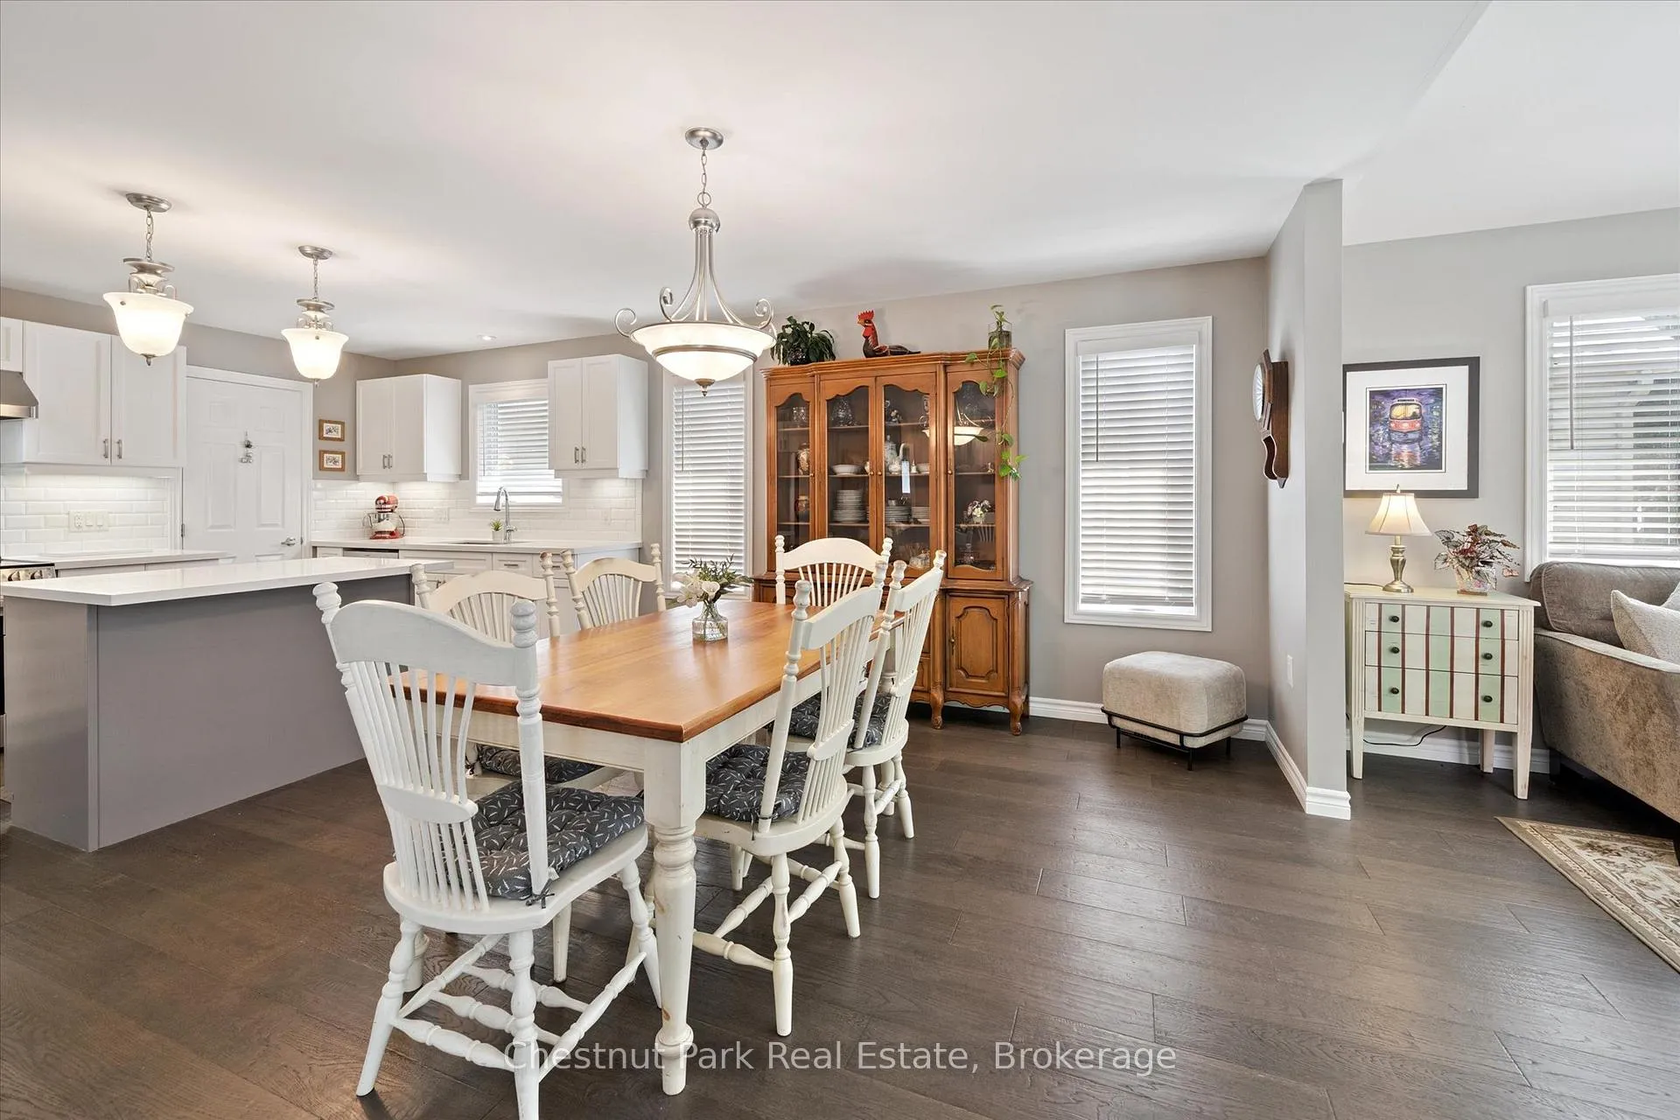
- Open-concept layout ideal for entertaining.
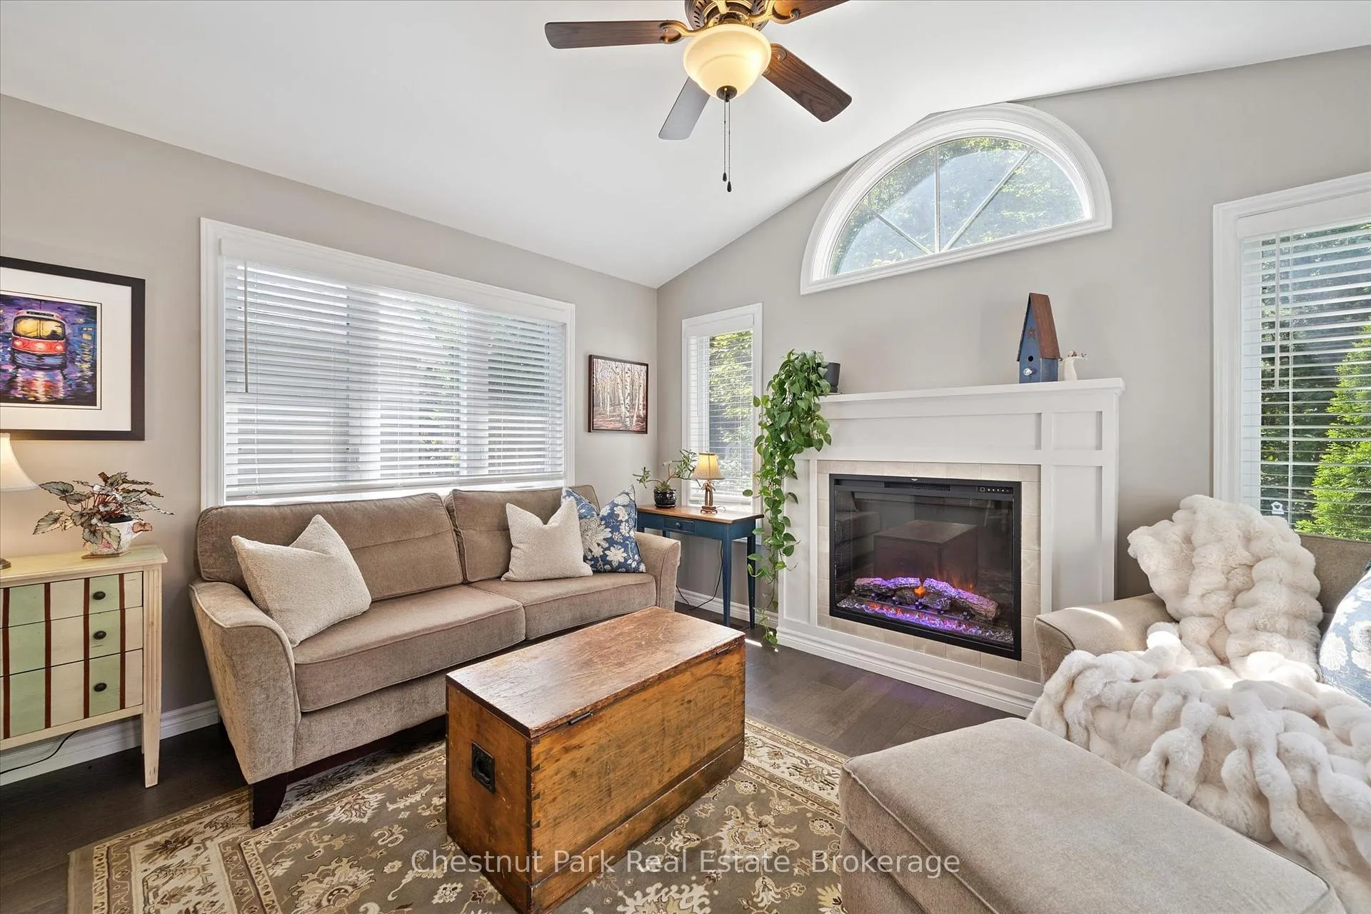
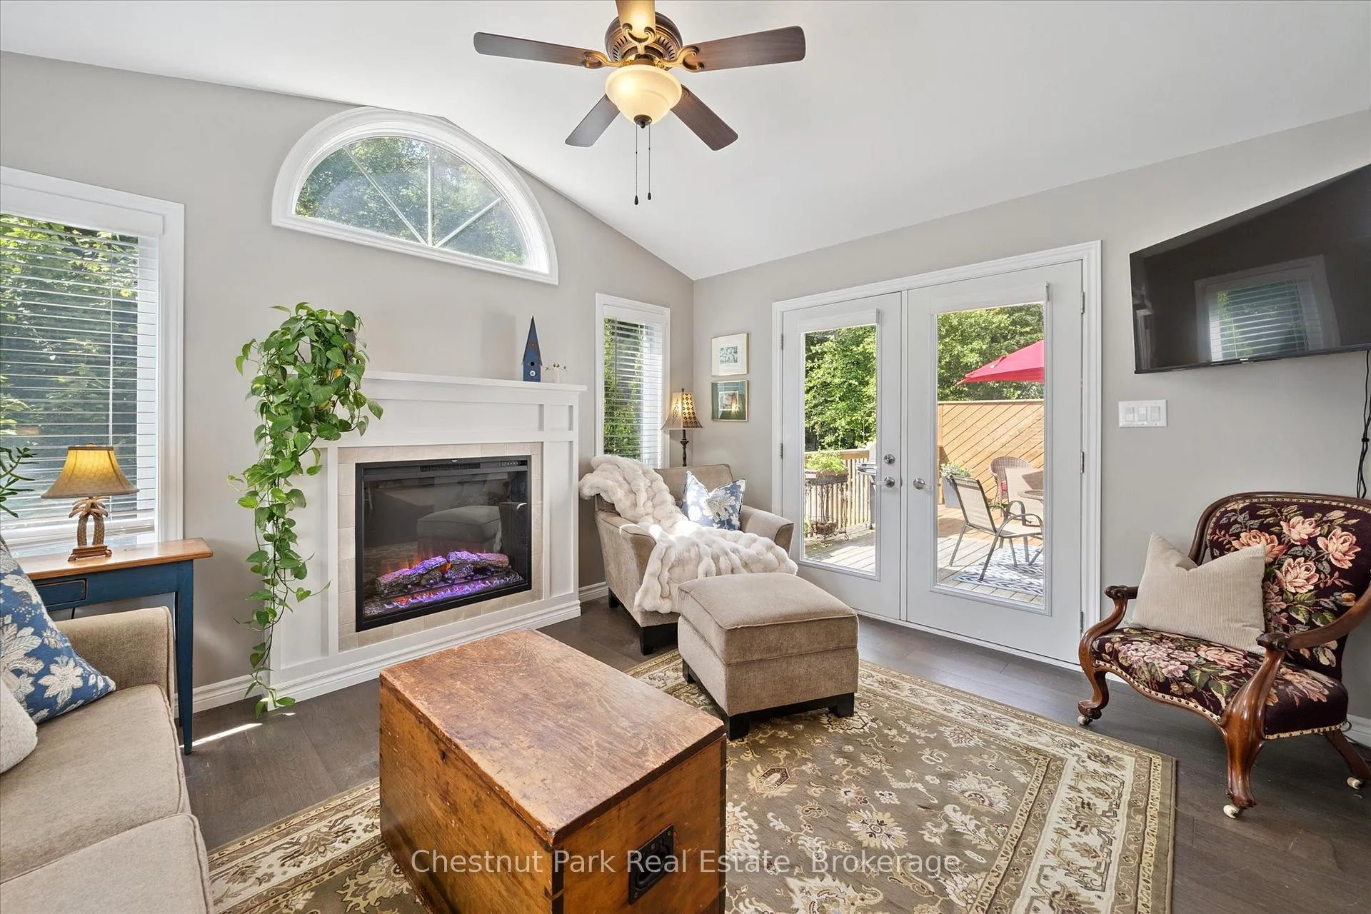
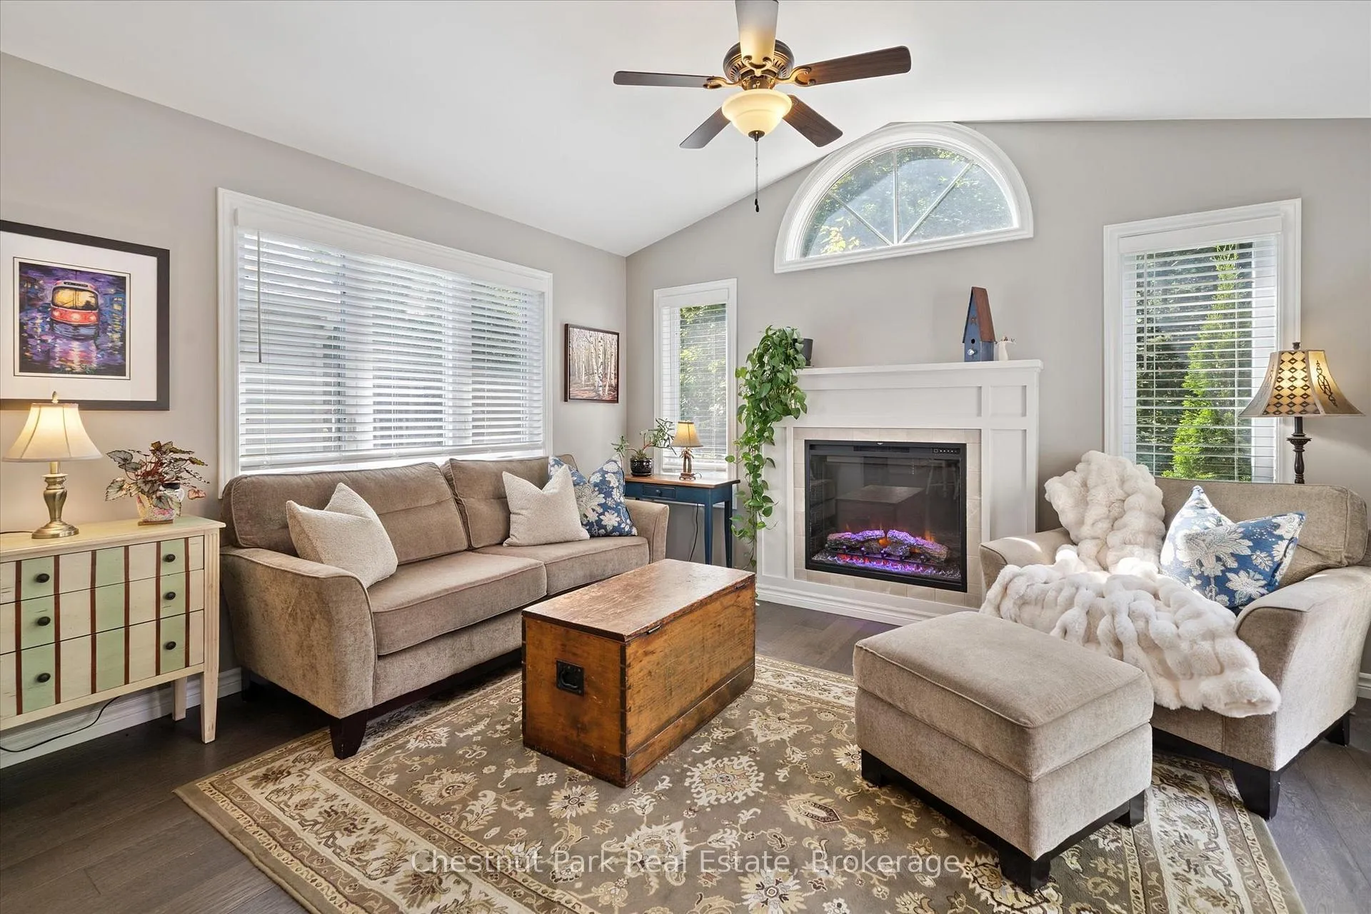
- Sunroom with cathedral ceilings and electric fireplace.
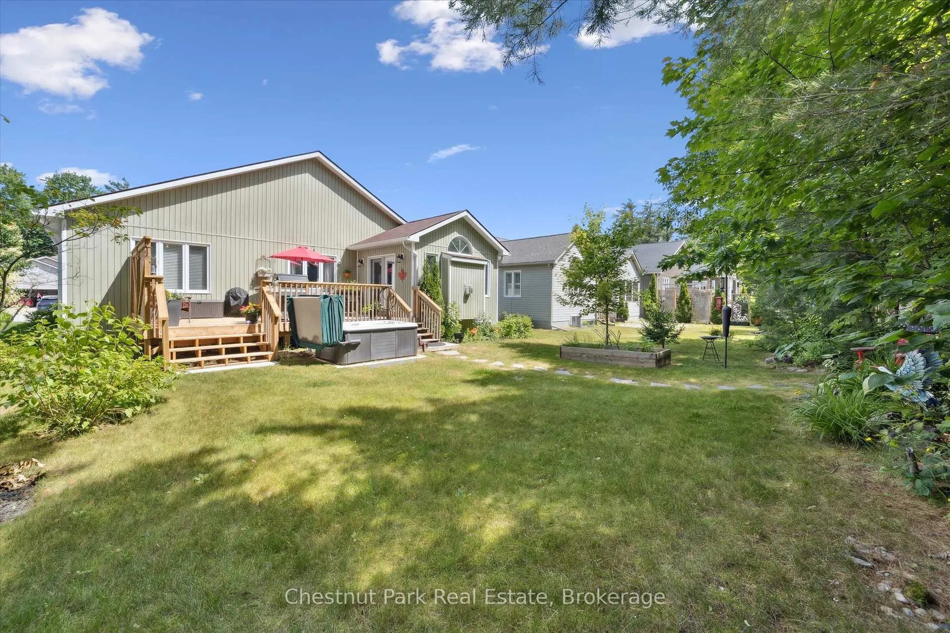
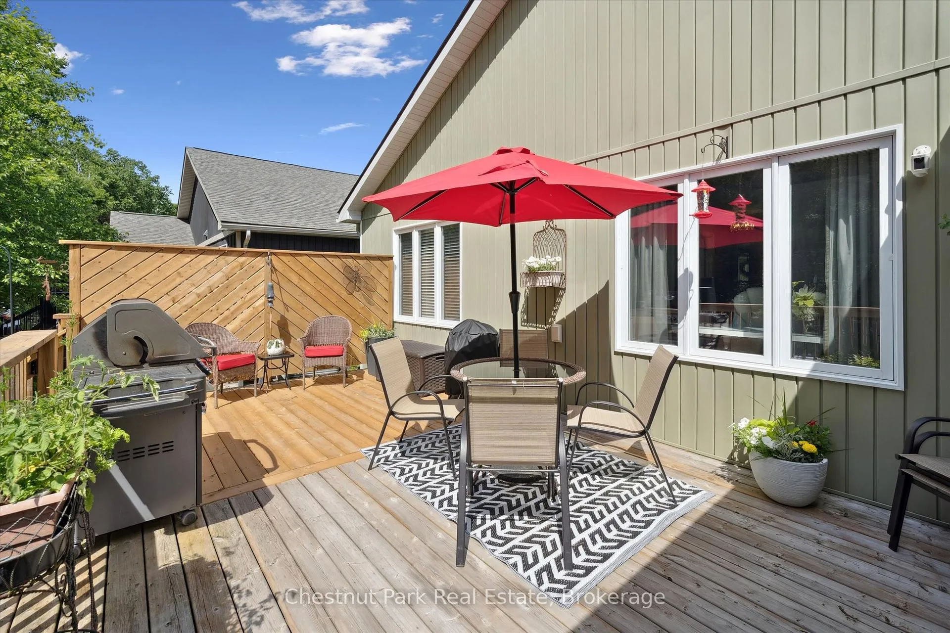
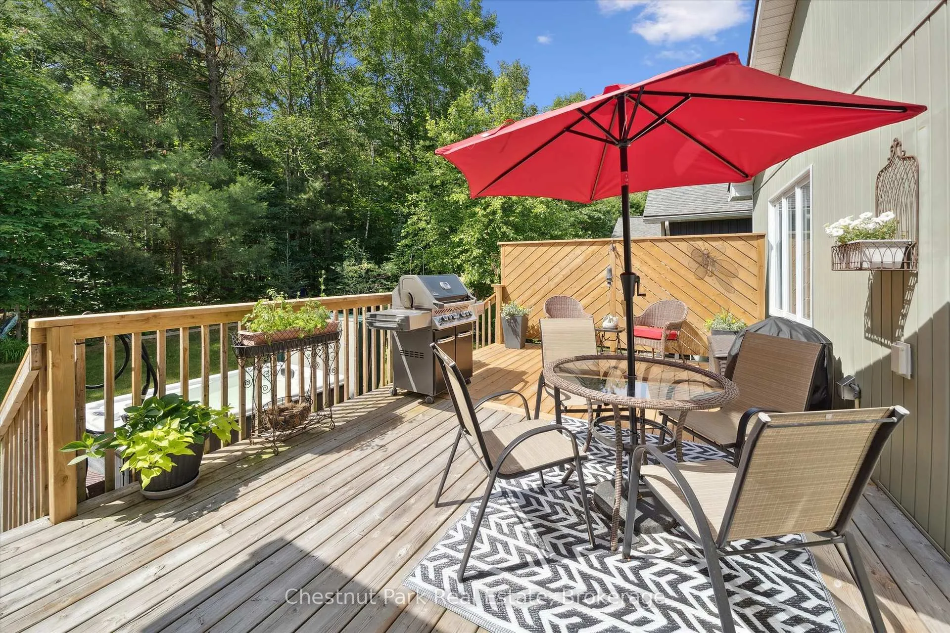
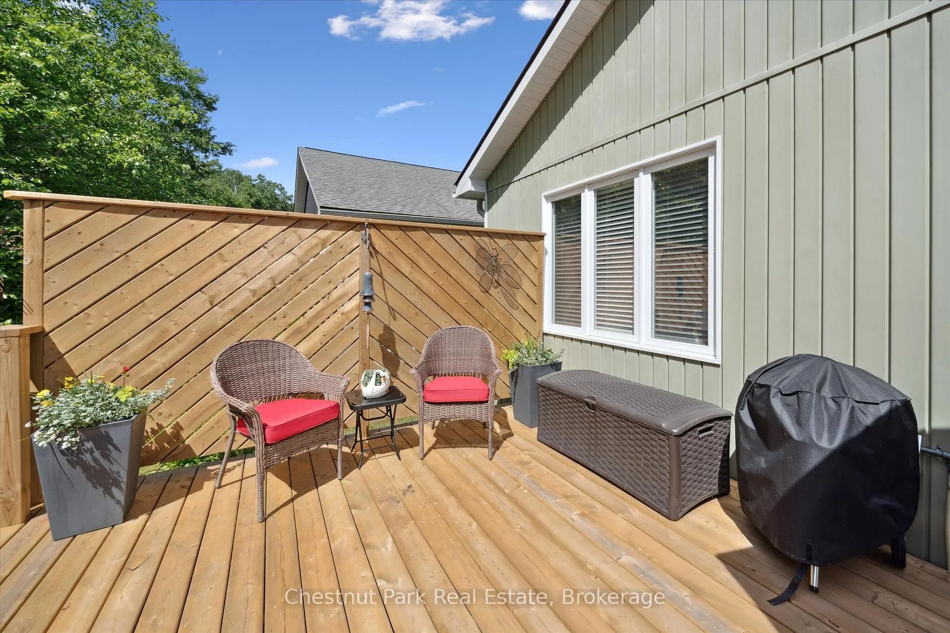
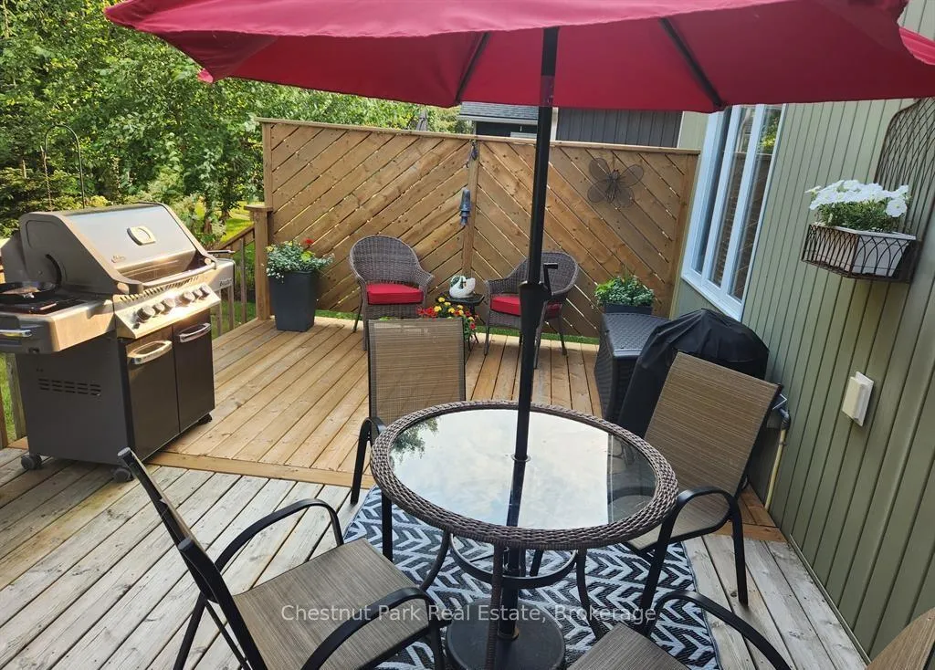
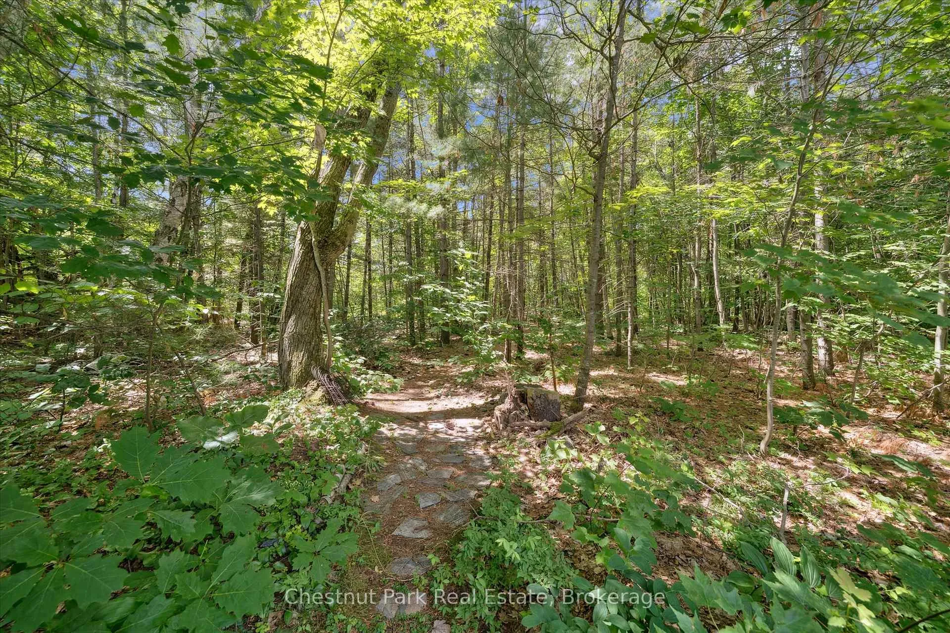
- New double-sized deck with forest views.
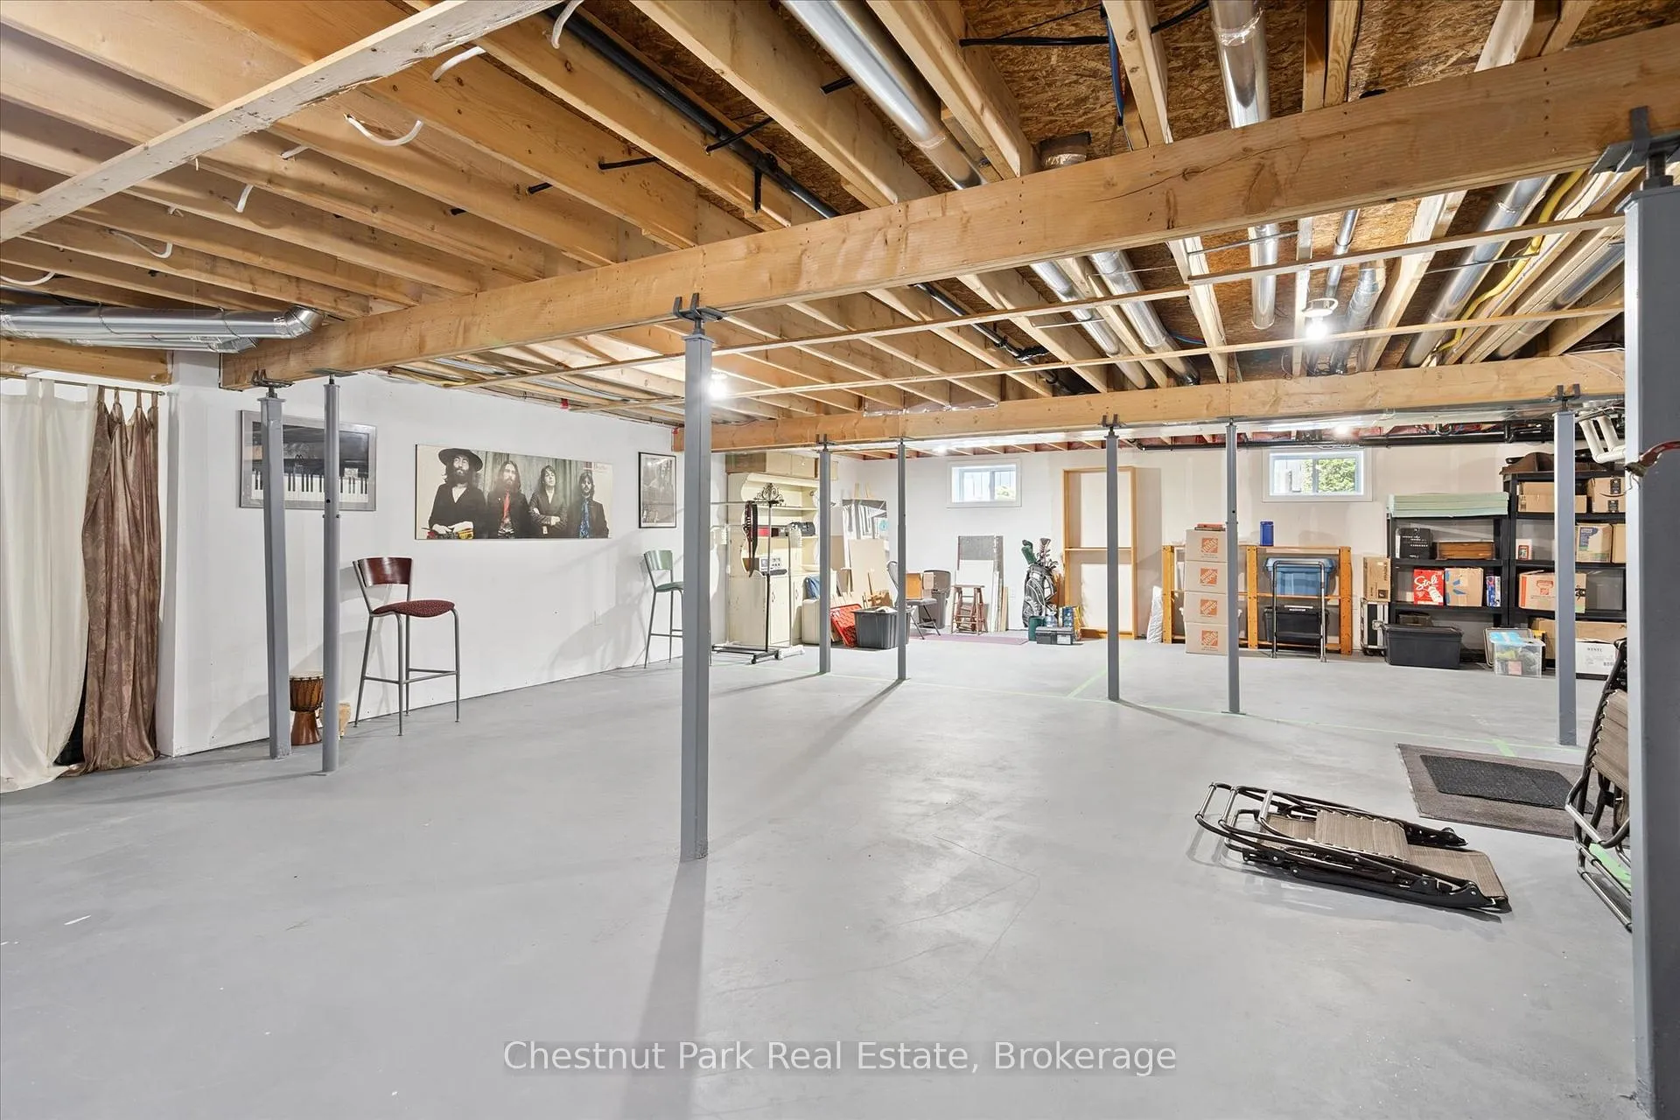
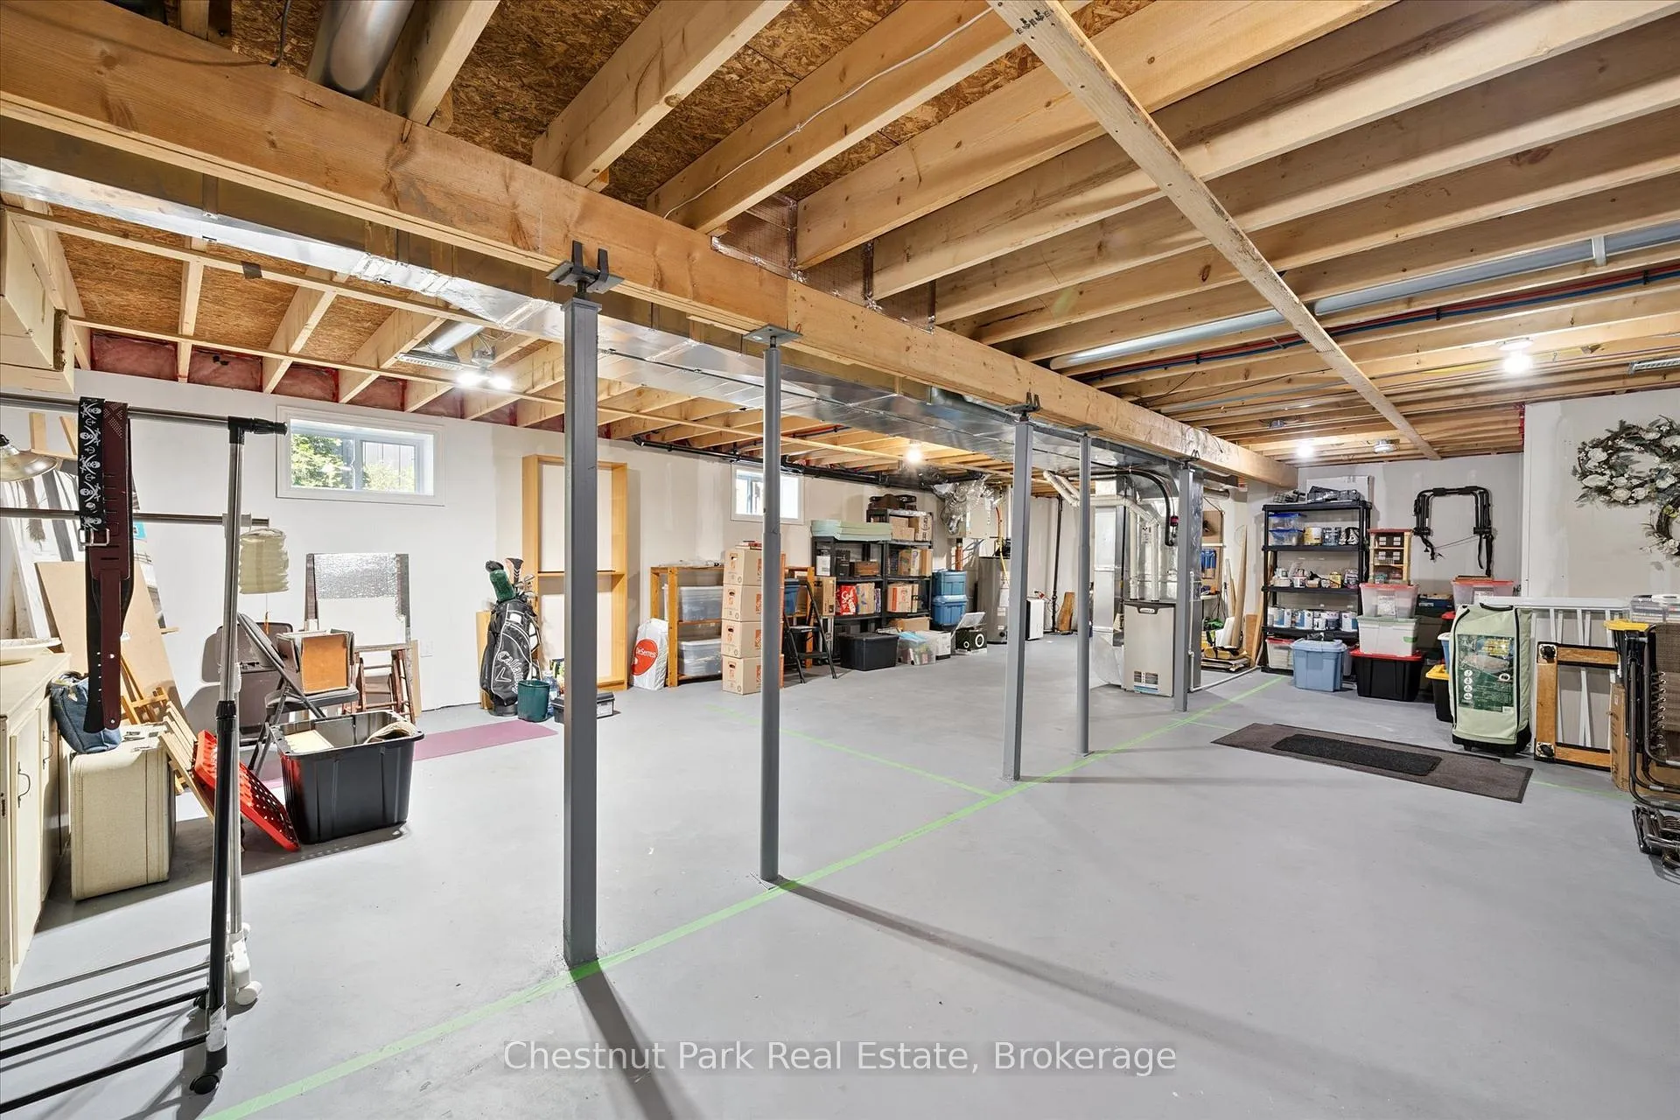
- Partially finished basement offers future potential.
- Minutes from parks, shopping, and dining.
- Low-maintenance living with luxury touches.
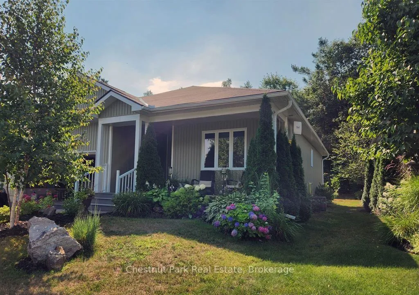
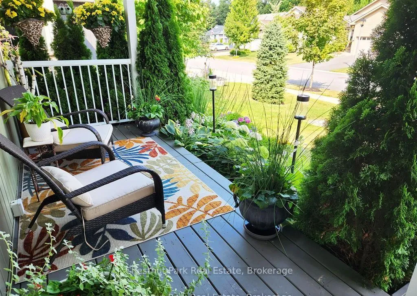
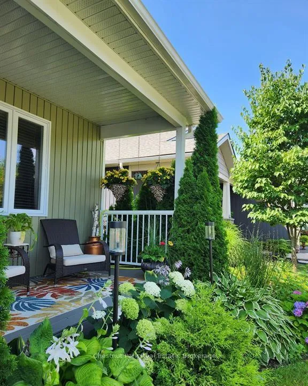
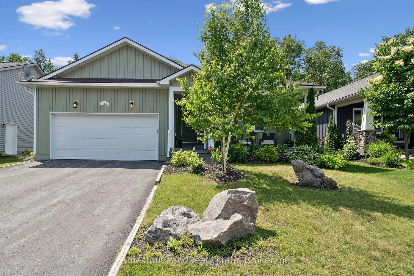
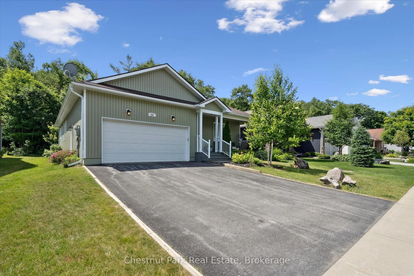
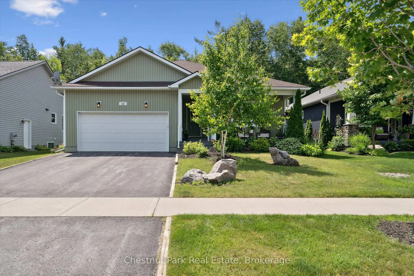
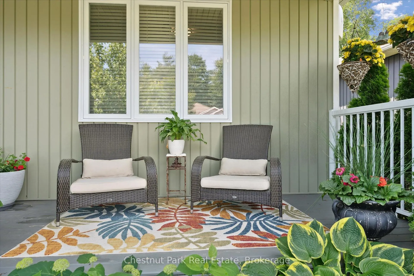
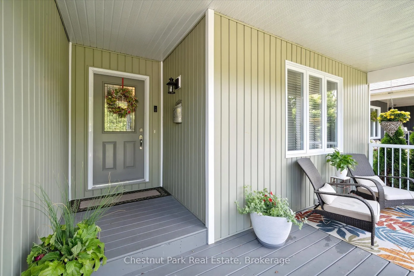
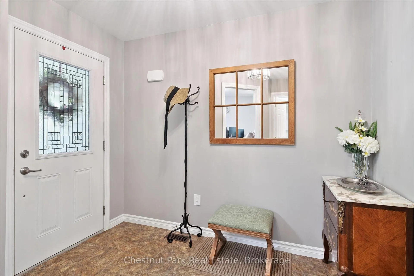
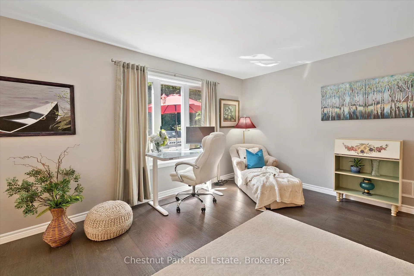
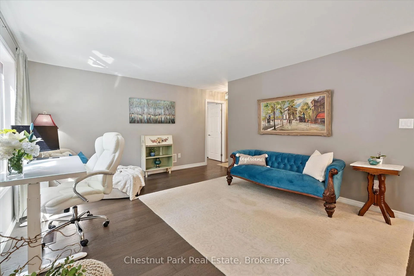
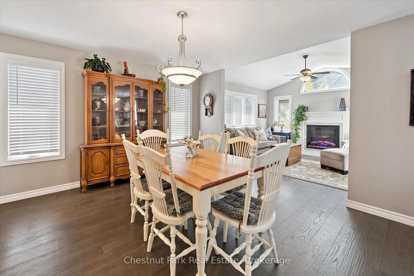
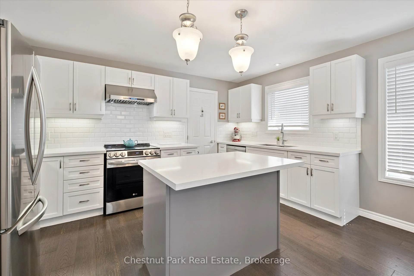
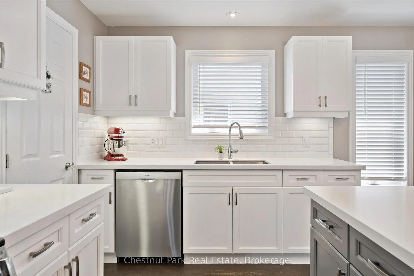
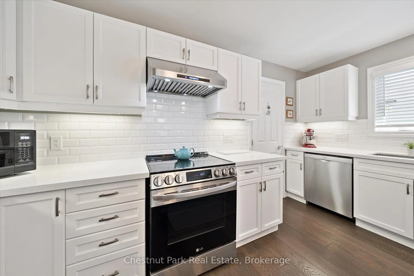
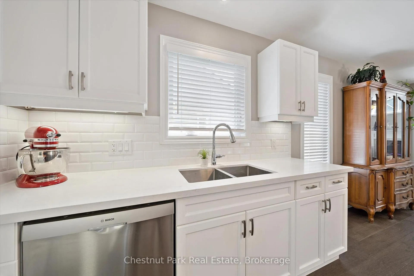
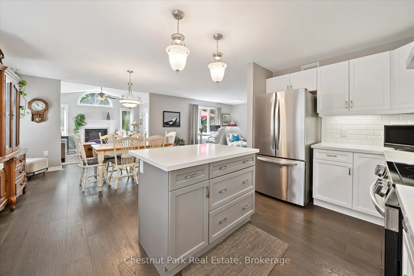
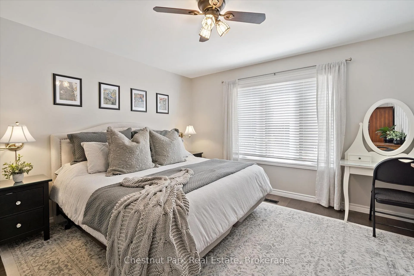
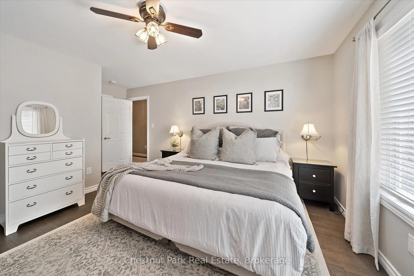
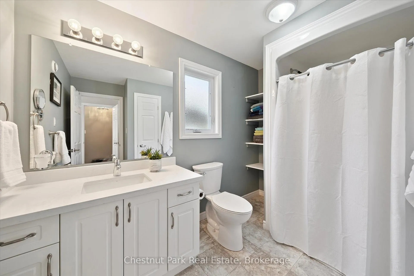
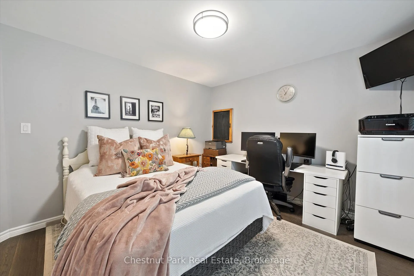
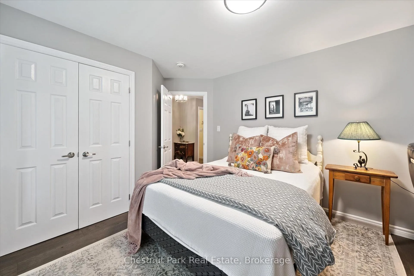
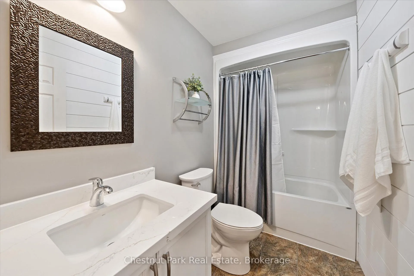
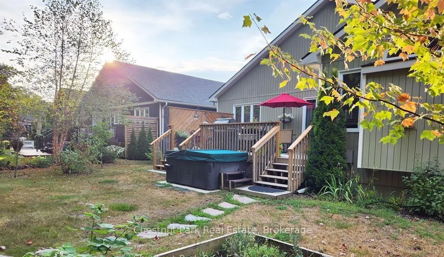
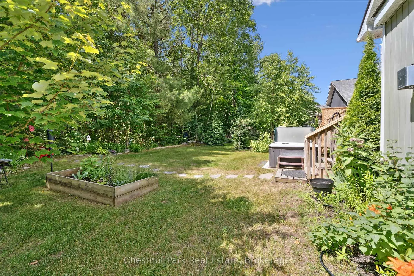
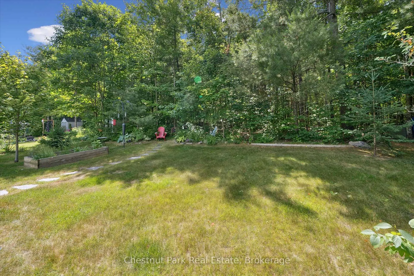
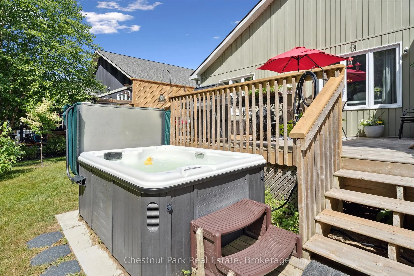
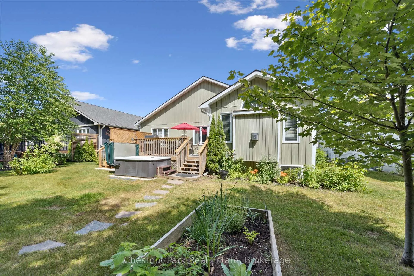
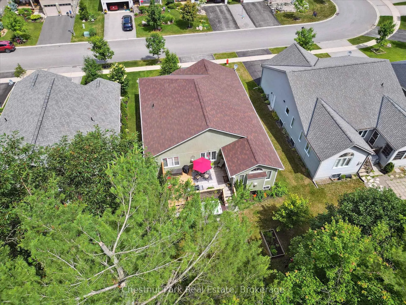
Welcome to 153 Pineridge Gate where style meets serenity in the heart of Gravenhurst. While Muskoka is currently a winter wonderland, this is an ideal time to buy and secure your new home now and be settled in well ahead of the spring rush and increased competition. This beautifully renovated 1,553 sq. ft. bungalow is located in the highly sought-after Pineridge adult-lifestyle community and offers an exceptional blend of comfort, functionality, and thoughtful design. Featuring 2 bedrooms, 2 full bathrooms, and a bright open-concept layout, the home is perfectly suited for relaxed everyday living and effortless entertaining. The kitchen has been fully updated with quartz countertops, stainless steel appliances, subway tile backsplash, upgraded lighting, and a centre island ideal for casual meals or hosting friends. The open dining and living area is equally inviting and perfect for entertaining, working from home, or unwinding with a good book. A highlight of the home is the sun-filled sunroom with cathedral ceilings, an electric fireplace (easily converted back to gas), and walkout to a brand-new double-sized deck complete with privacy fencing and peaceful forest views...ideal for morning coffee or evening wine. The spacious primary suite features a walk-in closet and 3-piece ensuite, while the second bedroom works beautifully as a guest room, hobby space, or home office. The full-height basement (7'6") is partially finished, plumbed for a bathroom, and offers over 1,200 sq. ft. of future potential. Outside, enjoy perennial gardens, a bubbling hot tub, and a tranquil, tree-lined setting. An attached double garage adds convenience, and the Pineridge Community Clubhouse ($360/year) offers social activities and a wonderful sense of community. Minutes to Gull Lake Park, trails, shopping, dining, and medical services, this is relaxed, low-maintenance living with a touch of luxury. Come see why 153 should be your next address...it's downsizing without compromising!
Key Facts & Features
Property Costs
- Annual Property Tax Amount
- $4,500
- Land Transfer Tax Fee
- $11,575
- Basement Type
- Development Potential
Interior Features
- Interior Extras
- Air Exchanger, Primary Bedroom - Main Floor, Rough-In Bath, Water Heater Owned, Workbench, Storage, Sump Pump
- Fireplace/Stove
- Yes
- Fireplace Features
- Electric
- Elevator
- No
Exterior Features
- Pool
- None
Building
- Building Type
- Detached
- Building Style
- Bungalow
Construction
- Exterior Finish
- Vinyl Siding
- Roof
- Asphalt Shingle
- Foundation Details
- Concrete Block
- Special Designation
- Unknown
Lot
- Lot Front
- 50.82 ft
- Lot Depth
- 142.39 ft
- Lot Size
- 0.17
- Lot Shape
- Rectangular
Inclusions
- Inclusions
- Microwave, Dishwasher, Garage Door Opener, Hot Tub & related equipment, 2 X Refrigerators, Smoke Detector, s Stove, Washer & Dryer, Window Coverings
Exclusions
- Exclusions
- All furnishings and personal items
Parking & Garages
- Garage Type
- Attached
- Garage Spaces
- 2
- Parking Spaces
- 2
- Total Garage And Parking Spaces
- 4
Heating & Cooling
- Heat Source
- Gas
- Heat Type
- Forced Air
- Air Conditioning
- Central Air
- Water
- Municipal
- Sewers
- Sewer
- Hydro
- Yes
- Telephone
- Yes
- Bedrooms
- 2
- Washrooms
- 2
- Kitchens
- 1
- Family / bonus room
- Yes
Room sizes
- Living Room—Main level
- Dining Room—Main level
- Kitchen—Main level
- Primary Bedroom—Main level
- Bathroom—Main level, 3 Pc Ensuite
- Bedroom 2—Main level
- Sunroom—Main level
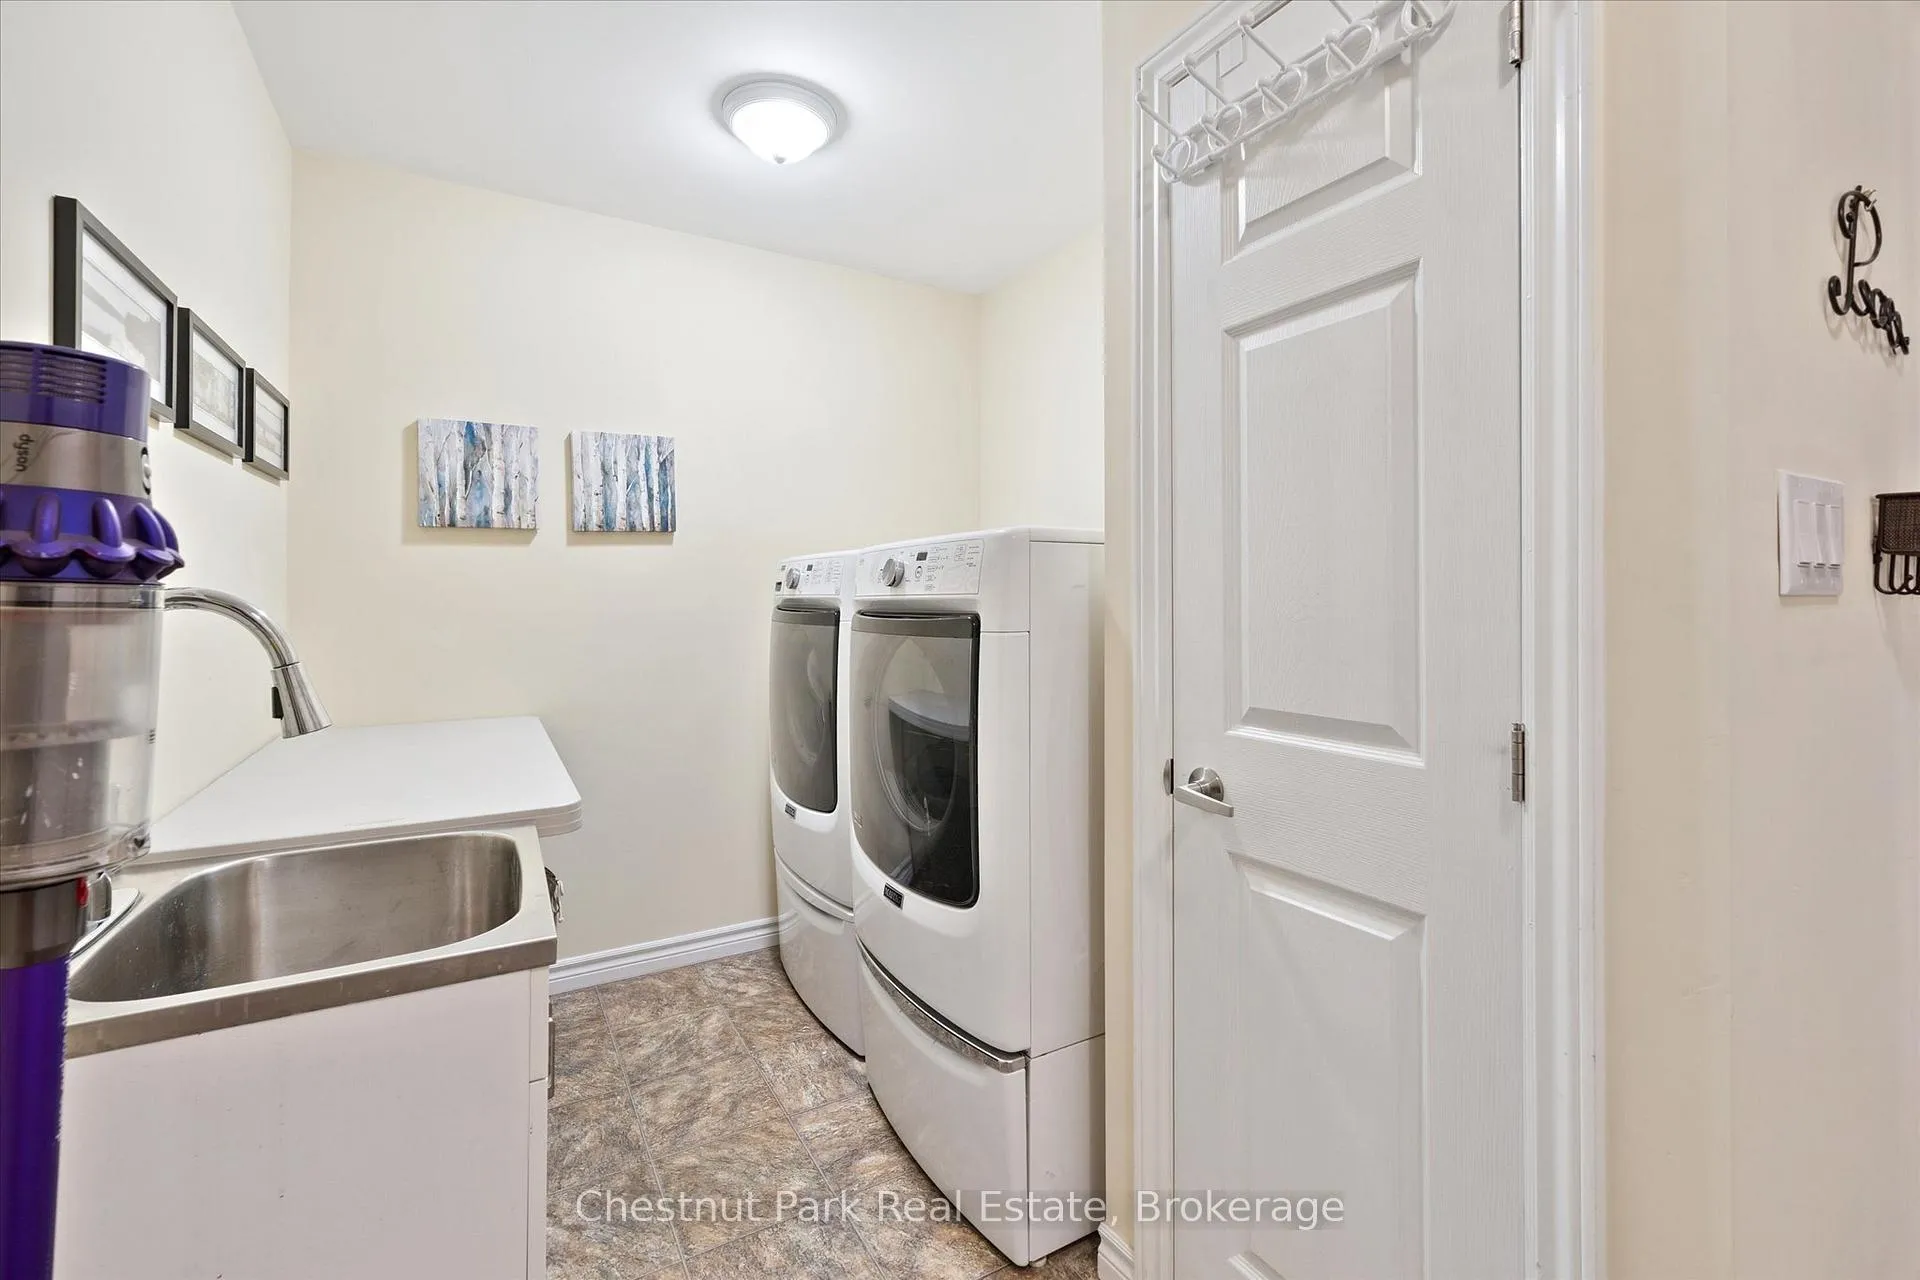
- Laundry—Main level
- Foyer—Main level
Washrooms
- 3-piece, Main
- 4-piece, Main
- Municipality
- Gravenhurst
- Neighbourhood
- Muskoka (S)
- Main cross streets
- Pineridge Gate & Hedgewood Lane
- Zoning
- R1
- Directions
- Hwy 11 to Pinedale Road to Hedgewood Lane to Pineridge Gate
- MLS® number
- X12702646
- Data source
- Toronto Regional Real Estate Board
- Status change
- 2026-02-27
- Listed on
- 2026-01-15
- Days on market
- 43 days
- Possession type
- Flexible
- Co-op commission
- 2.5
- Seller
- Listed by
- Chestnut Park Real Estate
Home Market Value
Current home valuation for 153 Pineridge Gate, Gravenhurst, Muskoka (S), Gravenhurst, ON. Listed for $755,000
HOMEH Estimate
$686,000
Estimated Sales Range
$541,940 - $830,060
HOMEH Estimate for 153 Pineridge Gate, Gravenhurst, Muskoka (S)
Calculated with a real agent's CMA method — 45+ years of experience, codified. Not an AI guess.
For the owner
Is this your home? Track its value.
Get this home's HOMEH Estimate by email once a month, with how many homes are for sale around you.
Mortgage Payment Calculator
Compare up to 4 down payment scenarios
5% on first $500K + 10% on $255,000 over $500K
$50,500
| Scenario 1 | Scenario 2 | Scenario 3 | Scenario 4 | |
|---|---|---|---|---|
−Down payment | % $ | % $ | % $ | % $ |
+CMHC insurance | $28,177 | $21,065 | $17,969 | $0 |
=Total mortgage | $732,592 | $700,565 | $659,719 | $604,000 |
Amortization | ||||
Mortgage rate | % | % | % | % |
| Payment frequency | ||||
=Mortgage payment | $3,577monthly | $3,421monthly | $3,221monthly | $2,949monthly |
Land Transfer Tax
$11,575
$11,575
Around this home
Data provided by OpenStreetMap & Fraser Institute School Rankings
Ask HOMEH
New!Hi there!
👋Text or call (416) 301-9001
Recommended for you
Based on homes you've looked at.
No recommended properties found.
Nearby similar homes
No nearby properties found.
More real estate resources
Other homes nearby
Explore this area
Nearby neighbourhoods
No nearby listings available.