

1060 North Kahshe Lake Road
1060 North Kahshe Lake Road
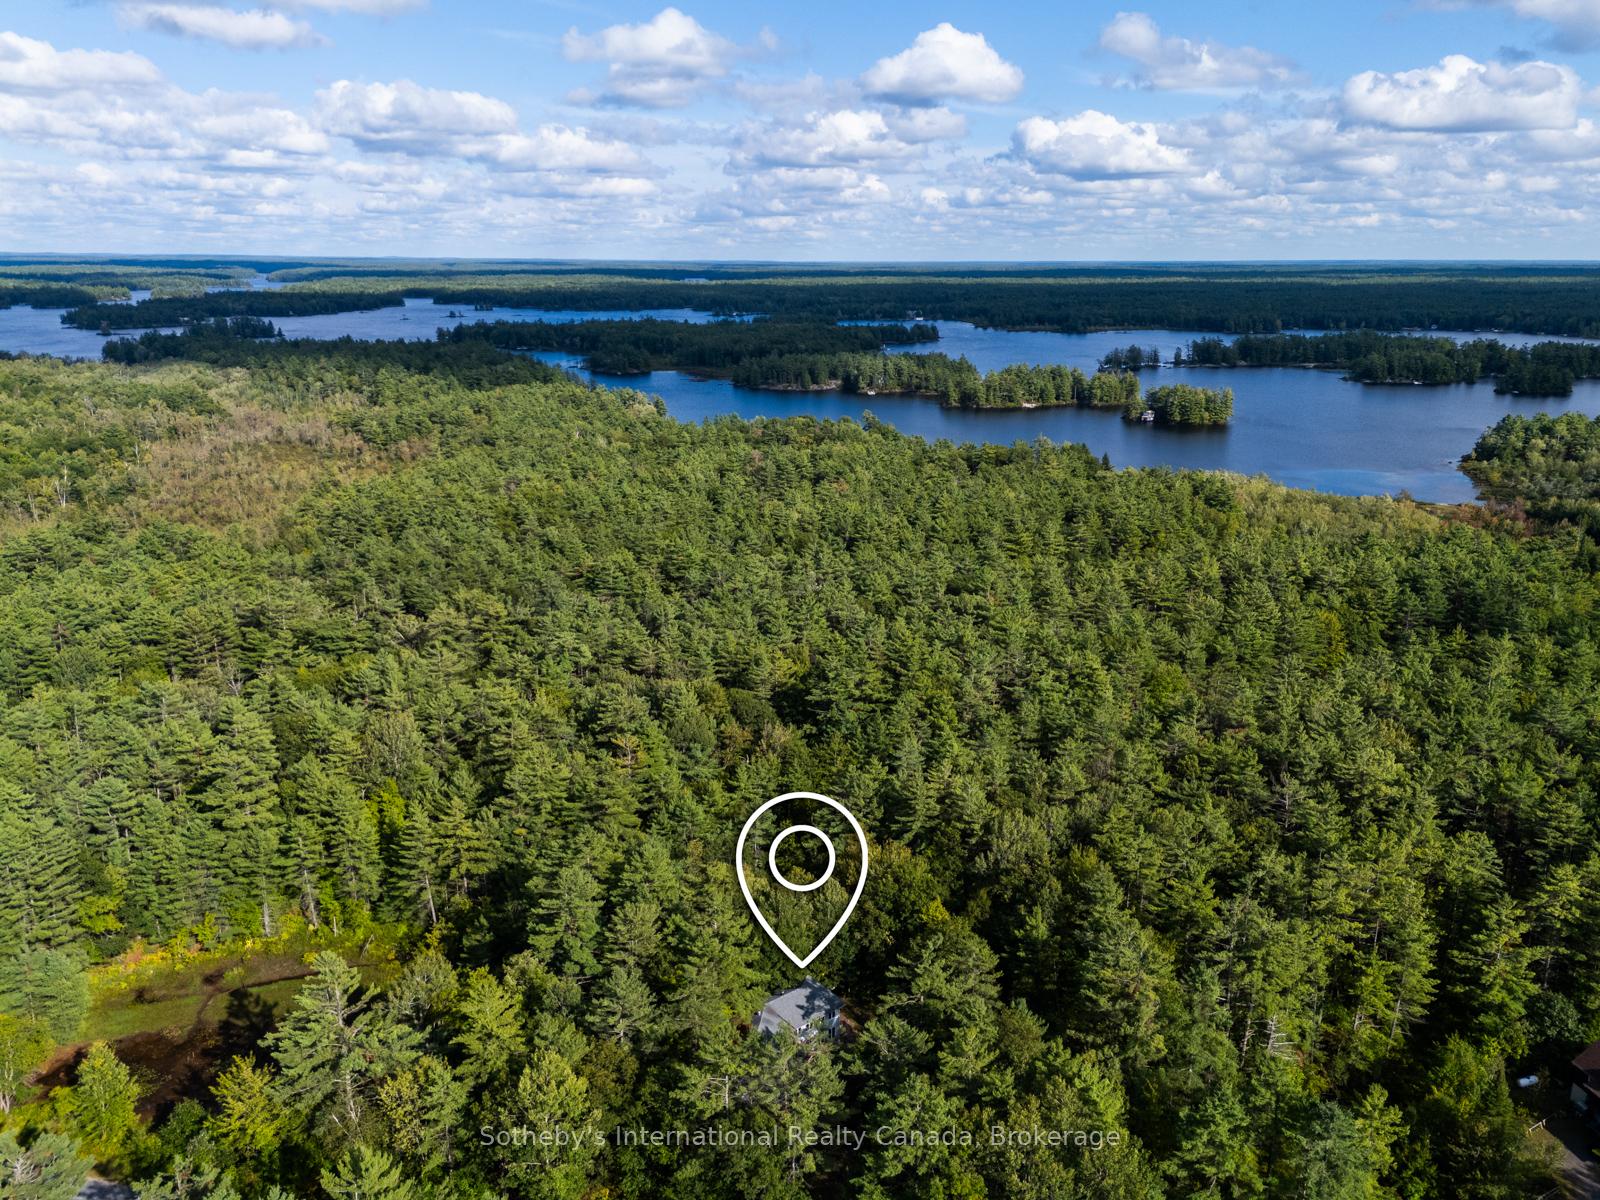 See all 49 photos
Property history
- $2,200TerminatedList: 2026-08-11|End: 2026-11-10|91 daysX13663562
- $4,000TerminatedList: 2026-08-30|End: 2026-09-14|15 daysX13734198
- $899,999ExpiredList: 2026-05-11|End: 2026-07-31|81 daysX13117664
- $949,000TerminatedList: 2026-04-02|End: 2026-05-12|40 daysX12951024
- $949,000TerminatedList: 2025-09-06|End: 2025-11-18|73 daysX12387505
Facts and features
- BasementWalk-out
- Lot size441 × 247 ft
- Lease term12 months
- FurnishedPartially
- Separate entrance
- Fireplace
- Waterfront
The homeDetached, 2-storey, Age 16–30 years
- Type: Detached
- Style: 2-storey
- Age: 16–30 years
- Living space: 3,000–3,500 sq ft
- Basement: Finished with walk-out, separate entrance
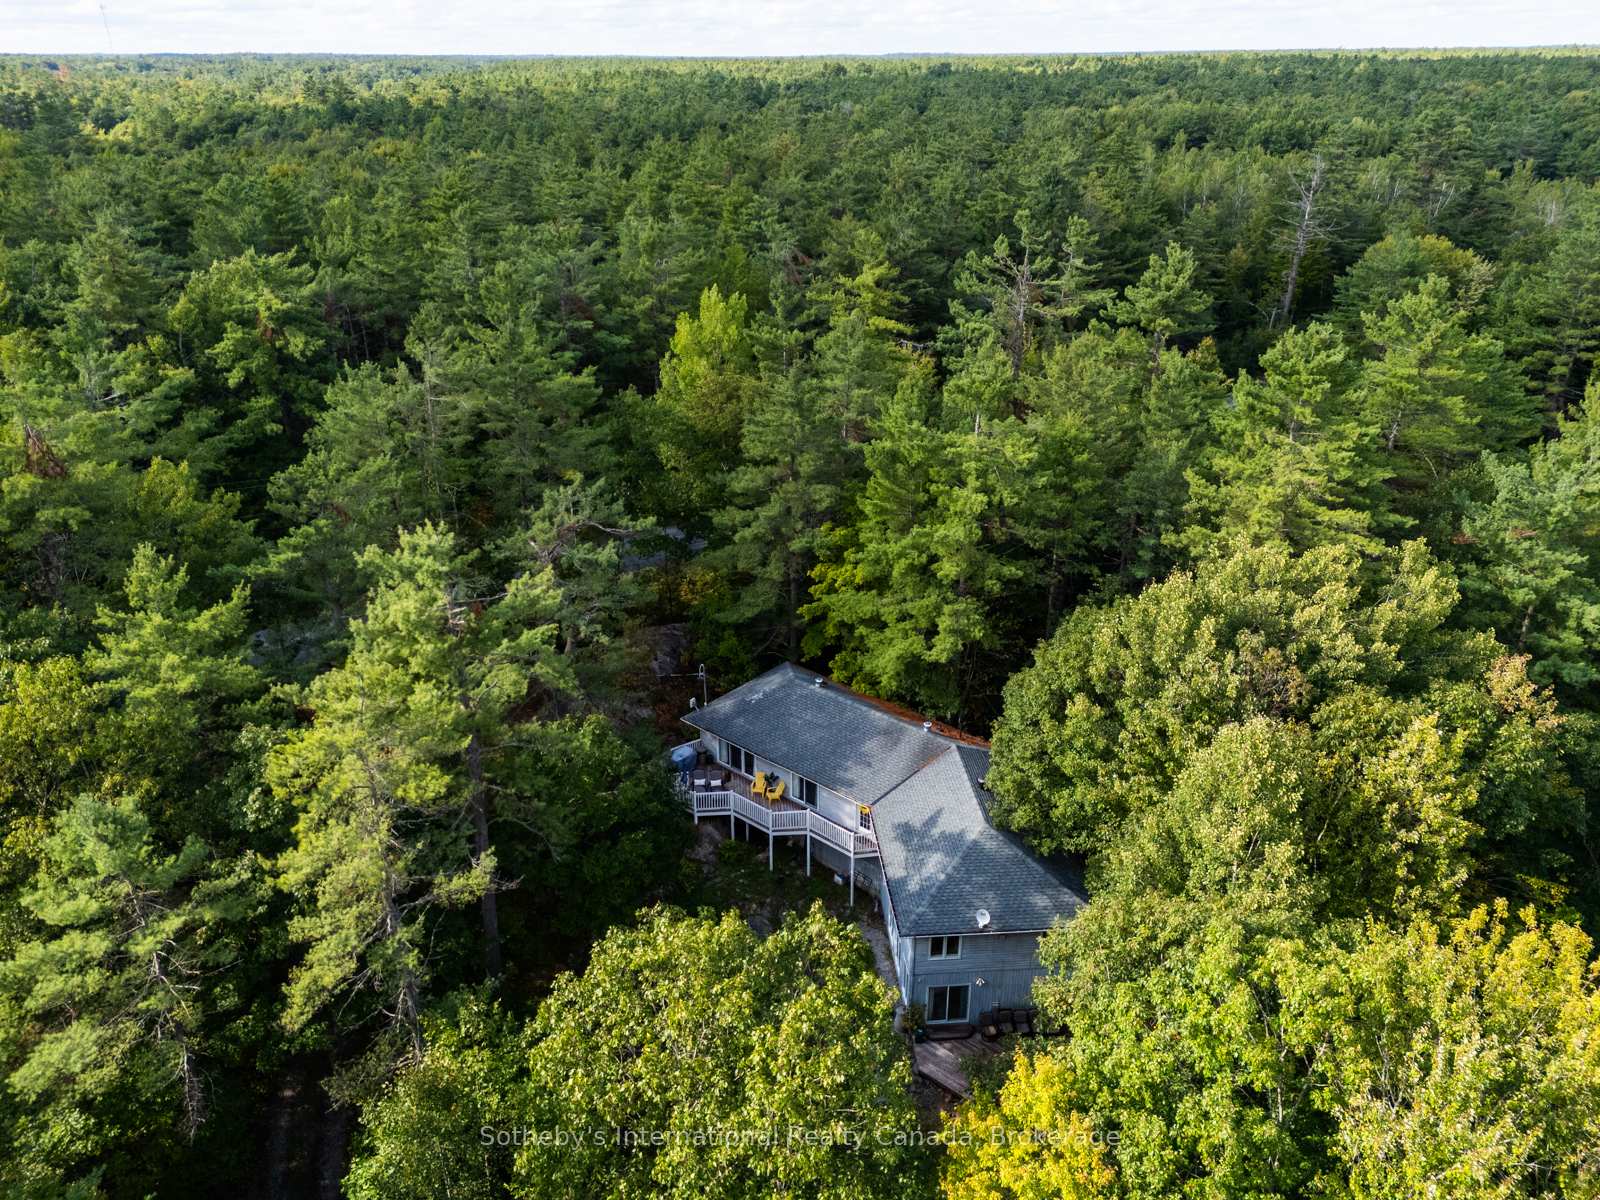
- View: Trees/woods, pond
- Waterfront: Waterfrontcommunity
InsideFireplace Yes, propane, In basement, In-law suite, guest accommodations, water heater owned, on demand water heater, water softener
- Fireplace: Yes, propane
- Laundry: In basement
- Features: In-law suite, guest accommodations, water heater owned, on demand water heater, water softener
- Security: Carbon monoxide detectors, security system, smoke detector
- Rooms above ground: 10
- Bedrooms: 5
- Bathrooms: 3
- Kitchens: 1
- Family room: Yes
Outside and lotVinyl siding, Asphalt shingle, Poured concrete
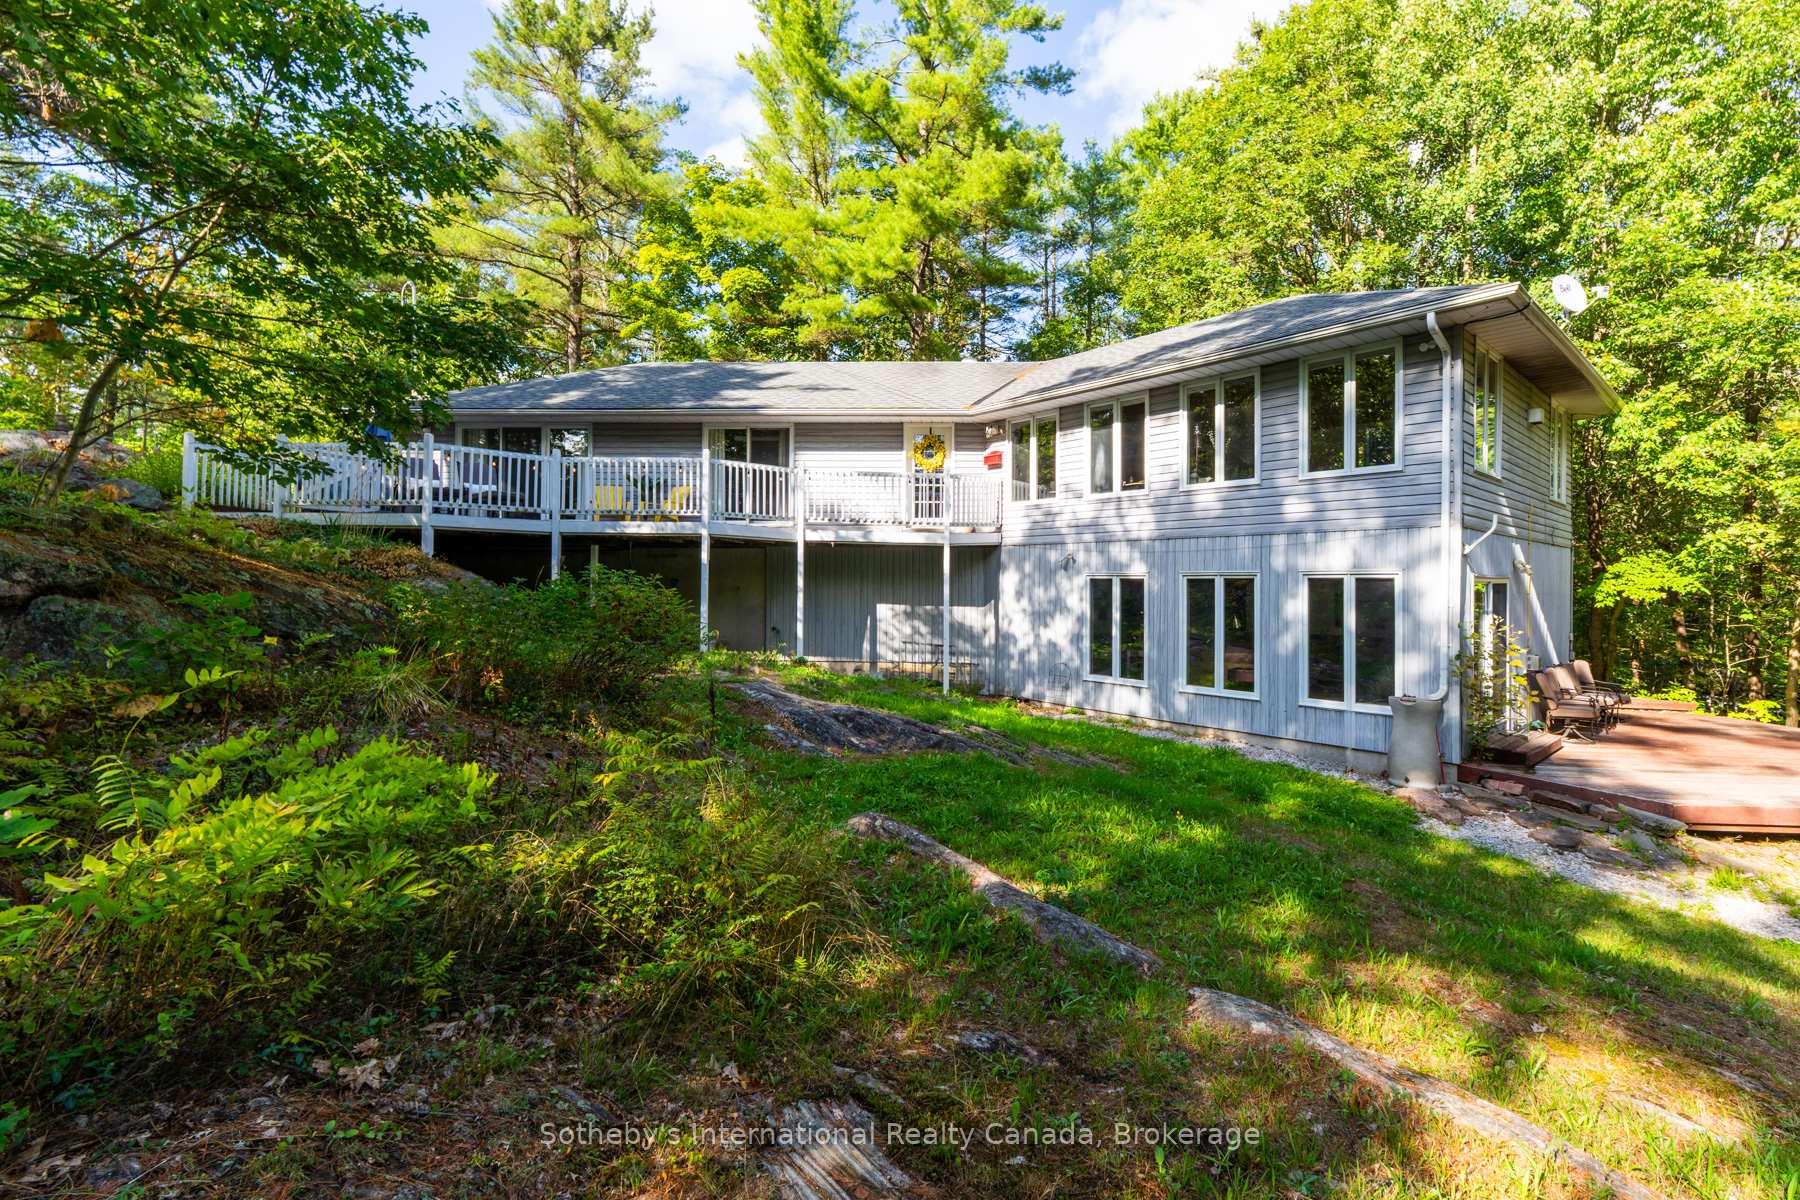
- Exterior: Vinyl siding
- Roof: Asphalt shingle
- Foundation: Poured concrete
- Other structures: Shed, workshop
- Size: 441.13 × 246.97 ft
Parking8 Parking, Private
- Spaces: 8 Parking
- Driveway: Private
Heating, water and powerBaseboard, electric, Wall unit(s), Well
- Heating: Baseboard, electric
- Cooling: Wall unit(s)
- Water: Well
- Sewer: Septic
Rent and termsRent $4,000 a month, Entire property, Partially
- Rent: $4,000 a month
- Space for rent: Entire property
- Furnished: Partially
- Lease: 12 months
- Rent includes: Other
- Deposit: Required
- Credit check: Required
- Employment letter: Required
- Rental application: Required
- References: Required
Included2 hotplates, 2 burners, toaster oven, pillows, cutlery and dish ware, built-in microwave, carbon monoxide detector, dishwasher, lower-level furniture, refrigerator, smoke detector, washer, window coverings
- Included: 2 hotplates, 2 burners, toaster oven, pillows, cutlery and dish ware, built-in microwave, carbon monoxide detector, dishwasher, lower-level furniture, refrigerator, smoke detector, washer, window coverings
Listing detailsX13734198, Terminated, Aug 30, 2026
- MLS® number: X13734198
- Status: Terminated
- Listed on: Aug 30, 2026
- Days on market: 15
- Updated: Sep 14, 2026
- Possession: 2026-10-01 / Flexible
- Occupied by: Partial
- Listing brokerage: SOTHEBY'S INTERNATIONAL REALTY CANADA
About this home
1060 North Kahshe Lake Road, Gravenhurst (Morrison), ON P0E 1G0
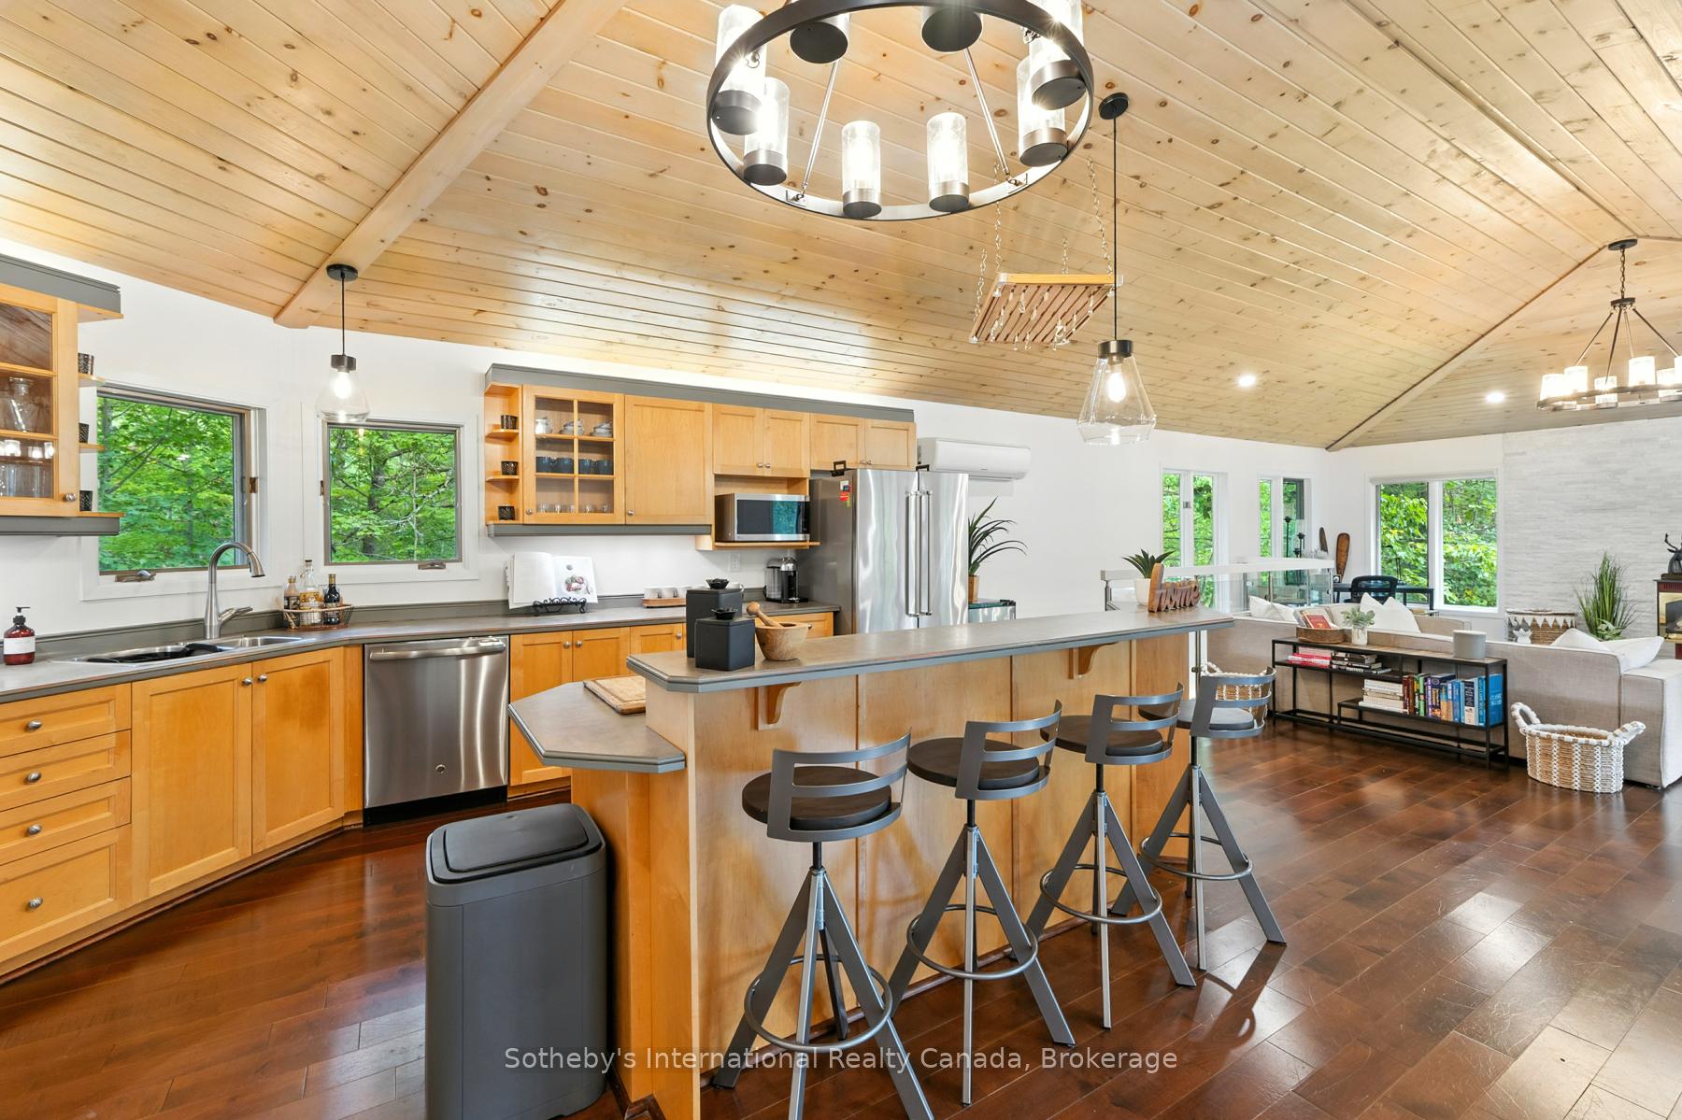
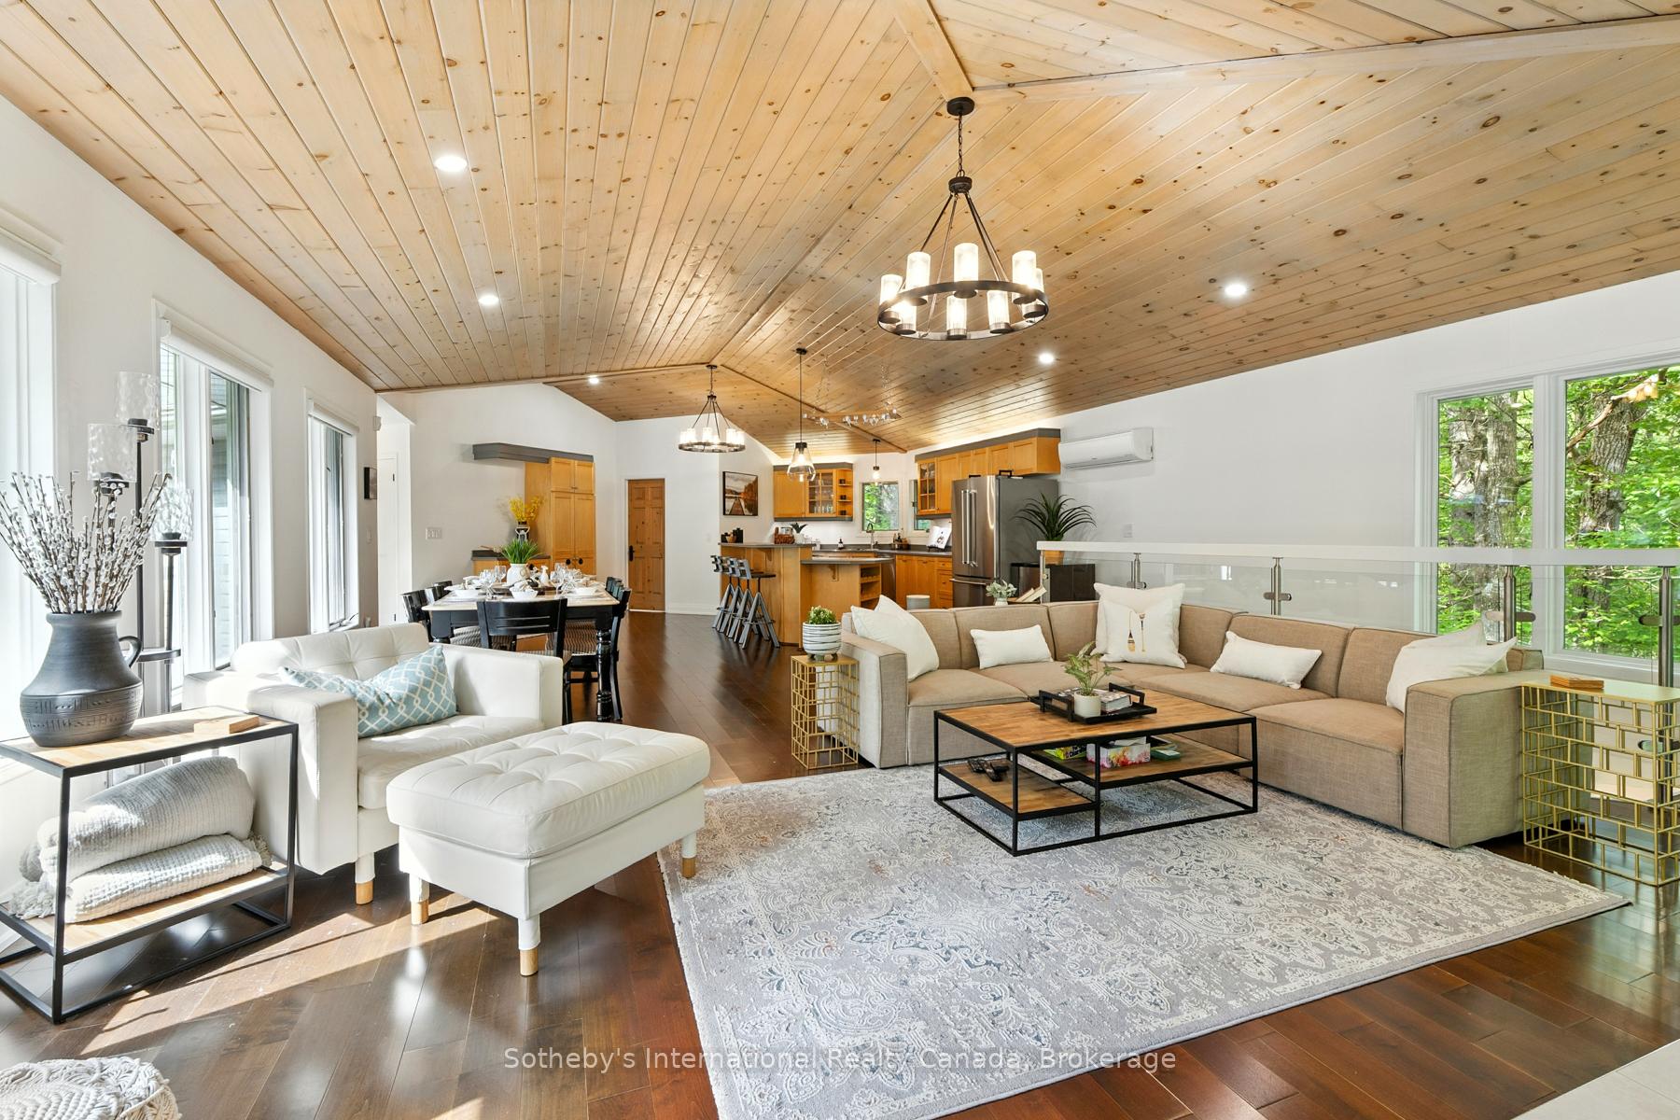
1-YEAR LEASE | FULL HOUSE - Beautifully updated 5-bedroom, 3-bathroom home offering over 3,000 sq ft of living space in Kilworthy, just minutes from Nagaya Beach on pristine Kahshe Lake! Ideal for large families, multi-generational living, or a spacious cottage retreat, this property blends privacy, comfort, and modern style, only 90 minutes from the GTA and a short drive to Gravenhurst and Orillia with easy HWY access. The bright, open-concept main floor features vaulted ceilings, a gas fireplace, and a striking glass railing that enhances both light and openness. Extensive updates include new pot lights and fixtures throughout, fresh paint, modern baseboards, and all-new interior doors and hardware, creating a cohesive contemporary feel. All three bathrooms have been fully renovated with stylish tile work, while the bedrooms have been refreshed with new flooring and paint. Plush new carpeting on the stairs adds warmth, and sliding barn doors throughout introduce a subtle rustic charm. The main kitchen has been thoughtfully upgraded with a new dishwasher, oven, and faucet, offering both function and style. Downstairs, the fully finished lower level features brand-new flooring and a fireplace, providing a versatile space for entertaining, relaxing, or family use. The lower level is a self-contained in-law suite with a private entrance that includes a full bathroom, its own laundry, and a comfortable open-concept living space-ideal for extended family or guests. The main floor also features a separate laundry, adding convenience and flexibility on each level. Set among Muskoka granite and mature pines, the property also includes a storage shed for added utility. Tastefully updated, this is a rare opportunity to lease in the sought-after Kahshe Lake community. The lower level comes furnished. The lease can begin at any time.
Ask about this home
A HOMEH agent will answer your questions about this home.
Around this home
Helpful calculators
Your HOMEH agent

"I would see it this week."