
27 Island 2ml
Gravenhurst (Wood, Gravenhurst), ON P0E 1G0
- 3Bedrooms
- 2Bathrooms
- 0Garage
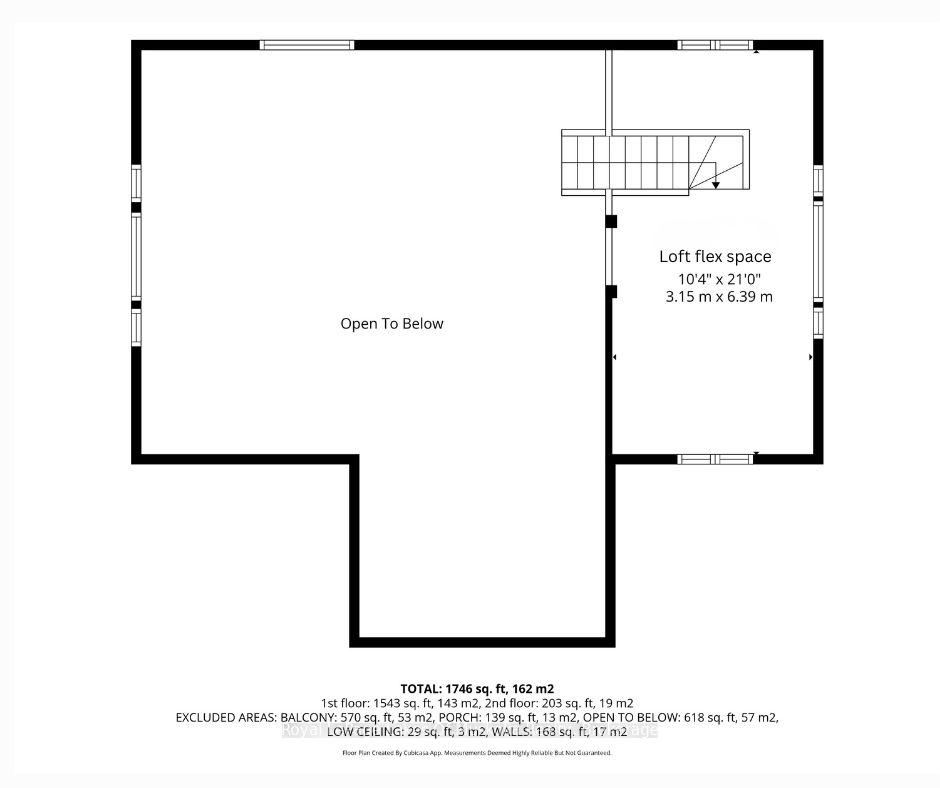
- 1500–2000Sq Ft
- $5,372Tax
- 769×288 ftLot Size
 Estimated Value:$1,121,905See Free Estimate Report

Sale & Price History for 27 Island 2ml, Gravenhurst, Wood (Gravenhurst)
| Start Date | End Date | Price | Event | MLS# |
|---|---|---|---|---|
| No listing history available | ||||
Real estate boards require you to or to see the full details of this property.
*Sold prices and complete sale & price history are regulated data. Under the Trust in Real Estate Services Act, 2002 (TRESA) and the rules of the Real Estate Council of Ontario (RECO), and pursuant to the Multiple Listing Service® rules of the Canadian Real Estate Association (CREA) and the Toronto Regional Real Estate Board (TRREB), this information may be shown only to registered users who have agreed to the applicable terms of use (a Virtual Office Website, or "VOW," arrangement). HOMEH Inc., Brokerage therefore provides it to signed-in members only. Creating an account is free and takes under a minute.
About 27 Island 2ml, Gravenhurst, Wood (Gravenhurst)
Summarized Description
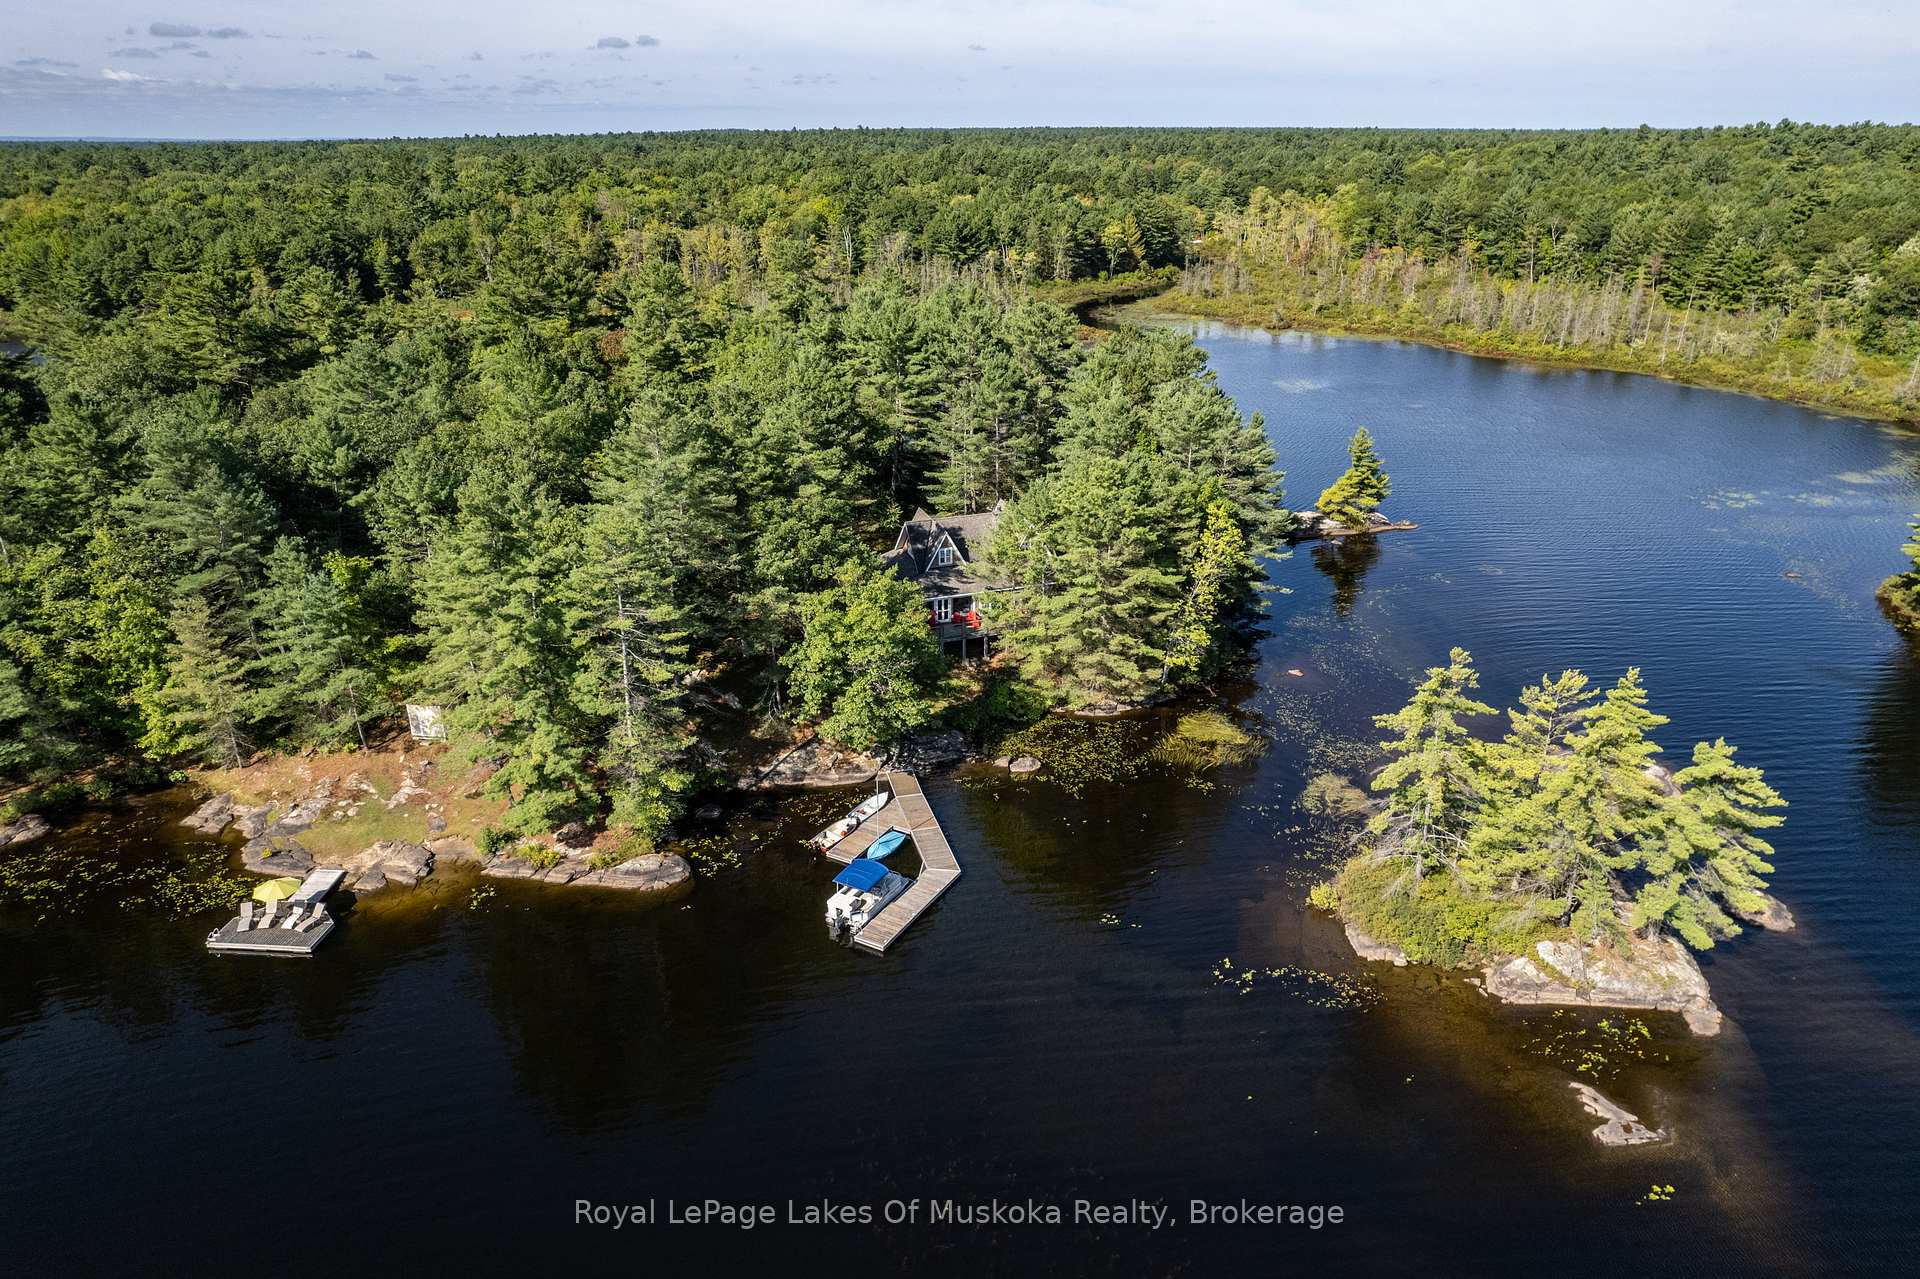
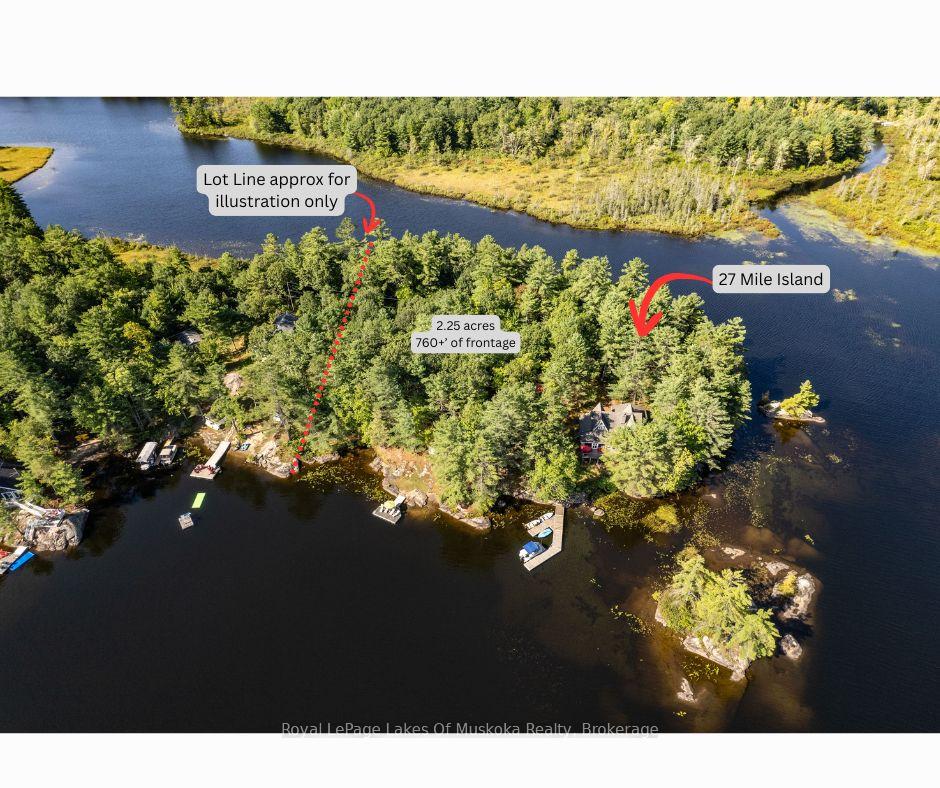
- Private island property with 750 feet of shoreline
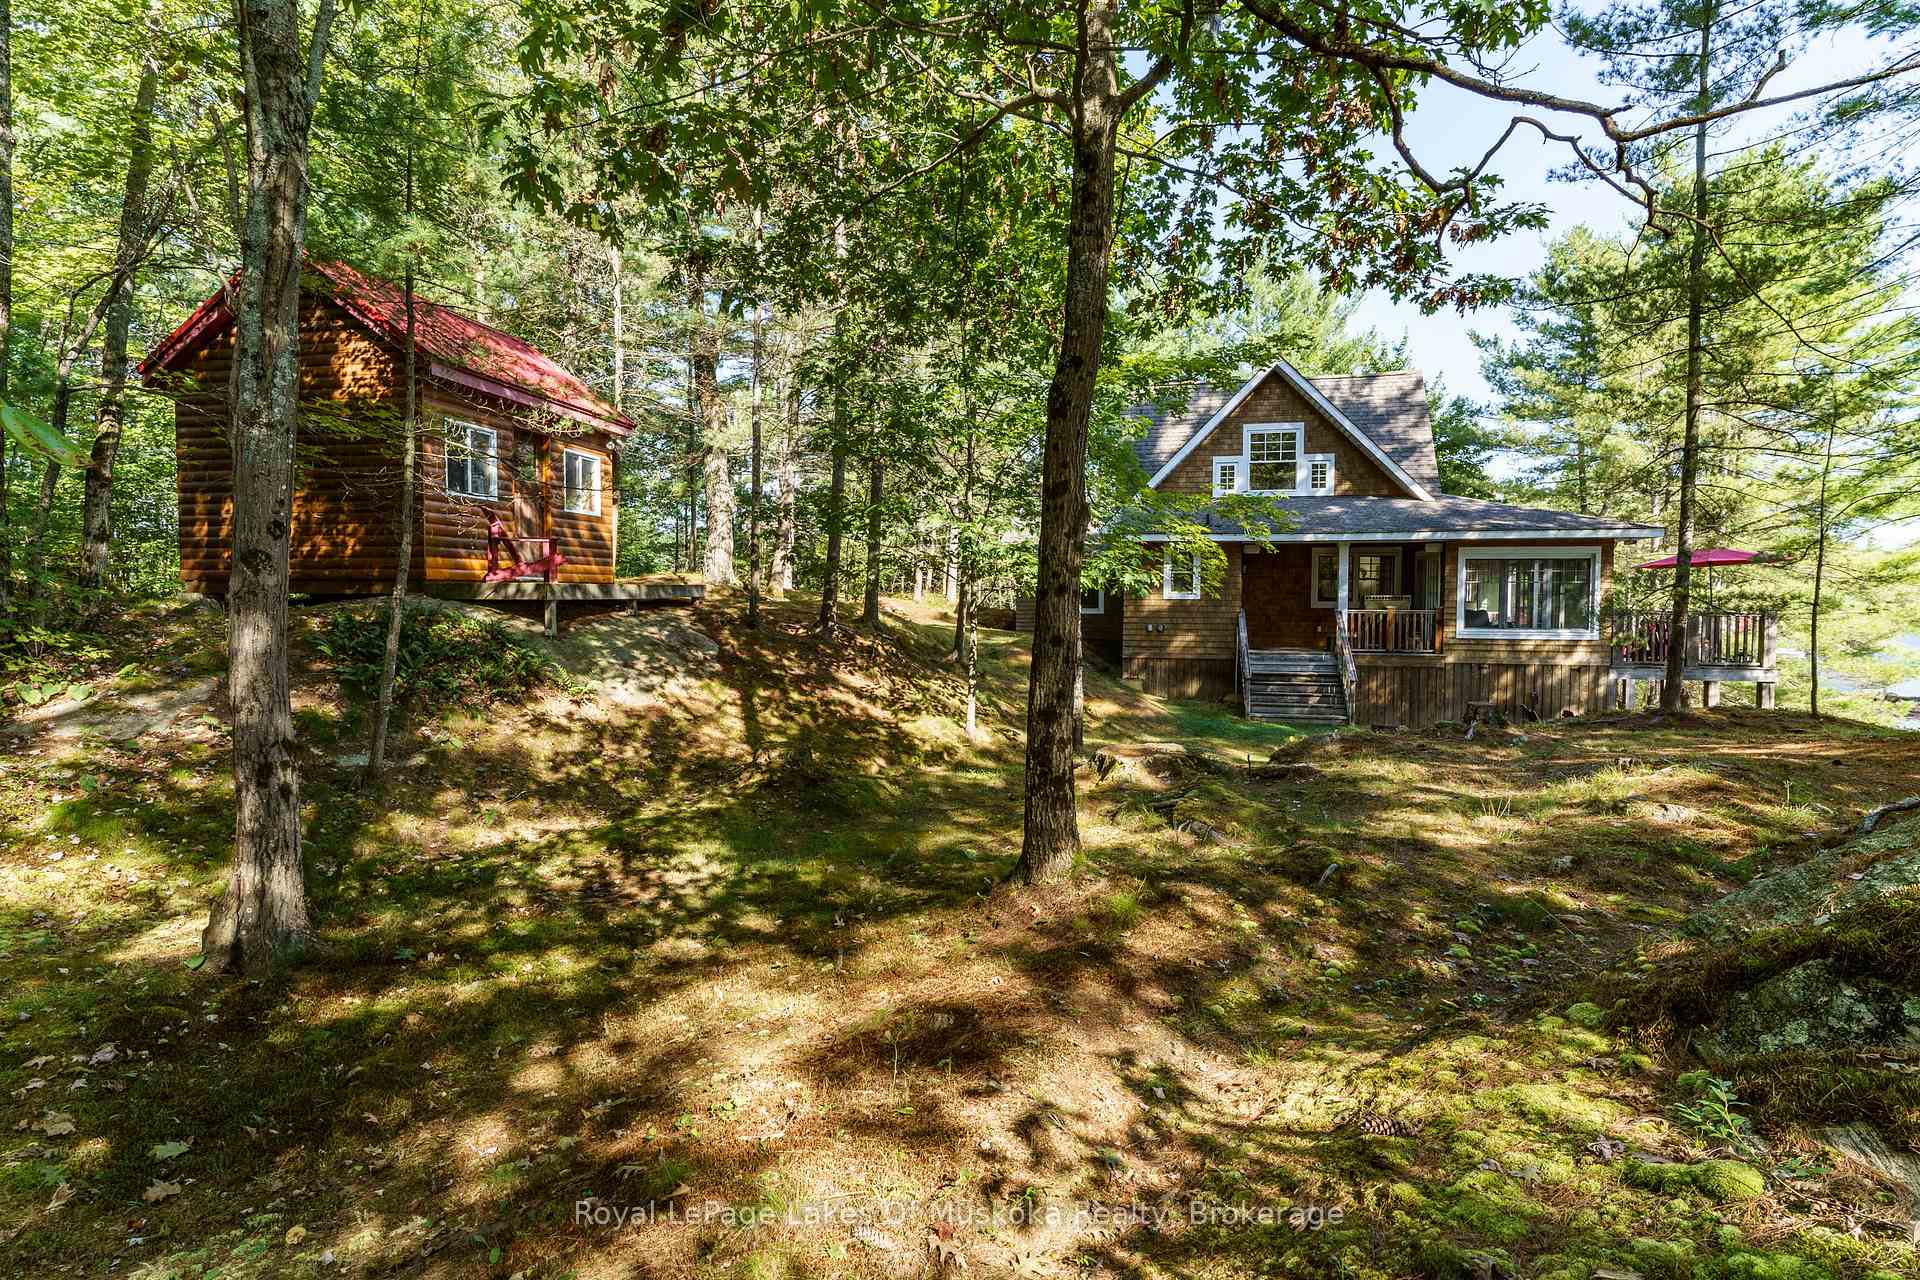
- Custom built cottage with Cape Cod design
- Panoramic waterfront views throughout
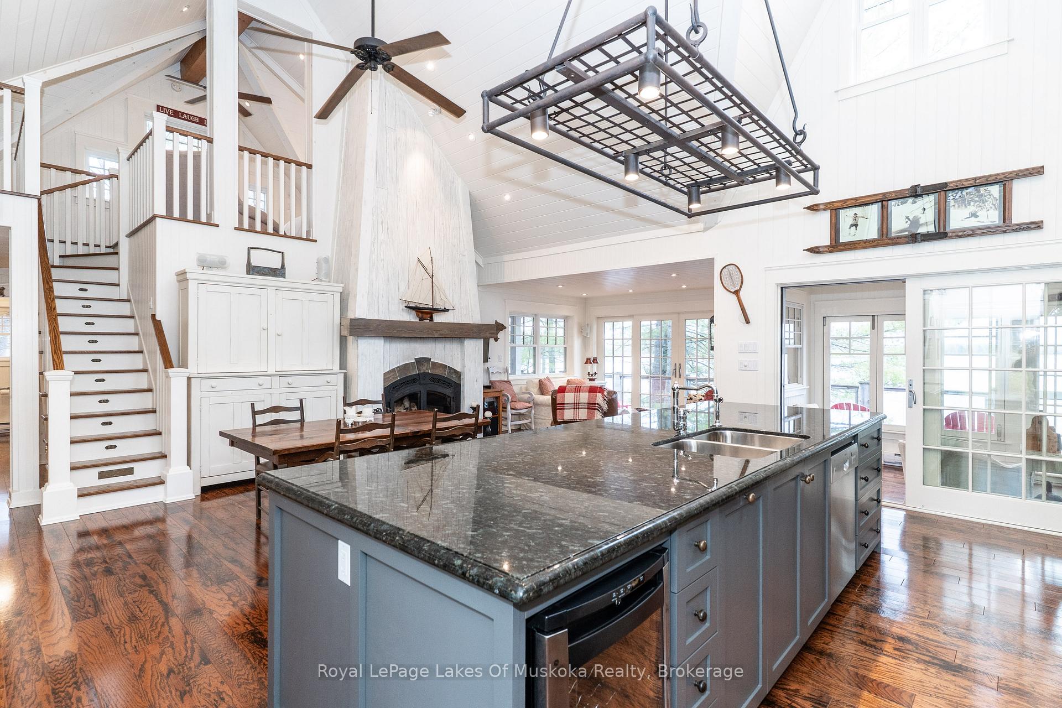
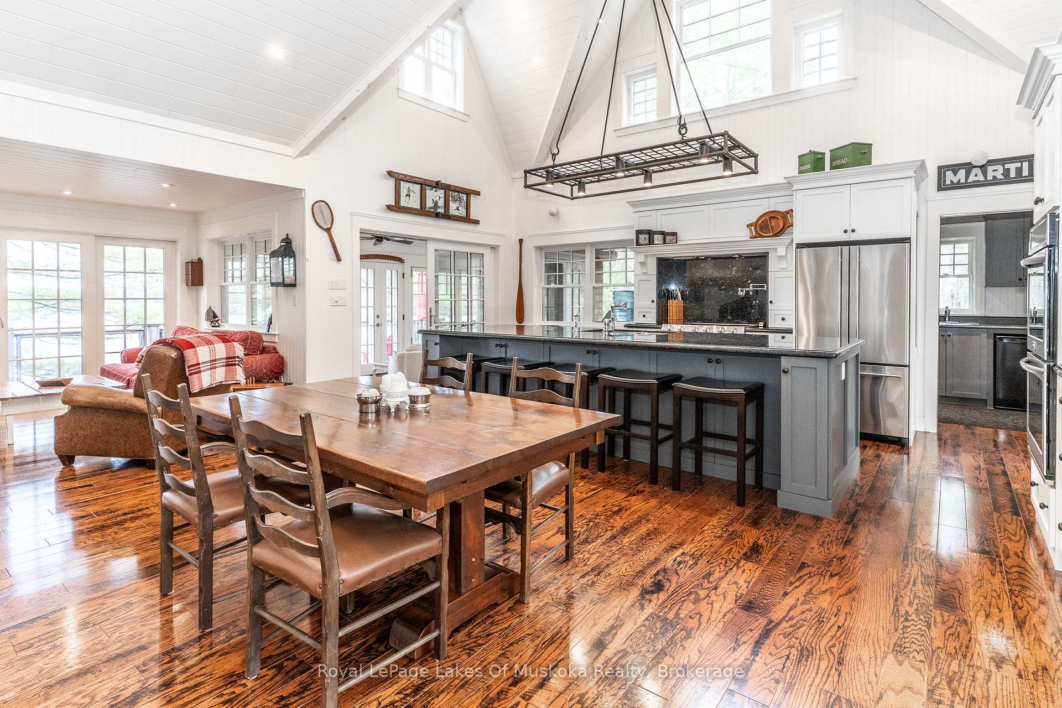
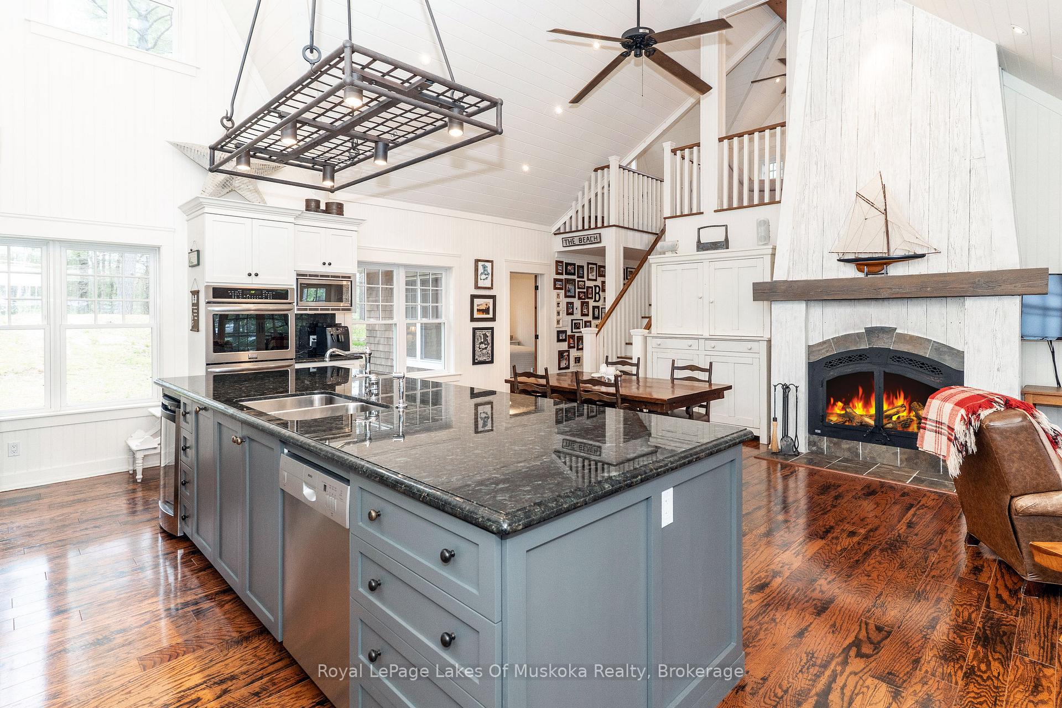
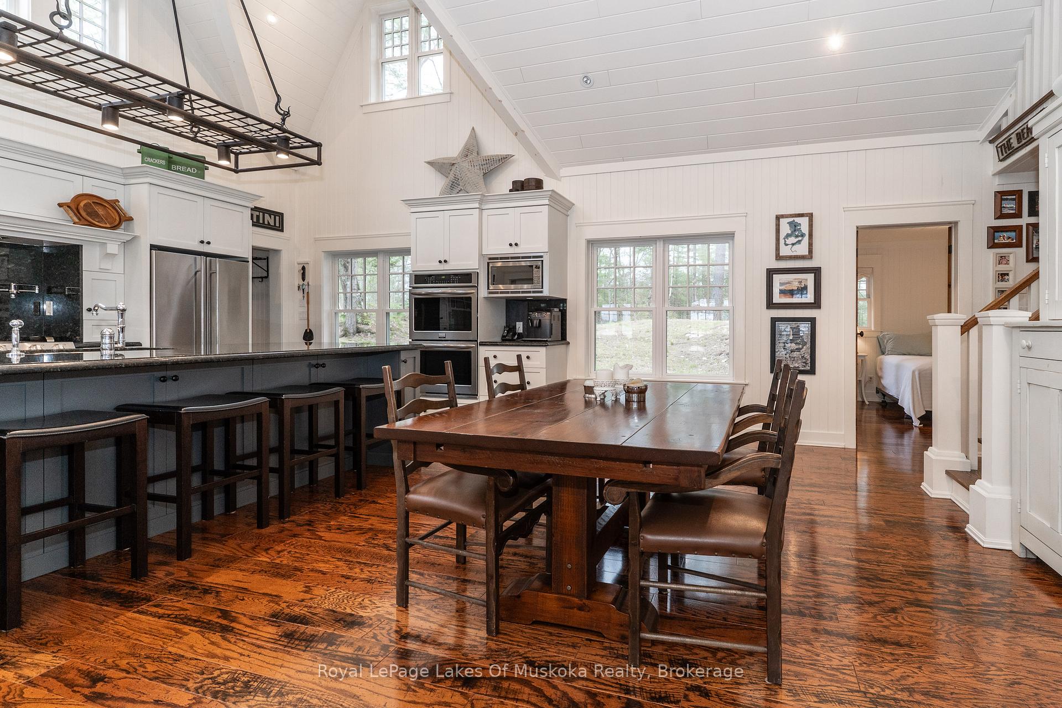
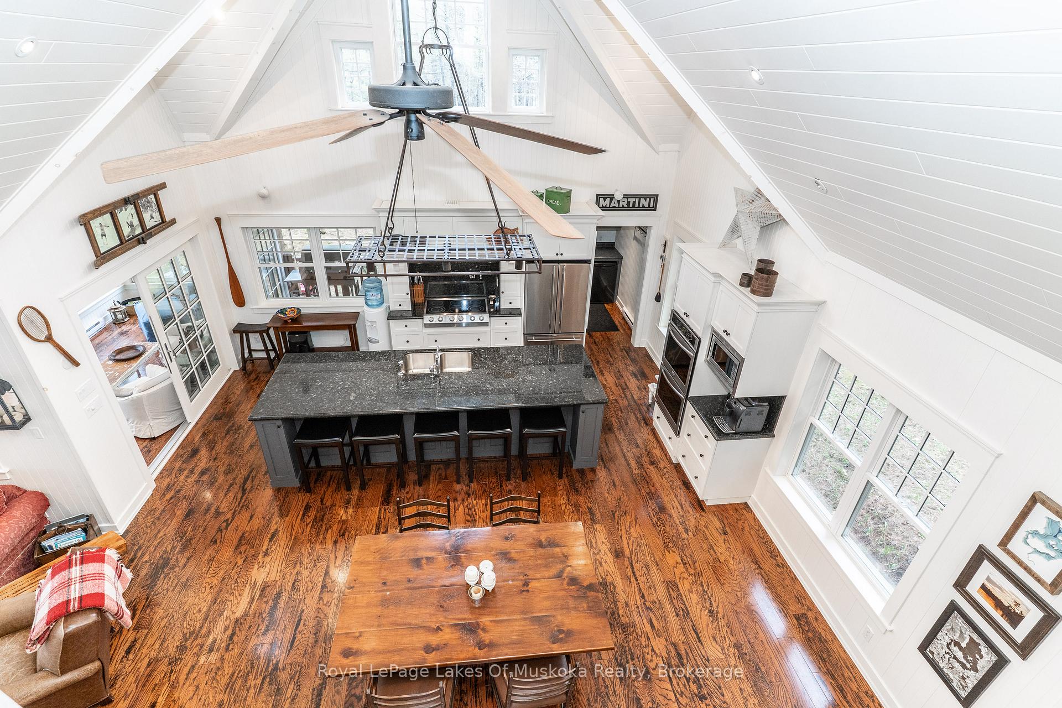
- Chef's kitchen with large center island
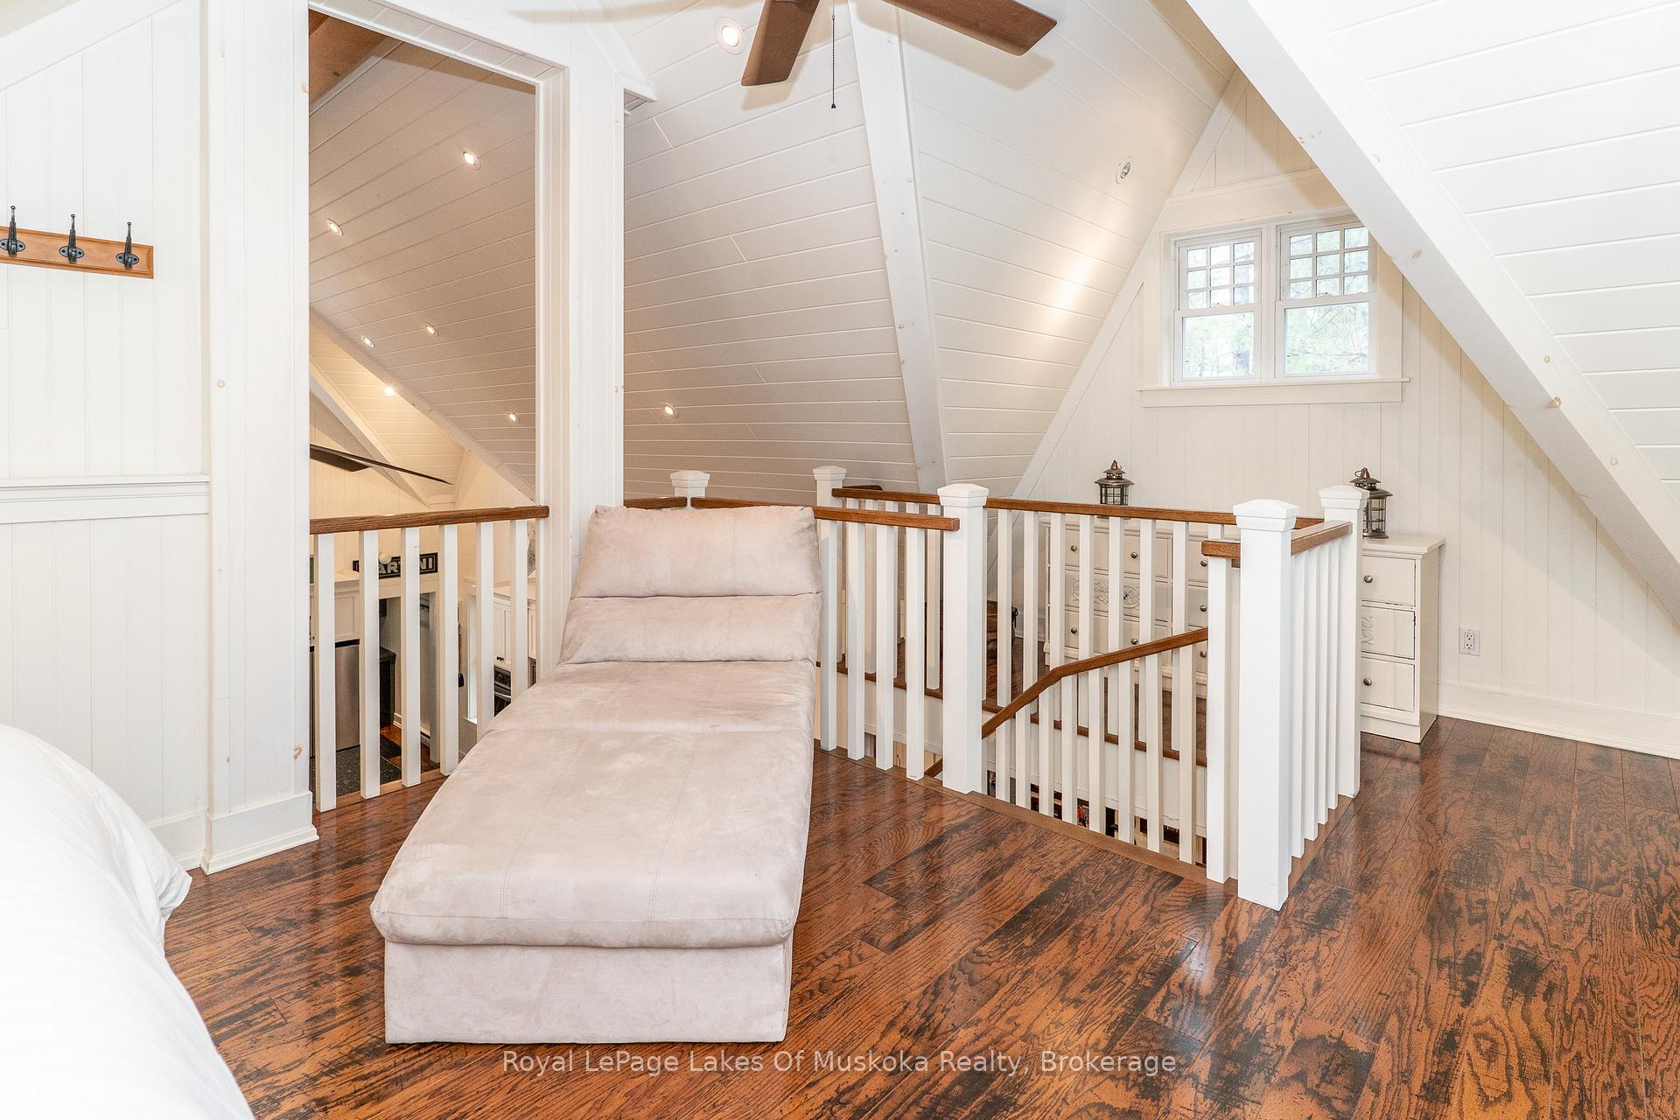
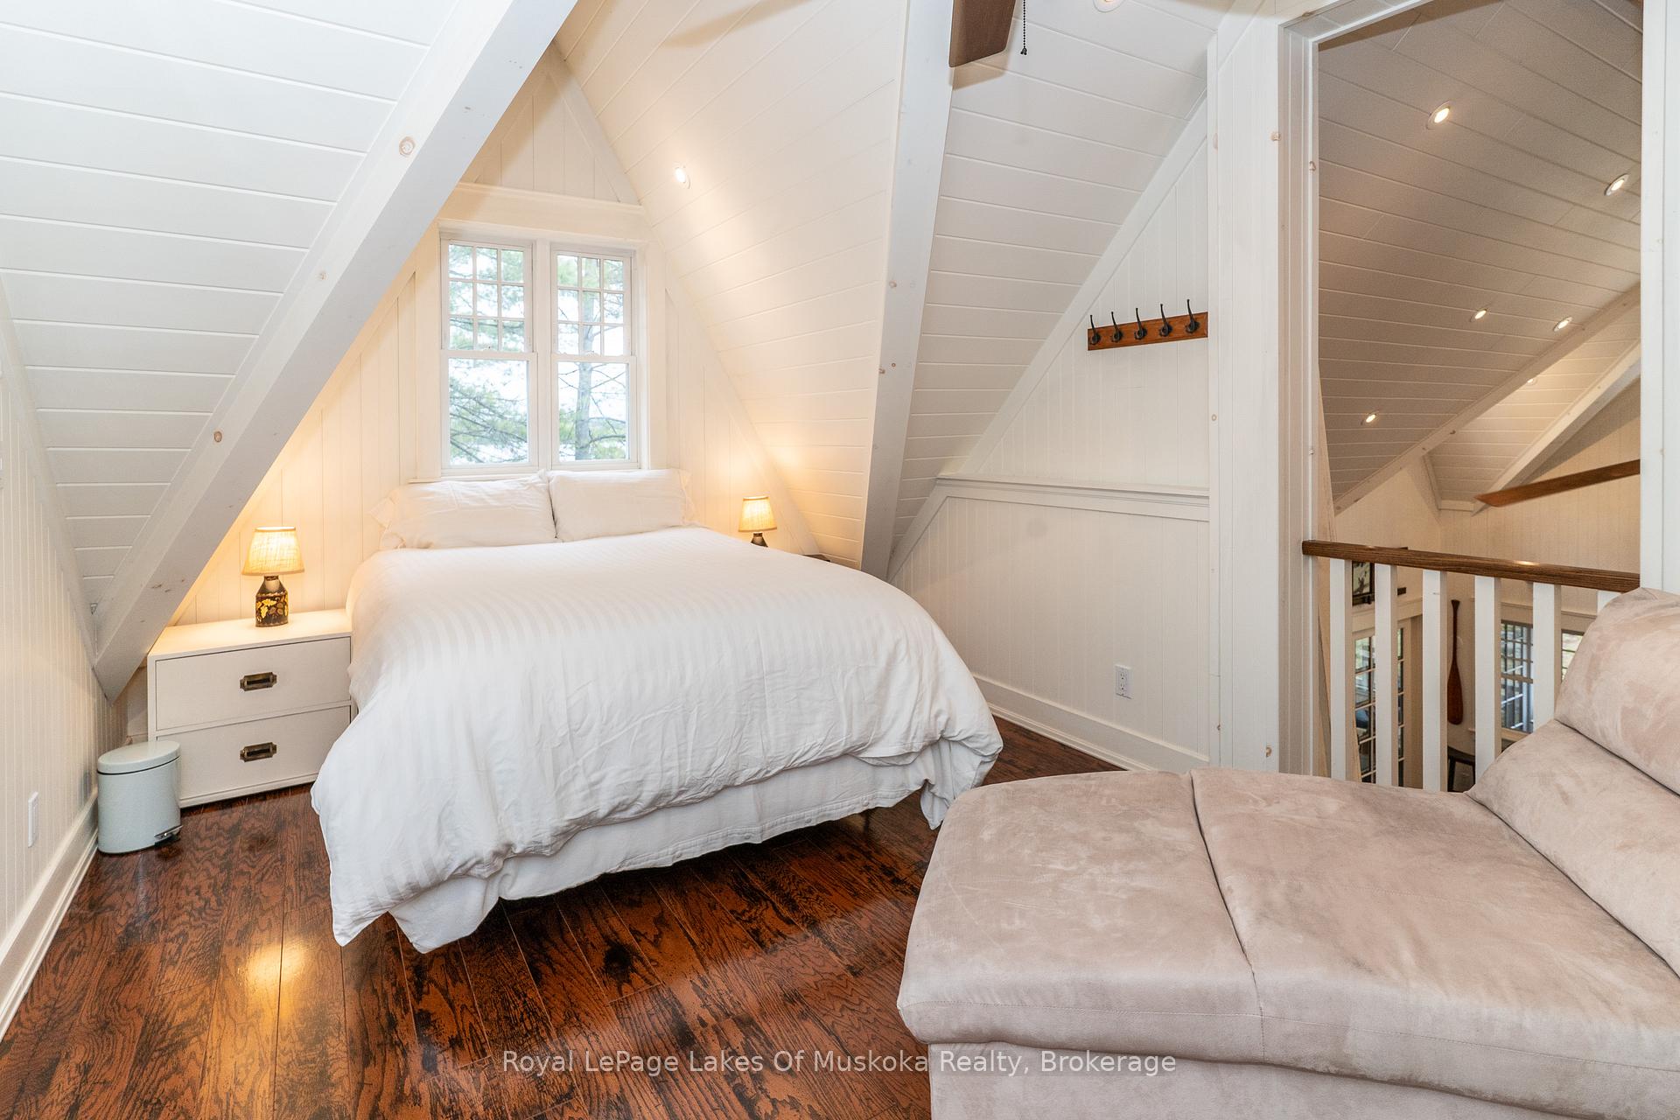
- Versatile loft space for office or guests
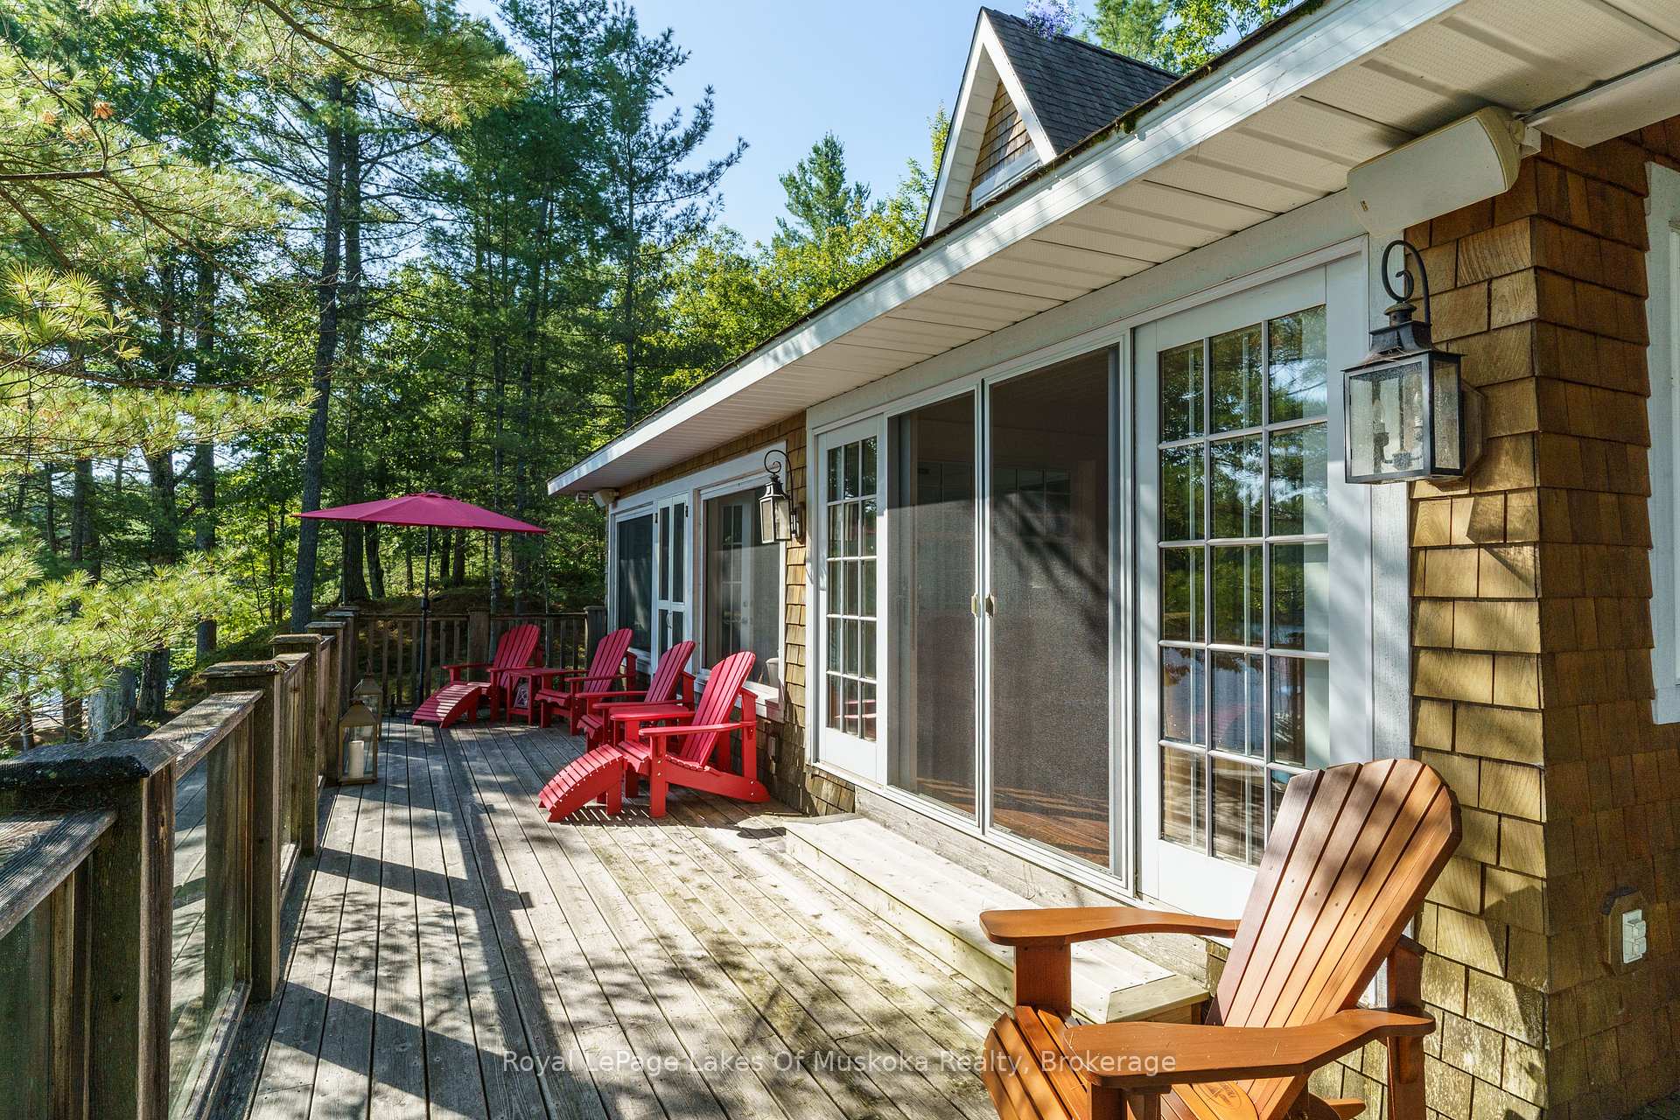
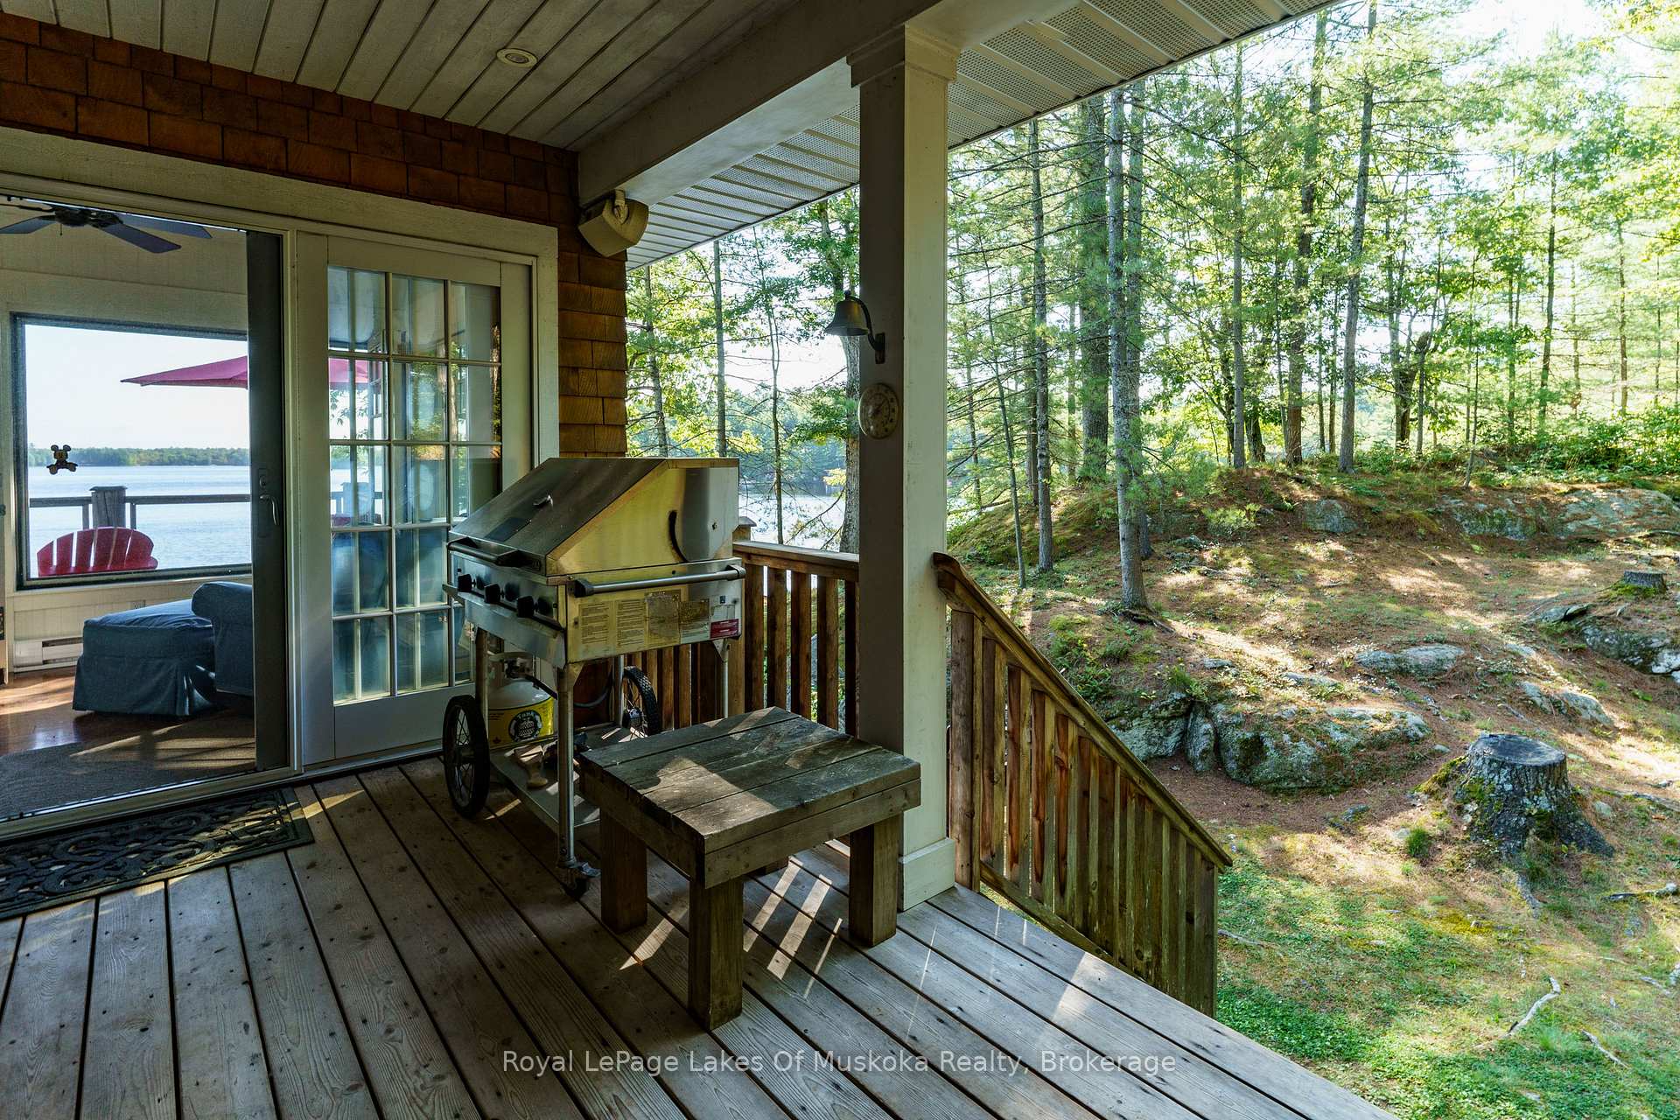
- Exceptional outdoor living with Muskoka room
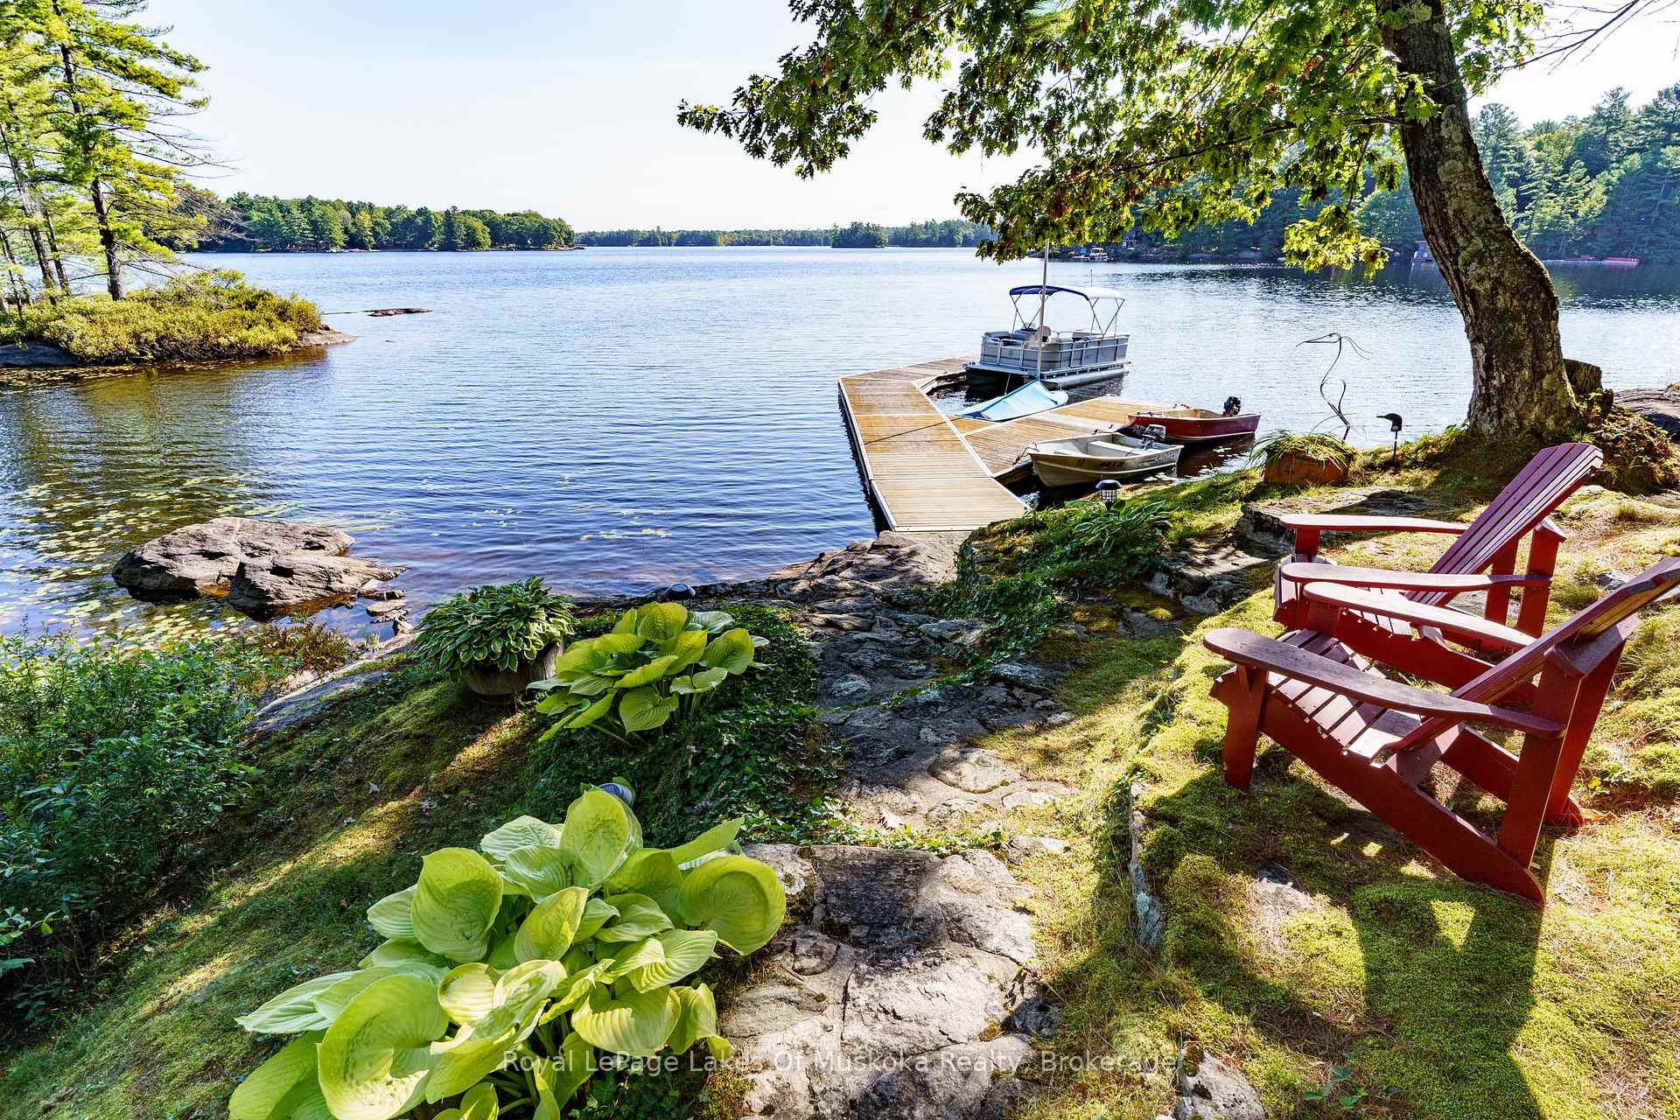
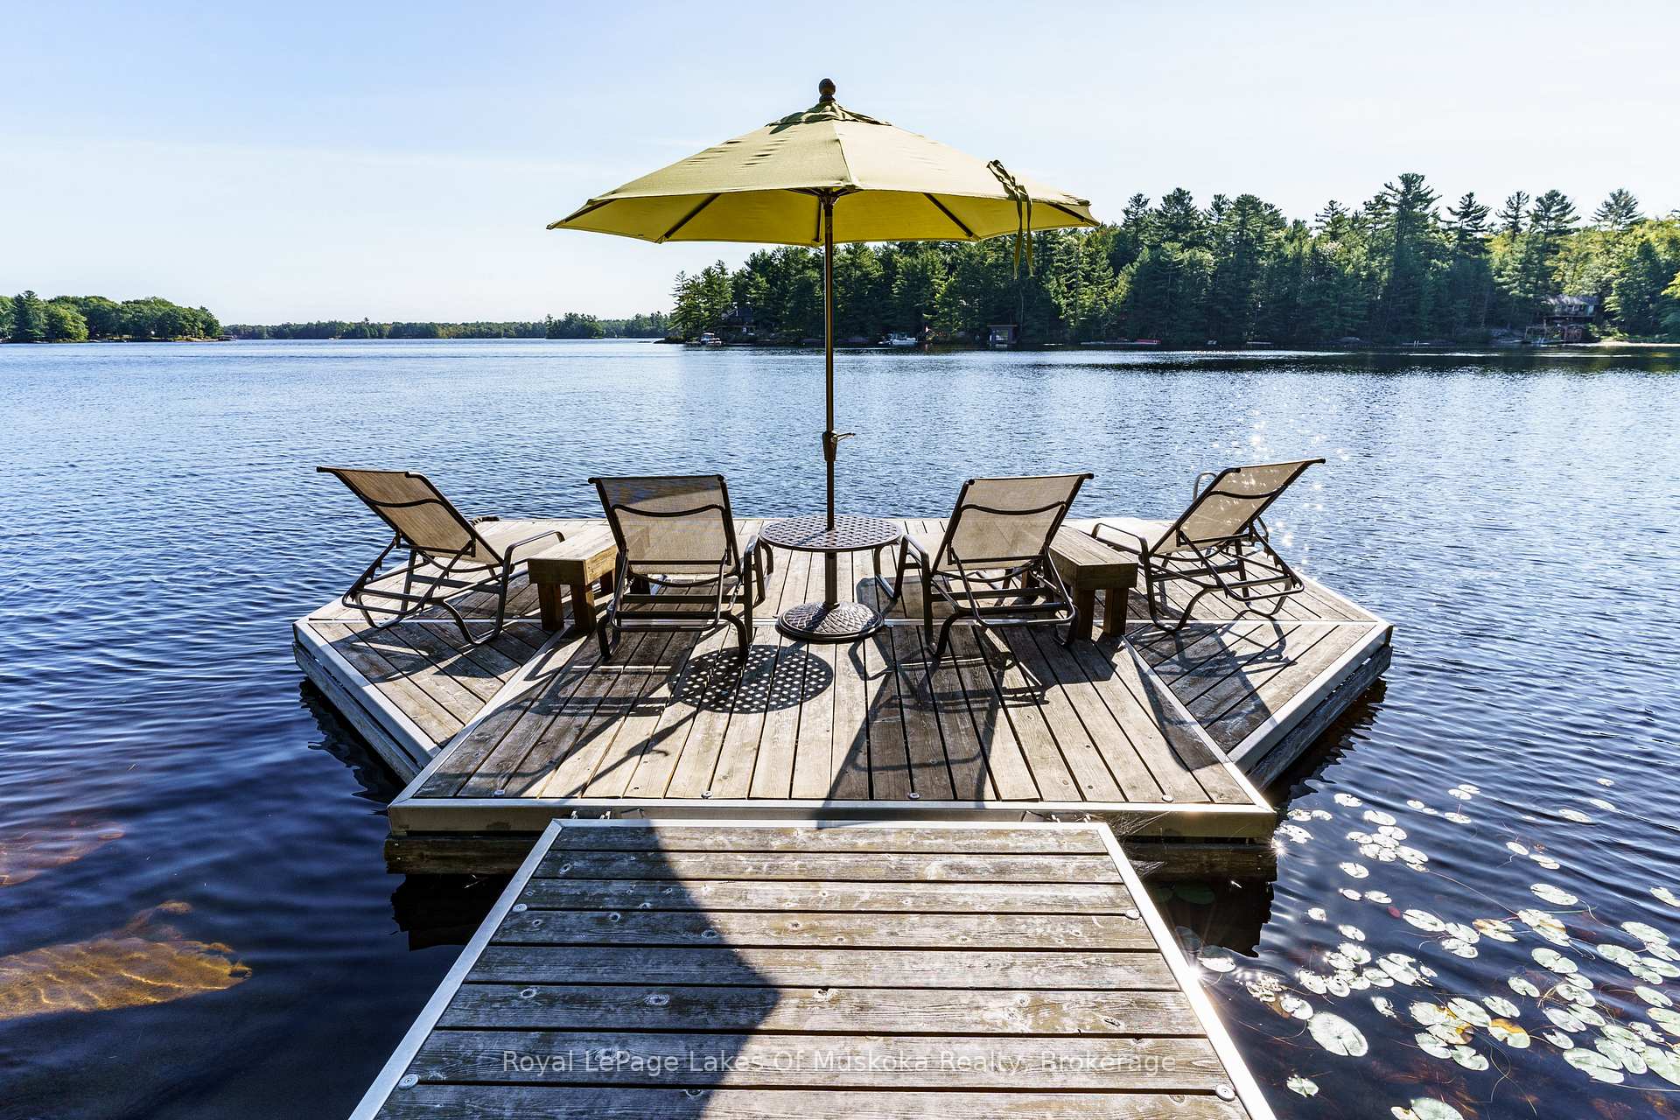
- Two private docks for water activities
- Genuine privacy and natural beauty in Muskoka
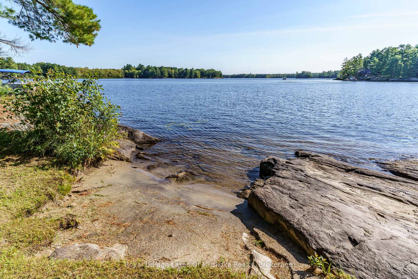
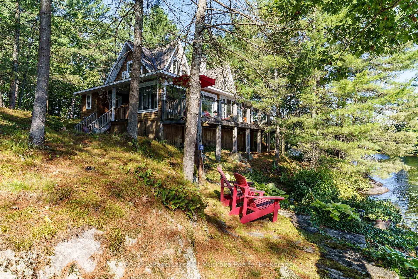
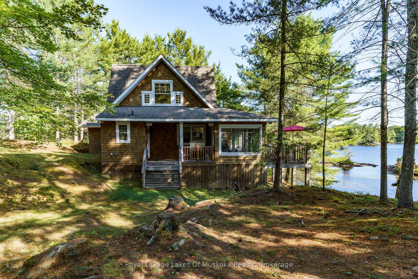
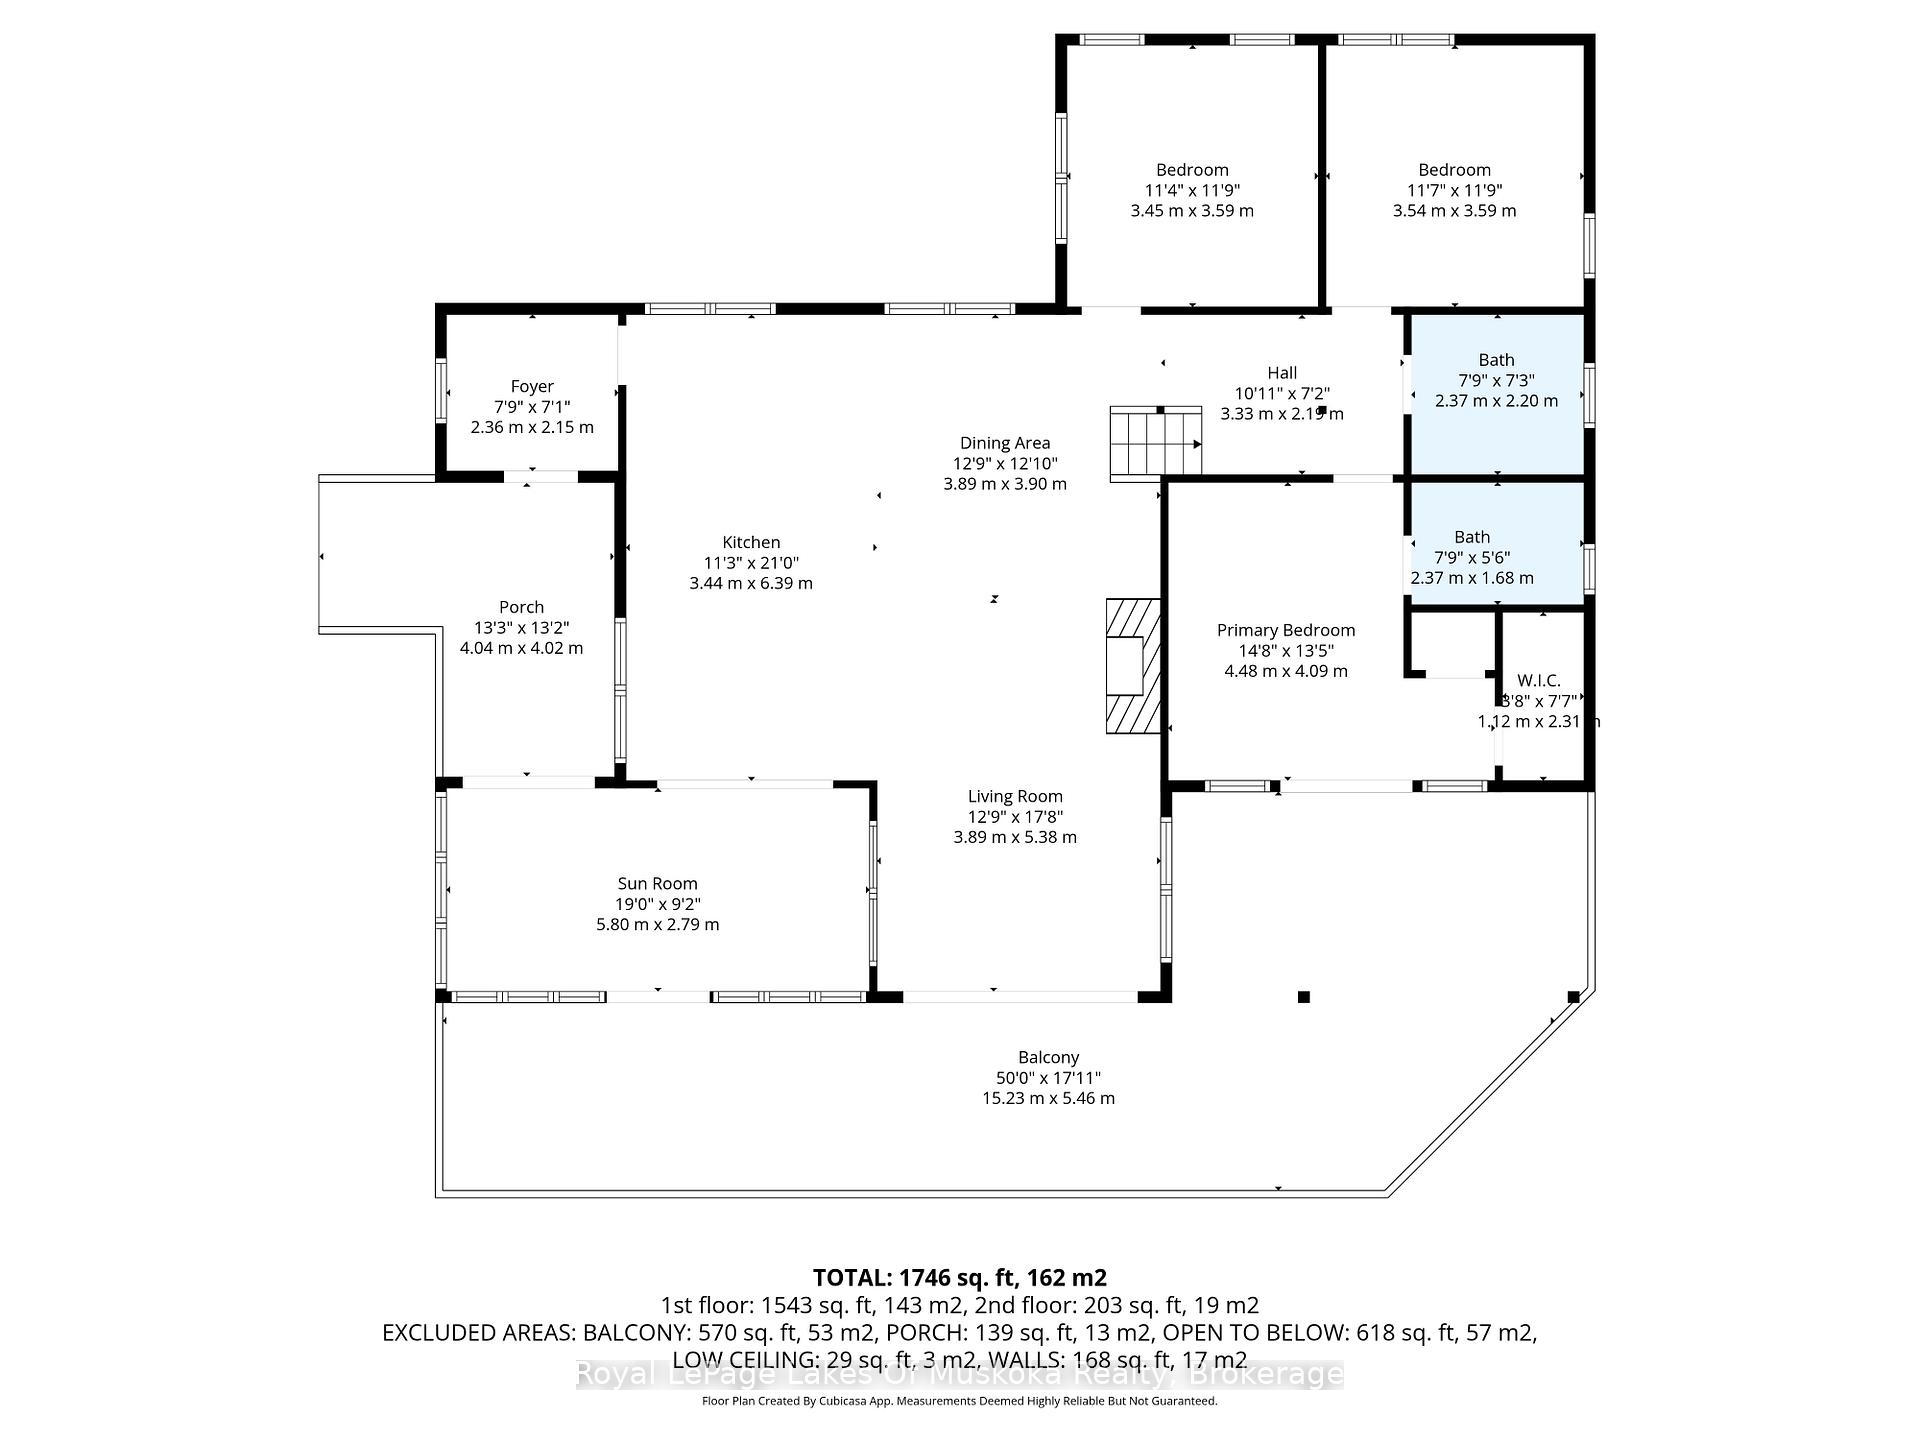
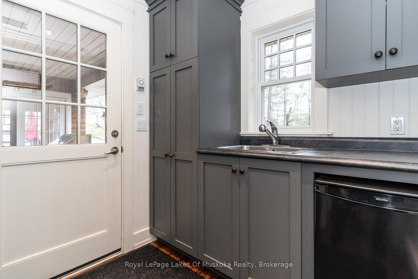
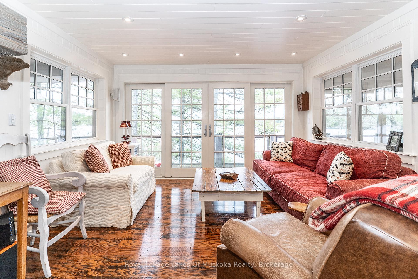
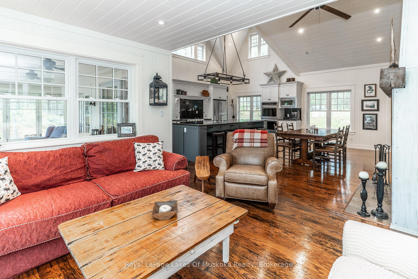
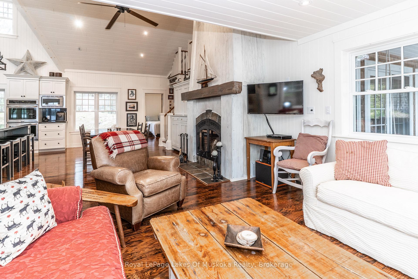
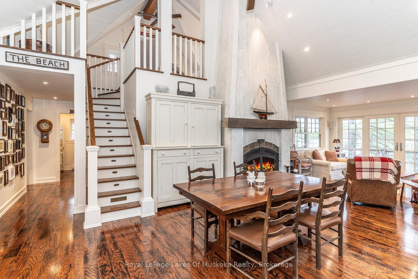
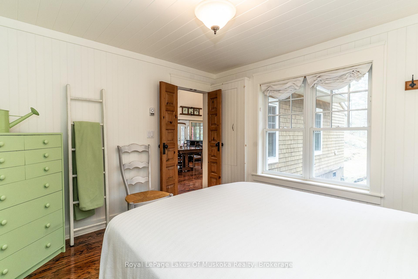
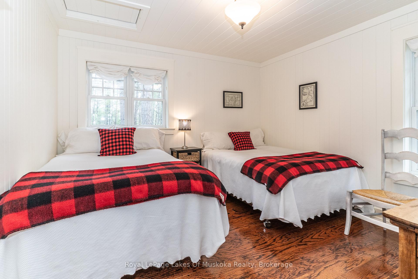
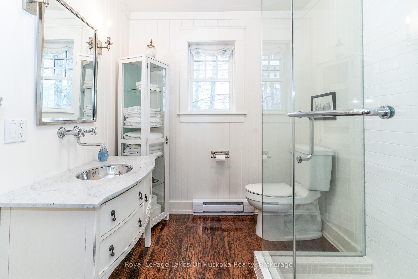
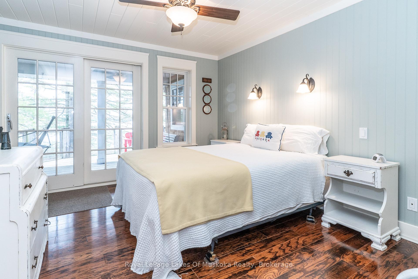
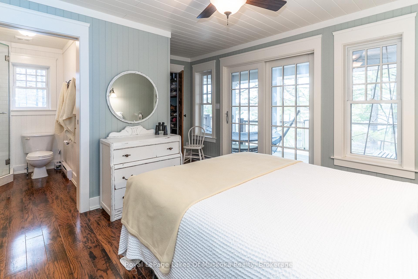
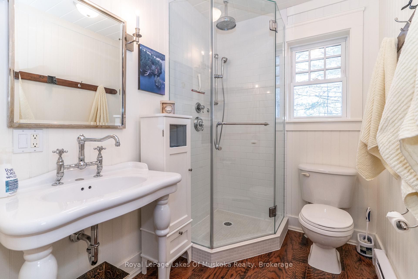
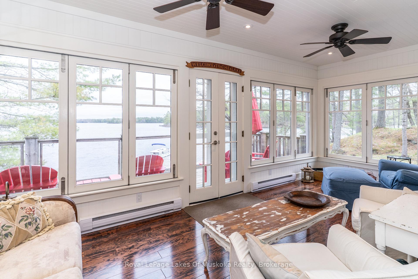
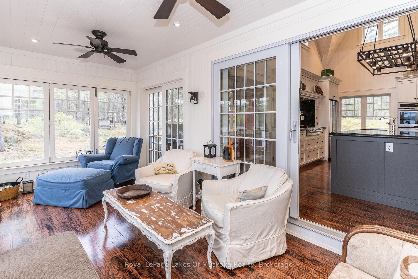
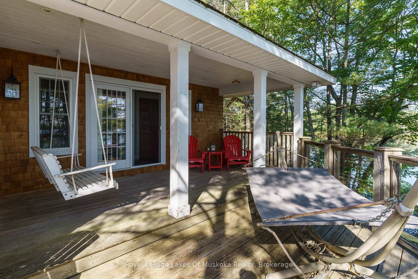
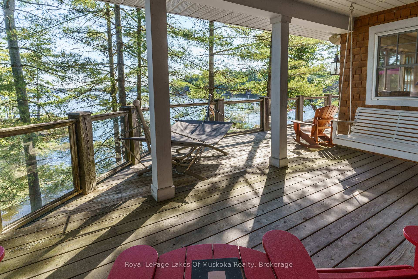
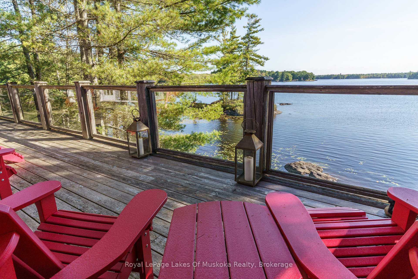
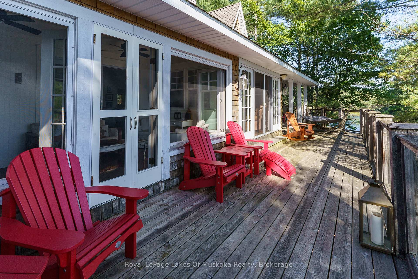
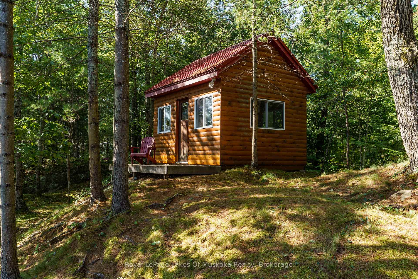
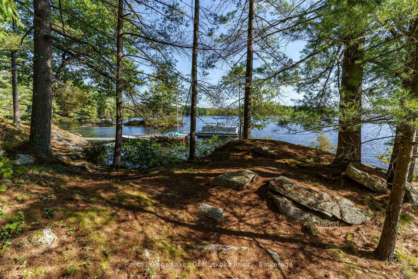
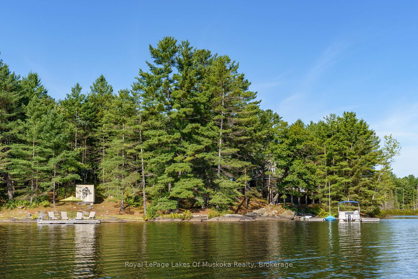
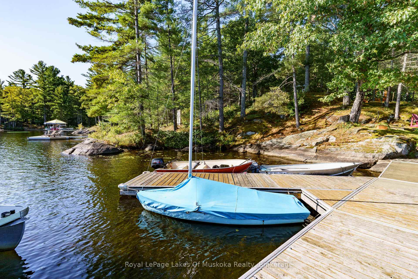
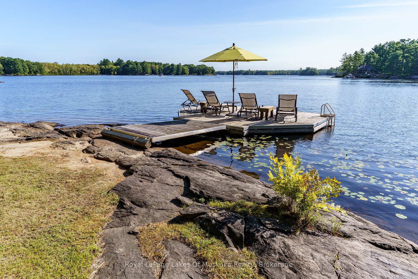
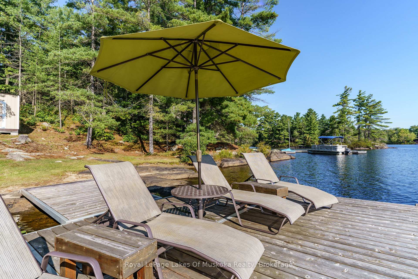
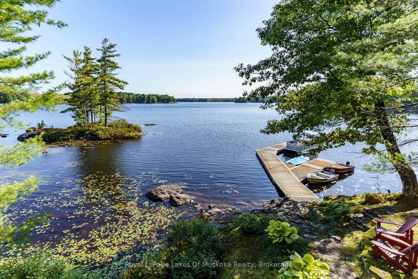
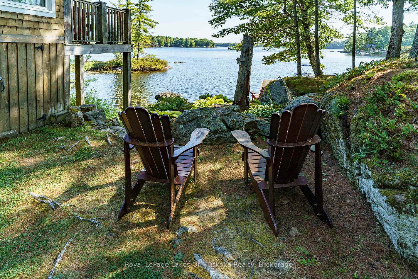
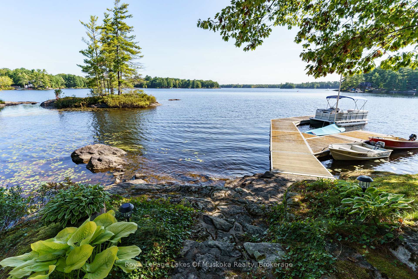
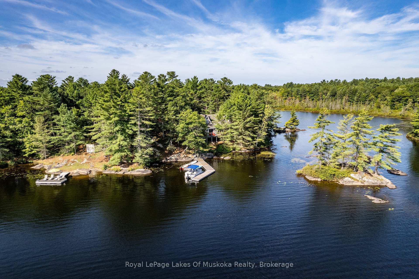
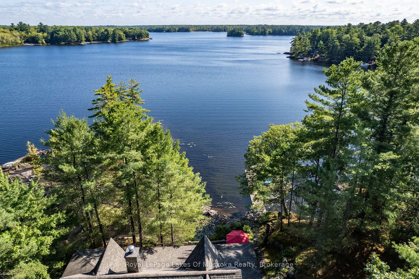
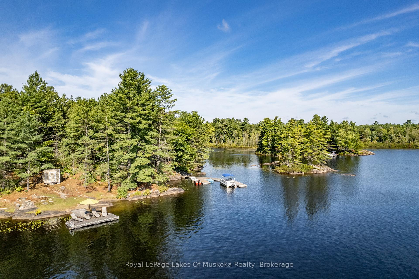
Set on more than 2.2 acres of beautifully natural Muskoka landscape with approximately 750 feet of shoreline, this exceptional island property on Morrison Lake offers something increasingly rare in South Muskoka-genuine privacy, remarkable natural beauty and the feeling of having your own private retreat surrounded by water.Custom built in 2005, the Cape Cod-inspired cottage combines timeless Muskoka character with the comfort and quality of a thoughtfully designed home. Mature trees, natural landscape and expansive lake views create a sense of peace and seclusion from the moment you arrive.Inside, the cottage is warm, inviting and designed to embrace its surroundings. A beautifully appointed chef's kitchen with large centre island anchors the open-concept living and dining areas, while generous windows showcase panoramic waterfront views. Three comfortable bedrooms are complemented by a versatile loft, ideal as an office, den or additional sleeping space, along with two well-appointed bathrooms and a separate seasonal bunkie for guests.Outdoor living is exceptional, with expansive decking, two covered porches and a remarkable Muskoka room with retractable windows. These spaces provide the perfect setting for morning coffee, long summer evenings and gathering with family and friends while taking in the beauty of the lake.Two private docks provide excellent access for swimming, boating, fishing and exploring Morrison Lake. And because the property is accessed by boat, the arrival itself becomes part of the experience-leaving the mainland behind and arriving at your own secluded island retreat.A rare opportunity to own a substantial private island in South Muskoka, with exceptional shoreline, a beautifully crafted cottage and the privacy to truly disconnect. A special place to enjoy and create memories for generations.
Key Facts & Features
Property Costs
- Annual Property Tax Amount
- $5,372
- Land Transfer Tax Fee
- $25,473
Rental Items
- Rental Equipment
- None
- Basement Type
- Crawl Space
Interior Features
- Interior Extras
- Air Exchanger, Bar Fridge, Built-In Oven, Primary Bedroom - Main Floor, Separate Heating Controls, Sewage Pump, Water Heater Owned
- View
- Forest, Lake, Trees/Woods, Water
- Fireplace/Stove
- Yes
- Fireplace Features
- Wood
- Elevator
- No
Exterior Features
- Exterior Extras
- Deck, Privacy, Porch, Porch Enclosed, Recreational Area
- Pool
- None
- Property Features
- Island, Lake/Pond, Waterfront, Wooded/Treed
- Other Structures
- Other
Building
- Building Type
- Detached
- Building Style
- 1 1/2 Storey
- Approx Age
- 16-30
Construction
- Exterior Finish
- Cedar
- Roof
- Shingles
- Foundation Details
- Piers, Post & Pad
- Special Designation
- Unknown
Lot
- Lot Front
- 769.00 ft
- Lot Depth
- 288.00 ft
- Lot Size
- 2.2
- Lot Shape
- Irregular
Inclusions
- Inclusions
- Furnished, water toys in swim shed, double wall oven, glass cooktop, dishwasher, stackable washer/dryer, refrigerator all as is, See schedule "C"
Exclusions
- Exclusions
- Sellers personal items, artwork on the walls, cribbage table, some kitchen items, tools in crawlspace, See Schedule "C"
Parking & Garages
- Garage Type
- None
- Garage Spaces
- 0
- Parking Spaces
- 0
- Total Garage And Parking Spaces
- 0
Heating & Cooling
- Heat Source
- Electric
- Heat Type
- Baseboard
- Air Conditioning
- None
- Water
- Other
- Sewers
- Septic
- Natural Gas
- No
- Hydro
- Yes
- Cable
- No
- Telephone
- Available
- Bedrooms
- 3
- Washrooms
- 2
- Kitchens
- 1
- Family / bonus room
- Yes
Washrooms
- 3-piece, Ground
- Municipality
- Gravenhurst
- Neighbourhood
- Wood (Gravenhurst)
- Main cross streets
- By boat from North Morrison Lake Road landing
- Directions
- By boat from North Morrison Lake Road landing
- Waterfront
- Direct
- MLS® number
- X13736048
- Data source
- Toronto Regional Real Estate Board
- Listed on
- 2026-09-02
- Updated on
- 2026-09-25
- Days on market
- 43 days
- Possession type
- Flexible
- Co-op commission
- 2.25%
- Seller
- Listed by
- Royal LePage Lakes Of Muskoka Realty
Home Market Value
Current home valuation for 27 Island 2ml, Gravenhurst, Wood (Gravenhurst), Gravenhurst, ON. Listed for $1,449,900
HOMEH Estimate
$1,121,905
Estimated Sales Range
$673,143 - $1,570,667
HOMEH Estimate for 27 Island 2ml, Gravenhurst, Wood (Gravenhurst)
Calculated with a real agent's CMA method — 45+ years of experience, codified. Not an AI guess.
Mortgage Payment Calculator
Compare up to 4 down payment scenarios
5% on first $500K + 10% on $949,900 over $500K
$119,990
| Scenario 1 | Scenario 2 | Scenario 3 | Scenario 4 | |
|---|---|---|---|---|
−Down payment | % $ | % $ | % $ | % $ |
+CMHC insurance | $53,182 | $40,452 | $34,508 | $0 |
=Total mortgage | $1,382,740 | $1,345,362 | $1,266,923 | $1,159,920 |
Amortization | ||||
Mortgage rate | % | % | % | % |
| Payment frequency | ||||
=Mortgage payment | $6,751monthly | $6,569monthly | $6,186monthly | $5,663monthly |
Land Transfer Tax
$25,473
$25,473
Around this home
No schools found nearby
Data provided by OpenStreetMap & Fraser Institute School Rankings
Ask HOMEH
New!Hi there!
👋Text or call (416) 301-9001
Recommended for you
Based on homes you've looked at.
No recommended properties found.
Nearby similar homes
No nearby properties found.
More real estate resources
Other homes nearby
Explore this area
Nearby neighbourhoods
No nearby listings available.