
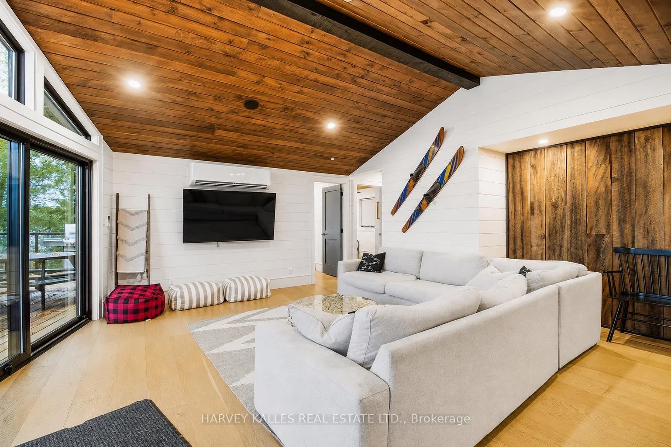
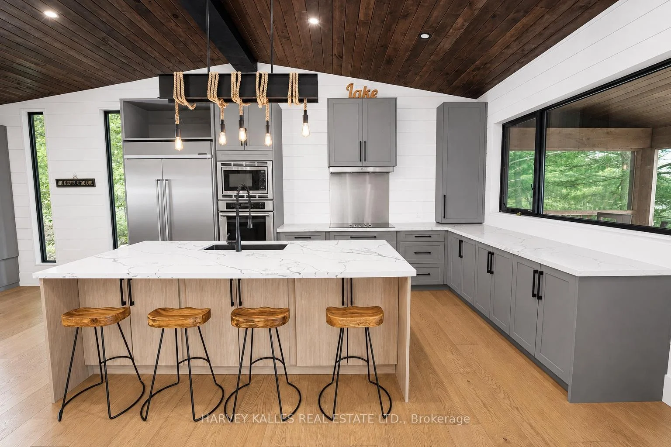
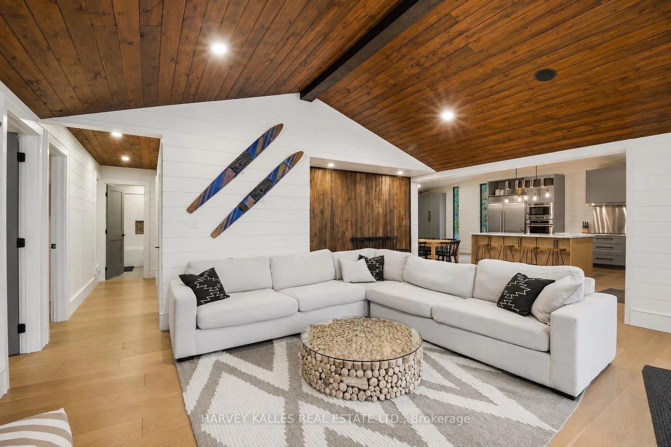
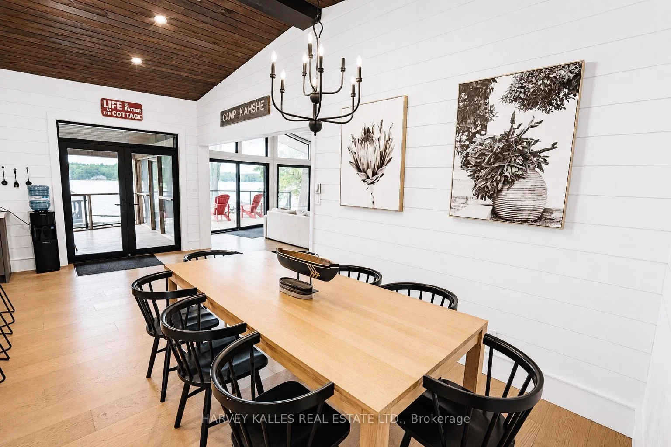
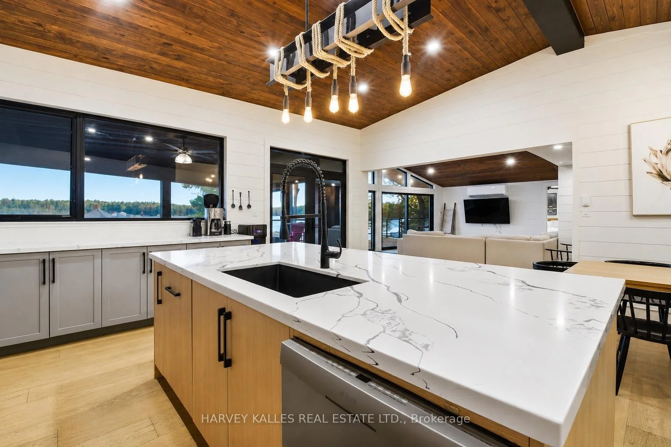
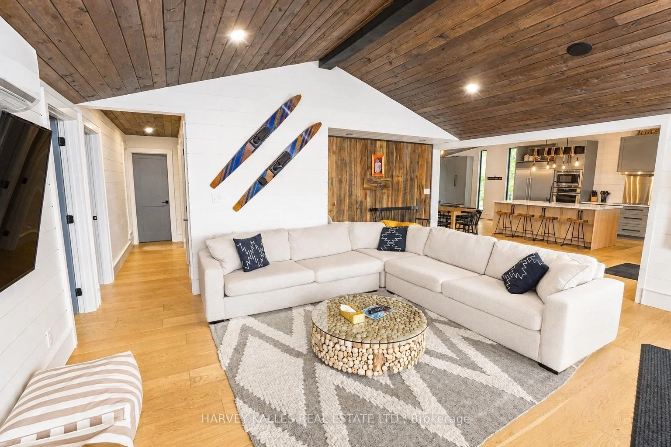
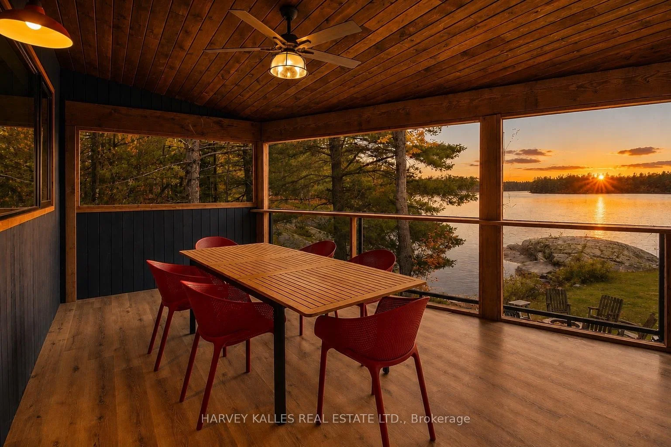
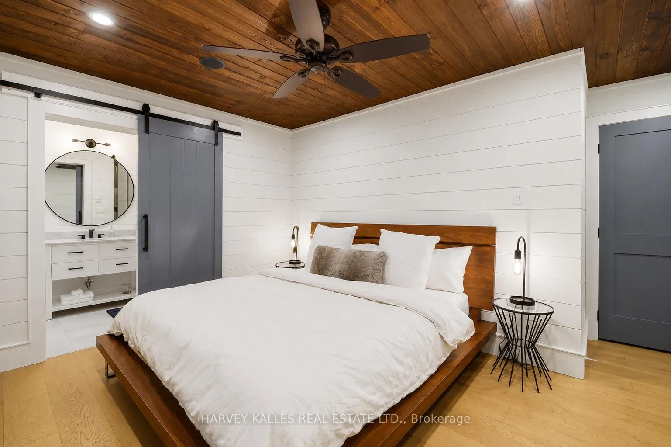
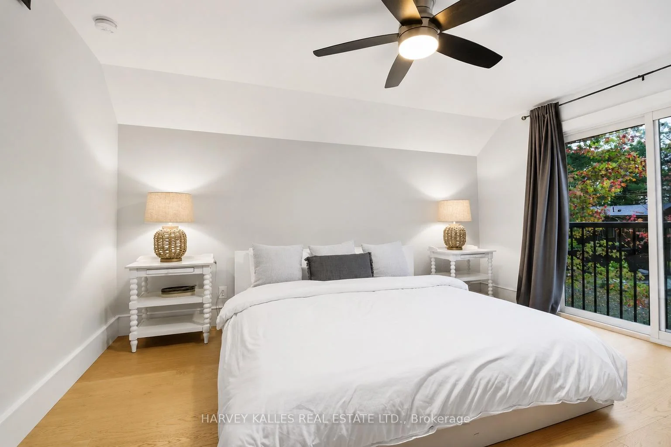
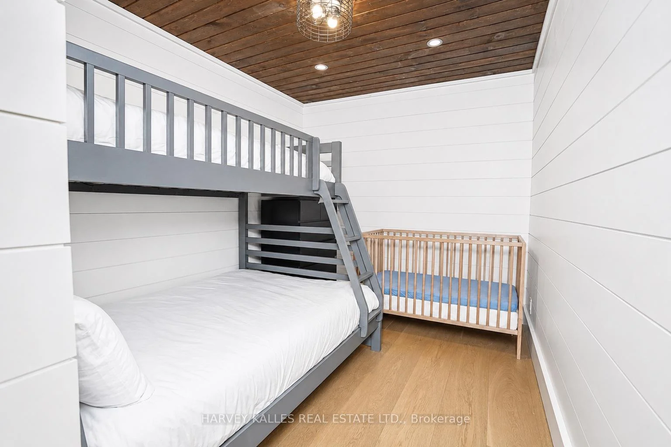
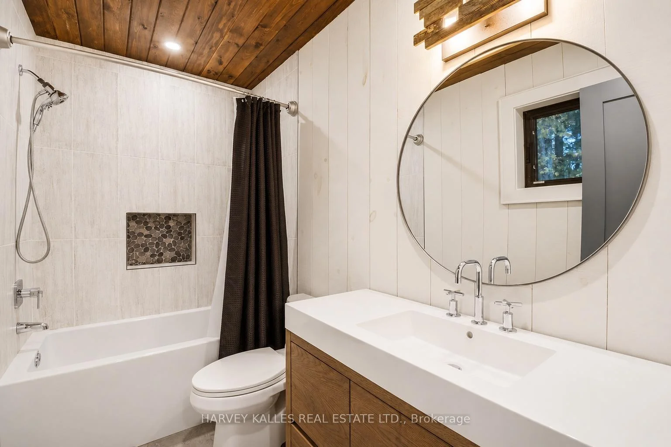
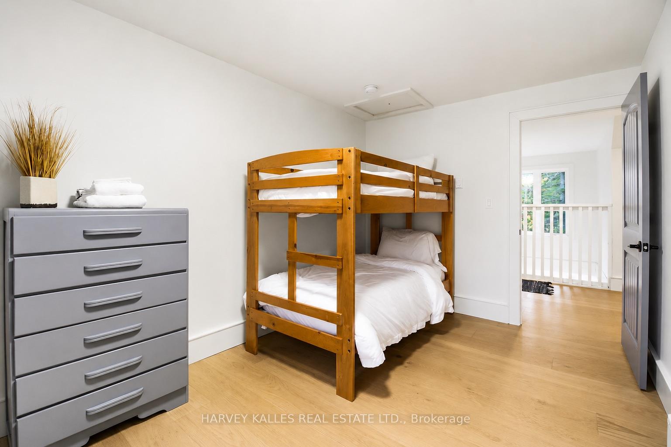
1069 White Eagle Road
Gravenhurst (Morrison), ON P0E 1G0
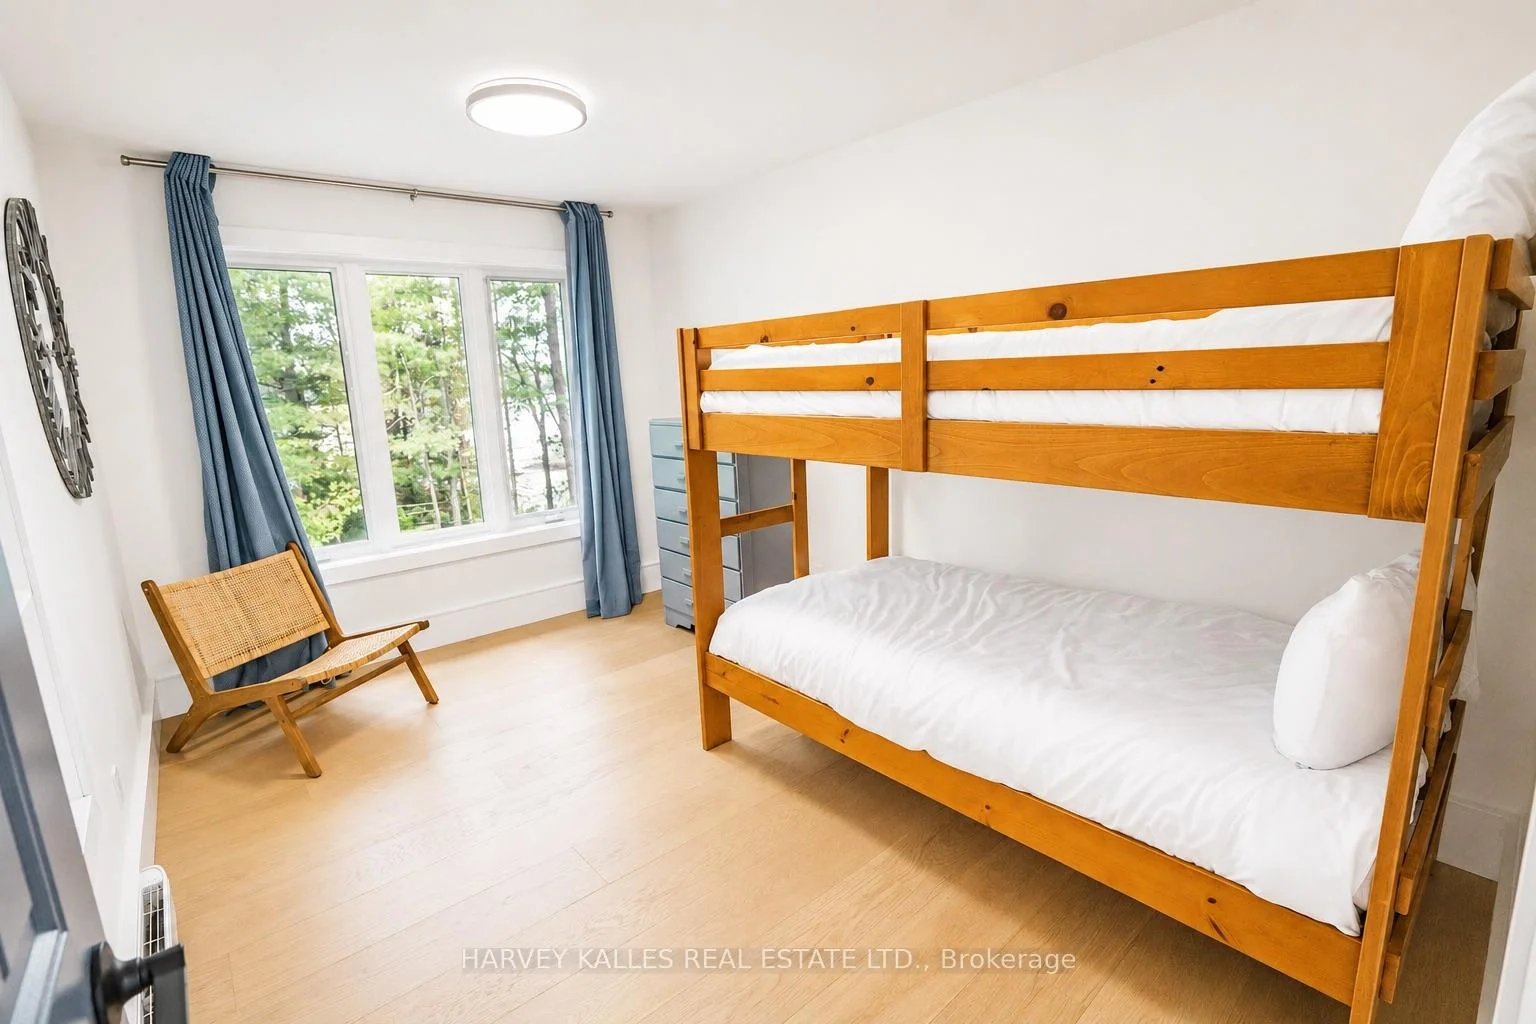
- 6Bedrooms
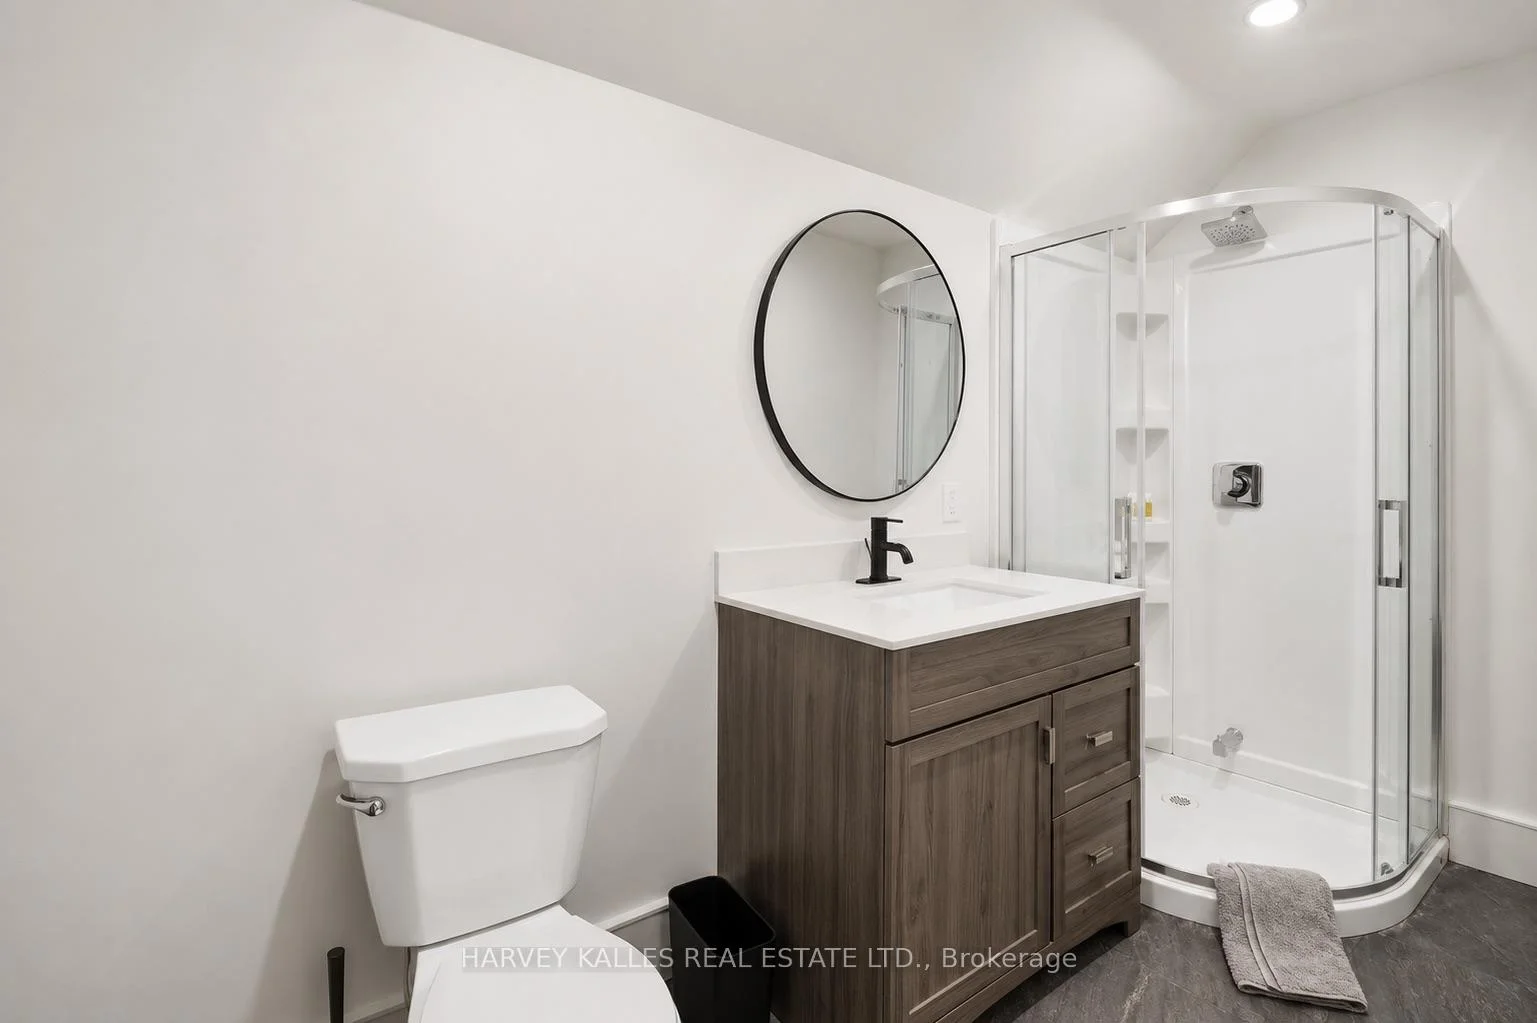
- 3Bathrooms
- 4Garage
- 3000–3500Sq Ft
- $8,815Tax
- 300×361 ftLot Size
 Estimated Value:$2,247,181See Free Estimate Report

Sale & Price History for 1069 White Eagle Road, Gravenhurst, Morrison
| Start Date | End Date | Price | Event | MLS# |
|---|---|---|---|---|
| No listing history available | ||||
Real estate boards require you to or to see the full details of this property.
*Sold prices and complete sale & price history are regulated data. Under the Trust in Real Estate Services Act, 2002 (TRESA) and the rules of the Real Estate Council of Ontario (RECO), and pursuant to the Multiple Listing Service® rules of the Canadian Real Estate Association (CREA) and the Toronto Regional Real Estate Board (TRREB), this information may be shown only to registered users who have agreed to the applicable terms of use (a Virtual Office Website, or "VOW," arrangement). HOMEH Inc., Brokerage therefore provides it to signed-in members only. Creating an account is free and takes under a minute.
About 1069 White Eagle Road, Gravenhurst, Morrison
Summarized Description
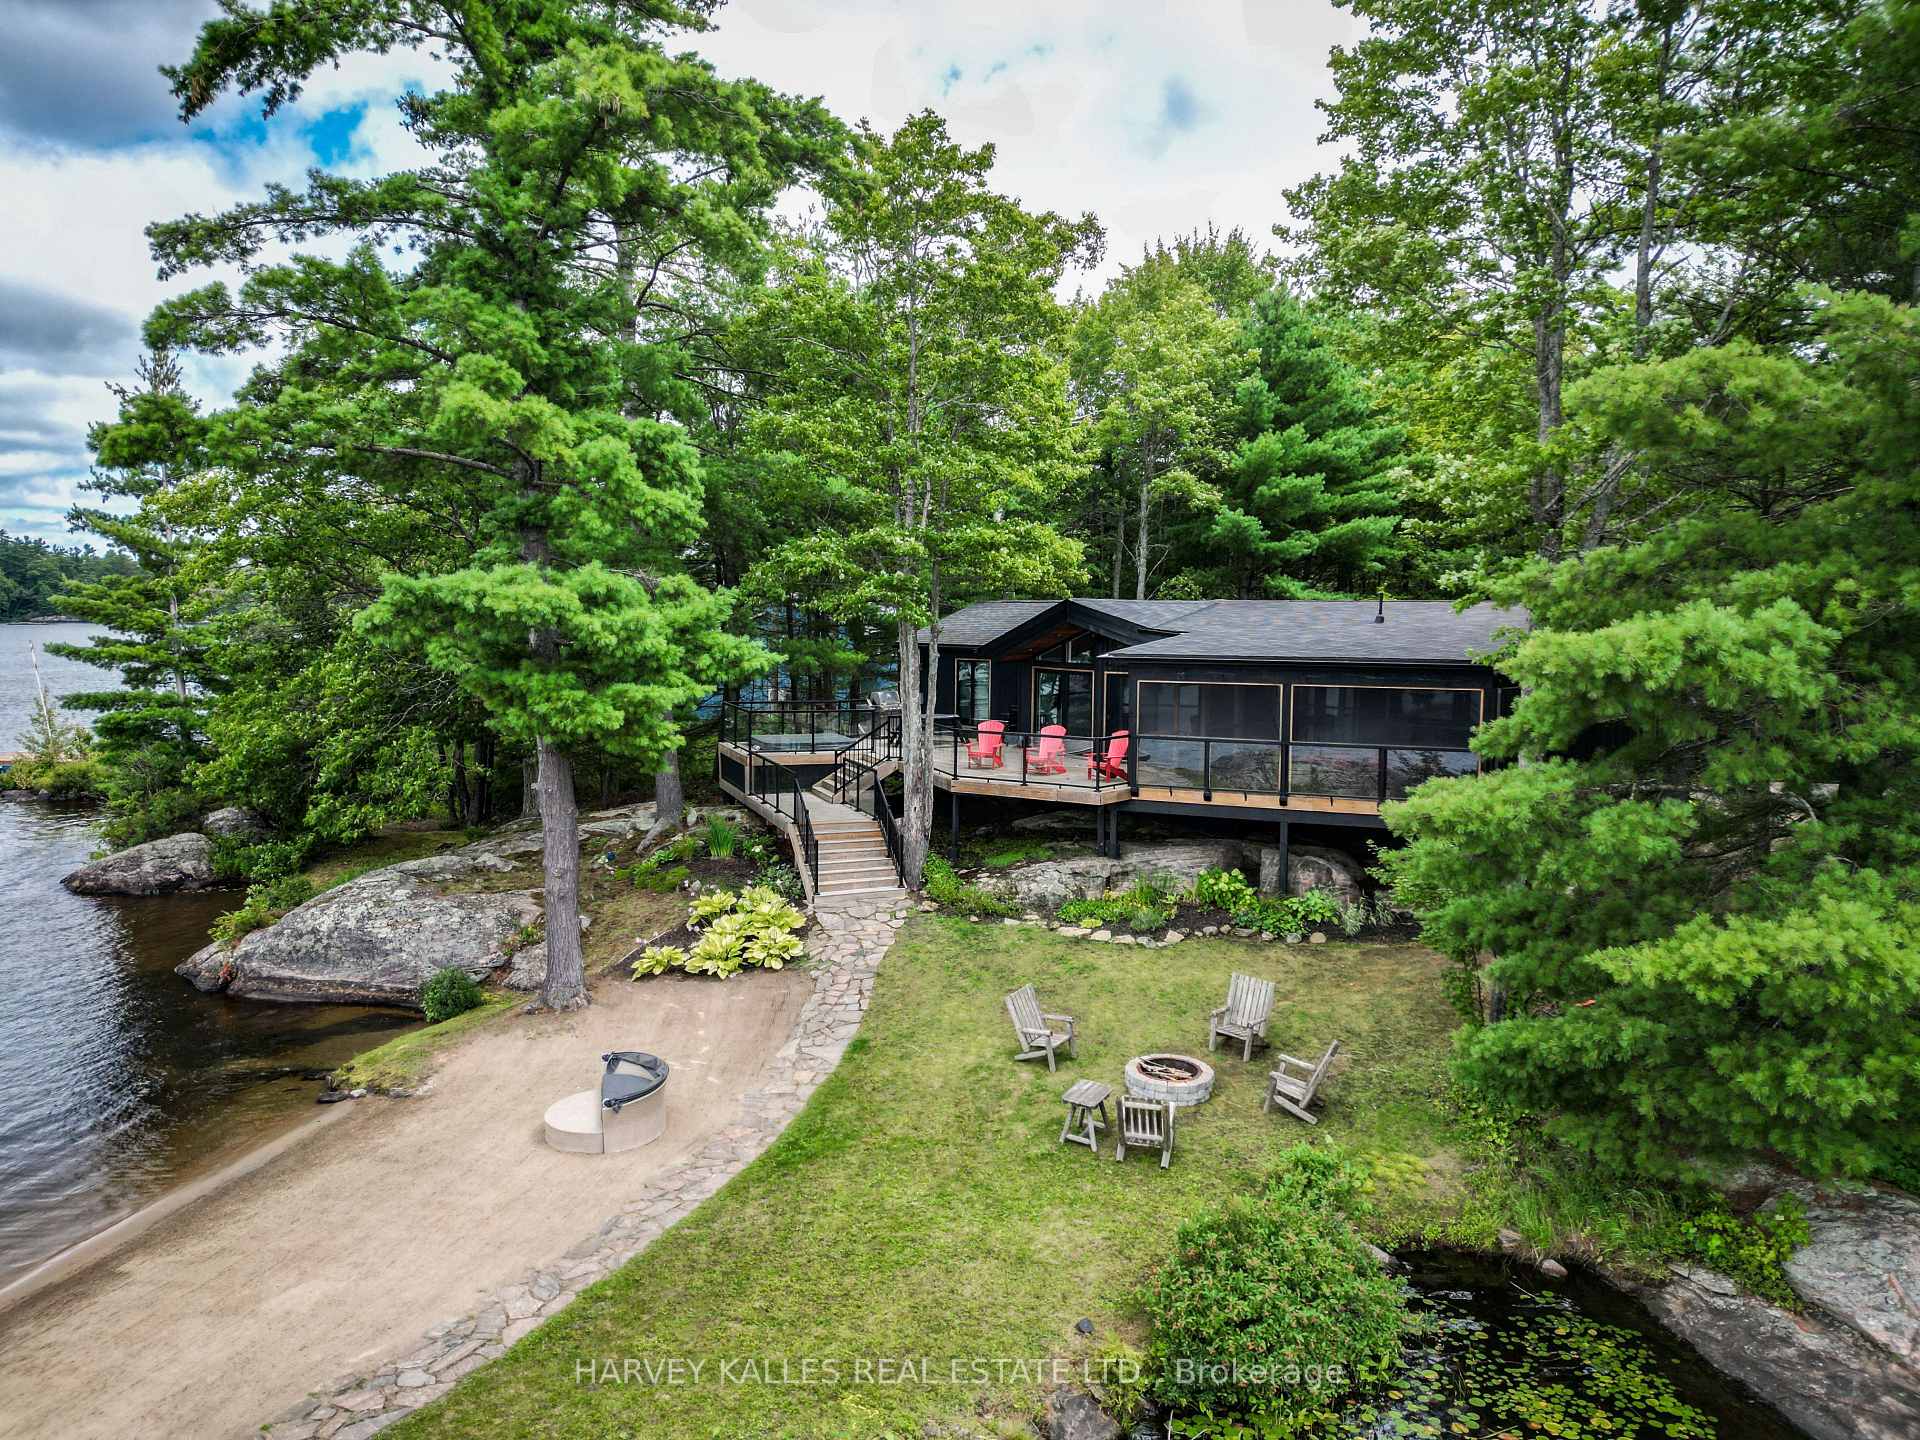
- Remarkable waterfront estate near Toronto
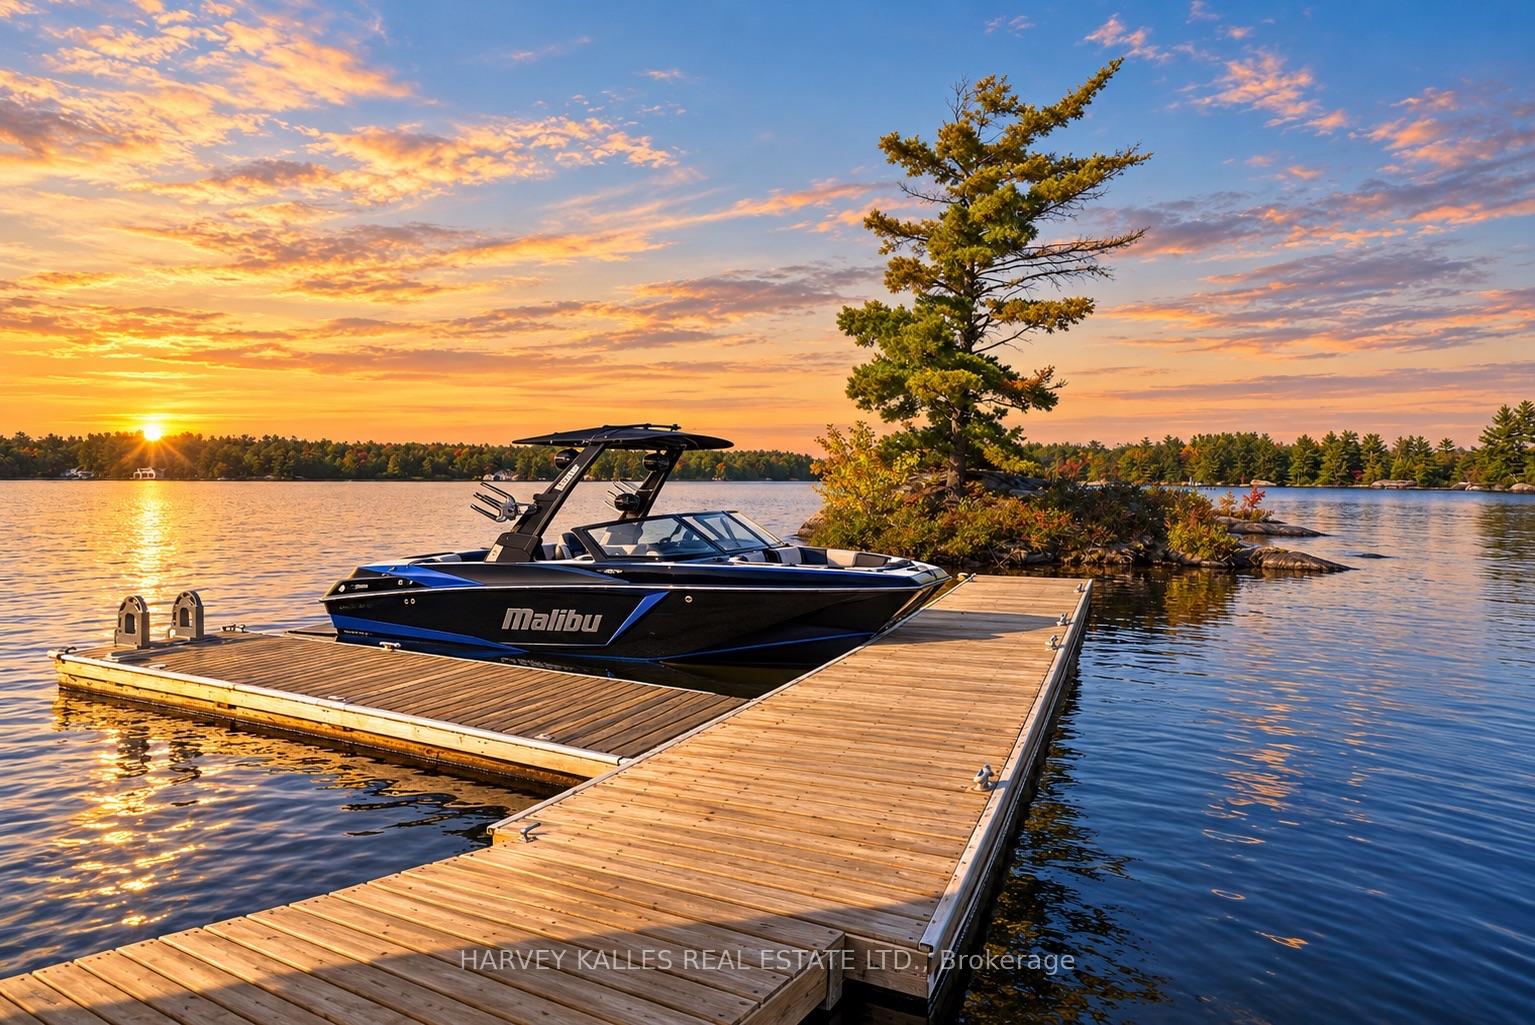
- Stunning panoramic views and sunsets
- Sprawling sandy beach for family fun
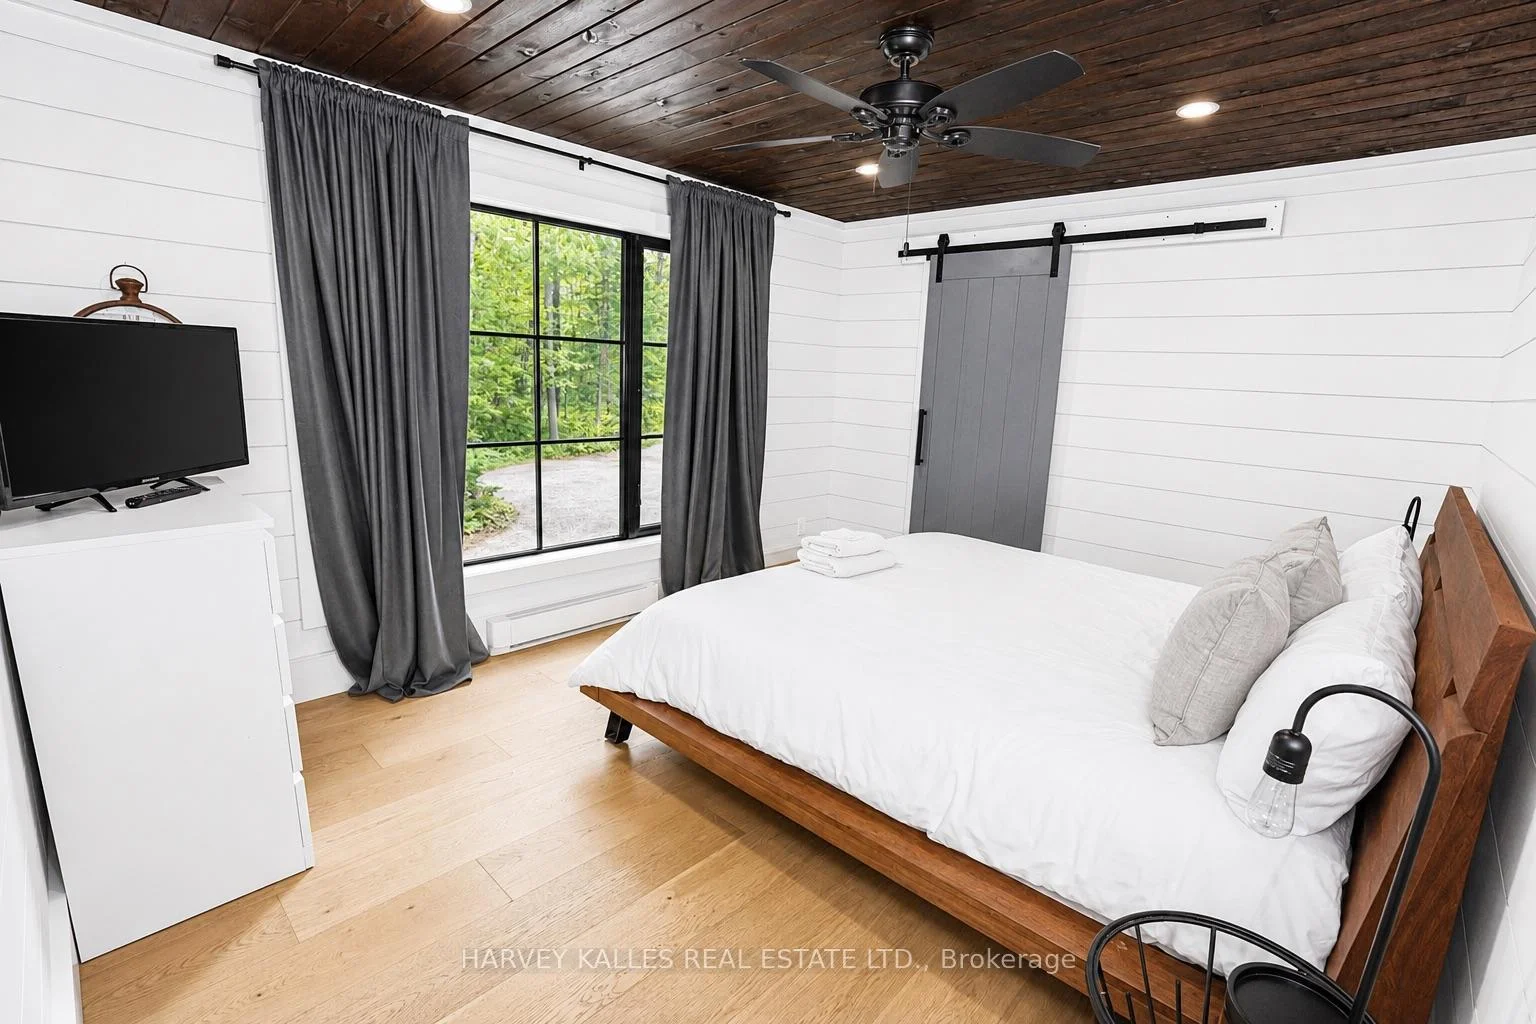
- Renovated bungalow with four spacious bedrooms
- Detached guest house for privacy
- Four-car garage and workshop included
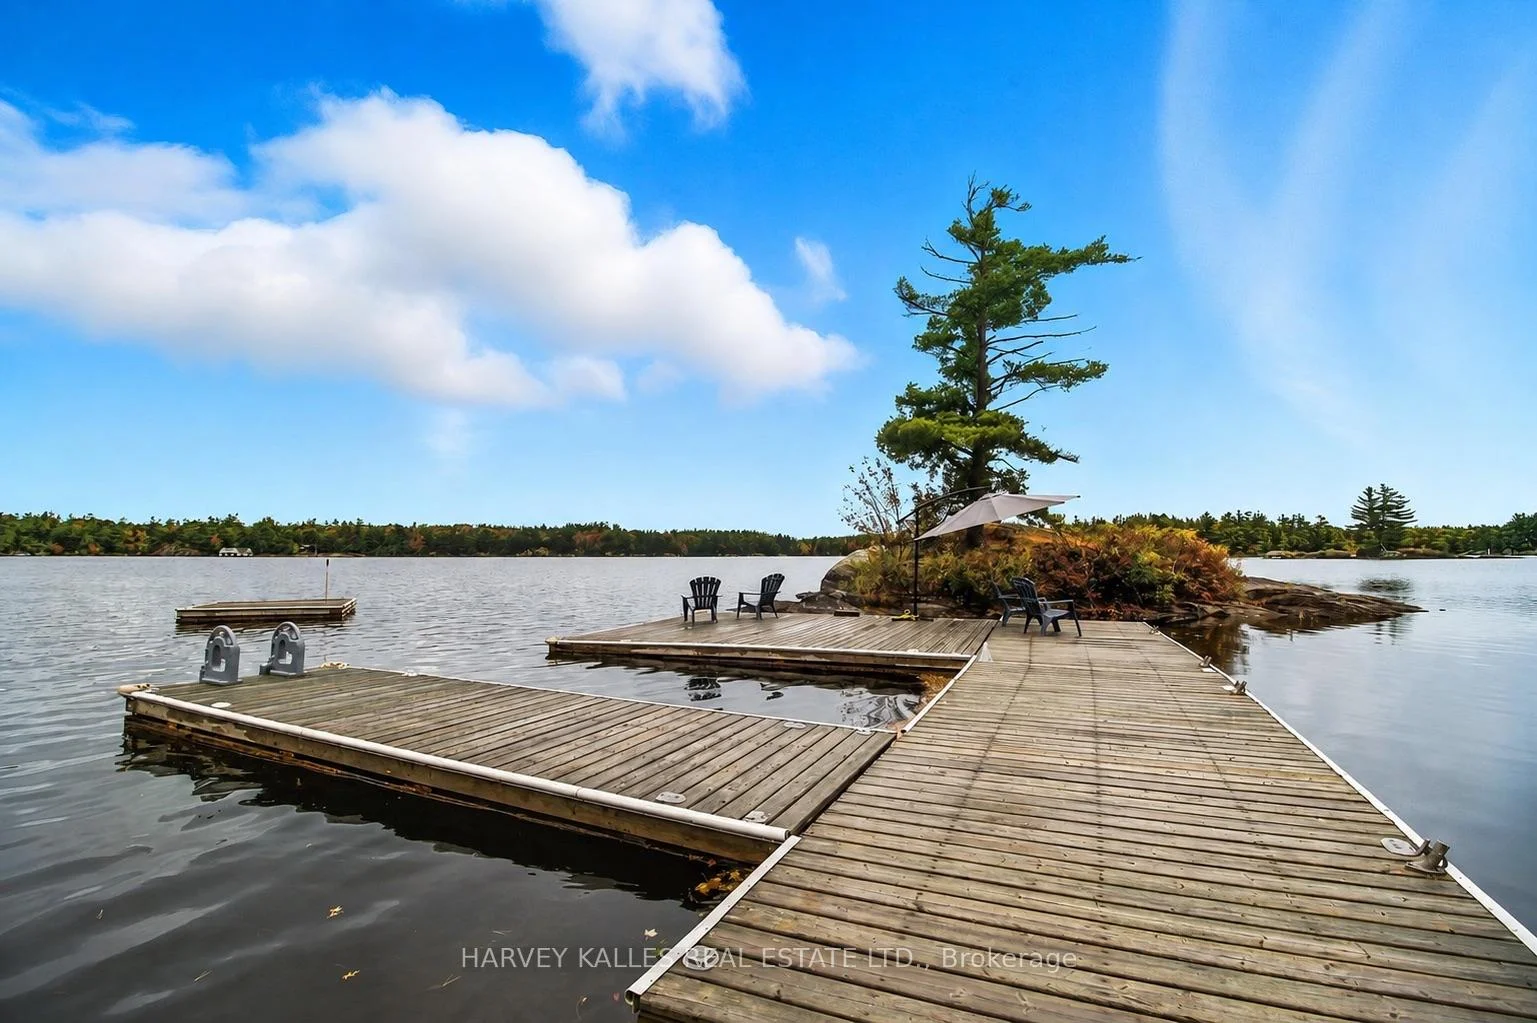
- Ideal for boating, fishing, and watersports
- Perfect year-round residence or retreat
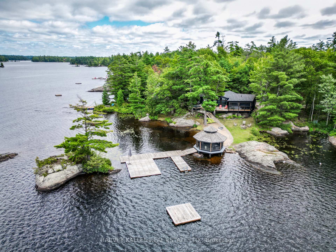
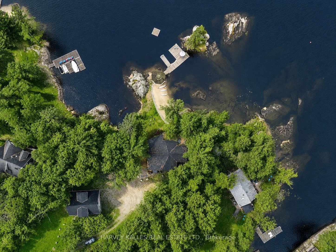
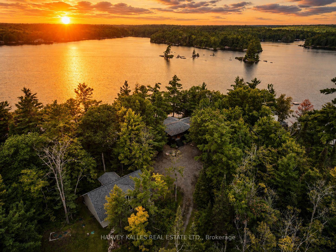
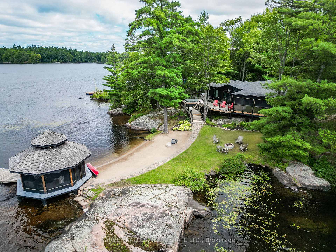
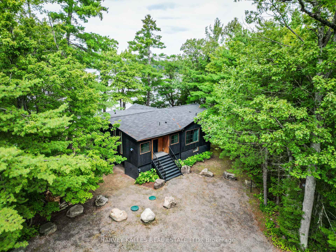
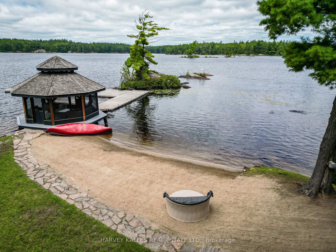
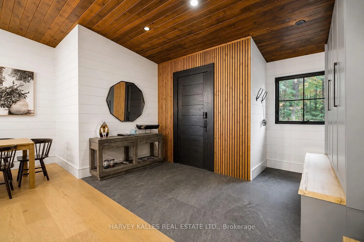
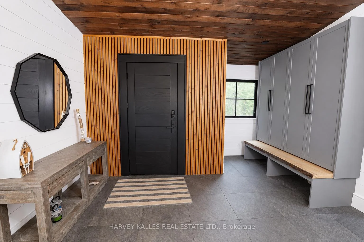
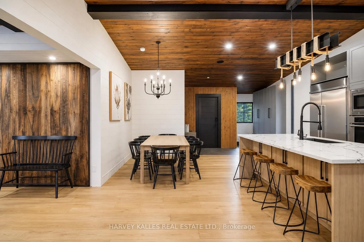
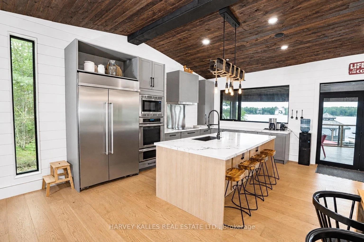
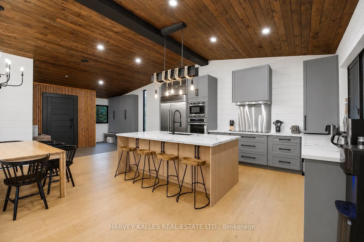
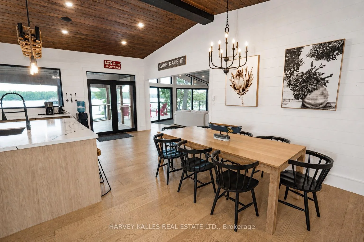
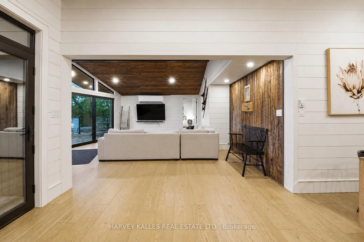
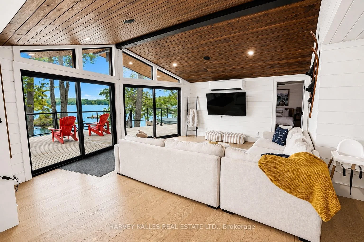
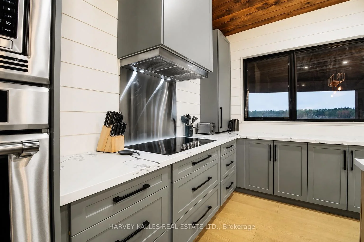
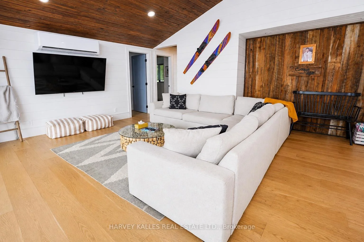
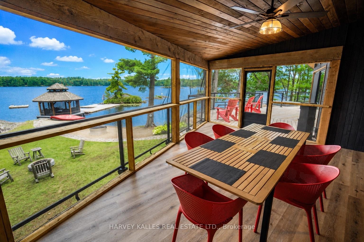
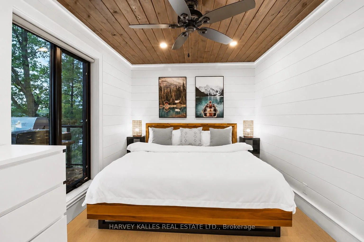
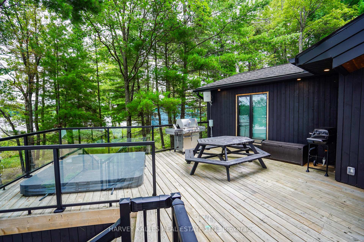
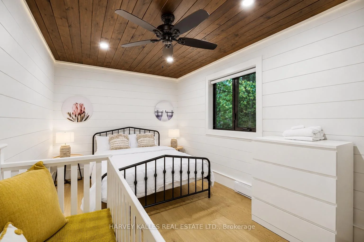
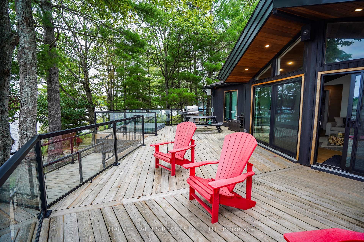
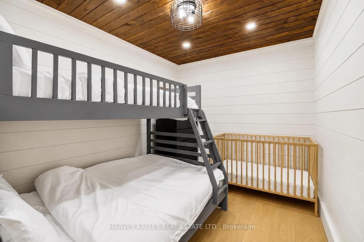
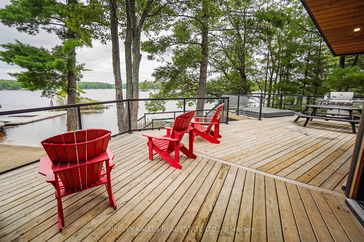
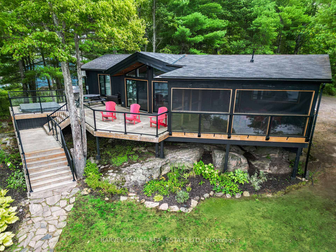
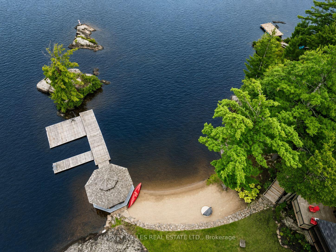
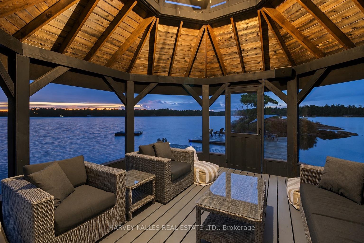
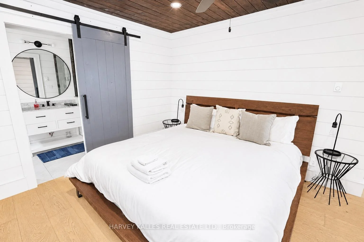
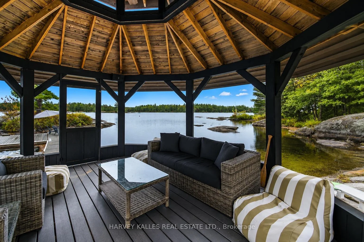
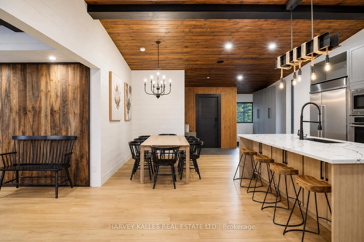
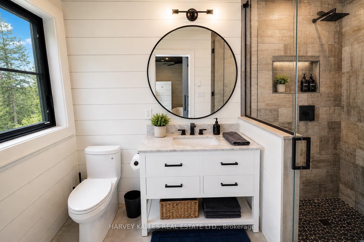
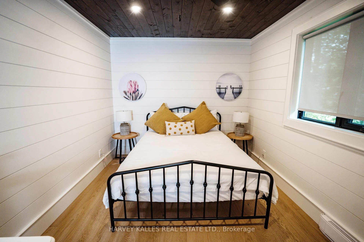
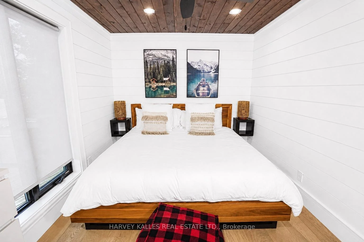
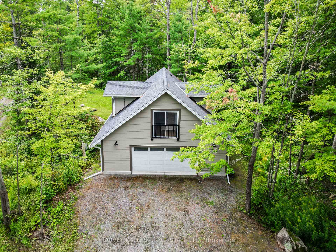
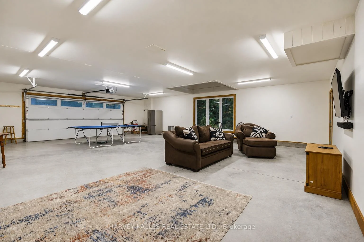
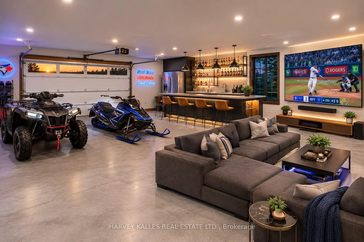
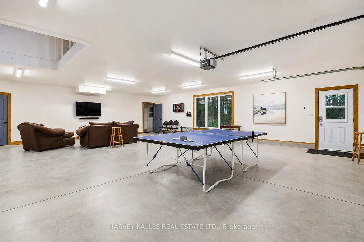
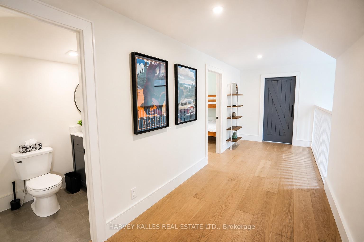
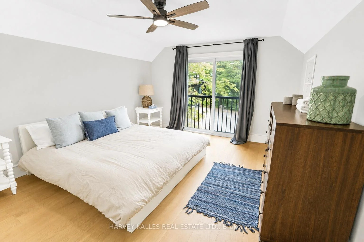
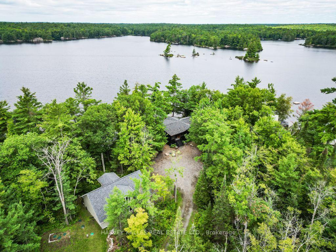
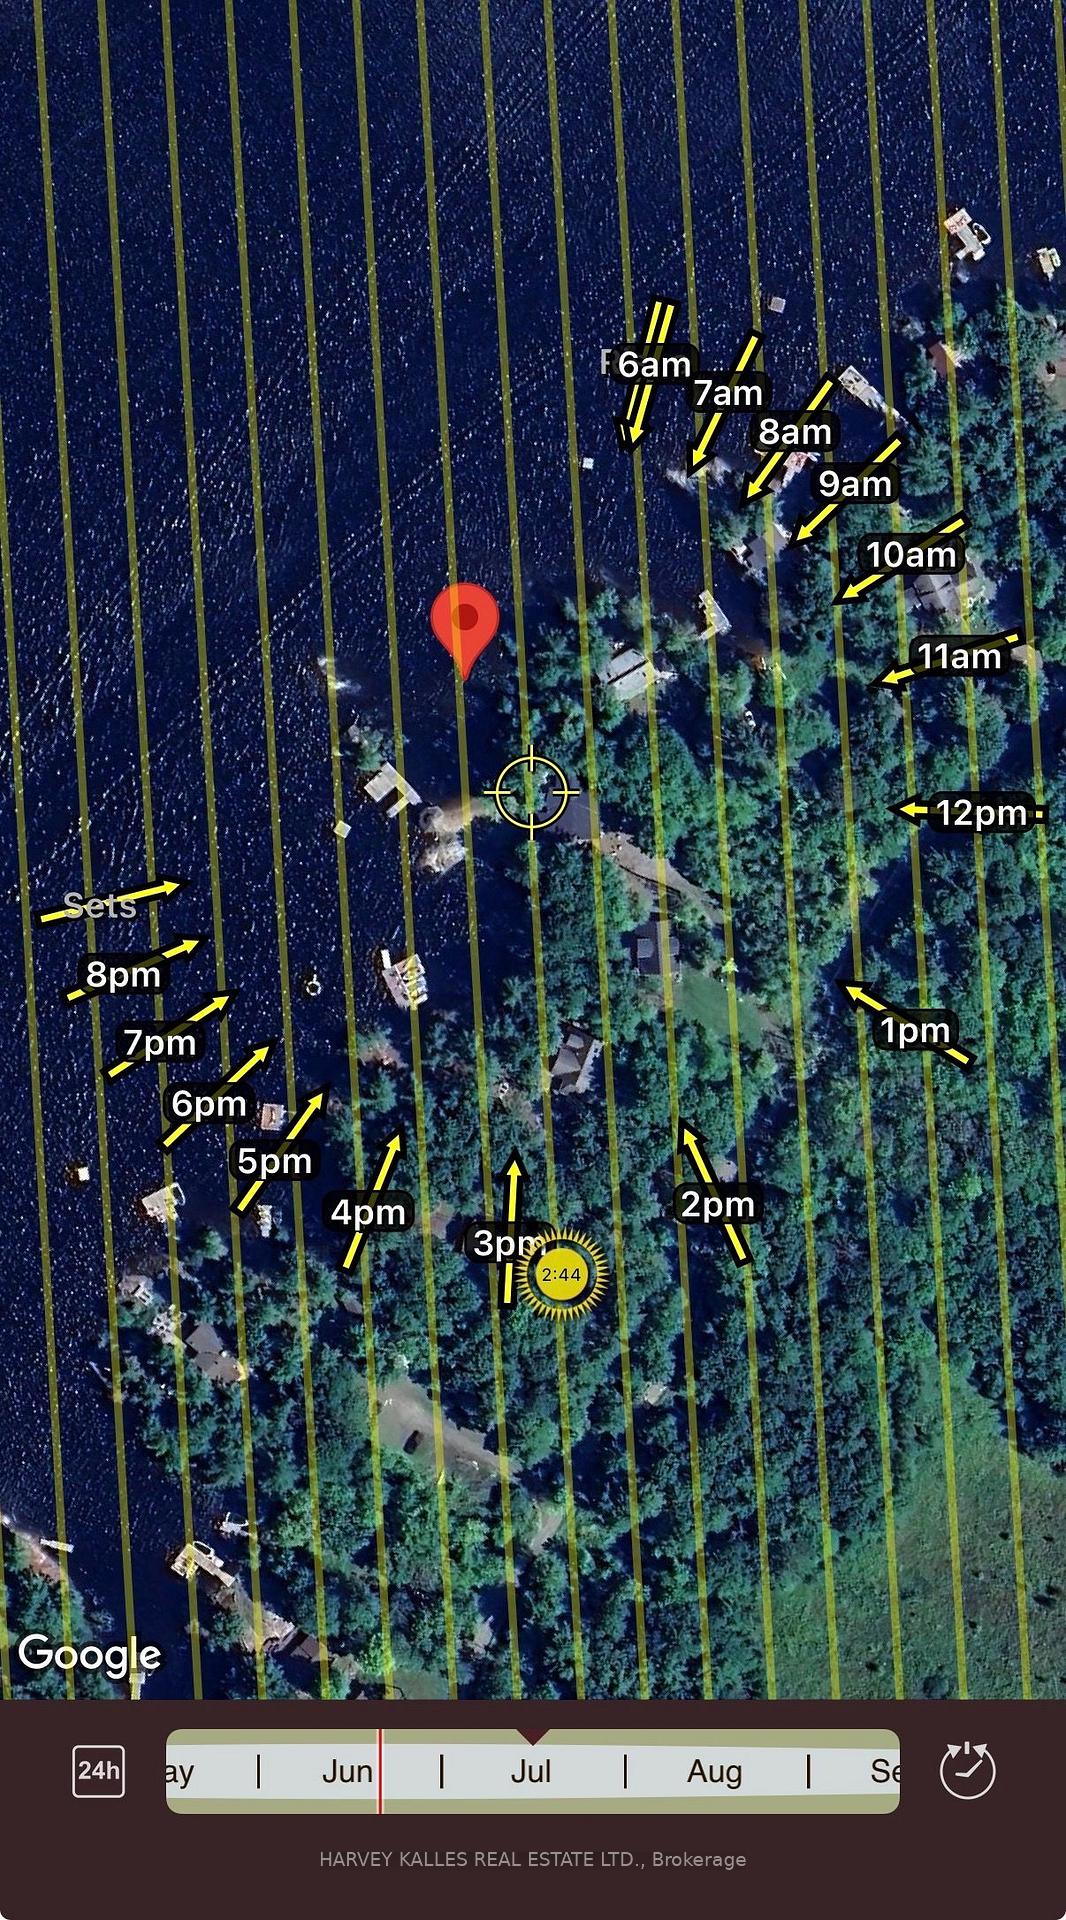
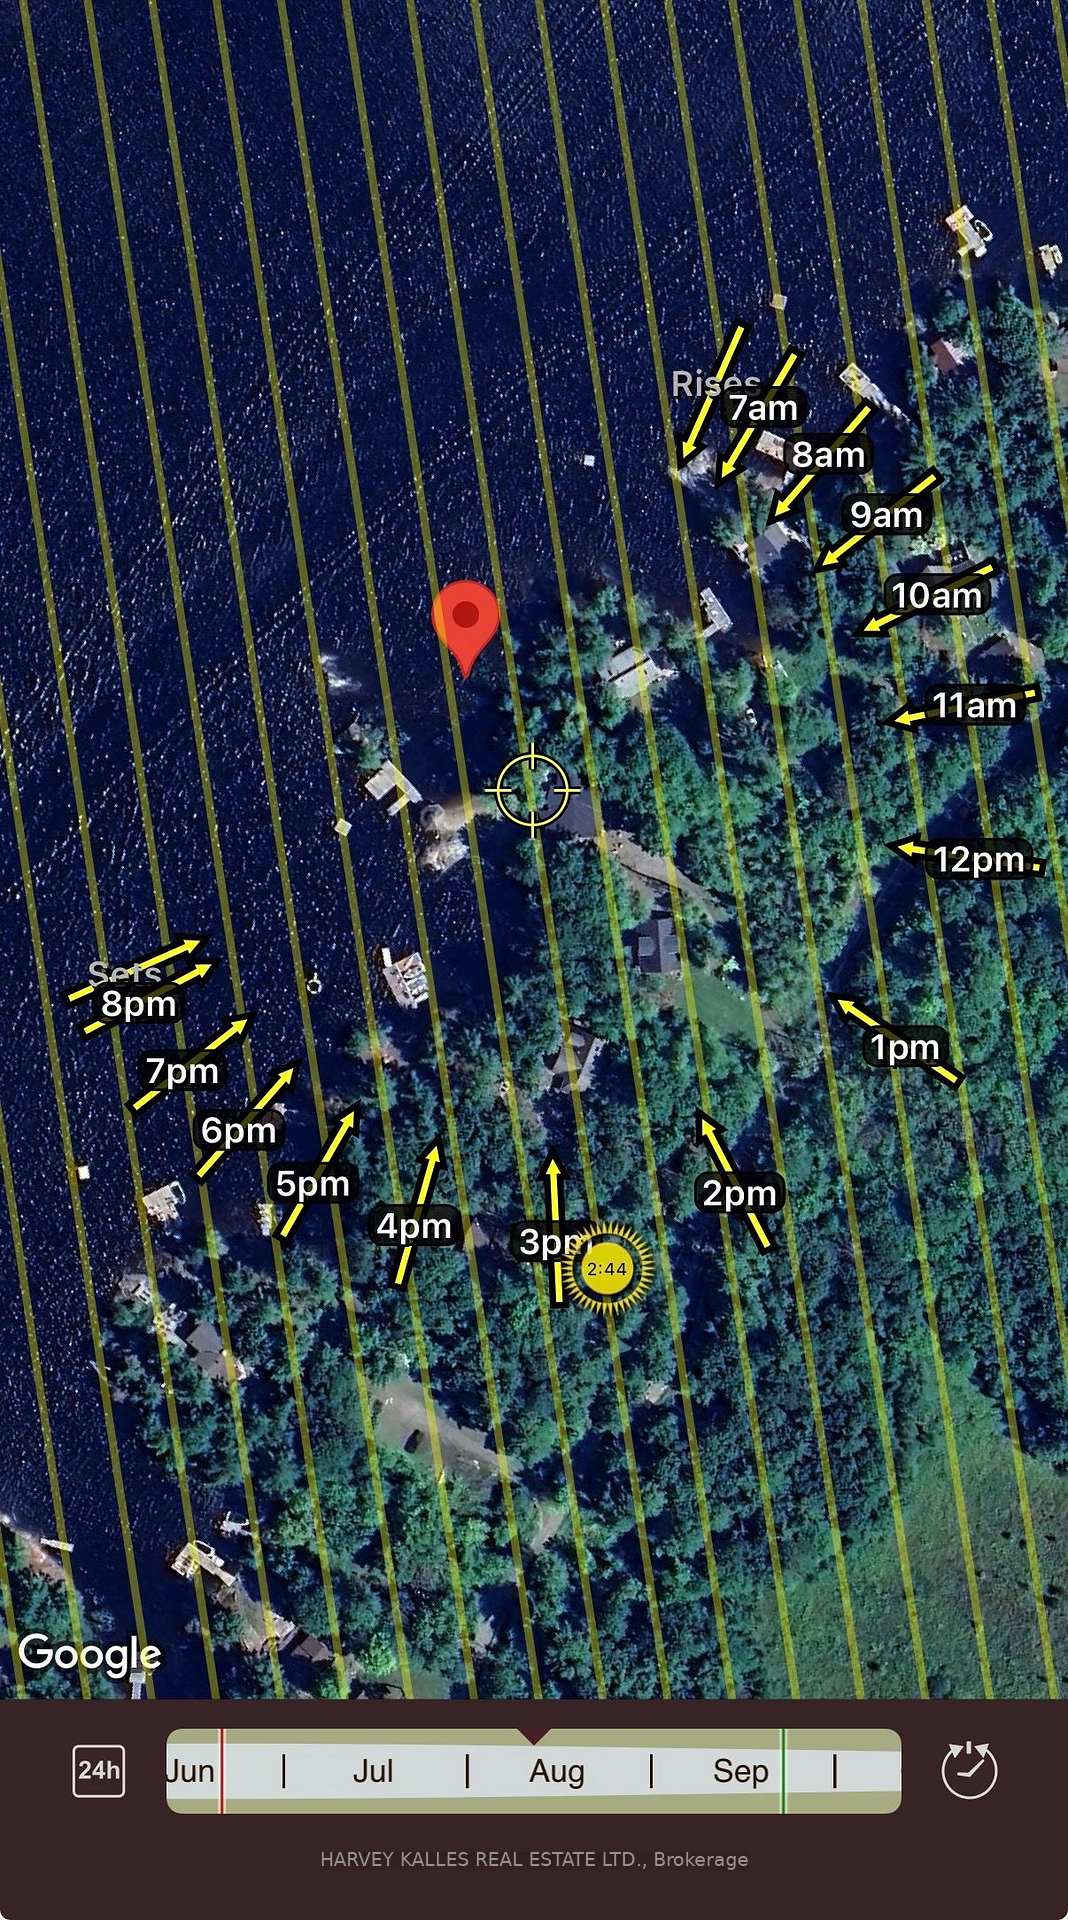
Less than two hours from Toronto, discover an exceptional Kahshe Lake waterfront estate with coveted southwest exposure and spectacular sunsets. Arrive via a scenic drive through the Kahshe Lake conservation area, or avoid that drive by boating from Rockhaven Inn to the property in minutes. Public boat and car parking are available for rent at Rockhaven Inn for $400 for the season. This private retreat offers a rare waterfront combination: a sprawling sandy beach for family enjoyment and deep water for swimming and docking larger boats. A shoreline screened gazebo with 360-degree views is ideal for entertaining, dining or watching the sunset. An expansive deck off the great room, complete with a built-in hot tub, invites relaxation beneath the stars. The beautifully renovated bungalow features four spacious bedrooms, including a private primary suite with ensuite. A charming Muskoka room off the kitchen provides another inviting space to gather and enjoy the natural surroundings. Nearly the size of the main cottage, the detached guest house adds exceptional versatility. Its lower level features a four-car drive-in garage and workshop for collectors, recreational toys or hobbies. Upstairs, a spacious two-bedroom suite offers privacy for family and guests, creating an outstanding multi-generational Muskoka retreat. One of Muskoka's largest and most sought-after lakes, Kahshe Lake offers boating, fishing, watersports, scenic granite shorelines and countless bays to explore. Whether you seek a year-round residence or a family escape, 1069 White Eagle Road is a rare opportunity to own a legacy property where unforgettable summers begin.
Key Facts & Features
Property Costs
- Annual Property Tax Amount
- $8,815
- Land Transfer Tax Fee
- $56,450
- Basement Type
- Separate Entrance, Partially Finished
Interior Features
- Interior Extras
- Central Vacuum, Countertop Range, Water Heater, Water Treatment
- View
- Beach, Clear, Lake, Panoramic, Skyline, Trees/Woods, Water
- Fireplace/Stove
- No
- Elevator
- No
Exterior Features
- Exterior Extras
- Deck, Hot Tub, Privacy, Year Round Living
- Pool
- None
- Property Features
- Beach, Greenbelt/Conservation, Marina, Waterfront
- Other Structures
- Additional Garage(s), Gazebo, Other, Workshop
Building
- Building Type
- Detached
- Building Style
- Bungalow
Construction
- Exterior Finish
- Concrete, Shingle
- Roof
- Asphalt Shingle
- Foundation Details
- Concrete Block
- Special Designation
- Unknown
Lot
- Lot Front
- 300.06 ft
- Lot Depth
- 360.60 ft
Inclusions
- Inclusions
- Fully turnkey. Everything currently at the property is included unless otherwise excluded. Just bring your suitcase and start enjoying Muskoka.
Parking & Garages
- Garage Type
- Detached
- Garage Spaces
- 4
- Parking Spaces
- 8
- Total Garage And Parking Spaces
- 10
Heating & Cooling
- Heat Source
- Other
- Heat Type
- Baseboard
- Air Conditioning
- Wall Unit(s)
- Water
- Other
- Sewers
- Septic
- Natural Gas
- No
- Hydro
- Yes
- Cable
- Available
- Telephone
- Available
- Bedrooms
- 6
- Washrooms
- 3
- Kitchens
- 1
- Family / bonus room
- Yes
Room sizes
- Bedroom—Main level
- Foyer—Main level
- Room—Upper level
- Utility Room—Lower level
- Sunroom—Main level
- Primary Bedroom—Main level
- Bedroom—Upper level
- Other—Main level
- Bedroom—Main level
- Great Room—Main level
Washrooms
- 4-piece, Main
- 3-piece, Main
- 3-piece, Upper
- Municipality
- Gravenhurst
- Neighbourhood
- Morrison
- Main cross streets
- Housey's Rapids Rd & Larroger Rd
- Zoning
- RW 6F
- Directions
- Housey's Rapids Rd to Larroger Rd, scenic 15 min drive on Larroger turns into White Eagle Rd.
- Waterfront
- Direct
- MLS® number
- X13729288
- Data source
- Toronto Regional Real Estate Board
- Listed on
- 2026-08-31
- Updated on
- 2026-09-10
- Days on market
- 45 days
- Possession type
- Flexible
- Co-op commission
- 2.5%
- Seller
- Listed by
- HARVEY KALLES REAL ESTATE LTD.
Home Market Value
Current home valuation for 1069 White Eagle Road, Gravenhurst, Morrison, Gravenhurst, ON. Listed for $2,799,000
HOMEH Estimate
$2,247,181
Estimated Sales Range
$1,733,151 - $3,201,809
HOMEH Estimate for 1069 White Eagle Road, Gravenhurst, Morrison
Calculated with a real agent's CMA method — 45+ years of experience, codified. Not an AI guess.
Mortgage Payment Calculator
Compare up to 4 down payment scenarios
20% required for homes $1.5M or more
$559,800
| Scenario 1 | Scenario 2 | Scenario 3 | Scenario 4 | |
|---|---|---|---|---|
−Down payment | % $ | % $ | % $ | % $ |
+CMHC insurance | $0 | $0 | $0 | $0 |
=Total mortgage | $2,239,200 | $2,099,250 | $1,959,300 | $1,819,350 |
Amortization | ||||
Mortgage rate | % | % | % | % |
| Payment frequency | ||||
=Mortgage payment | $10,933monthly | $10,250monthly | $9,566monthly | $8,883monthly |
Land Transfer Tax
$56,450
$56,450
Around this home
No schools found nearby
Data provided by OpenStreetMap & Fraser Institute School Rankings
Ask HOMEH
New!Hi there!
👋Text or call (416) 301-9001
Recommended for you
Based on homes you've looked at.
No recommended properties found.
Nearby similar homes
No nearby properties found.
More real estate resources
Other homes nearby
Explore this area
Nearby neighbourhoods
No nearby listings available.