
11 Drury Lane
Gravenhurst (Muskoka, S), ON P1P 1R2
- 2Bedrooms
- 1Bathroom
- 0Garage
- 700–1100Sq Ft
- $4,282Tax
- 175×312 ftLot Size
 Estimated Value:$827,000See Free Estimate Report

Property not available for sale or for rent.
HOMEH One: full-service selling for a 1% listing fee. The buyer's agent commission is separate.
Free Home EvaluationHow Much Is My Home Worth?Homes for Sale NearbySale & Price History for 11 Drury Lane, Gravenhurst, Muskoka (S)
| Start Date | End Date | Price | Event | MLS# |
|---|---|---|---|---|
| 2026-04-24 | 2026-05-19 | Login to See Prices | Sold | x13045576 |
Real estate boards require you to or to see the full details of this property.
*Sold prices and complete sale & price history are regulated data. Under the Trust in Real Estate Services Act, 2002 (TRESA) and the rules of the Real Estate Council of Ontario (RECO), and pursuant to the Multiple Listing Service® rules of the Canadian Real Estate Association (CREA) and the Toronto Regional Real Estate Board (TRREB), this information may be shown only to registered users who have agreed to the applicable terms of use (a Virtual Office Website, or "VOW," arrangement). HOMEH Inc., Brokerage therefore provides it to signed-in members only. Creating an account is free and takes under a minute.
About 11 Drury Lane, Gravenhurst, Muskoka (S)
Summarized Description
- Charming cottage on Loon Lake, ideal for outdoor activities.
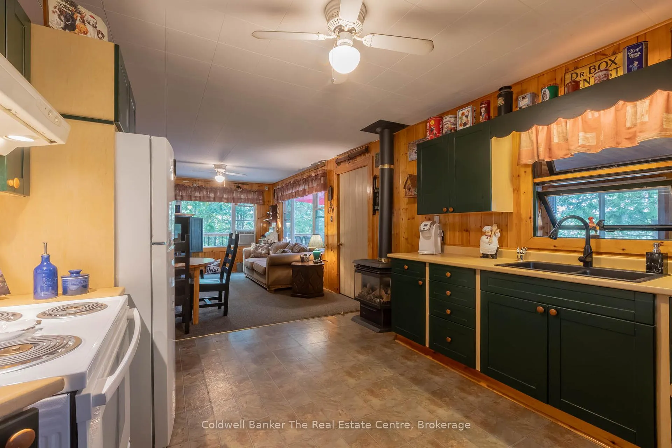
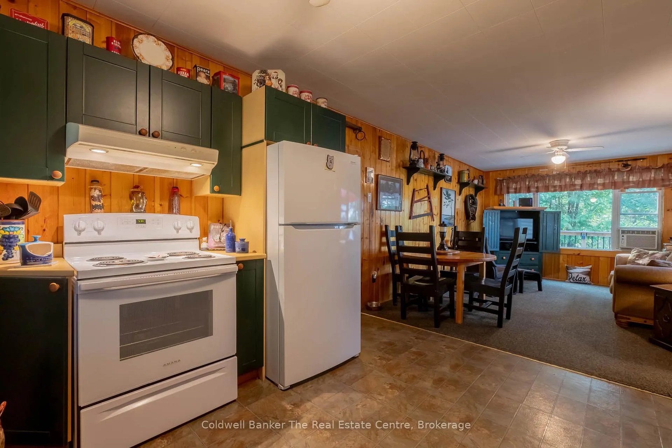
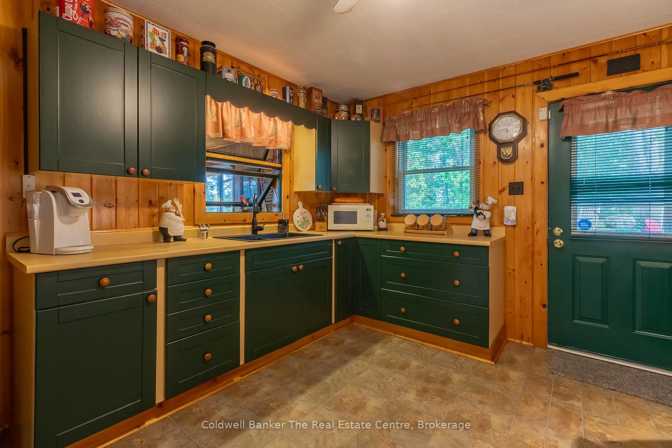
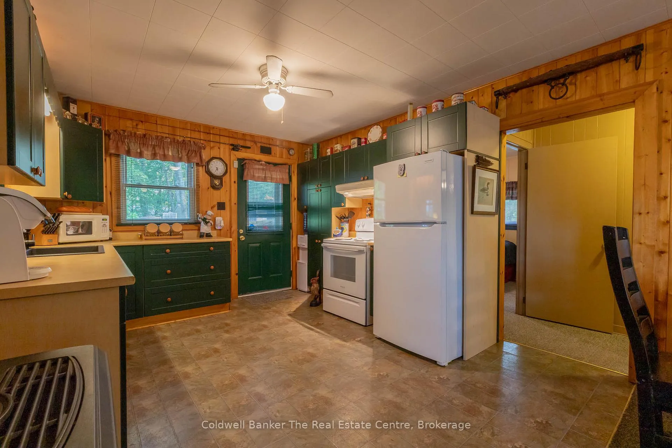
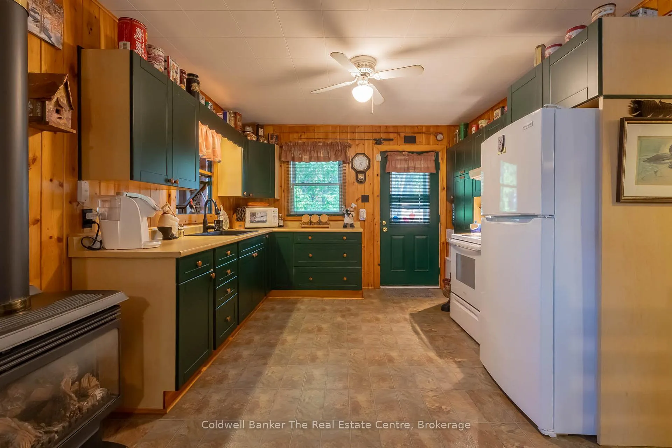
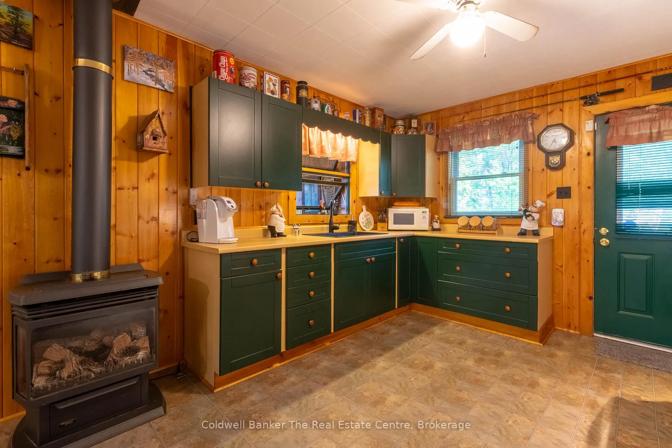
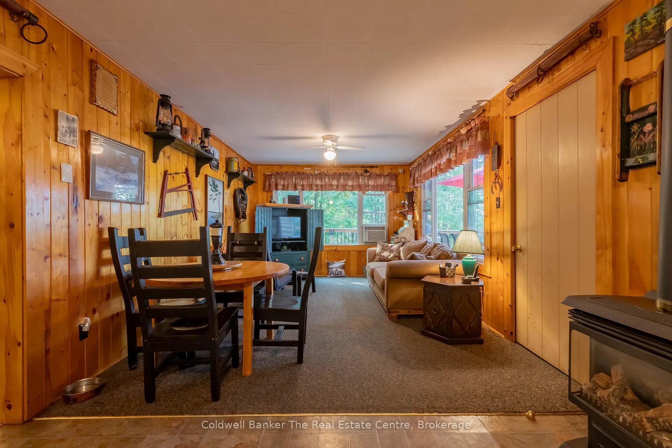
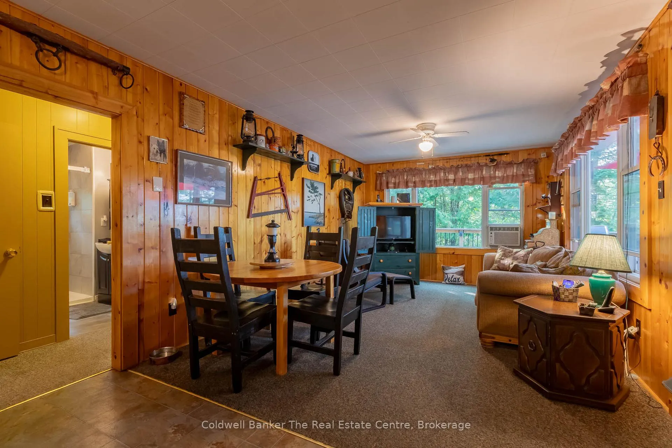
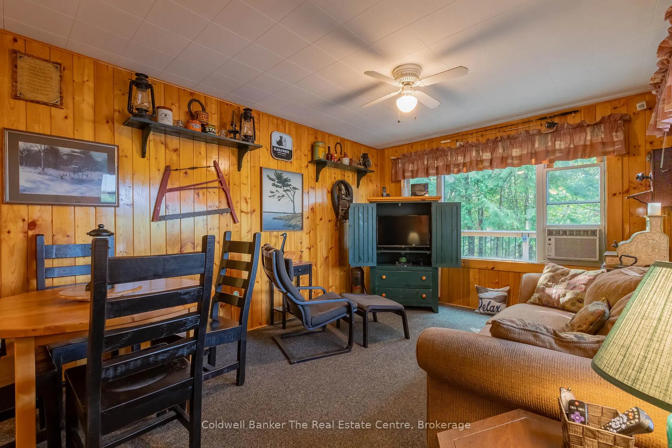
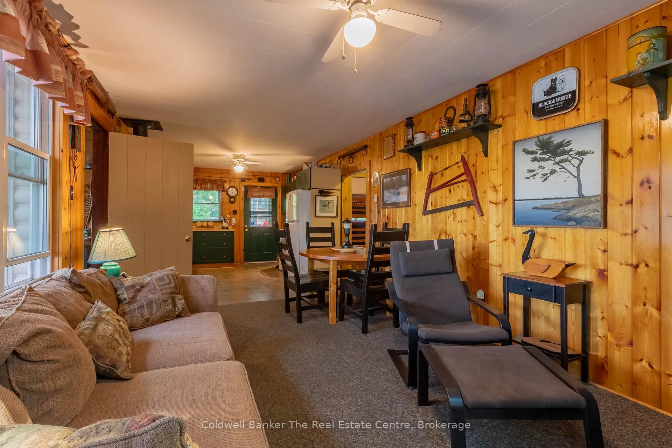
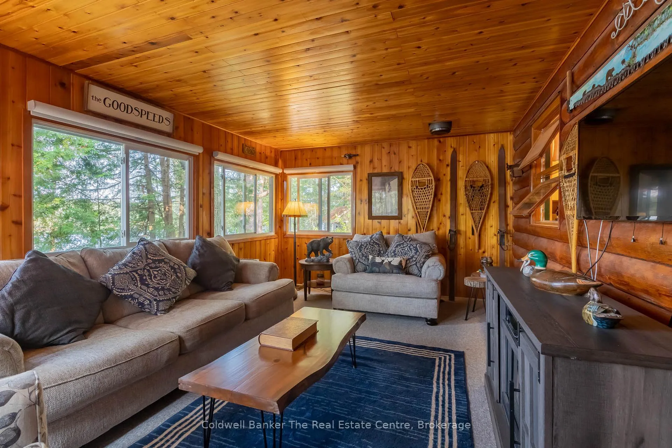
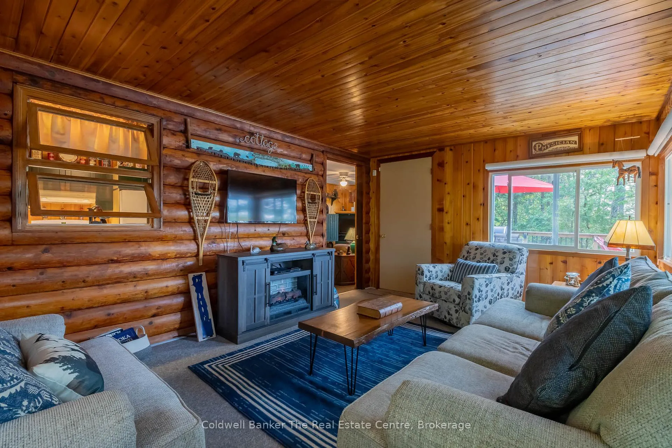
- Open concept layout with warm wood accents.
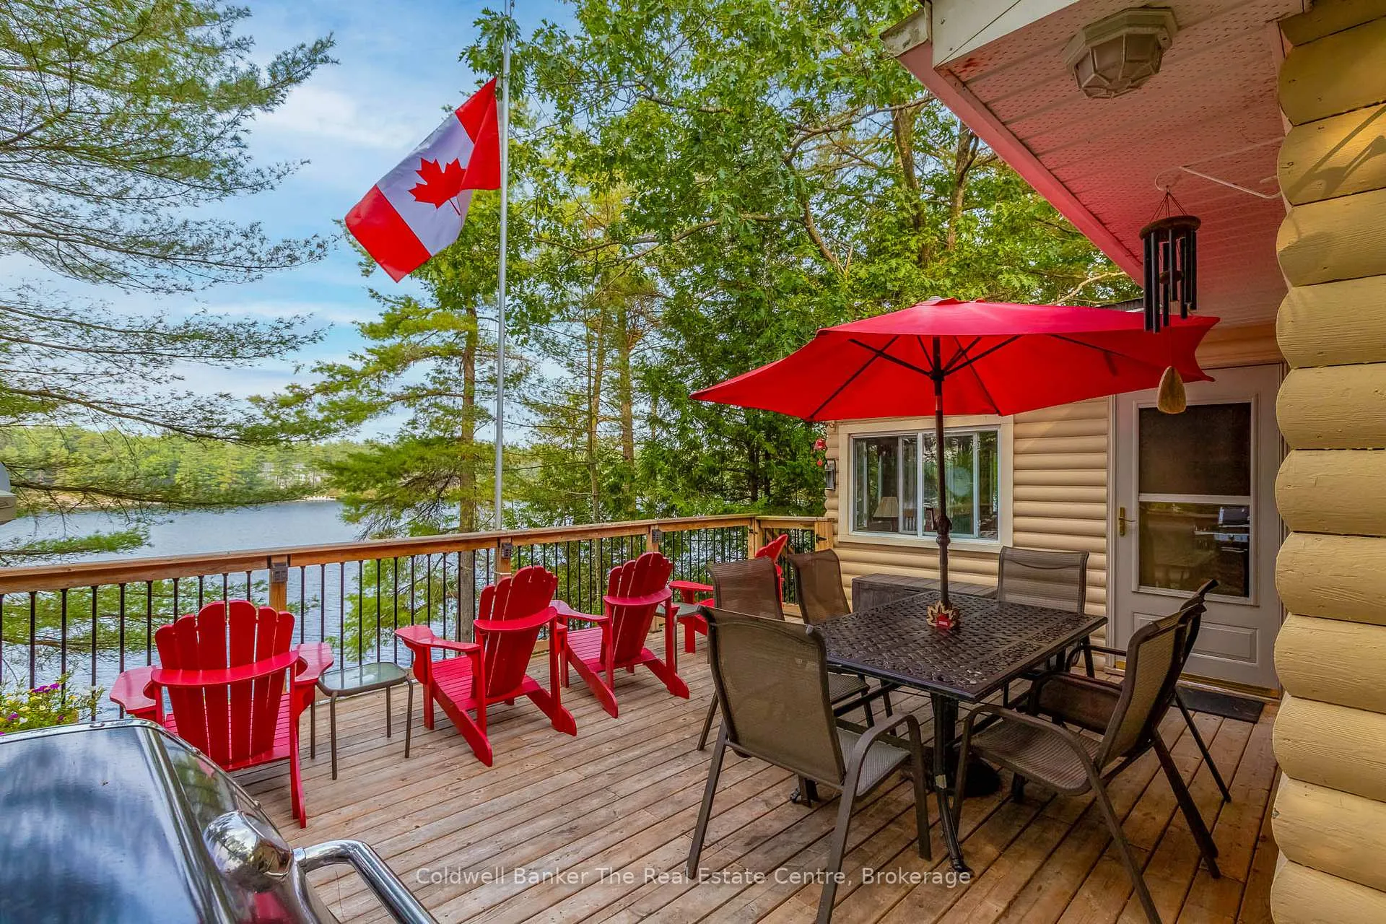
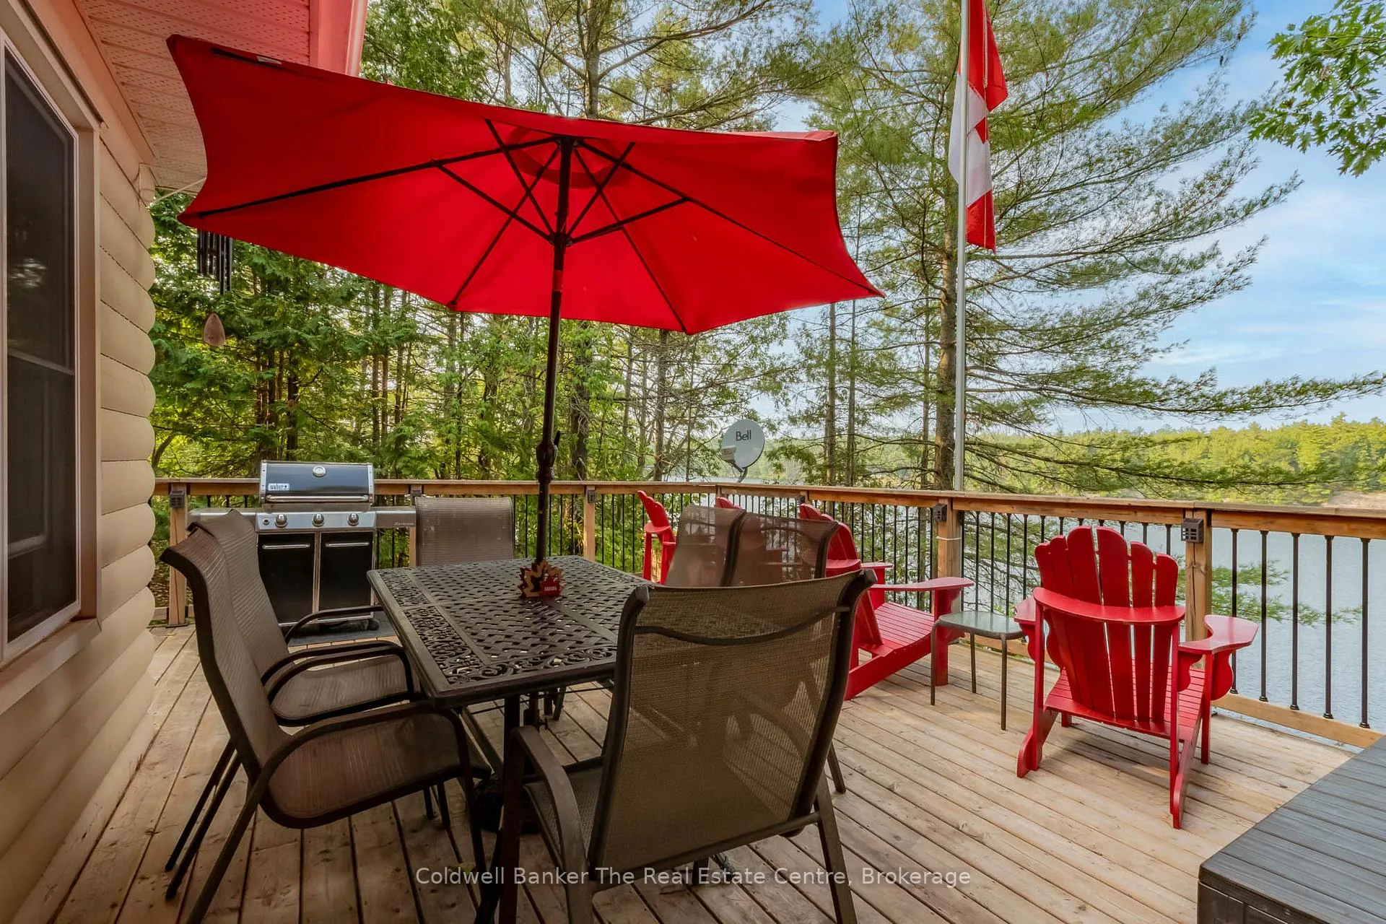
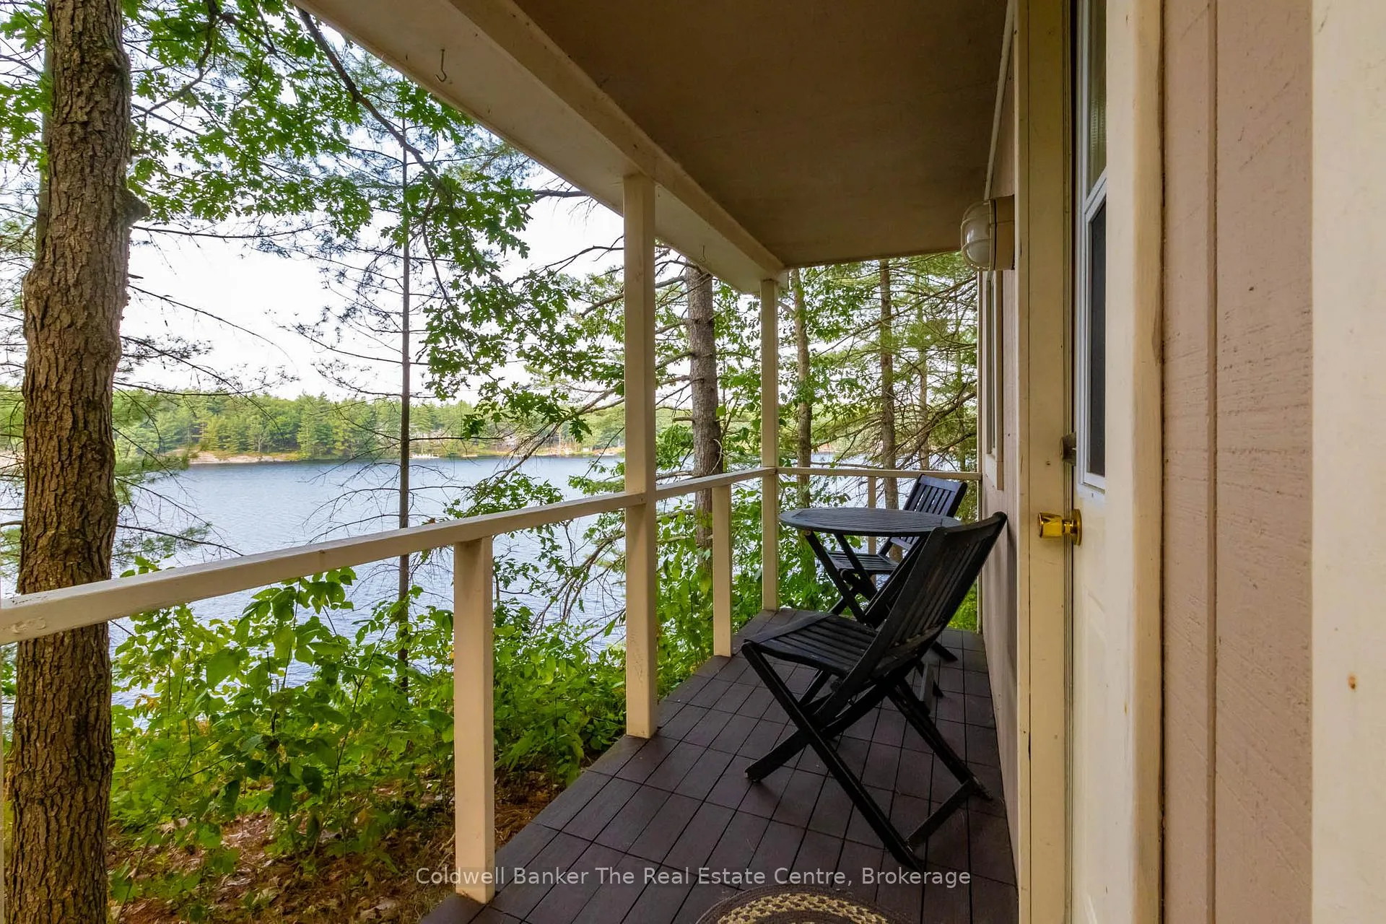
- Spacious deck overlooking the lake.
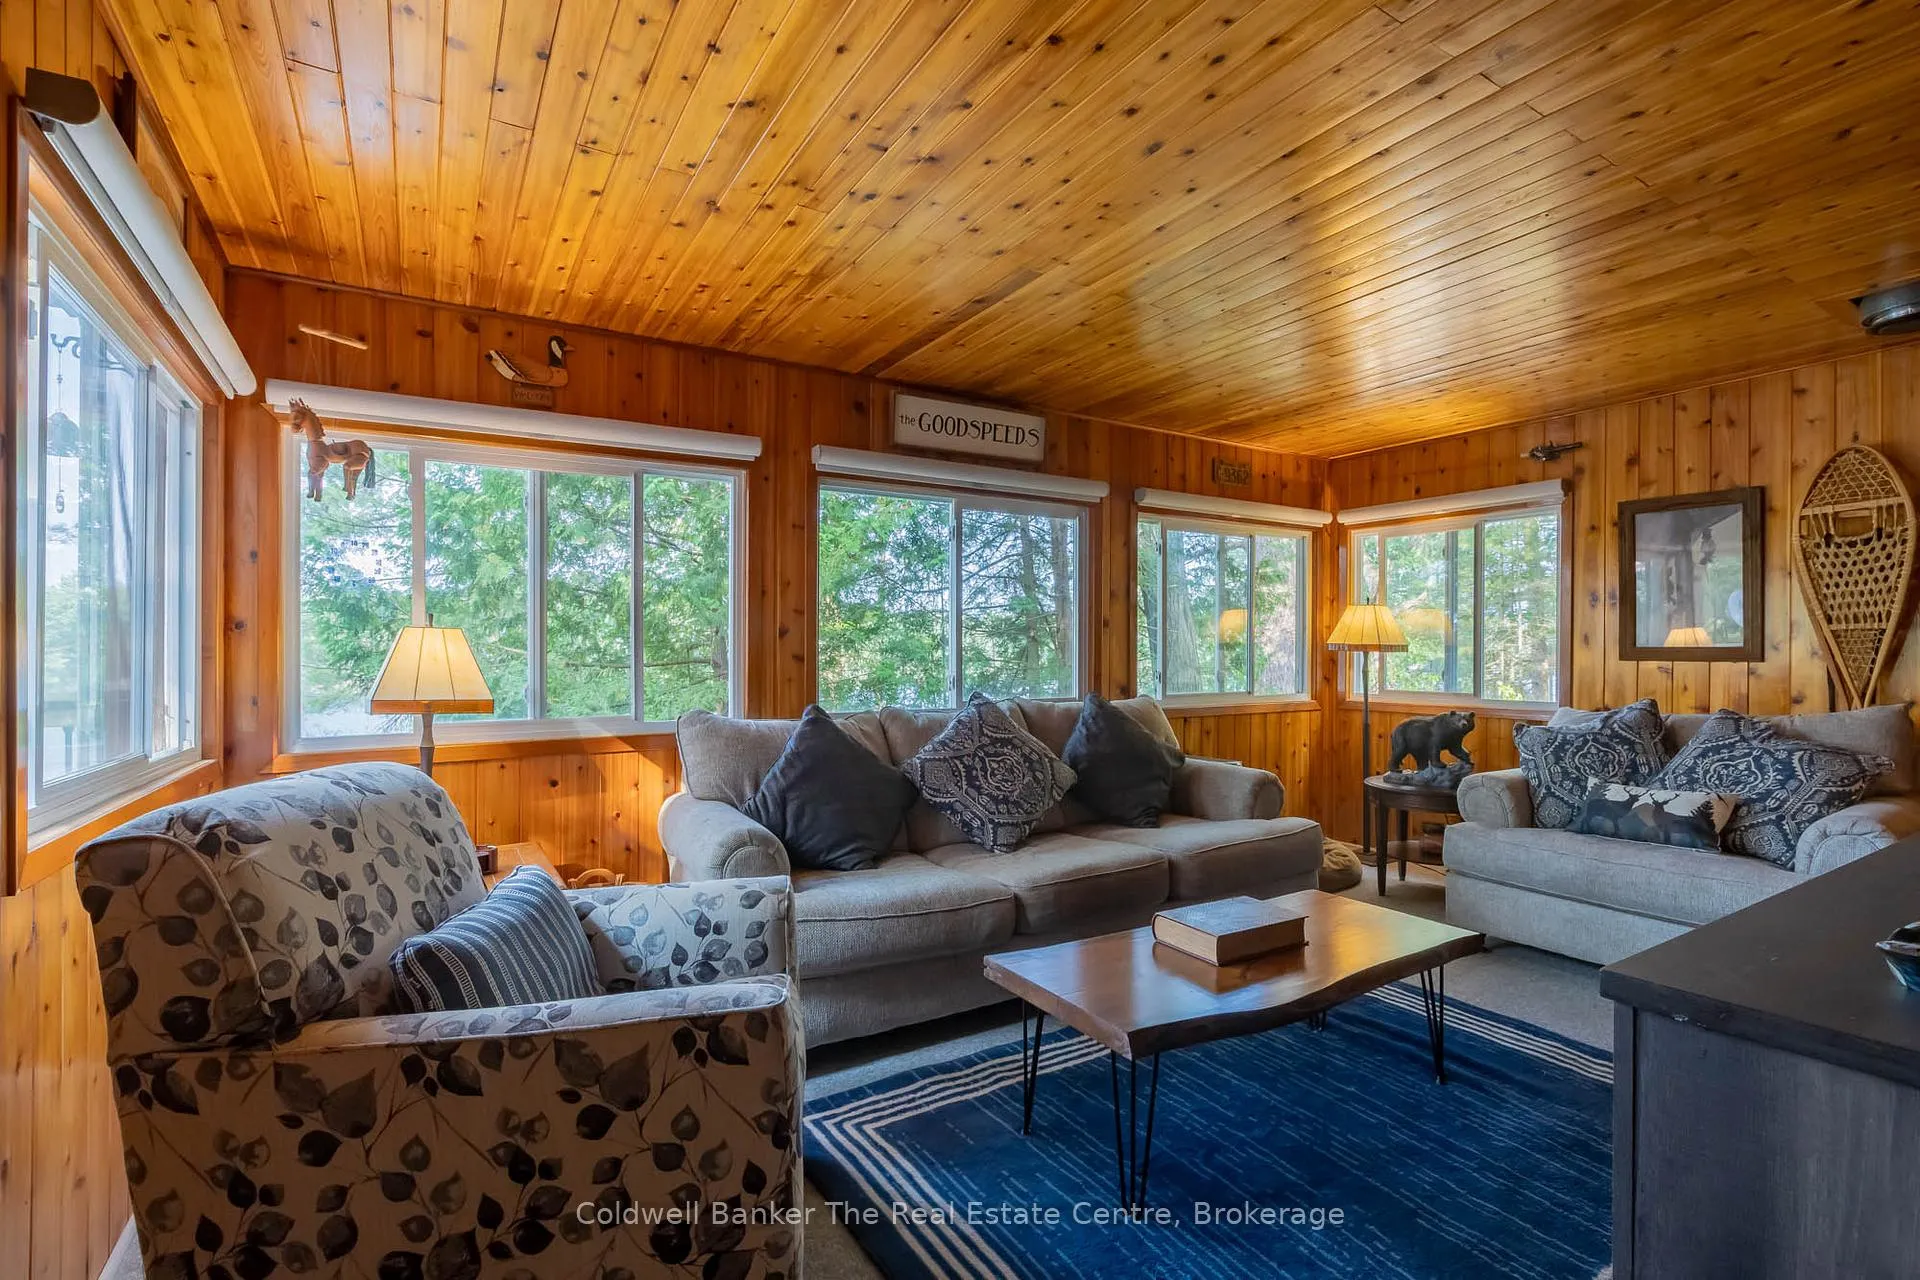
- Includes a cozy sunroom for relaxation.
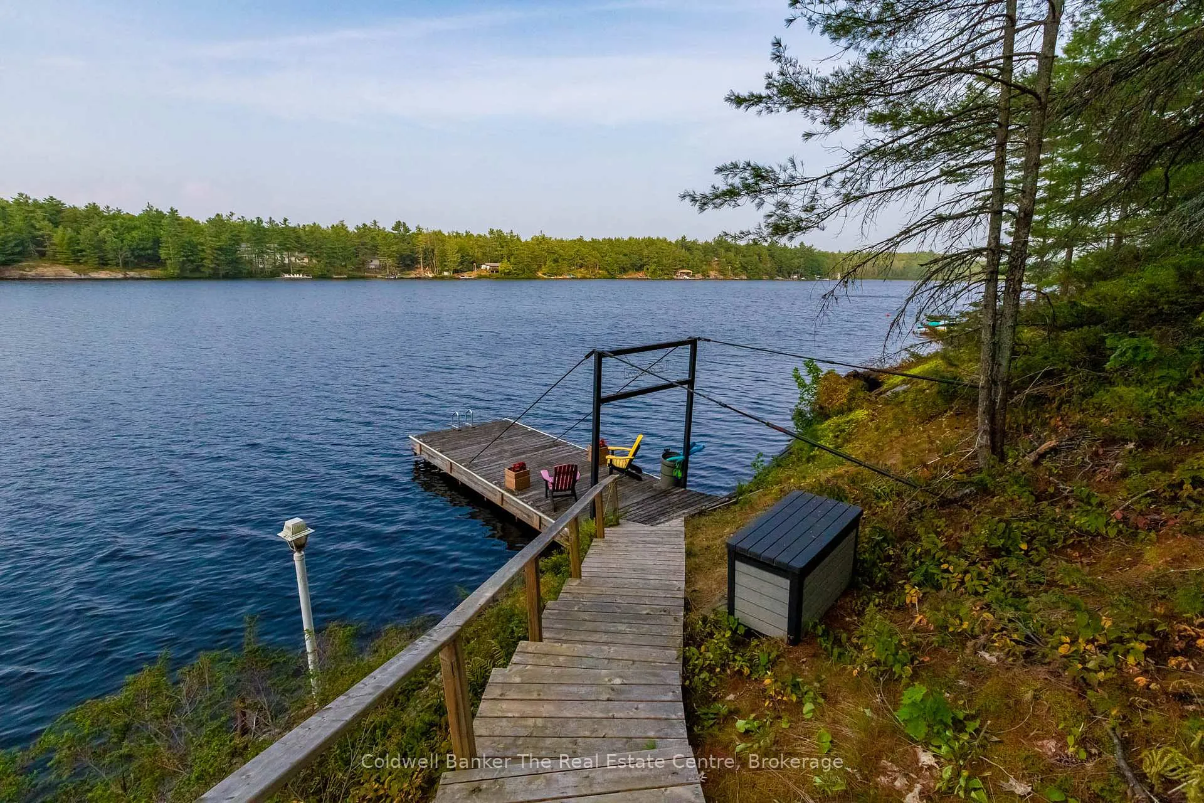
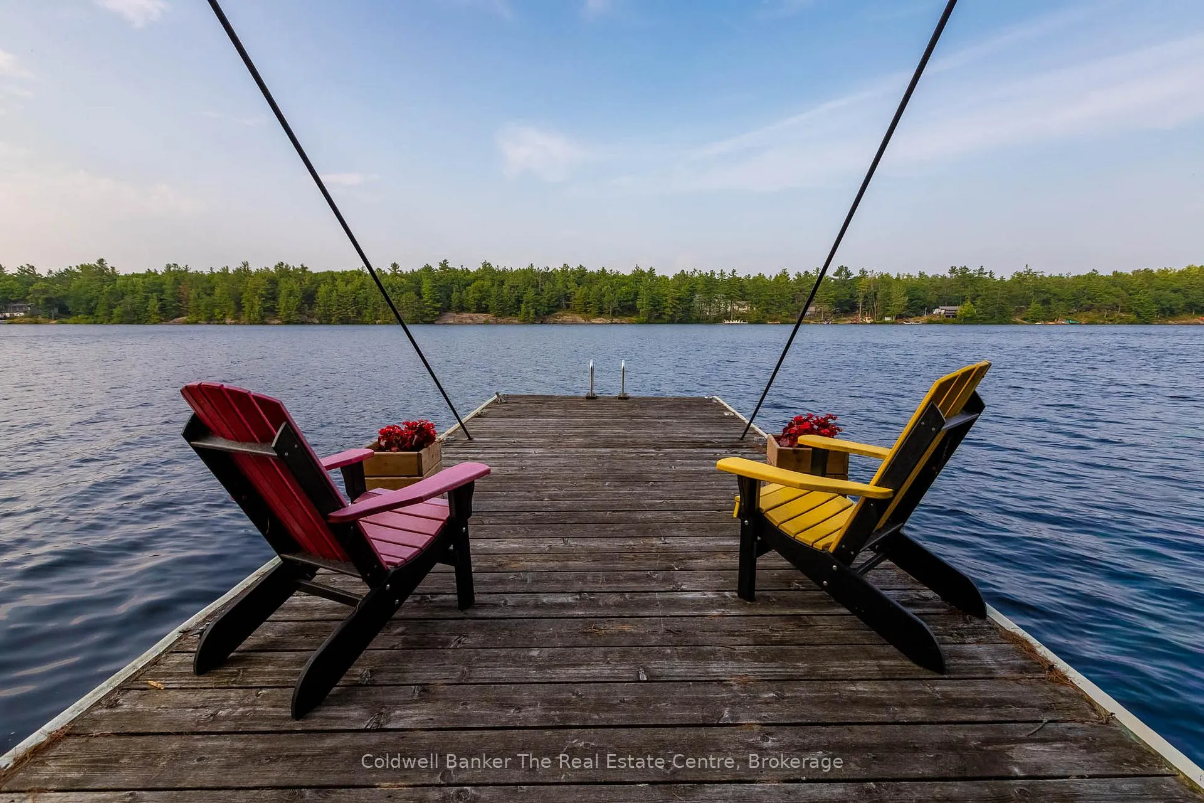
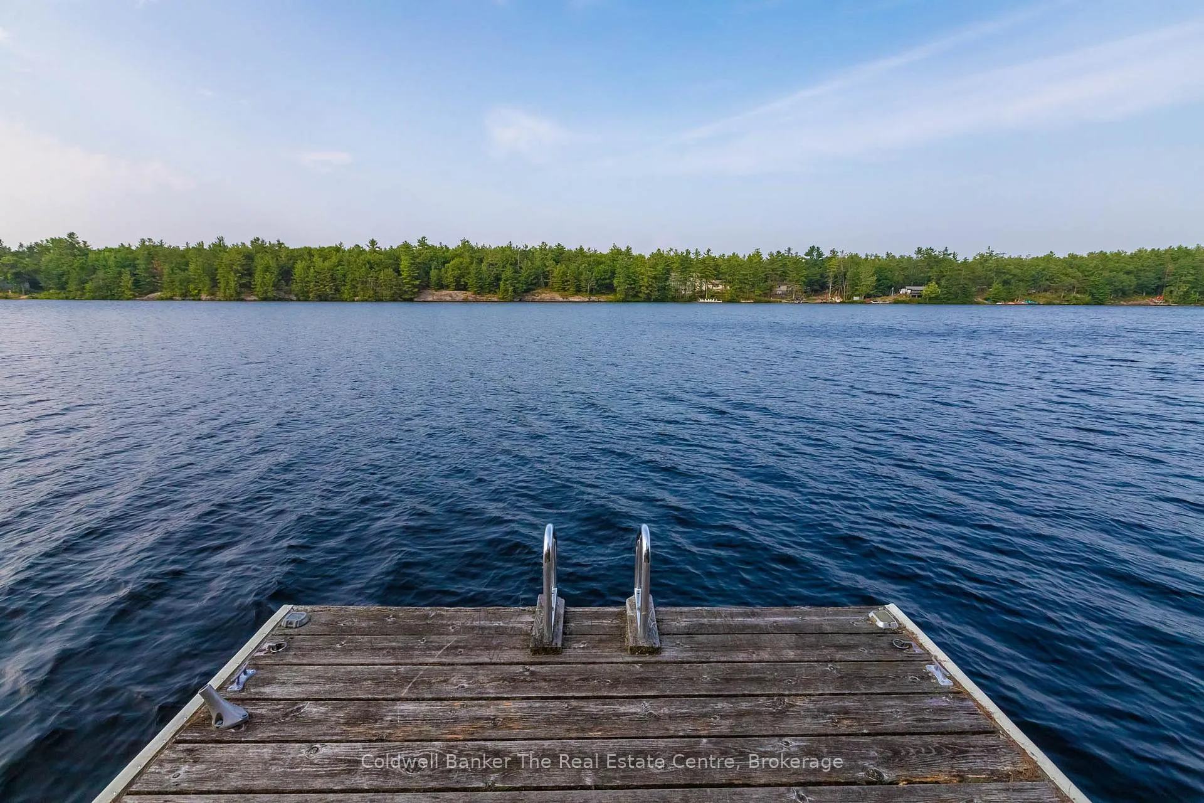
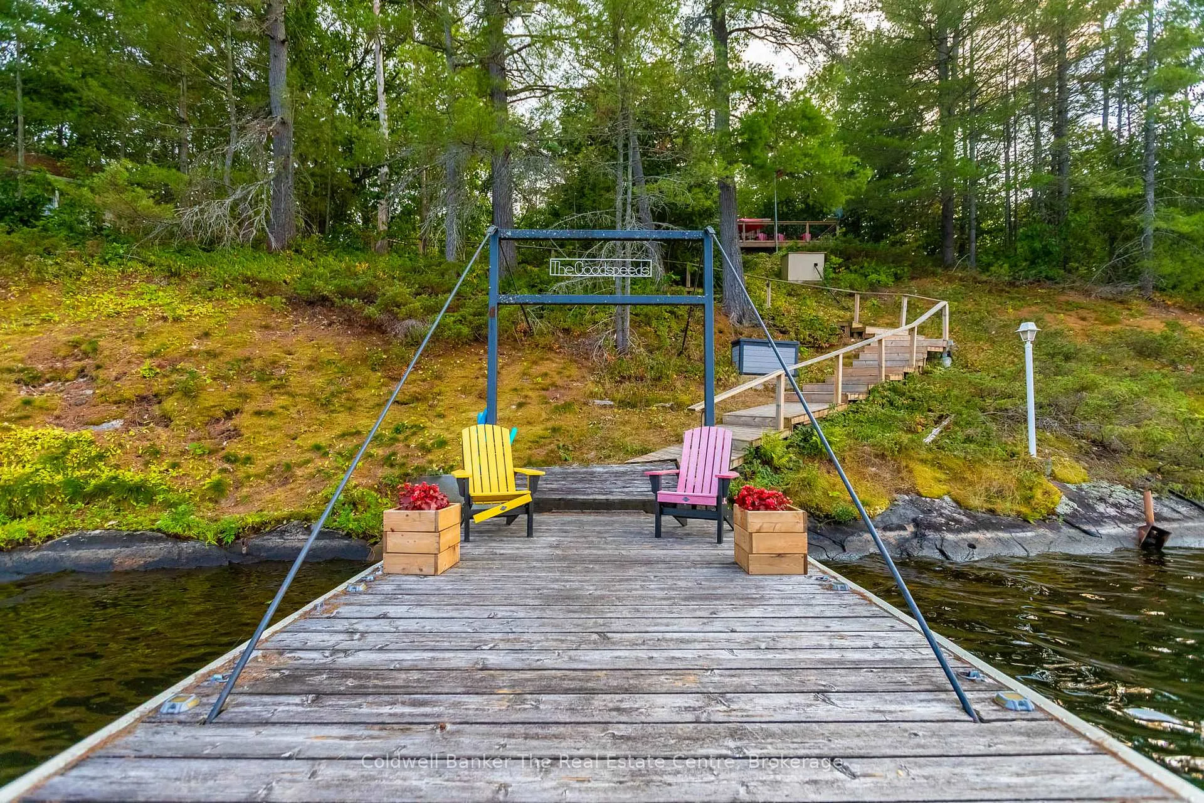
- Well maintained cantilever dock for swimming.
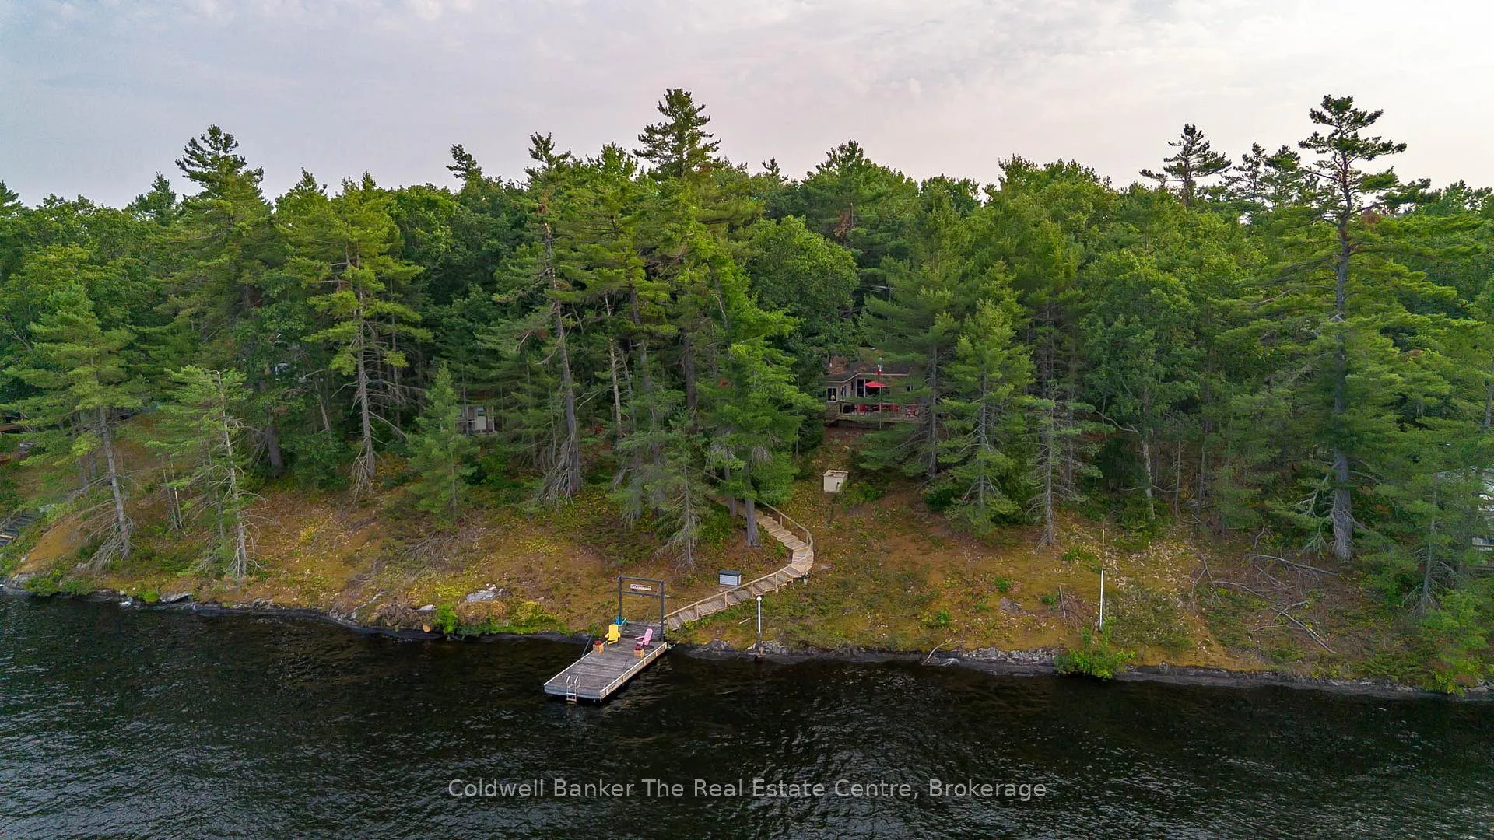
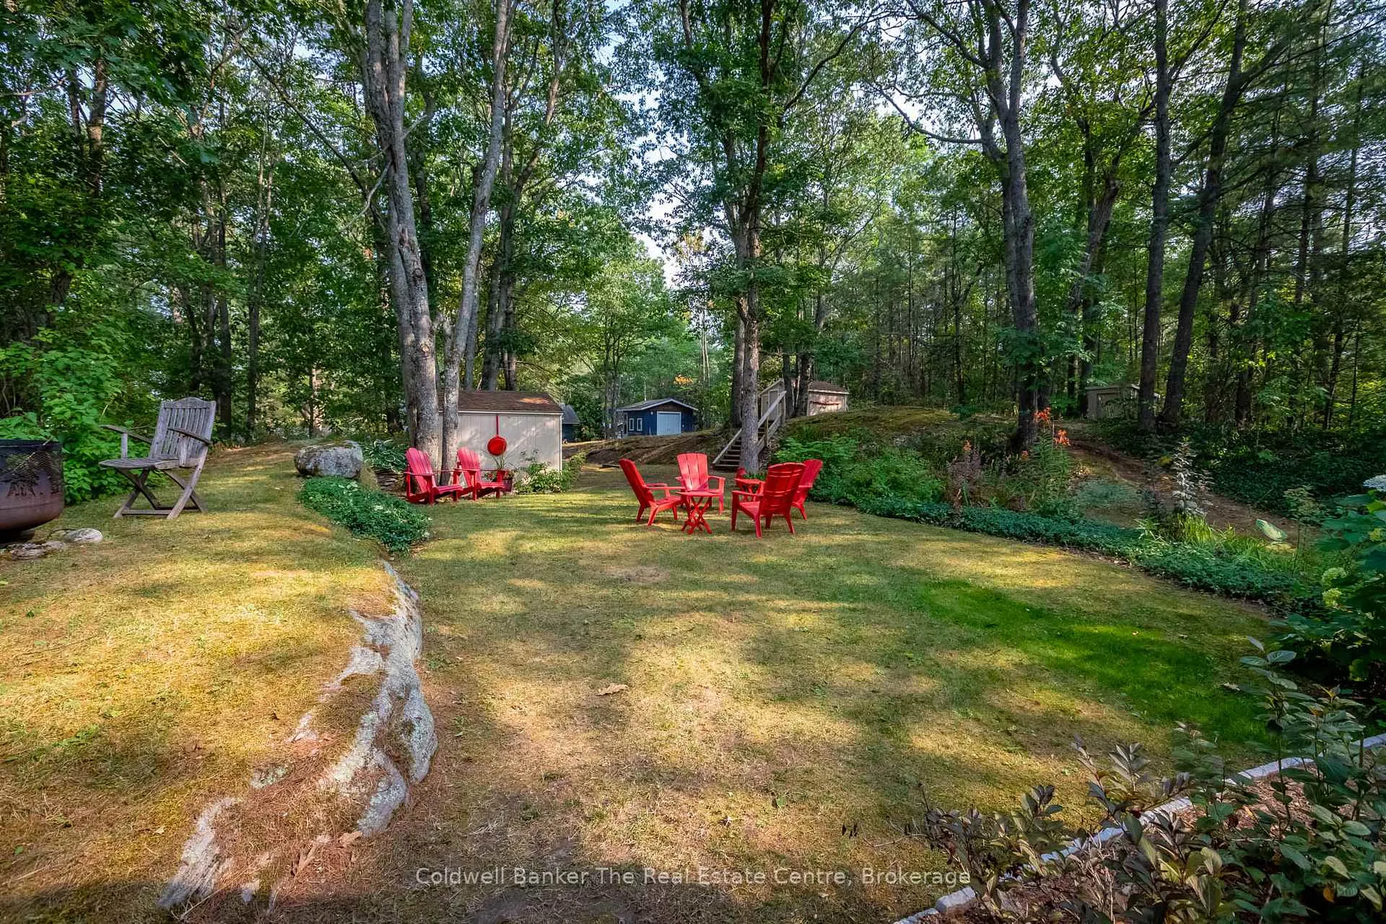
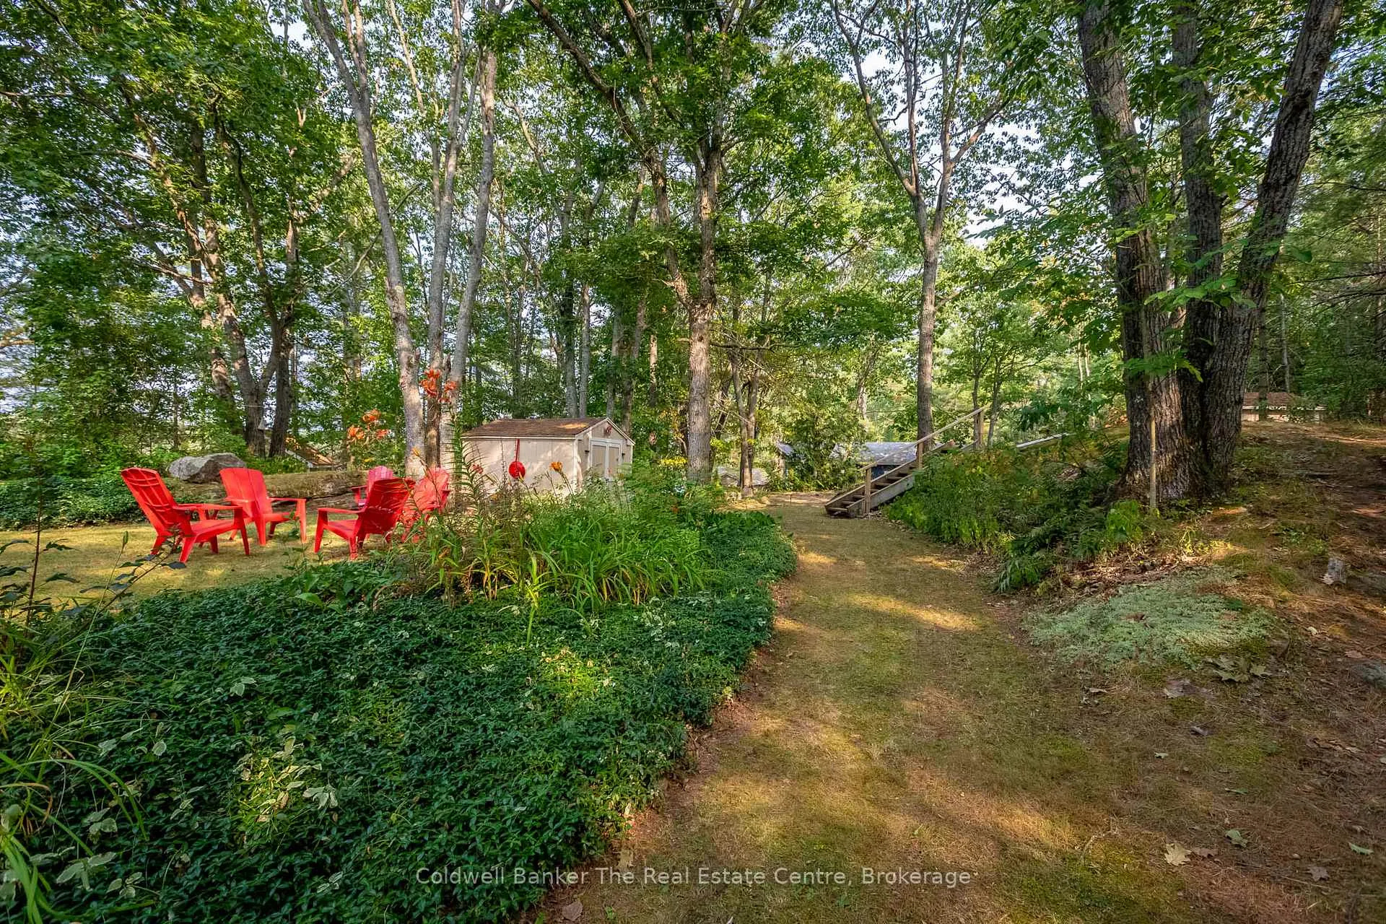
- Over an acre of beautifully landscaped land.
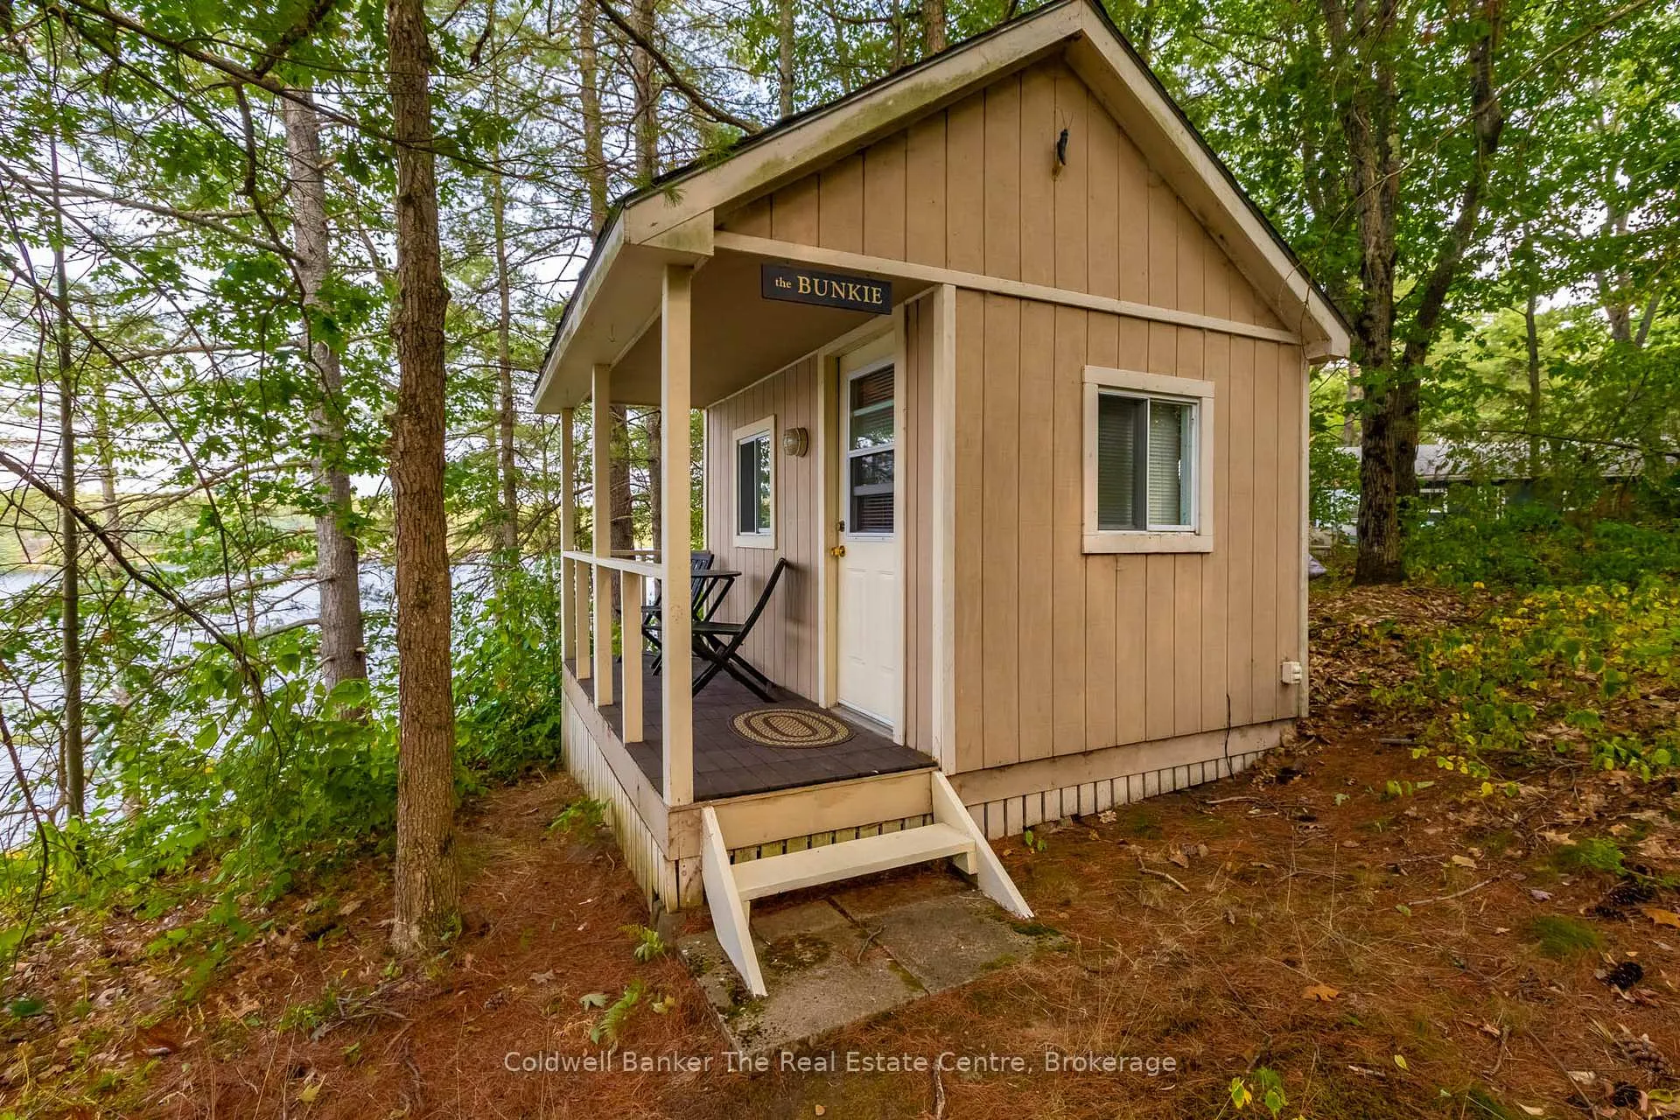
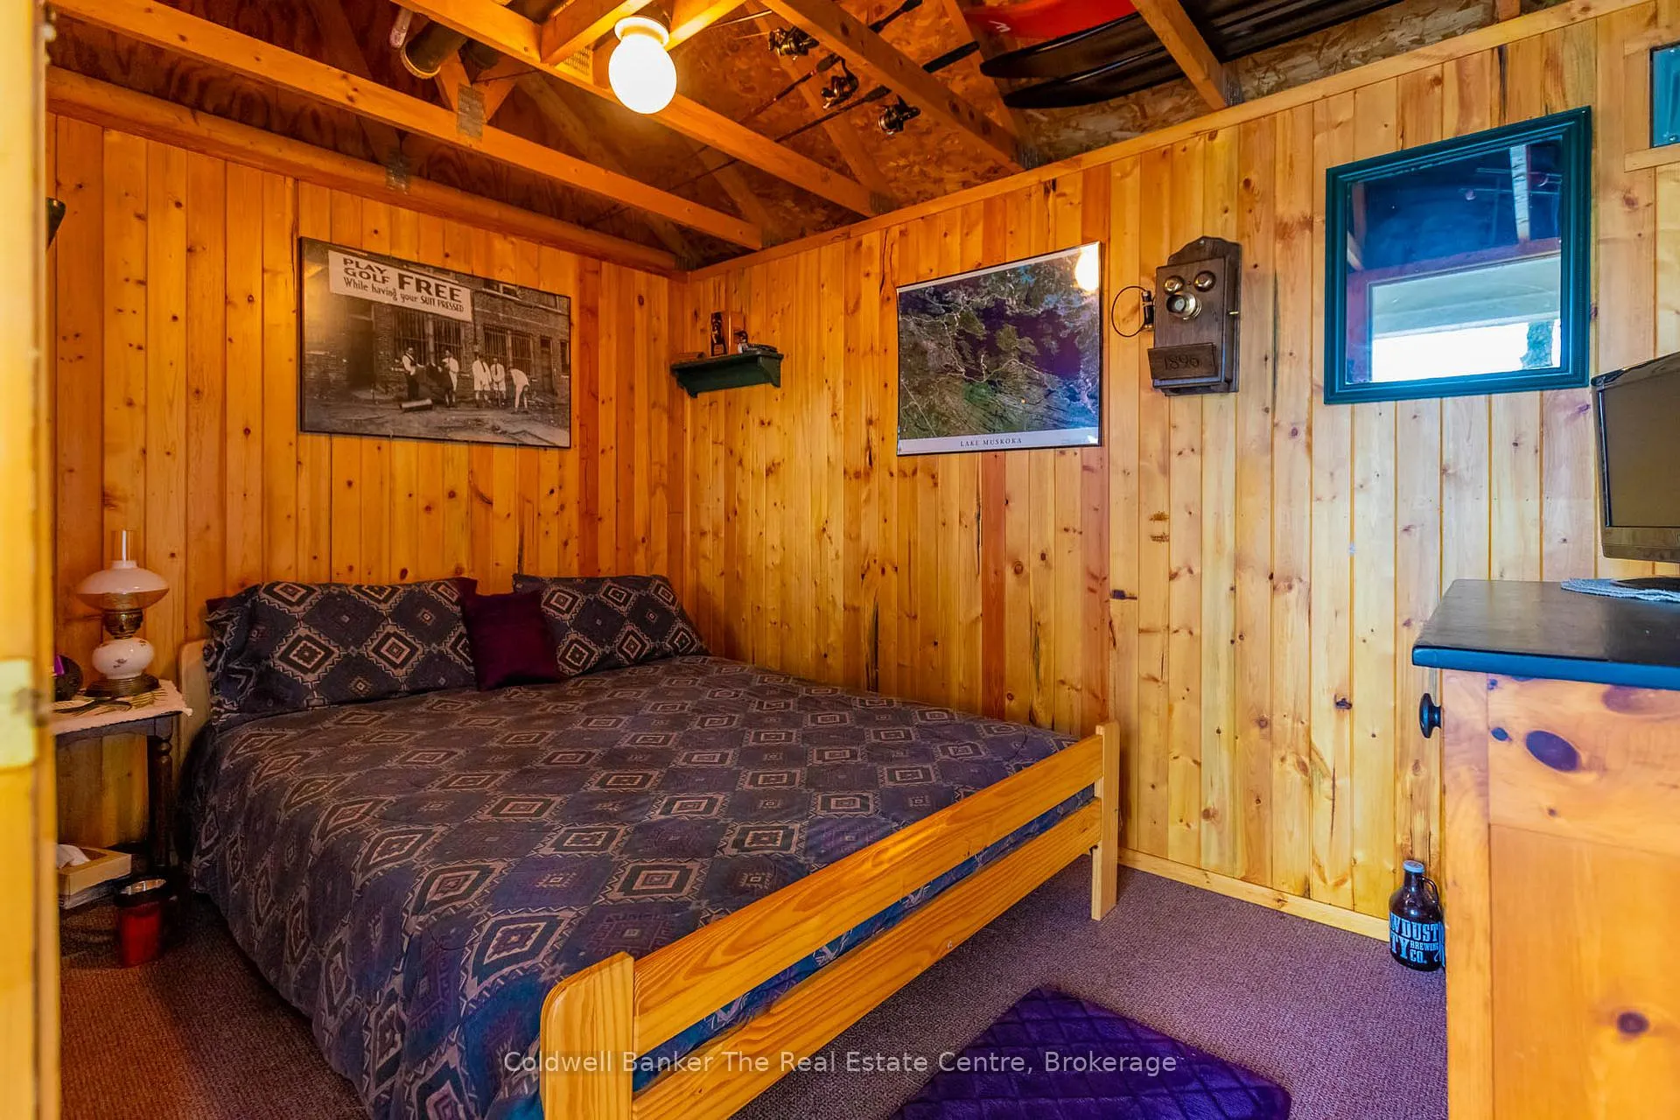
- Charming bunkie with private deck for guests.
- Less than two hours from the GTA.
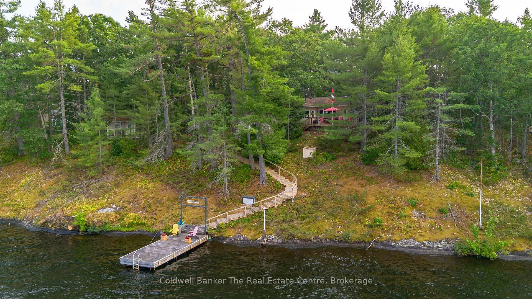
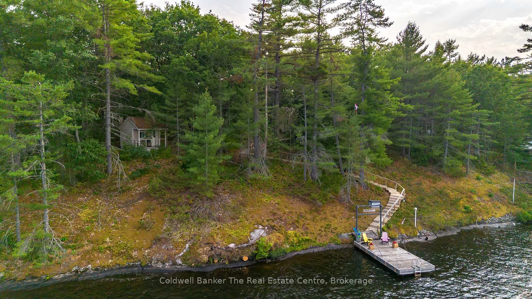
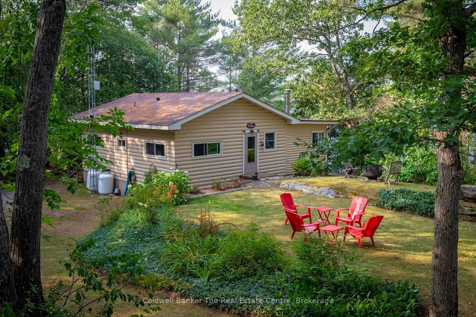
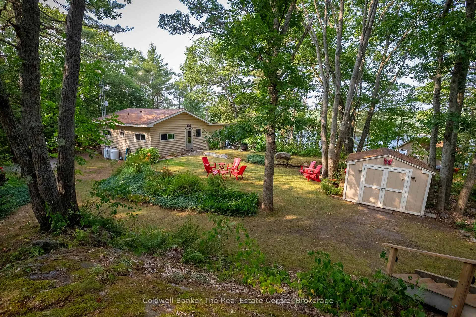
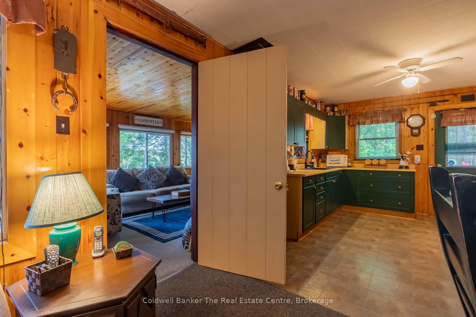
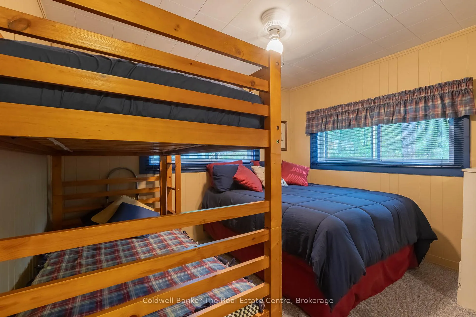
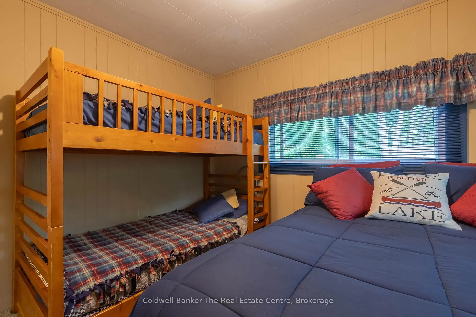
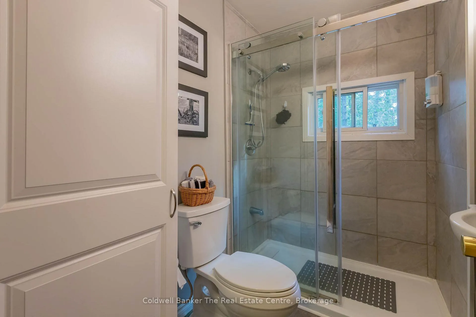
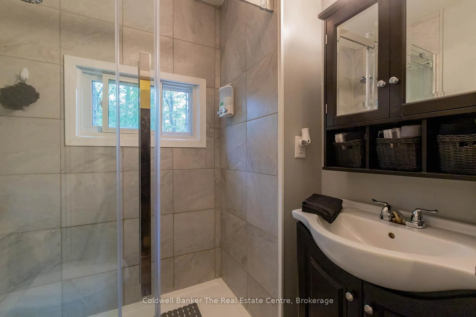
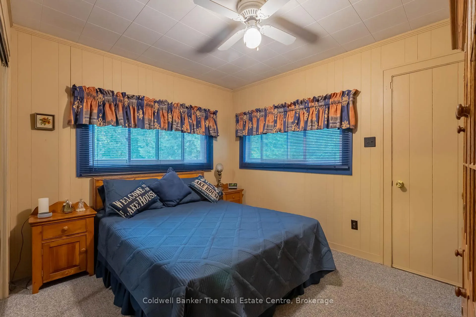
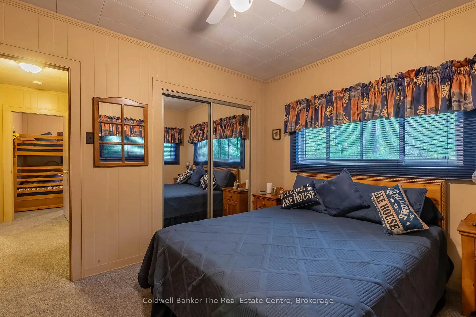
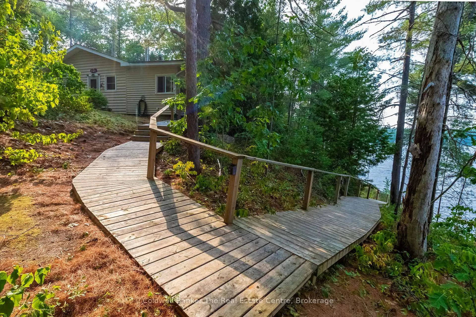
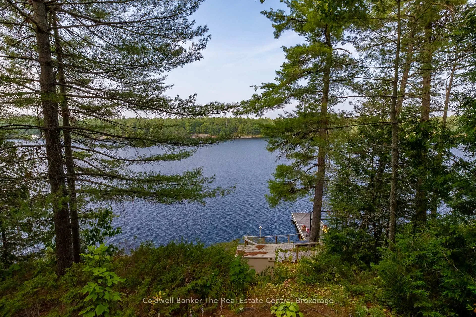
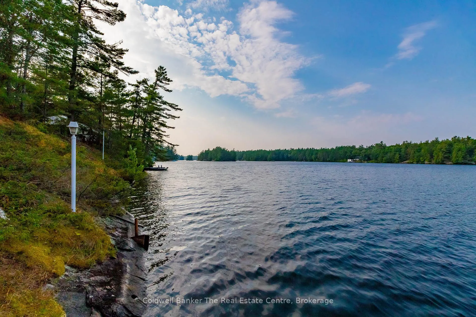
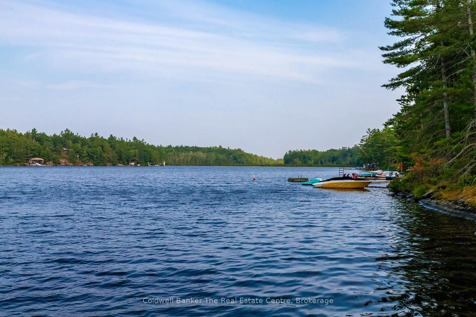
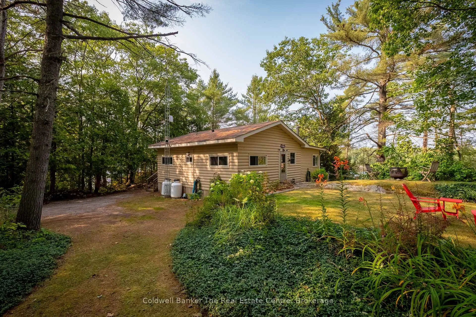
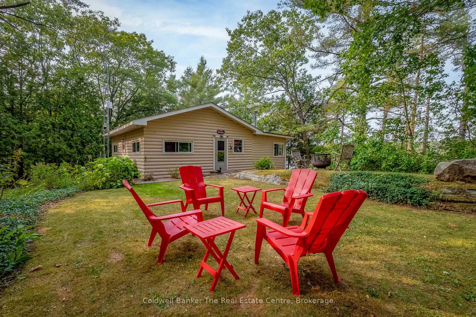
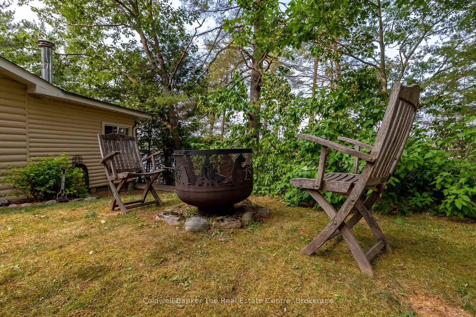
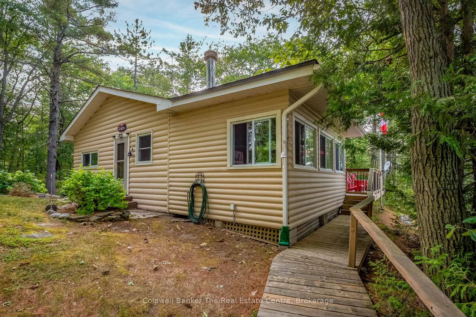
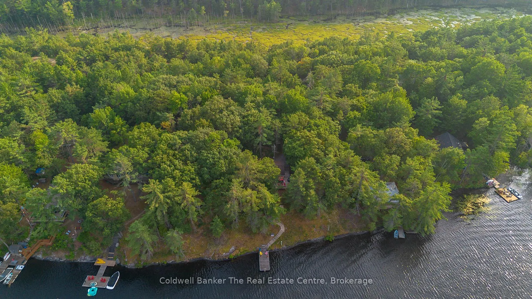
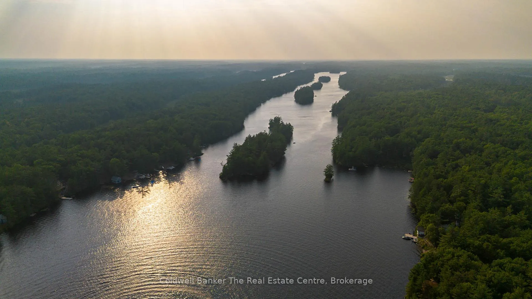
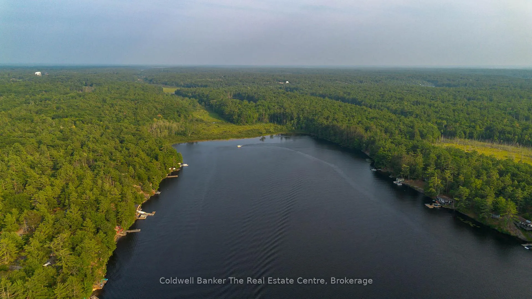
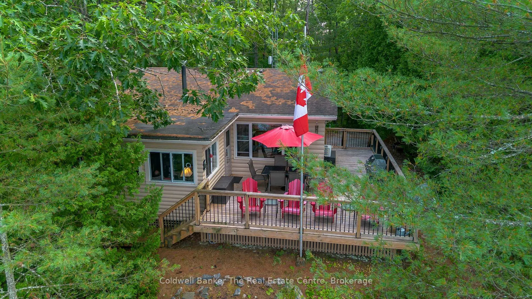
Welcome to "Four Winds" at 11 Drury Lane, a beautifully maintained and incredibly charming cottage on lovely Loon Lake just outside of Gravenhurst. Less than two hours from the GTA, this property offers the perfect balance of convenience and classic Muskoka escape. Loon Lake is known for its peaceful setting and connection into Turtle Lake, making it ideal for boating, kayaking, paddleboarding, swimming, and enjoying everything cottage life has to offer. From the moment you arrive, you will be struck by the pride of ownership and stunning landscaping, with over an acre of land providing exceptional space for outdoor living, including two large sheds, a spacious bunkie, multiple sitting areas, and beautifully maintained gardens. The cottage itself is just under 1000 square feet and captures that quintessential Muskoka feel with warm wood accents and a tasteful, inviting style throughout. The open concept layout is perfect for hosting friends and family, while the sunroom offers an additional bright and cozy space to gather and relax. A large propane stove provides both efficient heating and a wonderful cottage ambiance. Inside, you will find two bedrooms, including one with bunk beds and an additional bed for guests, and a primary bedroom with a lovely walkout to the deck. The updated three piece bathroom features a modern stand up shower. Outside, a spacious deck overlooks the lake and is opposite to mostly crown land, creating the perfect spot for morning coffee or evening unwinding. A charming 100 square foot bunkie with hydro and its own private deck offers extra space for guests. A custom walkway is a combination of stairs and ramps.... making it easy to get to and from the waterfront where you will find a well maintained cantilever dock, ideal for swimming, relaxing, or jumping in for a refreshing cannonball. Four Winds is a truly special property, full of warmth, character, and that unmistakable Muskoka charm.
Key Facts & Features
Property Costs
- Annual Property Tax Amount
- $4,282
- Land Transfer Tax Fee
- $12,455
- Basement Type
- Crawl Space
Interior Features
- Interior Extras
- Water Heater Owned
- Fireplace/Stove
- Yes
- Fireplace Features
- Propane
- Elevator
- No
Exterior Features
- Pool
- None
Building
- Building Type
- Detached
- Building Style
- Bungalow
Construction
- Exterior Finish
- Wood
- Roof
- Asphalt Shingle
- Foundation Details
- Piers
- Special Designation
- Unknown
Lot
- Lot Front
- 175.00 ft
- Lot Depth
- 312.00 ft
- Lot Size
- 1.24
Inclusions
- Inclusions
- Everything as seen in MLS photos. Fully furnished. Brand new generator (Libman), lawn mower.
Exclusions
- Exclusions
- Atv and atv trailer, red kayak with cover, utility trailer.
Parking & Garages
- Garage Type
- None
- Garage Spaces
- 0
- Parking Spaces
- 10
- Total Garage And Parking Spaces
- 10
Heating & Cooling
- Heat Source
- Electric
- Heat Type
- Baseboard
- Air Conditioning
- Window Unit(s)
- Water
- Other
- Sewers
- Septic
- Bedrooms
- 2
- Washrooms
- 1
- Kitchens
- 1
- Family / bonus room
- Yes
Room sizes
- Kitchen—Main level
- Living Room—Main level, Combined w/Dining
- Sunroom—Main level
- Primary Bedroom—Main level
- Bathroom—Main level, 3 Pc Bath
- Bedroom 2—Main level
Washrooms
- 3-piece, Main
- Municipality
- Gravenhurst
- Neighbourhood
- Muskoka (S)
- Main cross streets
- Pinetree Road
- Directions
- Pinetree Road to Drury Lane
- Waterfront
- Direct
- MLS® number
- X13045576
- Data source
- Toronto Regional Real Estate Board
- Status change
- 2026-05-19
- Listed on
- 2026-04-24
- Days on market
- 25 days
- Possession type
- Flexible
- Co-op commission
- 2.5
- Seller
- Listed by
- COLDWELL BANKER THE REAL ESTATE CENTRE
Home Market Value
Current home valuation for 11 Drury Lane, Gravenhurst, Muskoka (S), Gravenhurst, ON. Listed for $799,000
HOMEH Estimate
$827,000
Estimated Sales Range
$653,330 - $1,000,670
HOMEH Estimate for 11 Drury Lane, Gravenhurst, Muskoka (S)
Calculated with a real agent's CMA method — 45+ years of experience, codified. Not an AI guess.
For the owner
Is this your home? Track its value.
Get this home's HOMEH Estimate by email once a month, with how many homes are for sale around you.
Mortgage Payment Calculator
Compare up to 4 down payment scenarios
5% on first $500K + 10% on $299,000 over $500K
$54,900
| Scenario 1 | Scenario 2 | Scenario 3 | Scenario 4 | |
|---|---|---|---|---|
−Down payment | % $ | % $ | % $ | % $ |
+CMHC insurance | $29,755 | $22,292 | $19,016 | $0 |
=Total mortgage | $773,624 | $741,392 | $698,166 | $639,200 |
Amortization | ||||
Mortgage rate | % | % | % | % |
| Payment frequency | ||||
=Mortgage payment | $3,777monthly | $3,620monthly | $3,409monthly | $3,121monthly |
Land Transfer Tax
$12,455
$12,455
Around this home
No schools found nearby
Data provided by OpenStreetMap & Fraser Institute School Rankings
Ask HOMEH
New!Hi there!
👋Text or call (416) 301-9001
Recommended for you
Based on homes you've looked at.
No recommended properties found.
Nearby similar homes
No nearby properties found.
More real estate resources
Other homes nearby
Explore this area
Nearby neighbourhoods
No nearby listings available.