

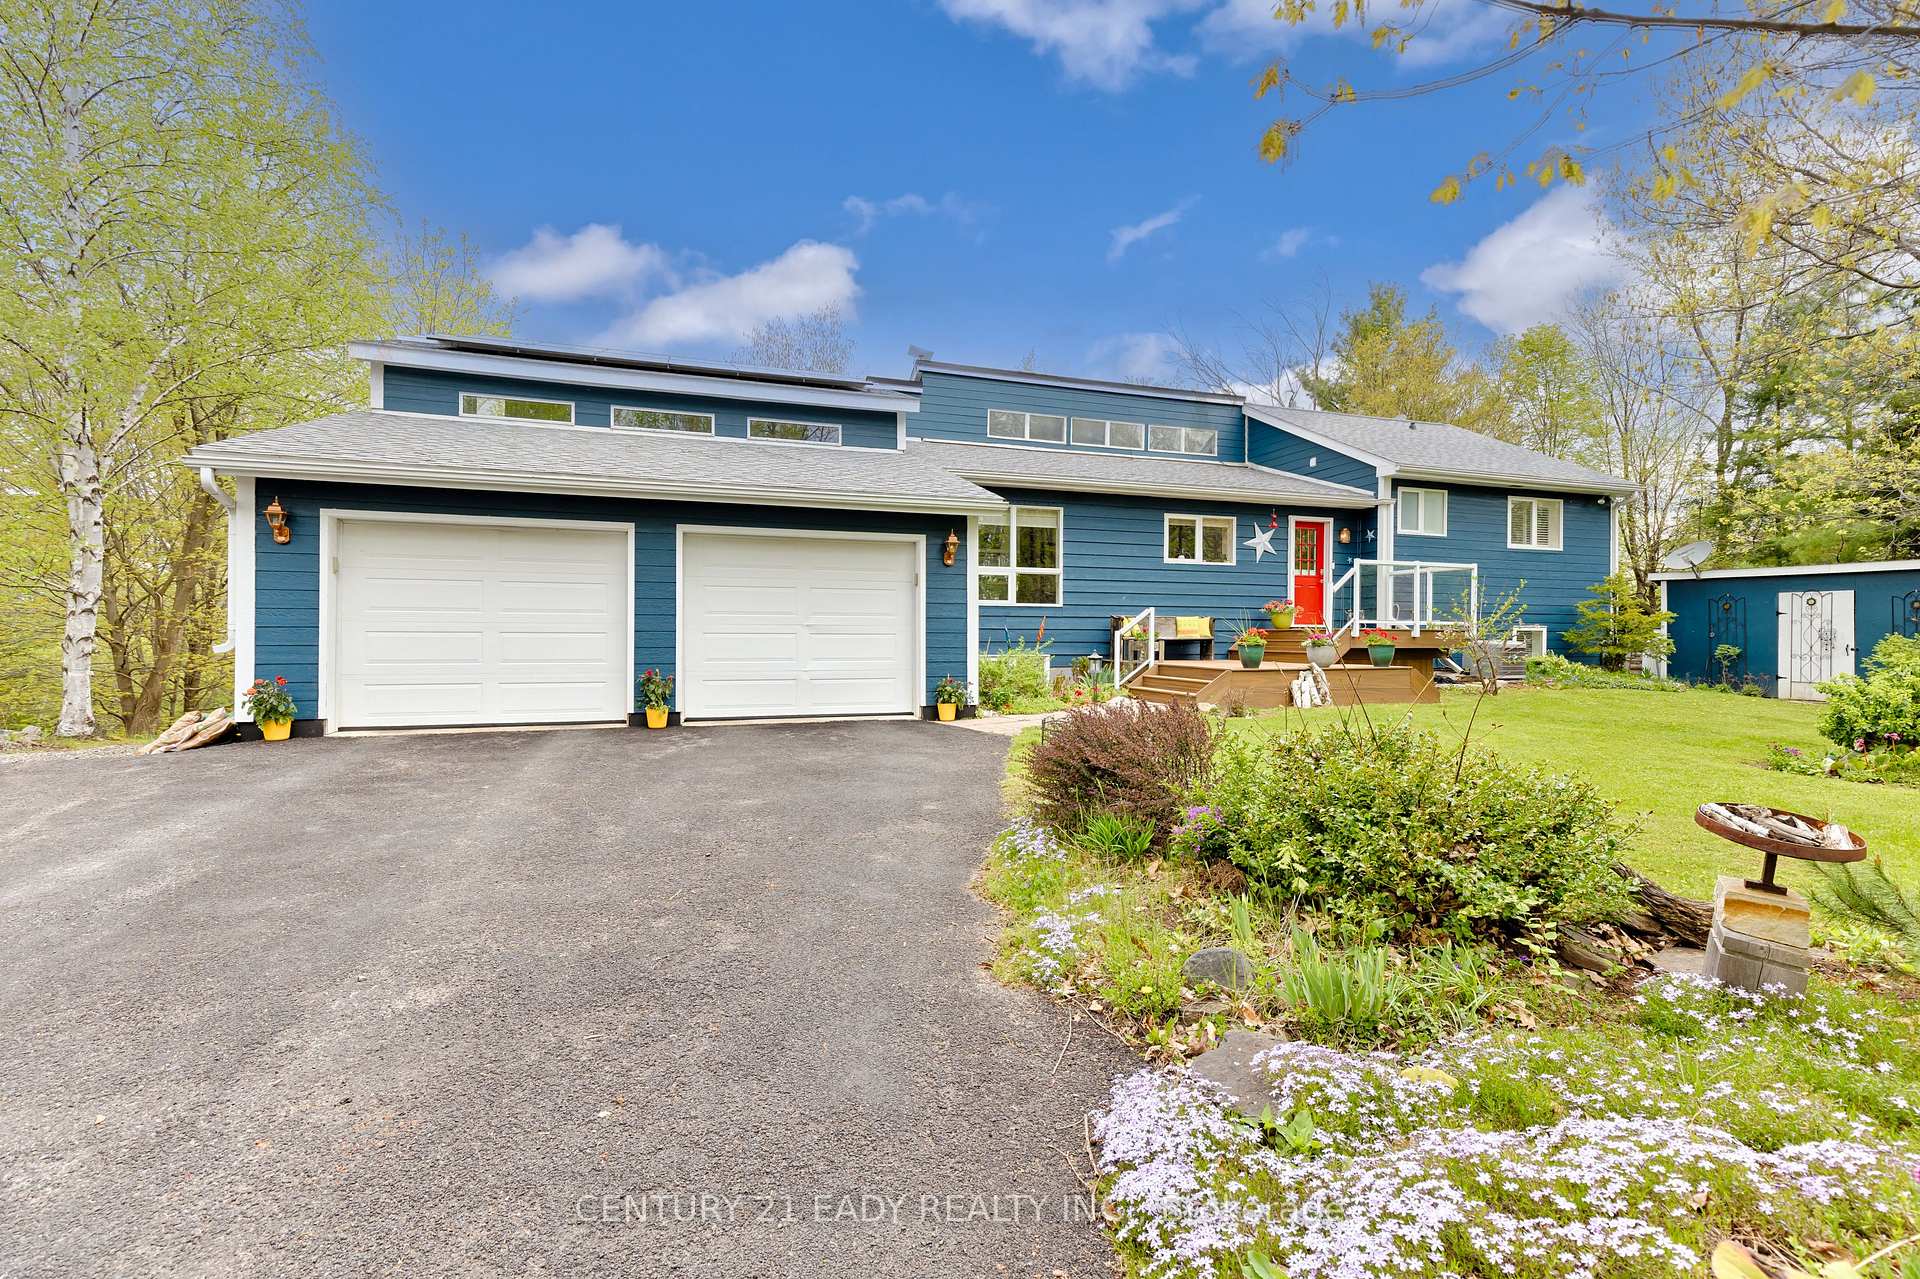
182 Bluff Point Drive
182 Bluff Point Drive
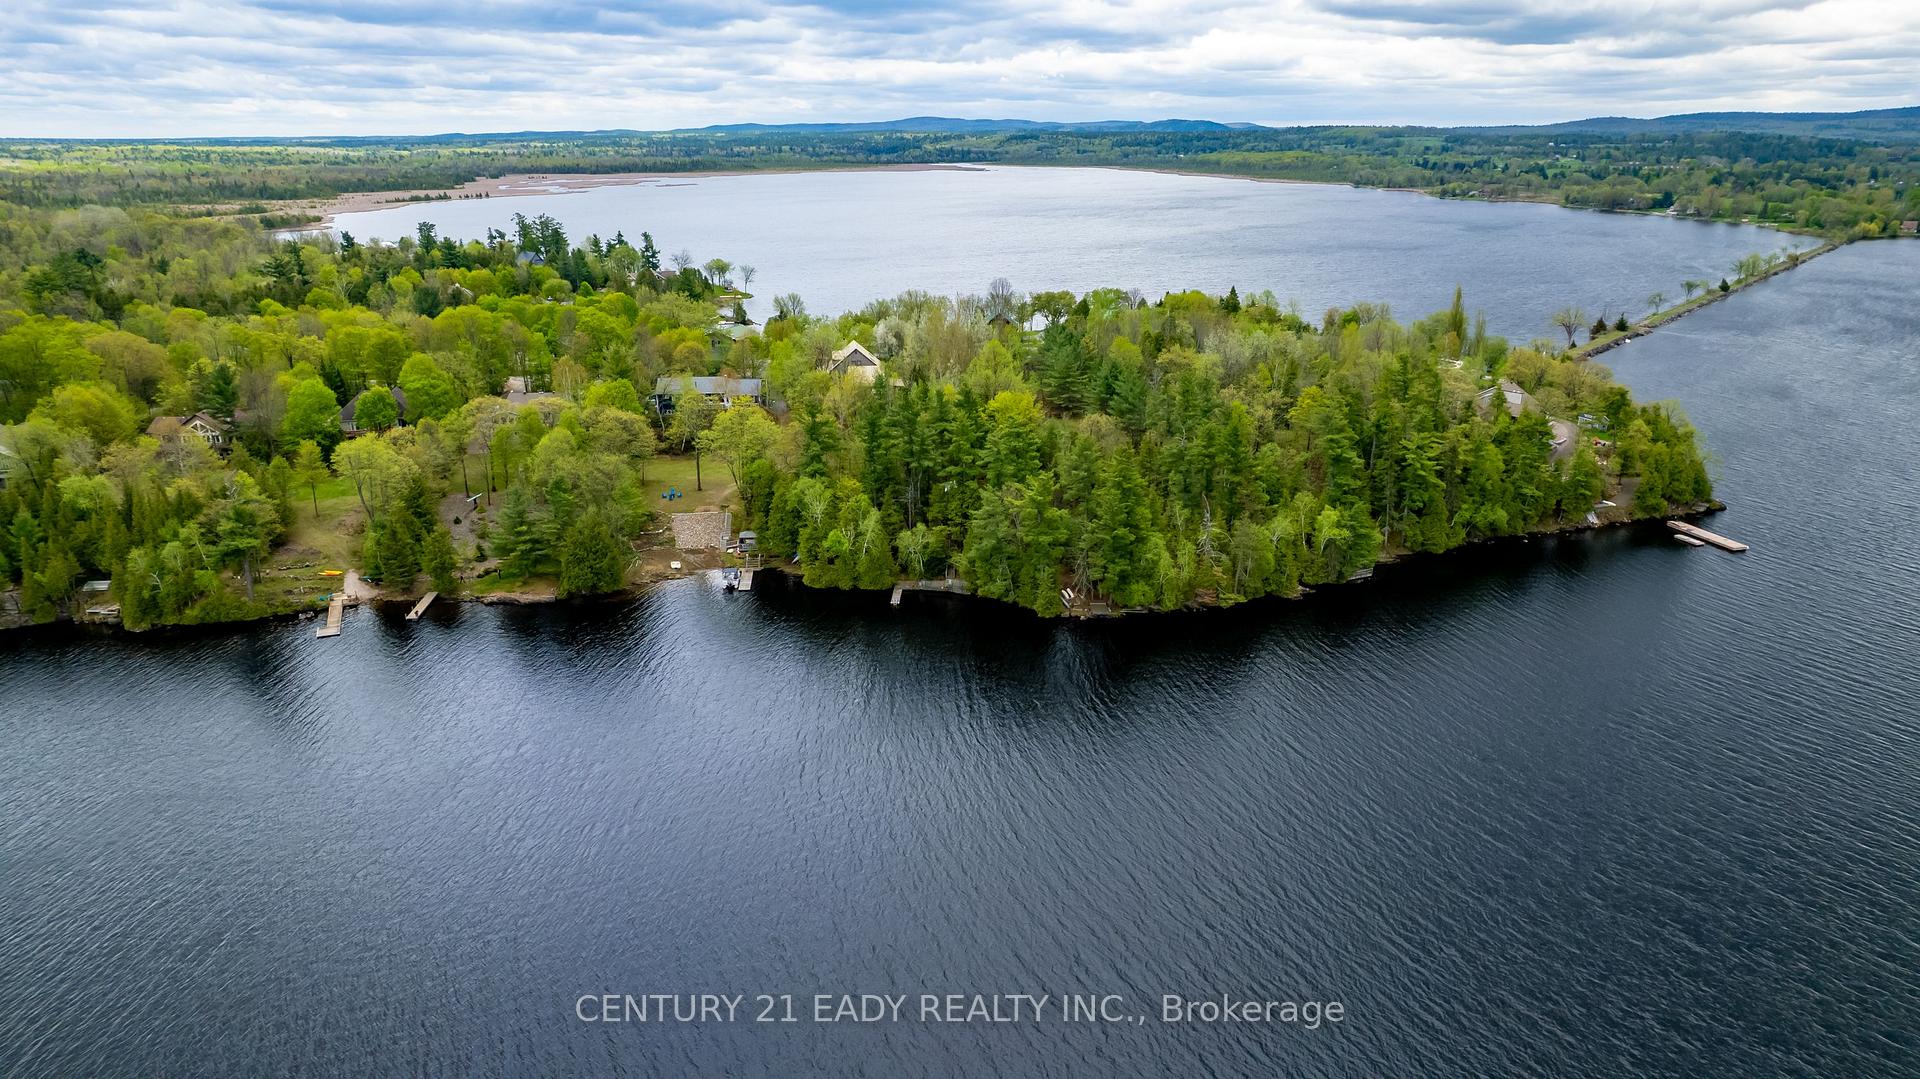 See all 48 photos
Property history
- $1,699,900TerminatedList: 2025-05-17|End: 2025-07-17|61 daysX12156615
Facts and features
- BasementWalk-out
- Age of home31–50 years
- Price per sq ft~$971
- Water, sewerWell, septic
- Fireplace
- Central air
- Waterfront
- Pool
The homeDetached, Bungalow, Age 31–50 years
- Type: Detached
- Style: Bungalow
- Age: 31–50 years
- Living space: 1,500–2,000 sq ft
- Basement: Finished with walk-out
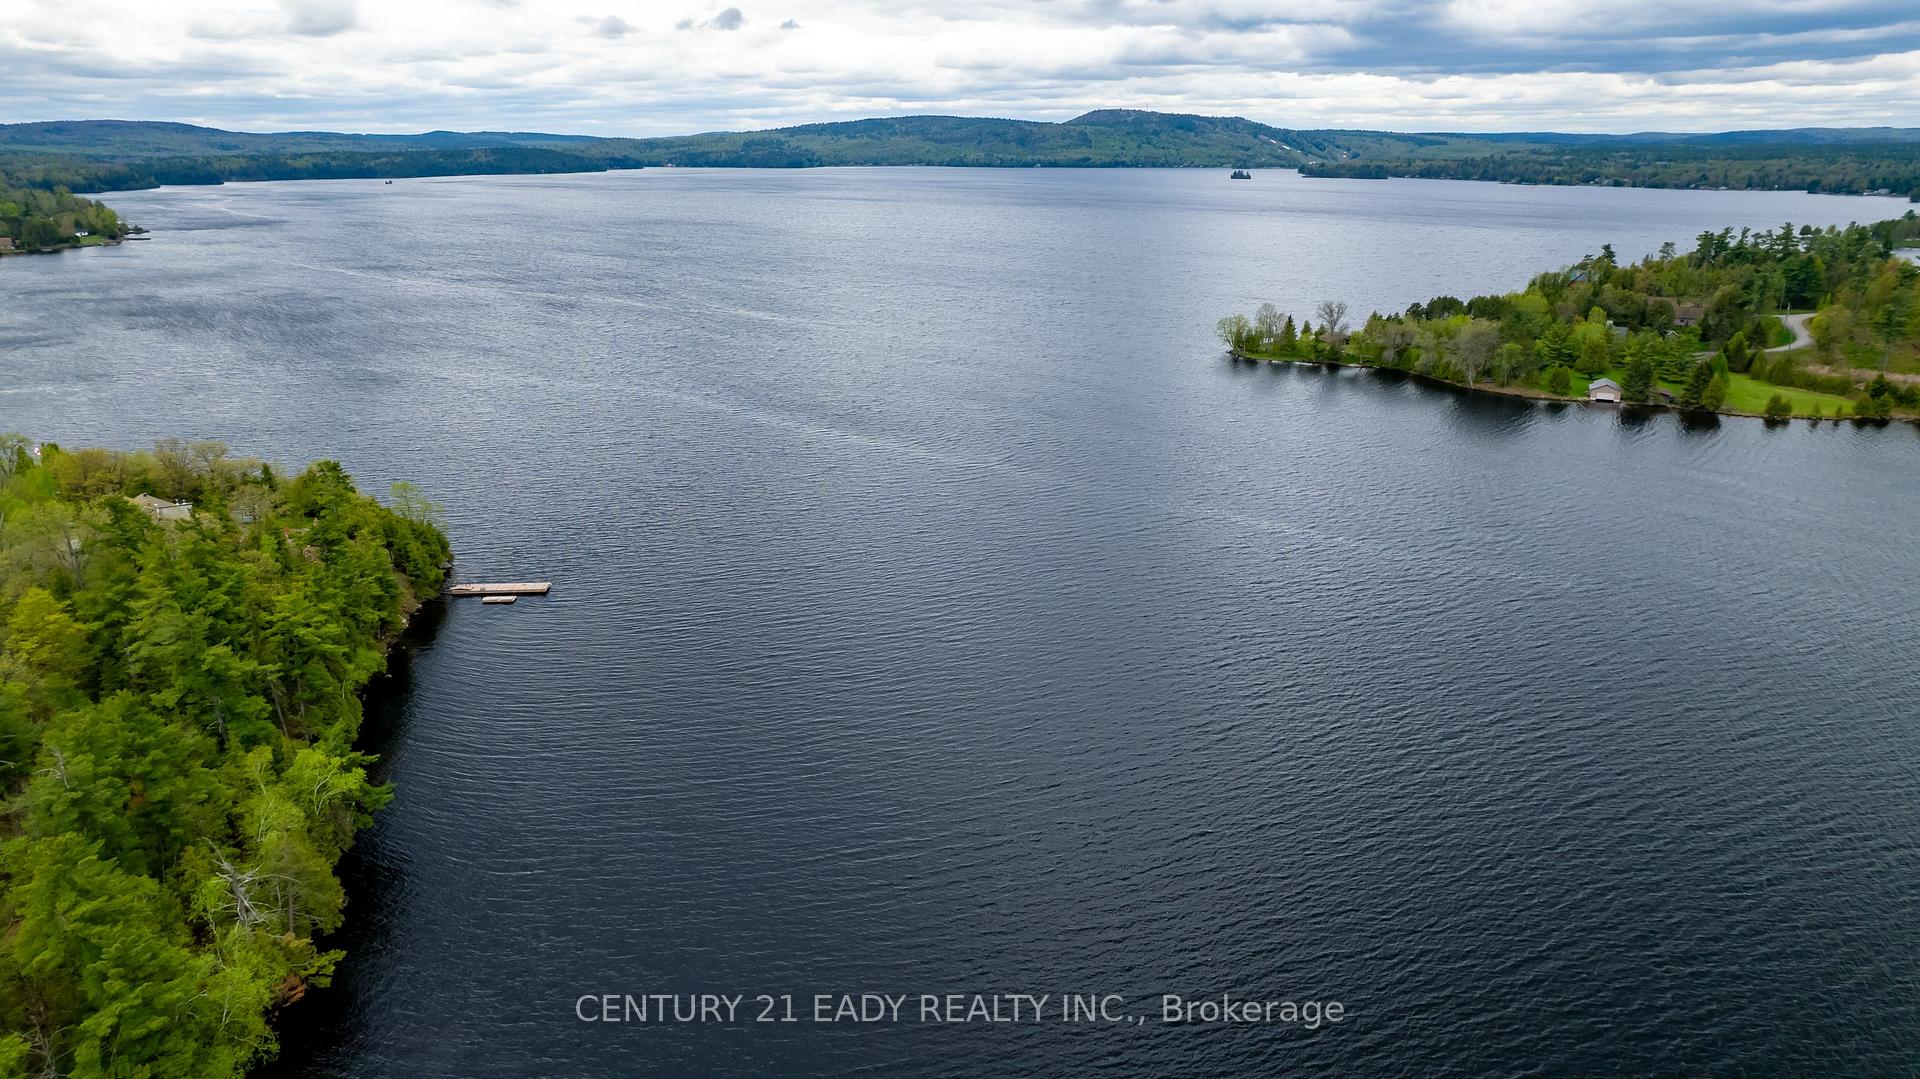
- View: Lake, mountain
- Special designation: Other
- Waterfront: Direct
InsideFireplace Yes, wood, Upper level, Air exchanger, generator - full, primary bedroom - main floor
- Fireplace: Yes, wood
- Laundry: Upper level
- Features: Air exchanger, generator - full, primary bedroom - main floor
- Security: Other
- Rooms above ground: 7
- Rooms in the basement: 4
- Bedrooms: 2 + 2 in the basement
- Bathrooms: 4
- Kitchens: 1
Outside and lotHardboard, Asphalt shingle, solar, Concrete block, poured concrete, other
- Exterior: Hardboard
- Roof: Asphalt shingle, solar
- Foundation: Concrete block, poured concrete, other
- Pool: Other
- Other structures: Shed
- Size: 112 × 416 ft
- Shape: Rectangular
- Zoning: RR
Parking2 Garage, Attached, Lane
- Spaces: 2 Garage
- Garage: Attached
- Driveway: Lane
Heating, water and powerForced air, propane, Central air, Well
- Heating: Forced air, propane
- Cooling: Central air
- Water: Well
- Sewer: Septic
- Natural gas: No
- Hydro: Yes
- Cable: No
- Telephone: Available
Costs and taxesTaxes $6,655 a year, HST included in the price, Propane tanks
- Taxes, 2024: $6,655 a year
- HST: HST included in the price
- Rental items: Propane tanks
NearbyWaterfront
- Close to: Waterfront
Listing detailsX12156615, Terminated, May 17, 2025
- MLS® number: X12156615
- Status: Terminated
- Listed on: May 17, 2025
- Days on market: 61
- Updated: Jul 17, 2025
- Possession: 2025-07-31 / Flexible
- Occupied by: Owner
- Listing brokerage: CENTURY 21 EADY REALTY INC.
About this home
182 Bluff Point Drive, Greater Madawaska, ON K0J 1H0
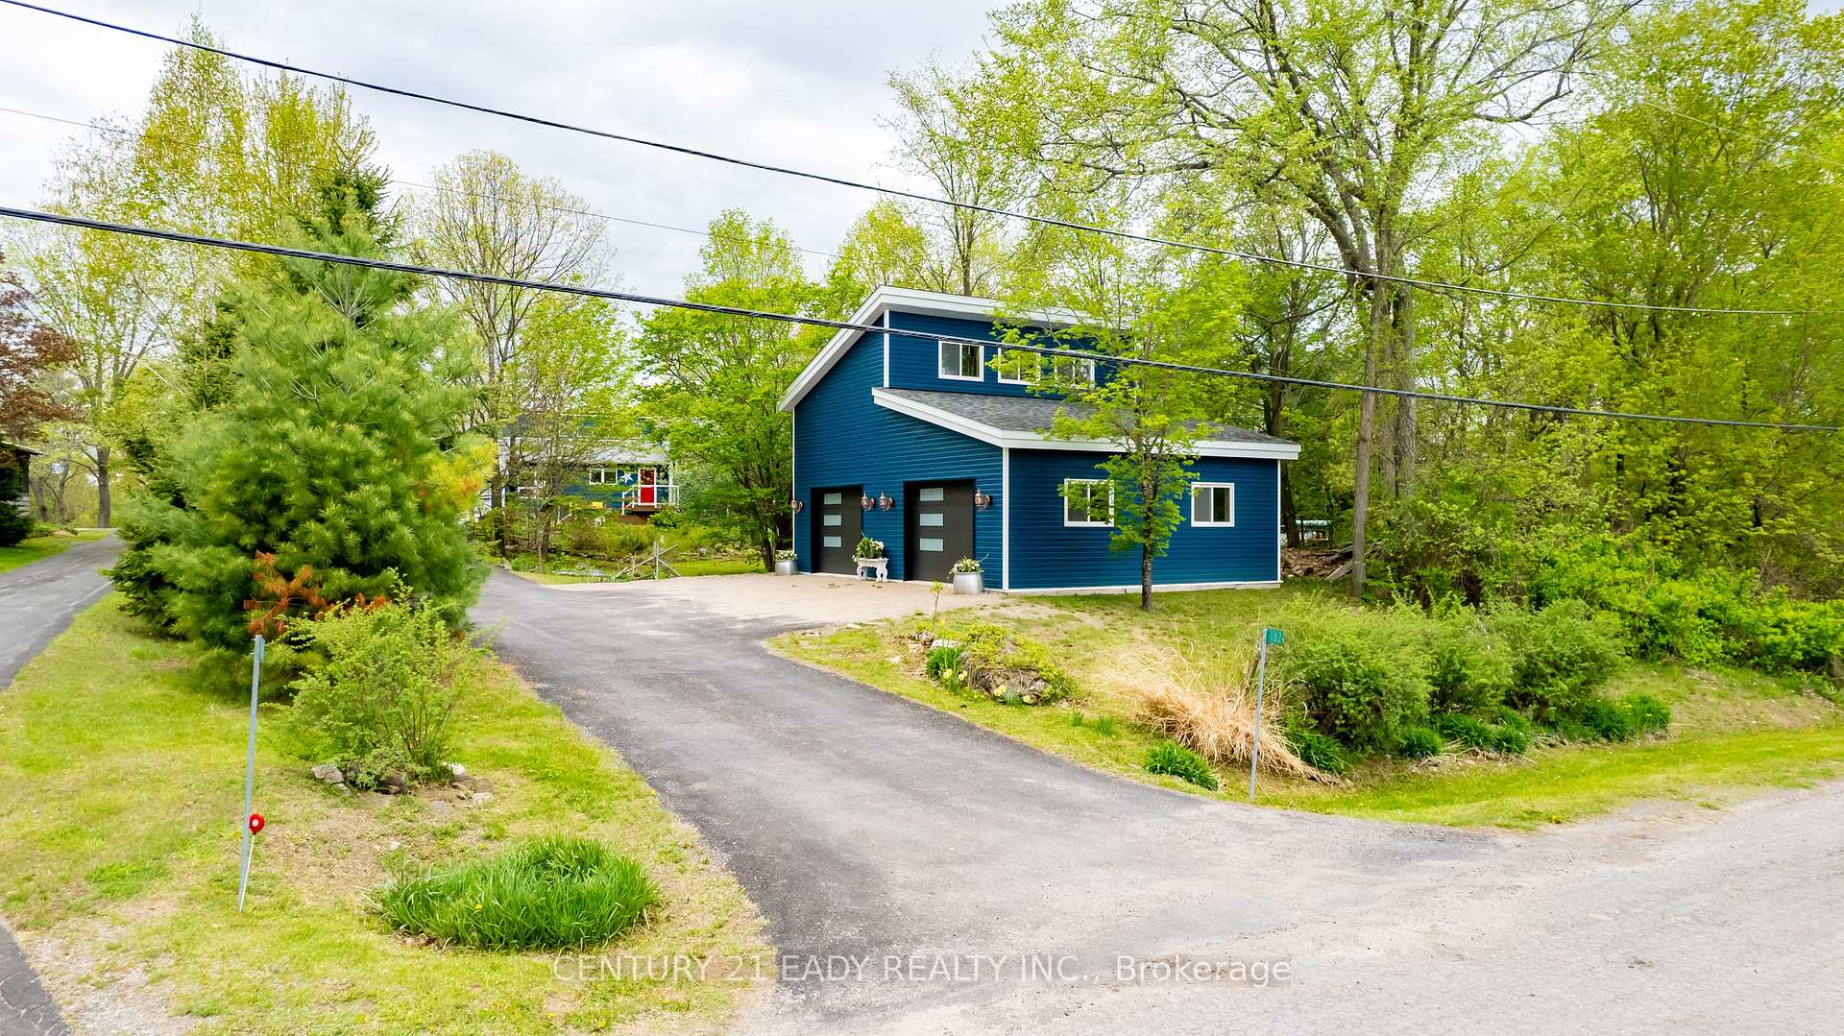
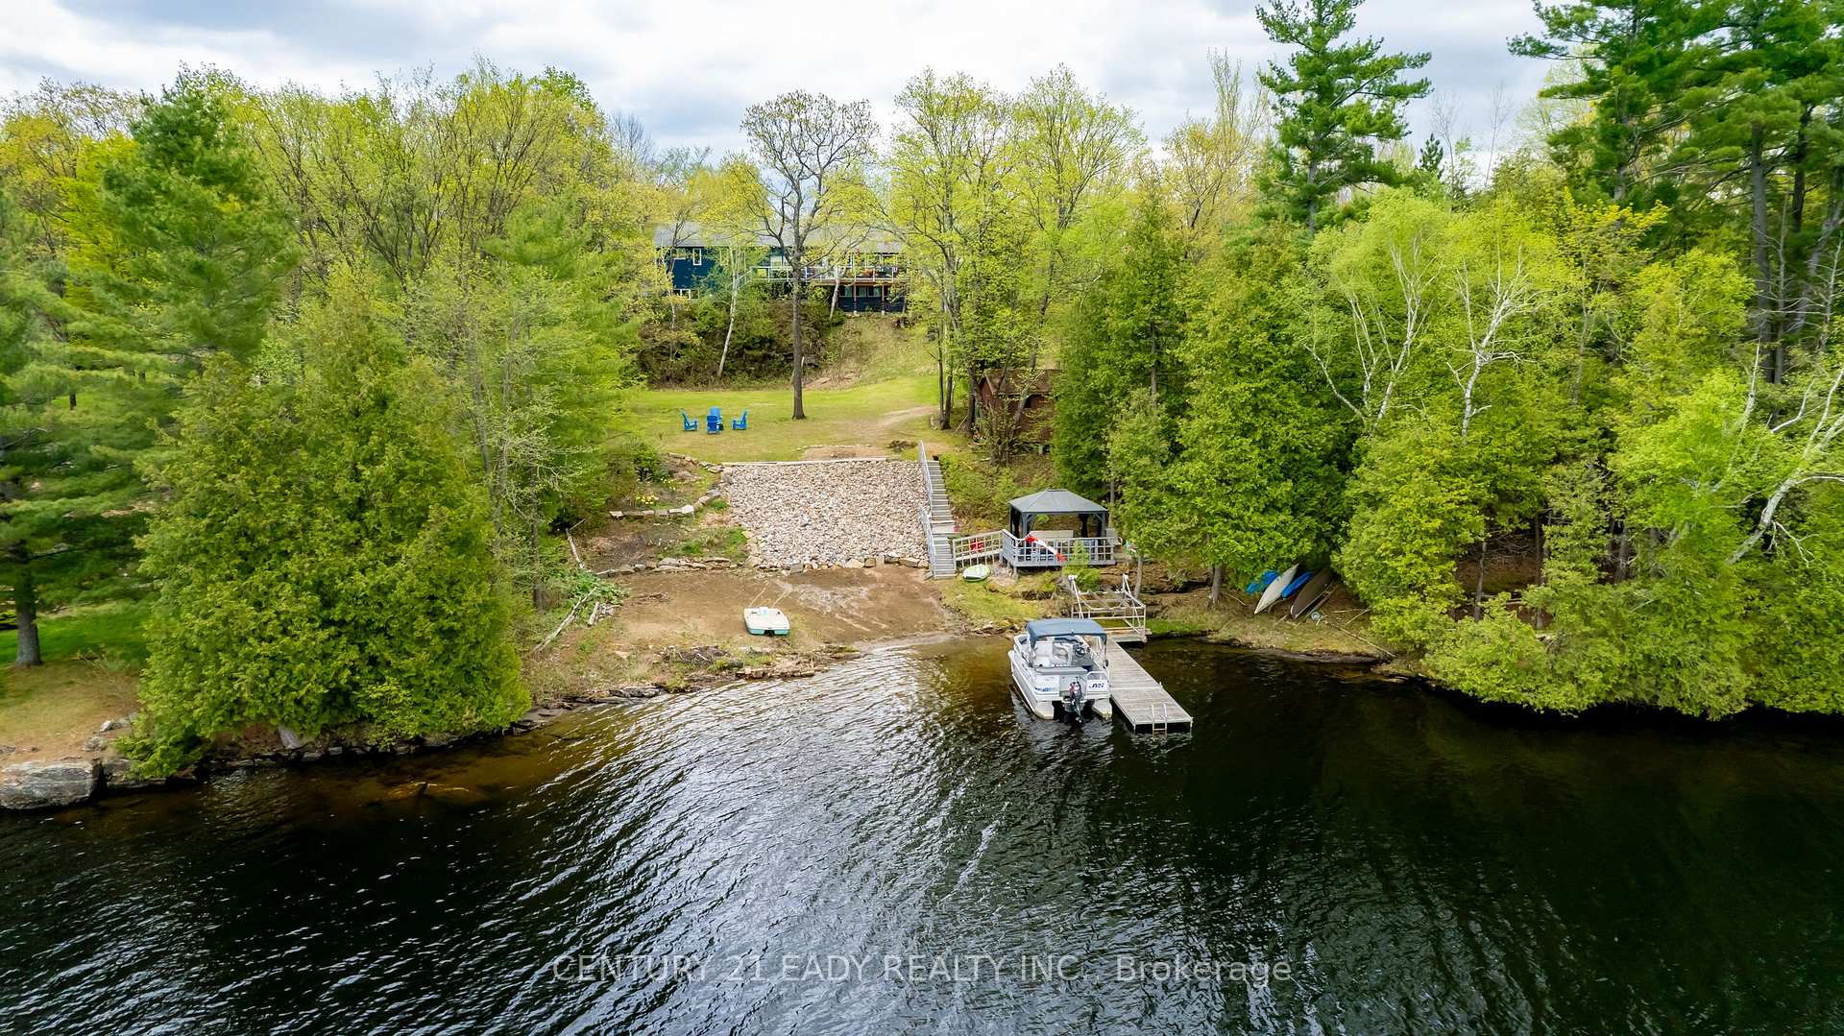
OPEN HOUSE JUNE 5th 12-2. Welcome to your dream four-season waterfront retreat, ideally located in one of Calabogie's most prestigious and desirable neighborhoods. This exceptional property offers an unparalleled lifestyle in the heart of Calabogie, an area renowned for its year-round recreational opportunities, stunning natural beauty, and welcoming small-town charm. Just steps away from the vibrant village center, you will find charming bistros, cozy cafés, and a popular brewery, all adding to the rich local culture. Enjoy direct access to four-season adventure with Calabogie Highlands Golf Resort a stones throw away, Calabogie Peaks Ski Resort just minutes up the road, and Calabogie Motorsports Park nearby for racing enthusiasts. Nestled on a deep, beautifully landscaped lot, the best of waterfront living, including a sandy beach area perfect for kids and a deep harbor ideal for boating, kayaking, or simply soaking in the tranquility. The paved driveway leads to a oversized detached garage/workshop and an attached garage with interior access. Inside, you'll find an awe-inspiring open-concept main floor with a bright and spacious kitchen, dining, and living area. The main level also features two bedrooms, two 3-piece bathrooms, a 2-piece powder room, and two versatile bonus rooms one currently used as an art studio and an entertainment lounge with walkout to the expansive deck. The finished lower level includes a large family room, two more bedrooms, a full bath, furnace/utility room, and a bonus room housing a luxurious swim spa. The home offers a full backup power generator, ensuring peace of mind in any season. Enjoy breathtaking sunsets over the lake, perennial landscaping, and the rare combination of privacy and proximity to all this area has to offer. as a private residence or a refined seasonal retreat, this home is truly one-of-a-kind. Whether you're into skiing, hiking, golfing, fishing, paddling, or relaxing, this property delivers it all.
Ask about this home
A HOMEH agent will answer your questions about this home.
Around this home
Daily convenience, out of 100, from the distances below
Schools nearby
School rating, out of 10.
Helpful calculators
Your HOMEH agent

"I would see it this week."