

48 Blair Lane
48 Blair Lane
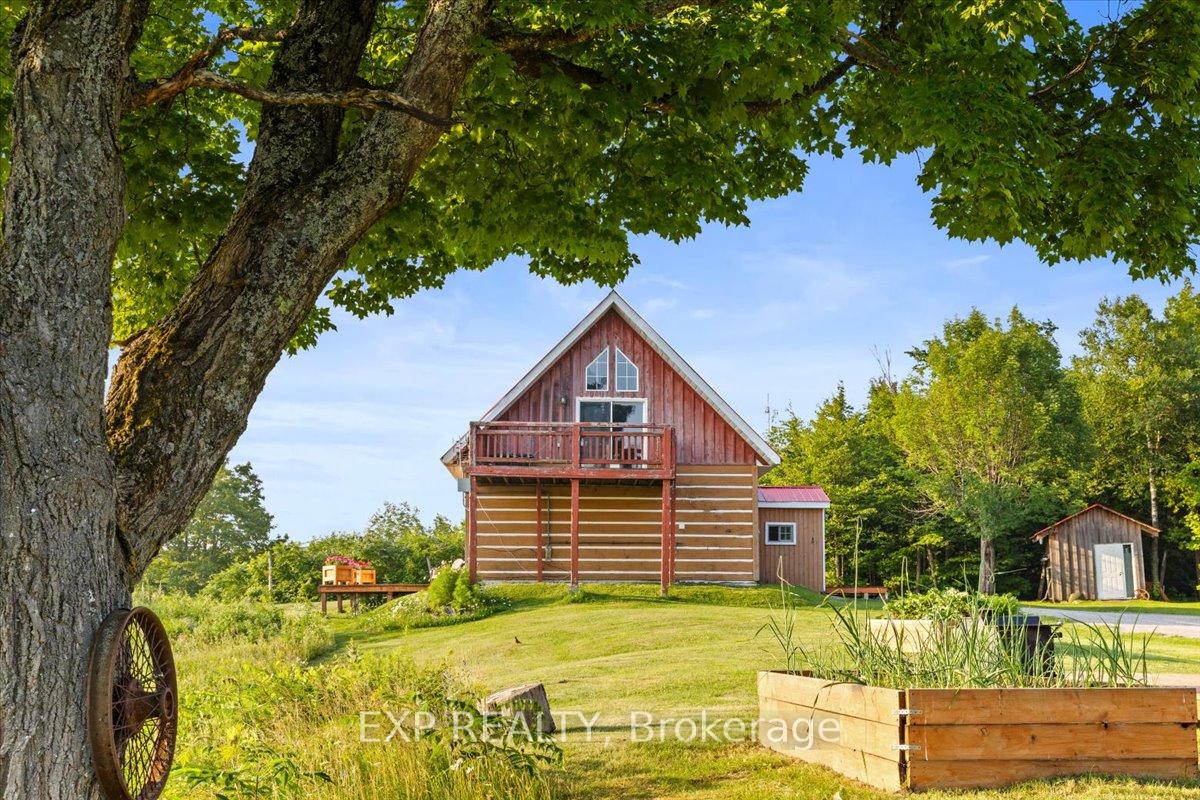 See all 42 photos
Property history
- $524,900TerminatedList: 2025-07-16|End: 2025-08-01|16 daysX12294144
Facts and features
- BasementNone
- Price per sq ft~$404
- Water, sewerWell, septic
- HeatingRadiant
The homeDetached, 1 1/2 storey, 1,100–1,500 sq ft
- Type: Detached
- Style: 1 1/2 storey
- Living space: 1,100–1,500 sq ft
- Basement: None
InsideStorage, Rooms above ground 10, Bedrooms 3
- Features: Storage
- Rooms above ground: 10
- Bedrooms: 3
- Bathrooms: 1
- Kitchens: 1
Outside and lotWood, Metal, Concrete, slab
- Exterior: Wood
- Roof: Metal
- Foundation: Concrete, slab
- Size: 200 × 450 ft
Parking1 Garage, Detached
- Spaces: 1 Garage
- Garage: Detached
Heating, water and powerRadiant, propane, Well, Septic
- Heating: Radiant, propane
- Water: Well
- Sewer: Septic
- Cable: Available
Costs and taxesTaxes $2,159 a year, HST included in the price, Propane tank
- Taxes, 2024: $2,159 a year
- HST: HST included in the price
- Rental items: Propane tank
Included in the saleRefrigerator, stove, washer, dryer & generlink
- Included: Refrigerator, stove, washer, dryer & generlink
NearbyGolf
- Close to: Golf
Listing detailsX12294144, Terminated, Jul 16, 2025
- MLS® number: X12294144
- Status: Terminated
- Listed on: Jul 16, 2025
- Days on market: 16
- Updated: Aug 1, 2025
- Possession: Other
- Occupied by: Owner
- Listing brokerage: eXp Realty
About this home
48 Blair Lane, Greater Madawaska, ON K7V 3Z7
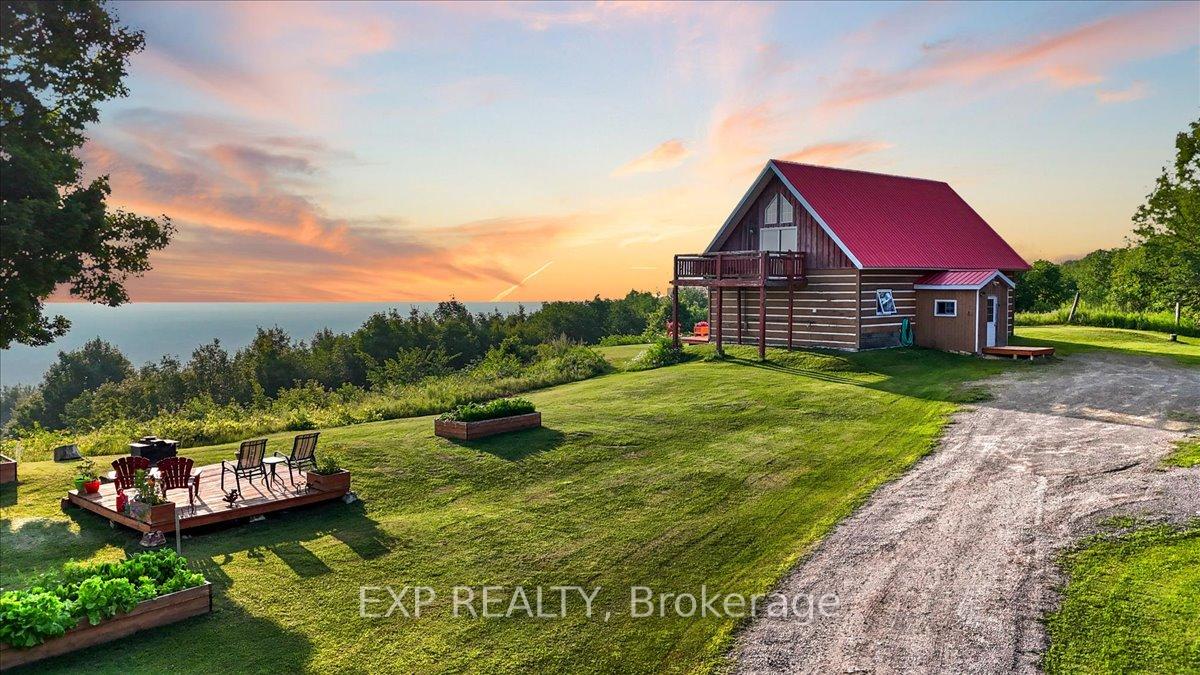
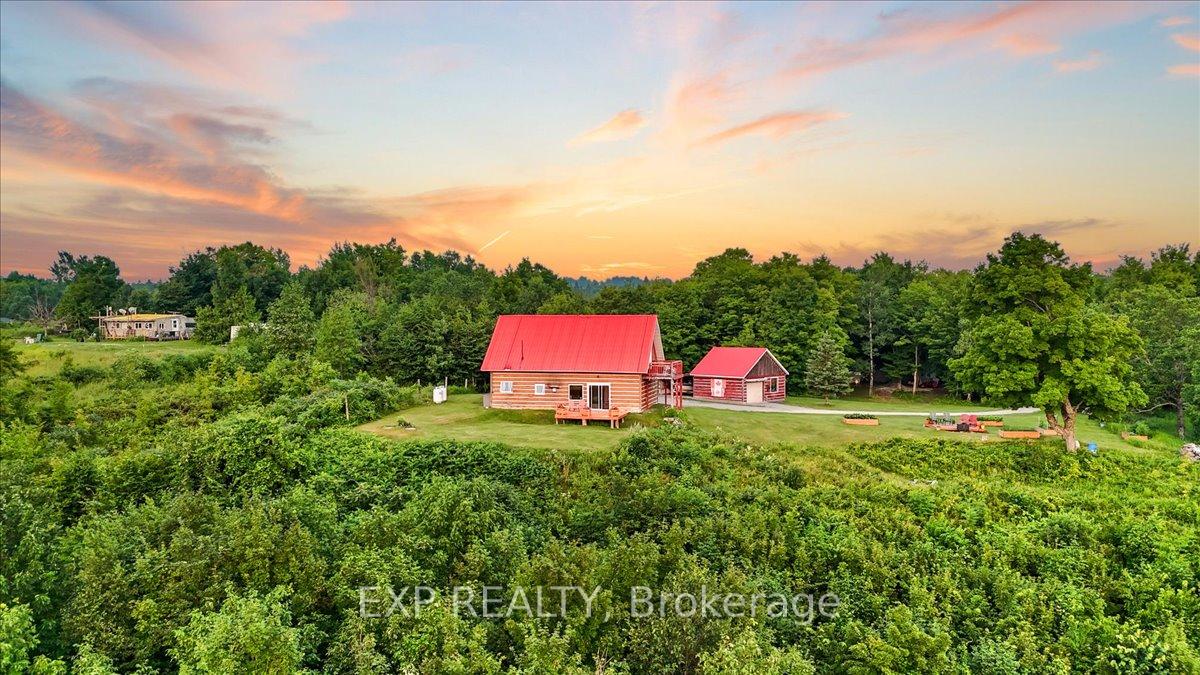
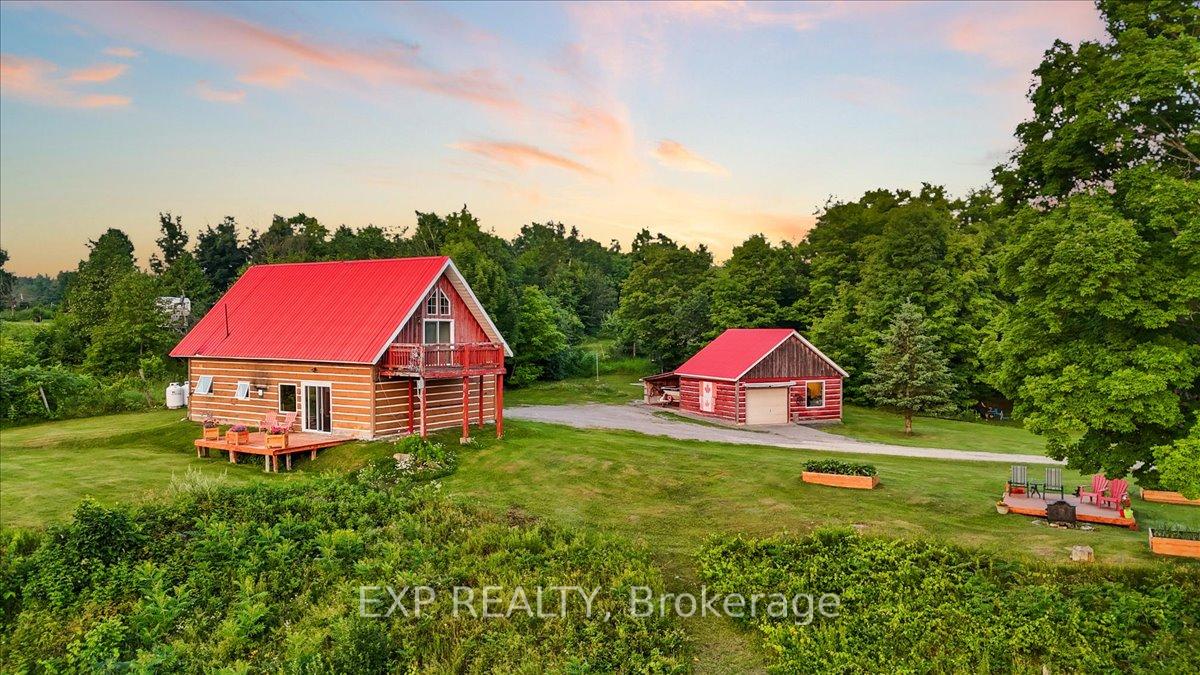
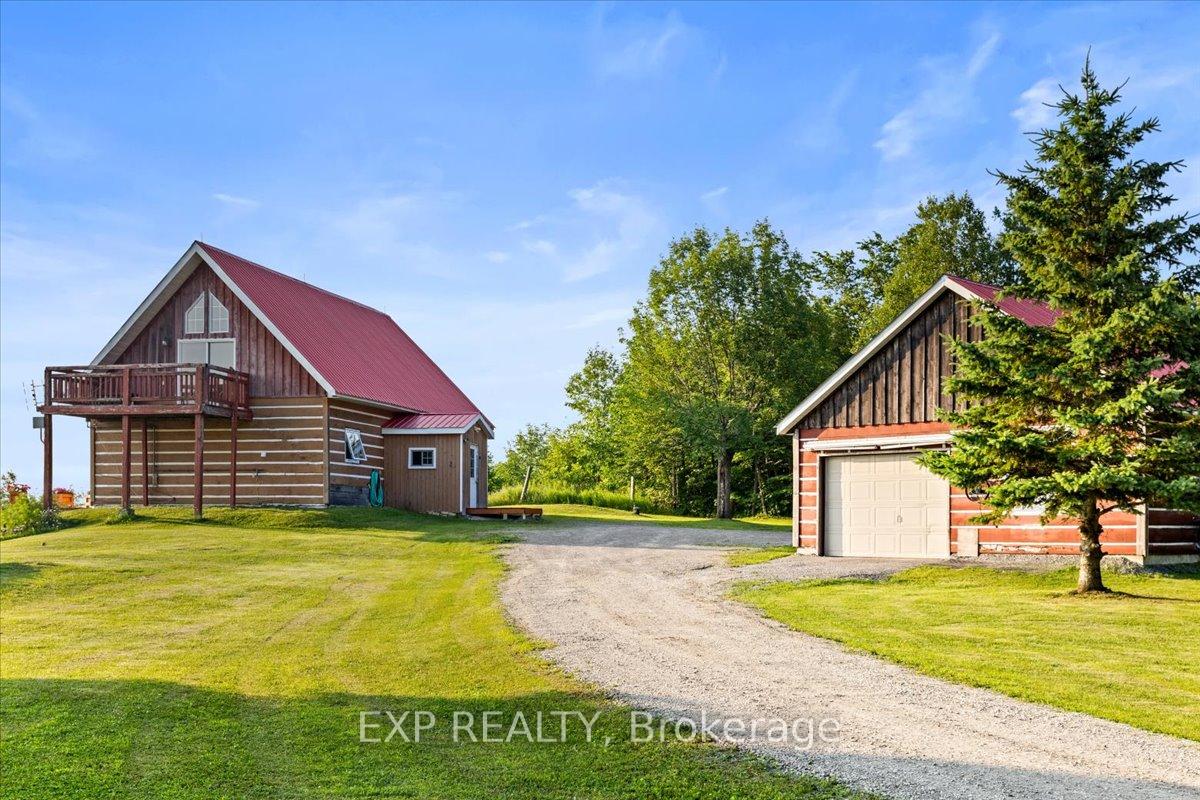
Welcome to your private hilltop retreat overlooking the stunning Ottawa Valley. Just 50 minutes from Ottawa and minutes from Calabogie's renowned golf courses, ski hills, and lakes, this charming 3 bedroom, 1 bathroom home offers the perfect blend of rustic warmth and modern comfort. Set on a beautifully landscaped property surrounded by lush greenery and mature trees, this home provides a peaceful escape with breathtaking views in every direction. Inside, the main floor features an open-concept layout with vaulted ceilings, expansive windows, and natural wood finishes that bring the outdoors in. The spacious living room flows into a bright eat-in kitchen, creating a welcoming space for family and friends to gather. Two comfortable bedrooms, a full bathroom, and a laundry room are conveniently located on the main level, offering flexibility for guests or one-level living. Upstairs, a striking loft hallway leads to the private primary suite, which features a generous walk-in closet and patio doors opening to a balcony with panoramic views a perfect spot for enjoying quiet mornings or sunset skies. Outside, a large front deck invites you to relax and take in the scenery, while a fire pit area offers a cozy place for evening gatherings. Completing the property is a spacious detached garage/workshop with a matching red metal roof, ideal for hobbies or storage. Whether you're looking for a full-time home or a weekend getaway, this unique home offers timeless charm, modern convenience, and a serene setting just a short drive from the city.
Ask about this home
A HOMEH agent will answer your questions about this home.
Around this home
Helpful calculators
Your HOMEH agent

"Priced 13% over the Hestimate. I would see it this week."