

72 Stringers Lane
72 Stringers Lane
 See all 42 photos
Property history
- $749,000ExpiredList: 2025-04-07|End: 2025-07-03|87 daysX12067719
Facts and features
- BasementFinished
- Age of home51–99 years
- Price per sq ft~$832
- Water, sewerWell, septic
- Hardwood floors
- Fireplace
- Central air
- Waterfront
The homeDetached, Bungalow, Age 51–99 years
- Type: Detached
- Style: Bungalow
- Age: 51–99 years
- Living space: 700–1,100 sq ft
- Basement: Full, finished
- View: River
- Waterfront: Direct
InsideFireplace Yes, wood, Tile, Hardwood, Lower level
- Fireplace: Yes, wood
- Flooring: Tile, Hardwood
- Laundry: Lower level
- Features: Bar fridge, primary bedroom - main floor
- Rooms above ground: 12
- Rooms in the basement: 0
- Bedrooms: 2 + 1 in the basement
- Bathrooms: 2
- Kitchens: 1
- Family room: Yes
Outside and lotOther, Metal, Block
- Exterior: Other
- Roof: Metal
- Foundation: Block
- Features: Landscaped, patio, year round living, deck, porch enclosed
- Size: 99.9 × 131.87 ft
- Zoning: Residential on water
Parking4 Garage, Other, Private, available, front yard parking
- Spaces: 4 Garage
- Garage: Other
- Driveway: Private, available, front yard parking
Heating, water and powerForced air, propane, Central air, Well
- Heating: Forced air, propane
- Cooling: Central air
- Water: Well
- Sewer: Septic
- Natural gas: No
- Hydro: Yes
- Cable: Available
- Telephone: Available
Costs and taxesTaxes $3,343 a year, HST included in the price, Rental items None.
- Taxes, 2024: $3,343 a year
- HST: HST included in the price
- Rental items: None.
Included in the saleFridge, stove, microwave hood fan, washer, dryer, docks, kayak rake., Not included None.
- Included: Fridge, stove, microwave hood fan, washer, dryer, docks, kayak rake.
- Not included: None.
NearbyGolf, park, skiing, sloping, waterfront
- Close to: Golf, park, skiing, sloping, waterfront
Listing detailsX12067719, Expired, Apr 7, 2025
- MLS® number: X12067719
- Status: Expired
- Listed on: Apr 7, 2025
- Days on market: 87
- Updated: Jul 3, 2025
- Possession: Flexible
- Occupied by: Tenant
- Listing brokerage: SOLID ROCK REALTY
About this home
72 Stringers Lane, Greater Madawaska, ON K0J 1G0
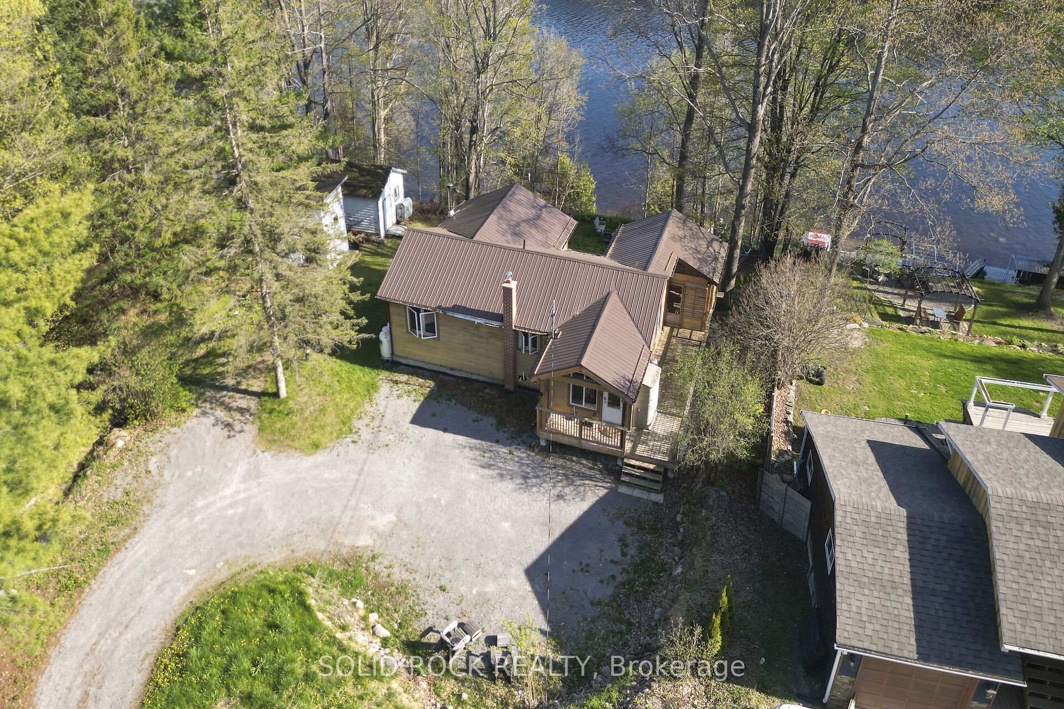
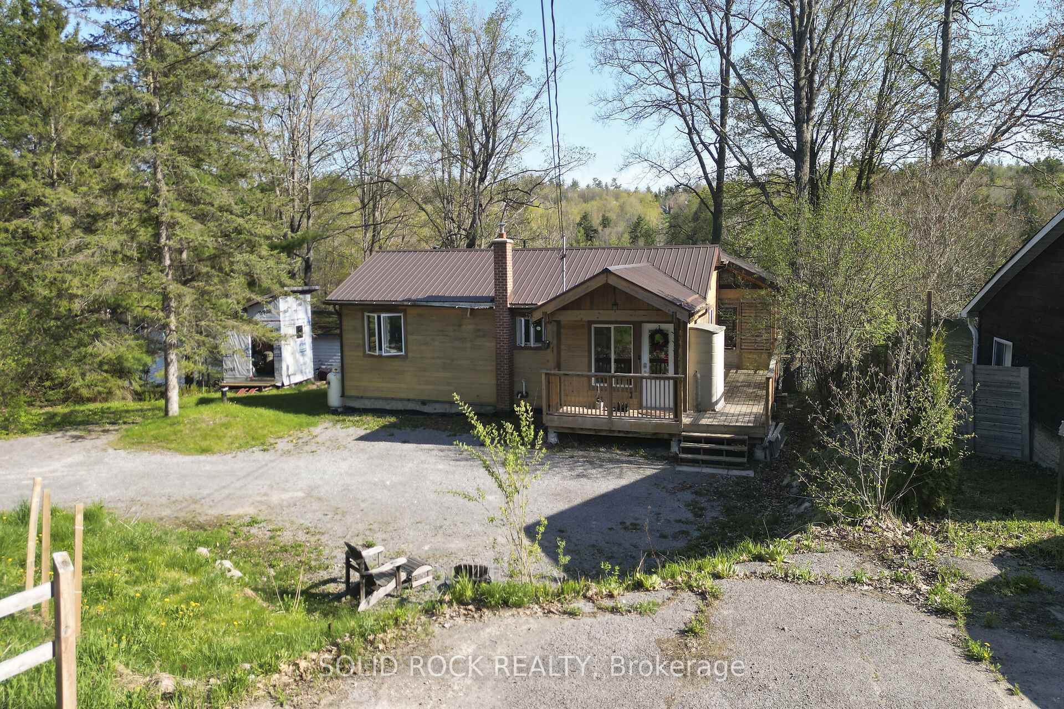
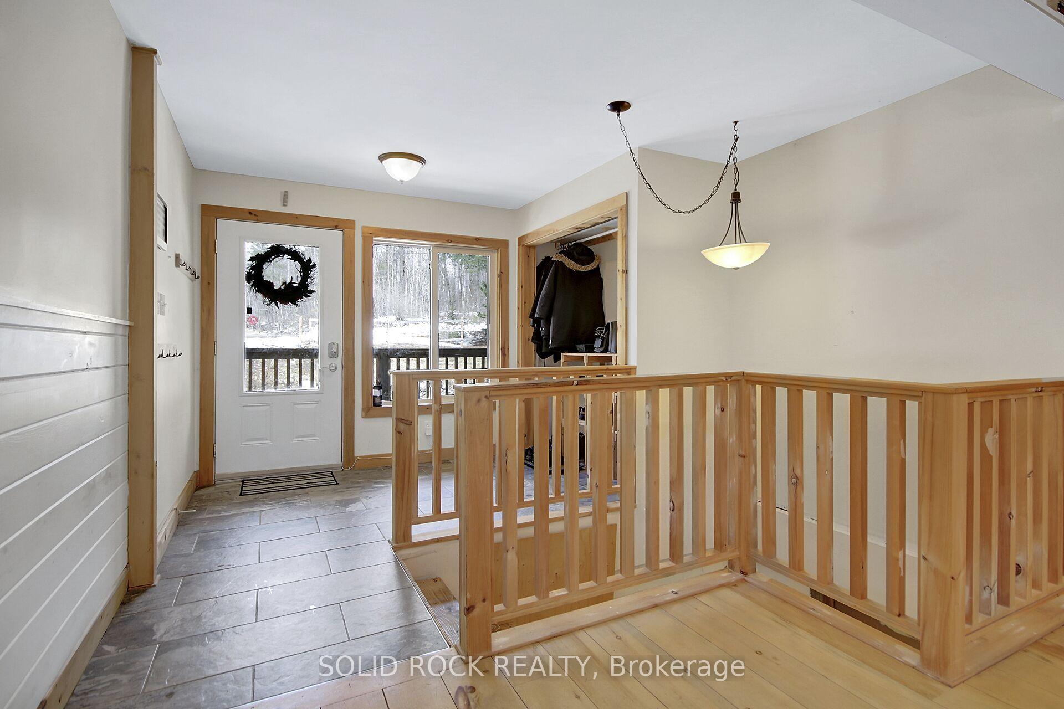
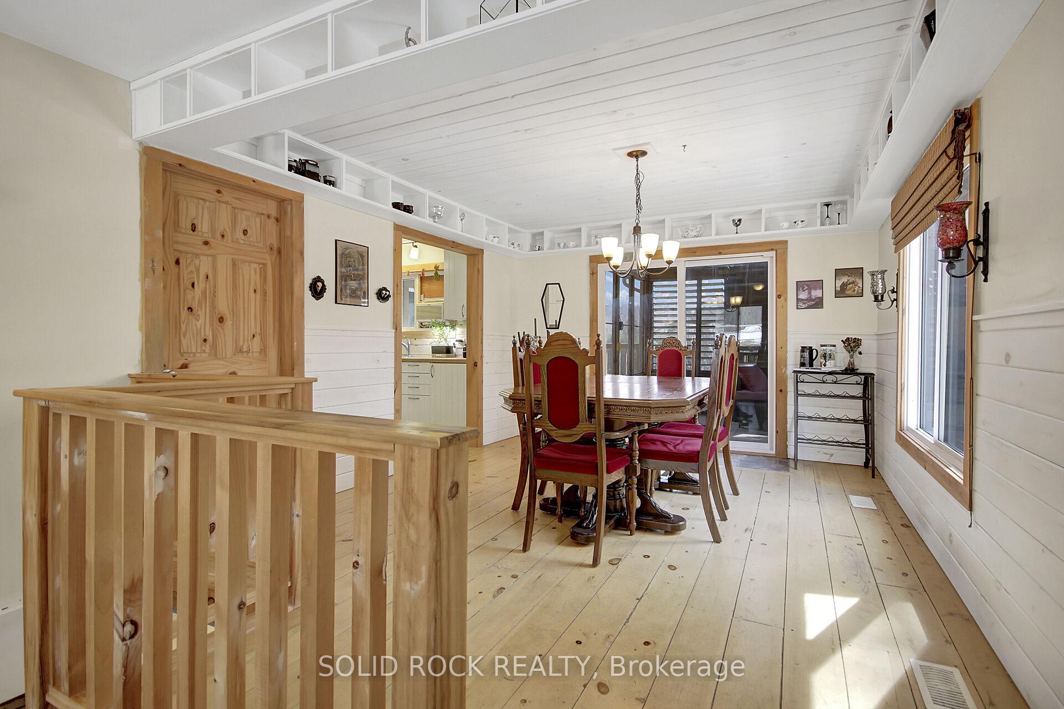
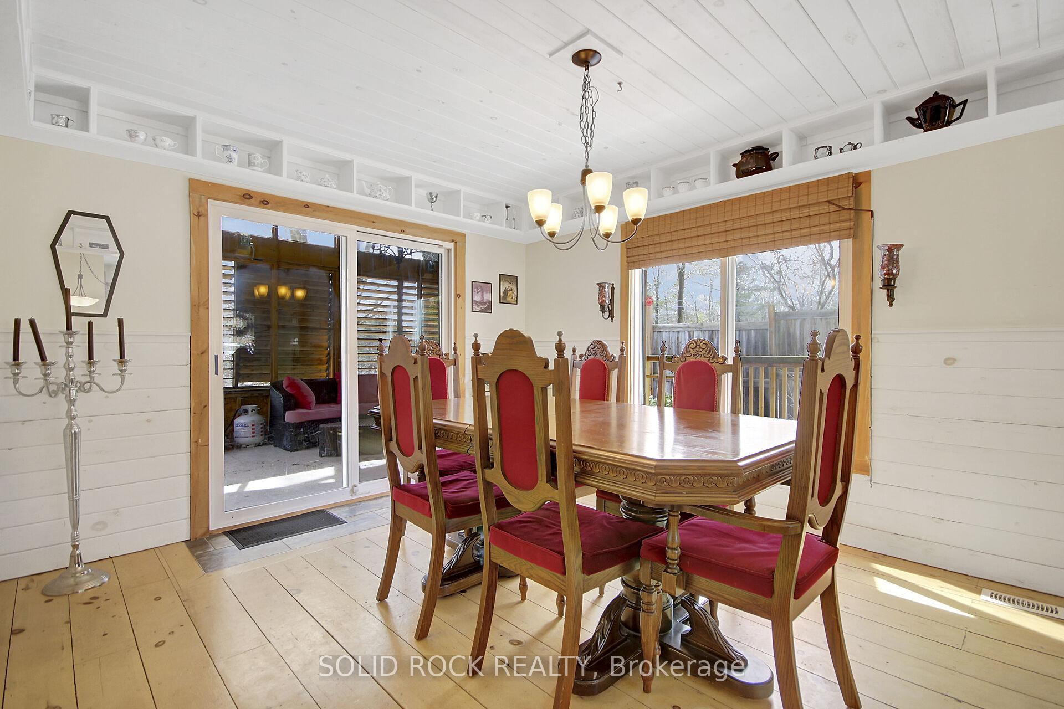
Welcome to your private WATERFRONT sanctuary nestled along the serene banks of the Madawaska River in the charming village of Burnstown. This beautifully updated 2+1 bedroom, 2-bathroom bungalow with WALK-OUT offers the perfect blend of peaceful waterfront living and modern comfort. Whether youre searching for a year-round residence or a weekend escape, this home delivers an idyllic lifestyle in one of the region's most desirable locations. Step inside to discover a warm and inviting interior with a thoughtfully designed open concept layout, ideal for entertaining or unwinding while taking in the panoramic river views. The living room opens onto a generous deck that extends your living space outdoors, perfect for summer barbecues and a screen porch to enjoy. On the lower level, you'll find a fully finished walk-out basement with wall-to-wall windows showcasing breathtaking river views. This level offers excellent potential for an in-law suite or guest retreat, with its own entrance and generous living space. This property is your waterfront dreams come true with a private dock perfect kayaking, fishing, waterskiing and more. With a deep drop at the docks end the possibilities are endless waterfront oasis!?? Just 3 minutes to Burnstown to renowned restaurants, boutique cafes, and artsy charm. 10 minutes to Calabogie for skiing, golfing, hiking, and four-season adventure. 15 minutes to Renfrew for groceries, shops, and hospital access. 40 minutes to Kanata for commuters and city conveniences. Recent upgrades: Bathrooms, Windows, Roof, Propane Furnace & Septic System.
Ask about this home
A HOMEH agent will answer your questions about this home.
Around this home
Helpful calculators
Your HOMEH agent

"I would see it this week."