

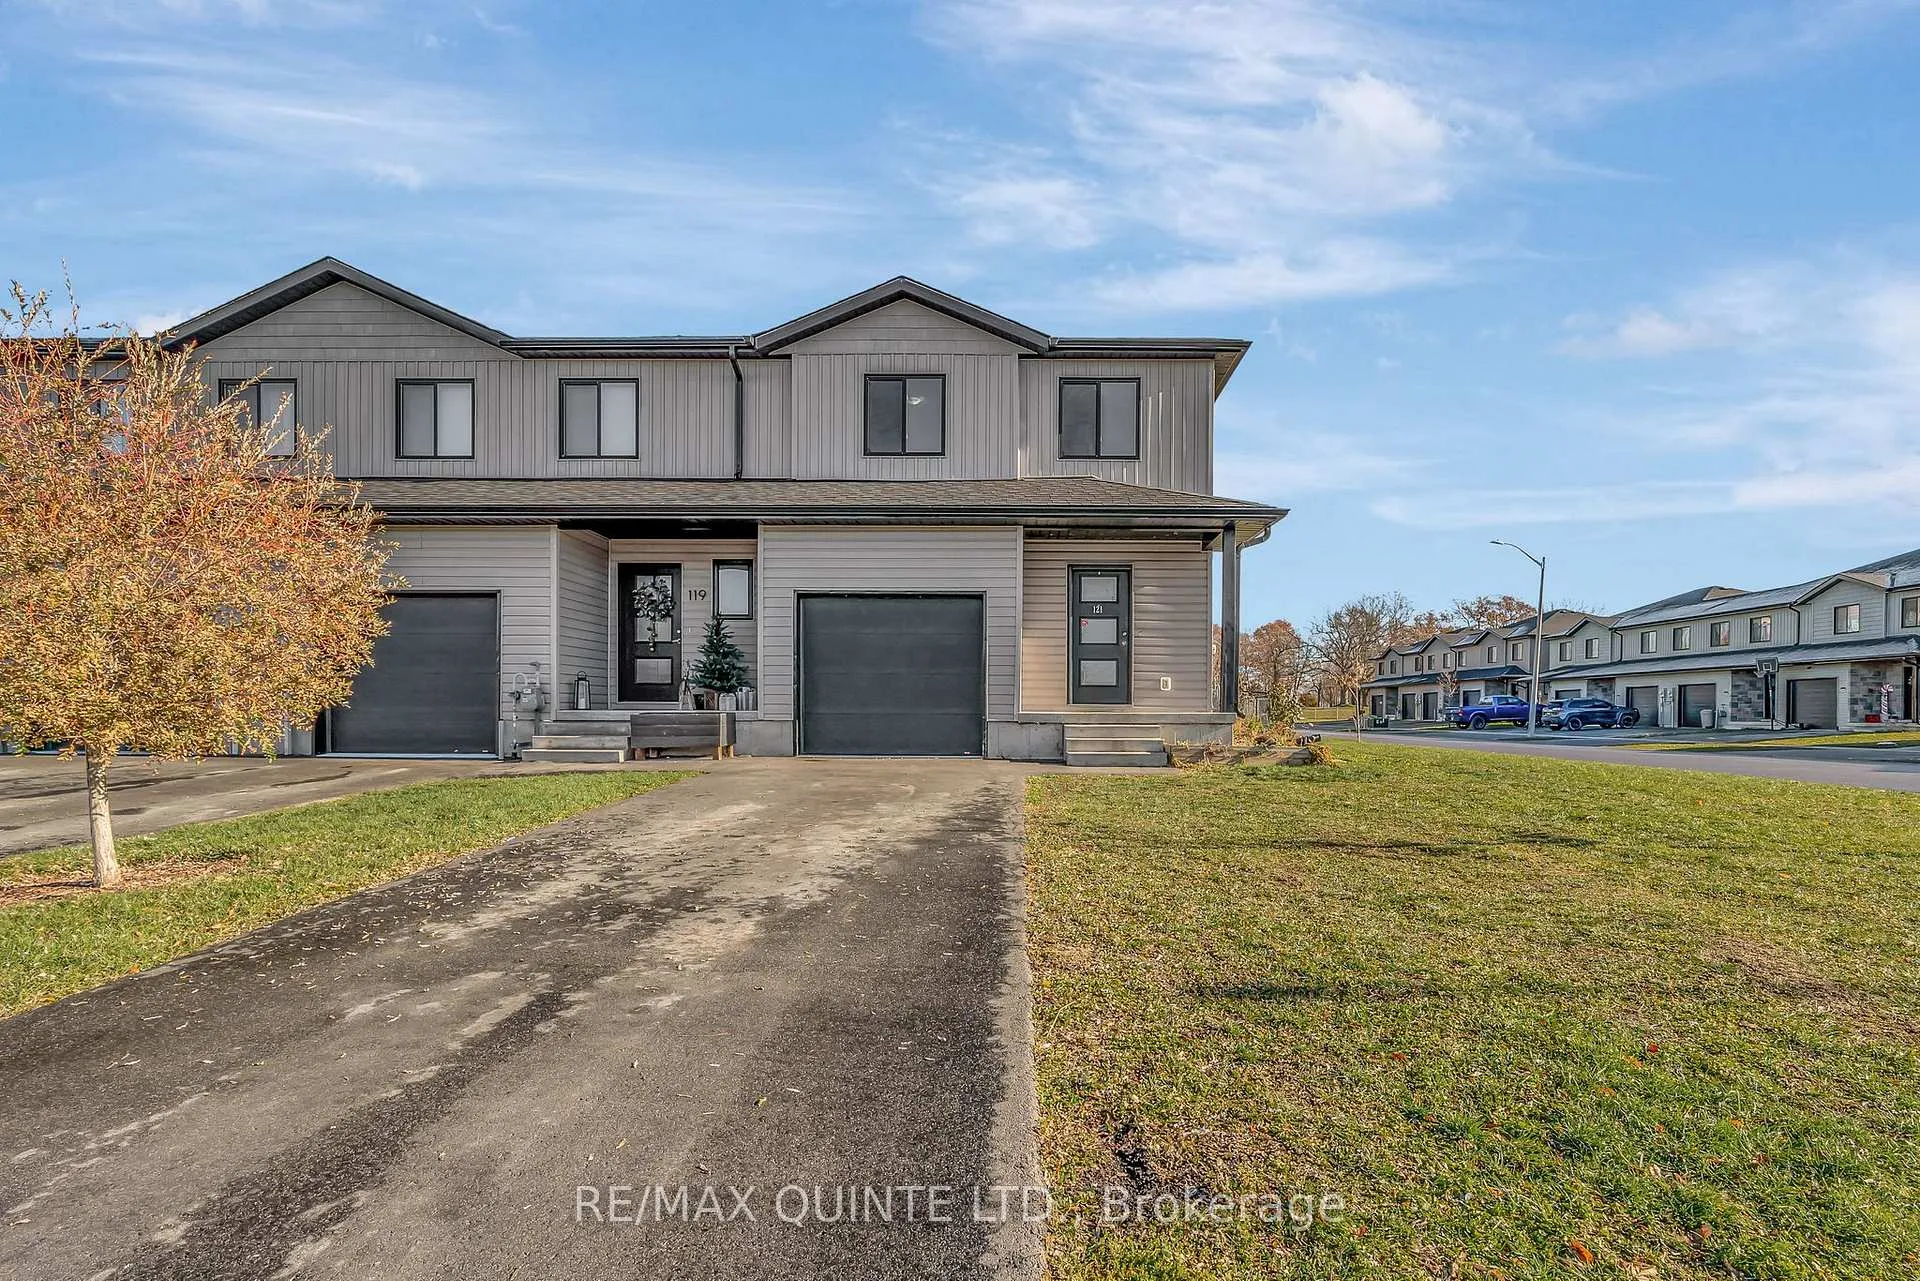
121 Kanvers Way
Freehold Townhouse Sold
1/32121 Kanvers Way
Freehold Townhouse Sold
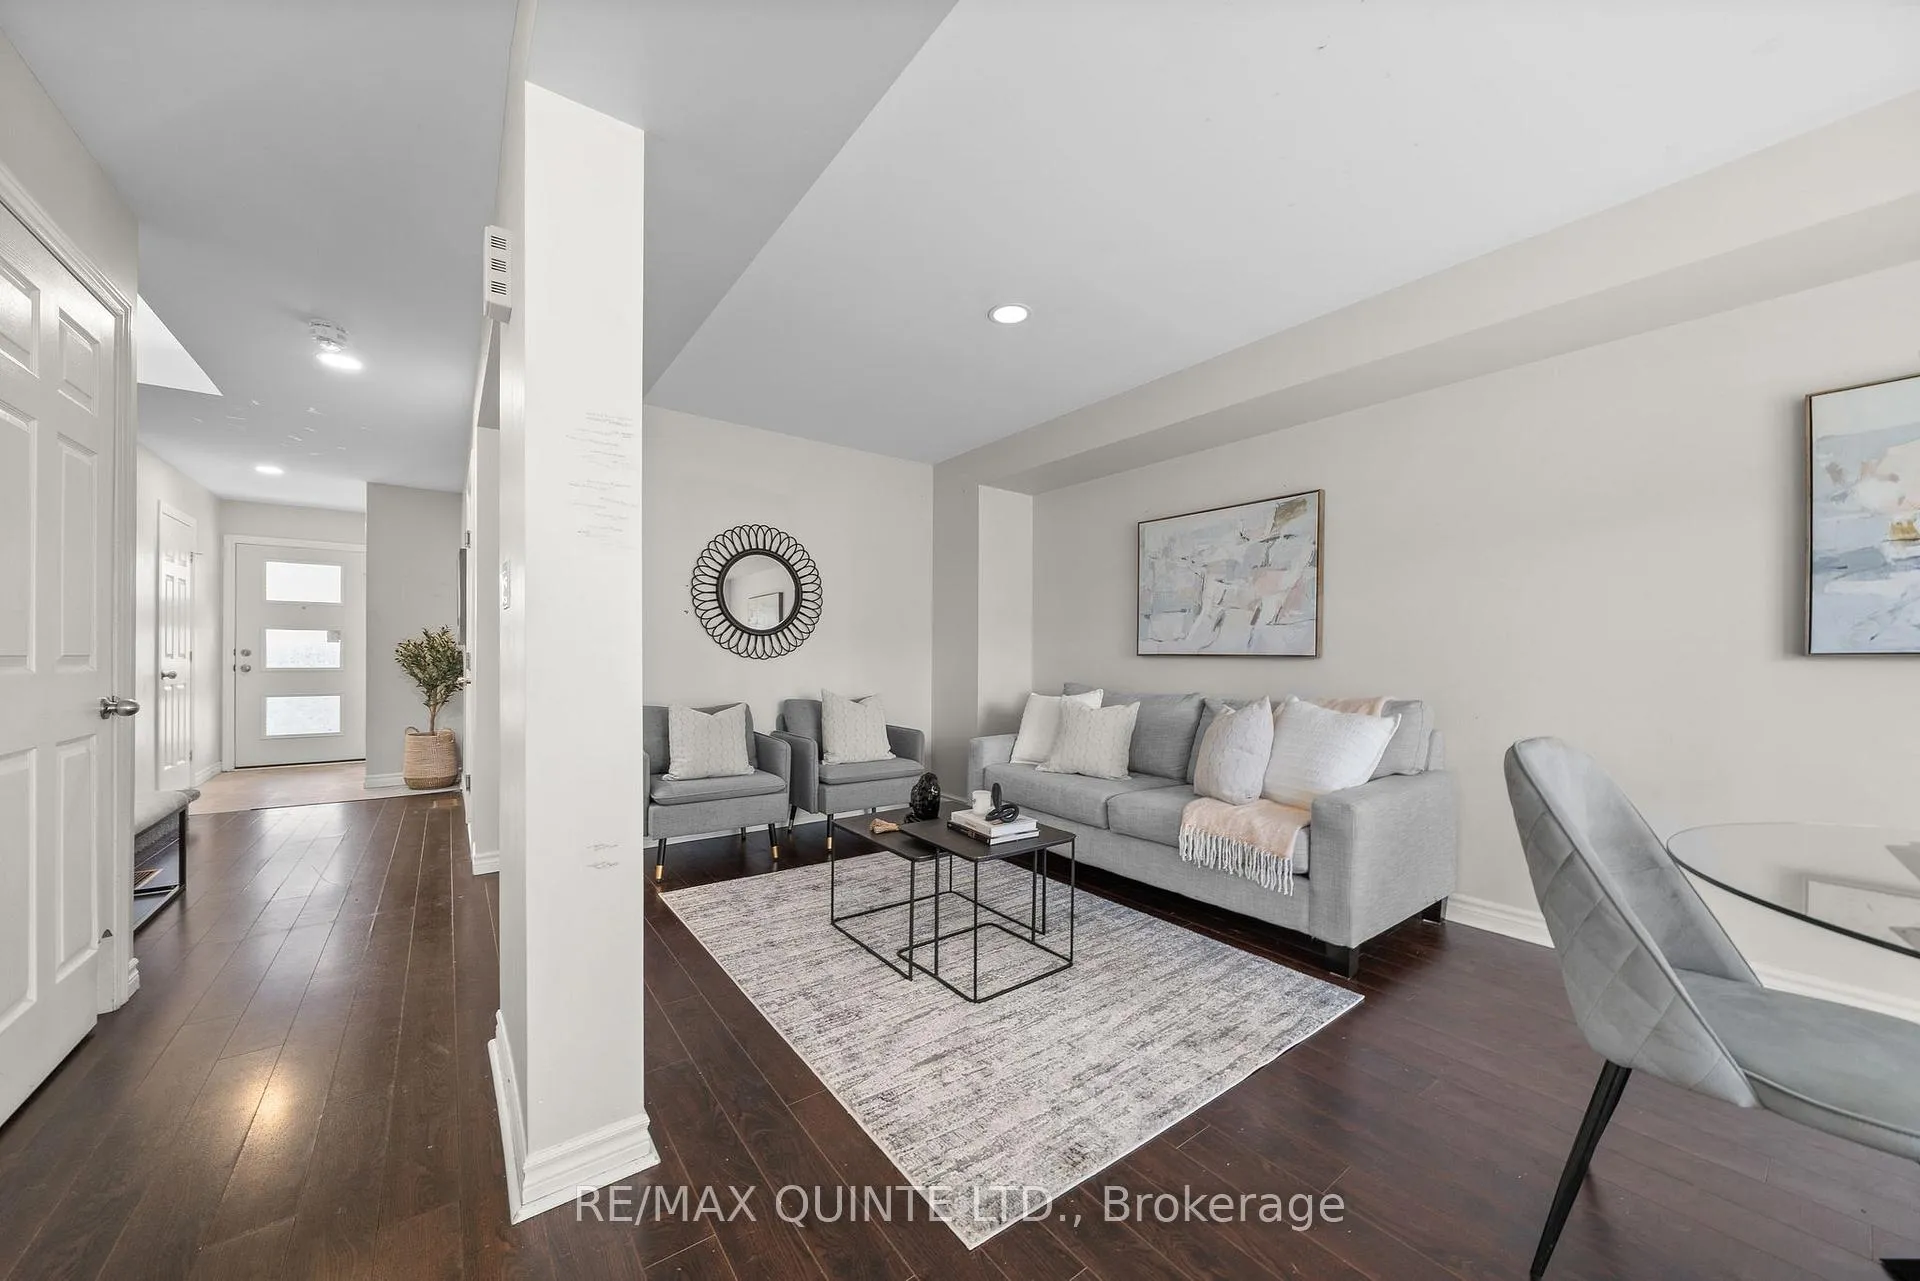 See all 32 photos
Asked for: $499,900Sold Feb 26, 2026
3 Bedrooms
6 Bathrooms
1 Garage
1.1K–1.5K sq.ft
26.13×127 ft
$3,353/yr
Property history
Facts and features
- BasementFinished
- Age of home6–15 years
- Water, sewerMunicipal
- HeatingForced air
What stands out
- Central air
The homeFreehold Townhouse, 2-storey, Age 6–15 years
- Type: Freehold Townhouse
- Style: 2-storey
- Age: 6–15 years
- Living space: 1,100–1,500 sq ft
- Basement: Finished, full
- Waterfront: None
InsideLower level, Erv/hrv, Rooms above ground 15
- Laundry: Lower level
- Features: Erv/hrv
- Rooms above ground: 15
- Rooms in the basement: 0
- Bedrooms: 3
- Bathrooms: 6
- Kitchens: 1
Outside and lotVinyl siding, Asphalt shingle, Poured concrete
Outside
- Exterior: Vinyl siding
- Roof: Asphalt shingle
- Foundation: Poured concrete
- Features: Landscaped
- Other structures: Fence - full
- Size: 26.13 × 127 ft
- Zoning: R5-8
Parking1 Garage, Attached, Private
- Spaces: 1 Garage
- Garage: Attached
- Driveway: Private
Heating, water and powerForced air, gas, Central air, Municipal water
- Heating: Forced air, gas
- Cooling: Central air
- Water: Municipal water
- Sewer: Municipal sewer
- Natural gas: Yes
- Hydro: Yes
- Cable: Yes
- Telephone: Yes
Costs and taxesTaxes $3,353 a year, HST included in the price, Hot water tank
- Taxes, 2025: $3,353 a year
- HST: HST included in the price
- Rental items: Hot water tank
- Under contract: Hot water tank-electric
Included in the saleFridge, stove, dishwasher, built-in microwave, kitchen island, washer, dryer, light fixtures, window coverings., Not included None.
- Included: Fridge, stove, dishwasher, built-in microwave, kitchen island, washer, dryer, light fixtures, window coverings.
- Not included: None.
NearbyHospital, park, school bus route
- Close to: Hospital, park, school bus route
Listing detailsX12577548, Sold, Nov 26, 2025
- MLS® number: X12577548
- Status: Sold
- Listed on: Nov 26, 2025
- Days on market: 92
- Updated: Feb 26, 2026
- Possession: Immediate
- Occupied by: Vacant
- Listing brokerage: RE/MAX QUINTE LTD.
About this home
121 Kanvers Way, Greater Napanee, ON K7R 3P9
ERV/HRVHospitalParkSchool Bus RouteLandscaped
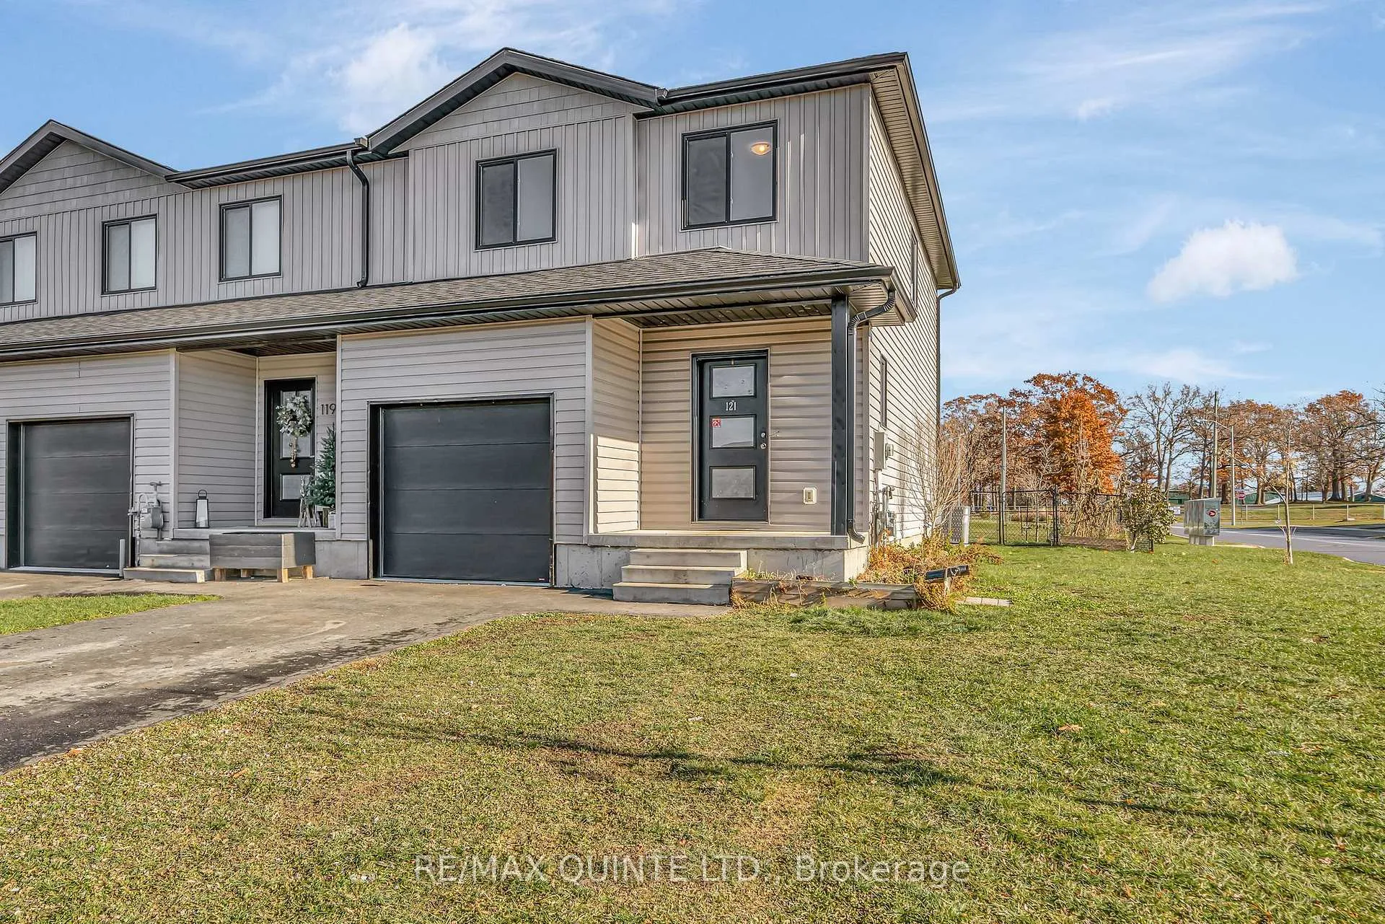
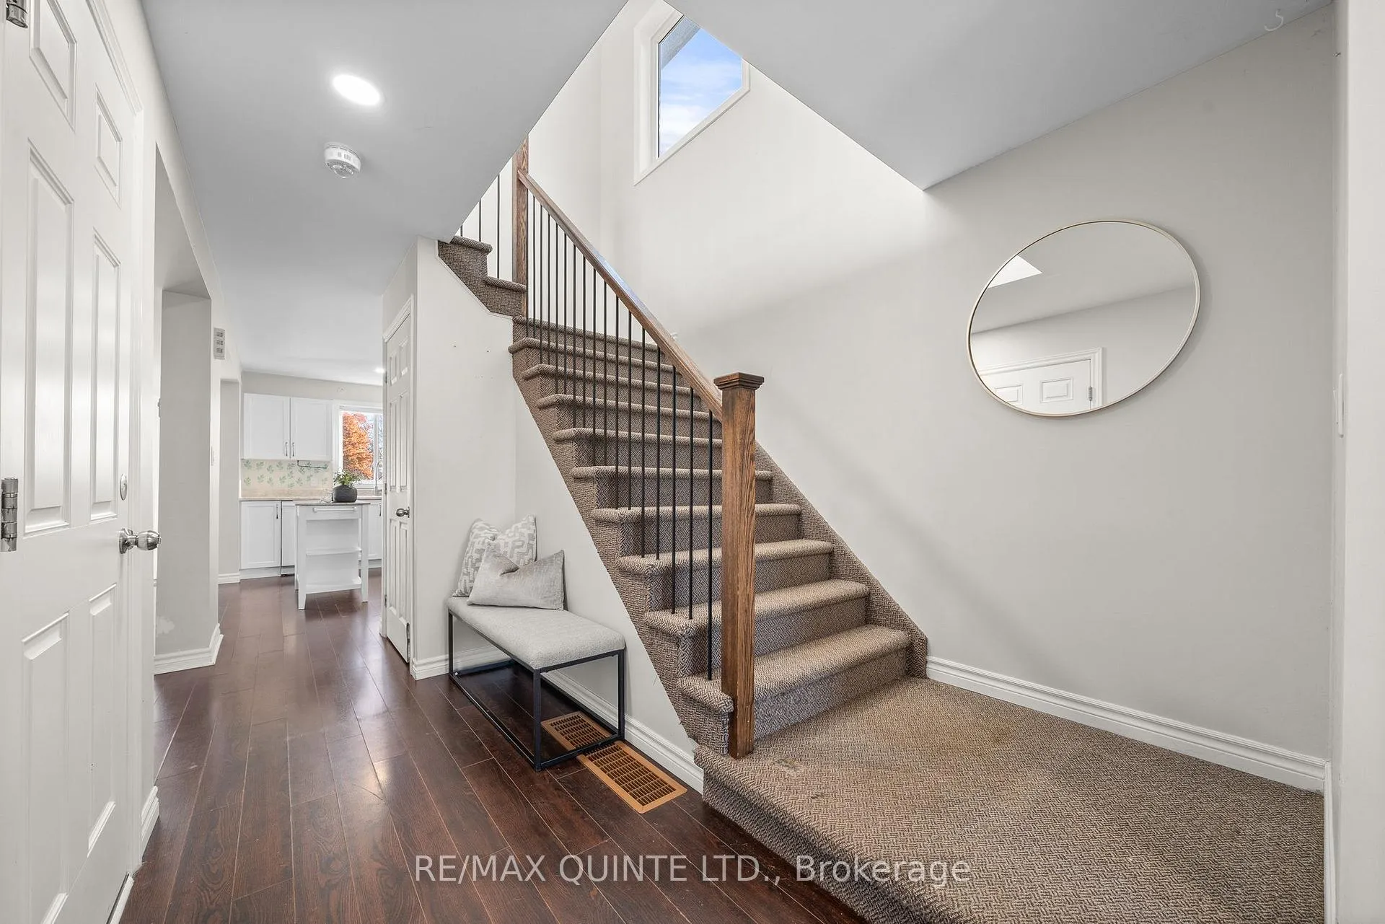
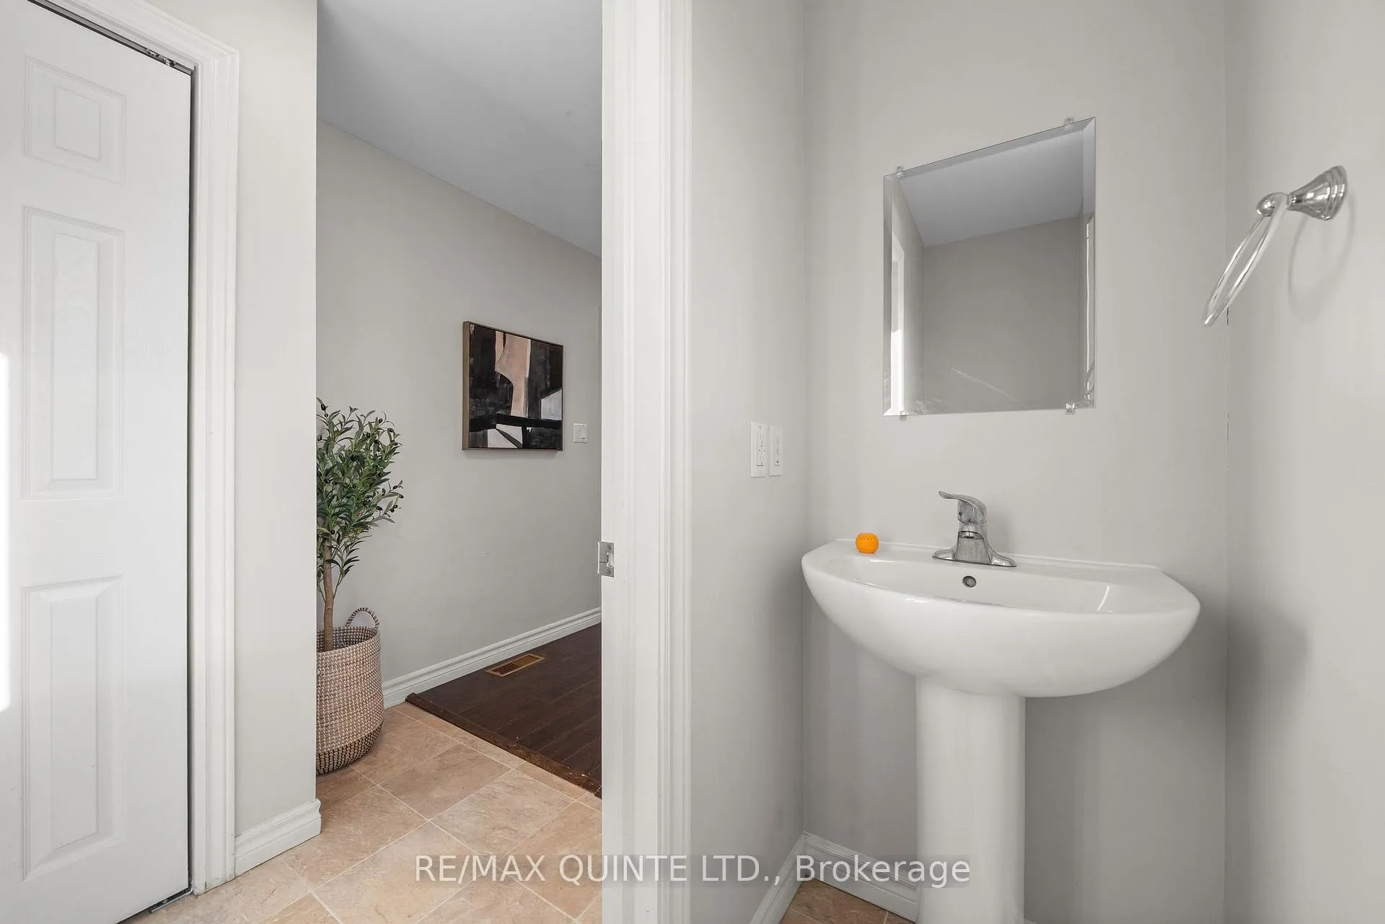
Modern 2-storey townhouse on a spacious corner lot with a fully fenced backyard and an attached garage. Just 7 years old, this home features 3 bedrooms and 2.5 baths, including a primary ensuite, plus a fully finished basement. The home is turn-key and move-in ready. Conveniently located near downtown, greenspace, and the hospital.
Read more
Ask about this home
A HOMEH agent will answer your questions about this home.
Ask a question
Thinking of selling your home?See what your home is worth today.
Around this home
Beverly Street
Errands
Parks
Schools
Daily convenience, out of 100, from the distances below
ParkBeverly Street Park · 5 within 1 km4 min walk226 m
GroceryRichmond Grocery7 min walk430 m
SchoolJ J O'Neill Catholic School10 min walk630 m
PharmacyNapanee Richmond Medical Pharmacy6 min walk357 m
Cafés & foodTammy's Country Kitchen · 1 within 1 km11 min walk686 m
Gym & rec centreNapanee and District Curling Club9 min walk525 m
HospitalLennox and Addington County General Hospital8 min walk468 m
WalkDriveStraight-line distance, open map data
Grocery0.4 km
Park0.2 km
Dining0.7 km
Gym1.7 km
Hospital0.5 km
Schools nearby
School rating, out of 10.
J J O'Neill Catholic Schoolelementary · Catholic · 0.6 km
3.2/10Low
Napanee District Secondary Schoolsecondary · Public · 1.0 km
4.3/10Low
The Prince Charles Schoolelementary · Public · 1.2 km
4.4/10Low
Contact agent
Helpful calculators
Mortgage
Affordability
Closing costs
Land transfer tax
Property tax
Down payment
CMHC insurance
Stress test
Cashback Rebate
Your HOMEH agent

NimaHOMEH agent · Greater Napanee
"Priced 6% under the Hestimate. I would see it this week."
Ask Nima