

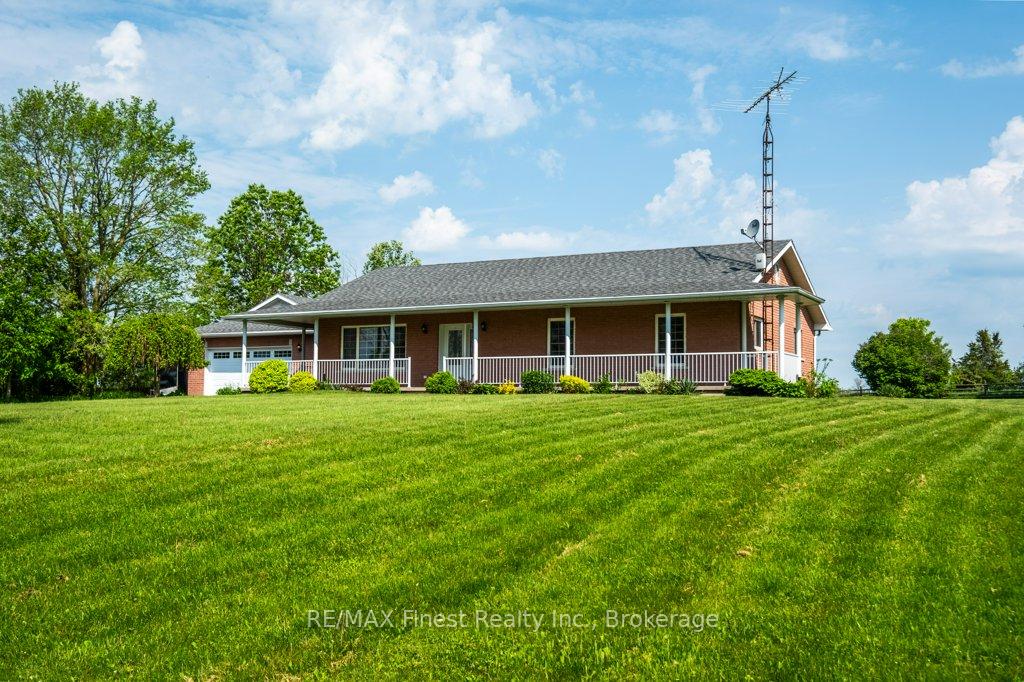
2657 County 11 Road
2657 County 11 Road
 See all 18 photos
Property history
Facts and features
- BasementUnfinished
- Age of home16–30 years
- Water, sewerSeptic
- LaundryOwn room
- Fireplace
- Central air
The homeDetached, Bungalow, Age 16–30 years
- Type: Detached
- Style: Bungalow
- Age: 16–30 years
- Living space: 1,500–2,000 sq ft
- Basement: Unfinished, full
- Exposure: South
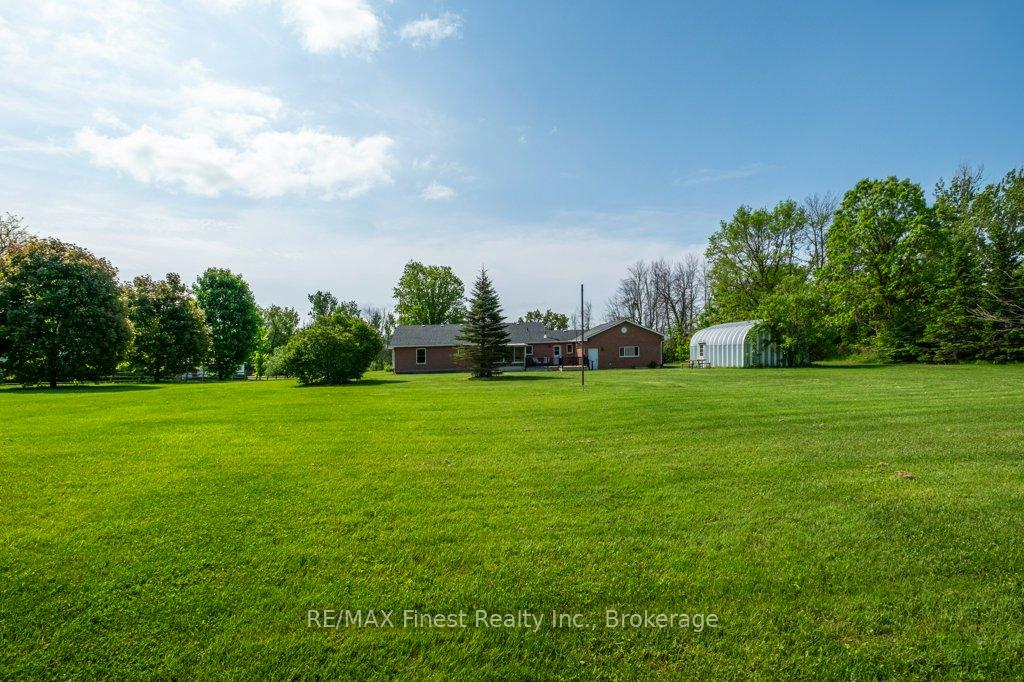
- View: Pasture
- Waterfront: None
InsideFireplace Yes, Laundry room, Water heater, sump pump, air exchanger
- Fireplace: Yes
- Laundry: Laundry room
- Features: Water heater, sump pump, air exchanger
- Security: Smoke detector
- Rooms above ground: 12
- Rooms in the basement: 0
- Bedrooms: 3
- Bathrooms: 3
- Kitchens: 1
Outside and lotBrick, Asphalt shingle, Deck, porch, privacy, year round living
- Exterior: Brick
- Roof: Asphalt shingle
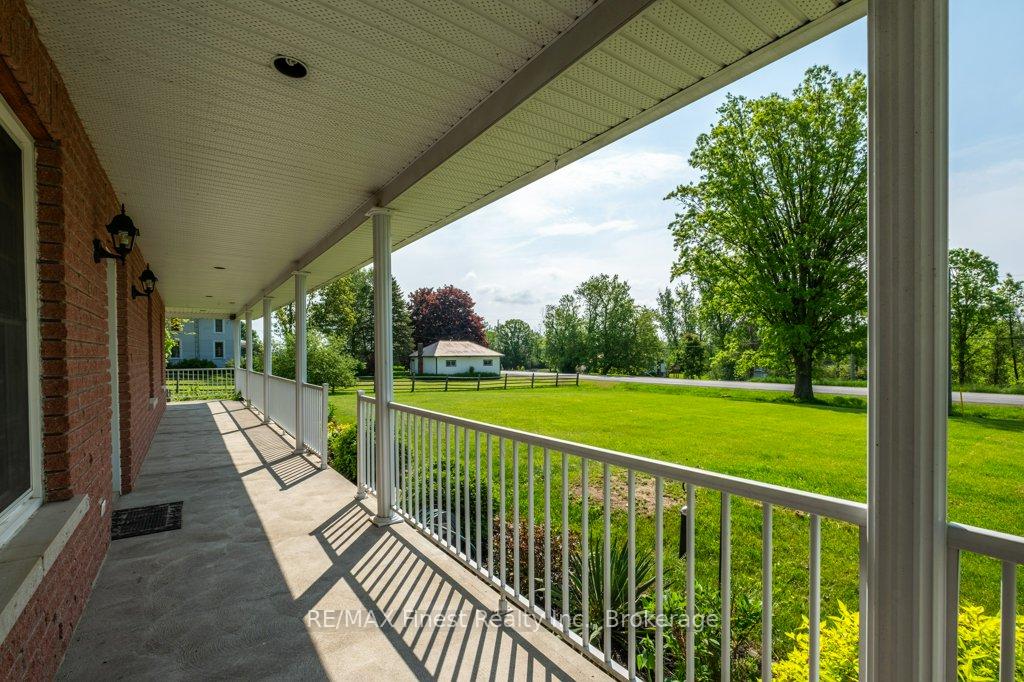
- Features: Deck, porch, privacy, year round living
- Size: 190.35 × 298.29 ft
- Zoning: RU
Parking2 Garage, Attached, Private, other
- Spaces: 2 Garage
- Garage: Attached
- Driveway: Private, other
Heating, water and powerForced air, oil, Central air, Septic
- Heating: Forced air, oil
- Cooling: Central air
- Sewer: Septic
- Hydro: Available
- Telephone: Available
Costs and taxesTaxes $4,760 a year, Hot water heater
- Taxes, 2023: $4,760 a year
- Under contract: Hot water heater
Included in the saleGenerator, picnic table, electric fireplace, dishwasher, dryer, garage door opener, refrigerator, smoke detector, stove, washer, window coverings
- Included: Generator, picnic table, electric fireplace, dishwasher, dryer, garage door opener, refrigerator, smoke detector, stove, washer, window coverings
NearbyHospital, fenced yard
- Close to: Hospital, fenced yard
Listing detailsX9410454, Sold, May 22, 2024
- MLS® number: X9410454
- Status: Sold
- Listed on: May 22, 2024
- Days on market: 203
- Updated: Dec 11, 2024
- Possession: Flexible
- Occupied by: Owner
- Listing brokerage: RE/MAX FINEST REALTY INC., BROKERAGE
About this home
2657 County 11 Road, Greater Napanee, ON K0K 2Z0
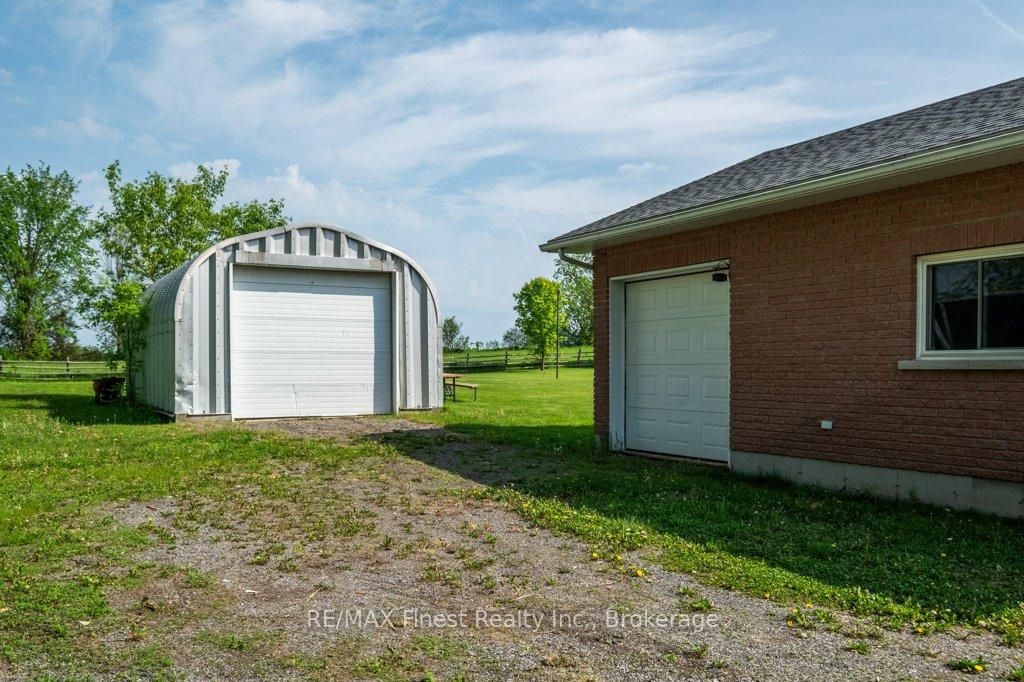
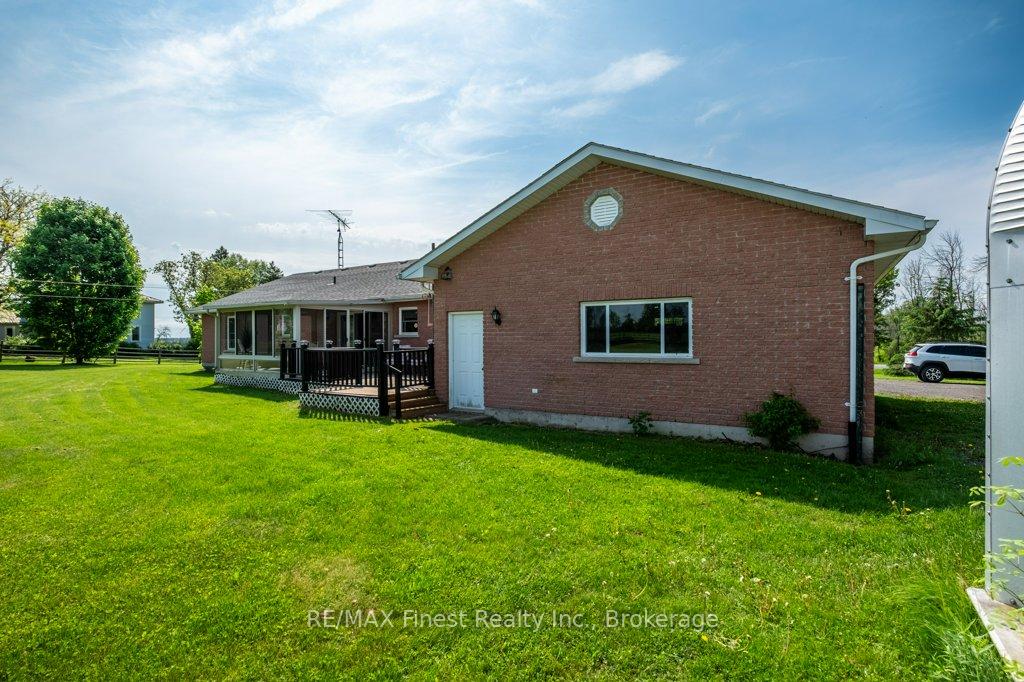
Welcome to your dream home! This charming 3-bedroom, 2.5-bathroom bungalow is nestled on a spacious 1.3-acre lot, offering tranquility and convenience. Located just a 10-minute drive from Napanee, it provides the perfect balance of rural serenity and urban amenities. Inside, the open-concept living and dining areas are filled with natural light, creating a warm and inviting atmosphere. The well-appointed kitchen features modern appliances, ample storage, and a convenient breakfast bar, making it a chef's delight. The three generously sized bedrooms offer peaceful retreats, with the master suite boasting its own ensuite bathroom for added privacy. An additional full bathroom and a handy half-bath ensure comfort for family and guests. A standout feature is the large 2-car attached garage, providing ample space for vehicles and storage. For those needing more space for hobbies or storage, the property also includes a standalone metal garage/workshop, perfect for car enthusiasts, DIY projects, or outdoor equipment storage. Adding to the home's charm is a beautiful sunroom off the back of the house, perfect for enjoying your morning coffee, reading a book, or soaking in the surrounding natural beauty. The expansive 1.3-acre lot offers ample room for outdoor activities, gardening, or simply enjoying the natural surroundings. This home boasts an ICF foundation up to the roofline, ensuring excellent insulation and energy efficiency. The heated basement floors and garage floors add an extra layer of comfort, making this home a true haven in all seasons. Located minutes from Napanee, you'll enjoy the convenience of nearby shopping, dining, and recreational opportunities while coming home to your private oasis. Don't miss this incredible opportunity to own a piece of paradise. Schedule your showing today and experience all this wonderful property has to offer!
Ask about this home
A HOMEH agent will answer your questions about this home.
Around this home
Helpful calculators
Your HOMEH agent

"I would see it this week."