

9698 County Road 2
9698 County Road 2
 See all 16 photos
Property history
Facts and features
- BasementNone
- Age of home6–15 years
- Water, sewerSeptic
- LaundryMultiple locations
- Fireplace
- Central air
- Waterfront
- Inground pool
The homeDetached, Bungalow, Age 6–15 years
- Type: Detached
- Style: Bungalow
- Age: 6–15 years
- Living space: 1,100–1,500 sq ft
- Basement: None
- Exposure: South
- View: Bay, water, clear
- Waterfront: Direct
InsideFireplace Yes, propane, Broadloom, Multiple locations
- Fireplace: Yes, propane
- Flooring: Broadloom
- Laundry: Multiple locations
- Features: Unknown
- Security: Other, carbon monoxide detectors, smoke detector
- Rooms above ground: 8
- Rooms in the basement: 0
- Bedrooms: 3
- Bathrooms: 2
- Kitchens: 1
Outside and lotVinyl siding, Asphalt shingle, Concrete block
- Exterior: Vinyl siding
- Roof: Asphalt shingle
- Foundation: Concrete block
- Pool: Inground
- Features: Deck, hot tub, lighting, porch, year round living
- Other structures: Workshop
- Zoning: C5-2
Parking4 Garage, Detached, Private double, other, other
- Spaces: 4 Garage
- Garage: Detached
- Driveway: Private double, other, other
Heating, water and powerForced air, propane, Central air, Septic
- Heating: Forced air, propane
- Cooling: Central air
- Sewer: Septic
- Hydro: Yes
- Cable: Available
- Telephone: Yes
Costs and taxesTaxes $8,435 a year
- Taxes, 2023: $8,435 a year
Included in the saleBuilt-in microwave, carbon monoxide detector, dishwasher, dryer, freezer, hot tub, negotiable, other, pool equipment, rangehood, refrigerator, smoke detector, stove, washer, window coverings
- Included: Built-in microwave, carbon monoxide detector, dishwasher, dryer, freezer, hot tub, negotiable, other, pool equipment, rangehood, refrigerator, smoke detector, stove, washer, window coverings
NearbyGolf, hospital, fenced yard
- Close to: Golf, hospital, fenced yard
Listing detailsX9413236, Sold, Oct 16, 2024
- MLS® number: X9413236
- Status: Sold
- Listed on: Oct 16, 2024
- Days on market: 58
- Updated: Dec 13, 2024
- Possession: 2024-11-01 / 90+ days
- Occupied by: Owner+tenant
- Listing brokerage: MCCAFFREY REALTY INC., BROKERAGE
About this home
9698 County Road 2, Greater Napanee, ON K7R 3L1
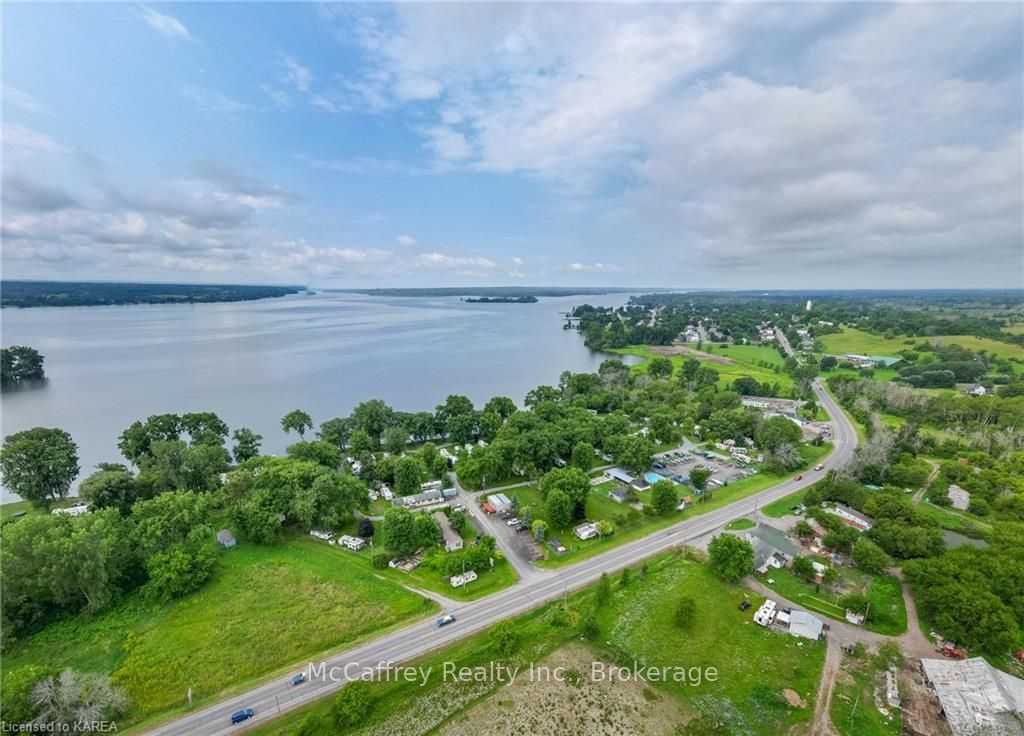
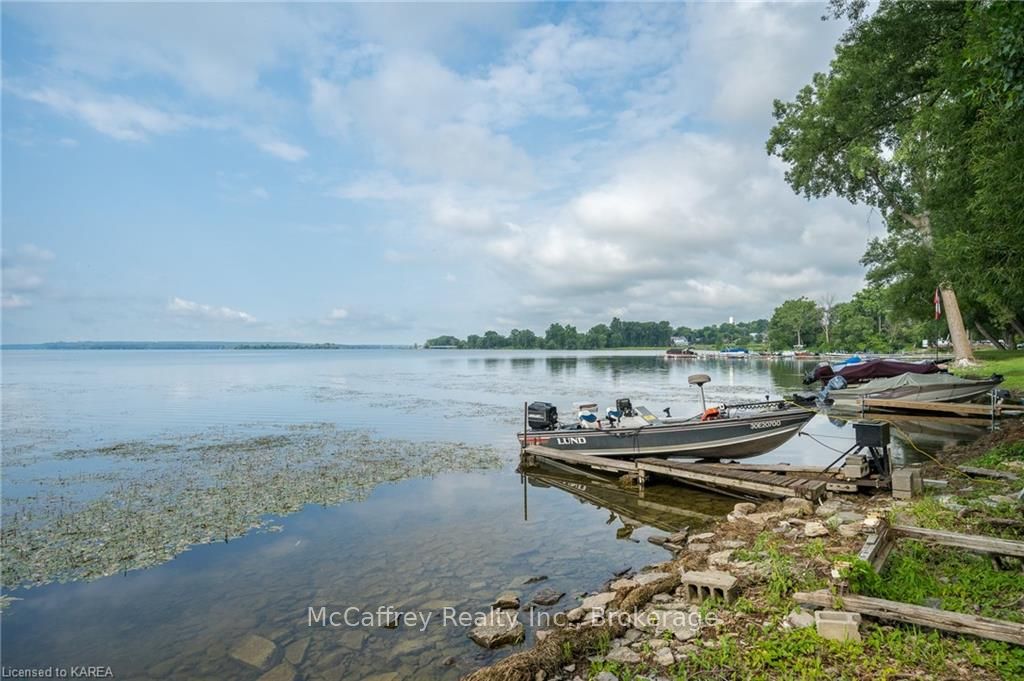
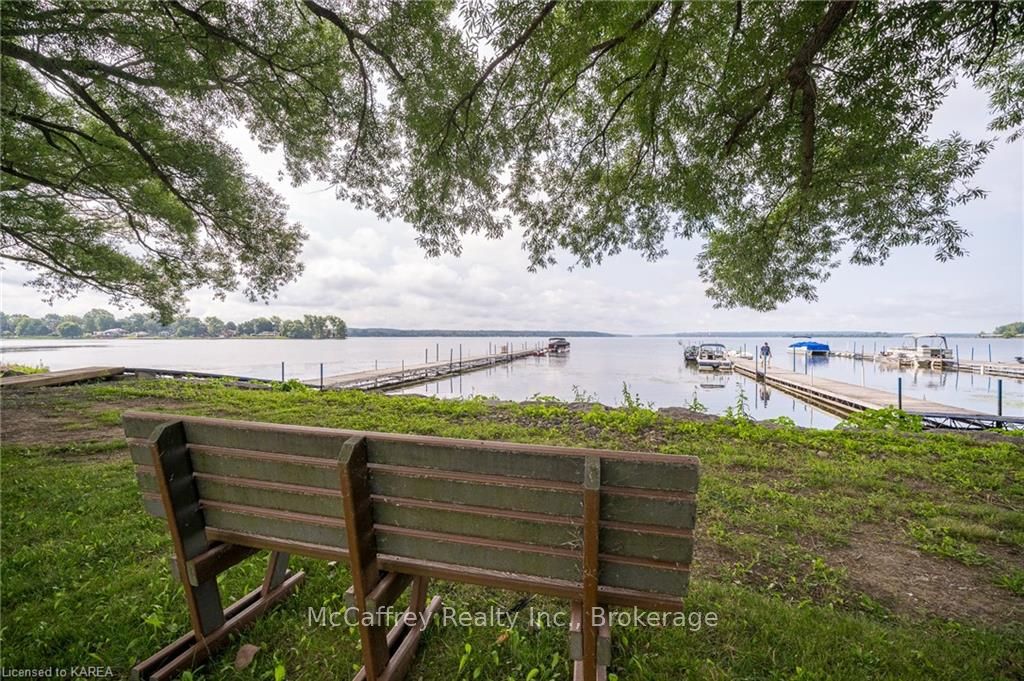
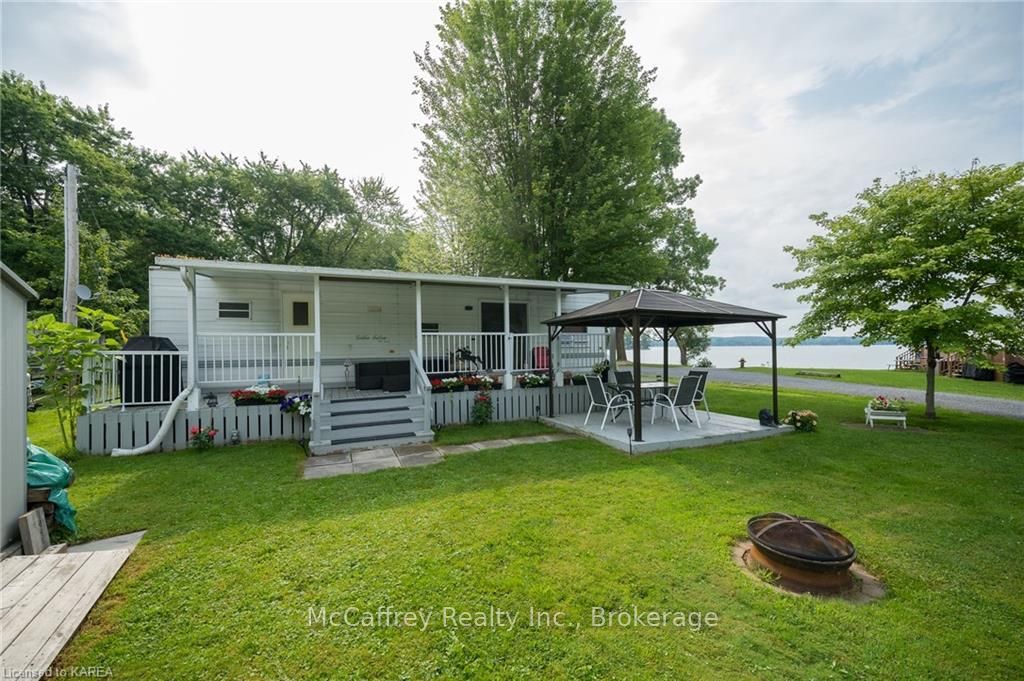
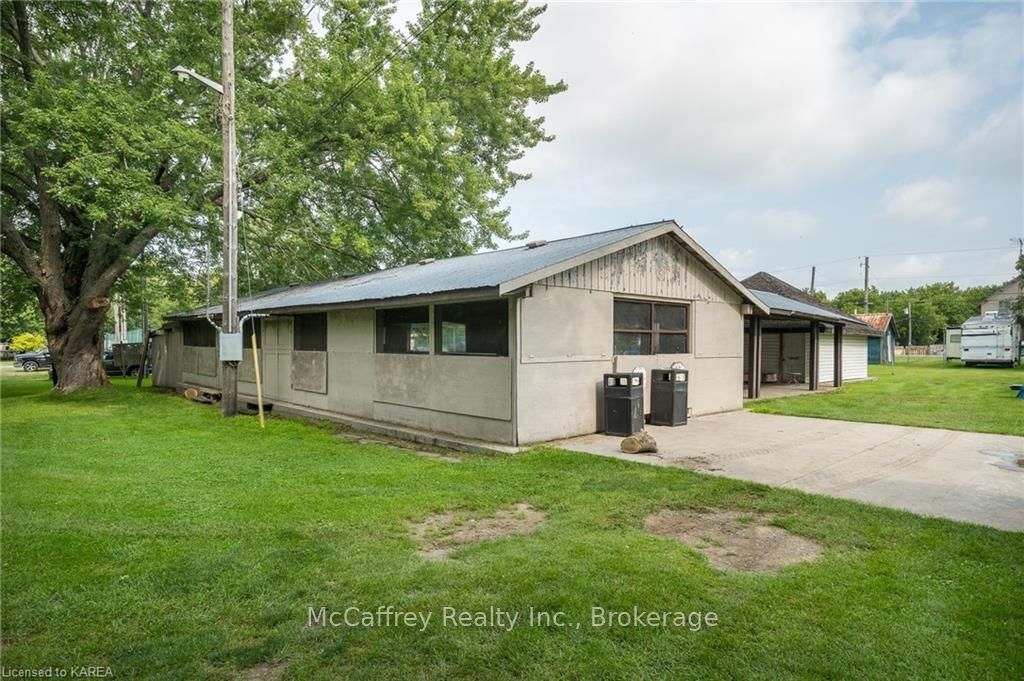
Welcome to this well-established campground located on over 1100 feet of breathtaking waterfront on the Bay of Quinte. This pristine property boasts gorgeous removable docks and 48 boat slips, ensuring endless opportunities for water enthusiasts. With a convenient concrete boat launch, your guests can easily access the stunning bay. The campground features 125 fully serviced seasonal sites, each meticulously maintained and level, providing the perfect backdrop for your guests to relax and unwind. The property is adorned with numerous beautiful trees, creating a serene and picturesque atmosphere. The main year-round owner home offers modern finishes and features 3 bedrooms, 2 baths, a cozy fireplace, and a personal hot tub. Convenience is key, just across the paved parking lot, you'll find a store/office that caters to all your guests' needs. Offering essentials and treats such as ice cream and cold drinks, this additional source of income adds to the overall appeal of this oasis. Beyond the campsites, the property is equipped with an inviting inground pool, boat storage, and kids playground, ensuring there is never a dull moment for your guests. The Pavilion provides the perfect venue for entertainment and gatherings, further enhancing the overall experience. Public bathrooms and showers add convenience for all visitors. Additionally, there is an impressive 24' x 30' storage building that provides ample space for equipment or additional storage. This is truly an incredible investment opportunity. The well-established nature of the campground, combined with its prime waterfront location, make it a highly desirable destination for both seasonal and short-term guests. The various amenities and convenience offerings further enhance the appeal of this property. Don't miss the chance to own and operate this thriving campground, where every day feels like a vacation. **Appointment only!**
Ask about this home
A HOMEH agent will answer your questions about this home.
Around this home
Daily convenience, out of 100, from the distances below
Schools nearby
School rating, out of 10.
Helpful calculators
Your HOMEH agent

"I would see it this week."