

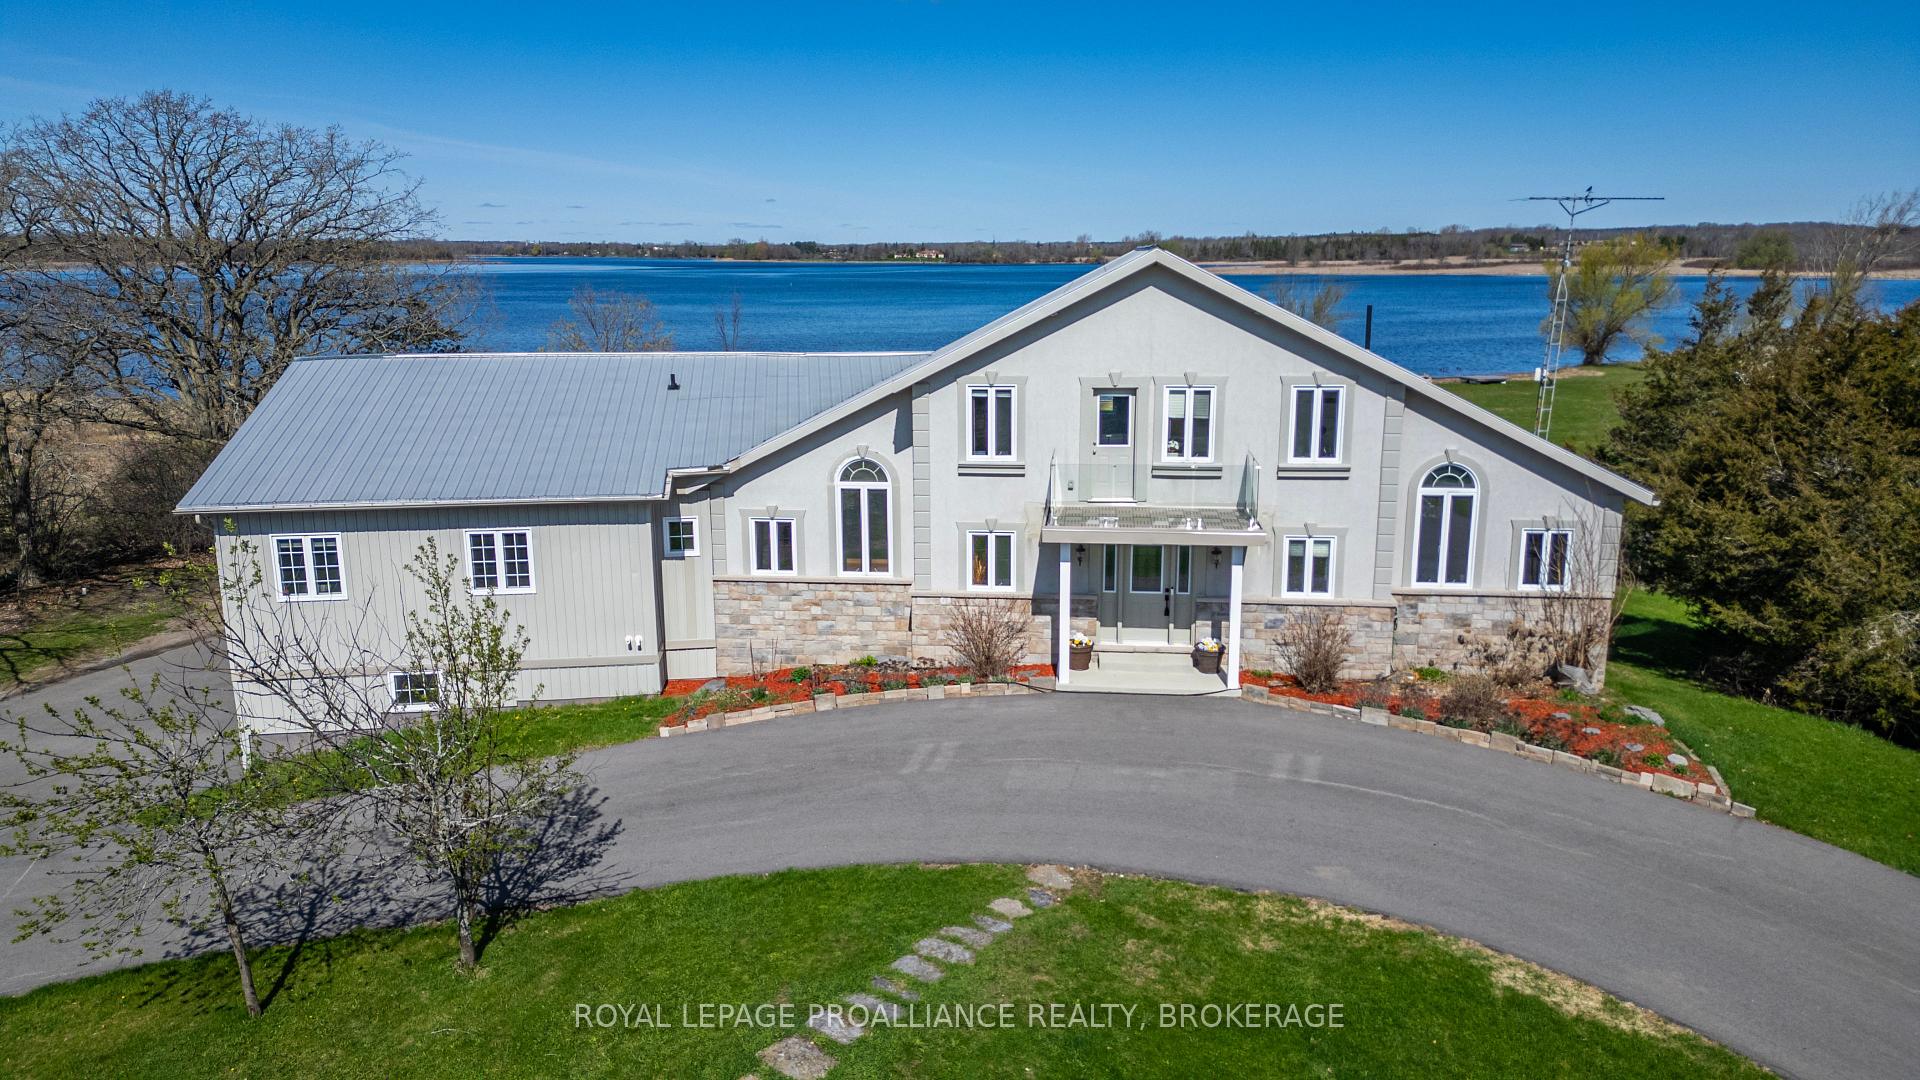
1333 County Road 9
1333 County Road 9
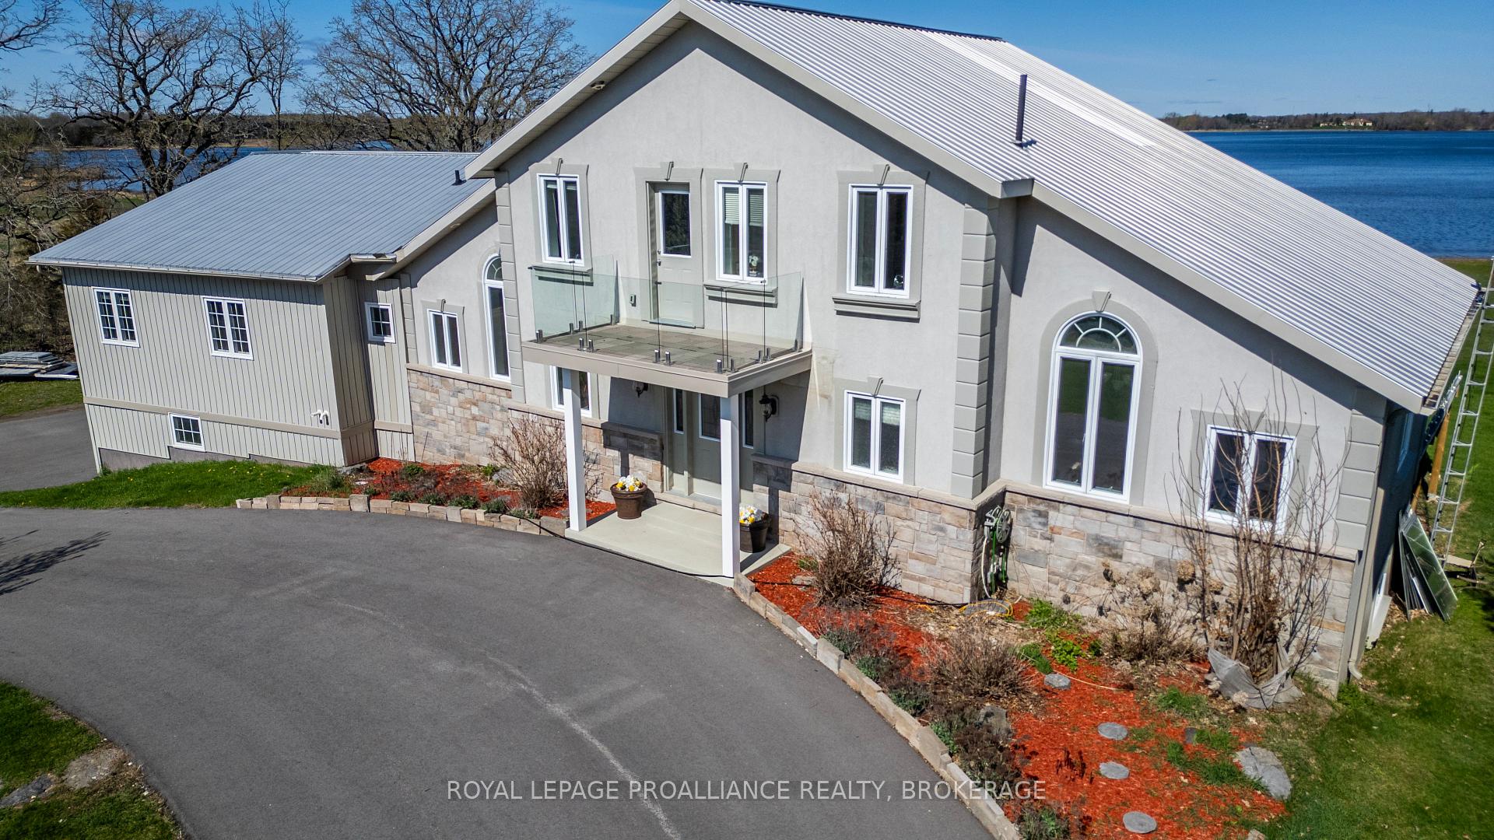
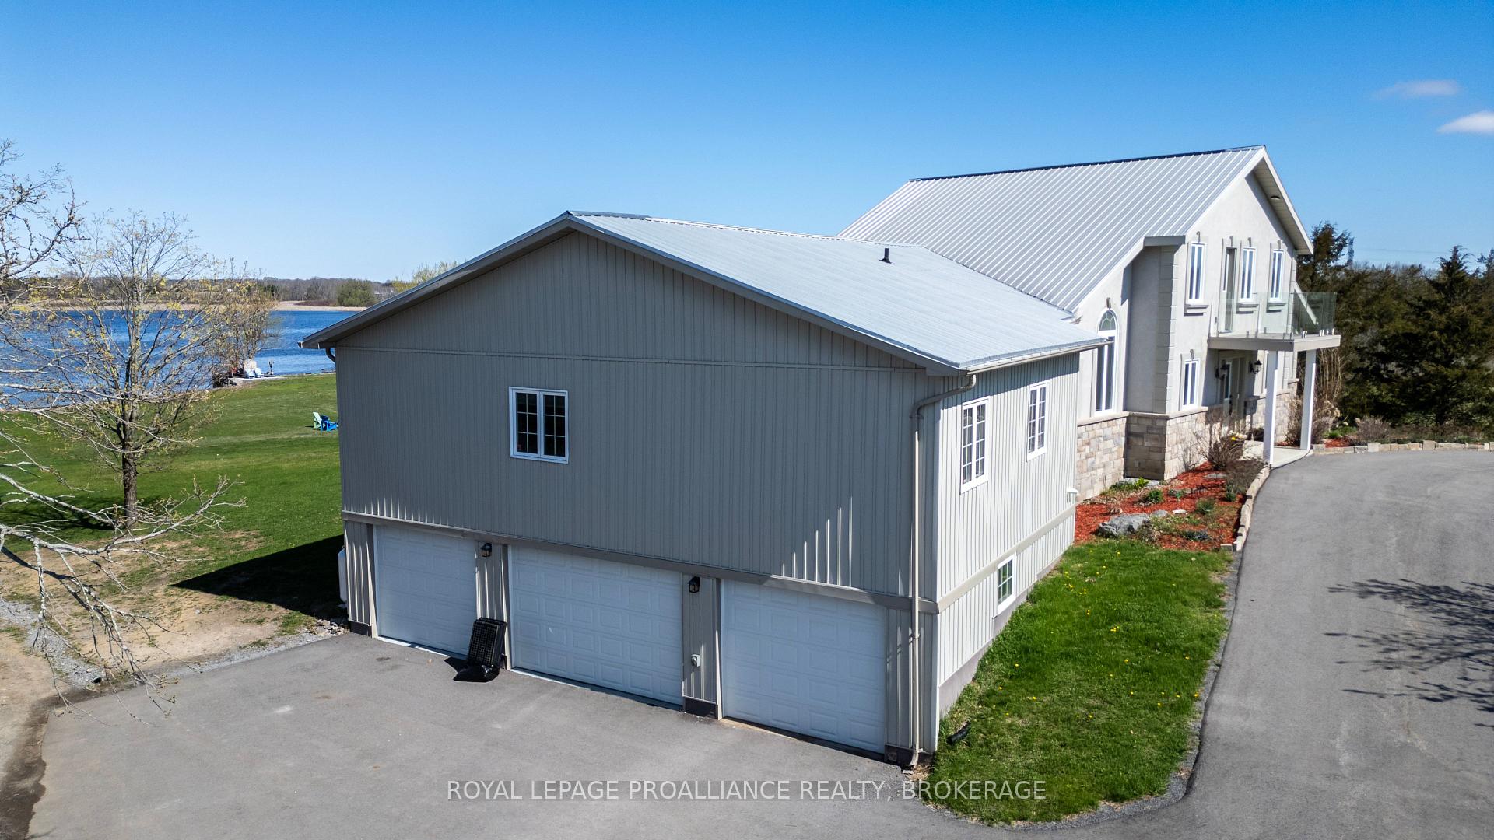
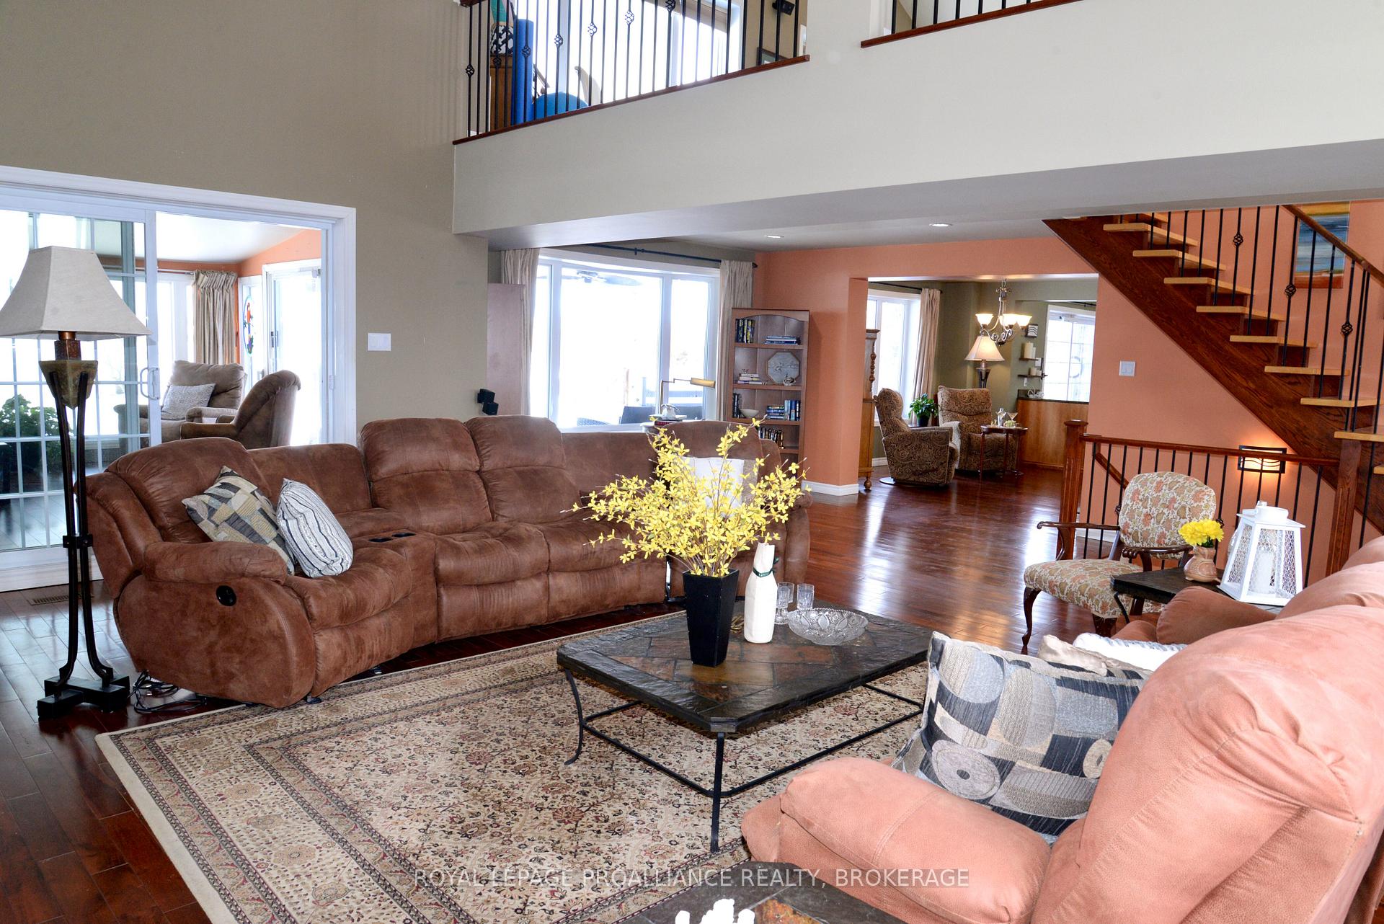
 See all 50 photos
Property history
Facts and features
- BasementFinished
- Age of home6–15 years
- Water, sewerWell, septic
- Lot shapeRectangular
- Second kitchen
- Central air
- Waterfront
The homeDetached, Bungaloft, Age 6–15 years
- Type: Detached
- Style: Bungaloft
- Age: 6–15 years
- Living space: 3,500–5,000 sq ft
- Basement: Finished, full
- View: Bay, river, water
- Waterfront: Direct
InsideMain level, Auto garage door remote, bar fridge, in-law capability, storage, water heater owned, water softener, Smoke detector
- Laundry: Main level
- Features: Auto garage door remote, bar fridge, in-law capability, storage, water heater owned, water softener
- Security: Smoke detector
- Rooms above ground: 14
- Bedrooms: 5
- Bathrooms: 4
- Kitchens: 2
Outside and lotStucco (plaster), Metal, Insulated concrete form
- Exterior: Stucco (plaster)
- Roof: Metal
- Foundation: Insulated concrete form
- Features: Deck, fishing, hot tub, landscaped, privacy, porch enclosed, year round living
- Other structures: Workshop
- Size: 195.93 × 1,580.27 ft
- Shape: Rectangular
- Zoning: RU / EP
Parking3 Garage, Attached, Circular drive, inside entry, private
- Spaces: 3 Garage
- Garage: Attached
- Driveway: Circular drive, inside entry, private
Heating, water and powerHeat pump, ground source, Central air, Well
- Heating: Heat pump, ground source
- Cooling: Central air
- Water: Well
- Sewer: Septic
- Natural gas: No
- Hydro: Yes
- Cable: No
- Telephone: Available
Costs and taxesTaxes $10,086 a year, HST included in the price
- Taxes, 2024: $10,086 a year
- HST: HST included in the price
Included in the saleRefrigerator, stove, 2 bar fridges, microwave, 2 washers, 2 dryers, automatic garage door openers, hot tub and covana cover, existing light fixtures, most shelving, fen dock system, boat lift, sea can if desired
- Included: Refrigerator, stove, 2 bar fridges, microwave, 2 washers, 2 dryers, automatic garage door openers, hot tub and covana cover, existing light fixtures, most shelving, fen dock system, boat lift, sea can if desired
NearbyBeach, campground, clear view, hospital, place of worship, river/stream
- Close to: Beach, campground, clear view, hospital, place of worship, river/stream
Listing detailsX12148005, Sold, May 14, 2025
- MLS® number: X12148005
- Status: Sold
- Listed on: May 14, 2025
- Days on market: 117
- Updated: Sep 8, 2025
- Possession: 2025-06-25 / 1-29 days
- Occupied by: Owner
- Listing brokerage: ROYAL LEPAGE PROALLIANCE REALTY, BROKERAGE
About this home
1333 County Road 9, Greater Napanee, ON K7R 3K8
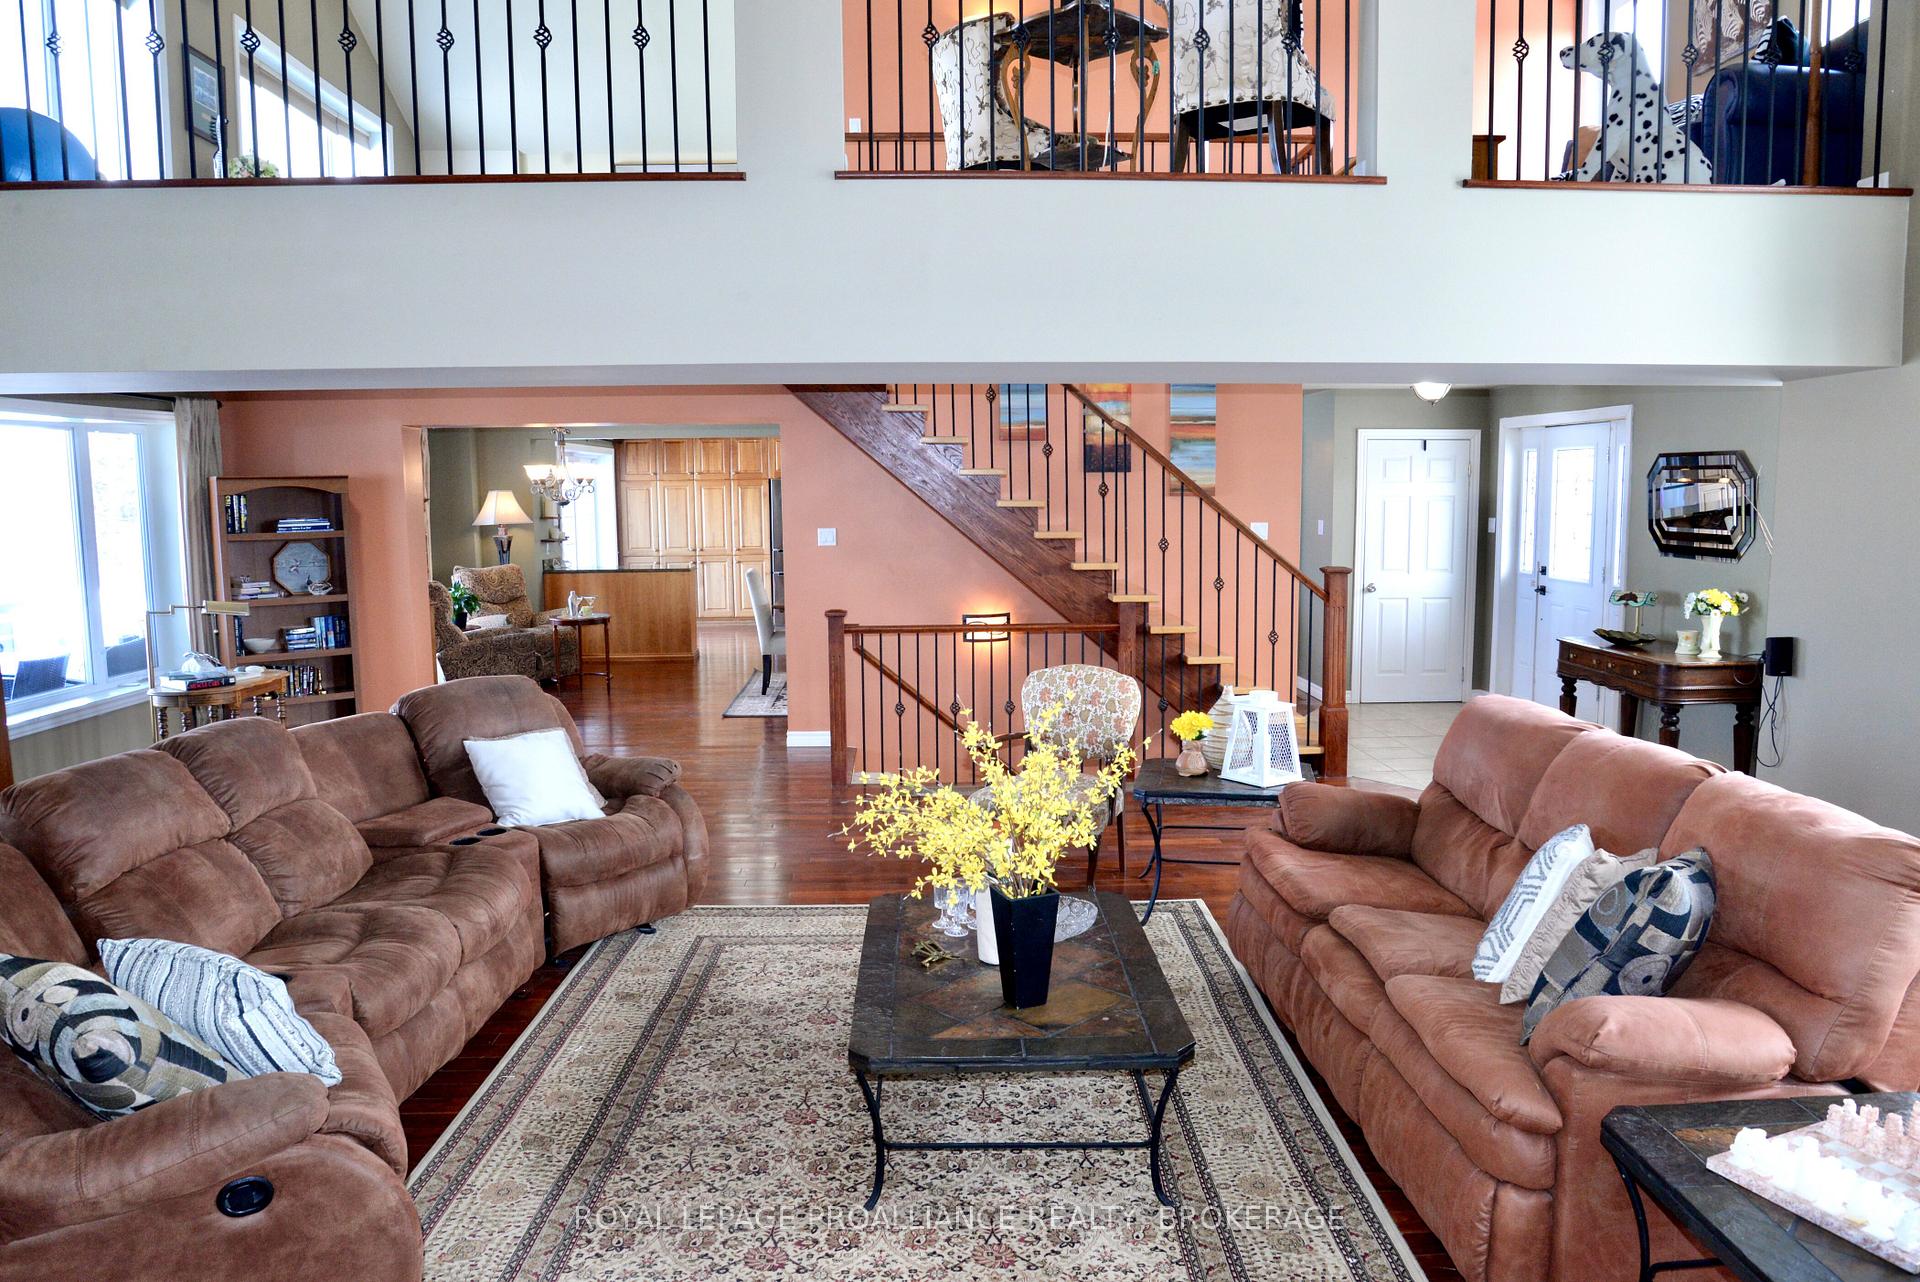
Welcome to your own private paradise - where elegant design meets unparalleled natural beauty. This custom-built, 3,528 sq ft luxury estate, nestled on 7.2 acres with 294 feet of pristine waterfront, offers a rare blend of sophisticated living and serene privacy. Crafted in 2012, the home boasts a grand layout ideal for multi-generational living, with expansive space and thoughtful separation. The striking primary loft suite serves as a true retreat, featuring a walk-in closet, a spa-like 5-piece ensuite with his-and-her vanities,and a private balcony overlooking the meticulously landscaped front gardens. A cozy sitting area overlooks the spacious main living room below, creating a seamless flow of natural light and warmth throughout. At the heart of the home, a chef's kitchen with rich cherry wood cabinetry, ample storage, and generous counter space opens into a stylish dining area and a large living room. An automatic sliding door leads to the back deck, where a Covana-covered hot tub offers year-round relaxation with unobstructed views of the water. The west wing hosts two generously-sized bedrooms, a full bath, a private office, and convenient main-floor laundry. The lower level provides even more flexibility, featuring two additional bedrooms, another full bath, a large recreation room, and second laundry facilities ideal for extended family or guests. Step outside to discover the true magic of this property: miles of captivating water views from every back window, a sandy beach, and a full docking system complete with a boat lift perfect for waterfront living and entertaining. A long paved lane-way leads to a circular driveway at the main entrance,offering a grand welcome, while the 3-car attached garage and separate 1,000 sq ft detached workshop provide ample space for vehicles, hobbies, and storage. Surrounded by lush gardens, two elegant water fountains, and endless tranquility, this home offers not just a place to live, but a lifestyle to treasure.
Ask about this home
A HOMEH agent will answer your questions about this home.
Around this home
Schools nearby
School rating, out of 10.
Helpful calculators
Your HOMEH agent

"I would see it this week."