

2975 Switzerville Road
2975 Switzerville Road
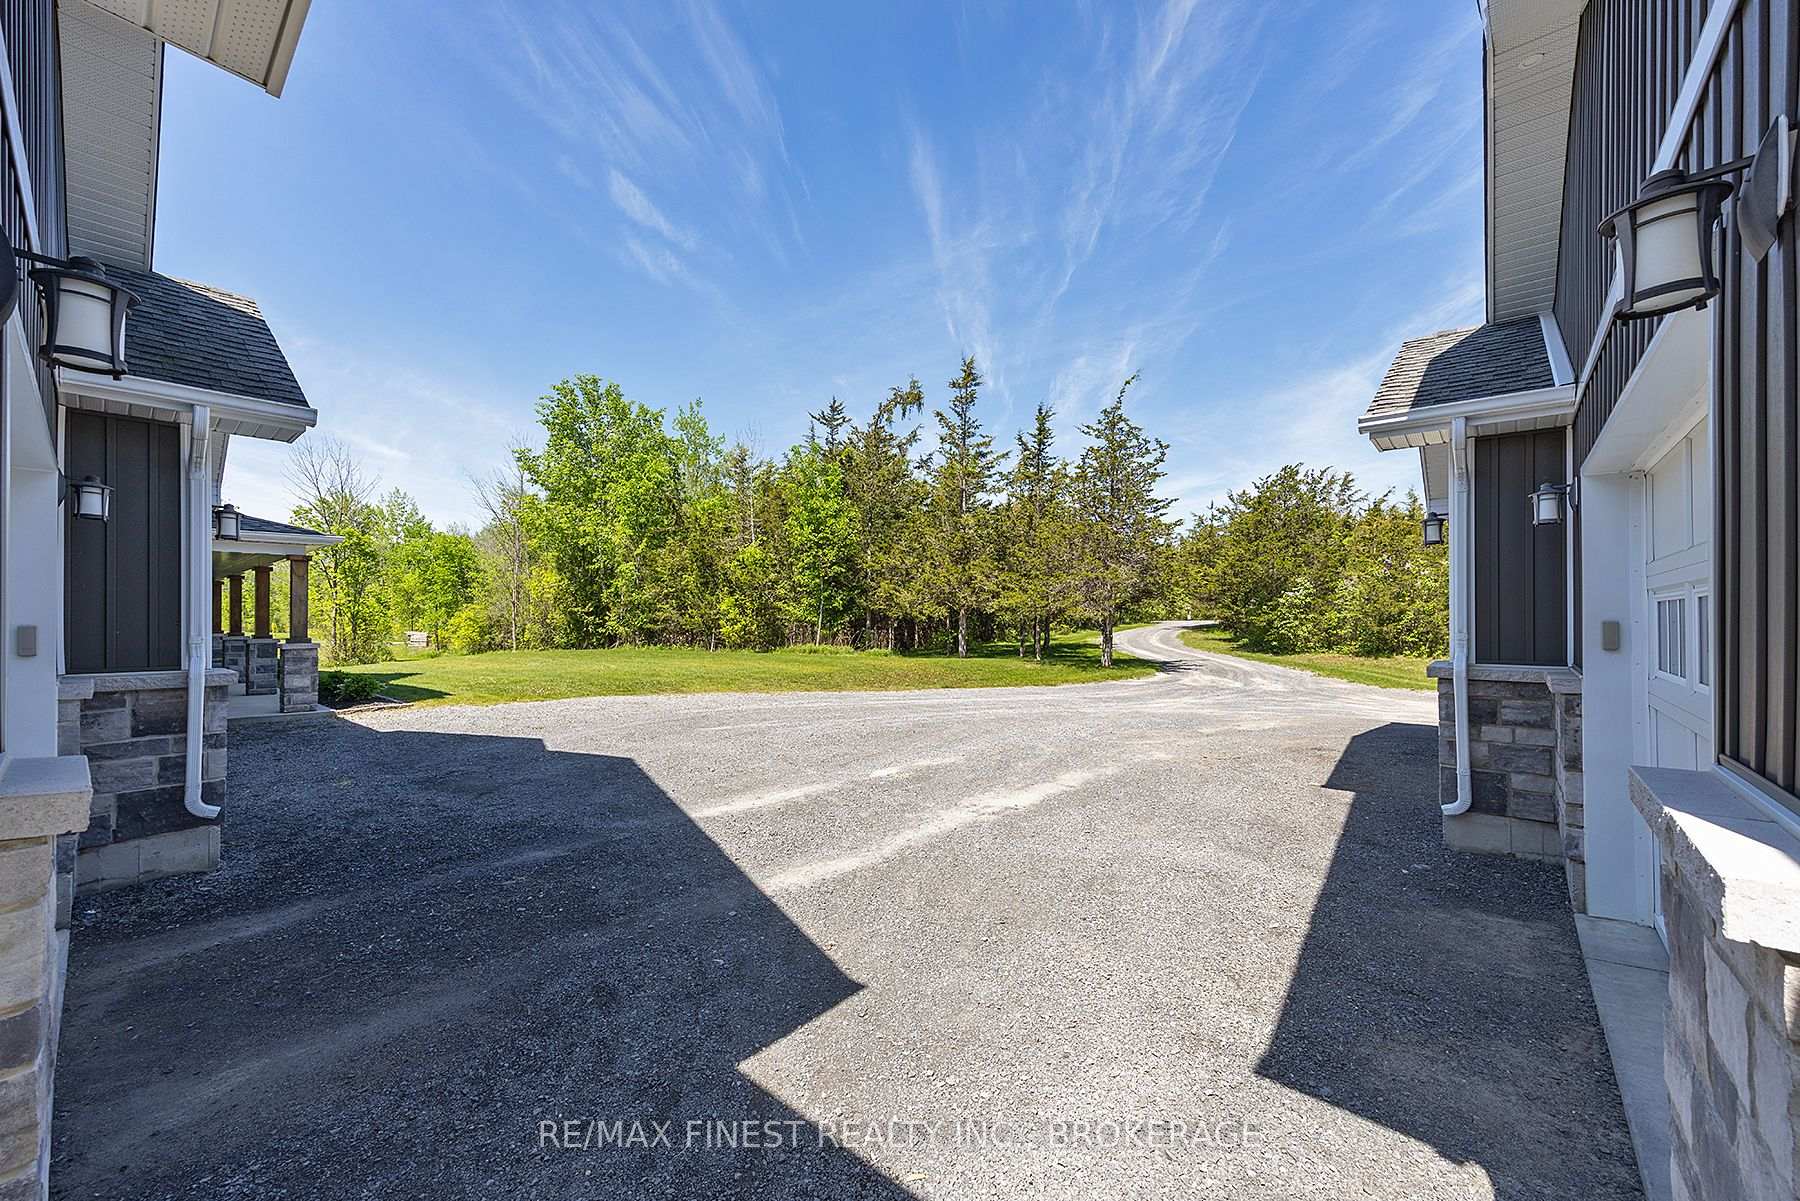 See all 50 photos
Property history
Facts and features
- BasementNone
- Age of home6–15 years
- Water, sewerWell, septic
- HeatingRadiant
- Fireplace
- Central air
The homeDetached, 1 1/2 storey, Age 6–15 years
- Type: Detached
- Style: 1 1/2 storey
- Age: 6–15 years
- Living space: 2,500–3,000 sq ft
- Basement: None
InsideFireplace Yes, living room, natural gas, propane, Main level, Auto garage door remote, primary bedroom - main floor, water heater owned
- Fireplace: Yes, living room, natural gas, propane
- Laundry: Main level
- Features: Auto garage door remote, primary bedroom - main floor, water heater owned
- Security: Carbon monoxide detectors, smoke detector
- Rooms above ground: 13
- Bedrooms: 3
- Bathrooms: 3
- Kitchens: 1
- Family room: Yes
Outside and lotBoard & batten , stone, Asphalt shingle, Slab
- Exterior: Board & batten , stone
- Roof: Asphalt shingle
- Foundation: Slab
- Features: Deck, hot tub, privacy
- Other structures: Additional garage(s)
- Size: 299.18 × 300 ft
Parking4 Garage, Attached, Private
- Spaces: 4 Garage
- Garage: Attached
- Driveway: Private
Heating, water and powerRadiant, propane, Central air, Well
- Heating: Radiant, propane
- Cooling: Central air
- Water: Well
- Sewer: Septic
- Natural gas: No
- Hydro: Yes
- Cable: Yes
- Telephone: Yes
Costs and taxesTaxes $7,370 a year, HST included in the price
- Taxes, 2024: $7,370 a year
- HST: HST included in the price
Included in the saleFridge, stove, dishwasher, microwave, bbq, outdoor kitchen, hot tub, hot tub equipment, washer, and dryer
- Included: Fridge, stove, dishwasher, microwave, bbq, outdoor kitchen, hot tub, hot tub equipment, washer, and dryer
NearbyLevel, school bus route
- Close to: Level, school bus route
Listing detailsX12181589, Sold, May 29, 2025
- MLS® number: X12181589
- Status: Sold
- Listed on: May 29, 2025
- Days on market: 53
- Updated: Jul 21, 2025
- Possession: 60-89 days
- Occupied by: Owner
- Listing brokerage: RE/MAX FINEST REALTY INC., BROKERAGE
About this home
2975 Switzerville Road, Greater Napanee, ON K7R 3R6
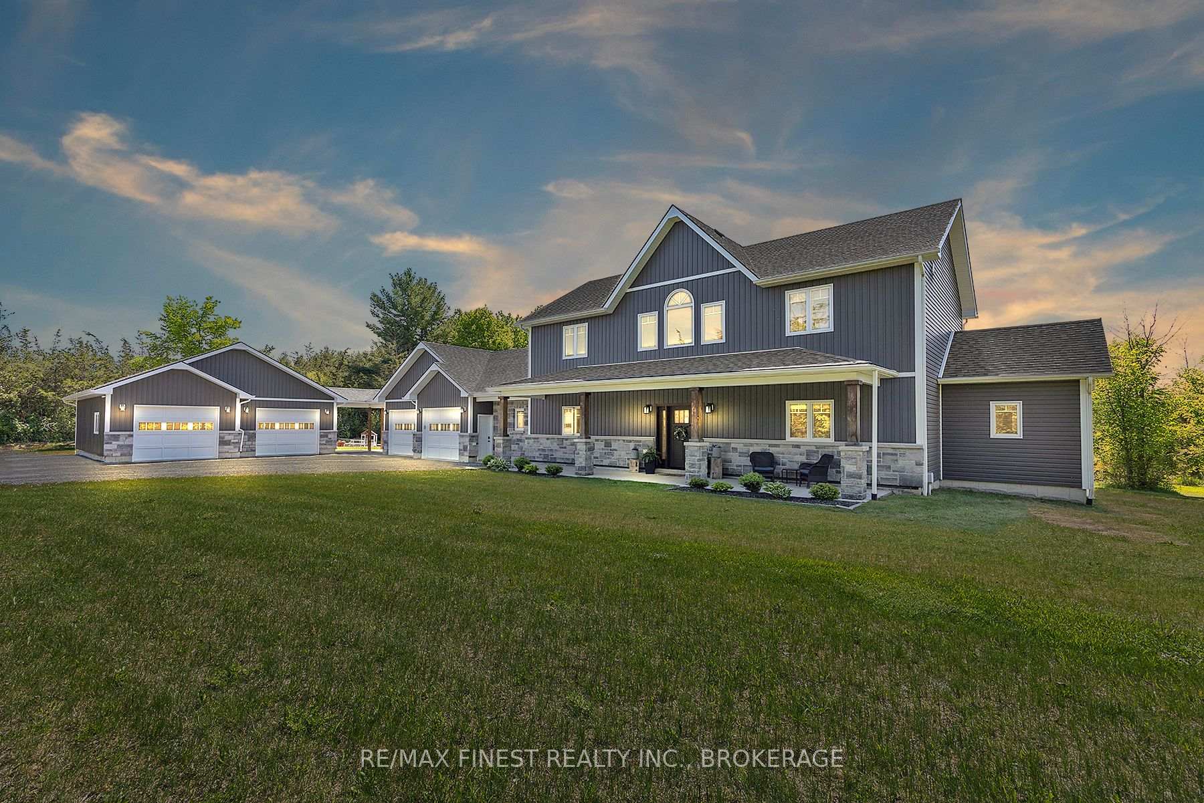
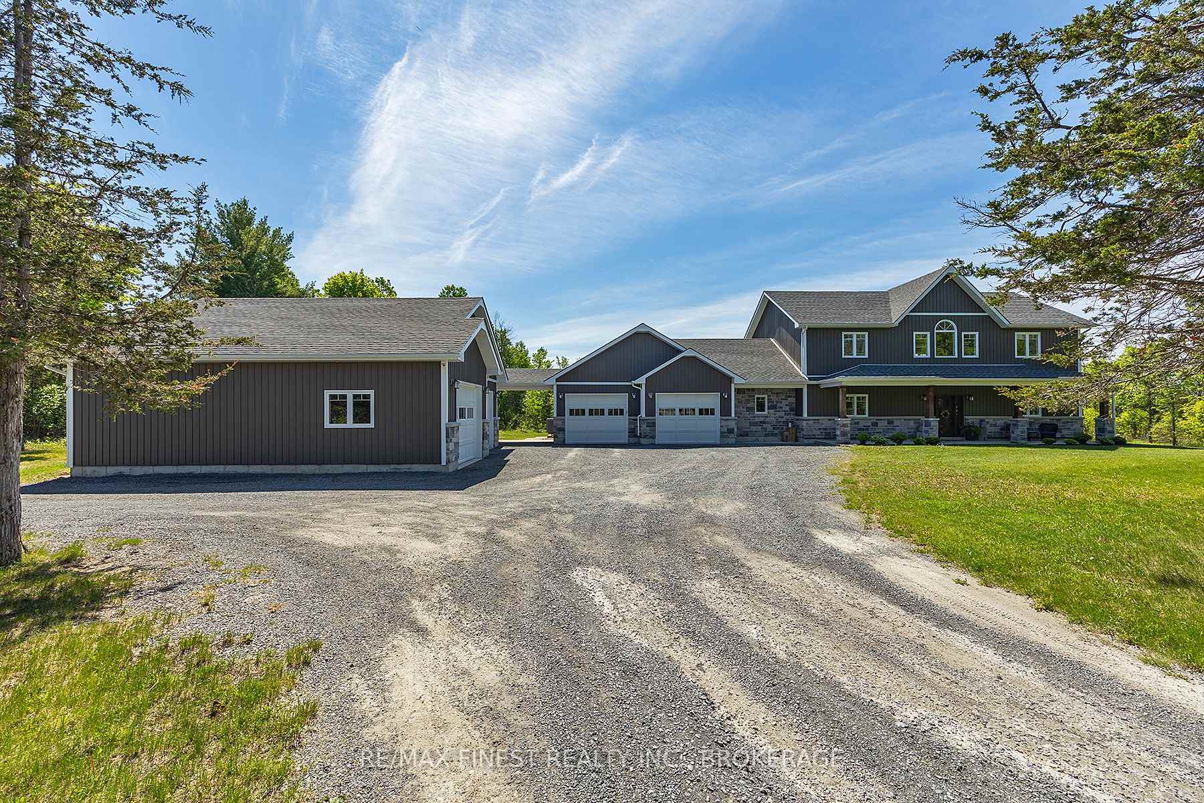
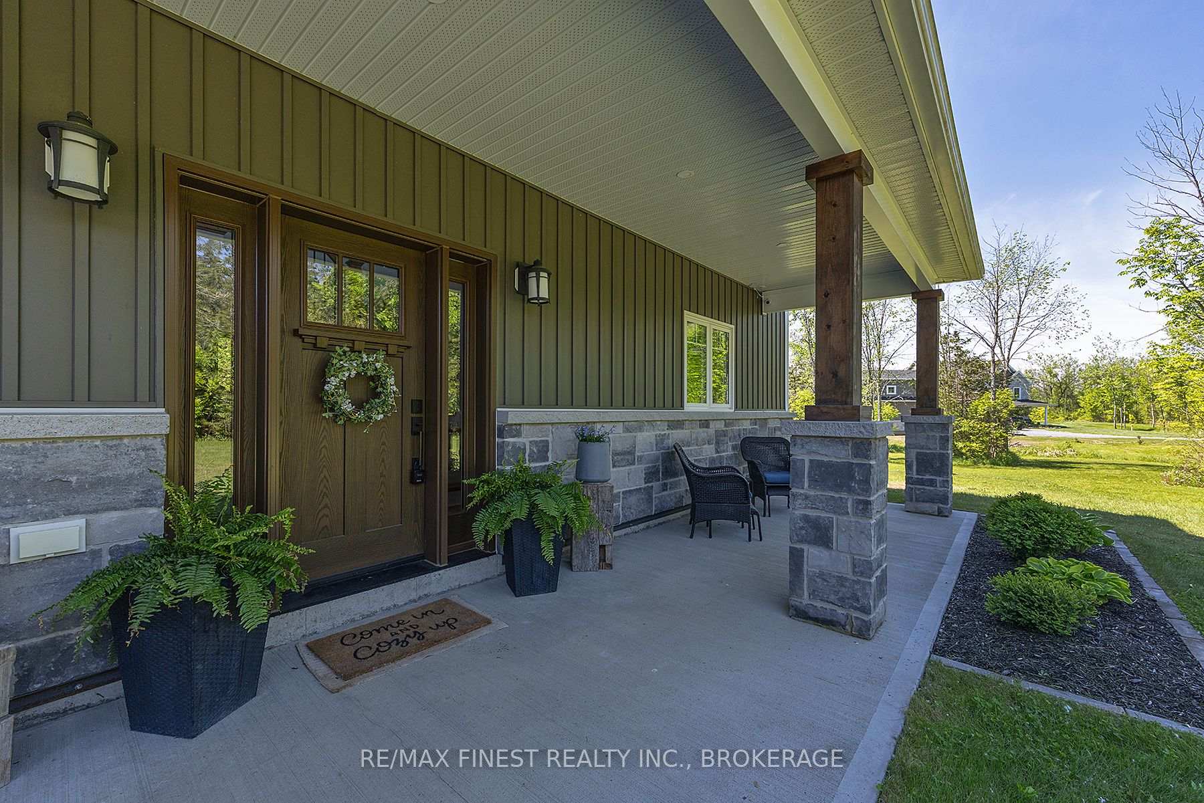
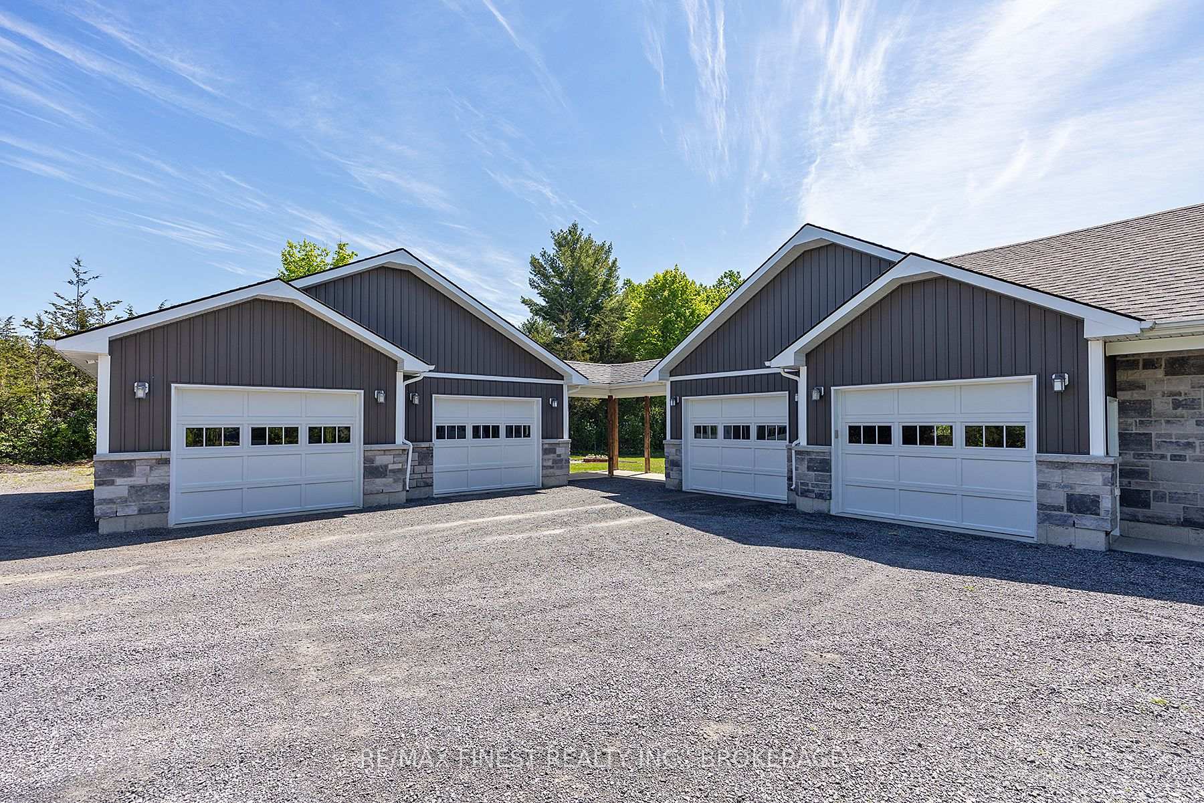
Welcome to 2975 Switzerville Road. This stunning custom-built home combines timeless style with modern convenience. Situated on a peaceful and private 2 acre lot, this beautifully designed home offers everything you need for luxurious country living just minutes from Napanee, Highway 401, and only 20 minutes to Kingston's west end. Inside, you'll find 3 spacious bedrooms and 3 bathrooms, including a main-floor primary suite featuring a spa-like ensuite with a walk-in shower, relaxing soaker tub, dual sinks, plus a massive 140 sq ft walk-in closet. The heart of the home is the chefs kitchen with granite countertops, stainless steel appliances, and ample space for cooking, dining, and entertaining. The open-concept living area boasts soaring vaulted ceilings, creating an airy, welcoming space perfect for gatherings. A main-floor powder room and a large laundry room with generous storage add everyday functionality. The second level includes a stylish mezzanine overlooking the main living area, plus 2 bedrooms, a full bathroom, and a versatile flex space ideal as a home office, playroom, or easily finished into a third upper-level bedroom. Step outside to your private backyard oasis featuring a huge covered deck, hot tub, fire pit, and a sprawling yard ideal for peaceful evenings or entertaining under the stars. A major bonus is the nearly 1,000 sq ft detached garage perfect for vehicles, lawn equipment, a boat, and more. Don't miss your chance to own this incredible rural retreat!
Ask about this home
A HOMEH agent will answer your questions about this home.
Around this home
Schools nearby
School rating, out of 10.
Helpful calculators
Your HOMEH agent

"I would see it this week."