

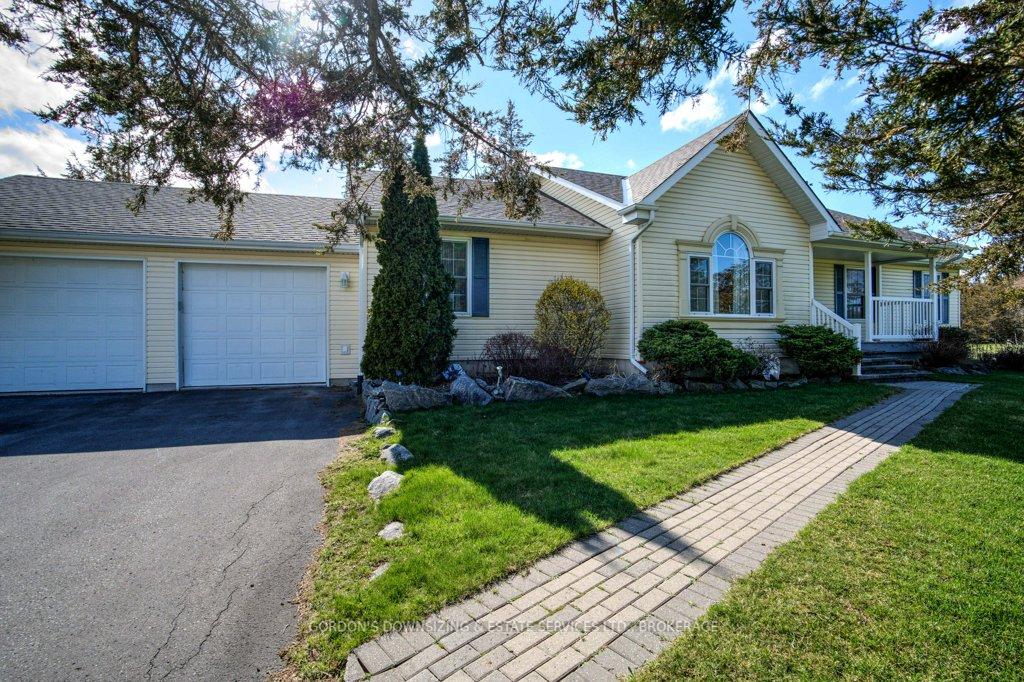
272 Beechwood Road
272 Beechwood Road
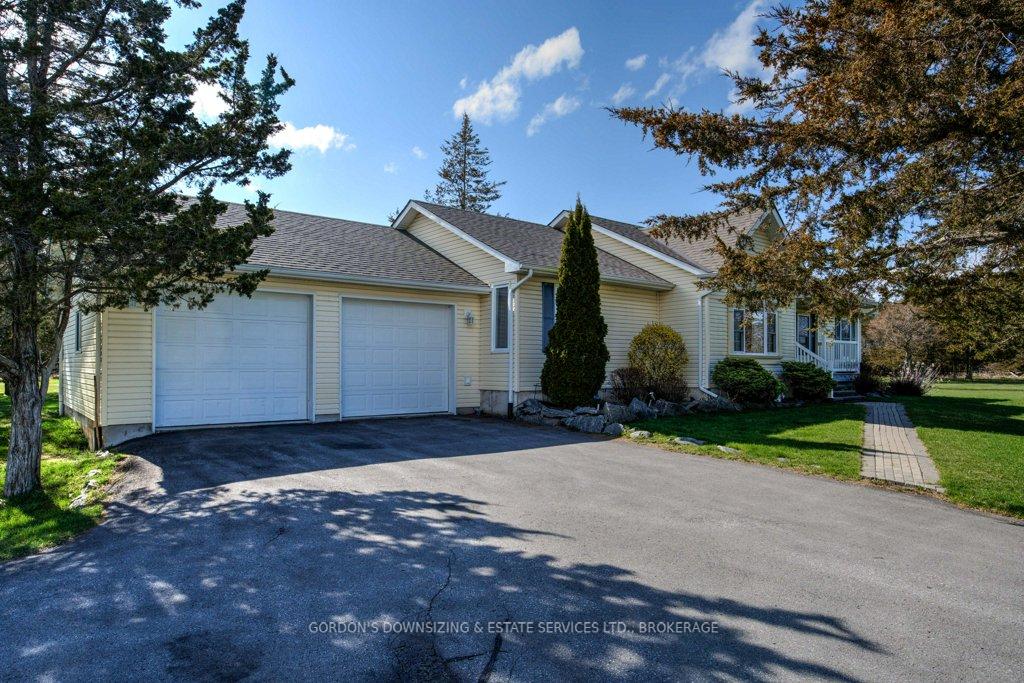
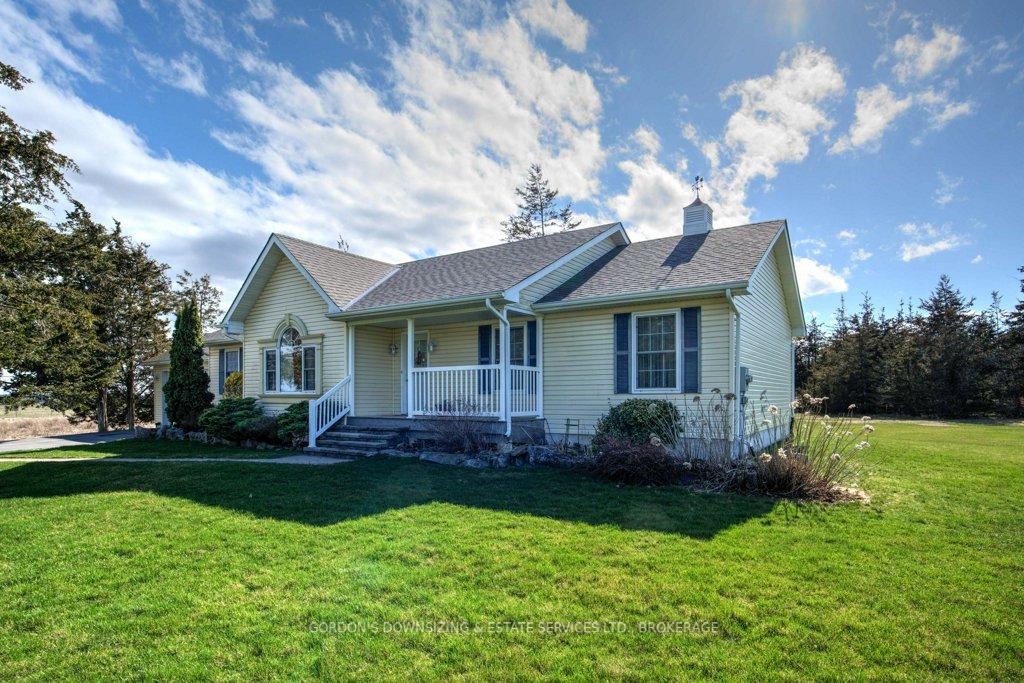
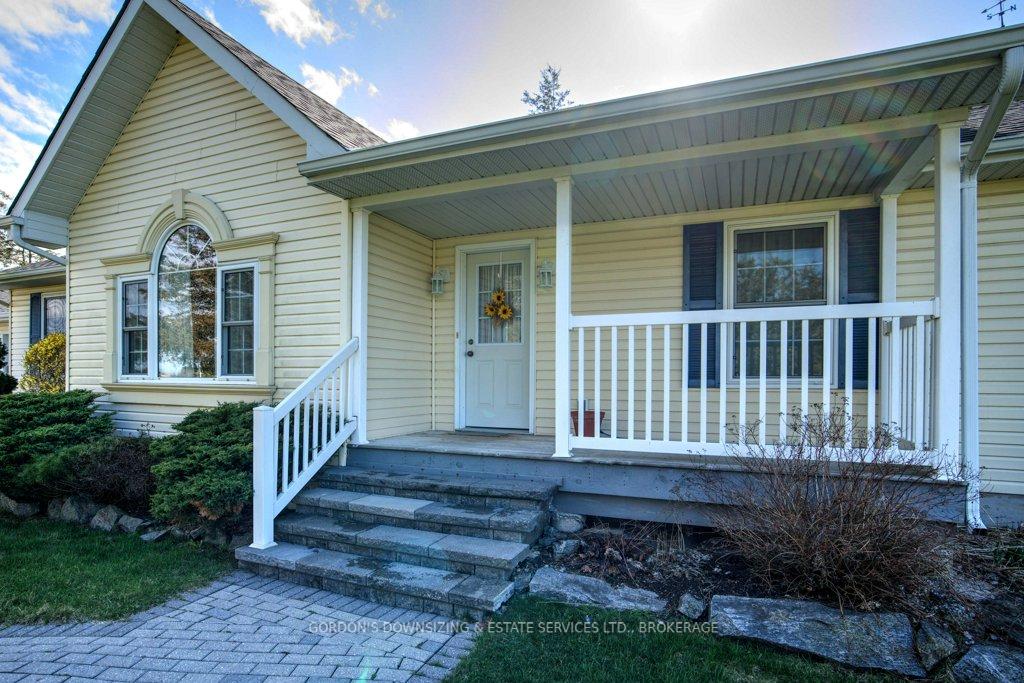
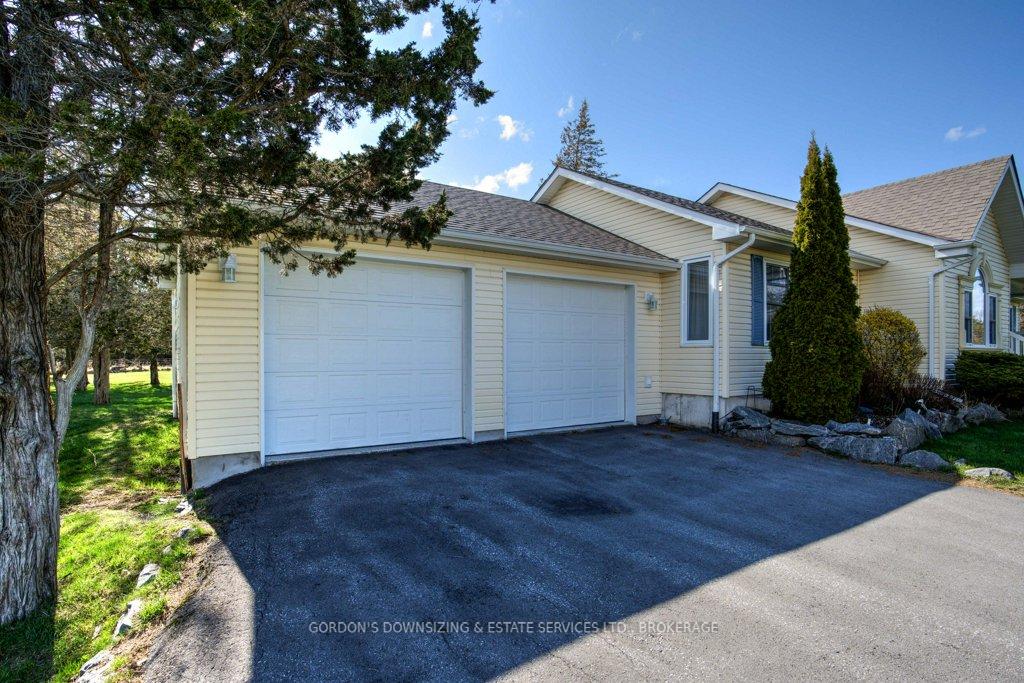 See all 40 photos
Property history
Facts and features
- BasementPart finished
- Age of home16–30 years
- Water, sewerWell, septic
- Lot shapeIrregular
- Fireplace
- Central air
The homeDetached, Bungalow, Age 16–30 years
- Type: Detached
- Style: Bungalow
- Age: 16–30 years
- Living space: 1,500–2,000 sq ft
- Basement: Unfinished, partial basement
- View: Meadow, pasture, trees/woods
InsideFireplace Yes, propane, Main level, Auto garage door remote, central vacuum, generator - partial, primary bedroom - main floor, propane tank, storage, sump pump, water heater owned, water treatment
- Fireplace: Yes, propane
- Laundry: Main level
- Features: Auto garage door remote, central vacuum, generator - partial, primary bedroom - main floor, propane tank, storage, sump pump, water heater owned, water treatment
- Rooms above ground: 3
- Bedrooms: 2
- Bathrooms: 2
- Kitchens: 1
- Family room: Yes
Outside and lotVinyl siding, Asphalt shingle, Poured concrete
- Exterior: Vinyl siding
- Roof: Asphalt shingle
- Foundation: Poured concrete
- Features: Privacy
- Other structures: Additional garage(s), barn, fence - partial
- Size: 955 ft frontage, 21.08 ac
- Shape: Irregular
- Zoning: RU & EP
Parking2 Garage, Attached, Circular drive
- Spaces: 2 Garage
- Garage: Attached
- Driveway: Circular drive
Heating, water and powerRadiant, propane, Central air, Well
- Heating: Radiant, propane
- Cooling: Central air
- Water: Well
- Sewer: Septic
- Natural gas: No
- Hydro: Yes
- Telephone: Available
Costs and taxesTaxes $4,271 a year, HST included in the price, Propane tank
- Taxes, 2024: $4,271 a year
- HST: HST included in the price
- Rental items: Propane tank
Included in the saleFridge, stove, dishwasher, Not included None
- Included: Fridge, stove, dishwasher
- Not included: None
Listing detailsX12191706, Sold, Jun 3, 2025
- MLS® number: X12191706
- Status: Sold
- Listed on: Jun 3, 2025
- Days on market: 30
- Updated: Jul 3, 2025
- Possession: 60-89 days
- Occupied by: Vacant
- Listing brokerage: GORDON'S DOWNSIZING & ESTATE SERVICES LTD., BROKERAGE
About this home
272 Beechwood Road, Greater Napanee, ON K7R 3L1
Escape to your dream bungalow, perfectly situated on 21.08 (MPAC) acres of picturesque forest and open fields, complete with scenic trails and barn for outdoor adventure. This exceptional property offers a blend of style, function, and natural beauty, making it the ideal retreat for nature lovers and those seeking a serene lifestyle. Step inside to a bright and welcoming foyer that leads into a beautifully designed open-concept living space. The spacious sitting, dining, and kitchen areas flow into an inviting family room with fireplace, perfect for entertaining or unwinding. A thoughtful layout includes a convenient 2-piece guest bath, while the primary suite boasts a large walk-in closet and private access to a luxurious 4-piece main bathroom. Enjoy the added comfort and flexibility of a spacious second bedroom perfect for guests. Outdoor enthusiasts and hobbyists will appreciate the attached two-car garage, detached one-car garage, ample parking for vehicles and for equipment, or recreational toys. Looking for more space? This property also offers a barn. Whether you're exploring the peaceful trails, enjoying the stunning surroundings, this estate offers the perfect balance of comfort and outdoor living. All of this is just minutes from Highway 401 and Napanee, providing easy access to city amenities while enjoying the tranquility of country living. Don't miss this rare opportunity to own a private retreat with endless possibilities! Home, well and septic inspection and survey available. Offers will be presented on June 17th.
Ask about this home
A HOMEH agent will answer your questions about this home.
Around this home
Helpful calculators
Your HOMEH agent

"I would see it this week."