

1700 Meach Road
1700 Meach Road
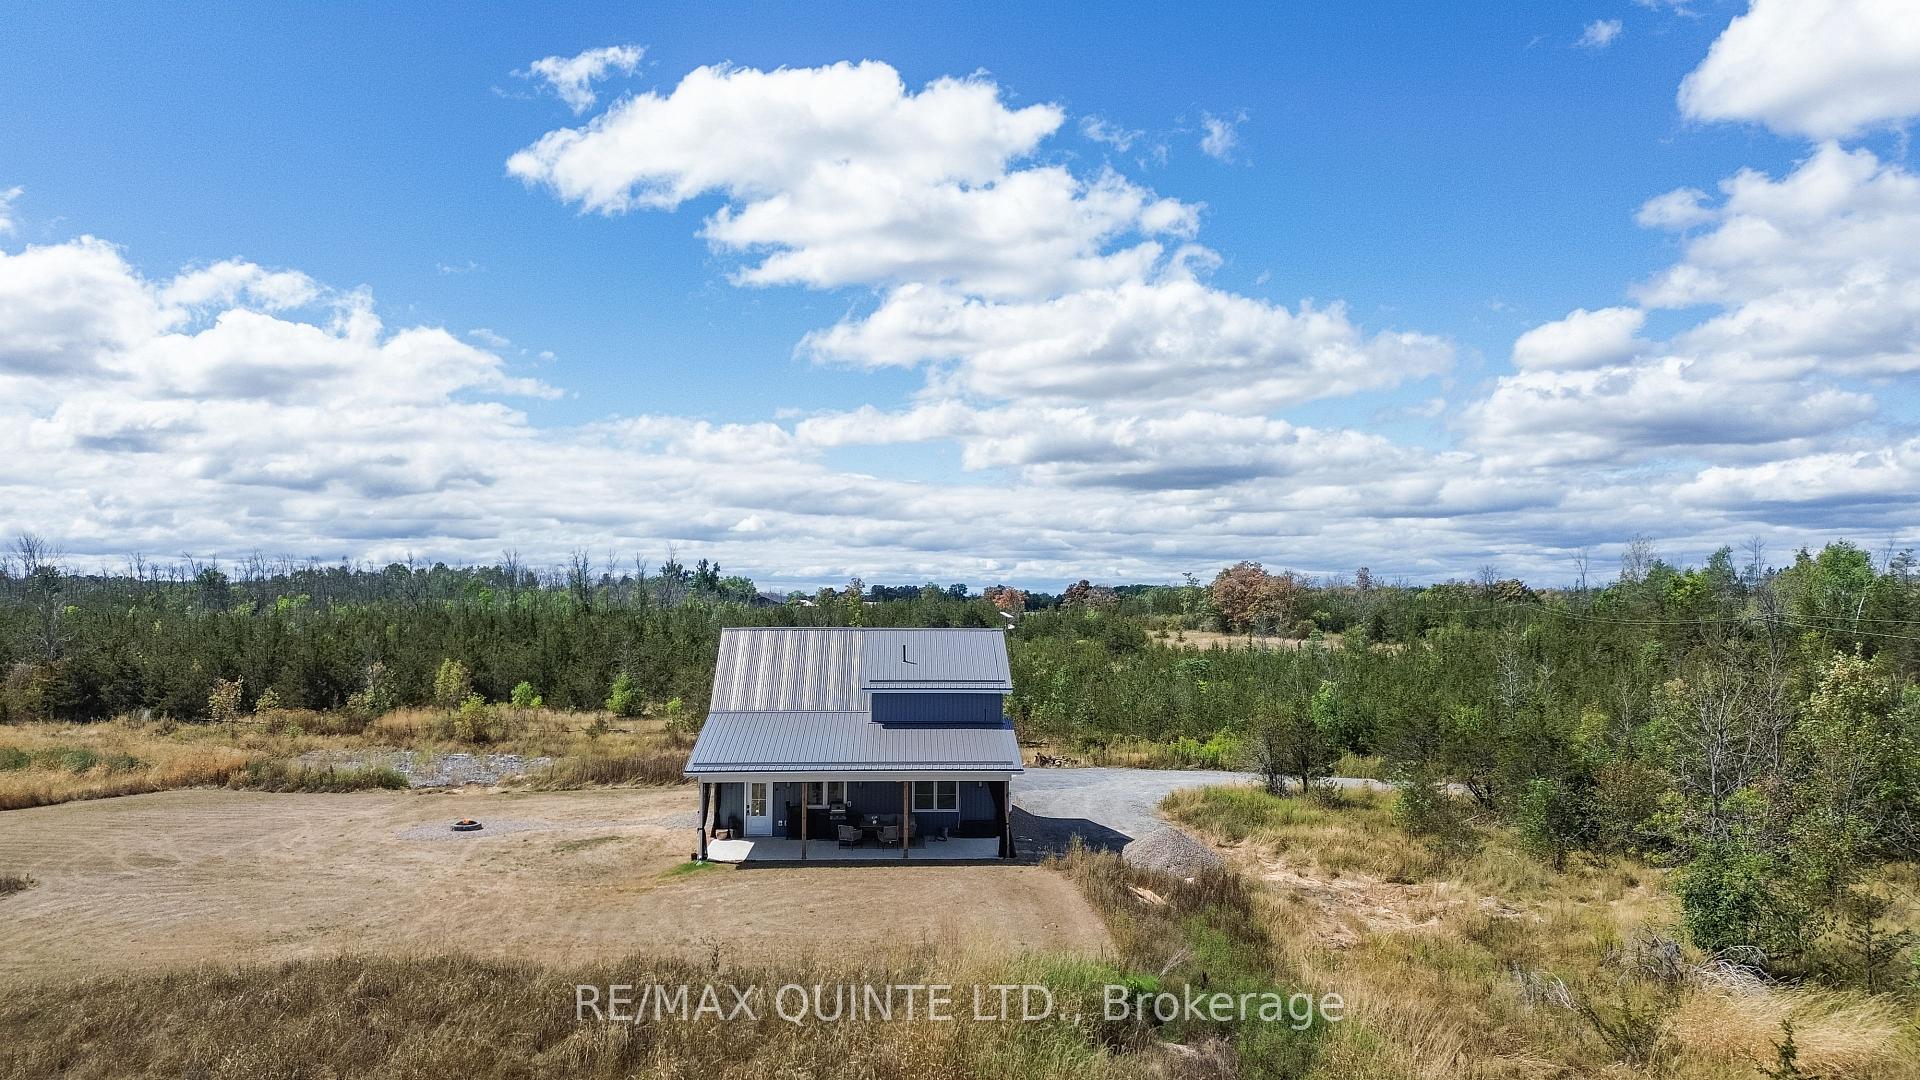 See all 49 photos
Property history
Facts and features
- BasementNone
- Water, sewerWell, septic
- HeatingForced air
- CoolingCentral air
- Fireplace
- Central air
The homeDetached, Bungaloft, 1,100–1,500 sq ft
- Type: Detached
- Style: Bungaloft
- Living space: 1,100–1,500 sq ft
- Basement: None
- View: Forest, hills, pasture, trees/woods
InsideFireplace Yes, propane, Main level, Air exchanger, bar fridge, built-in oven, carpet free, countertop range, erv/hrv, on demand water heater, primary bedroom - main floor, water heater owned, water softener, water treatment
- Fireplace: Yes, propane
- Laundry: Main level
- Features: Air exchanger, bar fridge, built-in oven, carpet free, countertop range, erv/hrv, on demand water heater, primary bedroom - main floor, water heater owned, water softener, water treatment
- Security: Carbon monoxide detectors, smoke detector
- Rooms above ground: 9
- Bedrooms: 1
- Bathrooms: 2
- Kitchens: 1
- Family room: Yes
Outside and lotVinyl siding, Metal, Insulated concrete form
- Exterior: Vinyl siding
- Roof: Metal
- Foundation: Insulated concrete form
- Features: Awnings, patio
- Other structures: Shed
- Size: 319.53 × 718.13 ft
Parking10 Parking, Private
- Spaces: 10 Parking
- Driveway: Private
Heating, water and powerForced air, propane, Central air, Well
- Heating: Forced air, propane
- Cooling: Central air
- Water: Well
- Sewer: Septic
Costs and taxesTaxes $4,479 a year, HST included in the price, Propane tank: w.o. stinson $45.20 annual tank rental
- Taxes, 2025: $4,479 a year
- HST: HST included in the price
- Rental items: Propane tank: w.o. stinson $45.20 annual tank rental
Included in the saleFridge, dishwasher, oven, microwave, stove top and griddle, bar fridge and coffee machine. the built-in medicine cabinet (vanity mirror), window coverings, and light fixtures., Washer and dryer
- Included: Fridge, dishwasher, oven, microwave, stove top and griddle, bar fridge and coffee machine. the built-in medicine cabinet (vanity mirror), window coverings, and light fixtures.
- Not included: Washer and dryer
NearbyGolf, hospital, school, wooded/treed
- Close to: Golf, hospital, school, wooded/treed
Listing detailsX12364917, Sold, Aug 26, 2025
- MLS® number: X12364917
- Status: Sold
- Listed on: Aug 26, 2025
- Days on market: 67
- Updated: Nov 1, 2025
- Possession: Flexible
- Occupied by: Owner
- Listing brokerage: RE/MAX QUINTE LTD.
About this home
1700 Meach Road, Greater Napanee, ON K0K 2Z0
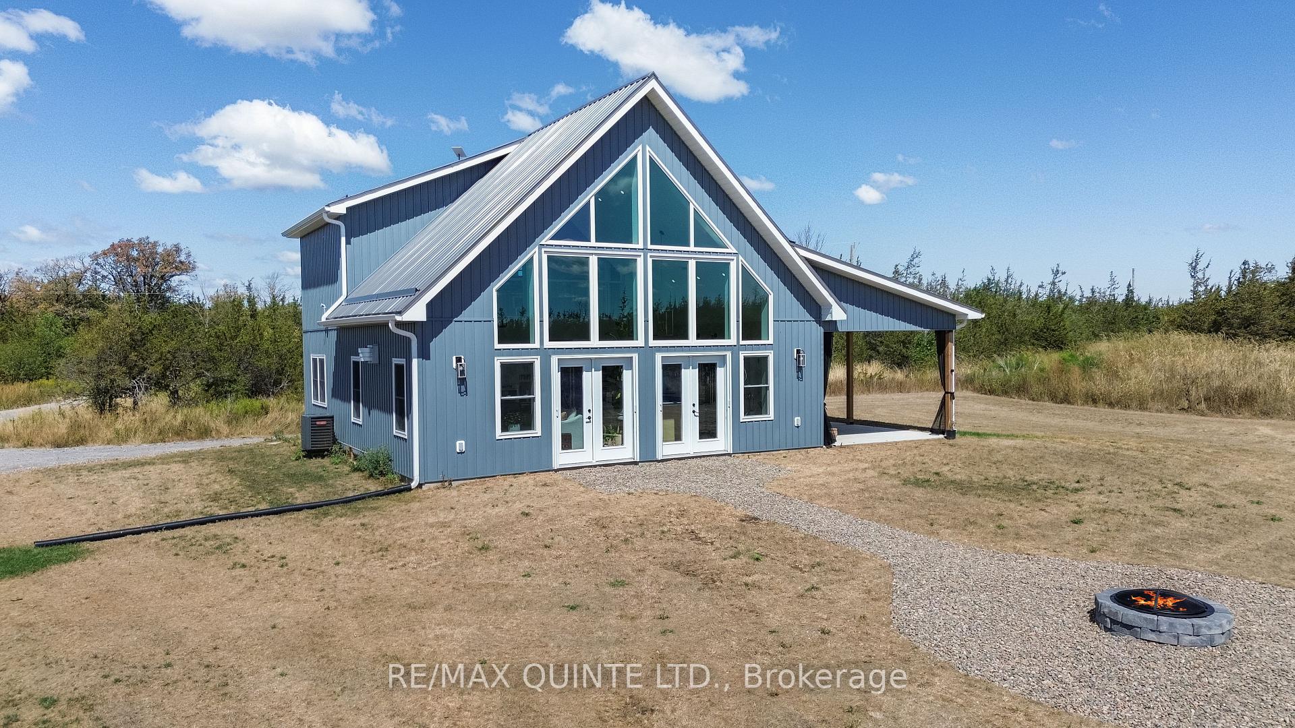
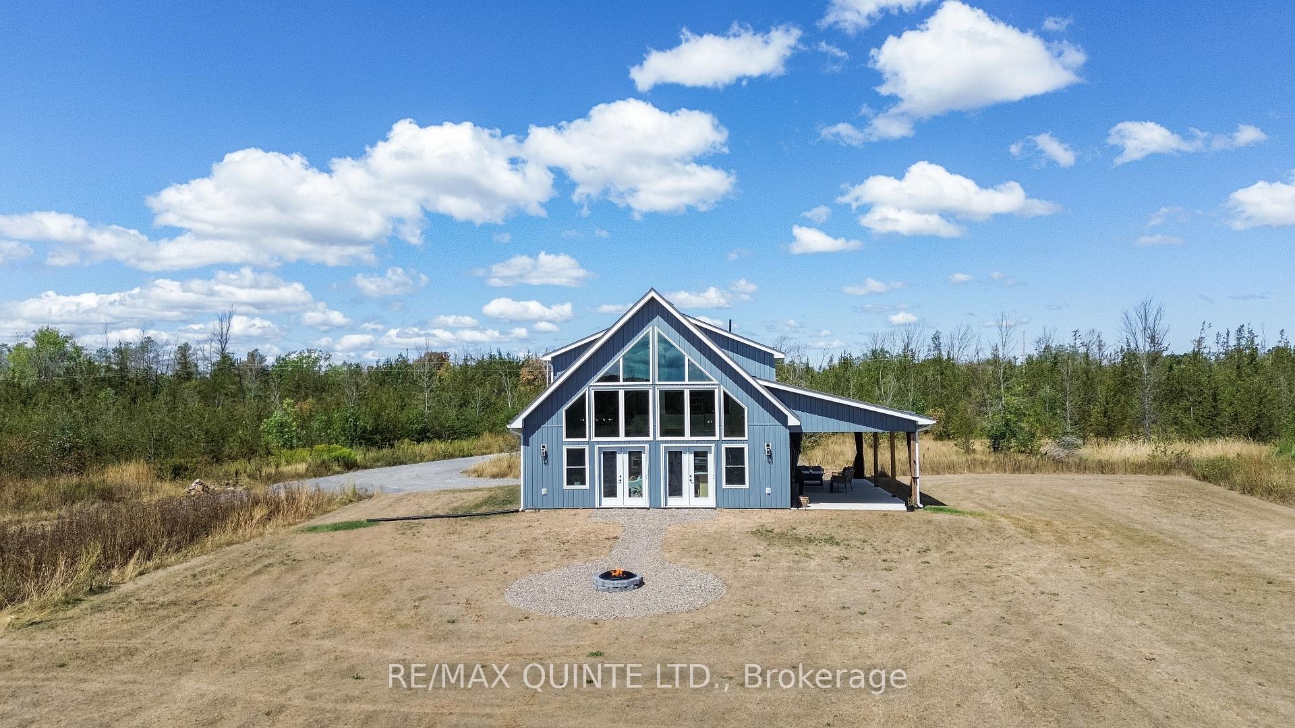
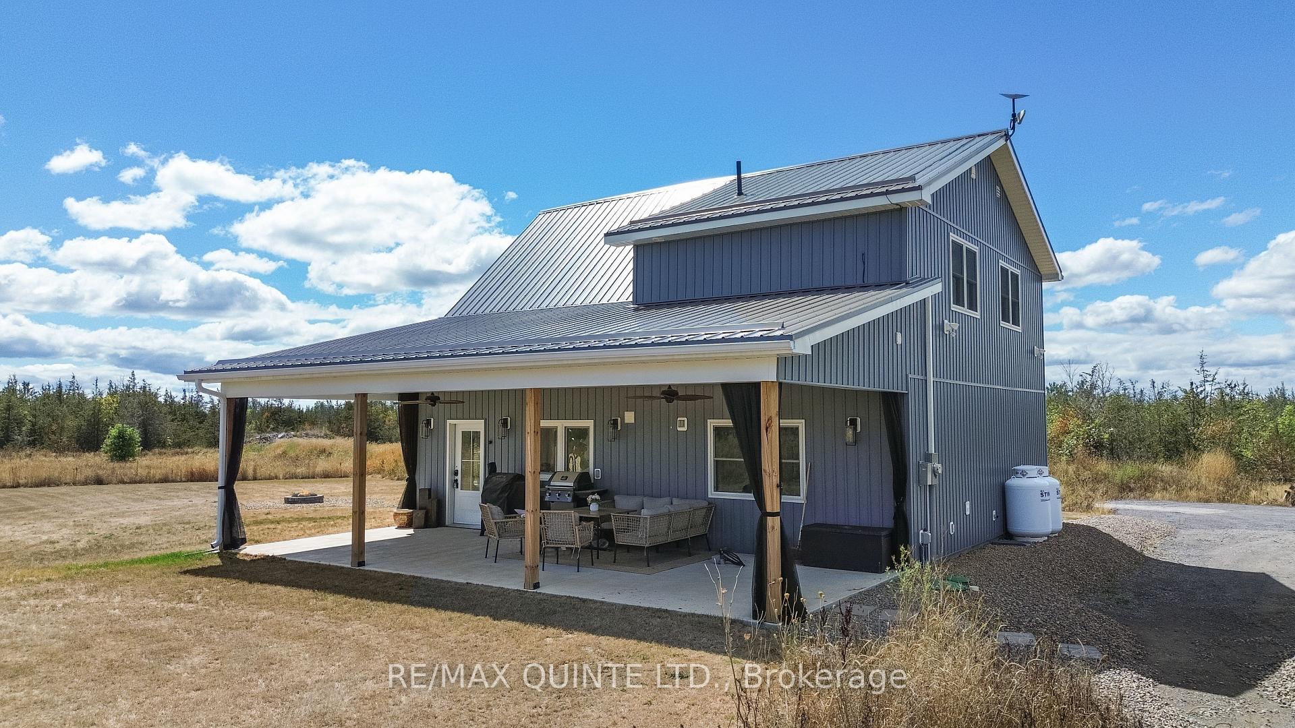
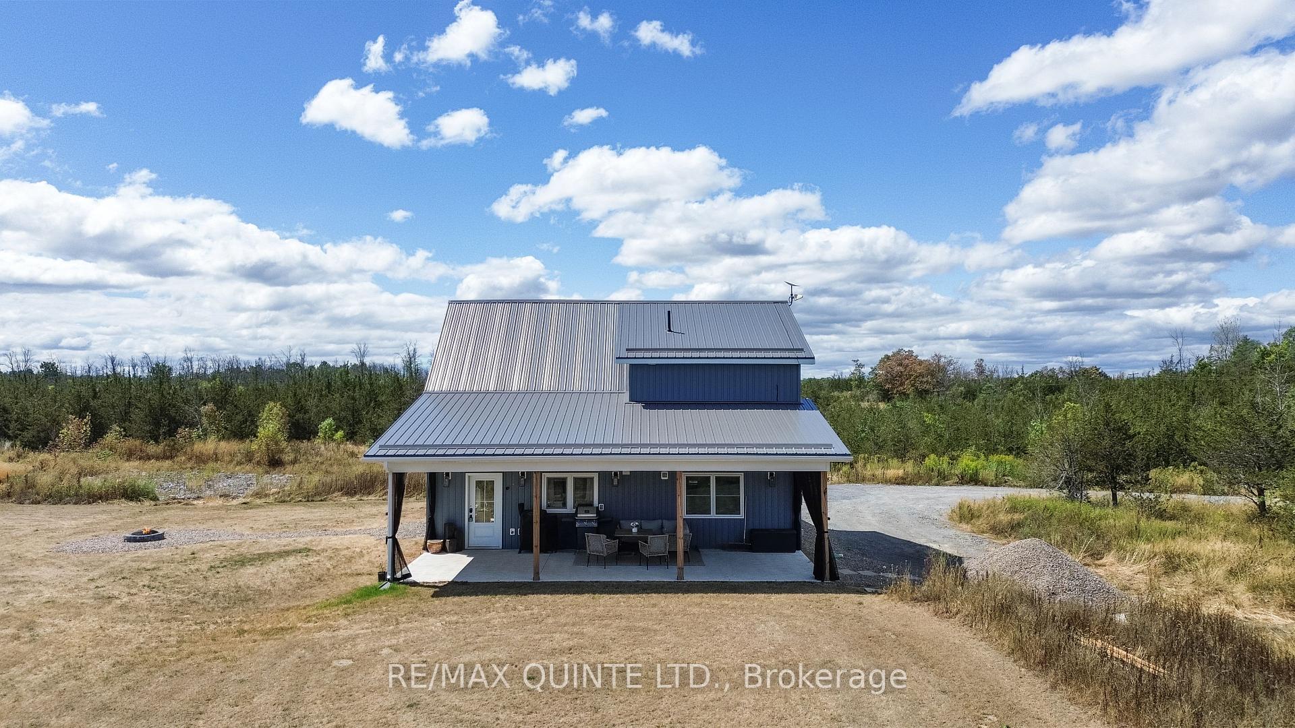
Welcome to this 2023 custom-built bungaloft, set on a private 5+ acre lot in the charming hamlet of Selby. Designed with energy efficiency in mind, the home features ICF construction from the ground to the roof and radiant in-floor heating. A covered concrete patio and welcoming side entrance open into a stunning interior with soaring vaulted ceilings and oversized windows that flood the space with natural light. The custom McCully kitchen showcases a built-in cooktop with pot filler, custom range hood, built-in oven and microwave, and a large white oak island. A dedicated coffee bar with beverage fridge and built-in Bosch coffee maker flows seamlessly into the great room, where a propane fireplace with stone mantle and double French doors lead out to a firepit area. The ground floor primary suite includes a walk-in closet and a spa-like ensuite with soaker tub, herringbone tile, glass shower, and matching white oak millwork. Upstairs, the loft offers a flexible living area with storage on both sides, perfect for an office, lounge, or future bedrooms, complemented by a convenient 2-piece bath. This home delivers exceptional value with high-end finishes, thoughtful design, and the rare opportunity to enjoy a spacious, private property with proximity to the 401 and amenities.
Ask about this home
A HOMEH agent will answer your questions about this home.
Around this home
Helpful calculators
Your HOMEH agent

"I would see it this week."