

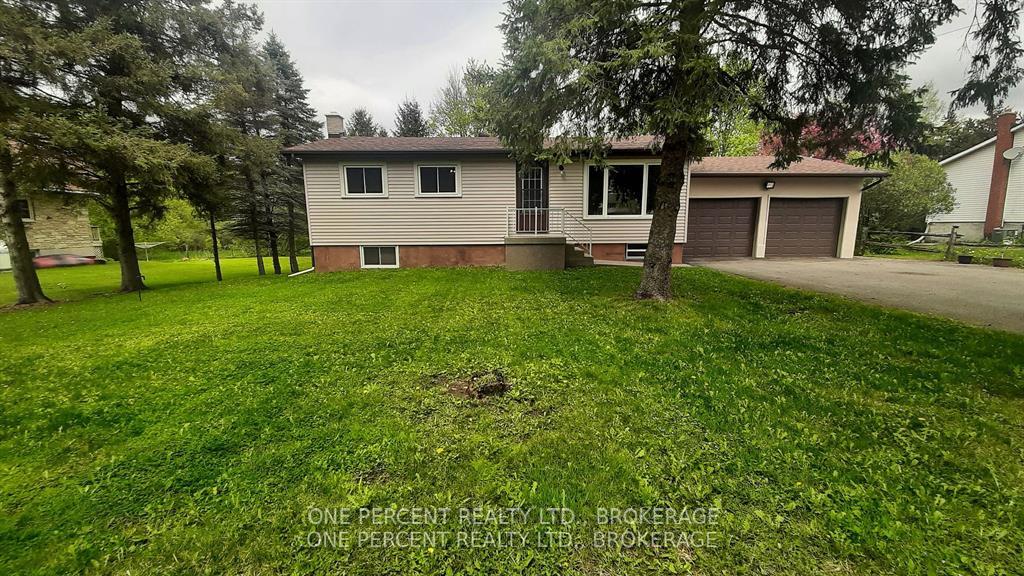
7337 County Rd 2
7337 County Rd 2
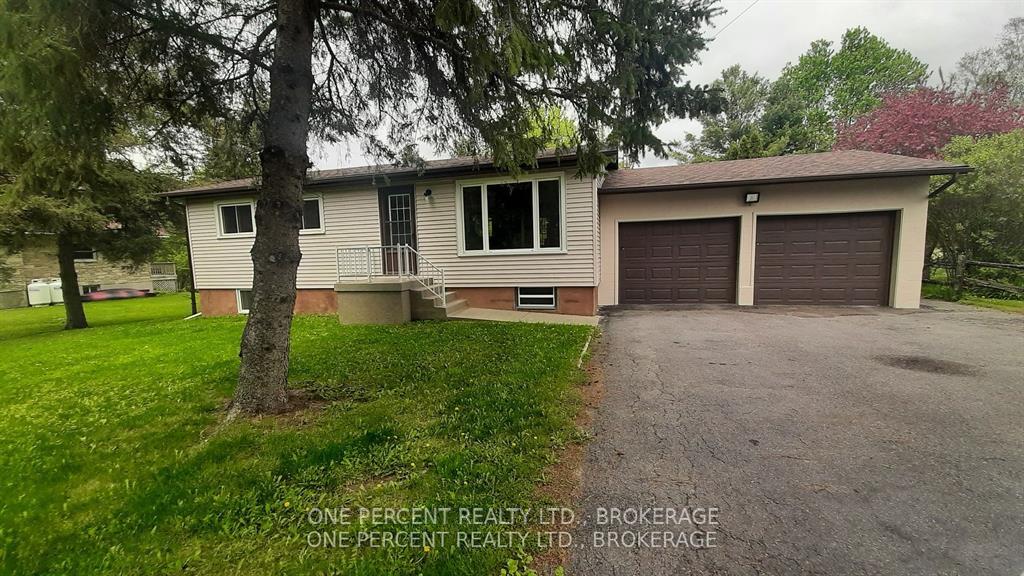
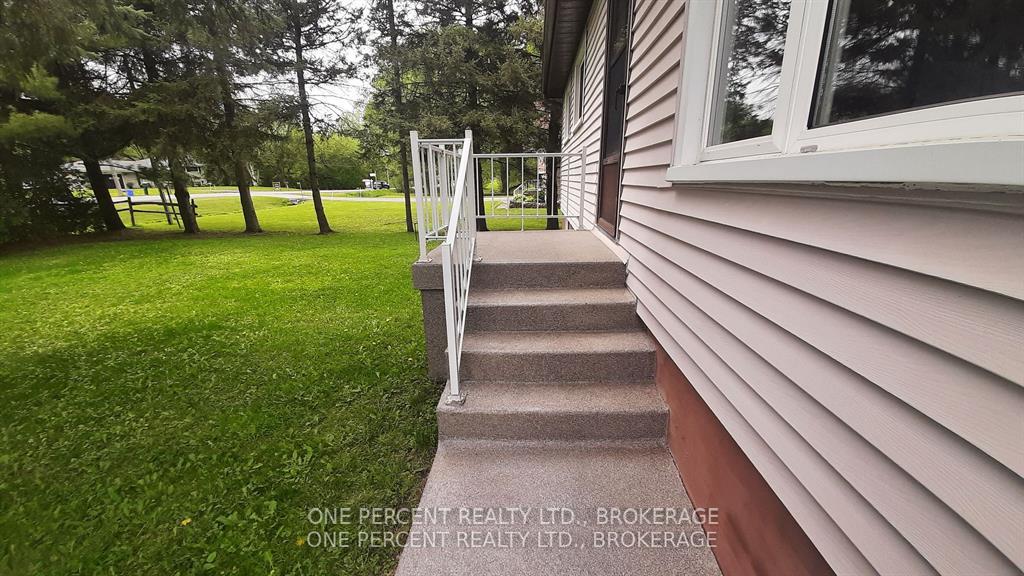
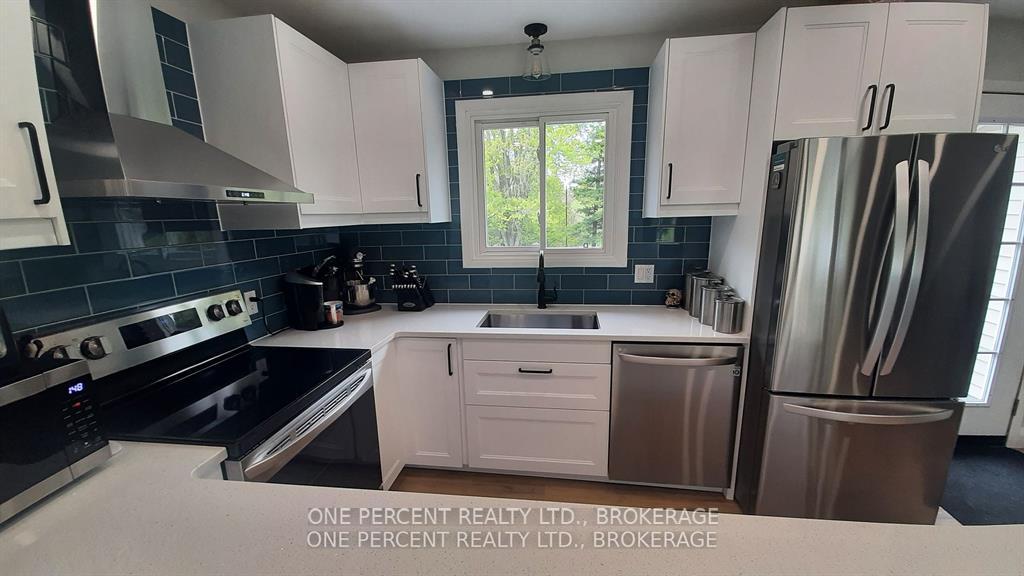
 See all 38 photos
Property history
Facts and features
- BasementFinished
- Age of home31–50 years
- Water, sewerWell, septic
- HeatingHeat pump
The homeDetached, Bungalow, Age 31–50 years
- Type: Detached
- Style: Bungalow
- Age: 31–50 years
- Living space: 700–1,100 sq ft
- Basement: Finished
- View: Trees/woods
InsideLower level, Auto garage door remote, carpet free, central vacuum, floor drain, primary bedroom - main floor, propane tank, sump pump, upgraded insulation, water heater owned, water purifier, water softener, workbench, Rooms above ground 11
- Laundry: Lower level
- Features: Auto garage door remote, carpet free, central vacuum, floor drain, primary bedroom - main floor, propane tank, sump pump, upgraded insulation, water heater owned, water purifier, water softener, workbench
- Rooms above ground: 11
- Bedrooms: 3 + 1 in the basement
- Bathrooms: 2
- Kitchens: 1
Outside and lotVinyl siding, Fibreglass shingle, Concrete block
- Exterior: Vinyl siding
- Roof: Fibreglass shingle
- Foundation: Concrete block
- Features: Backs on green belt, deck, privacy, porch, recreational area
- Other structures: Garden shed
- Accessibility: 32 inch min doors, bath grab bars, doors swing in, hard/low nap floors, lever door handles, multiple entrances, open floor plan, parking
- Size: 90 × 197.67 ft
- Zoning: RU
Parking2 Garage, Attached
- Spaces: 2 Garage
- Garage: Attached
Heating, water and powerHeat pump, propane, Other, Well
- Heating: Heat pump, propane
- Cooling: Other
- Water: Well
- Sewer: Septic
Costs and taxesTaxes $2,804 a year, HST No HST, 2 propane tanks
- Taxes, 2025: $2,804 a year
- HST: No HST
- Rental items: 2 propane tanks
Included in the saleStove, stove fan, dishwasher, fridge, 2 bar stools, washer and dryer, all window coverings and rods, central vac plus attachments, 60 galleon air compressor, overhead crane, wood stove, work bench, shelving in garage, mig welder, white bench outside and all solar lights, water softener, old lawn mower,
- Included: Stove, stove fan, dishwasher, fridge, 2 bar stools, washer and dryer, all window coverings and rods, central vac plus attachments, 60 galleon air compressor, overhead crane, wood stove, work bench, shelving in garage, mig welder, white bench outside and all solar lights, water softener, old lawn mower,
Listing detailsX12256710, Sold, Jul 2, 2025
- MLS® number: X12256710
- Status: Sold
- Listed on: Jul 2, 2025
- Days on market: 16
- Updated: Jul 18, 2025
- Possession: 2025-08-02 / Flexible
- Occupied by: Owner
- Listing brokerage: ONE PERCENT REALTY LTD., BROKERAGE
About this home
7337 County Rd 2, Greater Napanee, ON K7R 3K6
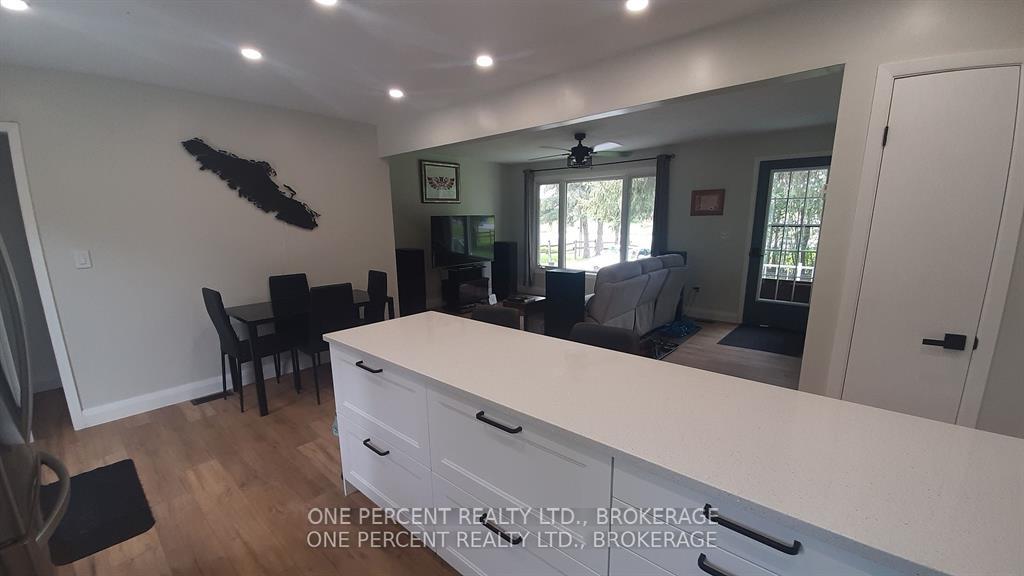
This meticulously MAINTAINED BUNGALOW situated on a private setting, boasts energy efficiency with updated appliances, LED lighting throughout, new propane furnace, new cold weather heat pump/central air and extra insulation, which offers low running costs. FIRST TIME HOME BUYERS, EMPTY NESTERS or LOOKING TO DOWNSIZE, this Home is for you. Recent renovations include a full kitchen and bathroom, fully insulated modern basement which offers the fourth bedroom. 200 AMP electrical panel recently updated. This home has a large bonus cold room, perfect for the home canning. Carpet free with durable vinyl plank flooring on both levels. Above standard level finishes and attention to detail throughout. The heated garage is every home mechanics dream as it comes with a new 60 gallon air compressor, mig welder, work bench, over head crane and wood stove. The driveway will hold 8 cars plus 2 in the double garage. The large back yard is like stepping into your own private oasis. Backing onto a protected green belt so no worries of anyone building behind you and no rear neighbours. Surrounded by trees that create a barrier from the winds for a comfortable environment. Great for family gatherings and entertaining. 3 large storage sheds offer plenty of dry storage. This beautiful country property is move in ready as everything is done. Short drive to Napanee, 20 minutes to Kingston and on a School Bus Route. Dont miss this incredible home, a truly stunning property to call your own.
Ask about this home
A HOMEH agent will answer your questions about this home.
Around this home
Daily convenience, out of 100, from the distances below
Schools nearby
School rating, out of 10.
Helpful calculators
Your HOMEH agent

"I would see it this week."