

4344 County Road 9
4344 County Road 9
 See all 49 photos
Property history
Facts and features
- BasementPart finished
- Age of home51–99 years
- Water, sewerWell, septic
- Lot shapeIrregular
- Fireplace
- Central air
- Waterfront
The homeDetached, Bungalow-raised, Age 51–99 years
- Type: Detached
- Style: Bungalow-raised
- Age: 51–99 years
- Living space: 1,100–1,500 sq ft
- Basement: Partially finished, full
- View: Beach, pasture, water
- Waterfront: Direct
InsideFireplace Yes, family room, propane, wood stove, rec room, Lower level, Carpet free, primary bedroom - main floor, sauna, storage, sump pump, water heater owned
- Fireplace: Yes, family room, propane, wood stove, rec room
- Laundry: Lower level
- Features: Carpet free, primary bedroom - main floor, sauna, storage, sump pump, water heater owned
- Rooms above ground: 7
- Rooms in the basement: 4
- Bedrooms: 2
- Bathrooms: 2
- Kitchens: 1
Outside and lotBrick, Asphalt shingle, Block
- Exterior: Brick
- Roof: Asphalt shingle
- Foundation: Block
- Features: Awnings, deck, fishing, patio, privacy, porch, year round living, canopy, recreational area
- Other structures: Garden shed, out buildings, sauna, shed, workshop
- Size: 606.58 × 805.78 ft
- Shape: Irregular
- Zoning: S/R
Parking2 Garage, Attached, Private triple
- Spaces: 2 Garage
- Garage: Attached
- Driveway: Private triple
Heating, water and powerForced air, propane, Central air, Well
- Heating: Forced air, propane
- Cooling: Central air
- Water: Well
- Sewer: Septic
- Natural gas: No
- Hydro: Yes
- Cable: No
- Telephone: Yes
Costs and taxesTaxes $2,815 a year, HST No HST
- Taxes, 2024: $2,815 a year
- HST: No HST
Included in the saleCeiling fans, light fixtures, remotes, built-in microwave, 2 garden sheds, waterside shed, fridge, stove, washer & dryer, all window coverings
- Included: Ceiling fans, light fixtures, remotes, built-in microwave, 2 garden sheds, waterside shed, fridge, stove, washer & dryer, all window coverings
NearbyWaterfront, lake/pond, level
- Close to: Waterfront, lake/pond, level
Listing detailsX12278286, Sold, Jul 9, 2025
- MLS® number: X12278286
- Status: Sold
- Listed on: Jul 9, 2025
- Days on market: 19
- Updated: Jul 28, 2025
- Possession: 30-59 days
- Occupied by: Owner
- Listing brokerage: SUTTON GROUP-MASTERS REALTY INC., BROKERAGE
About this home
4344 County Road 9, Greater Napanee, ON K7R 3K8
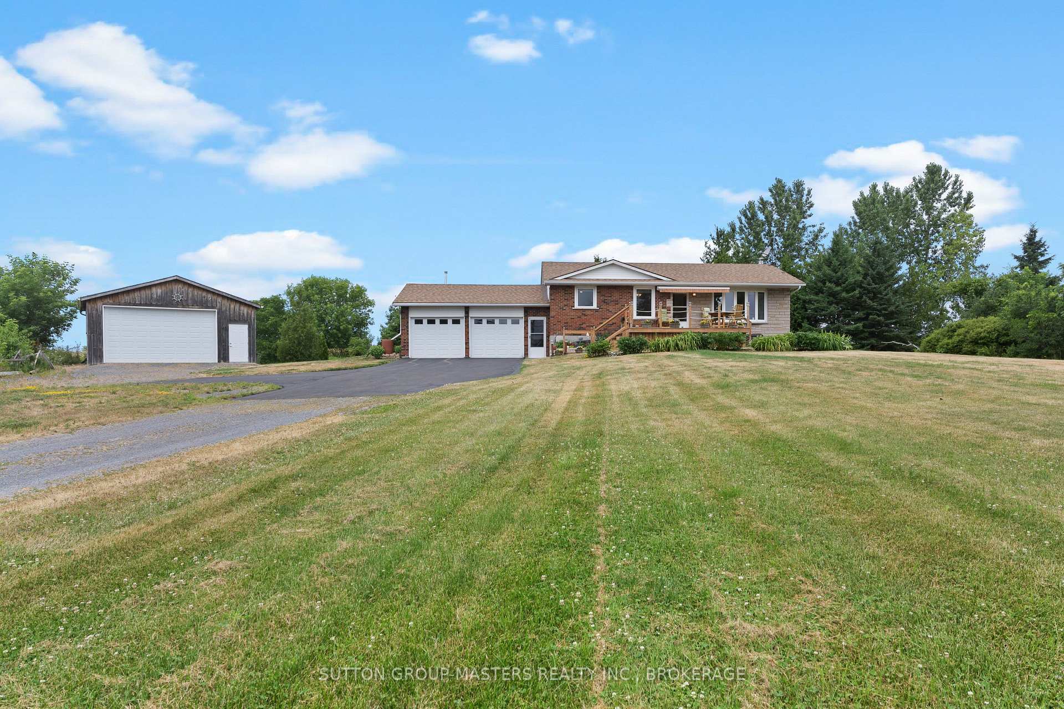
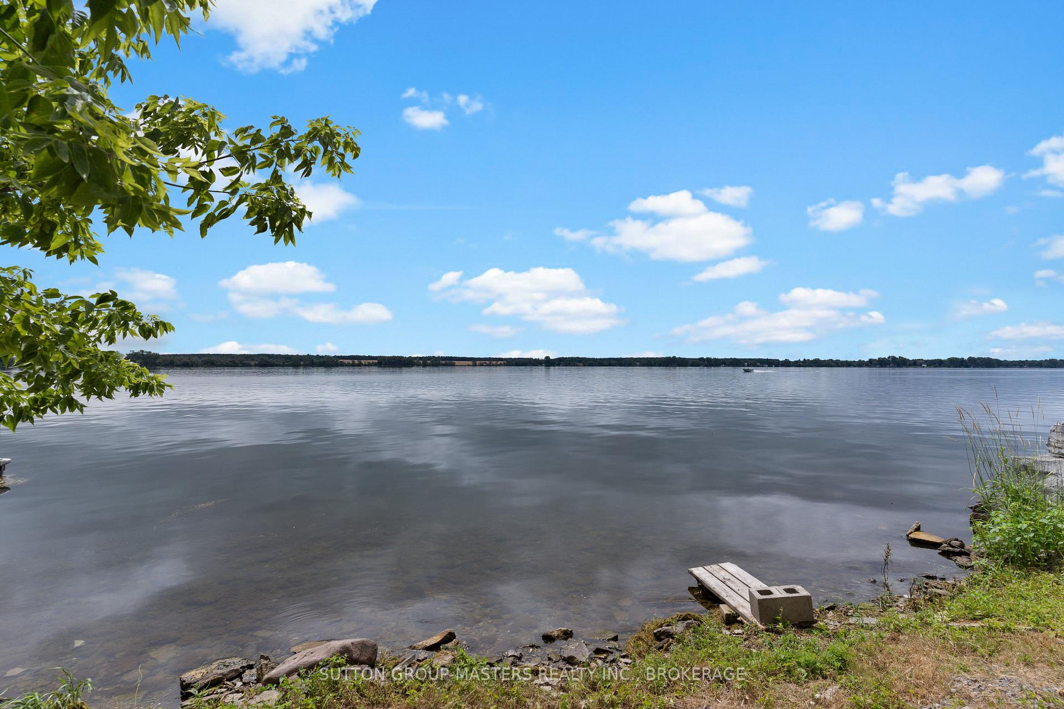
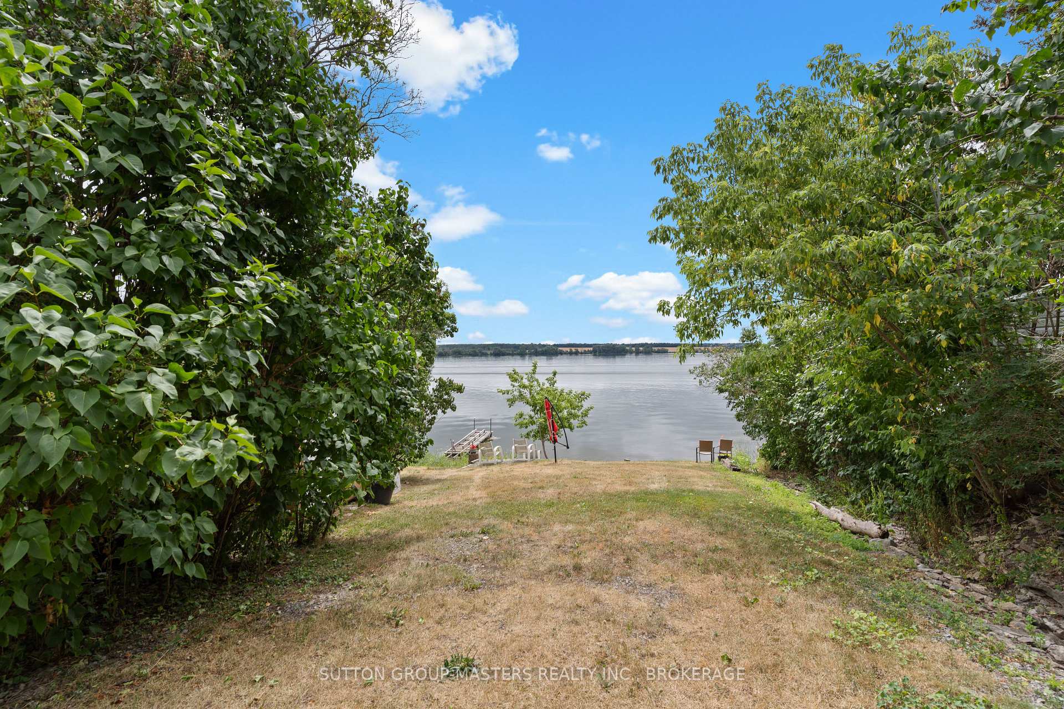
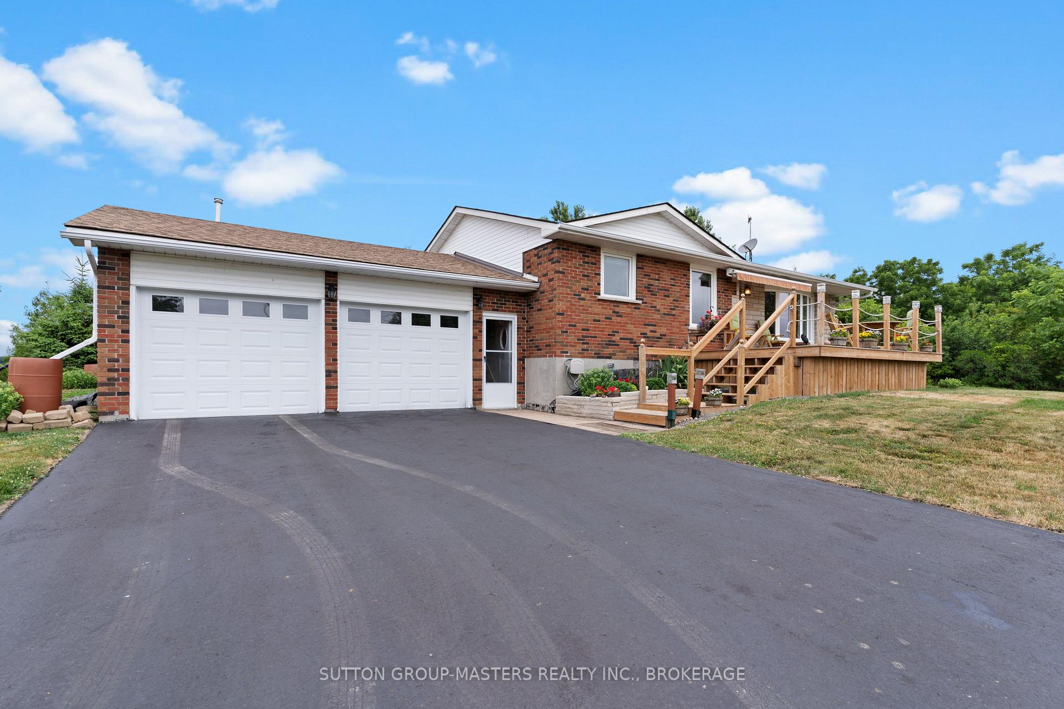
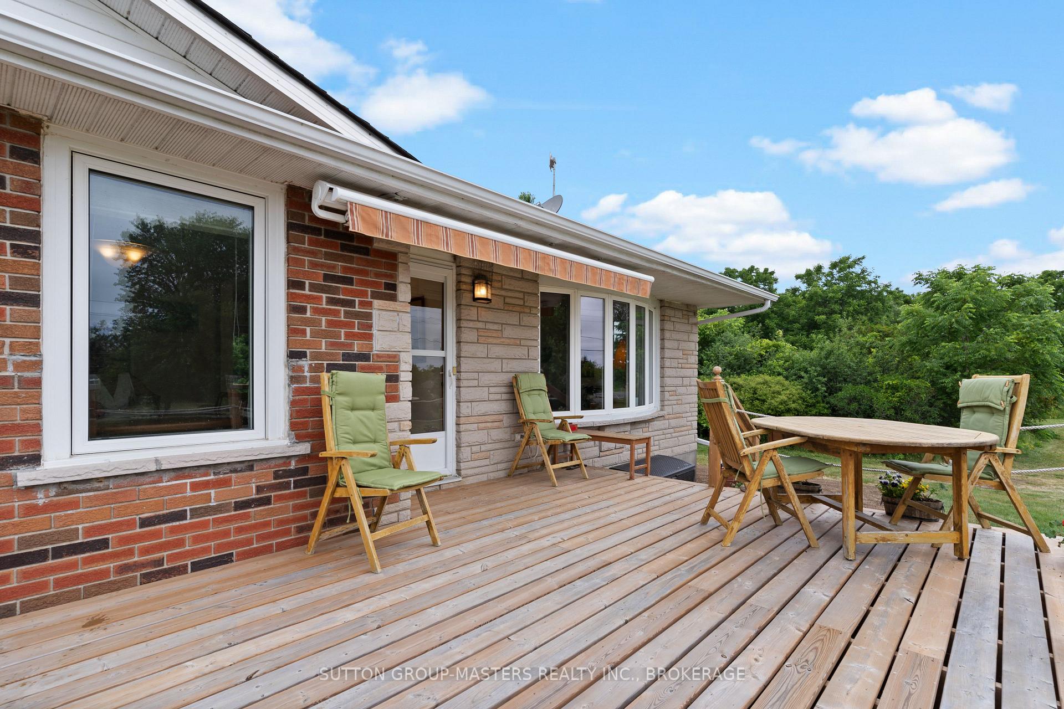
Dreaming of acreage, double garage, large workshop...AND waterfront??? For under $600,000 this 1100 sq ft home checks all those boxes for the perfect rural lifestyle. Solid brick bungalow offers one level living, and lots of room for a family with 1900 sq ft living space. Enjoy your 6.6 acres for gardening, pets, kids, or privacy, and stroll across the road to your owned gentle sloped 41' waterfront lot which offers a stunning water view, shed for lawn chairs, fishing and boating gear and is just waiting for your dock and boat, all only steps from your yard. After a cool swim saunter back to warm up in the sauna, sitting/change area, or patio chiminea. This southwest facing yard extends 800' from the road & offers great views of the sunset over the farmer's fields and extends past bushes. For your toys/hobbies, the 24'x24' newer workshop with double remote 16' door, and the 2 car insulated propane heated 23' x 24' garage which is accessed from the yard, kitchen or basement. Open concept kitchen/dining with pantry, living room with propane stove, and separate sitting area with access to the yard promises cozy comfortable living. The bright lower level, trimmed in wainscotting, has a woodstove in the rec room, wood storage, laundry (with laundry chute!) and bathroom. Unfinished ceiling maximizes wood heat circulation, and propane furnace (2013) will cover your winter needs. Central air (2014) newer deck (2023) with remote controlled awning has you covered for warm sunny days. This home offers comfort for every season and has many features, shingles (2014), 200 amp breakers, hardwood floors, carpet free and many updates. Close to the end of a quiet safe road, and only 16km to Napanee for all your amenities, hospital, schools, shopping and a boat ramp for large boats close by, but you may never want to leave this unique home in a peaceful location with the advantages of community like garbage, recycling, school bus, and mail delivery. Come and see!
Ask about this home
A HOMEH agent will answer your questions about this home.
Around this home
Schools nearby
School rating, out of 10.
Helpful calculators
Your HOMEH agent

"I would see it this week."