

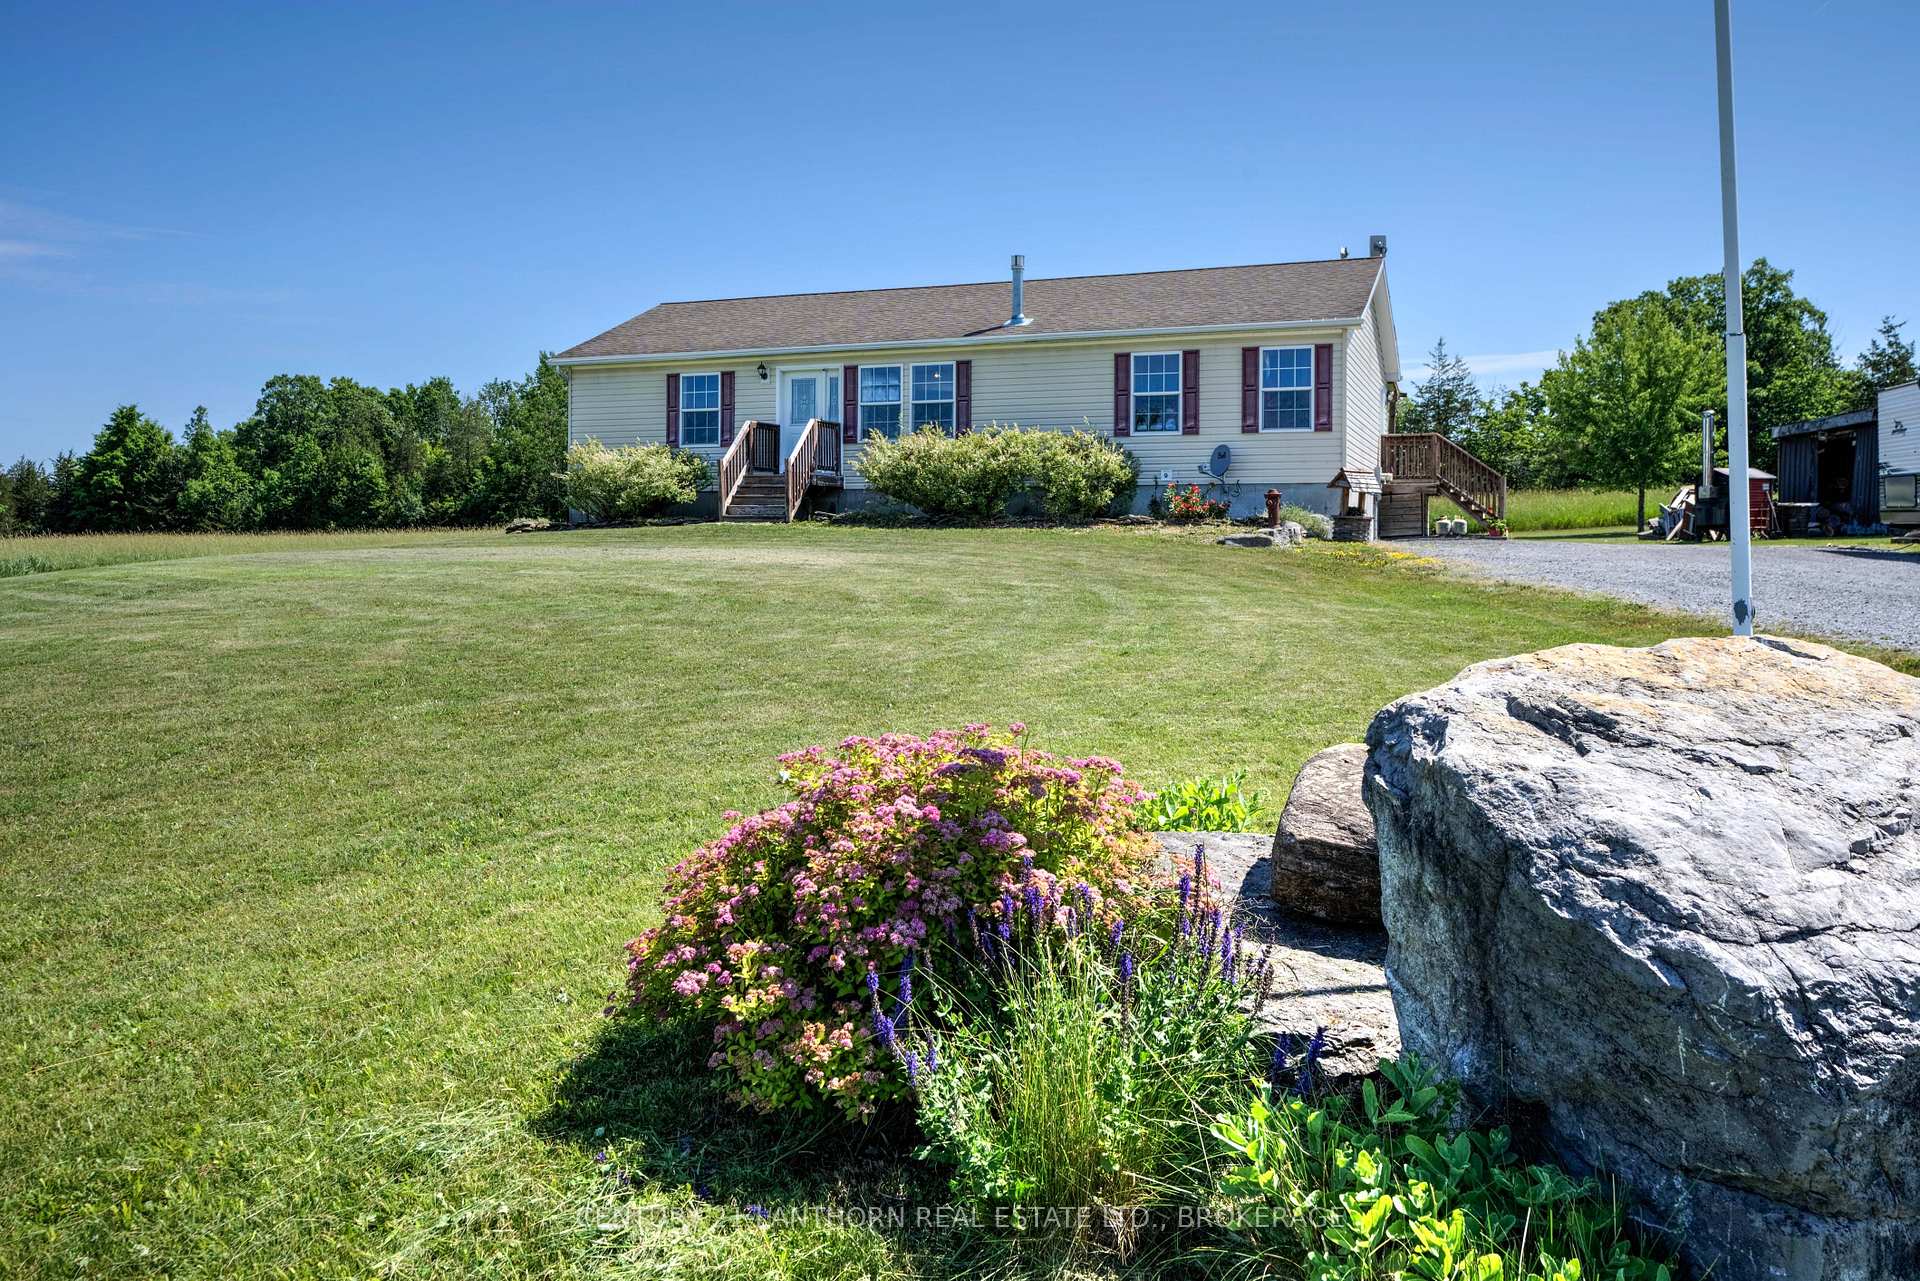
1043 County Road 12
Detached Sold
1/481043 County Road 12
Detached Sold
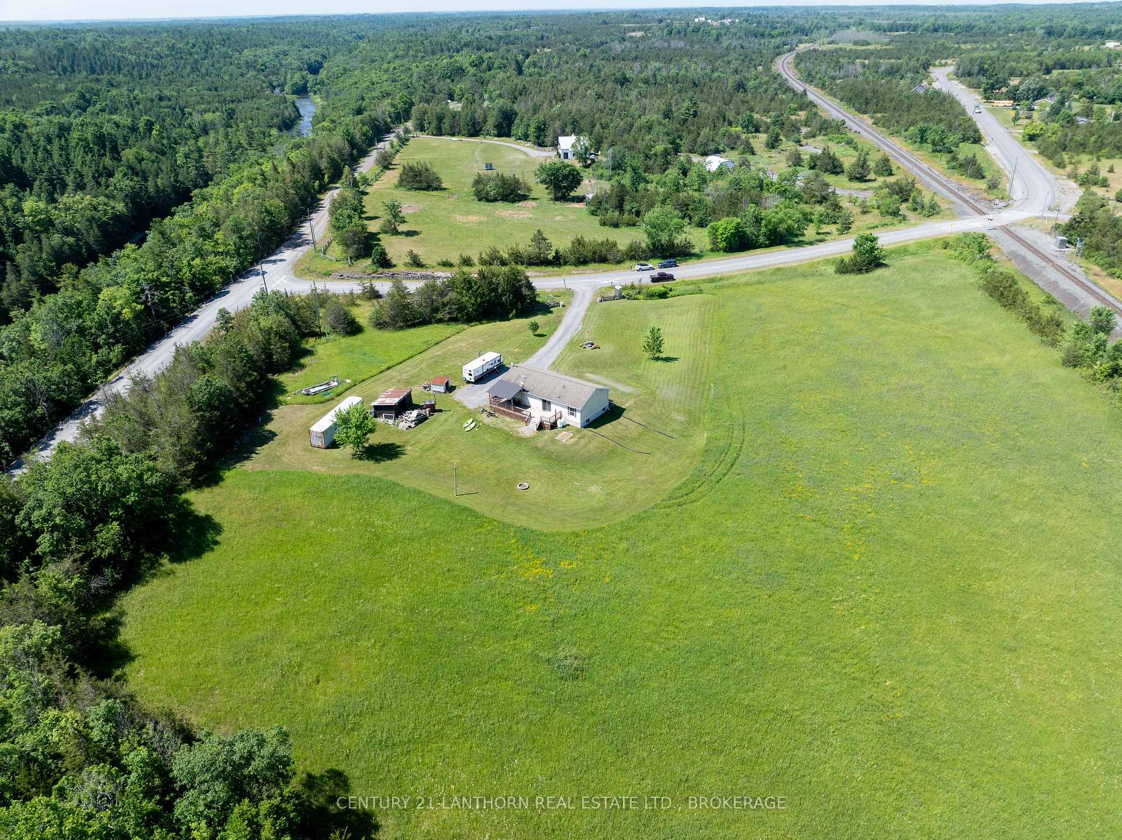
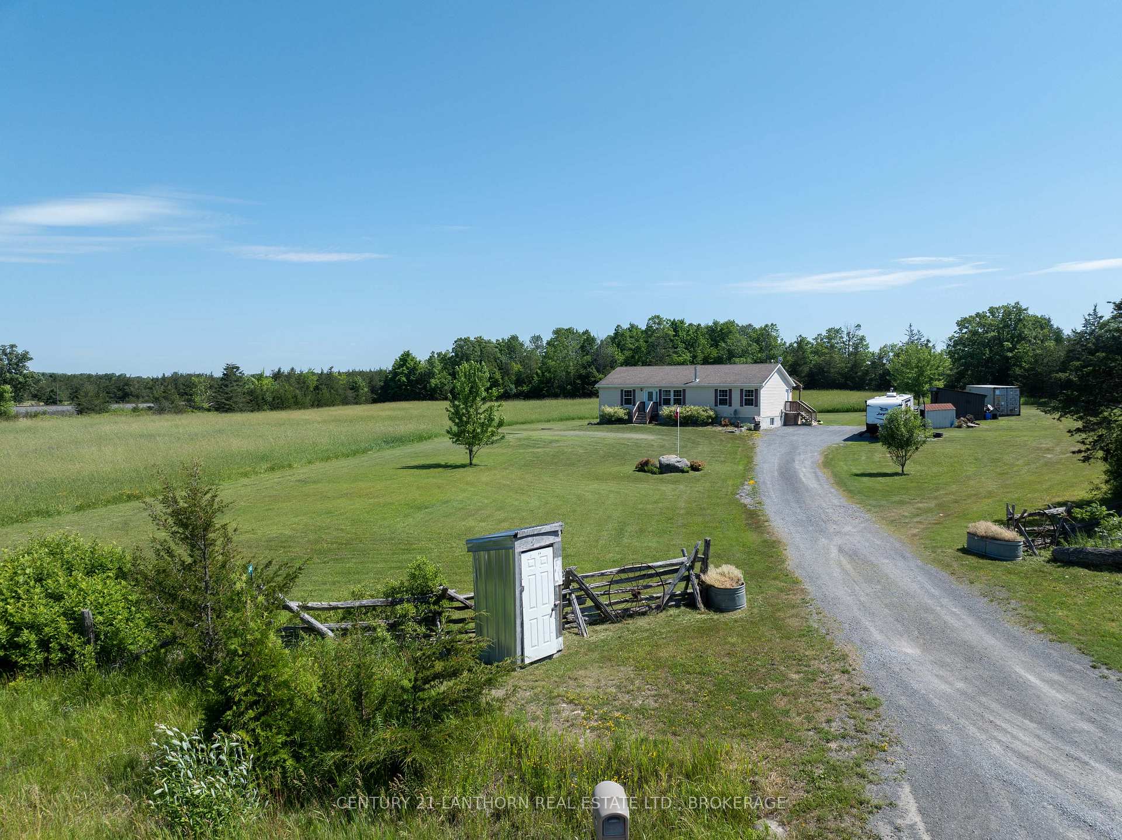
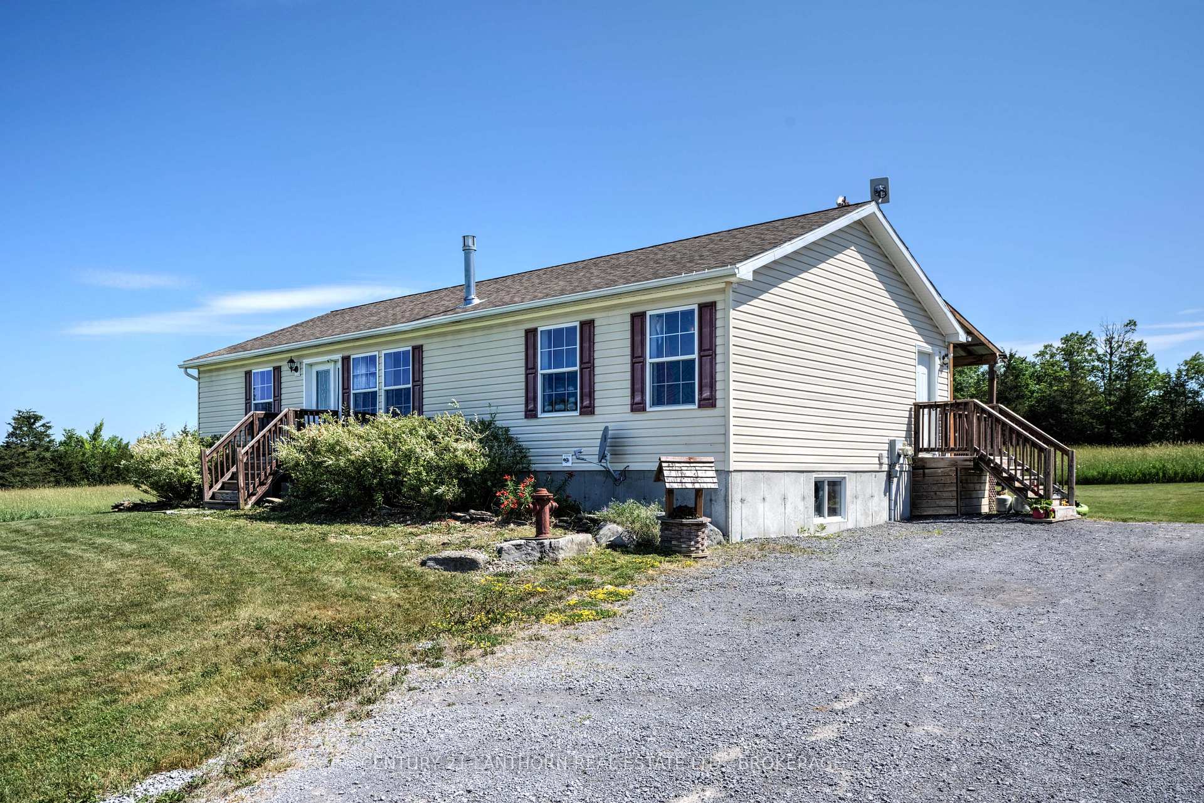
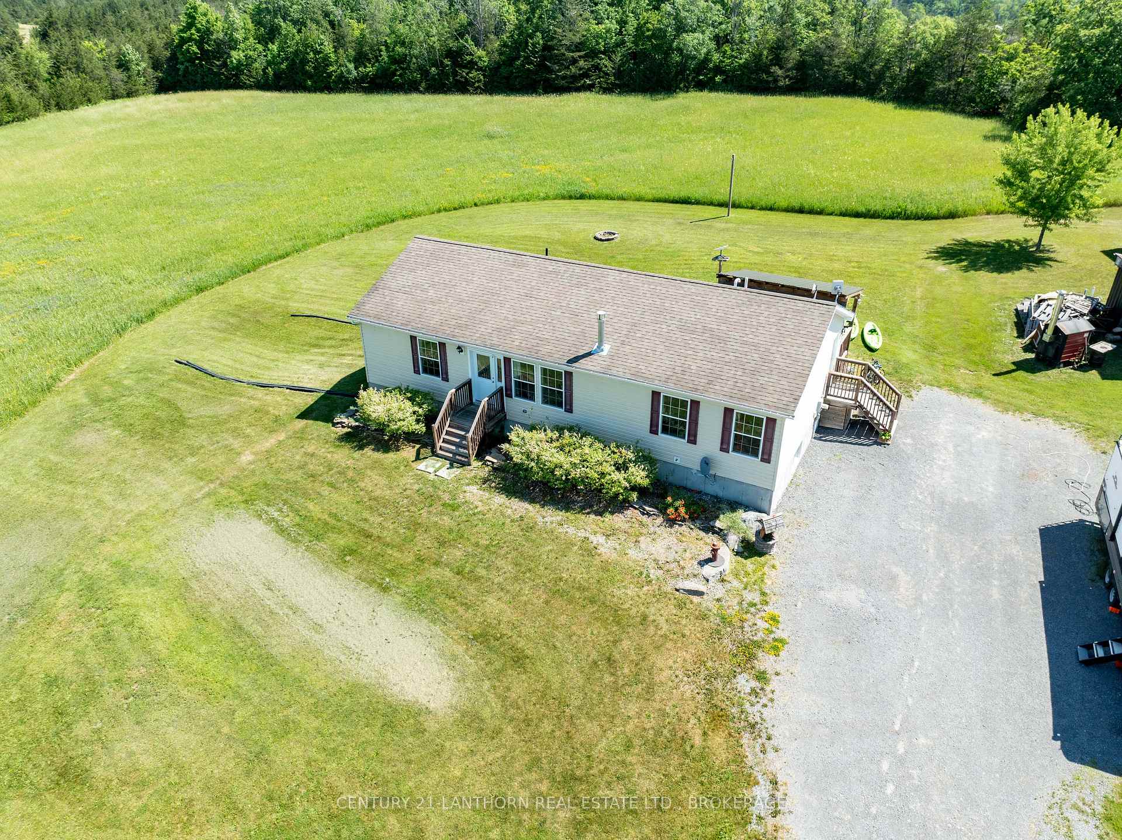 See all 48 photos
3+1 Bedrooms
3 Bathrooms
0 Garage
1.1K–1.5K sq.ft
657.81×757.09 ft
$4,067/yr
Property history
Facts and features
- BasementFull
- Age of home6–15 years
- Water, sewerWell, septic
- Lot shapeIrregular
What stands out
- Fireplace
- Central air
The homeDetached, Bungalow, Age 6–15 years
- Type: Detached
- Style: Bungalow
- Age: 6–15 years
- Living space: 1,100–1,500 sq ft
- Basement: Full
InsideFireplace Yes, propane, Carpet free, Carpet free, primary bedroom - main floor, water heater owned, water softener, water purifier
- Fireplace: Yes, propane
- Flooring: Carpet free
- Features: Carpet free, primary bedroom - main floor, water heater owned, water softener, water purifier
- Rooms above ground: 13
- Bedrooms: 3 + 1 in the basement
- Bathrooms: 3
- Kitchens: 1
- Family room: Yes
Outside and lotVinyl siding, Asphalt shingle, Poured concrete
Outside
- Exterior: Vinyl siding
- Roof: Asphalt shingle
- Foundation: Poured concrete
- Other structures: Shed
- Size: 657.81 × 757.09 ft
- Shape: Irregular
Parking20 Parking
- Spaces: 20 Parking
Heating, water and powerForced air, propane, Central air, Well
- Heating: Forced air, propane
- Cooling: Central air
- Water: Well
- Sewer: Septic
Costs and taxesTaxes $4,067 a year, HST included in the price, Propane tanks
- Taxes, 2024: $4,067 a year
- HST: HST included in the price
- Rental items: Propane tanks
- Under contract: Propane tank
Included in the saleFridge, propane stove, washer, dryer, wood shed, remaining wood, wood boiler, water softener system, uv light, sump pumps x 2, hot water tank, extras - brand new farmers kitchen sink, over stove range/microwave,, Sea can, generator
- Included: Fridge, propane stove, washer, dryer, wood shed, remaining wood, wood boiler, water softener system, uv light, sump pumps x 2, hot water tank, extras - brand new farmers kitchen sink, over stove range/microwave,
- Not included: Sea can, generator
NearbySchool bus route, school
- Close to: School bus route, school
Listing detailsX12261477, Sold, Jul 3, 2025
- MLS® number: X12261477
- Status: Sold
- Listed on: Jul 3, 2025
- Days on market: 16
- Updated: Jul 19, 2025
- Possession: 2025-08-08 / Flexible
- Occupied by: Owner
- Listing brokerage: CENTURY 21-LANTHORN REAL ESTATE LTD., BROKERAGE
About this home
1043 County Road 12, Greater Napanee, ON K0K 2W0
Carpet FreePrimary Bedroom - Main FloorWater Heater OwnedWater SoftenerWater PurifierSchool Bus Route
This beautifully maintained 4-bedroom, 3-bathroom home offers 2,025 sq ft of comfortable living space on a scenic 6.5-acre lot. Built in 2013, each spacious bedroom features a walk-in closet. A wood-fired boiler with propane furnace backup keeps you cozy through winter, while a propane fireplace adds inviting ambiance. Entertain effortlessly on the large back deck, or explore nearby trails and Buttermilk Falls. Located just 35 minutes to Kingston and 30 to Belleville, this well-appointed property also offers potential for future severance.
Read more
Ask about this home
A HOMEH agent will answer your questions about this home.
Ask a question
Thinking of selling your home?See what your home is worth today.
Around this home
County Rd 12 & Buttermilk Falls
1Walking
6Biking
Park0.7 km
Contact agent
Helpful calculators
Mortgage
Affordability
Closing costs
Land transfer tax
Property tax
Down payment
CMHC insurance
Stress test
Cashback Rebate
Your HOMEH agent

NimaHOMEH agent · Greater Napanee
"I would see it this week."
Ask Nima