

50 Bridge Street W
50 Bridge Street W
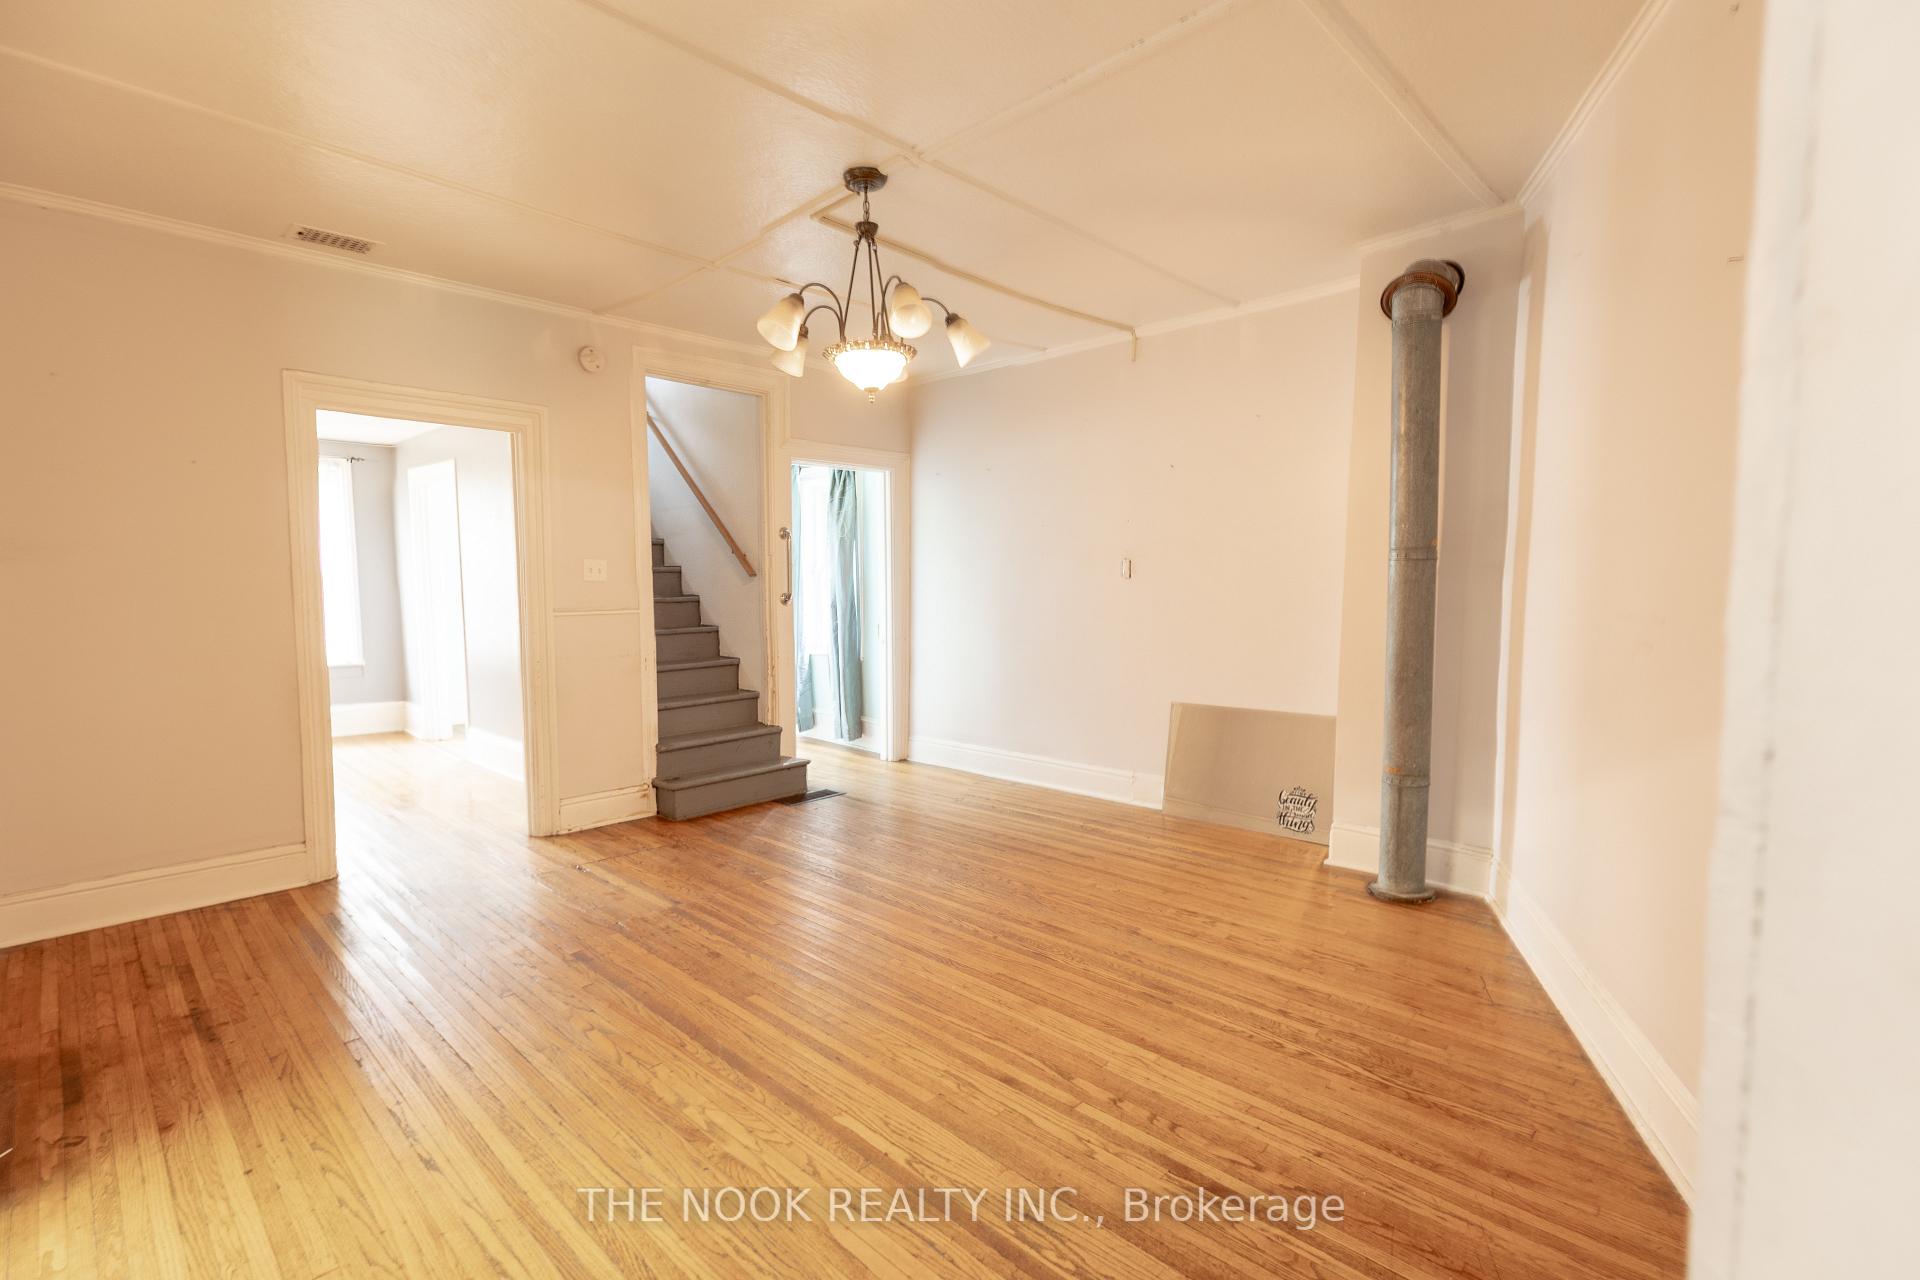 See all 14 photos
Property history
Facts and features
- BasementCrawl space
- Water, sewerMunicipal
- Lot shapeIrregular
- HeatingBaseboard
- Second kitchen
The homeMultiplex, 2-storey, 2,500–3,000 sq ft
- Type: Multiplex
- Style: 2-storey
- Living space: 2,500–3,000 sq ft
- Basement: Crawl space
InsideRooms above ground 12, Bedrooms 4, Bathrooms 3
- Rooms above ground: 12
- Bedrooms: 4
- Bathrooms: 3
- Kitchens: 2
Outside and lotVinyl siding, Shingles, Concrete
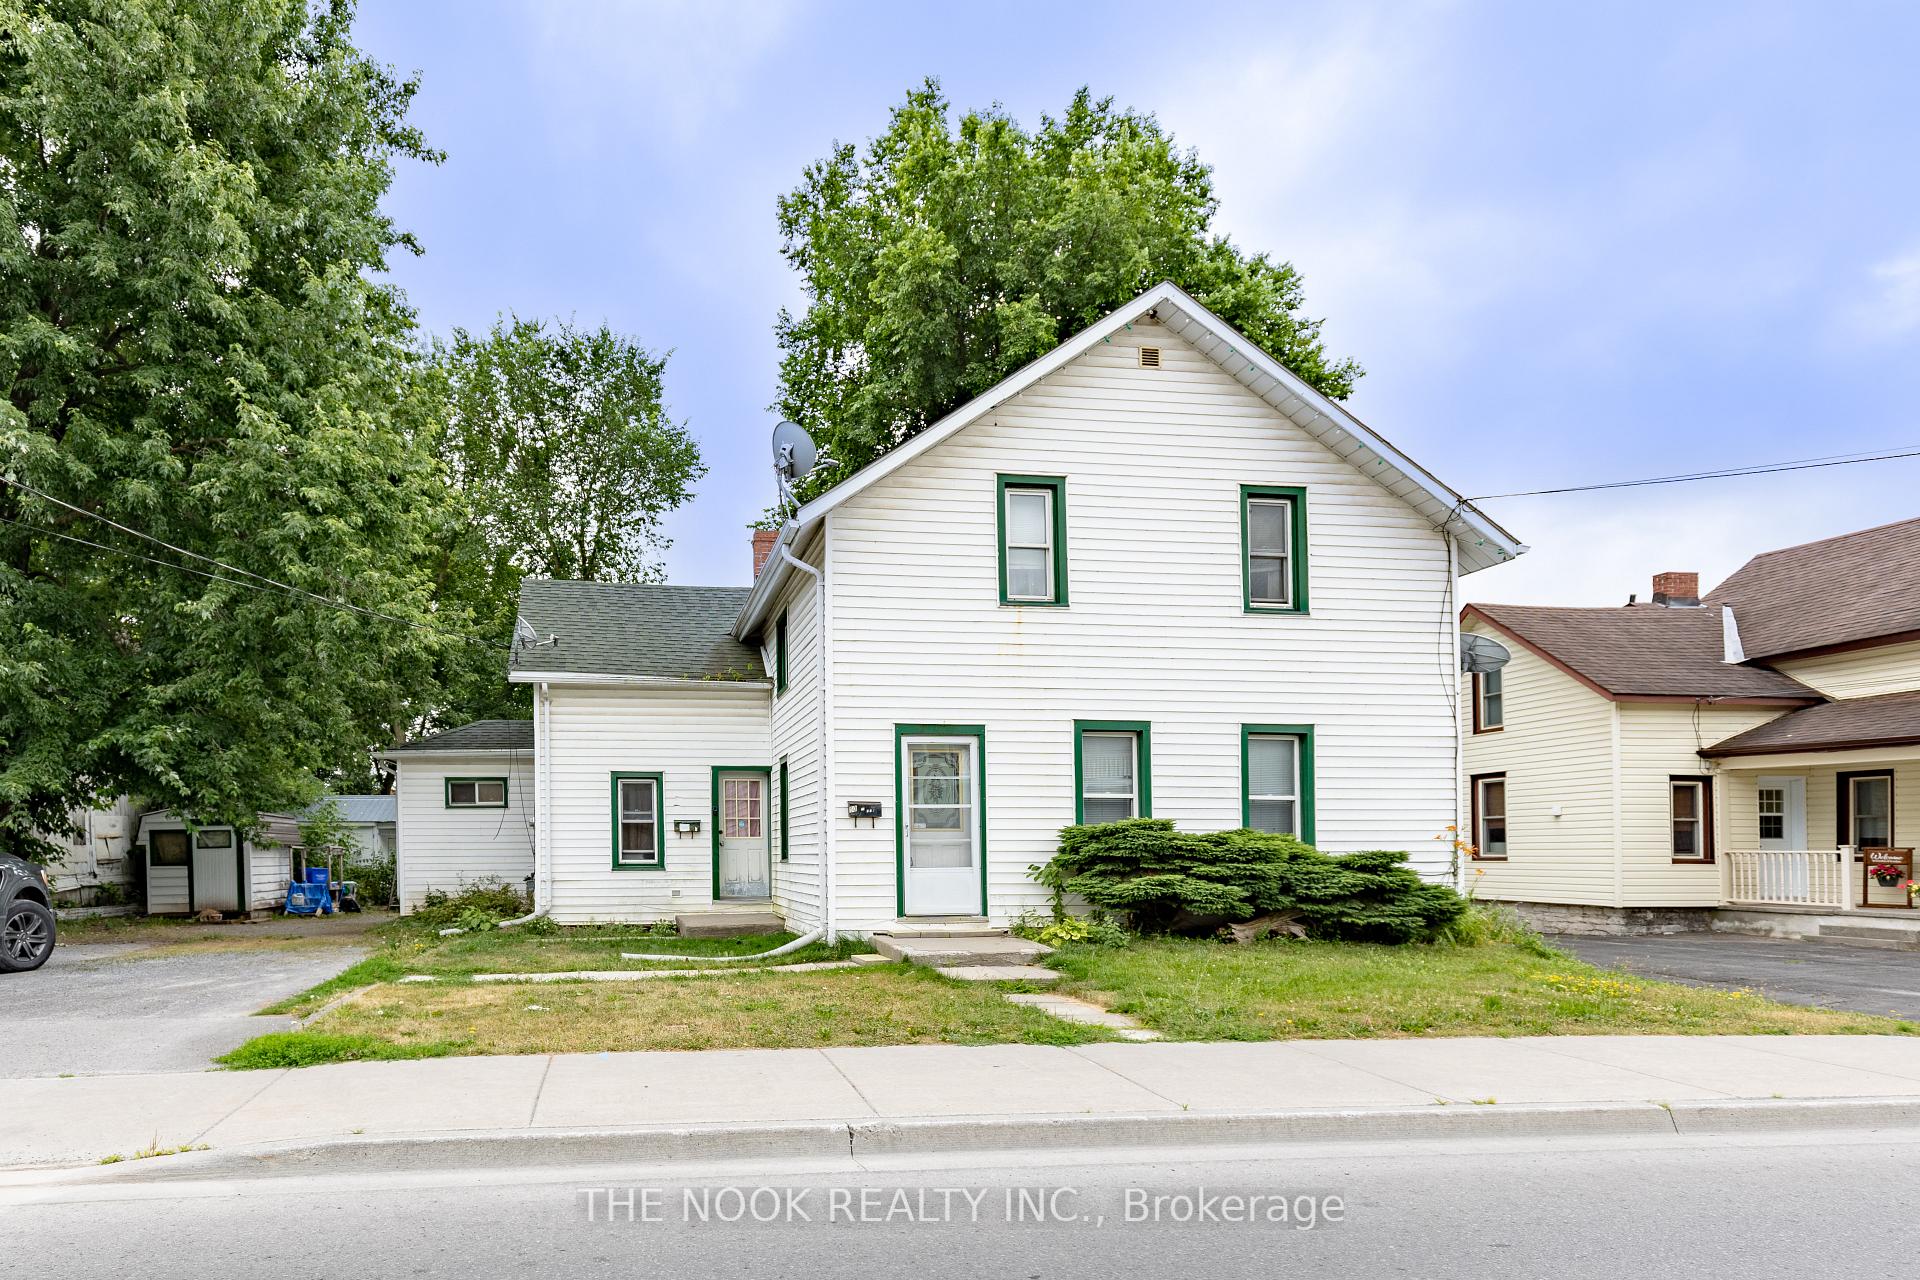
- Exterior: Vinyl siding
- Roof: Shingles
- Foundation: Concrete
- Size: 70.9 × 89.4 ft
- Shape: Irregular
Parking5 Parking, Private
- Spaces: 5 Parking
- Driveway: Private
Heating, water and powerBaseboard, gas, Municipal water, Municipal sewer
- Heating: Baseboard, gas
- Water: Municipal water
- Sewer: Municipal sewer
Costs and taxesTaxes $3,017 a year, HST included in the price, Hot water tank.
- Taxes, 2025: $3,017 a year
- HST: HST included in the price
- Rental items: Hot water tank.
Included in the saleIn the larger unit: all existing light fixtures, window coverings, fridge, stove, washer and dryer.
- Included: In the larger unit: all existing light fixtures, window coverings, fridge, stove, washer and dryer.
Listing detailsX12285669, Sold, Jul 15, 2025
- MLS® number: X12285669
- Status: Sold
- Listed on: Jul 15, 2025
- Days on market: 17
- Updated: Aug 1, 2025
- Possession: Immediate
- Occupied by: Tenant
- Listing brokerage: THE NOOK REALTY INC.
About this home
50 Bridge Street W, Greater Napanee, ON K7R 2C5
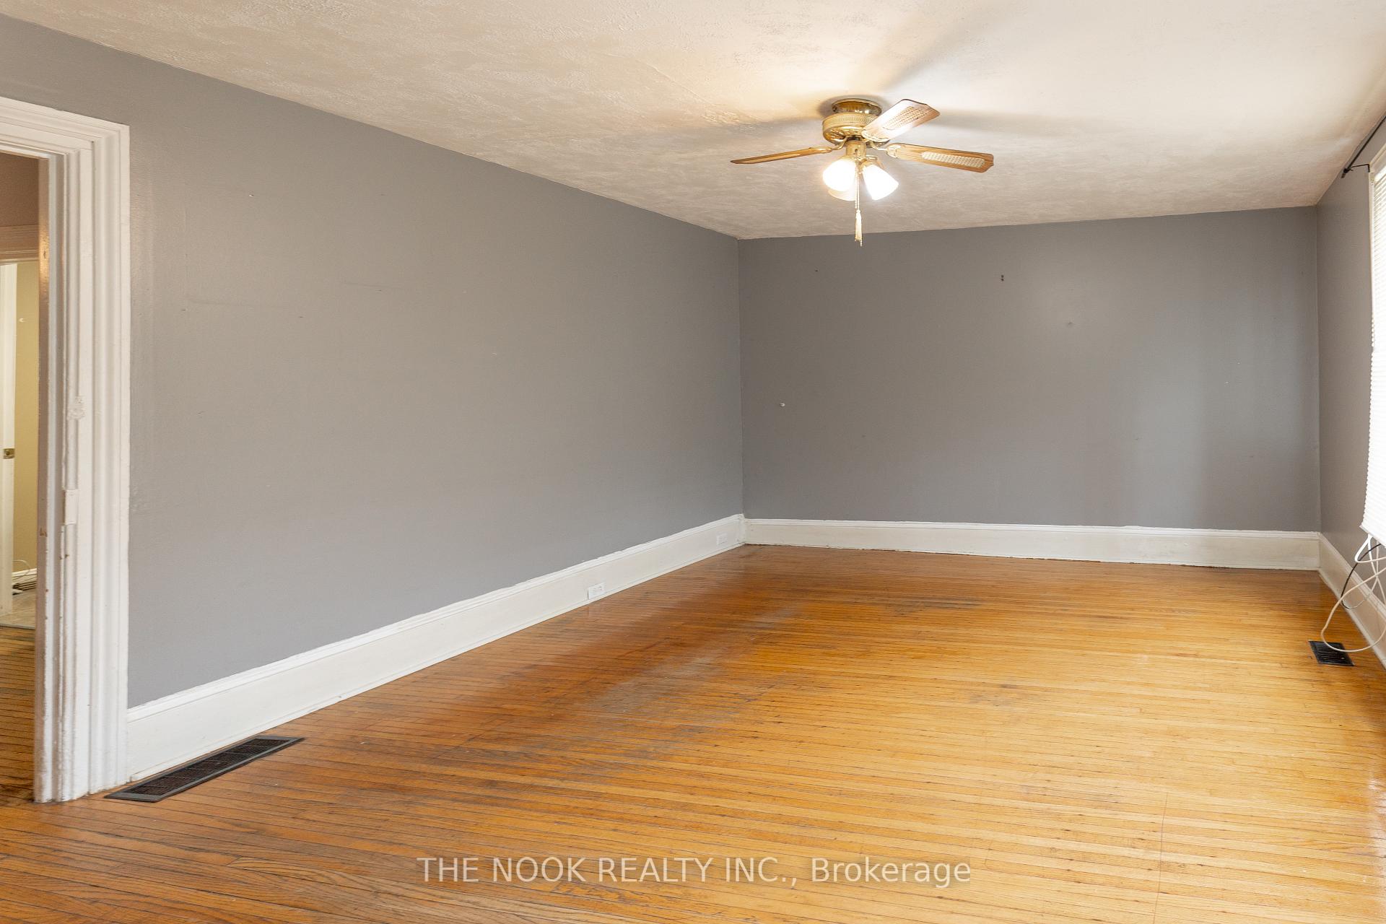
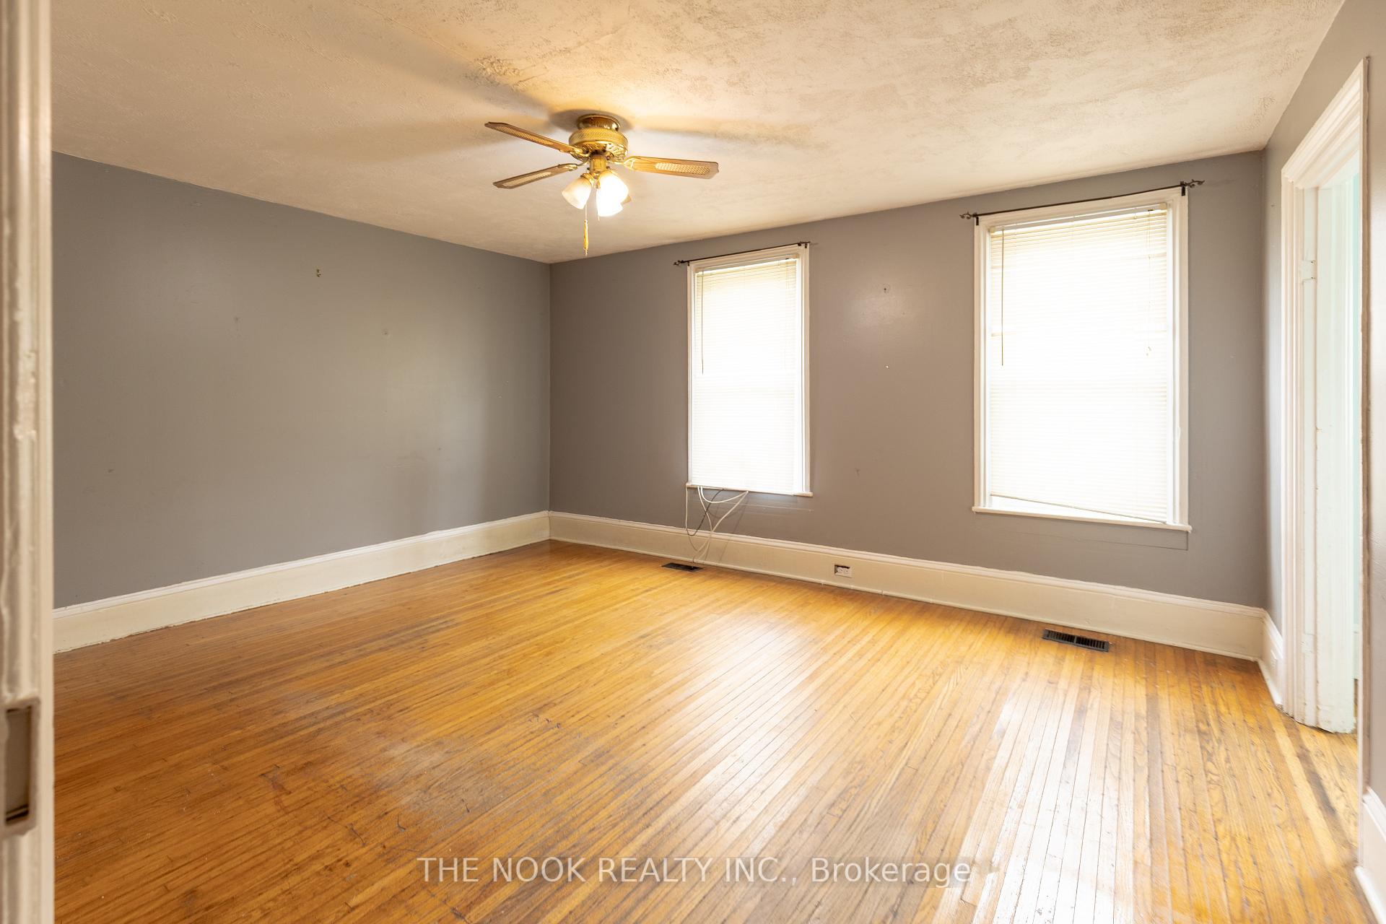
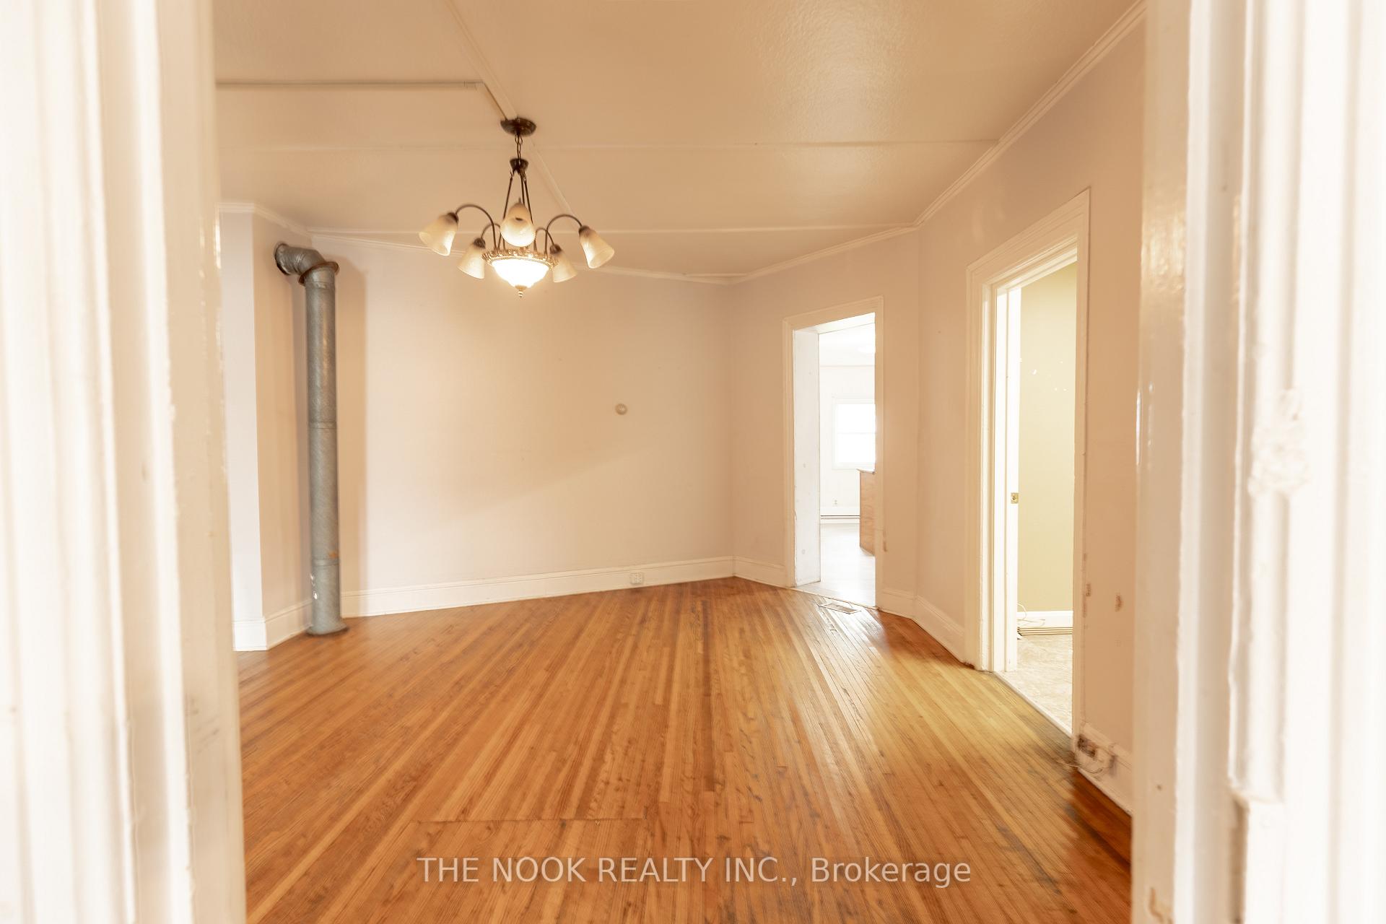
Spacious Duplex with Income Potential in Central Napanee! Welcome to 50 Bridge Street West, a rarely offered side-by-side duplex in greater Napanee. With two separate units, a spacious layout, and endless possibilities, this property is ideal for investors, multi-generational living, or those looking for flexible living and income opportunities. The main unit features a generous main floor with laundry and a 2-piece bath, plus an open-concept living and dining area. Upstairs, you'll find three spacious bedrooms and a full 4-piece bathroom. The second unit adds even more space and flexibility, perfect for in-laws, tenants, or a home-based business.Outside, enjoy a sizeable lot with mature trees, private green space, and the potential for up to five-car parking. Centrally located just minutes from Hwy 401, local shops, schools, and only 30 minutes to Belleville and Prince Edward County, this property is packed with potential. Whether you're looking to invest, customize, or simply settle into a versatile space with room to grow, this one is worth a closer look!
Ask about this home
A HOMEH agent will answer your questions about this home.
Around this home
Daily convenience, out of 100, from the distances below
Schools nearby
School rating, out of 10.
Helpful calculators
Your HOMEH agent

"I would see it this week."