

76 Bridge Street W
76 Bridge Street W
 See all 50 photos
Property history
Facts and features
- BasementPart finished
- Age of home100+
- Water, sewerMunicipal
- HeatingForced air
- Second kitchen
- Central air
The homeDetached, 1 1/2 storey, 100+
- Type: Detached
- Style: 1 1/2 storey
- Age: 100+
- Living space: 1,500–2,000 sq ft
- Basement: Partial basement, unfinished
InsideRooms above ground 12, Rooms in the basement 0, Bedrooms 3
- Rooms above ground: 12
- Rooms in the basement: 0
- Bedrooms: 3
- Bathrooms: 2
- Kitchens: 2
- Family room: Yes
Outside and lotStucco (plaster), vinyl siding, Asphalt shingle, metal, Stone, concrete
- Exterior: Stucco (plaster), vinyl siding
- Roof: Asphalt shingle, metal
- Foundation: Stone, concrete
- Features: Deck, landscaped, lawn sprinkler system, porch
- Size: 57.87 × 165.62 ft
- Zoning: R2
Parking1 Garage, Detached
- Spaces: 1 Garage
- Garage: Detached
Heating, water and powerForced air, gas, Central air, Municipal water
- Heating: Forced air, gas
- Cooling: Central air
- Water: Municipal water
- Sewer: Municipal sewer
Costs and taxesTaxes $2,660 a year, HST No HST, Hot water heater
- Taxes, 2025: $2,660 a year
- HST: No HST
- Rental items: Hot water heater
- Under contract: Hot water heater
Included in the saleGas stove, fridge, dishwasher, washer, dryer, window coverings
- Included: Gas stove, fridge, dishwasher, washer, dryer, window coverings
NearbyHospital, park, place of worship, school, rec./commun.centre
- Close to: Hospital, park, place of worship, school, rec./commun.centre
Listing detailsX12231343, Sold, Jun 19, 2025
- MLS® number: X12231343
- Status: Sold
- Listed on: Jun 19, 2025
- Days on market: 53
- Updated: Aug 11, 2025
- Possession: 2025-07-31 / Flexible
- Occupied by: Owner
- Listing brokerage: SUTTON GROUP-MASTERS REALTY INC., BROKERAGE
About this home
76 Bridge Street W, Greater Napanee, ON K7R 2C6
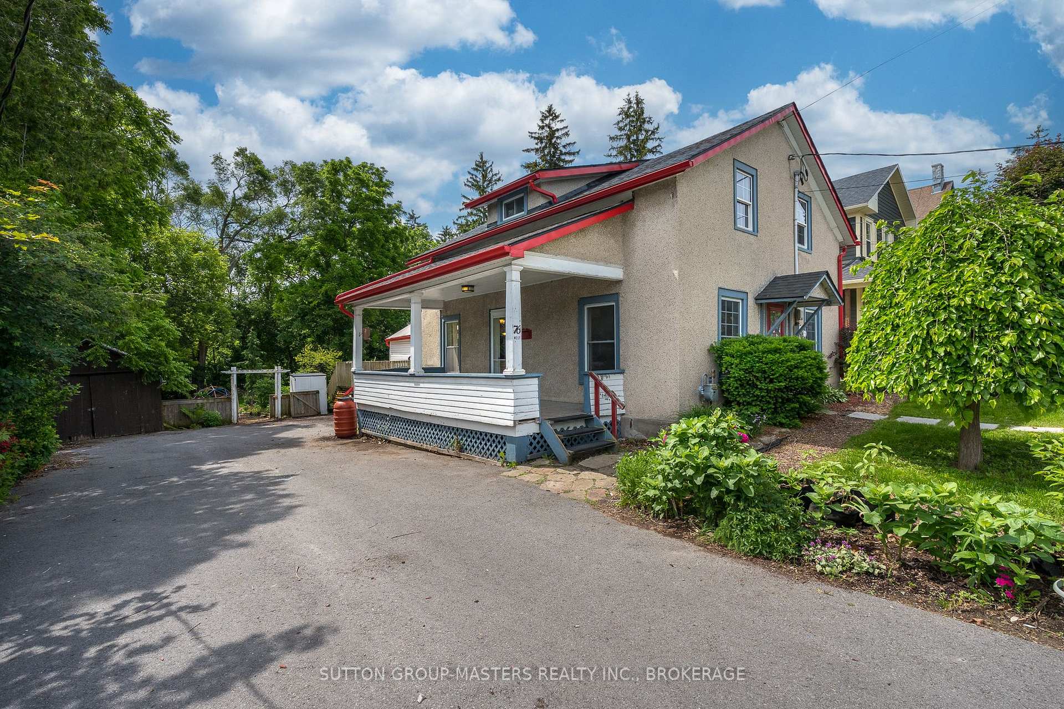
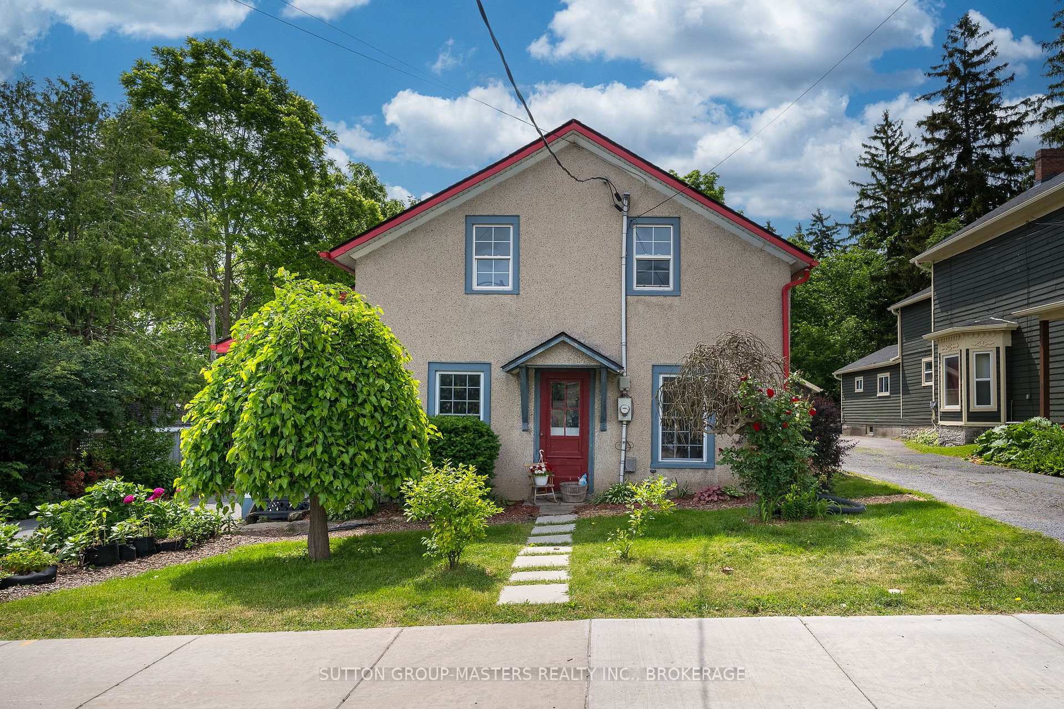
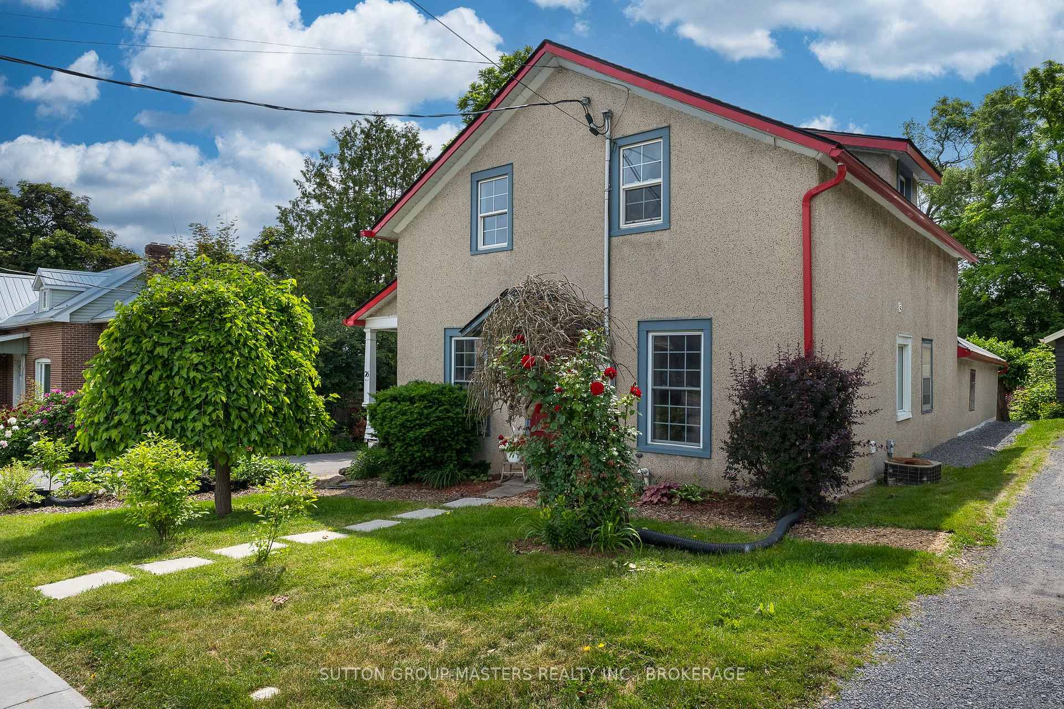
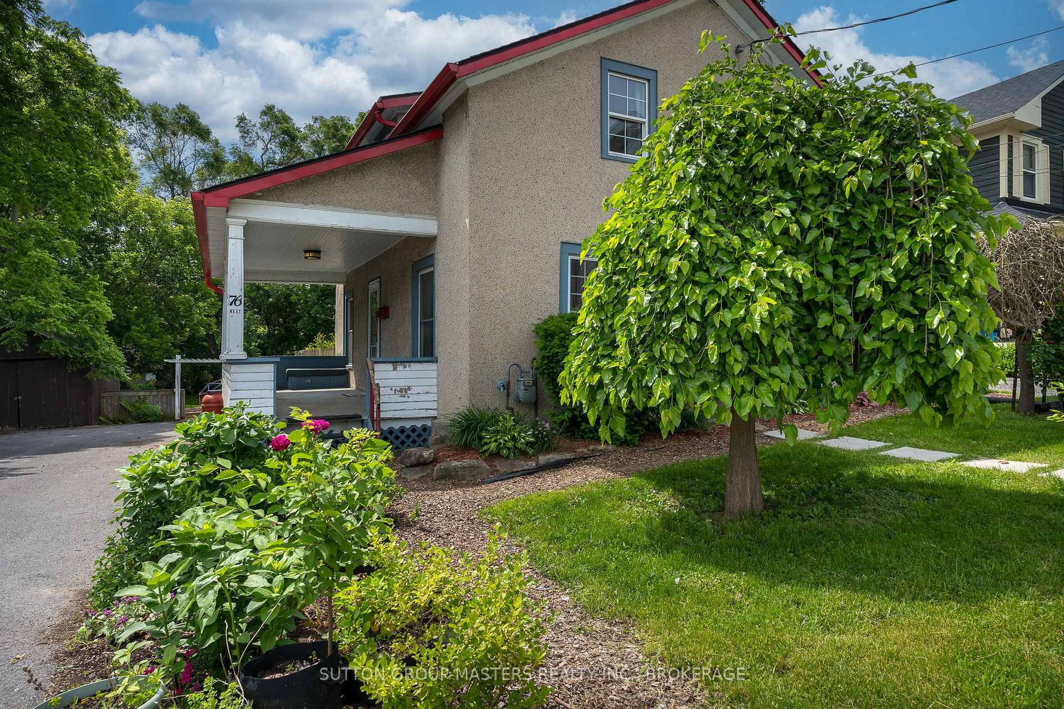
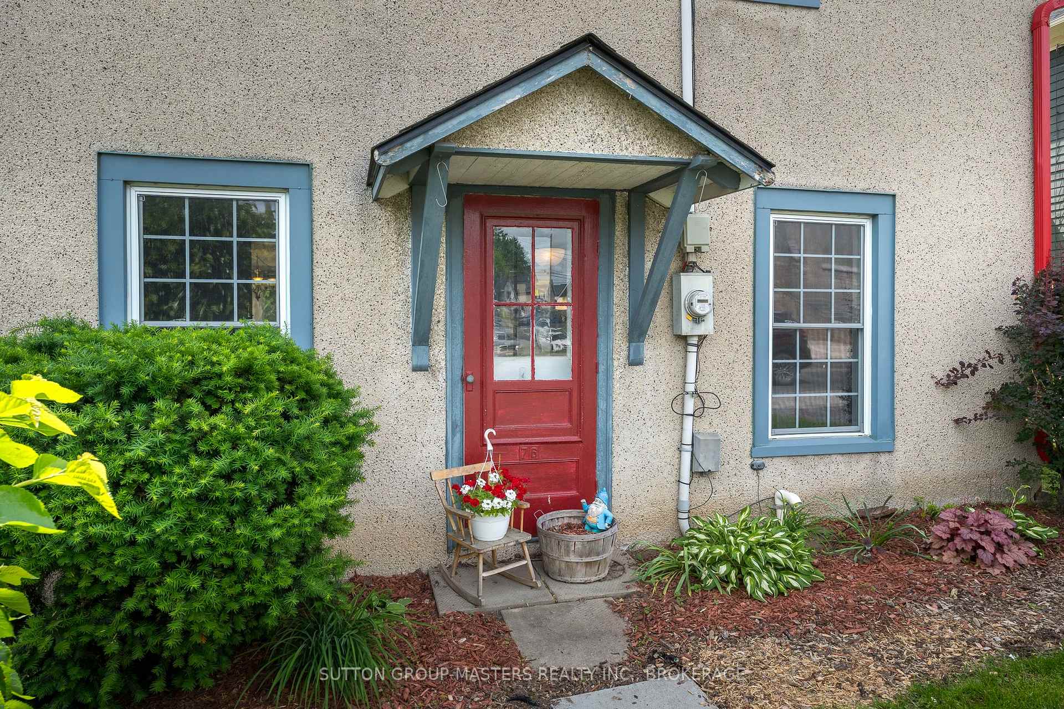
Situated in the heart of historic downtown Napanee, this lovely 1 1/2 storey home with its oversized picturesque property and extensive perennial gardens, is loaded with updates and ready for a new family. Welcoming you home as you pull into your spacious private driveway is the lovely covered porch, where you might just want to sit a while and relax after a long day! From there you step into the spacious M/L floorplan offering a bright updated kitchen, loaded with storage and featuring an eat at counter and further accented by gorgeous pine plank floors. Newer appliances and gas stove are also a great addition to the space. M/L also offers a front living room as well as a back family room, that could easily be a 4th bedroom depending on your personal needs. A full bath and laundry complete the main level. U/L floorplan offers another full bath and 3 generous bedrooms. Just a few more of the recent updates include, shingles, eavestroughs,windows, patio doors, plumbing, electrical, irrigation system for back gardens. Walking distance to everything that downtown Napanee has to offer, this home is an incredible find and ready for quick occupancy if desired.
Ask about this home
A HOMEH agent will answer your questions about this home.
Around this home
Daily convenience, out of 100, from the distances below
Schools nearby
School rating, out of 10.
Helpful calculators
Your HOMEH agent

"I would see it this week."