

1267 South Shore Road
1267 South Shore Road
 See all 50 photos
Property history
Facts and features
- BasementPartial
- Age of home51–99 years
- Water, sewerWell, septic
- HeatingForced air
- Fireplace
- Central air
- Waterfront
The homeDetached, Bungalow, Age 51–99 years
- Type: Detached
- Style: Bungalow
- Age: 51–99 years
- Living space: 1,100–1,500 sq ft
- Basement: Partial basement
- View: Water
- Waterfront: Direct
InsideFireplace Yes, wood stove, electric, Main level, Water softener, water heater owned, primary bedroom - main floor
- Fireplace: Yes, wood stove, electric
- Laundry: Main level
- Features: Water softener, water heater owned, primary bedroom - main floor
- Rooms above ground: 10
- Bedrooms: 2
- Bathrooms: 2
- Kitchens: 1
Outside and lotWood, Metal, Concrete block
- Exterior: Wood
- Roof: Metal
- Foundation: Concrete block
- Features: Year round living, recreational area
- Other structures: Out buildings, aux residences, drive shed, fence - full, shed, other
- Size: 330 × 163.7 ft
- Zoning: C-5
Parking3 Garage, Detached
- Spaces: 3 Garage
- Garage: Detached
Heating, water and powerForced air, propane, Central air, Well
- Heating: Forced air, propane
- Cooling: Central air
- Water: Well
- Sewer: Septic
Costs and taxesTaxes $6,118 a year, Plus HST, Rental items None
- Taxes, 2025: $6,118 a year
- HST: Plus HST
- Rental items: None
Included in the sale(main house: dishwasher, dryer, fridge, stove, washer, built in microwave, freezer, 2 hot water tanks(one in house one in cabin), living room shelves, woodstove, freezer for ice, freezer in fish hut, (list of cabin inventory is attached in documents), Personal items
- Included: (main house: dishwasher, dryer, fridge, stove, washer, built in microwave, freezer, 2 hot water tanks(one in house one in cabin), living room shelves, woodstove, freezer for ice, freezer in fish hut, (list of cabin inventory is attached in documents)
- Not included: Personal items
NearbyWaterfront
- Close to: Waterfront
Listing detailsX12110769, Sold, Apr 29, 2025
- MLS® number: X12110769
- Status: Sold
- Listed on: Apr 29, 2025
- Days on market: 104
- Updated: Aug 11, 2025
- Possession: Other
- Occupied by: Owner
- Listing brokerage: CENTURY 21 ALL-PRO REALTY (1993) LTD.
About this home
1267 South Shore Road, Greater Napanee, ON K7R 3K7
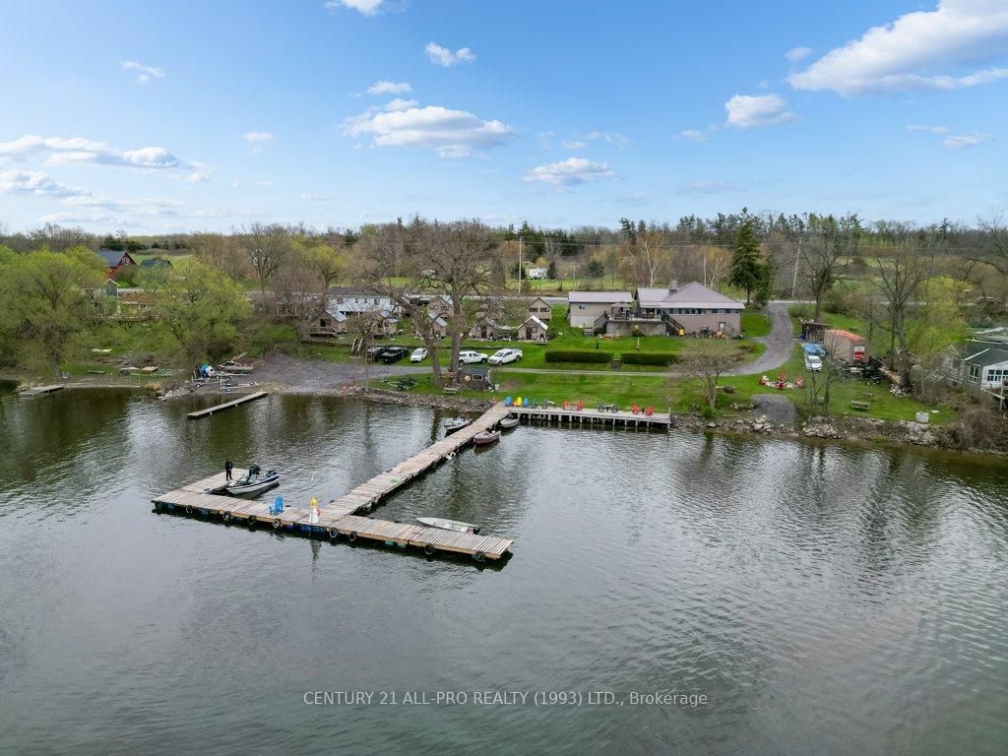
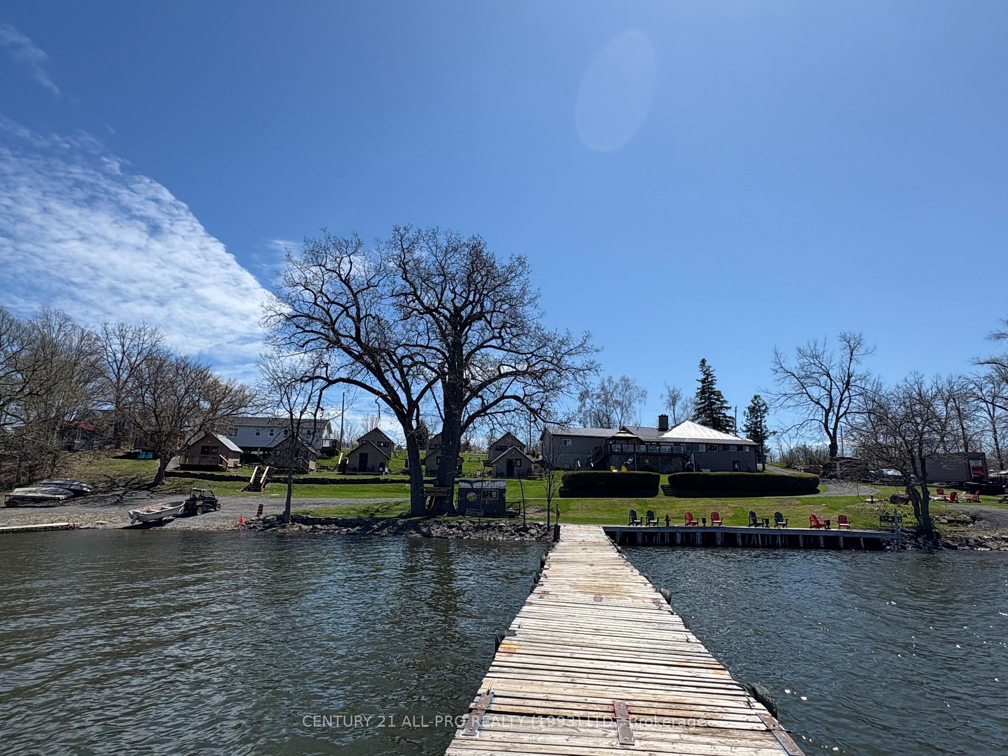
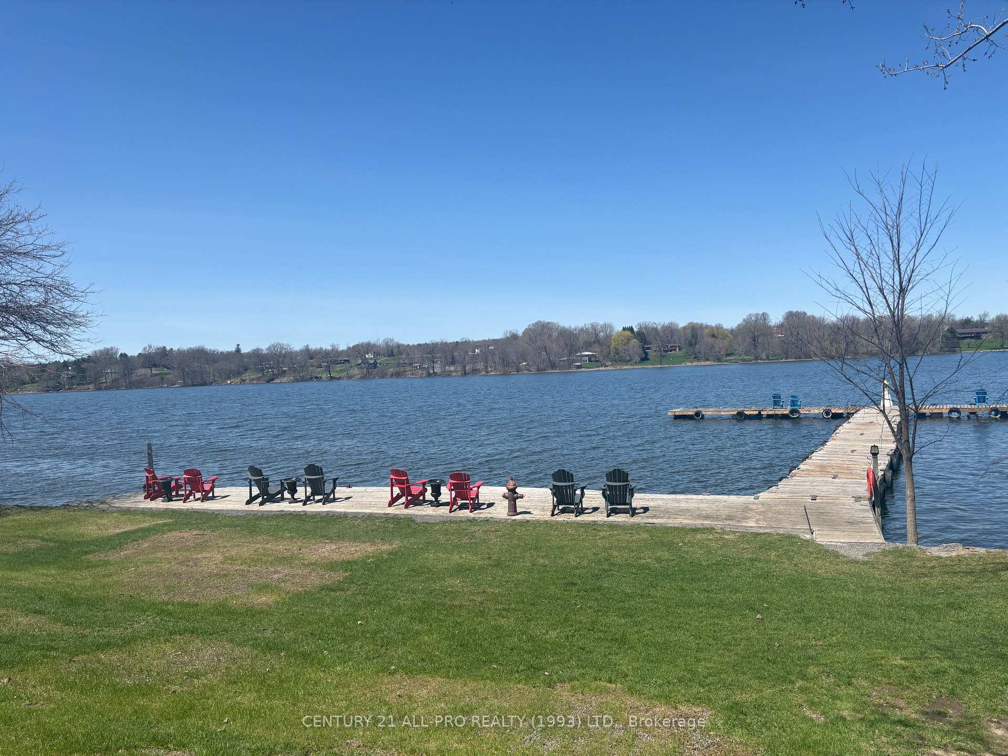
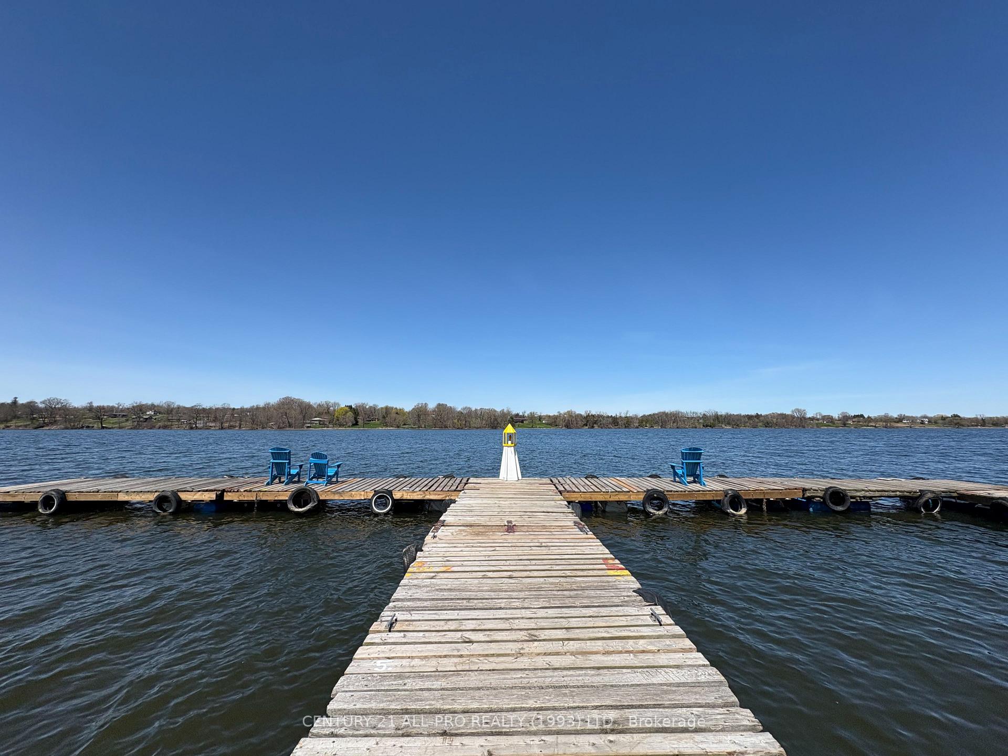
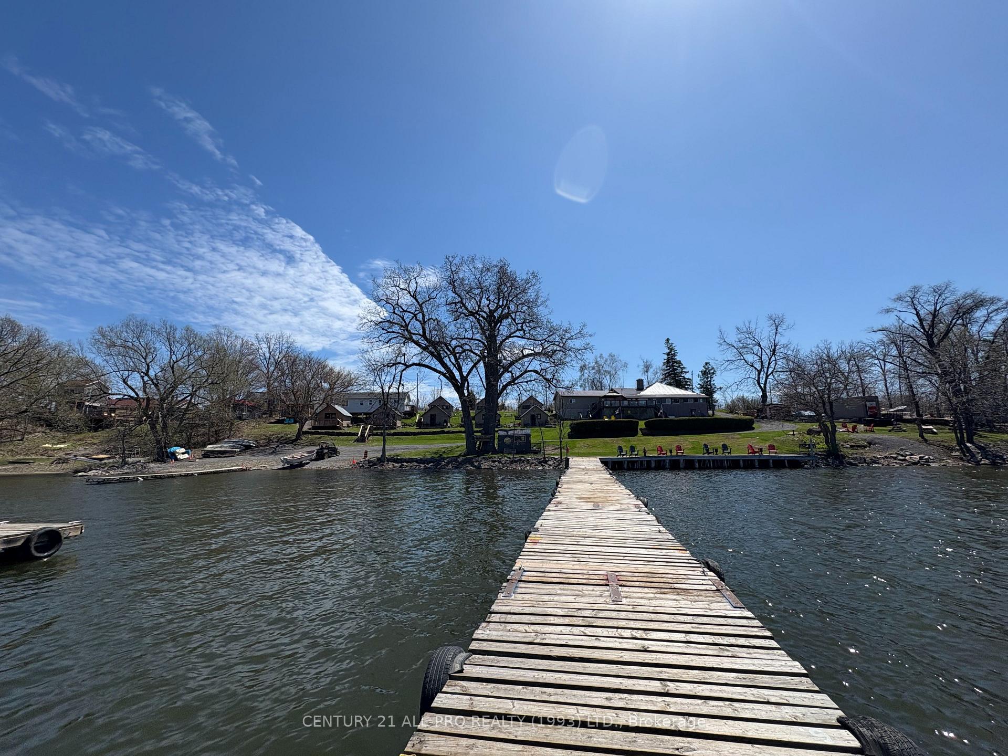
Have you ever wanted to own your very own fishing lodge? Well Welcome to an incredible opportunity to own Blakewood Lodge on Hay Bay! This Bay is known for its excellent fishing, swimming and boating. The main house shows beautifully with its roomy master bedroom with electric fireplace, oversized ensuite and main floor laundry. Another bedroom, full bath, office/den and open concept main living areas with windows allowing in the most exceptional views of the Bay. Woodstove in living room with a beautiful stone hearth. Oversized deck with gazebo to capture in breathtaking sunsets or sit along side the very spacious dock. This property has 8 cabins with a kitchenette and 2 sets of bunk beds, and a 3 bedroom cottage with bathroom, living room, kitchen, and eating area, along with another cottage with an outhouse, kitchenette with walkout to a covered deck, and 2 bunk beds. Lower level of main house is a workshop area under house and attached area with his and hers showers and bathrooms. Great firepit area with lots of seating. Convenient fish cleaning hut by dock. This property has it all. Beautiful 330 feet of shoreline, extra income if you decided to semi retire and stay active and lots of room for family to stay!!!
Ask about this home
A HOMEH agent will answer your questions about this home.
Around this home
Helpful calculators
Your HOMEH agent

"I would see it this week."