

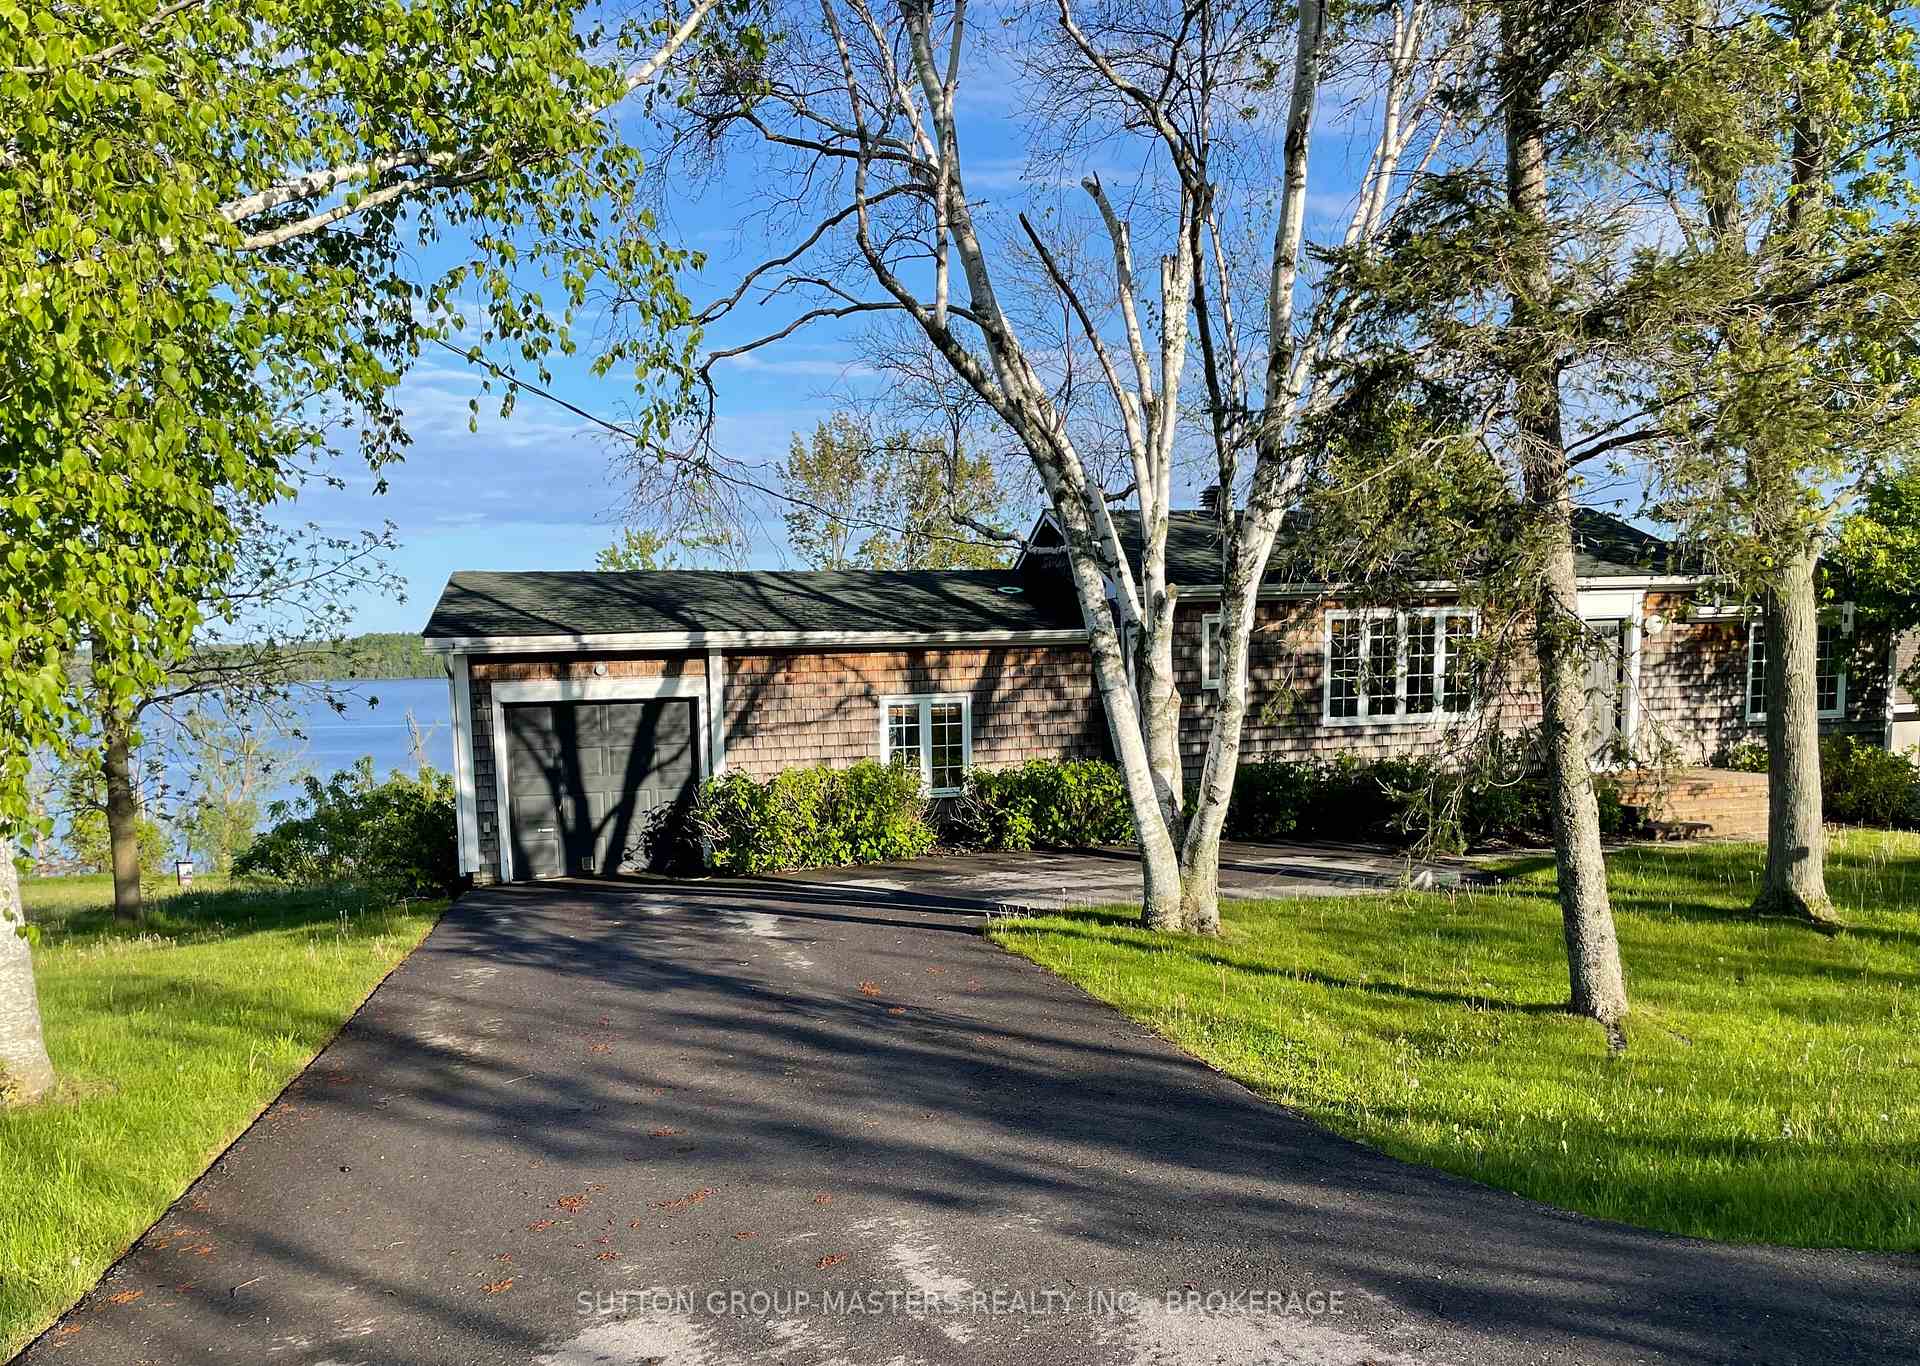
226 Bayshore Road
226 Bayshore Road
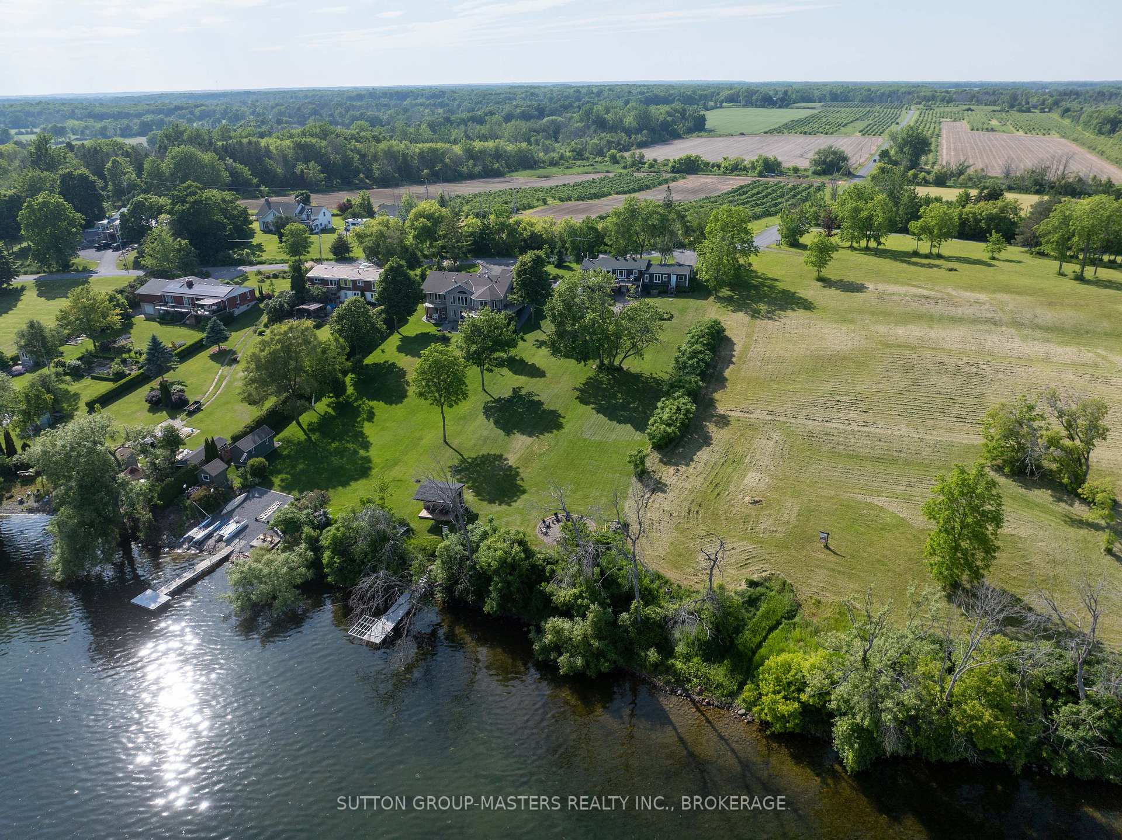
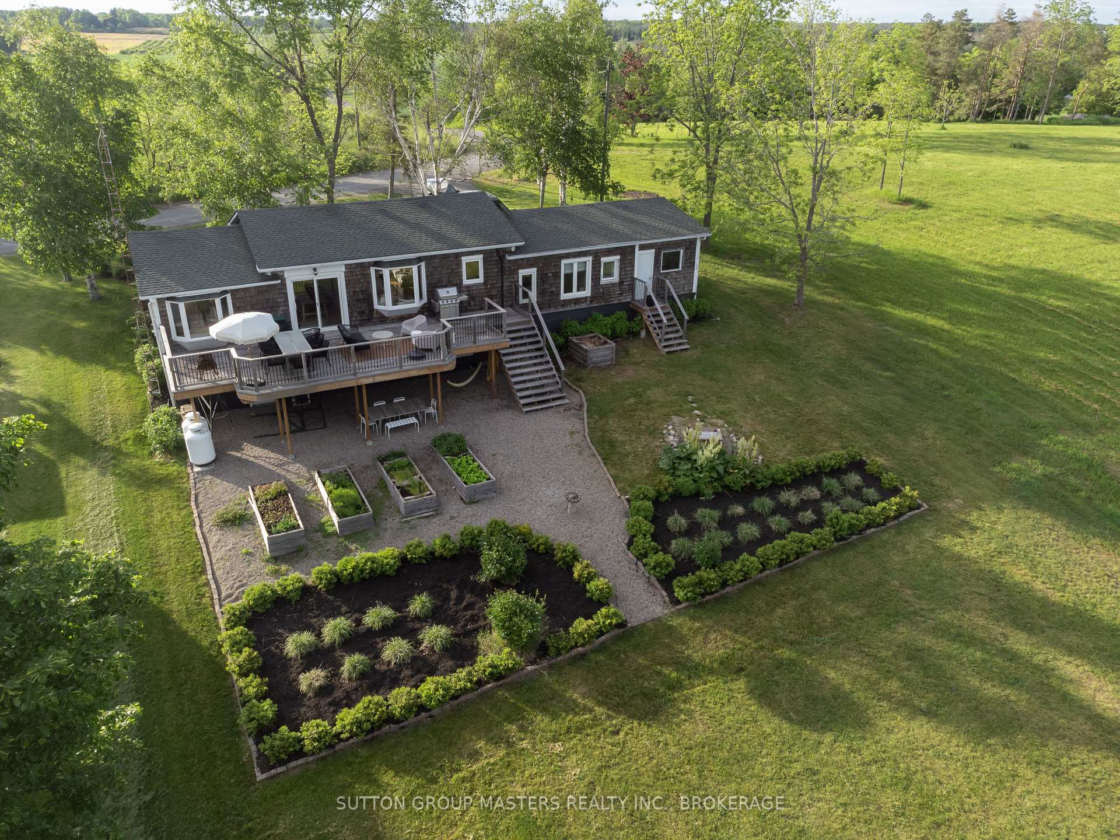
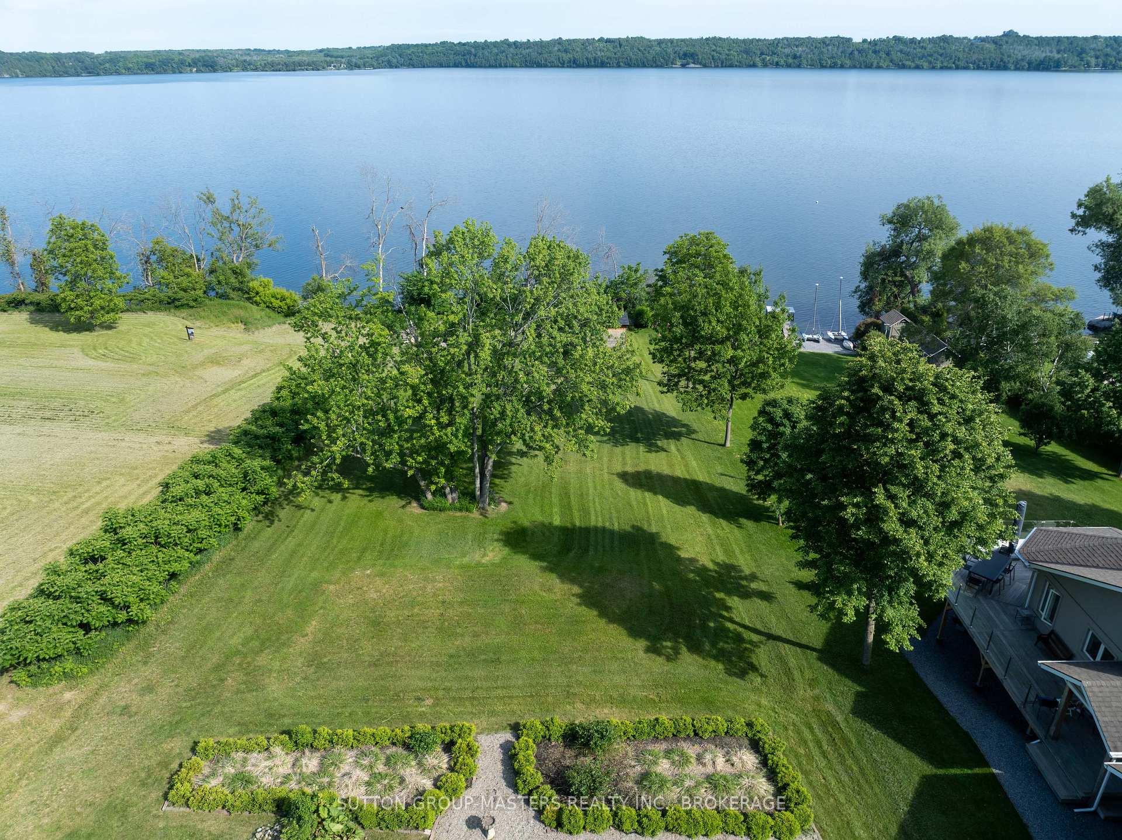
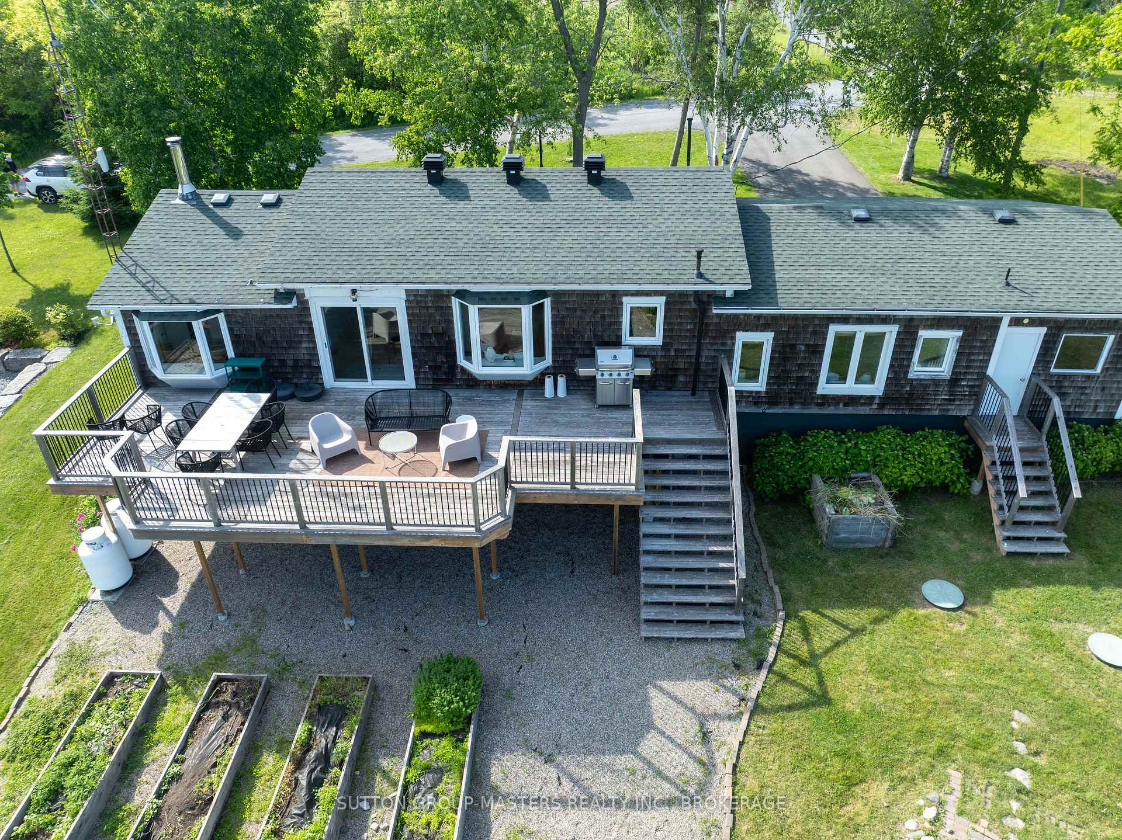 See all 48 photos
Property history
Facts and features
- BasementWalk-out
- Water, sewerSeptic
- HeatingForced air
- CoolingCentral air
- Hardwood floors
- Fireplace
- Central air
- Waterfront
The homeDetached, Bungalow, 1,100–1,500 sq ft
- Type: Detached
- Style: Bungalow
- Living space: 1,100–1,500 sq ft
- Basement: Finished with walk-out
- View: Garden, lake, panoramic
- Waterfront: Direct
InsideFireplace Yes, wood, Ceramic, Hardwood, Heated, Main level
- Fireplace: Yes, wood
- Flooring: Ceramic, Hardwood, Heated
- Laundry: Main level
- Features: Guest accommodations, primary bedroom - main floor, water treatment, ventilation system
- Rooms above ground: 6
- Rooms in the basement: 2
- Bedrooms: 1 + 3 in the basement
- Bathrooms: 3
- Kitchens: 1
- Family room: Yes
Outside and lotWood, Asphalt shingle, Concrete block, poured concrete
- Exterior: Wood
- Roof: Asphalt shingle
- Foundation: Concrete block, poured concrete
- Features: Deck, landscaped, year round living
- Size: 89.99 × 366.79 ft
- Zoning: SR
Parking1 Garage, Attached
- Spaces: 1 Garage
- Garage: Attached
Heating, water and powerForced air, propane, Central air, Other
- Heating: Forced air, propane
- Cooling: Central air
- Water: Other
- Sewer: Septic
- Hydro: Yes
- Telephone: Yes
Costs and taxesTaxes $4,284 a year, HST included in the price, Hot water heater
- Taxes, 2024: $4,284 a year
- HST: HST included in the price
- Rental items: Hot water heater
Included in the saleStove, refrigerator, dishwasher, clothes washer, dryer, Not included None
- Included: Stove, refrigerator, dishwasher, clothes washer, dryer
- Not included: None
Listing detailsX12022610, Sold, Mar 17, 2025
- MLS® number: X12022610
- Status: Sold
- Listed on: Mar 17, 2025
- Days on market: 151
- Updated: Aug 15, 2025
- Possession: Flexible
- Occupied by: Owner
- Listing brokerage: SUTTON GROUP-MASTERS REALTY INC., BROKERAGE
About this home
226 Bayshore Road, Greater Napanee, ON K0H 1G0
A rare chance to own waterfront property on the coveted Bayshore Rd. This picturesque south facing property slopes gently down to the water. Totally renovated this cottage style home has plenty of convenient light filled living space. The tiled entry way has attractive floor to ceiling custom cupboards. The light filled living room has hardwood floors, boasts a new wood burning fireplace with a curved wall feature, built in book cases and Delft tile hearth, a cozy conversation pit and fantastic views of the lake and gardens. Hardwood flooring flows through to the separate dining area with sliding doors to the expansive deck, the perfect place to hang out and watch the sun rise as you enjoy your morning coffee or a BBQ dinner with friends and family. On the same level is the spacious family room, open to the efficiently newly appointed kitchen with Fisher Paykel oven and induction stove top. Stainless Fridge, and Dishwasher, all included. These rooms have views of the lake as well. Convenient powder room Then just few steps down will take you to a den/guest room, a laundry room with plenty of custom-built storage and on to the sun filled principle bedroom and 4 PC ensuite all with heated tile flooring. The lower walkout level has a 3 pc Bathroom and 3 bedrooms with generous windows. A bonus room currently with two bunk beds could be used for a variety of purposes. Heated by Propane forced air furnace and in floor hot water heating in some areas. AC throughout most of the main level. For all the renovation details see attached Document they are extensive and professionally designed. Roam the over 1/2 acre grounds, past the garden area to the newly built lakeside fire pit and boat house to the shoreline to enjoy swimming, or any choice of water sport. Only a quick drive to the Glenora ferry takes you to Prince Edward County and Picton. A short drive east along the lakefront takes you to Bath and further on to Historic Kingston gateway to the Thousand Islands.
Ask about this home
A HOMEH agent will answer your questions about this home.
Around this home
Helpful calculators
Your HOMEH agent

"I would see it this week."