

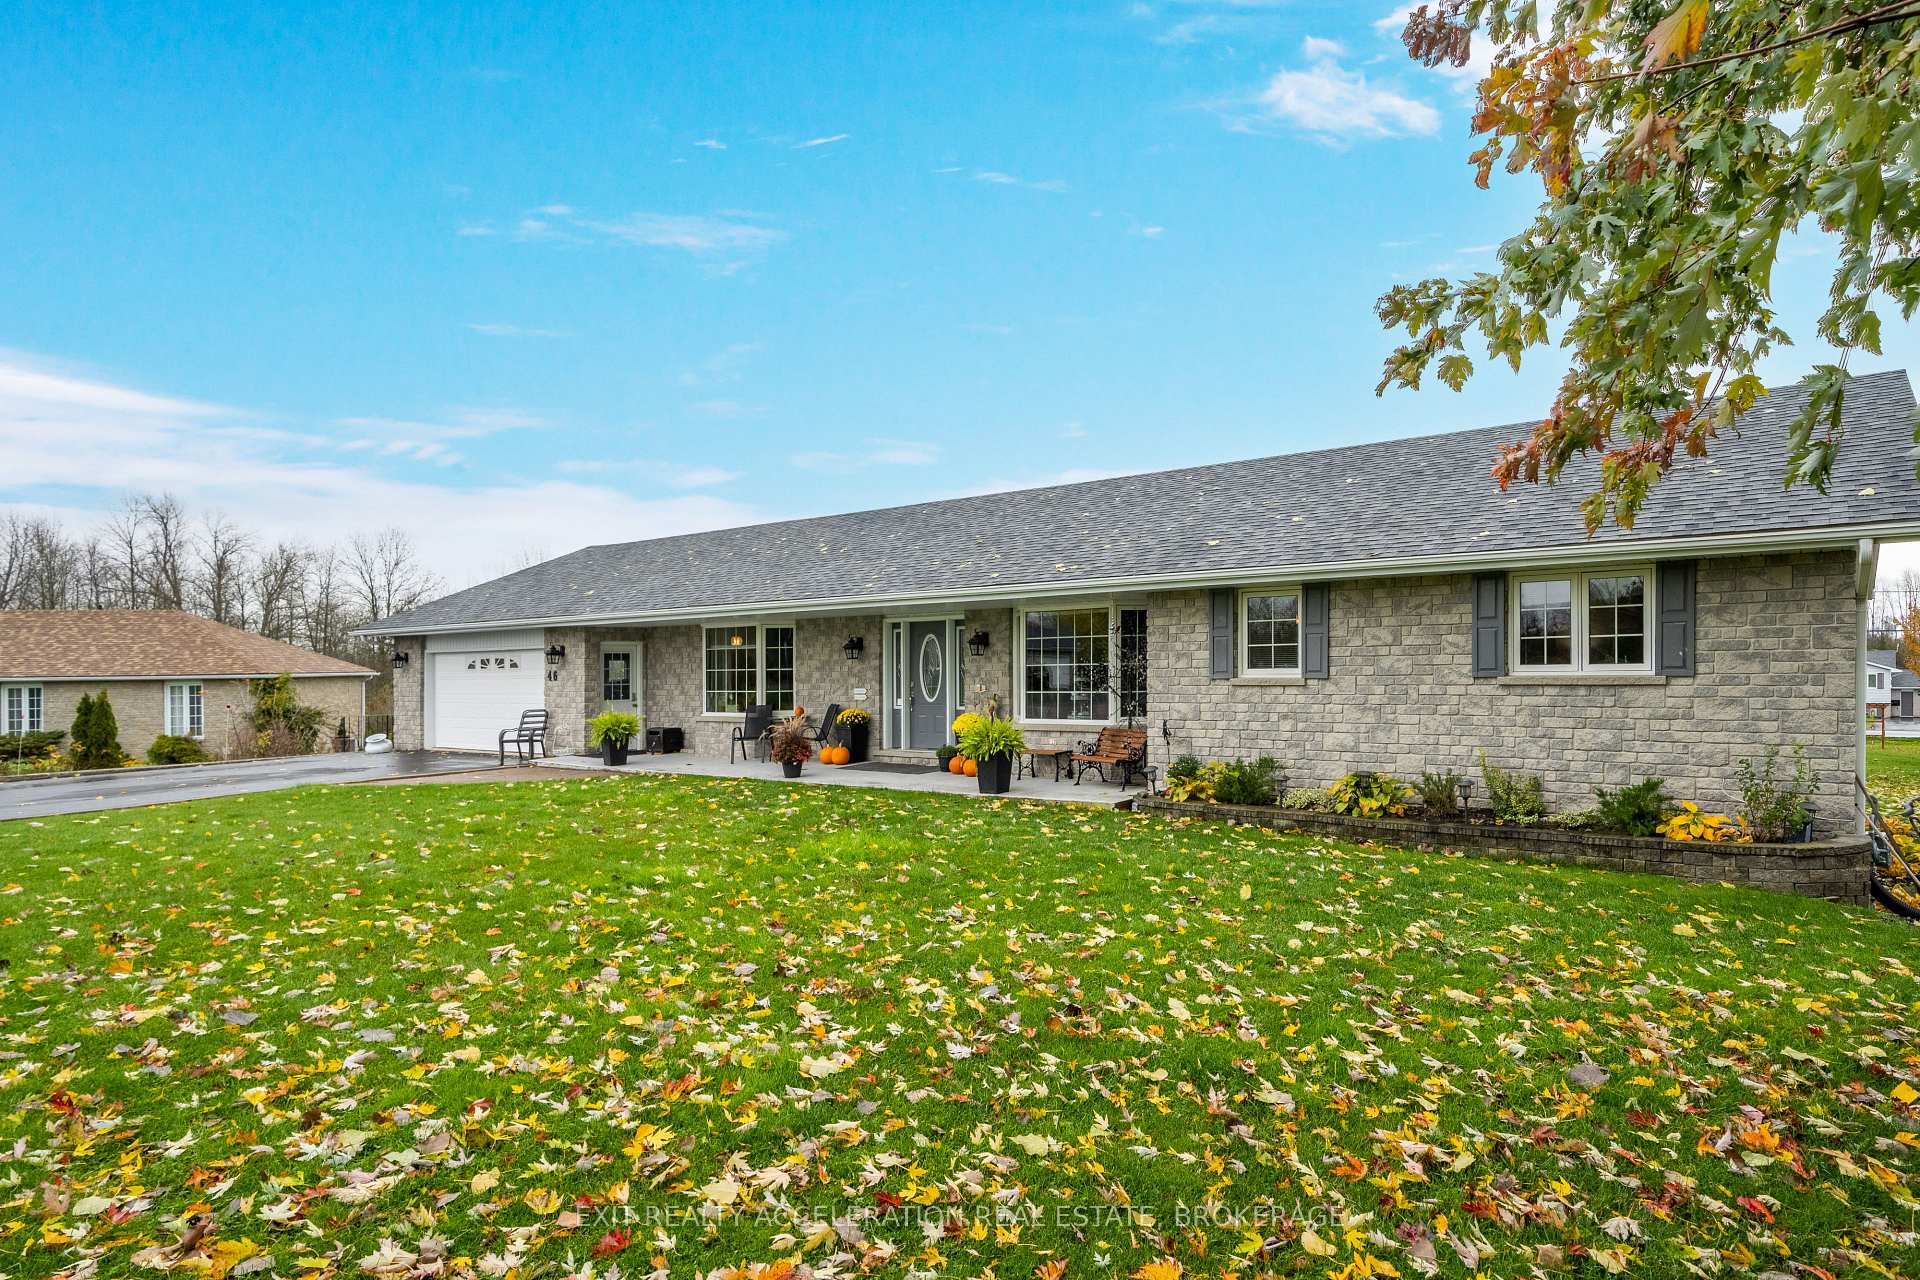
46 United Street
46 United Street
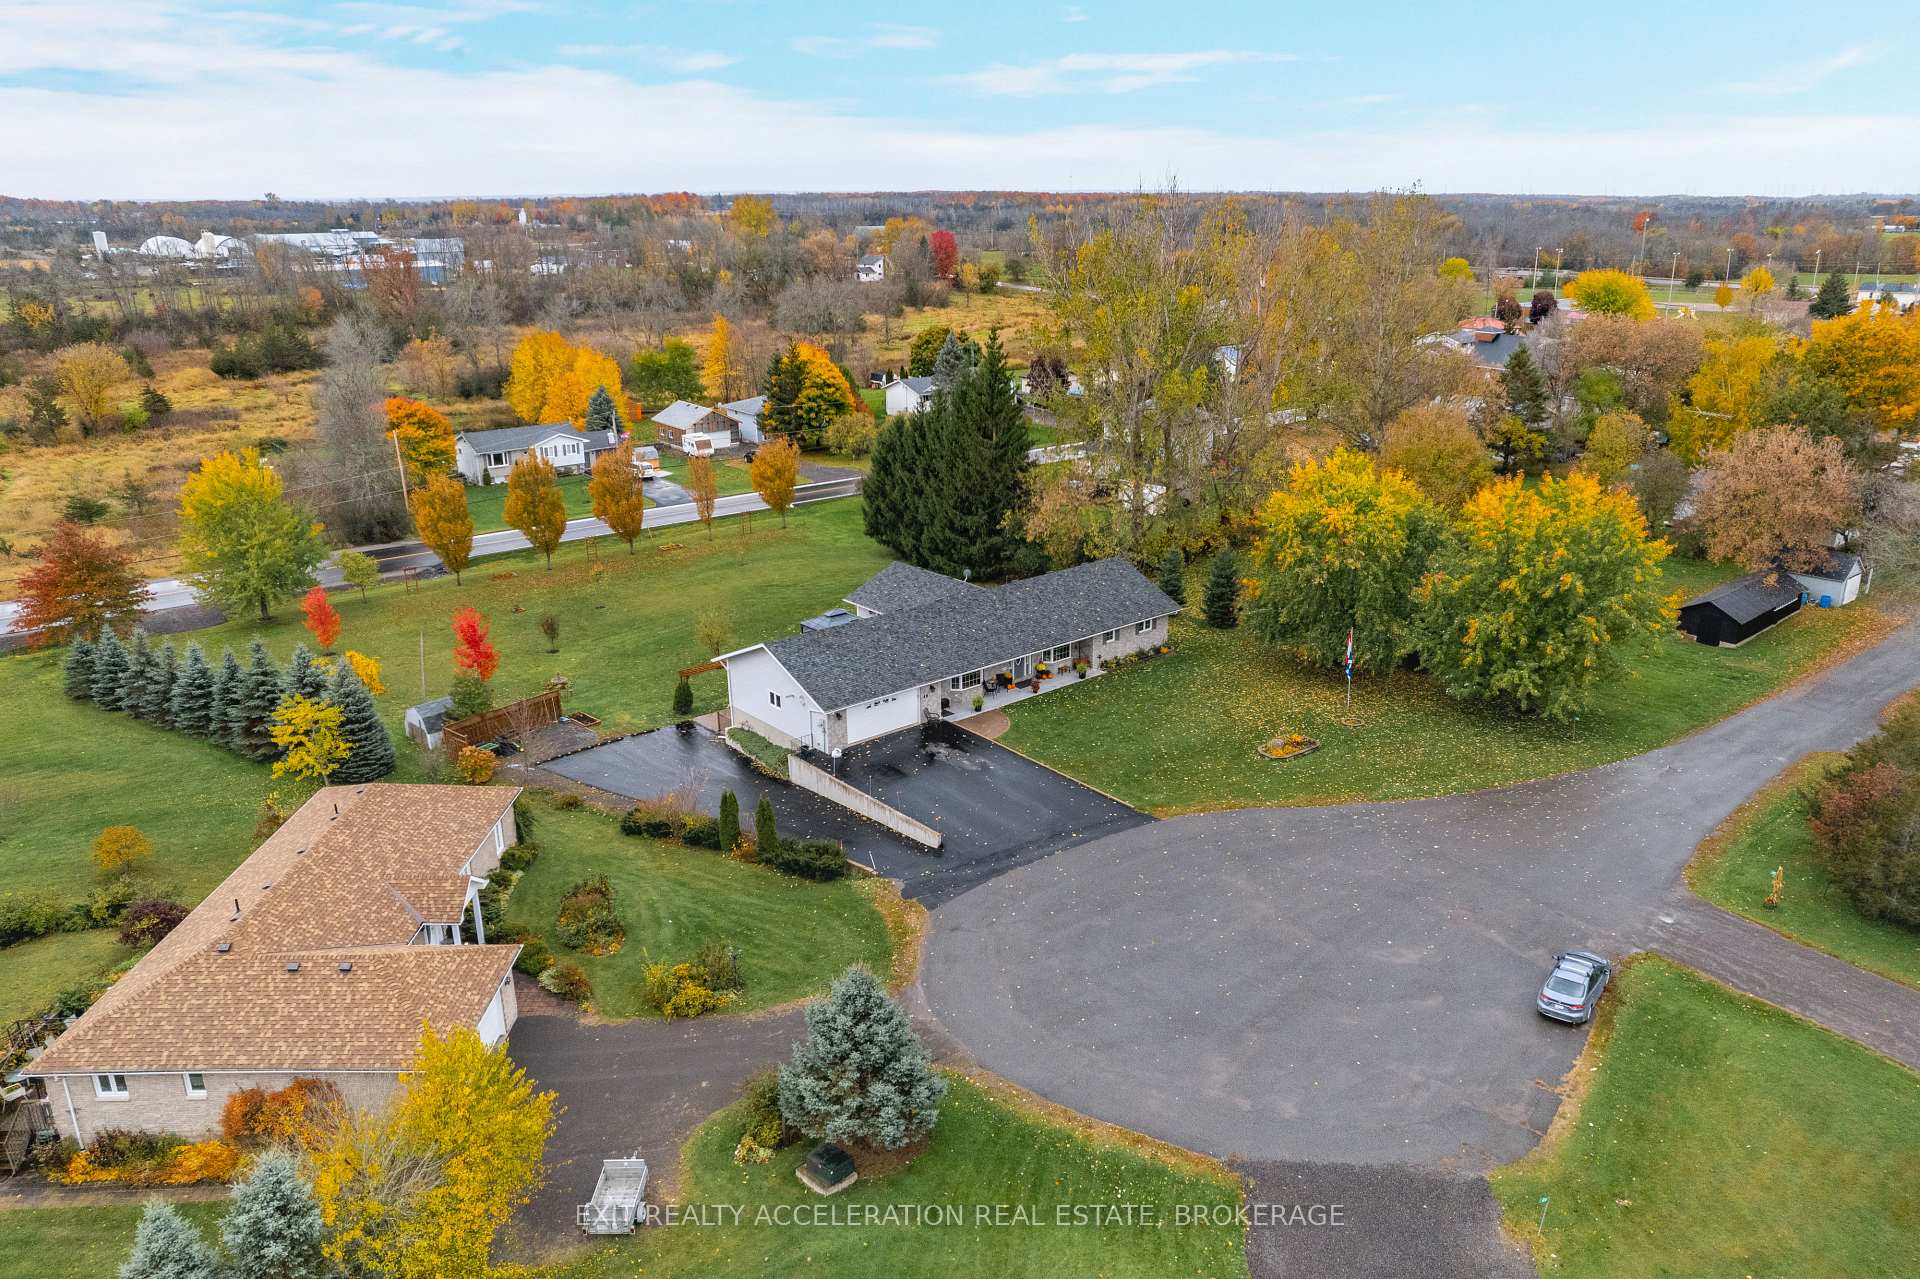 See all 50 photos
Property history
Facts and features
- BasementWalk-out
- Age of home16–30 years
- Water, sewerWell, septic
- HeatingForced air
- Second kitchen
- Separate entrance
- Hardwood floors
- Fireplace
- Central air
The homeDetached, Bungalow, Age 16–30 years
- Type: Detached
- Style: Bungalow
- Age: 16–30 years
- Living space: 2,000–2,500 sq ft
- Basement: Walk-out, separate entrance
InsideFireplace Yes, Carpet free, Hardwood, Air exchanger, in-law capability, primary bedroom - main floor, storage, water heater
- Fireplace: Yes
- Flooring: Carpet free, Hardwood
- Features: Air exchanger, in-law capability, primary bedroom - main floor, storage, water heater
- Security: Smoke detector
- Rooms above ground: 12
- Rooms in the basement: 9
- Bedrooms: 2 + 2 in the basement
- Bathrooms: 4
- Kitchens: 2
- Family room: Yes
Outside and lotStone, vinyl siding, Asphalt shingle, Poured concrete
- Exterior: Stone, vinyl siding
- Roof: Asphalt shingle
- Foundation: Poured concrete
- Features: Deck
- Size: 149 × 248 ft
- Zoning: RR
Parking2 Garage, Attached, Private double, other, reserved/assigned
- Spaces: 2 Garage
- Garage: Attached
- Driveway: Private double, other, reserved/assigned
Heating, water and powerForced air, gas, Central air, Well
- Heating: Forced air, gas
- Cooling: Central air
- Water: Well
- Sewer: Septic
- Natural gas: Yes
- Hydro: Yes
- Cable: Yes
- Telephone: Yes
Costs and taxesTaxes $5,056 a year, HST included in the price
- Taxes, 2024: $5,056 a year
- HST: HST included in the price
Included in the saleBuilt-in microwave, dishwasher, dryer, garage door opener, refrigerator, stove, washer
- Included: Built-in microwave, dishwasher, dryer, garage door opener, refrigerator, stove, washer
Listing detailsX12077273, Sold, Apr 11, 2025
- MLS® number: X12077273
- Status: Sold
- Listed on: Apr 11, 2025
- Days on market: 97
- Updated: Jul 17, 2025
- Possession: Flexible
- Occupied by: Owner
- Listing brokerage: EXIT REALTY ACCELERATION REAL ESTATE, BROKERAGE
About this home
46 United Street, Greater Napanee, ON K0K 2Z0
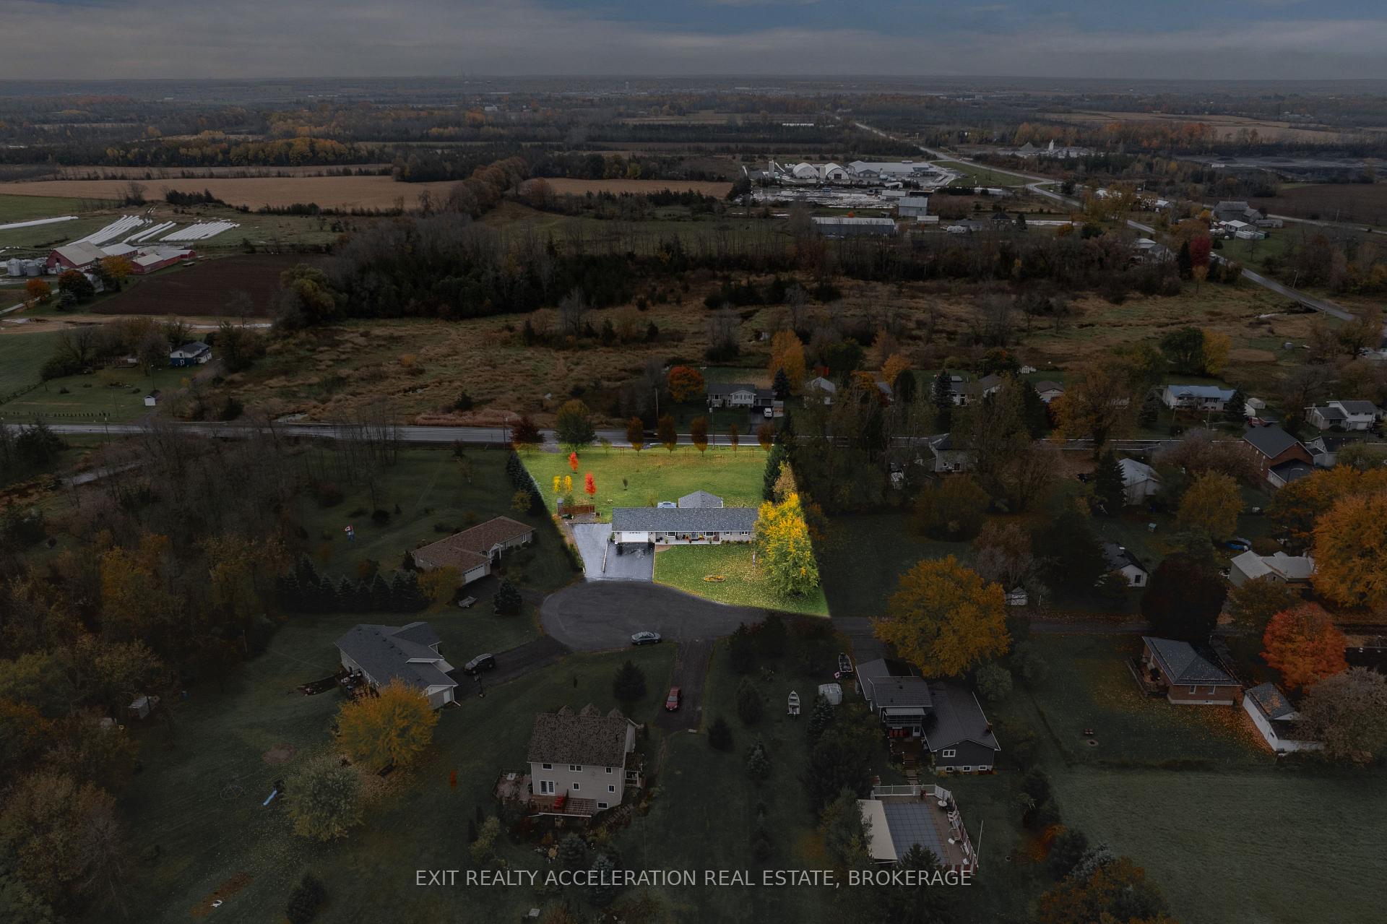
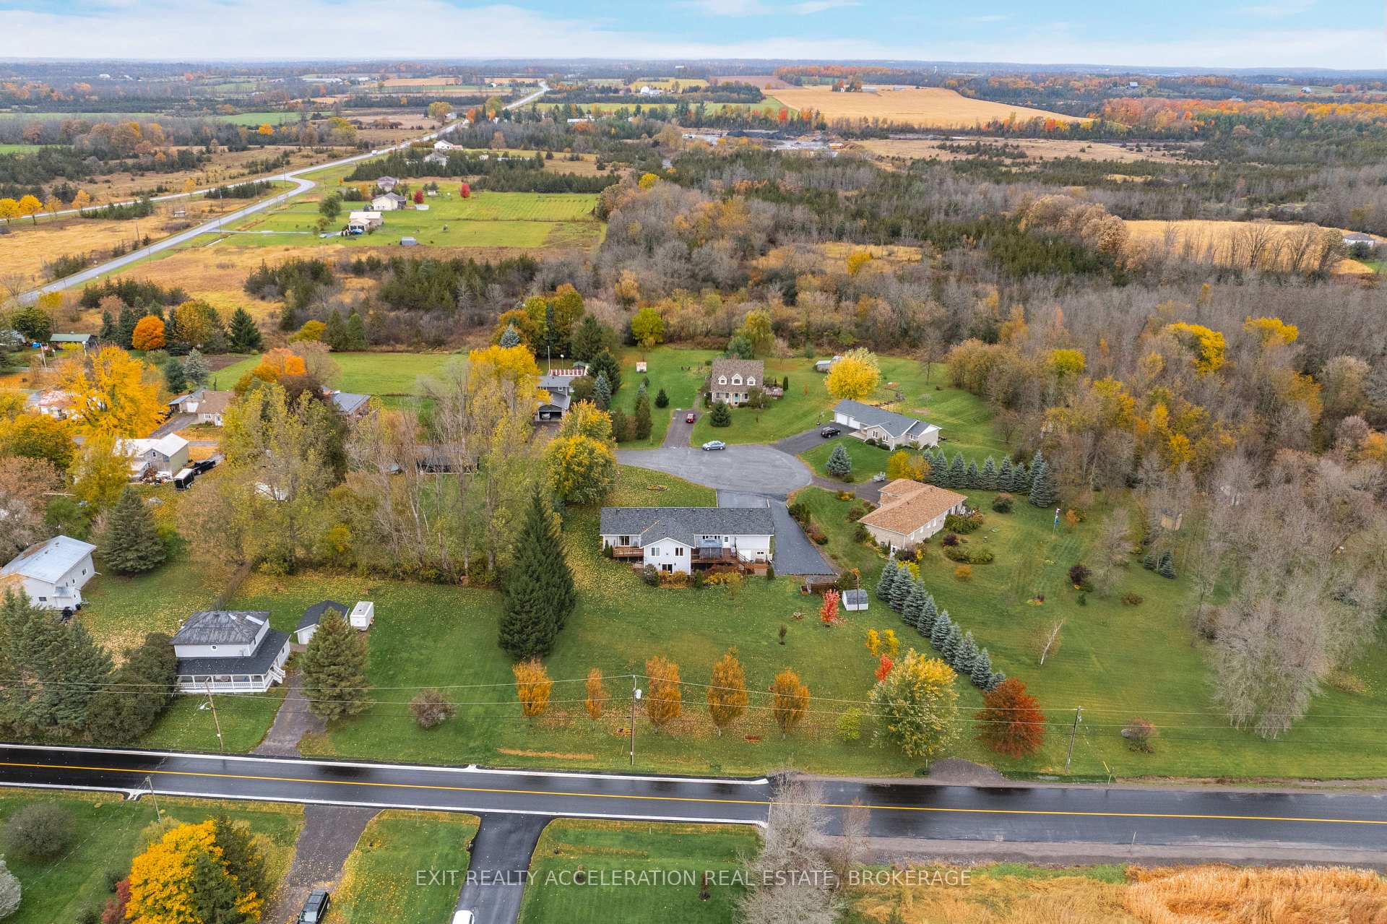
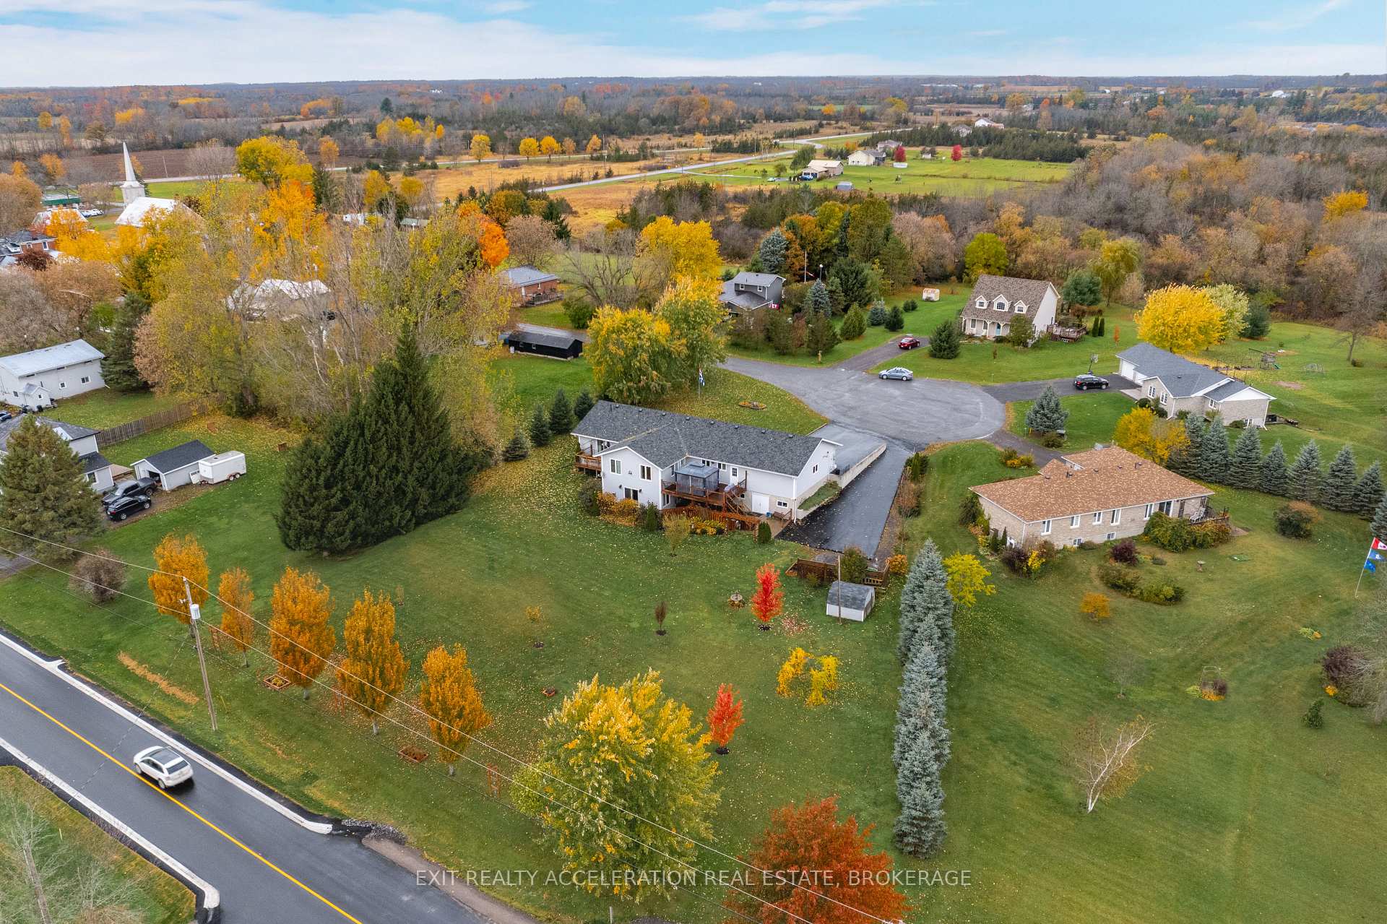
Welcome to this exceptional bungalow located on a quiet cul-de-sac just minutes from Napanee. Offering a generous 4,000 square feet of living space, it is situated on just under 2 acres of meticulously landscaped and maintained yard. Open concept design provides a seamless flow throughout the main level, which includes a separate formal living room, laundry room, two bedrooms and an office/den or 3rd bedroom. The large windows invite abundant natural light throughout. The primary bedroom is complete with a sizable ensuite bathroom and a walkout to a private balcony. Beneath the 2-car garage is a large workshop with additional storage. The fully finished lower level presents endless possibilities and value. The large rec room is an ideal space for entertaining your family and friends. This home also features a large in-law suite with 2 bedrooms and one bathroom with separate entrance & driveway. This holds a great investment opportunity for income potential. Contact us today to schedule your own private viewing!
Ask about this home
A HOMEH agent will answer your questions about this home.
Around this home
Schools nearby
School rating, out of 10.
Helpful calculators
Your HOMEH agent

"I would see it this week."