

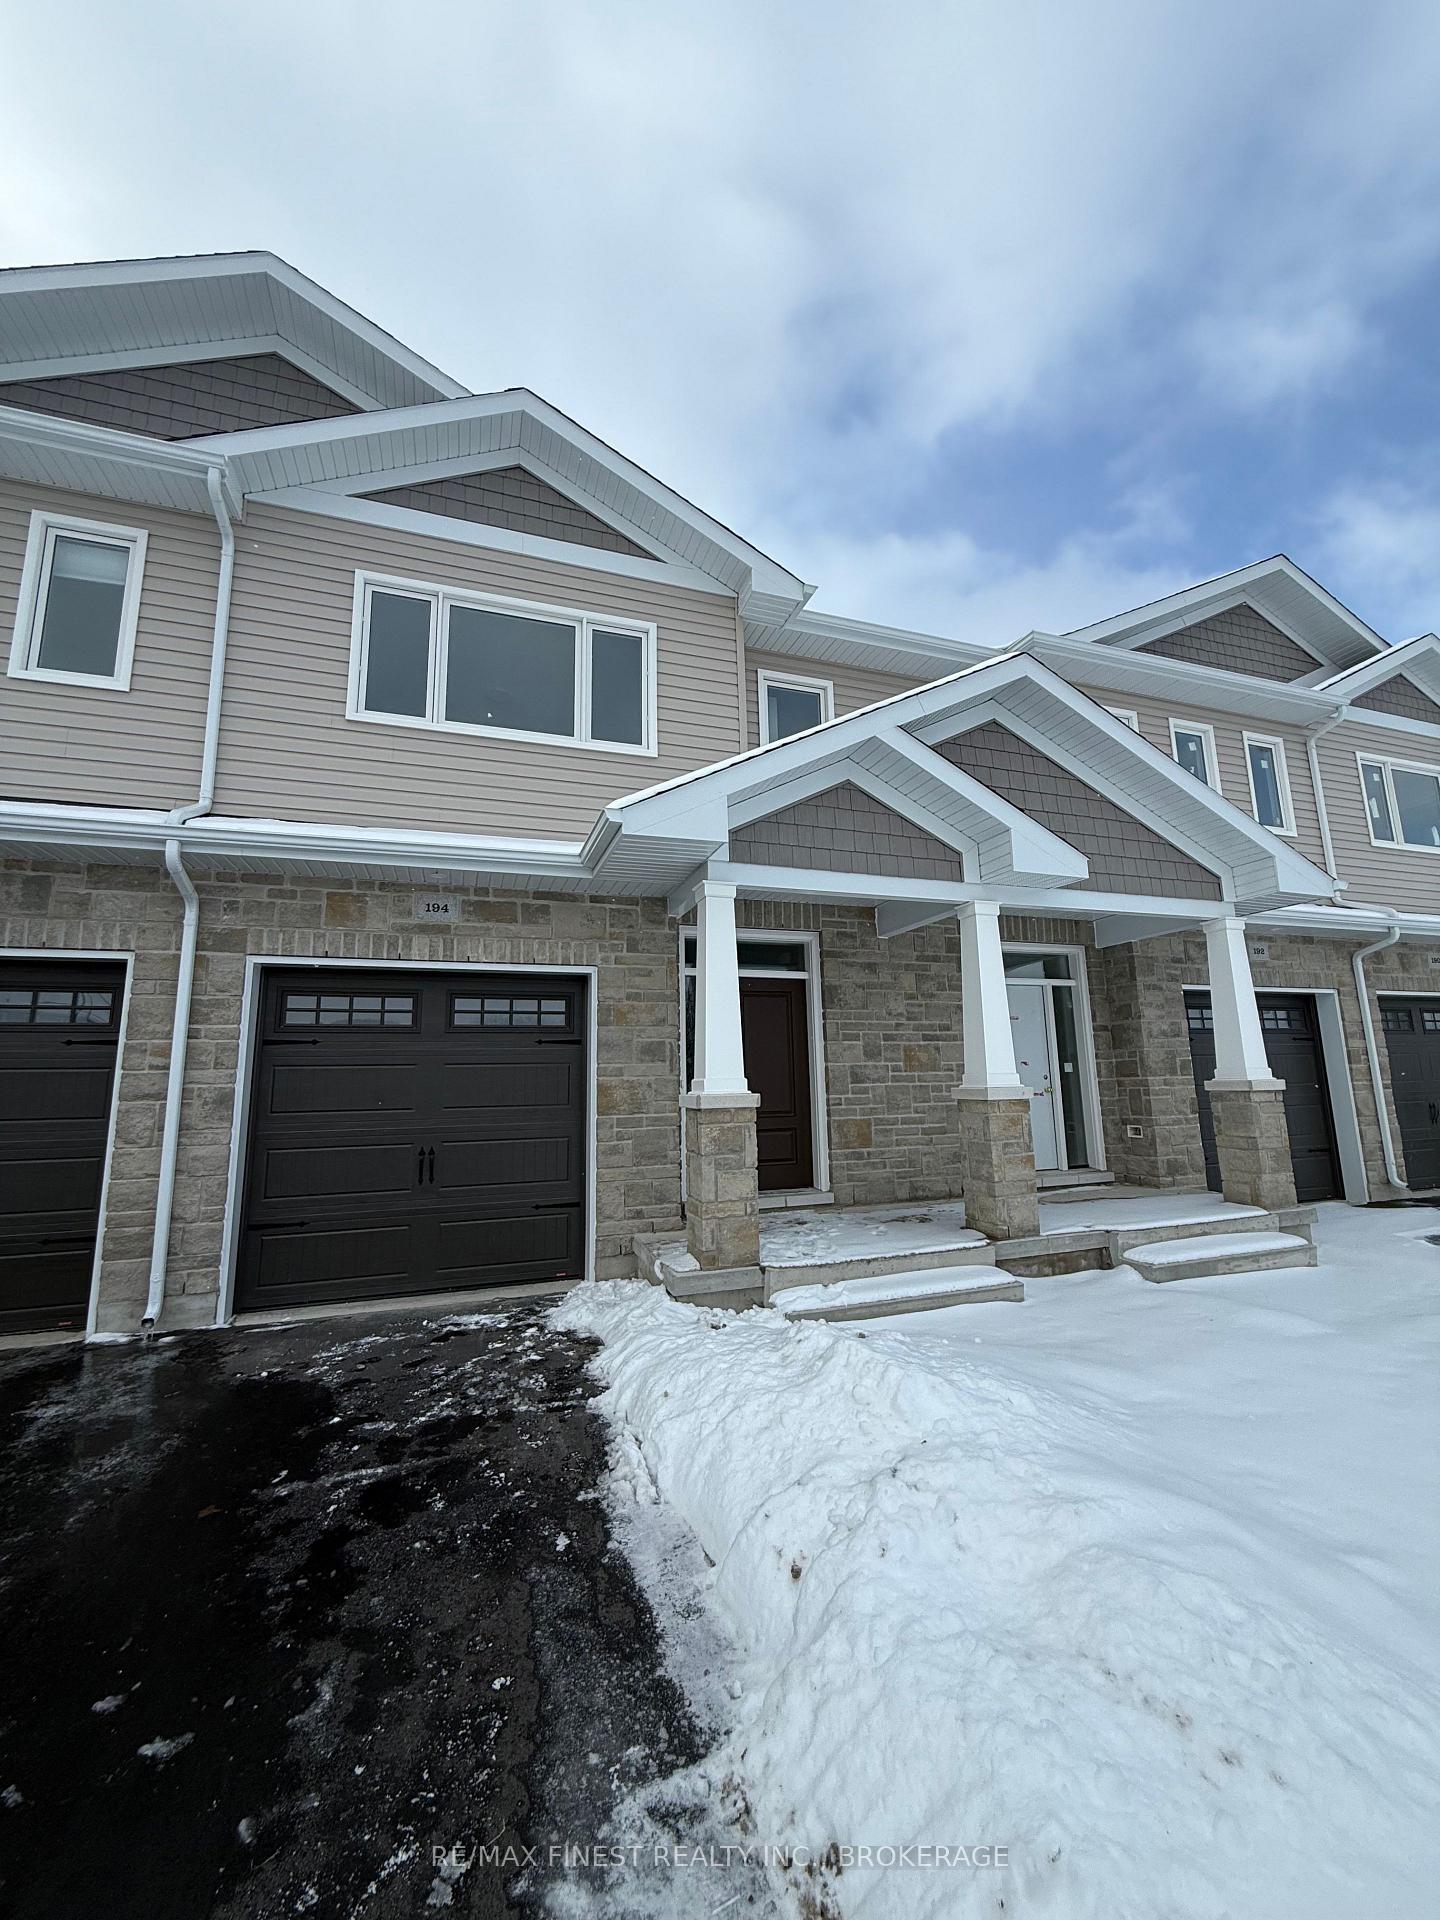
193 Heritage Park Drive
Freehold Townhouse Terminated
1/11193 Heritage Park Drive
Freehold Townhouse Terminated
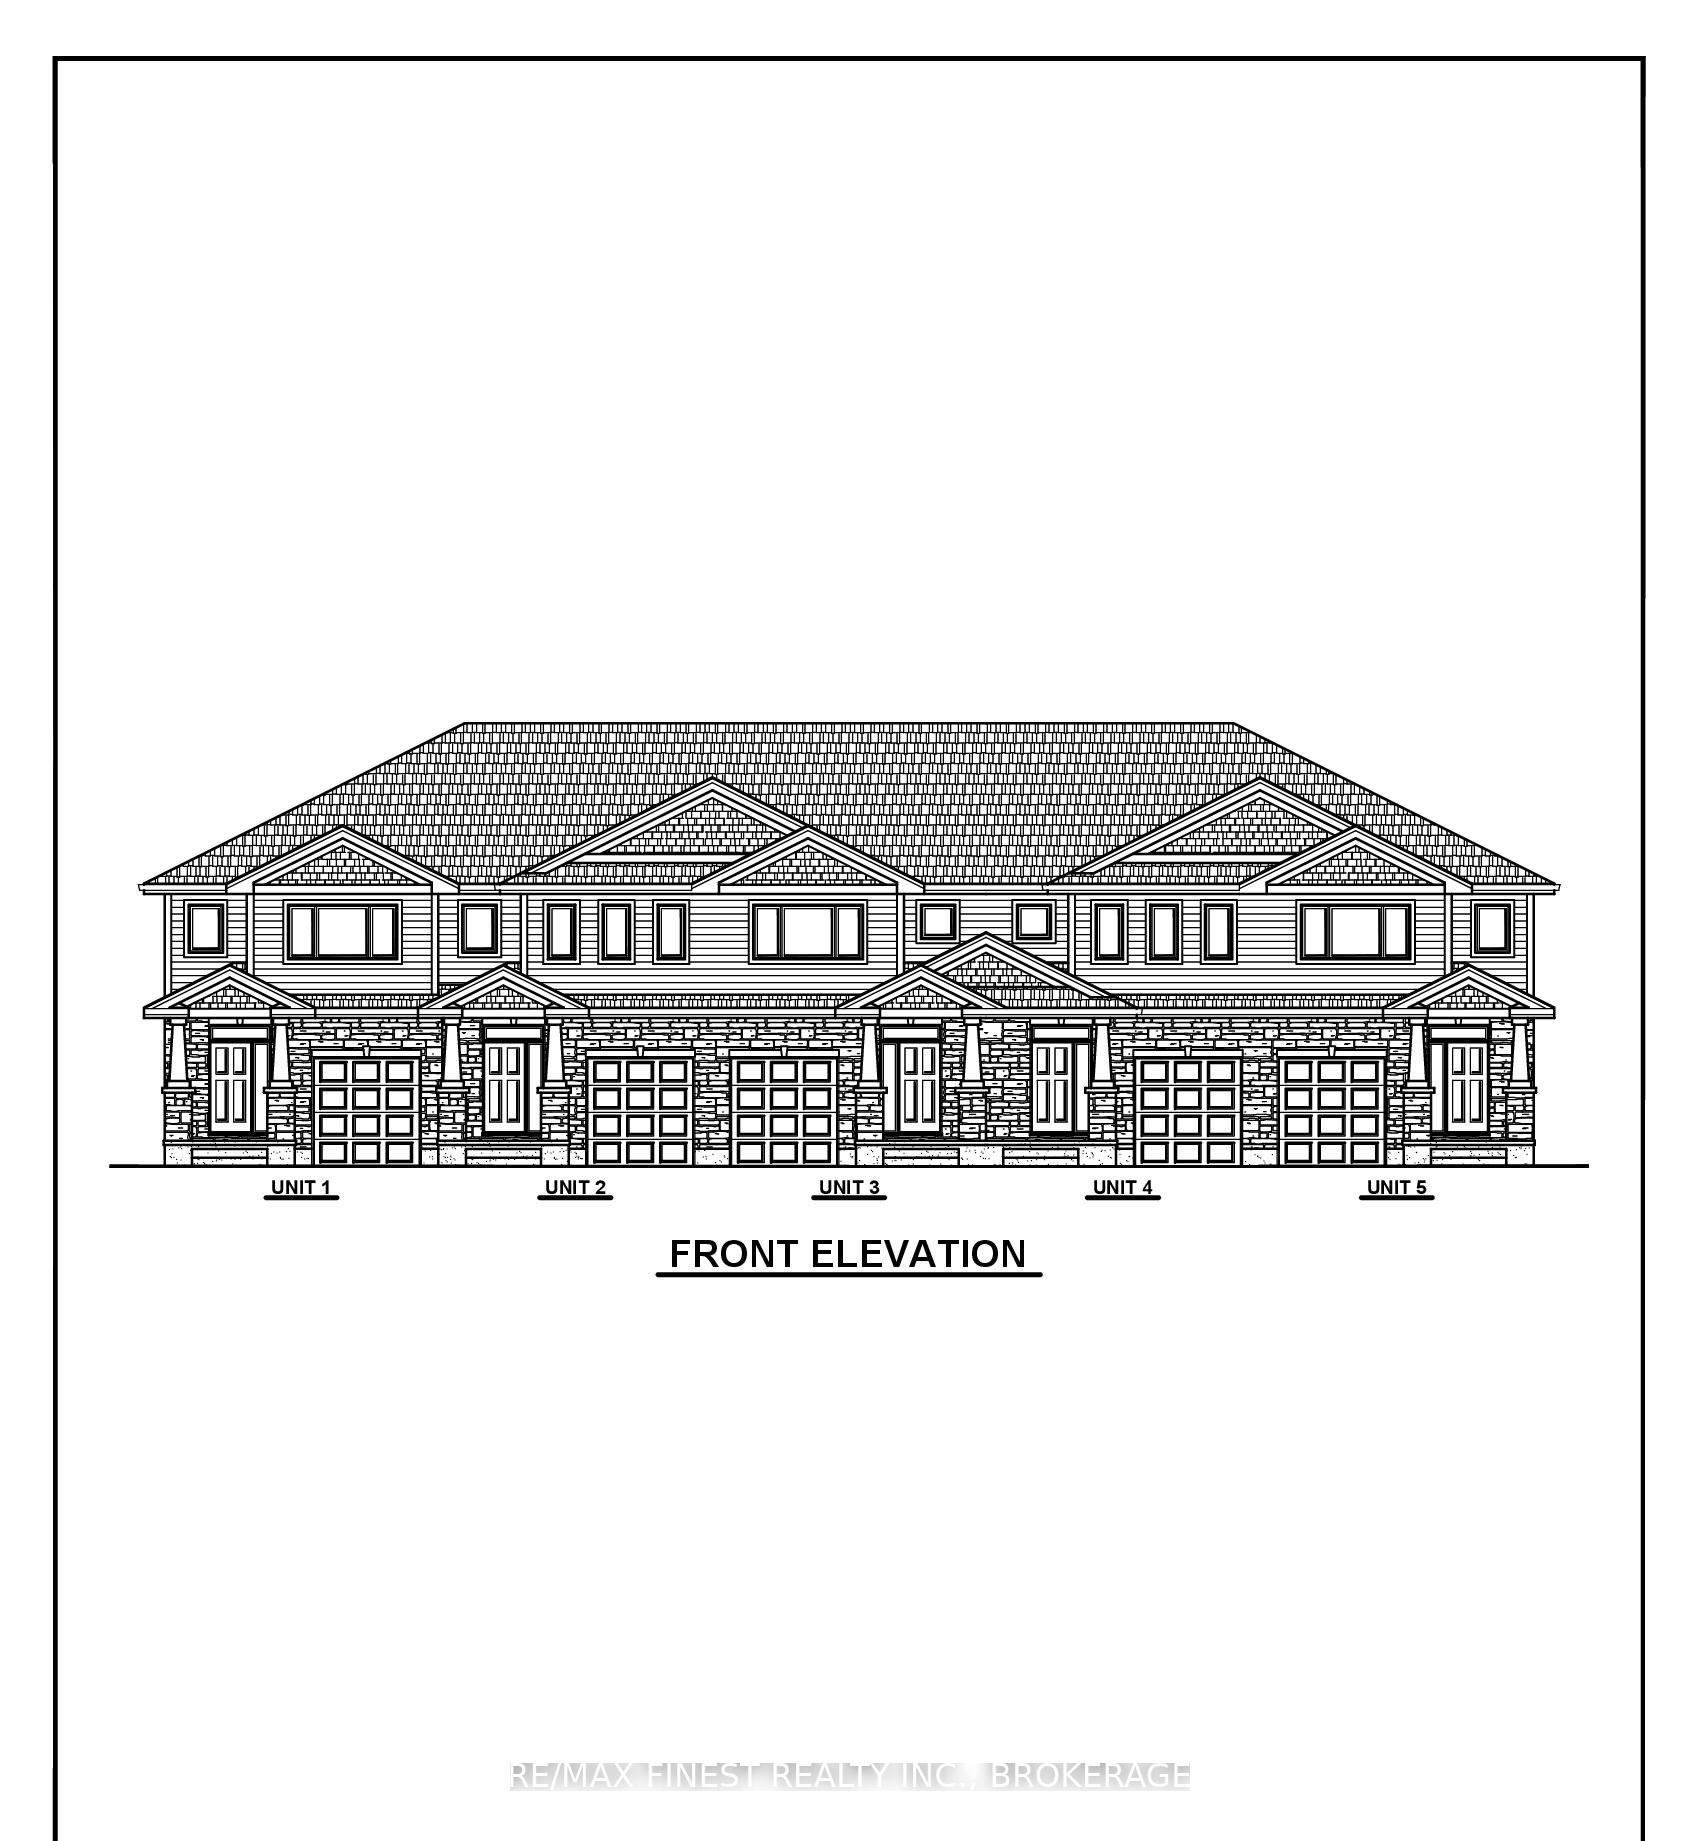 See all 11 photos
3 Bedrooms
2 Bathrooms
1 Garage
1.5K–2K sq.ft
20×127 ft
Freehold Townho…
Property history
- $499,900TerminatedList: 2026-01-19|End: 2026-03-25|65 daysX12708950
Facts and features
- BasementUnfinished
- Age of homeNew
- Price per sq ft~$286
- Water, sewerMunicipal
The homeFreehold Townhouse, 2-storey, New
- Type: Freehold Townhouse
- Style: 2-storey
- Age: New
- Living space: 1,500–2,000 sq ft
- Basement: Unfinished, full
- Waterfront: None
InsideCarbon monoxide detectors, smoke detector, Rooms above ground 8, Rooms in the basement 0
- Security: Carbon monoxide detectors, smoke detector
- Rooms above ground: 8
- Rooms in the basement: 0
- Bedrooms: 3
- Bathrooms: 2
- Kitchens: 1
Outside and lotBrick, stone, Fibreglass shingle, Poured concrete
Outside
- Exterior: Brick, stone
- Roof: Fibreglass shingle
- Foundation: Poured concrete
- Size: 20 × 127 ft
- Zoning: R5-17
Parking1 Garage, Attached, Private
- Spaces: 1 Garage
- Garage: Attached
- Driveway: Private
Heating, water and powerForced air, gas, Municipal water, Municipal sewer
- Heating: Forced air, gas
- Water: Municipal water
- Sewer: Municipal sewer
- Natural gas: Yes
- Hydro: Yes
Costs and taxesHST included in the price
- HST: HST included in the price
Included in the saleIncluded None, Not included None
- Included: None
- Not included: None
Listing detailsX12708950, Terminated, Jan 19, 2026
- MLS® number: X12708950
- Status: Terminated
- Listed on: Jan 19, 2026
- Days on market: 65
- Updated: Mar 25, 2026
- Possession: Flexible
- Occupied by: Vacant
- Listing brokerage: RE/MAX FINEST REALTY INC., BROKERAGE
About this home
193 Heritage Park Drive, Greater Napanee, ON K7R 3X8
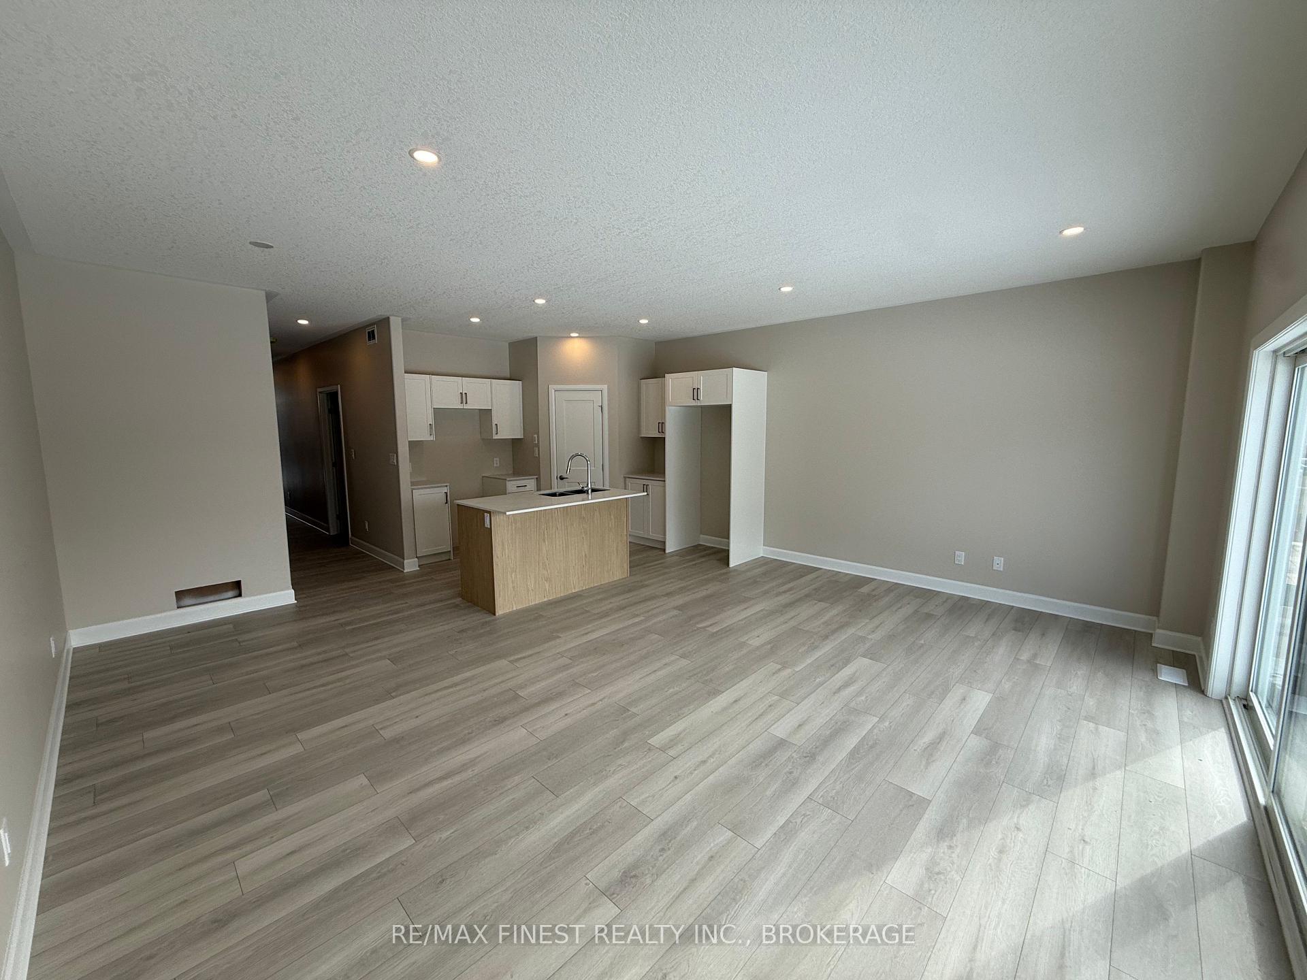
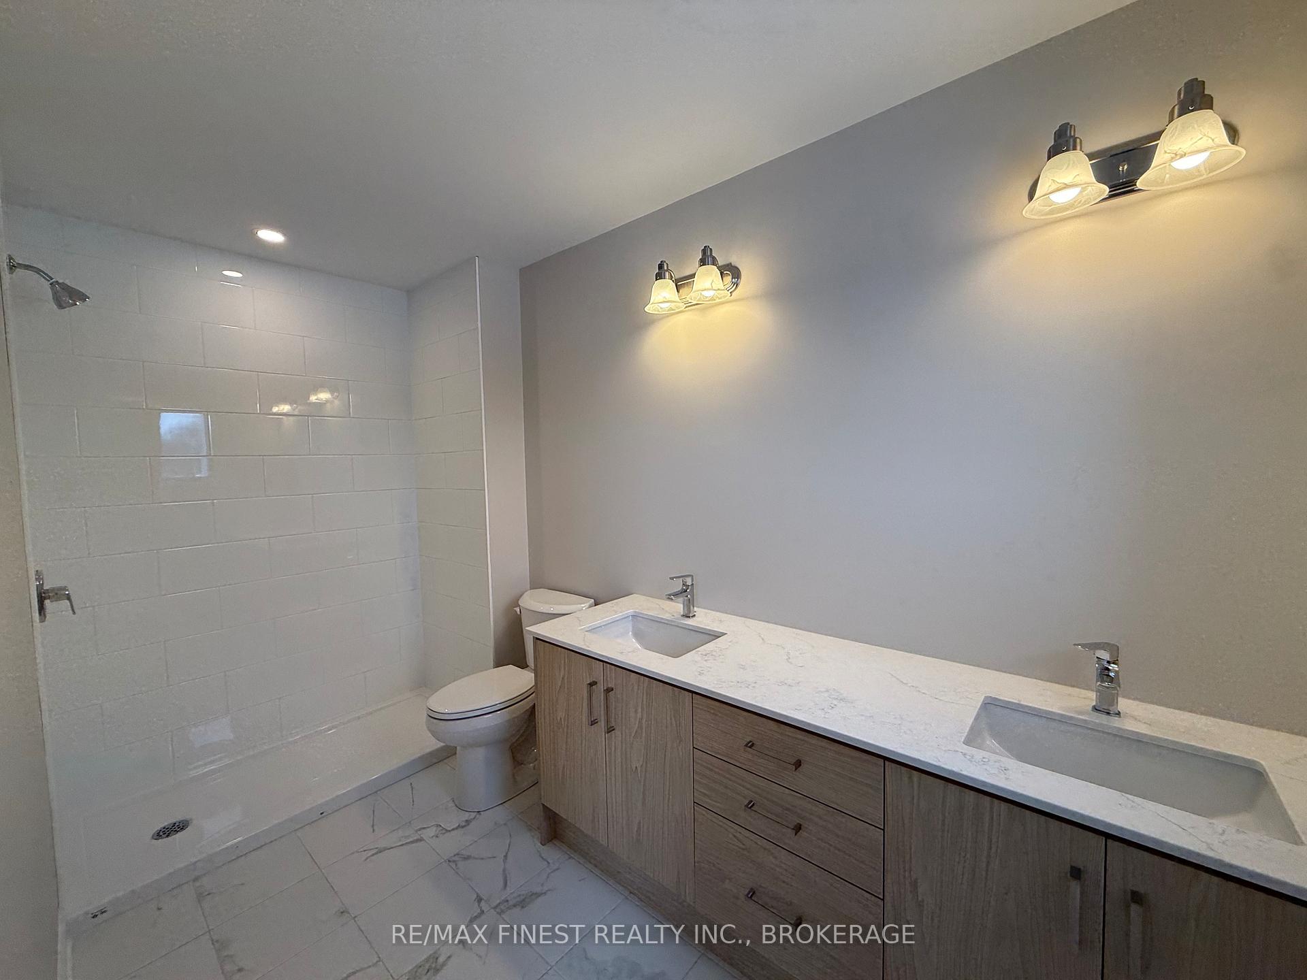
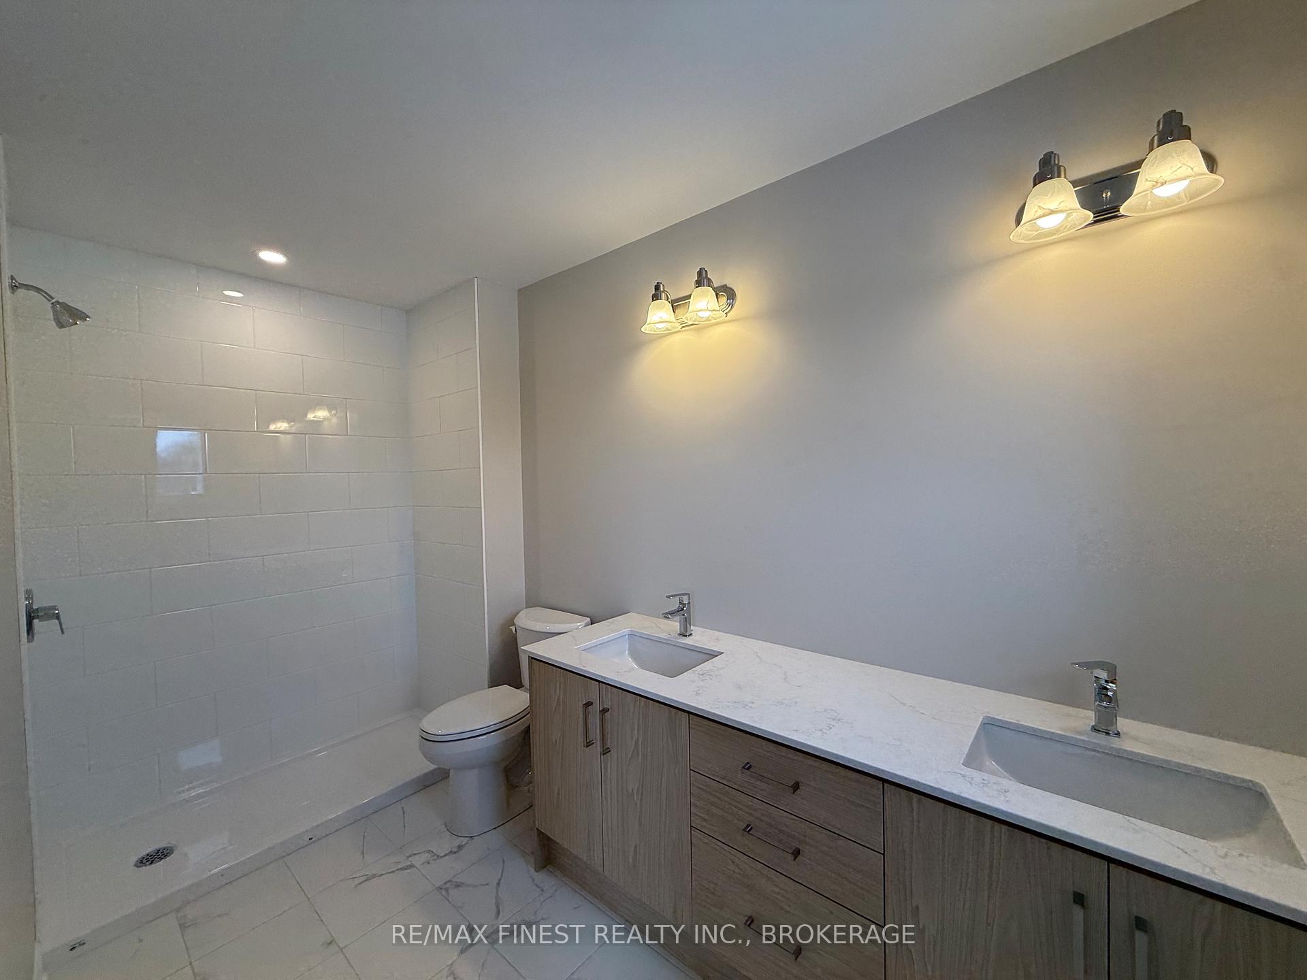
IMMEDIATE OCCUPANCY! THIS JULIANNA PLAN FROM SELKIRK LIFESTYLE HOMES IS READY TO BE YOURS! 1695 SQ/F INTERIOR TOWNHOME FEATURES 3 BEDS, 2.5 BATH, LARGE PRIMARY BEDROOM W/ 4 PCE ENSUITE & LARGE WALK-IN CLOSET, SECONDARY BEDROOMS ALSO W/ WALK-IN CLOSETS, OPEN CONCEPT MAIN FLOOR W/ SPACIOUS KITCHEN & PANTRY, UPPER LEVEL LAUNDRY, TAKE ADVANTAGE OF EVERYTHING A BRAND NEW HOME HAS TO OFFER INCLUDING FULL TARION WARRANTY.
Read more
Ask about this home
A HOMEH agent will answer your questions about this home.
Ask a question
Thinking of selling your home?See what your home is worth today.
Around this home
Gateway
Errands
Transit
Parks
Schools
Daily convenience, out of 100, from the distances below
ParkKing Street Park · 3 within 1 km6 min walk375 m
GroceryCamden Variety5 min walk322 m
SchoolALCDSB Summer School7 min walk440 m
Train stationNapanee13 min walk798 m
PharmacyShoppers Drug Mart19 min walk1.2 km
Cafés & foodTim Hortons17 min walk1.0 km
Gym & rec centreStudio Yoga Yoga19 min walk1.2 km
WalkDriveStraight-line distance, open map data
Grocery0.3 km
Park0.4 km
Coffee1.0 km
Dining1.1 km
Gym1.2 km
Napanee0.8 km
Schools nearby
School rating, out of 10.
ALCDSB Summer Schoolsecondary · Public · 0.4 km
—
Elementary Remote Learning Schoolelementary · Public · 0.4 km
—
Gateway Community Education Centresecondary · Public · 0.8 km
—
Contact agent
Helpful calculators
Mortgage
Affordability
Closing costs
Land transfer tax
Property tax
Down payment
CMHC insurance
Stress test
Cashback Rebate
Your HOMEH agent

KimHOMEH agent · Greater Napanee
"I would see it this week."
Ask Kim