

2 James Street
2 James Street
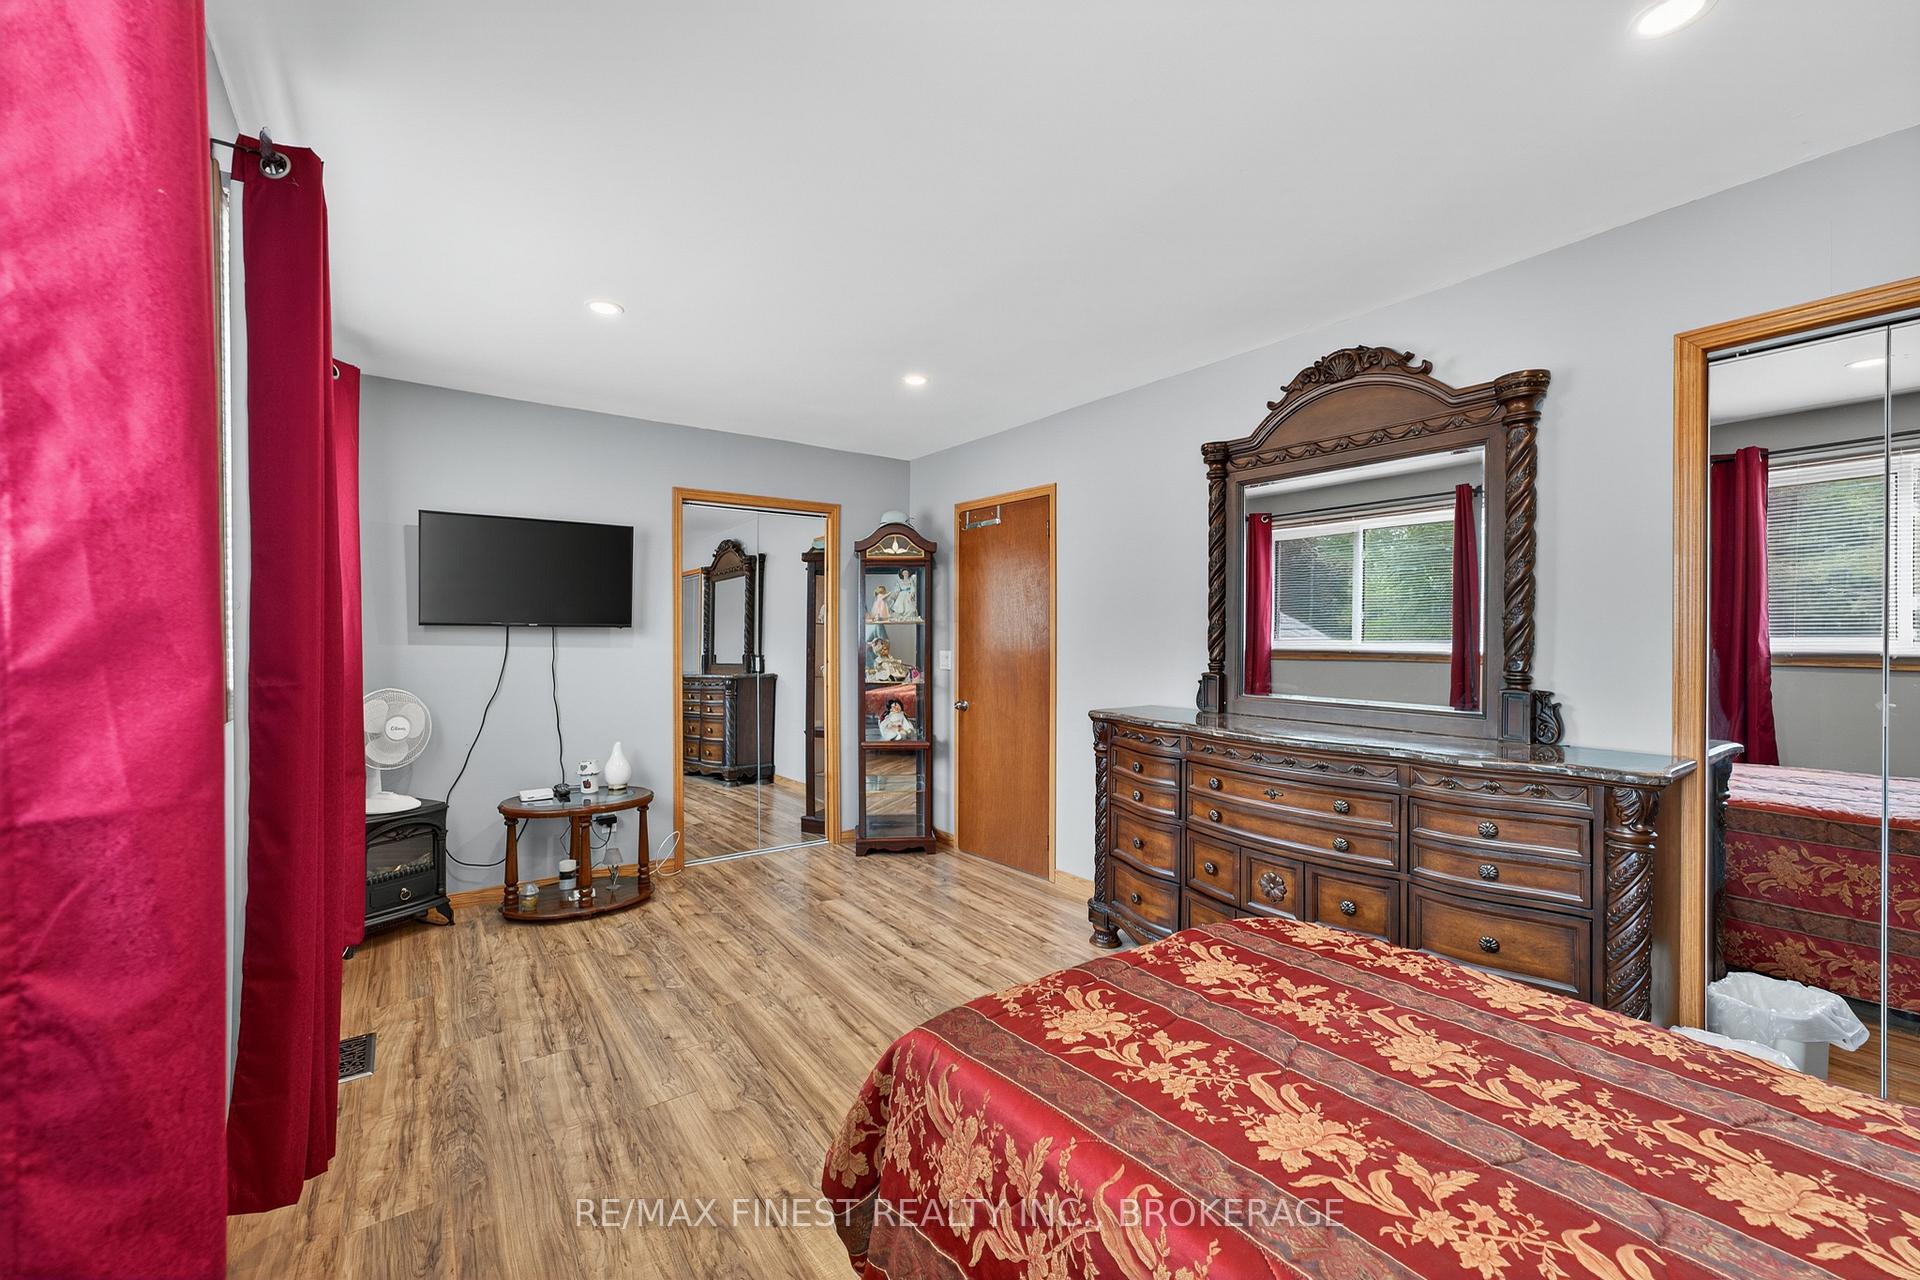 See all 46 photos
Property history
Facts and features
- BasementWalk-out
- Age of home51–99 years
- Water, sewerMunicipal
- Lot shapeRectangular
- Central air
The homeDetached, Bungalow-raised, Age 51–99 years
- Type: Detached
- Style: Bungalow-raised
- Age: 51–99 years
- Living space: 700–1,100 sq ft
- Basement: Finished with walk-out
InsideLower level, In-law capability, water heater, Rooms above ground 13
- Laundry: Lower level
- Features: In-law capability, water heater
- Rooms above ground: 13
- Bedrooms: 2 + 2 in the basement
- Bathrooms: 2
- Kitchens: 1
- Family room: Yes
Outside and lotAluminum siding, Asphalt shingle, Block
- Exterior: Aluminum siding
- Roof: Asphalt shingle
- Foundation: Block
- Features: Deck, porch enclosed
- Other structures: Garden shed, workshop
- Accessibility: Stair lift
- Size: 139 × 175 ft
- Shape: Rectangular
- Zoning: R1- Single Family Residential
Parking2 Garage, Attached, Available, private
- Spaces: 2 Garage
- Garage: Attached
- Driveway: Available, private
Heating, water and powerForced air, gas, Central air, Municipal water
- Heating: Forced air, gas
- Cooling: Central air
- Water: Municipal water
- Sewer: Municipal sewer
- Natural gas: Yes
- Hydro: Yes
- Cable: Yes
- Telephone: Yes
Costs and taxesTaxes $3,655 a year, HST included in the price, Hot water tank
- Taxes, 2025: $3,655 a year
- HST: HST included in the price
- Rental items: Hot water tank
- Under contract: Hot water tank-electric
Included in the saleFridge, stove, washer, dryer, dishwasher (as-is), Workshop benches/shelves in basement, accessible toilet seat cover in main level bathroom
- Included: Fridge, stove, washer, dryer, dishwasher (as-is)
- Not included: Workshop benches/shelves in basement, accessible toilet seat cover in main level bathroom
NearbyGolf, hospital, library, park, rec./commun.centre, school
- Close to: Golf, hospital, library, park, rec./commun.centre, school
Listing detailsX12506934, Sold, Nov 3, 2025
- MLS® number: X12506934
- Status: Sold
- Listed on: Nov 3, 2025
- Days on market: 11
- Updated: Nov 14, 2025
- Possession: Flexible
- Occupied by: Owner
- Listing brokerage: RE/MAX FINEST REALTY INC., BROKERAGE
About this home
2 James Street, Greater Napanee, ON K7R 3E8
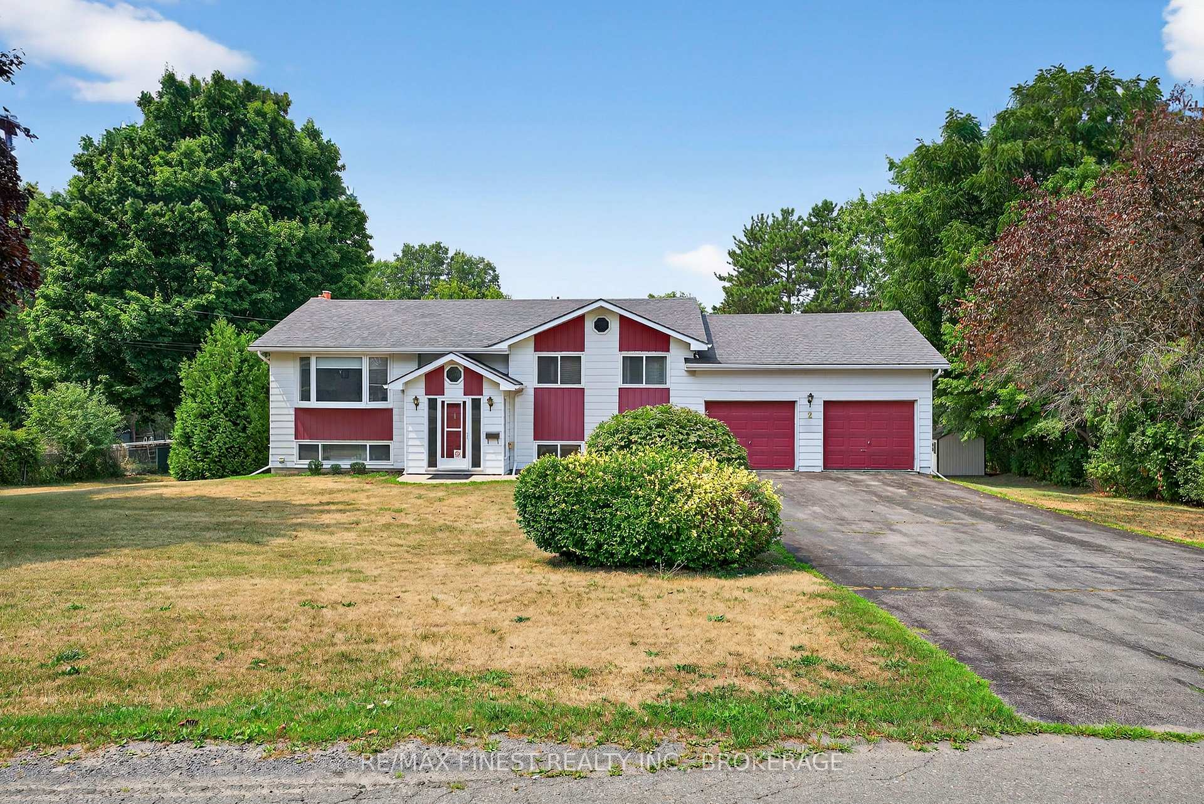
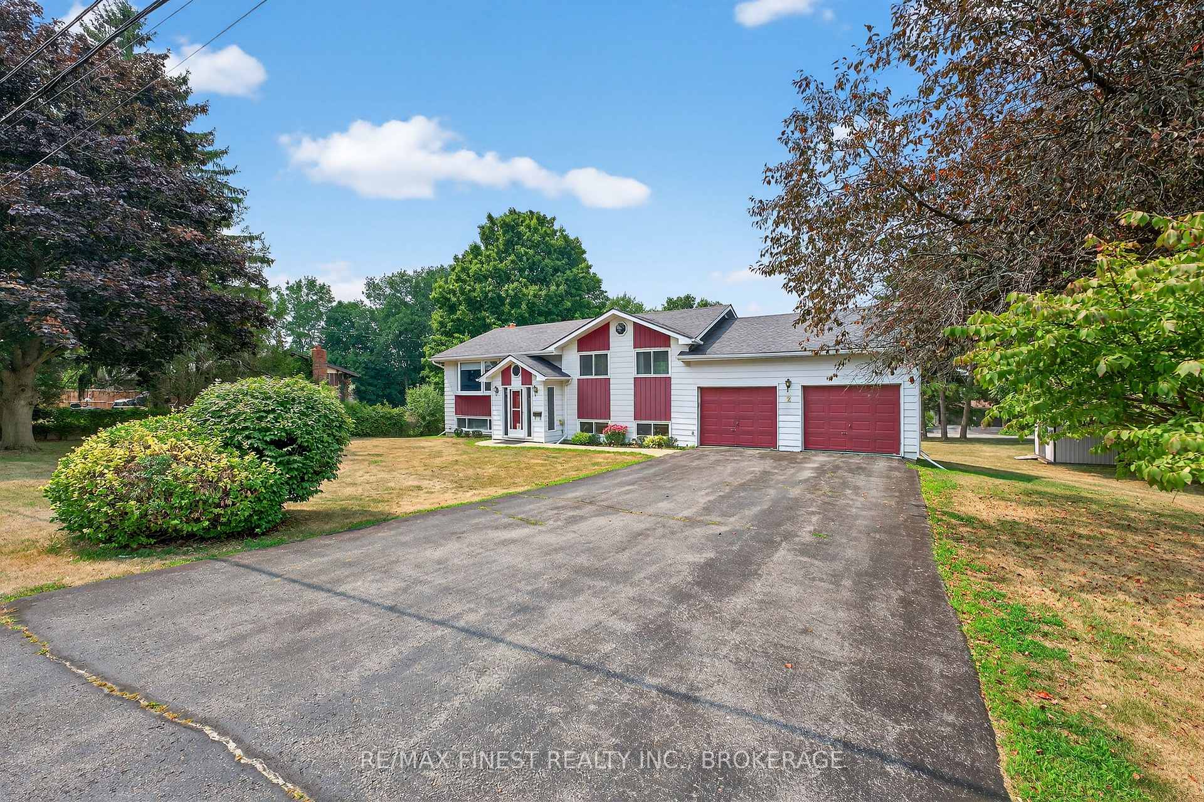
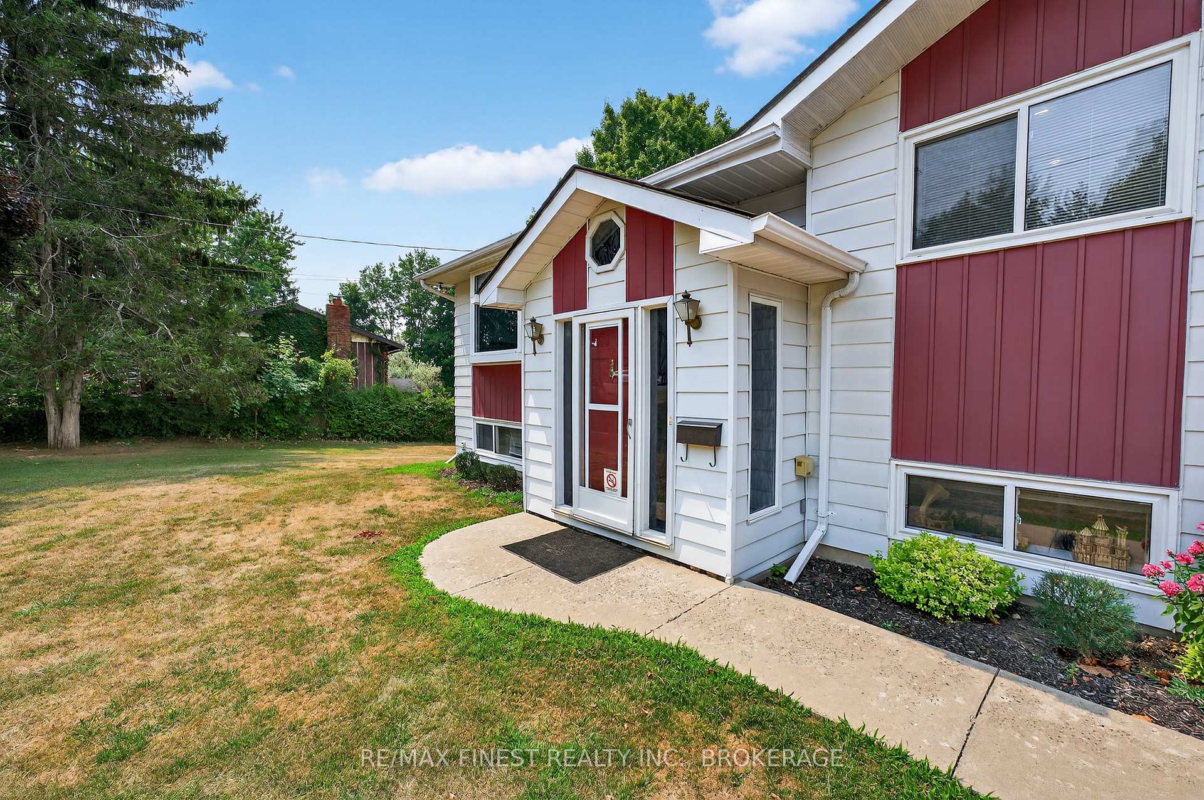
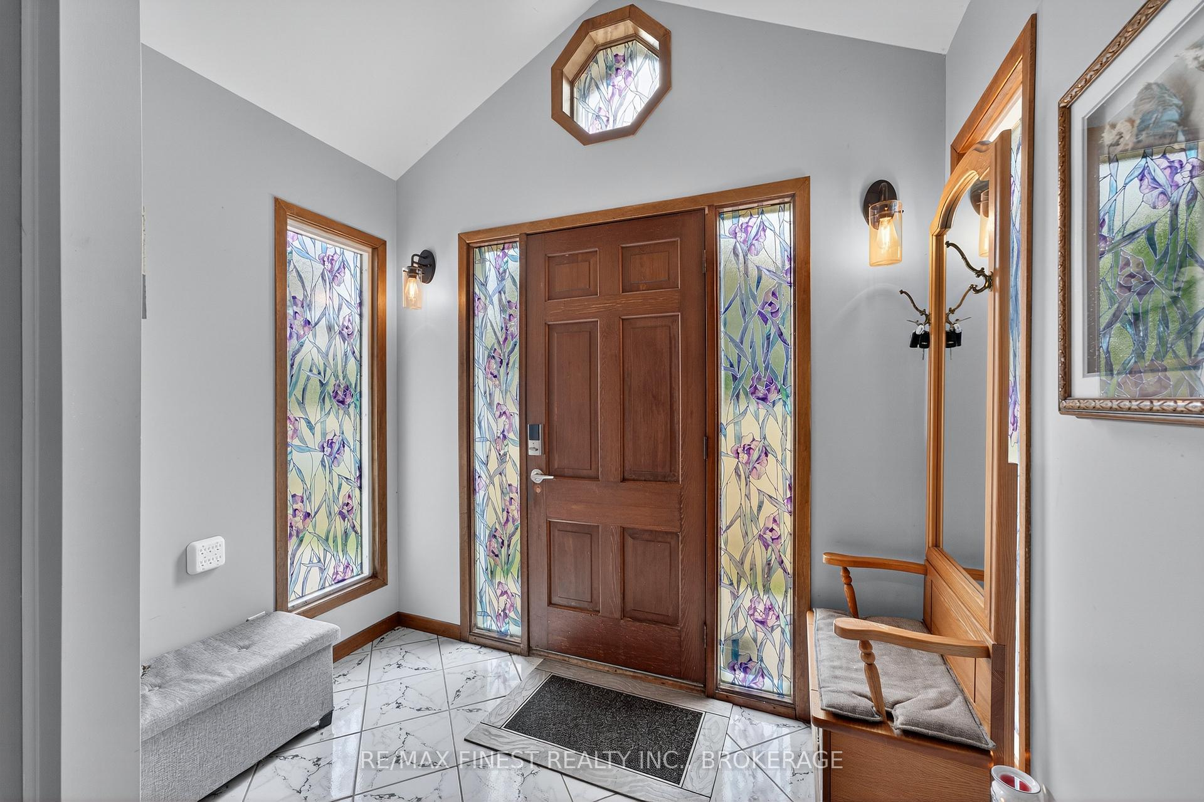
Attention golf enthusiasts! Welcome to 2 James Street in Napanee, Ontario located just steps from the Napanee Golf Course! This 4 bedroom, 2 bathroom raised bungalow has been lovingly maintained and is ideally located within walking distance to Southview Public School, downtown shopping, restaurants, trails, as well as Springside Park. As you enter and walk up a few stairs, you will find a bright and spacious living room featuring a large bay window that floods the space with natural light. The functional layout includes two bedrooms on the main level, with the primary bedroom offering convenient access toa cheater ensuite bathroom. The dining room offers a patio door that opens to a back deck where you can view mature trees, vistas of the town and beyond. Downstairs the fully finished walkout basement includes two additional bedrooms with one walkout bedroom that currently serves as a workshop space. You will also find a two piece bathroom, and a cozy family room perfect for guests, growing families, and is perfect for movie nights. Enjoy evenings filled with relaxation in the covered sunroom, which opens onto a concrete patio perfect for your new hot tub. Whether you're entertaining or unwinding, this home offers the comfort, location, and versatility you have been looking for.
Ask about this home
A HOMEH agent will answer your questions about this home.
Around this home
Daily convenience, out of 100, from the distances below
Schools nearby
School rating, out of 10.
Helpful calculators
Your HOMEH agent

"I would see it this week."