

7407 County Road 2
7407 County Road 2
 See all 50 photos
Property history
Facts and features
- BasementUnfinished
- Age of home100+
- Water, sewerWell, septic
- Lot shapeIrregular
- Fireplace
- Central air
- Inground pool
The homeDetached, 2-storey, 100+
- Type: Detached
- Style: 2-storey
- Age: 100+
- Living space: 2,000–2,500 sq ft
- Basement: Unfinished
- View: Trees/woods
InsideFireplace Yes, electric, Main level, Carpet free, guest accommodations, propane tank, sump pump, upgraded insulation, water heater, water purifier, water softener
- Fireplace: Yes, electric
- Laundry: Main level
- Features: Carpet free, guest accommodations, propane tank, sump pump, upgraded insulation, water heater, water purifier, water softener
- Security: Carbon monoxide detectors, smoke detector
- Rooms above ground: 6
- Rooms in the basement: 5
- Bedrooms: 3
- Bathrooms: 3
- Kitchens: 1
Outside and lotBrick, Asphalt shingle, Stone
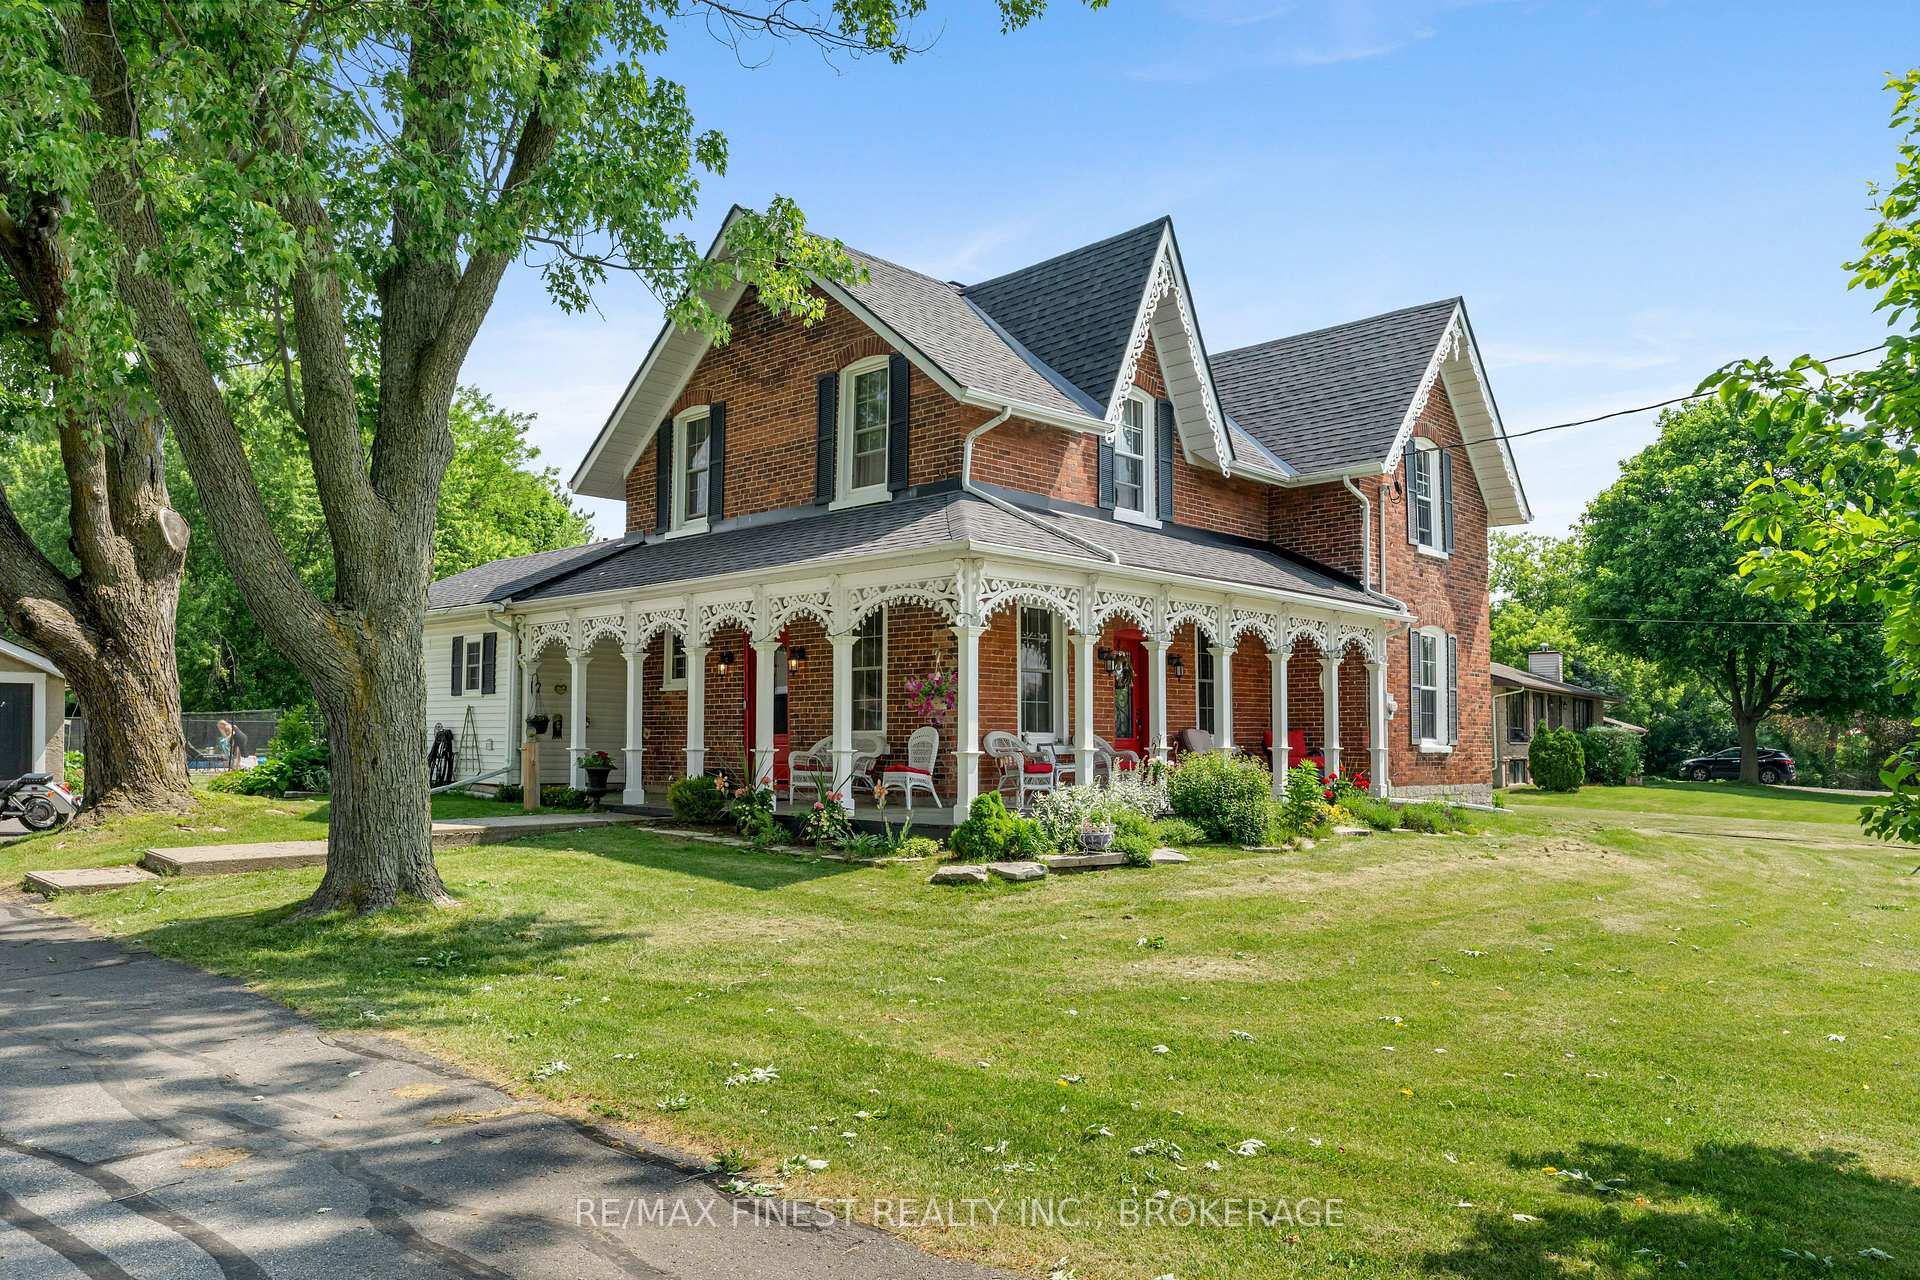
- Exterior: Brick
- Roof: Asphalt shingle
- Foundation: Stone
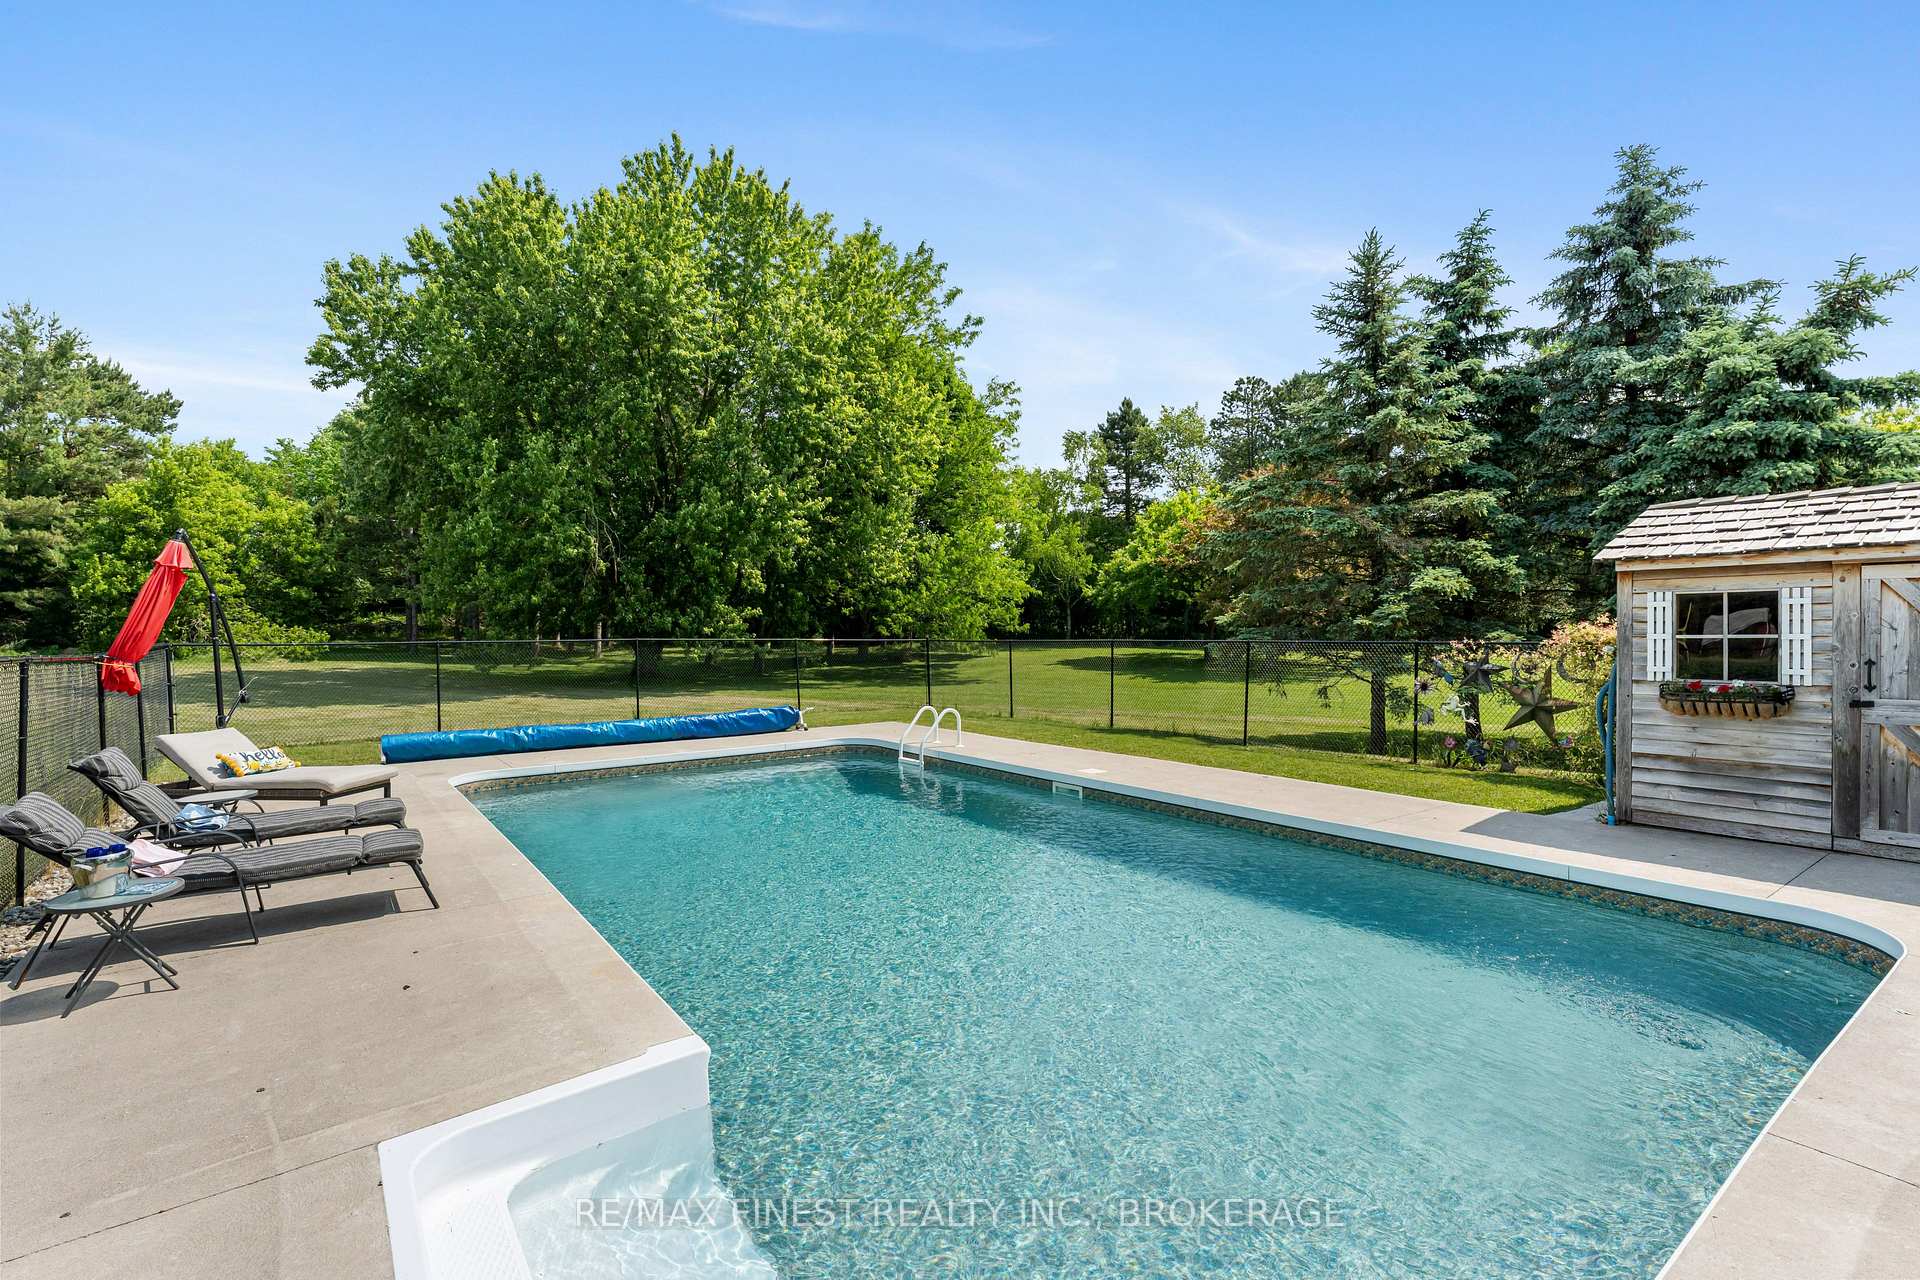
- Pool: Inground, salt
- Features: Deck, hot tub, landscaped, patio, privacy, porch, year round living
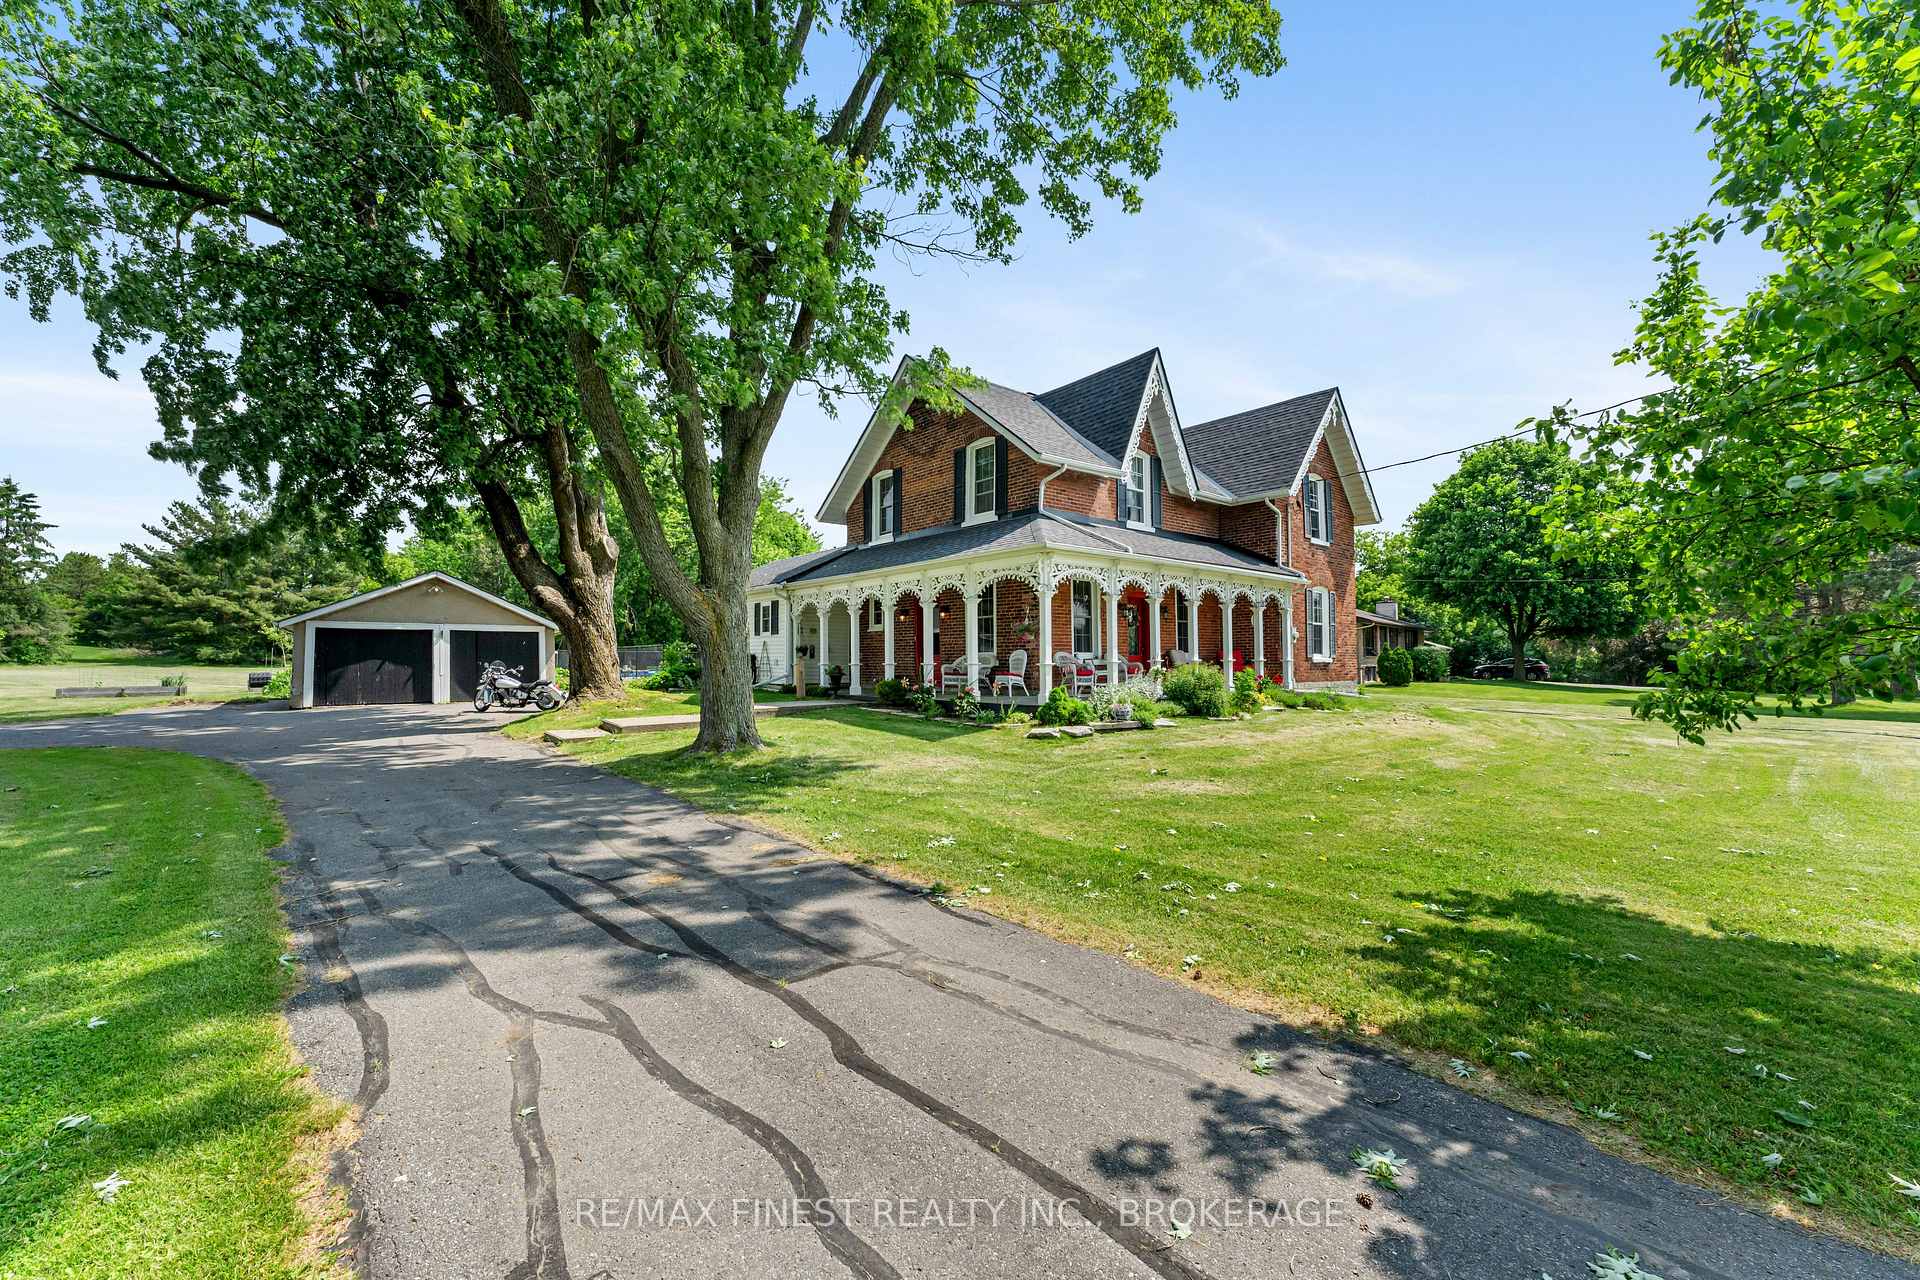
- Other structures: Shed
- Size: 175.9 × 312.9 ft
- Shape: Irregular
Parking2 Garage, Detached, Private double
- Spaces: 2 Garage
- Garage: Detached
- Driveway: Private double
Heating, water and powerForced air, propane, Central air, Well
- Heating: Forced air, propane
- Cooling: Central air
- Water: Well
- Sewer: Septic
- Natural gas: No
- Hydro: Yes
- Telephone: Available
Costs and taxesTaxes $3,645 a year, HST included in the price, Hot water tank is electric and rented $224/year propane tank rental rosebud roughly $90/year
- Taxes, 2025: $3,645 a year
- HST: HST included in the price
- Rental items: Hot water tank is electric and rented $224/year propane tank rental rosebud roughly $90/year
- Under contract: Hot water tank-propane, propane tank
Included in the saleFridge, stove, washer, dryer, electric fireplace, hot tub, dishwasher, upright freezer in basement, fireplace chairs and cushion, riding lawn mower. all outdoor furniture, all pool supplies, solar blanket roller and winter safety cover, push mower, husqvarna snow blower, sm generator (2025), pressure washer, wood burning pizza oven value plus accessories and outdoor professional prep table, level 2 35amp tesla ev charger, starlink dish, 2 bbq's, Exterior 2 rocking chairs and white wrought iron love seat
- Included: Fridge, stove, washer, dryer, electric fireplace, hot tub, dishwasher, upright freezer in basement, fireplace chairs and cushion, riding lawn mower. all outdoor furniture, all pool supplies, solar blanket roller and winter safety cover, push mower, husqvarna snow blower, sm generator (2025), pressure washer, wood burning pizza oven value plus accessories and outdoor professional prep table, level 2 35amp tesla ev charger, starlink dish, 2 bbq's
- Not included: Exterior 2 rocking chairs and white wrought iron love seat
NearbySchool, place of worship, electric car charger, golf, rec./commun.centre, park
- Close to: School, place of worship, electric car charger, golf, rec./commun.centre, park
Listing detailsX12708260, Sold, Jan 19, 2026
- MLS® number: X12708260
- Status: Sold
- Listed on: Jan 19, 2026
- Days on market: 43
- Updated: Mar 3, 2026
- Possession: 2026-03-12 / Flexible
- Occupied by: Owner
- Listing brokerage: RE/MAX FINEST REALTY INC., BROKERAGE
About this home
7407 County Road 2, Greater Napanee, ON K7R 3K6
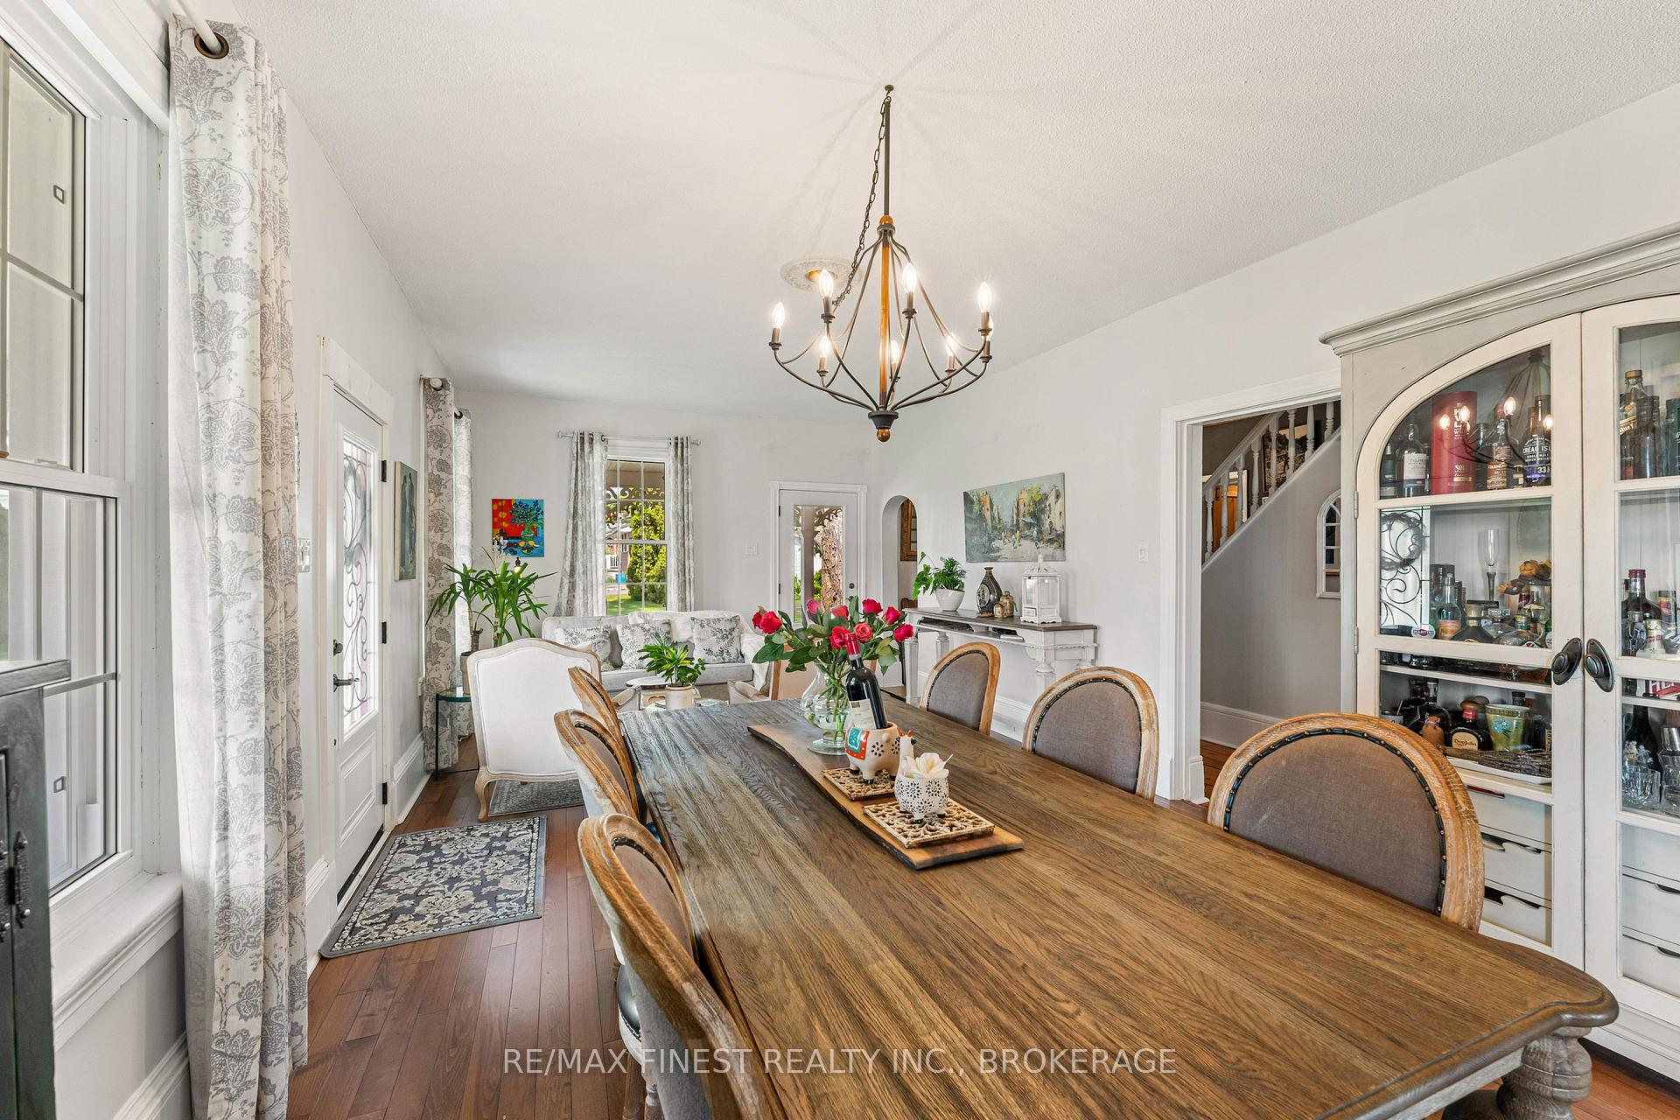
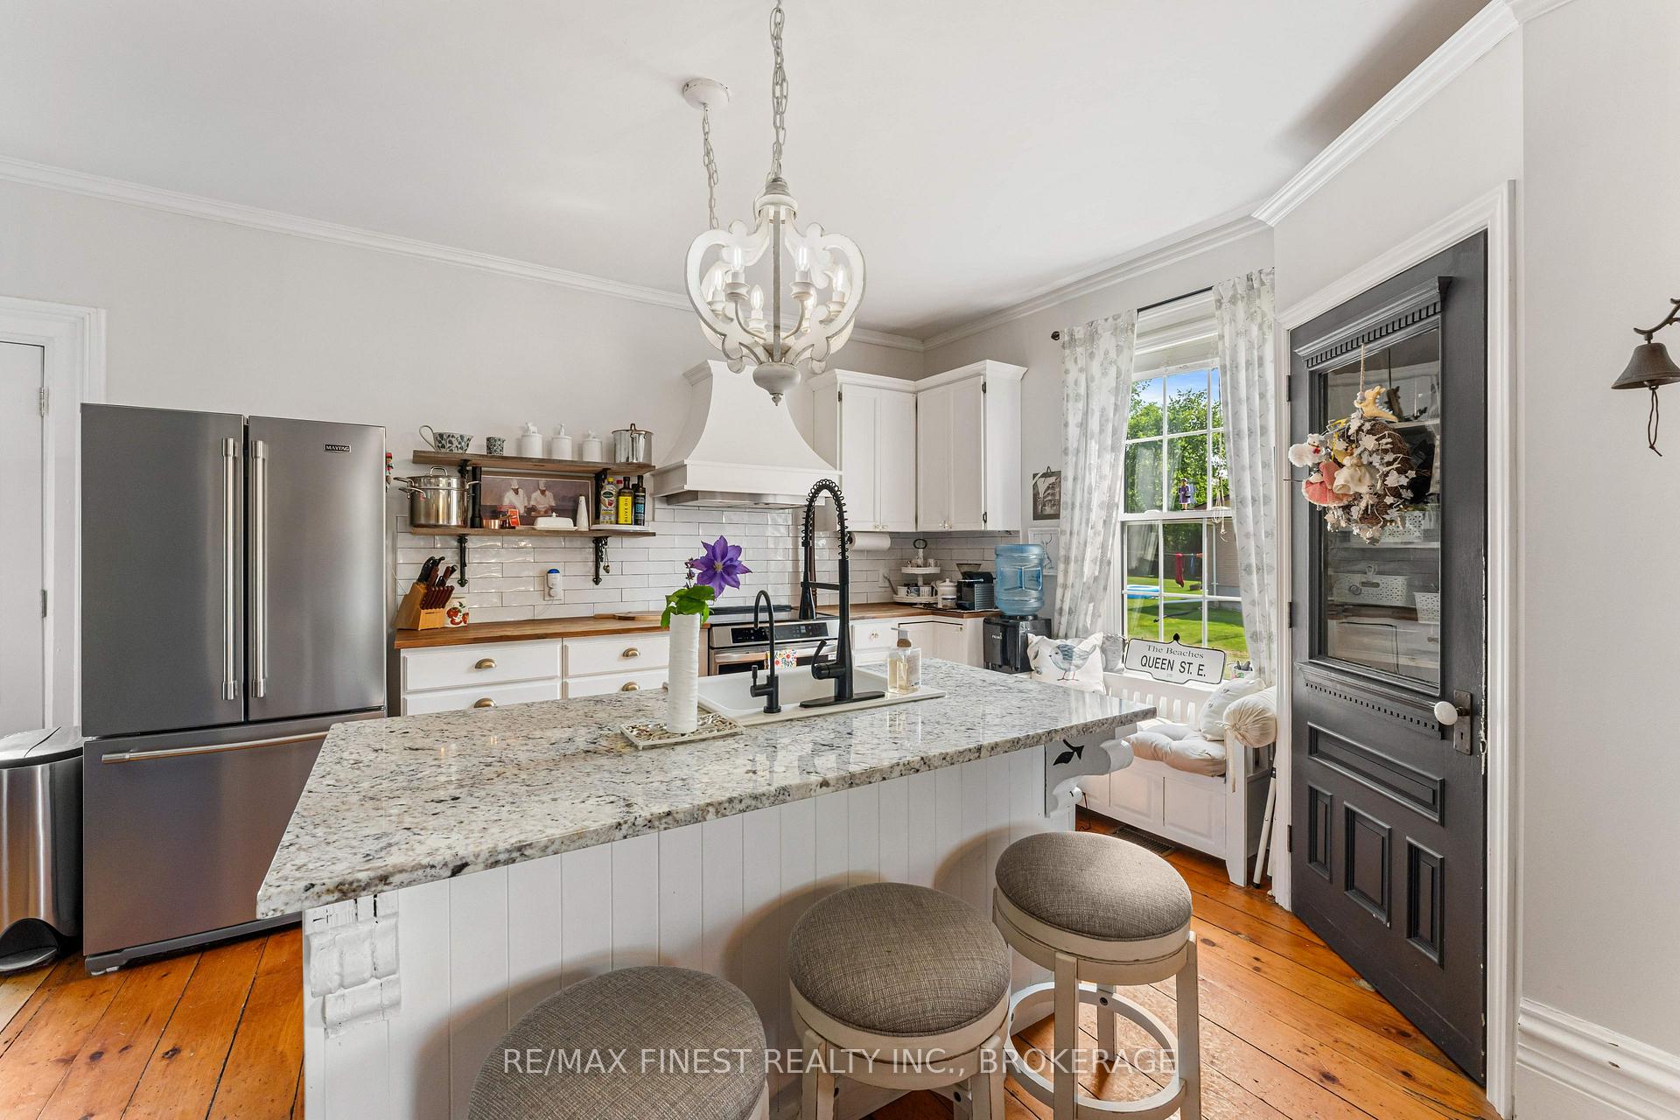
Welcome to 7407 County Road 2 in Napanee, Ontario! Step into timeless elegance with this beautifully restored red brick Victorian, perfectly blending historic charm with modern luxury. Fully updated from top to bottom, this exceptional home features original architectural details, and contemporary finishes throughout. The 3 bedrooms have been tastefully updated and the 3 bathrooms include a claw foot tub, a fabulous ensuite and the convenience of a main level washroom with laundry included. The chef's kitchen complete with recently installed top of the line appliances including brand new fridge (June 2025), creates a gorgeous french farmhouse style space which provides an amazing place to sit, chat, cook and sip your favourite beverage. Take a walk around the beautiful wrap-around porch to the outdoor oasis where you will discover the recently installed patio designed for entertaining, complete with a sparkling salt water in-ground pool that invites relaxation and summer gatherings as well as a state of the art Arctic Spa hot tub. Back inside, enjoy light filled living spaces, sleek modern updates, spa inspired bathrooms, and thoughtfully updated HVAC and Septic systems for comfort and peace of mind. With a 3 year old roof, new windows and doors, this home is sure to impress as well as set your mind at ease that all the heavy lifting has been done. This rare gem combines character, sophistication, and resort-style living. A must see for those seeking history with high end comfort. A massive list of inclusions including the pizza oven, loads of furniture list available on request. List of renovations sent on request.
Ask about this home
A HOMEH agent will answer your questions about this home.
Around this home
Daily convenience, out of 100, from the distances below
Schools nearby
School rating, out of 10.
Helpful calculators
Your HOMEH agent

"I would see it this week."