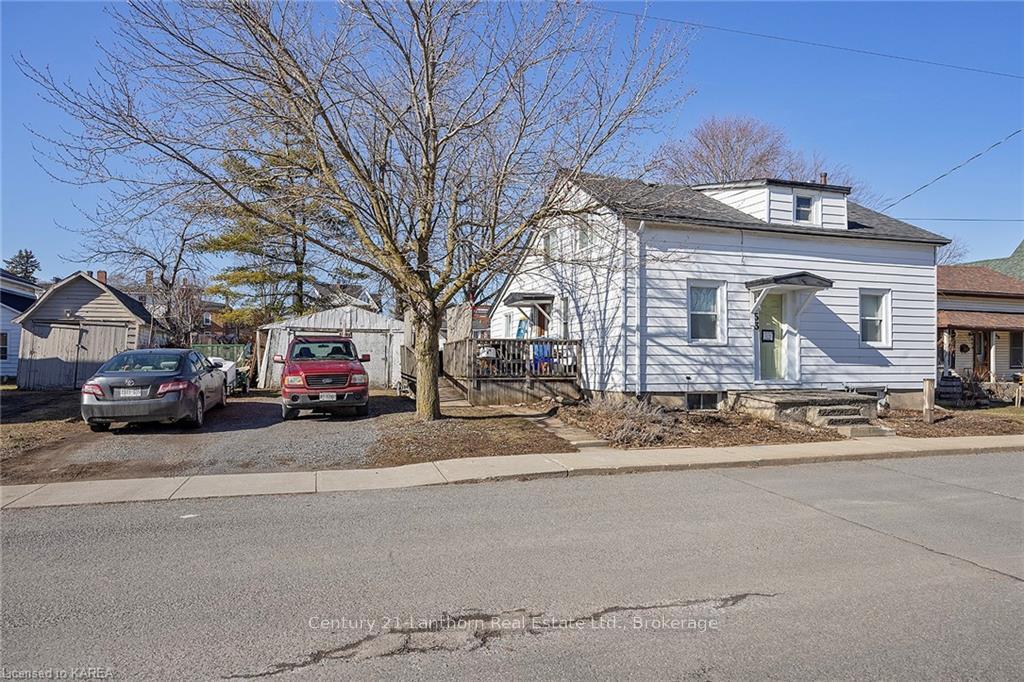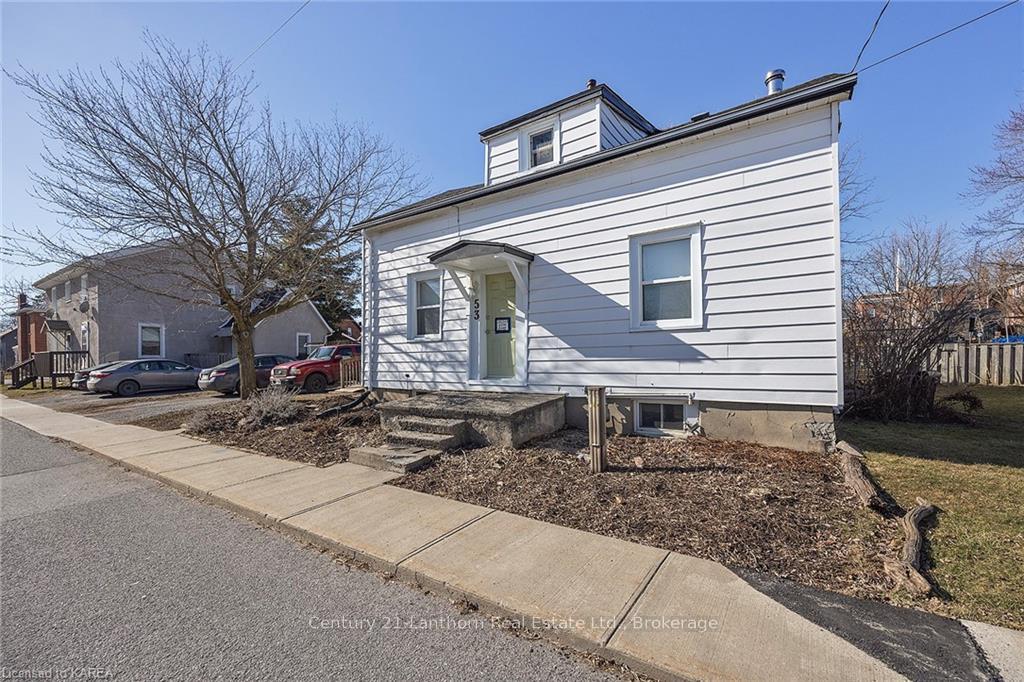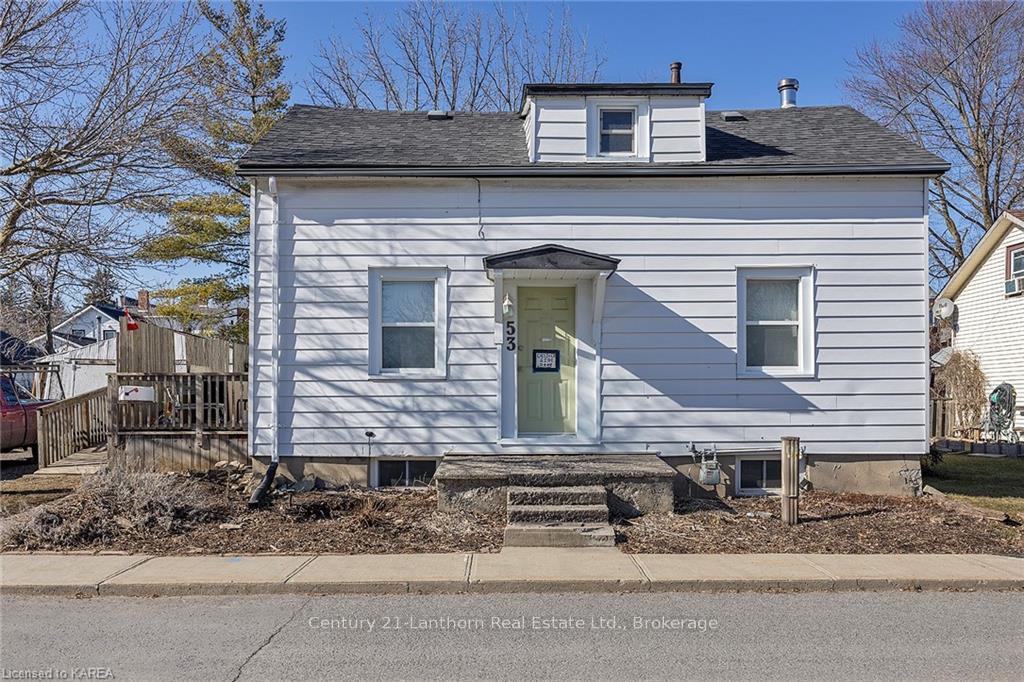
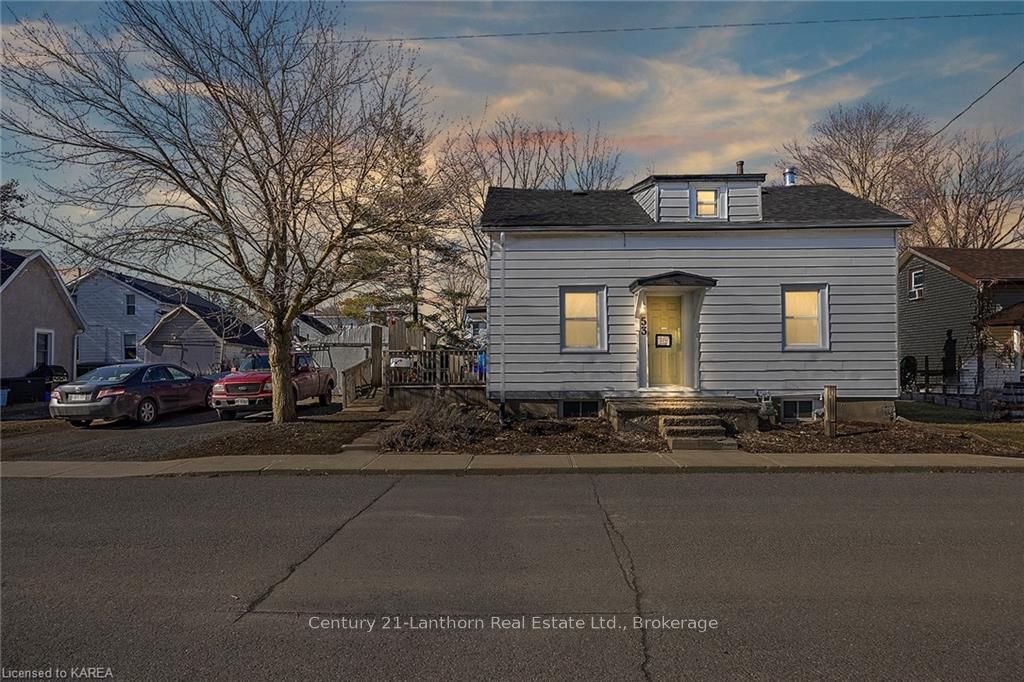
Front of 53 Mill Street W

53 Mill Street W
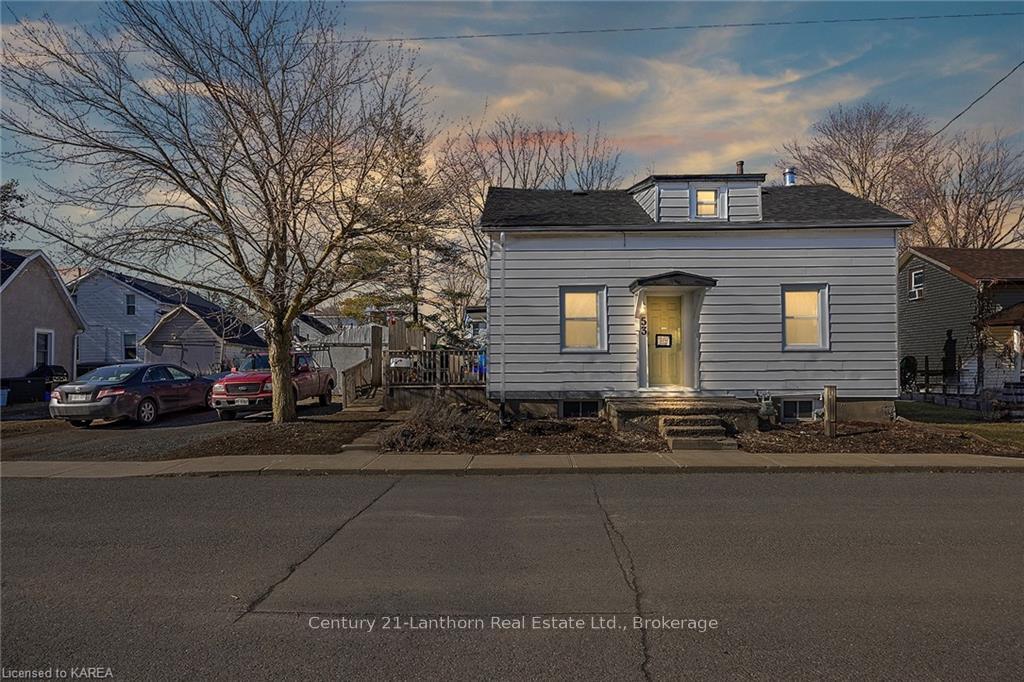
Greater Napanee
Detached Terminated
1/34
Front of 53 Mill Street W

53 Mill Street W
Greater Napanee
Detached Terminated
Photo 2 of 34 – 53 Mill Street W, Greater NapaneePhoto 3 of 34 – 53 Mill Street W, Greater NapaneePhoto 4 of 34 – 53 Mill Street W, Greater NapaneePhoto 5 of 34 – 53 Mill Street W, Greater NapaneeSee all 34 photos
Last asked:Terminated Jan 12, 2026
$320,000
4 Bedrooms
2 Bathrooms
1 Garage
1.1K–1.5K sq.ft
66×132 ft
$2,011/yr

Property history

  1. $320,000TerminatedList: 2024-03-04End: 2026-01-12679 daysX9400875

Facts and features

  • BasementUnfinished
  • Price per sq ft~$246
  • Water, sewerMunicipal
  • ExposureNorth
The homeDetached, 1 1/2 storey, 1,100–1,500 sq ft
  • Type: Detached
  • Style: 1 1/2 storey
  • Living space: 1,100–1,500 sq ft
  • Basement: Unfinished, full
  • Exposure: North
  • Waterfront: None
InsideRooms above ground 8, Rooms in the basement 0, Bedrooms 4
  • Rooms above ground: 8
  • Rooms in the basement: 0
  • Bedrooms: 4
  • Bathrooms: 2
  • Kitchens: 1
Outside and lotVinyl siding, Asphalt shingle, Stone
Outside
  • Exterior: Vinyl siding
  • Roof: Asphalt shingle
  • Foundation: Stone
  • Features: Deck
Lot
  • Size: 66 × 132 ft
  • Zoning: R4
Parking1 Garage, Detached, Private double, other
  • Spaces: 1 Garage
  • Garage: Detached
  • Driveway: Private double, other
Heating, water and powerWater, gas, Municipal water, Municipal sewer
  • Heating: Water, gas
  • Water: Municipal water
  • Sewer: Municipal sewer
  • Natural gas: Yes
  • Hydro: Yes
  • Cable: Available
  • Telephone: Available
Costs and taxesTaxes $2,011 a year, Hot water heater
  • Taxes, 2023: $2,011 a year
  • Under contract: Hot water heater
Included in the saleIncluded None
  • Included: None
NearbyFenced yard
  • Close to: Fenced yard
Listing detailsX9400875, Terminated, Mar 4, 2024
  • MLS® number: X9400875
  • Status: Terminated
  • Listed on: Mar 4, 2024
  • Days on market: 679
  • Updated: Jan 12, 2026
  • Possession: 60-89 days
  • Occupied by: Tenant
  • Listing brokerage: CENTURY 21-LANTHORN REAL ESTATE LTD., BROKERAGE

About this home

53 Mill Street W, Greater Napanee, ON K7R 1X7

Fenced YardDeck

I'm thrilled to present to you an exceptional property that perfectly blends timeless charm with modern comforts. Nestled in a prime location just moments away from downtown, waterfront park, and scenic trail, this house offers an unparalleled opportunity for comfortable and convenient living. This stunning home built in 1900 features a unique storey and a half layout with 4 bedrooms and 2 bathrooms providing ample space for your family to thrive. Built with enduring post and beam construction, it exudes character and craftsmanship that's hard to find in modern homes. With gas heating, you'll stay cozy and warm during the colder months while enjoying the historic ambiance of this beautifully preserved property. One of the standout features of this home is its expansive yard, measuring an impressive 66 feet by 132 feet deep yard. Imagine the possibilities for outdoor activities, gardening, or simply relaxing in your own private oasis. Whether you're hosting family gatherings or enjoying peaceful moments in nature, this spacious yard offers endless opportunities for enjoyment. And let's not forget about the unbeatable location. Just a stone's throw away from downtown, you'll have easy access to shops, restaurants, and entertainment venues. Plus, the nearby waterfront park and scenic trails provide the perfect backdrop for outdoor adventures and leisurely strolls. With all these incredible features and more, this house is truly a one-of-a-kind find. And the best part? It's available at an incredible price that's sure to attract savvy homebuyers like yourself. Don't miss out on this exceptional opportunity to own a piece of history in one of the most sought-after locations in town. Schedule your viewing appointment and learn more about this amazing property.

Ask about this home

A HOMEH agent will answer your questions about this home.

Ask a question
Thinking of selling your home?See what your home is worth today.

Around this home

centre street to Mill, west on Mill to number 53
100Errands
100Transit
100Parks
81Schools

Daily convenience, out of 100, from the distances below

ParkLions Park · 5 within 1 km5 min walk296 m
GroceryCircle K3 min walk205 m
SchoolThe Prince Charles School9 min walk530 m
Train stationNapanee13 min walk802 m
PharmacyI.D.A.2 min walk124 m
Cafés & foodAatomic Pizza & Pasta · 12 within 1 km1 min walk87 m
Gym & rec centreZeal4 min walk262 m
LibraryLennox & Addington Library - Napanee Branch9 min walk559 m
HospitalLennox and Addington County General Hospital22 min walk1.4 km
WalkDriveStraight-line distance, open map data
Grocery0.2 km
Park0.3 km
Coffee0.2 km
Dining0.3 km
Gym0.3 km
Hospital1.4 km
Napanee0.8 km

Schools nearby

School rating, out of 10.

The Prince Charles Schoolelementary · Public · 0.5 km
4.4/10Low
Napanee District Secondary Schoolsecondary · Public · 0.7 km
4.3/10Low
J J O'Neill Catholic Schoolelementary · Catholic · 0.9 km
3.2/10Low
Contact agent

Helpful calculators

Mortgage
Affordability
Closing costs
Land transfer tax
Property tax
Down payment
CMHC insurance
Stress test
Cashback Rebate

Your HOMEH agent

NimaHOMEH agent · Greater Napanee

"I would see it this week."

Ask Nima

© 2026 HOMEH Inc., Brokerage · RECO Registration #6000380 · 505 Highway 7 East, Unit 308, Thornhill, ON L3T 7T1 · Listing data courtesy of the MLS® System of the listing brokerage, deemed reliable but not guaranteed.

Disclaimers and terms

HOMEH is operated by HOMEH Inc., a licensed Ontario real estate brokerage regulated by the Real Estate Council of Ontario (RECO) under the Trust in Real Estate Services Act, 2002 (TRESA). Under TRESA, consumers are entitled to the RECO Information Guide before entering into a representation agreement. Broker of Record Licence #5034208. Toronto Regional Real Estate Board Member #20004000.

Cashback Rebate. Paid by HOMEH Inc., Brokerage from the commission it receives, on closing, to eligible buyers who came to HOMEH as HOMEH leads. Subject to the buyer representation agreement, lender approval and legal limits; amounts vary with price, commission received and transaction type. Not a government incentive, tax credit or refund. Full terms and conditions apply.

Mortgage. Payment figures are estimates for illustration only, not an offer to lend; all financing is on approved credit (OAC). HOMEH Inc., Brokerage is not a mortgage broker, agent or lender; mortgage products and advice come from independent professionals licensed by the Financial Services Regulatory Authority of Ontario (FSRA).

Hestimate. Worked out with automated tools from recent nearby sales of similar homes. For information only, not an appraisal.

Accuracy. Listings, market data, photos, school, transit and neighbourhood information come from sources believed reliable, including the MLS® System and the Toronto Regional Real Estate Board (TRREB), but are not warranted accurate, current or complete. MLS® listing data is copyright TRREB. It must only be used by consumers with a bona fide interest in the purchase, sale or lease of real estate, and not for any commercial purpose.

Programs. Programs, incentives and benefits on this website are privately administered, may change or end without notice, and imply no government authority, endorsement or affiliation.

Not intended to solicit clients currently under contract with another brokerage.

The trademarks REALTOR®, REALTORS® and the REALTOR® logo are controlled by The Canadian Real Estate Association (CREA) and identify real estate professionals who are members of CREA. The trademarks MLS®, Multiple Listing Service® and the associated logos are owned by CREA and identify the quality of services provided by real estate professionals who are members of CREA. Used under licence.