

83 Cooks Road
83 Cooks Road
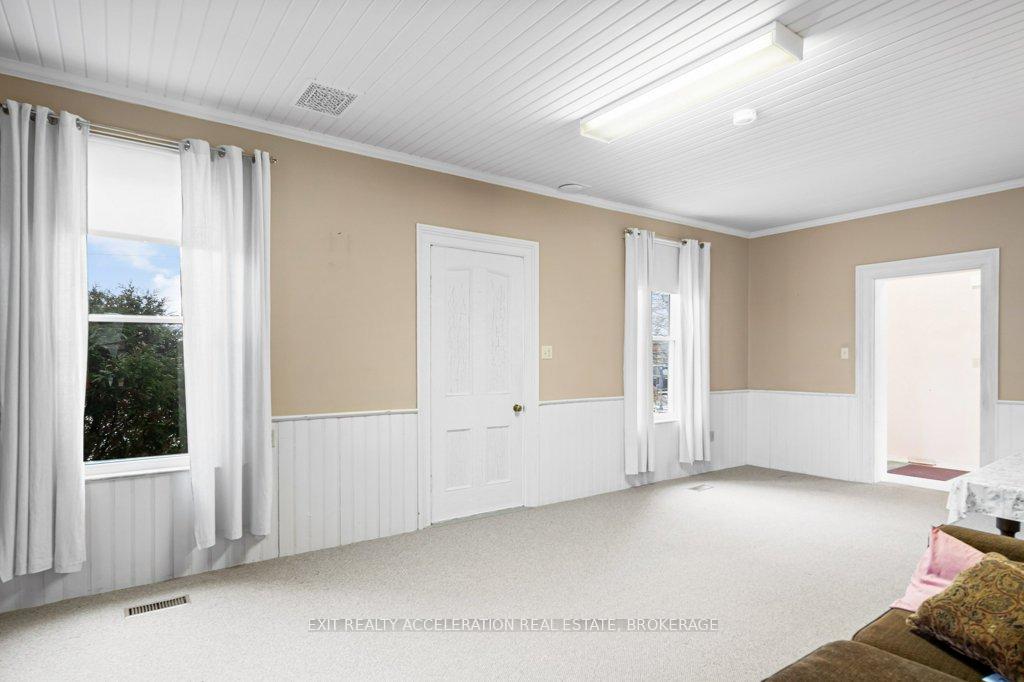 See all 40 photos
Property history
Facts and features
- Taxes, 2024$3,106 / yr
- Water, sewerWell, septic
- Lot shapeRectangular
- BasementUnfinished
The propertyFarm, 2-storey, Unfinished
- Type: Farm
- Style: 2-storey
- Basement: Unfinished
- Waterfront: None
InsideMain level, Storage, auto garage door remote, water heater, water treatment, Rooms above ground 14
- Laundry: Main level
- Features: Storage, auto garage door remote, water heater, water treatment
- Rooms above ground: 14
- Bedrooms: 5
- Bathrooms: 3
- Kitchens: 1
- Family room: Yes
Outside and lotBrick, aluminum siding, Asphalt shingle, Stone
- Exterior: Brick, aluminum siding
- Roof: Asphalt shingle
- Foundation: Stone
- Features: Porch
- Other structures: Drive shed
- Size: 1,307.74 × 3,100 ft
- Shape: Rectangular
- Zoning: RU
Parking2 Garage, Attached, Private
- Spaces: 2 Garage
- Garage: Attached
- Driveway: Private
Heating, water and powerForced air, oil, Well, Septic
- Heating: Forced air, oil
- Water: Well
- Sewer: Septic
- Natural gas: No
- Hydro: Yes
- Cable: No
- Telephone: Available
Costs and taxesTaxes $3,106 a year, HST included in the price, Hot water tank
- Taxes, 2024: $3,106 a year
- HST: HST included in the price
- Rental items: Hot water tank
- Under contract: Hot water heater
Included in the saleDishwasher, microwave, under cabinet radio, refrigerator, stove
- Included: Dishwasher, microwave, under cabinet radio, refrigerator, stove
Listing detailsX11824772, Sold, Dec 3, 2024
- MLS® number: X11824772
- Status: Sold
- Listed on: Dec 3, 2024
- Days on market: 27
- Updated: Dec 30, 2024
- Possession: Immediately
- Occupied by: Vacant
- Listing brokerage: EXIT REALTY ACCELERATION REAL ESTATE, BROKERAGE
About this home
83 Cooks Road, Greater Napanee, ON K0K 2W0
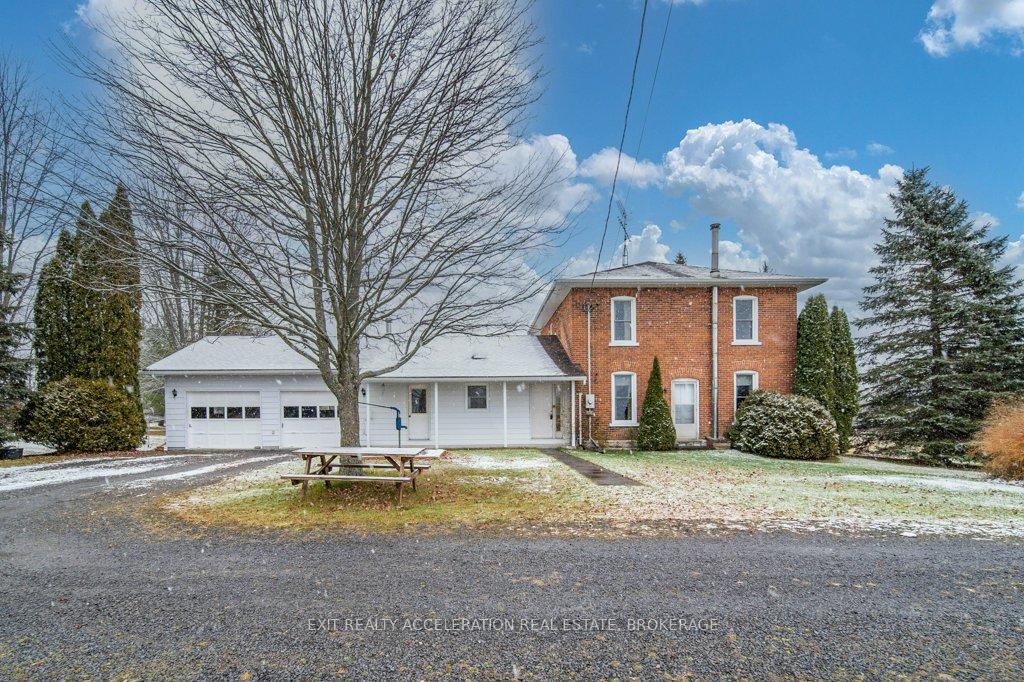
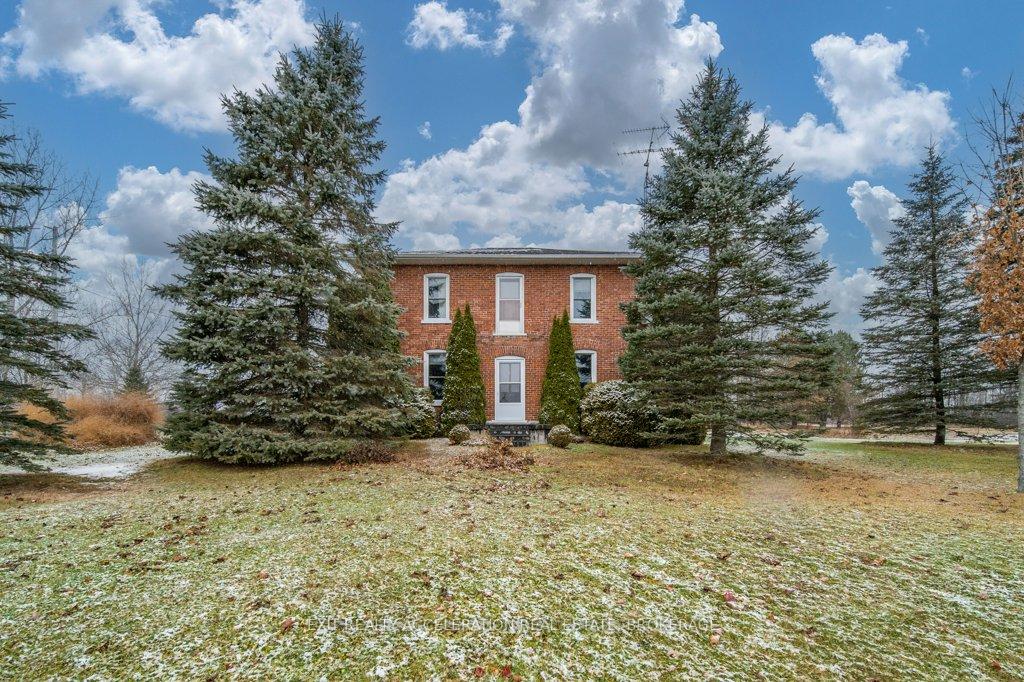
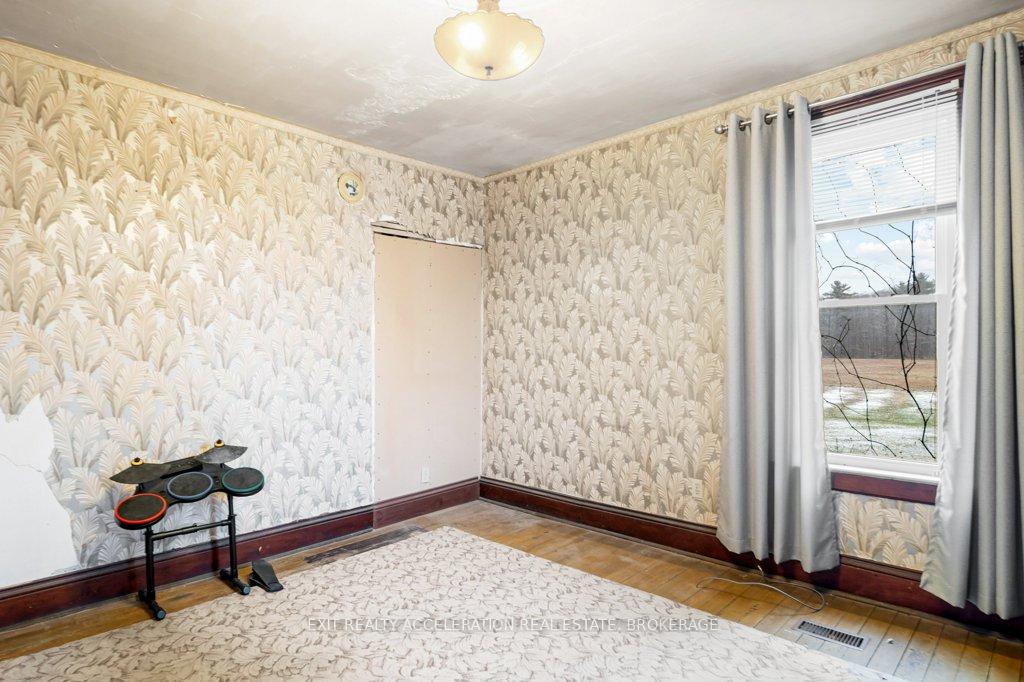
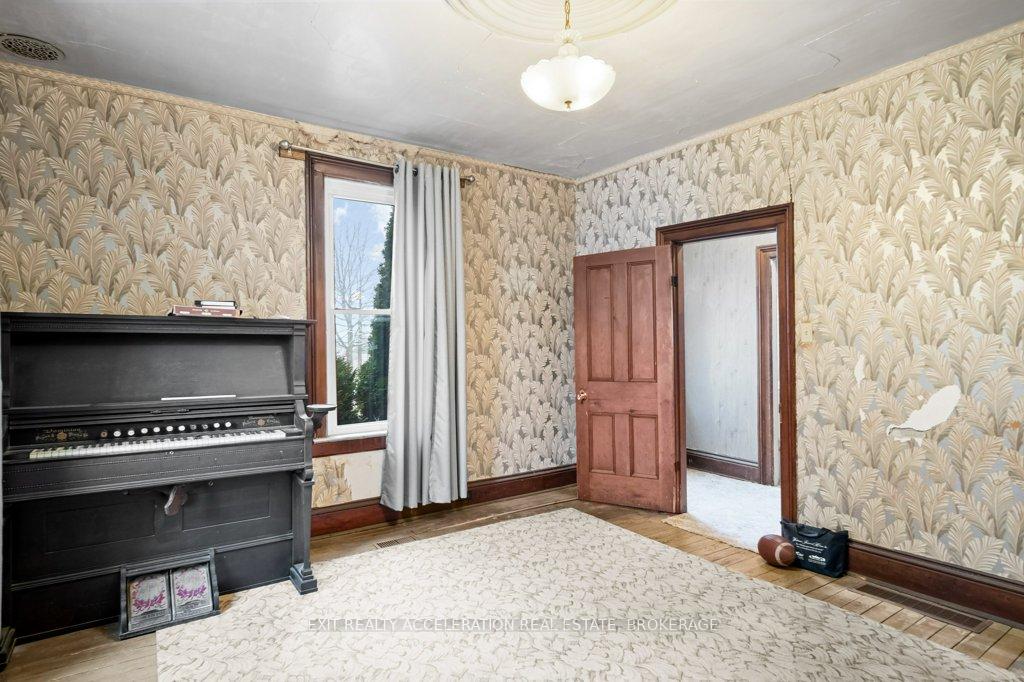
Perched on an expansive 92-acre property, this timeless two-story brick home, built in 1870, offers a rare blend of historic charm and functional updates. Retaining much of its original character, the home welcomes you with a covered front porch, perfect for savoring quiet moments or greeting guests. Inside, the spacious layout features five bedrooms and three bathrooms, providing ample room for family and guests. The homes original craftsmanship is evident in its details, complemented by a thoughtfully designed addition from the 1970s that seamlessly integrates modern living spaces. The dining room opens to a deck, where breathtaking views of the surrounding countryside create an ideal setting for entertaining or unwinding in natures tranquility. Practicality meets rural living with a convenient two-car attached garage offering inside entry, ensuring comfort in all seasons. The property also boasts a large drive shed, ideal for storing equipment or pursuing hobbies. Whether you're imagining a serene retreat or the perfect place to establish your hobby farm, the possibilities are endless. This extraordinary home invites you to embrace a lifestyle of space, history, and natural beauty, all within the picturesque landscape that only a property of this scale can offer. Property is being sold as-is, where-is.
Ask about this home
A HOMEH agent will answer your questions about this home.
Around this home
Helpful calculators
Your HOMEH agent

"I would see it this week."