

201 Old Orchard Road
201 Old Orchard Road
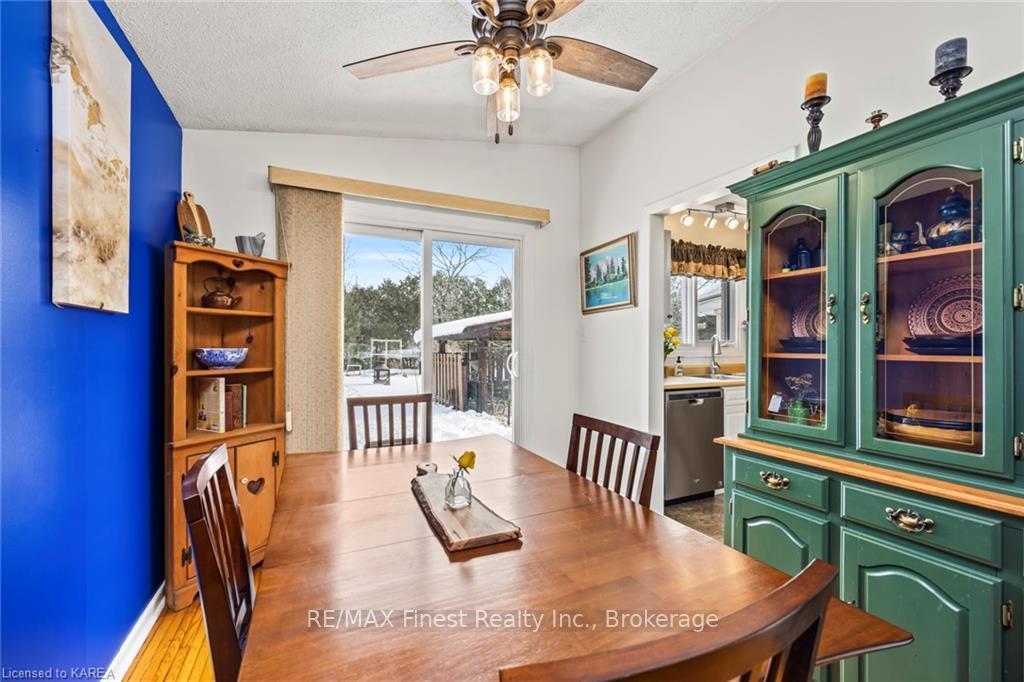 See all 8 photos
Property history
- $599,900ExpiredList: 2024-09-03|End: 2024-12-24|112 daysX9411280
Facts and features
- BasementWalk-up
- Age of home51–99 years
- Price per sq ft~$667
- Water, sewerSeptic
- Separate entrance
- Fireplace
- Waterfront
- Inground pool
The homeDetached, Other, Age 51–99 years
- Type: Detached
- Style: Other
- Age: 51–99 years
- Living space: 700–1,100 sq ft
- Basement: Walk-up, separate entrance
- Exposure: East
- View: Pool, garden, trees/woods
- Waterfront: Waterfrontcommunity
InsideFireplace Yes, propane, family room, In basement, laundry room, Unknown
- Fireplace: Yes, propane, family room
- Laundry: In basement, laundry room
- Features: Unknown
- Rooms above ground: 7
- Rooms in the basement: 3
- Bedrooms: 3
- Bathrooms: 1
- Kitchens: 1
Outside and lotVinyl siding, brick, Metal, Block
- Exterior: Vinyl siding, brick
- Roof: Metal
- Foundation: Block
- Pool: Inground
- Features: Awnings, canopy, lighting, privacy, recreational area, year round living
- Size: 144.5 × 183 ft
- Zoning: RES
Parking6 Garage, Carport, Private double, other
- Spaces: 6 Garage
- Garage: Carport
- Driveway: Private double, other
Heating, water and powerForced air, propane, Window unit(s), Municipal water
- Heating: Forced air, propane
- Cooling: Window unit(s)
- Water: Municipal water
- Sewer: Septic
- Hydro: Yes
- Telephone: Yes
Costs and taxesTaxes $2,538 a year, Condo fee $100 a month, Propane tank
- Taxes, 2023: $2,538 a year
- Condo fee: $100 a month
- Under contract: Propane tank
Included in the saleDishwasher, dryer, microwave, pool equipment, rangehood, refrigerator, smoke detector, stove, washer, window coverings
- Included: Dishwasher, dryer, microwave, pool equipment, rangehood, refrigerator, smoke detector, stove, washer, window coverings
NearbyGolf, fenced yard, fenced yard
- Close to: Golf, fenced yard, fenced yard
Listing detailsX9411280, Expired, Sep 3, 2024
- MLS® number: X9411280
- Status: Expired
- Listed on: Sep 3, 2024
- Days on market: 112
- Updated: Dec 24, 2024
- Possession: Flexible
- Occupied by: Owner
- Listing brokerage: RE/MAX FINEST REALTY INC., BROKERAGE
About this home
201 Old Orchard Road, Greater Napanee, ON K0H 1G0
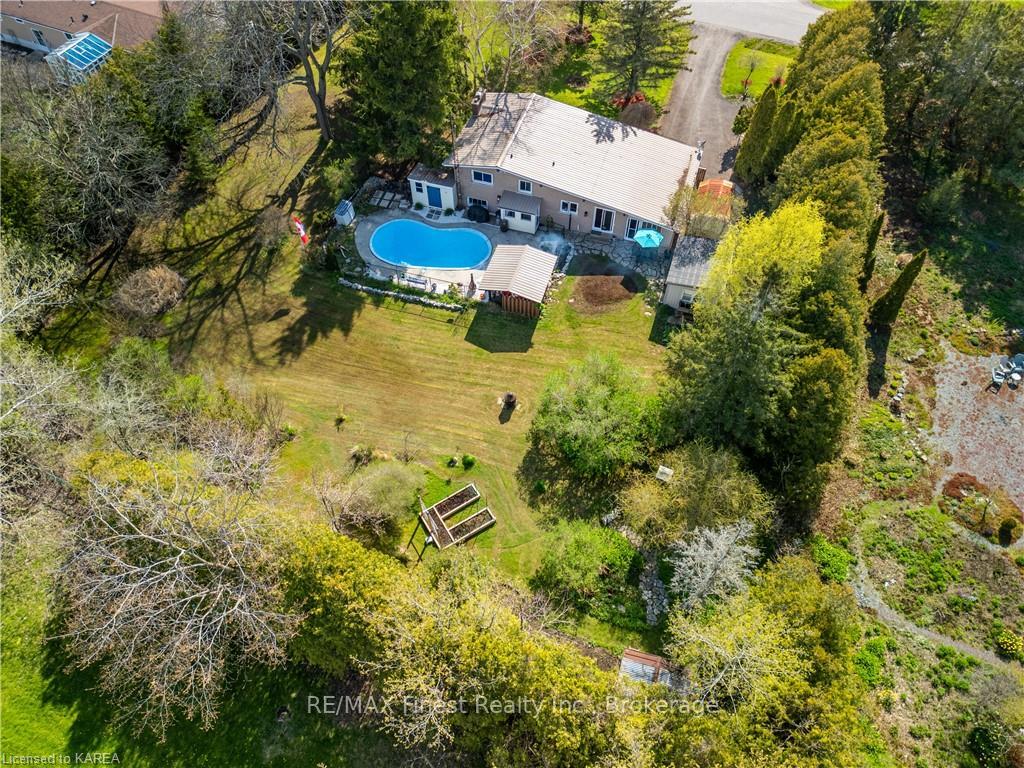
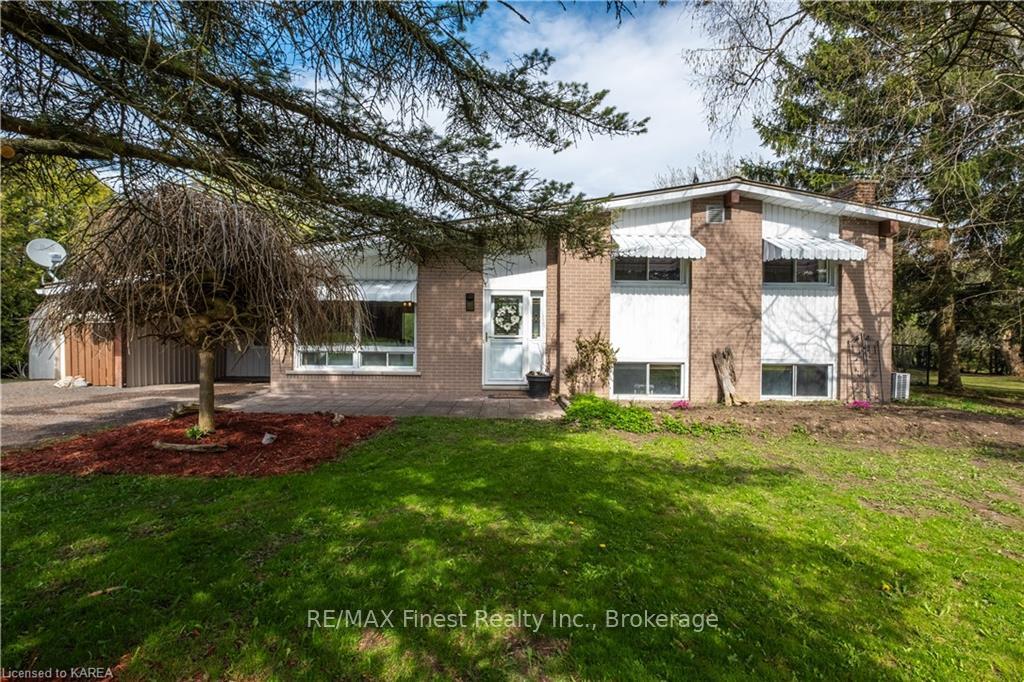
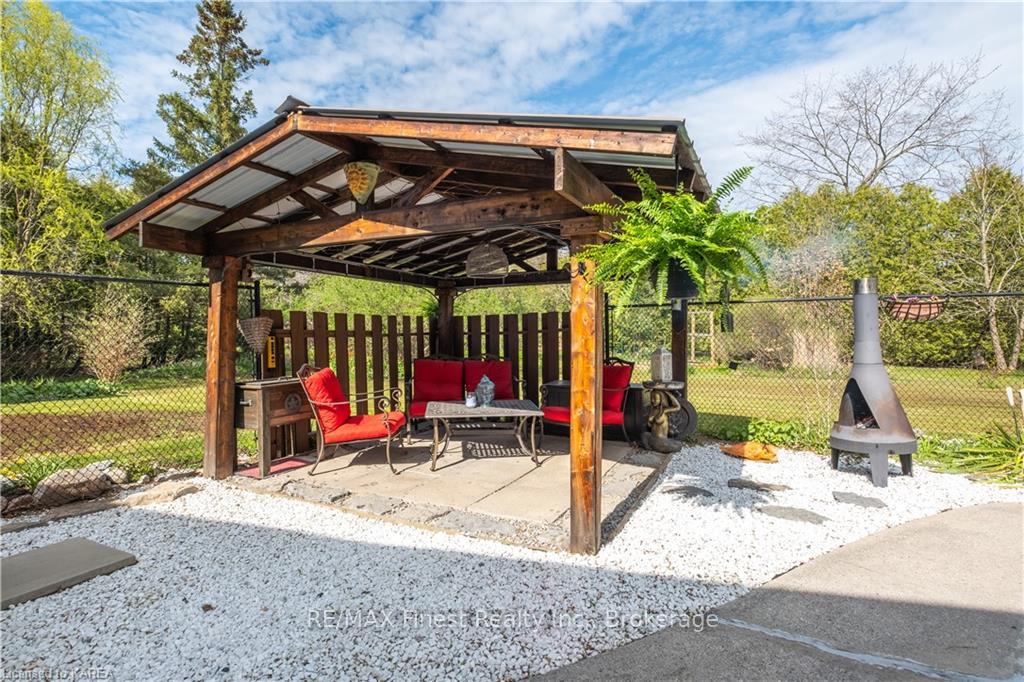
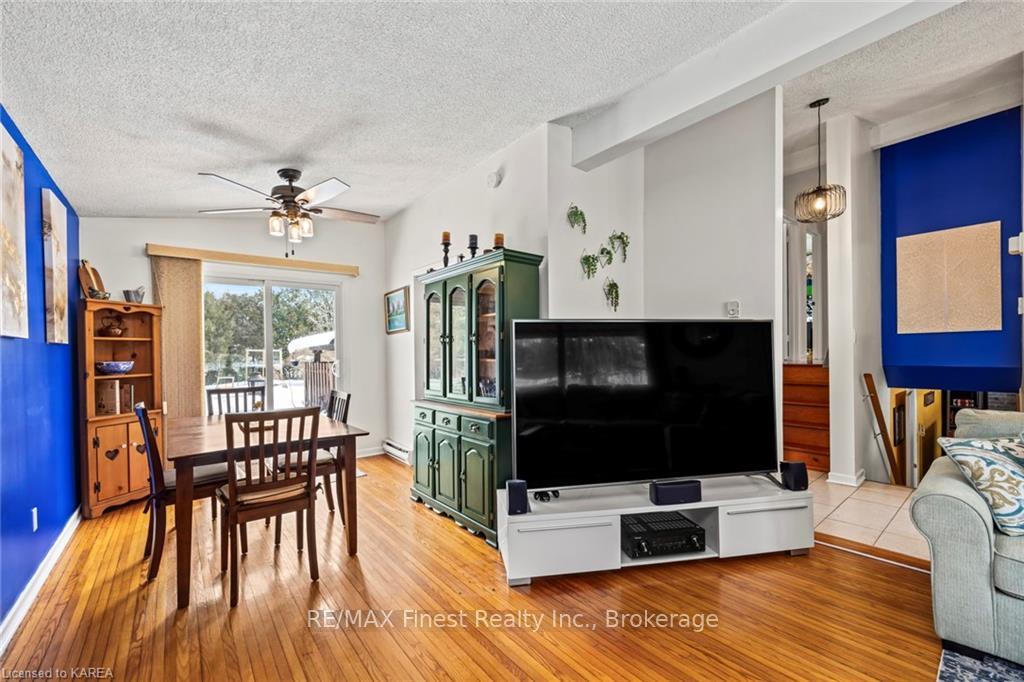
Now featuring a beautiful upgraded septic system! Gems like this don't come up for sale very often! The waterfront community of Sandhurst Shores feels like a secret area yet to be discovered. Residents have direct access to a half km of a private waterfront park with shoreline along Lake Ontario featuring the most amazing south-facing views, sand beach, playground, pavilion, benches, boat launch, and even an opportunity to secure a mooring for your boat! Looking for that country feel and craving massive privacy on just over half an acre yet don't want to lose the warmth of a living in a subdivision (and benefit of being on municipal water!) Live where neighbours look out for each other and the streets are quiet and perfect for walks and bike rides. Across from the subdivision is a lovely apple orchard and a few minutes down the road you're at wineries! Nearby you have the quaint village of Bath, with it's golf course, grocery store, cafe, book store, and delicious bistro. It's easy driving along the lake to the vibrant city of Kingston bustling with culture and activities, this property offers the perfect balance of peaceful countryside living. So the area is incredible but we haven't even mentioned the backyard oasis this home has with an inground concrete pool (no liner to maintain!), the large gazebo perfect for a break in the shade, and yet still so much more room for vegetable gardens, flowers, a she-shed, a man-cave shed, and more. This is all hidden by many beautiful, mature trees, and hedges bordering the entire back. Updates include waterproofing, light fixtures, electrical panel, fencing, flooring and more!
Ask about this home
A HOMEH agent will answer your questions about this home.
Around this home
Helpful calculators
Your HOMEH agent

"Priced 12% over the Hestimate. I would see it this week."