

9261 33
Detached Expired
1/139261 33
Detached Expired
 See all 13 photos
5 Bedrooms
4 Bathrooms
10 Garage
— sq.ft
675.6×801.25 ft
$2,391/yr
Property history
- $1,250,000ExpiredList: 2024-05-03|End: 2024-12-31|242 daysX9515079
Facts and features
- BasementNone
- Water, sewerWell, septic
- HeatingHeat pump
- CoolingOther
What stands out
- Fireplace
The homeDetached, Other, Basement None, none
- Type: Detached
- Style: Other
- Basement: None, none
InsideFireplace Yes, wood, Water treatment, Unknown
- Fireplace: Yes, wood
- Features: Water treatment
- Security: Unknown
- Rooms above ground: 31
- Rooms in the basement: 0
- Bedrooms: 5
- Bathrooms: 4
Outside and lotMetal/steel siding, Metal, Concrete, stone
Outside
- Exterior: Metal/steel siding
- Roof: Metal
- Foundation: Concrete, stone
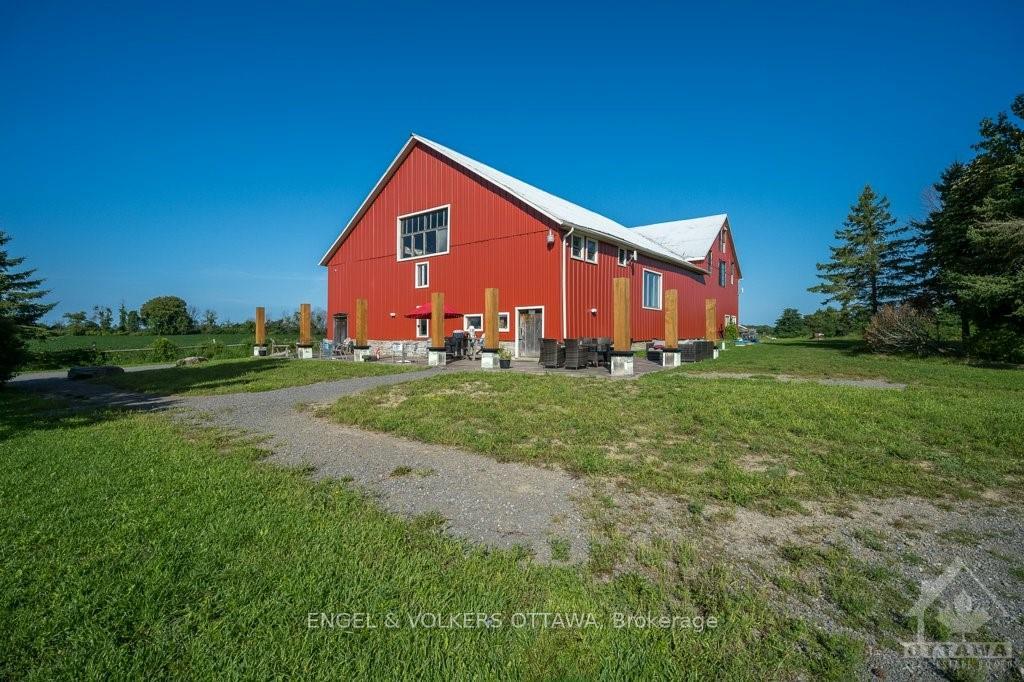
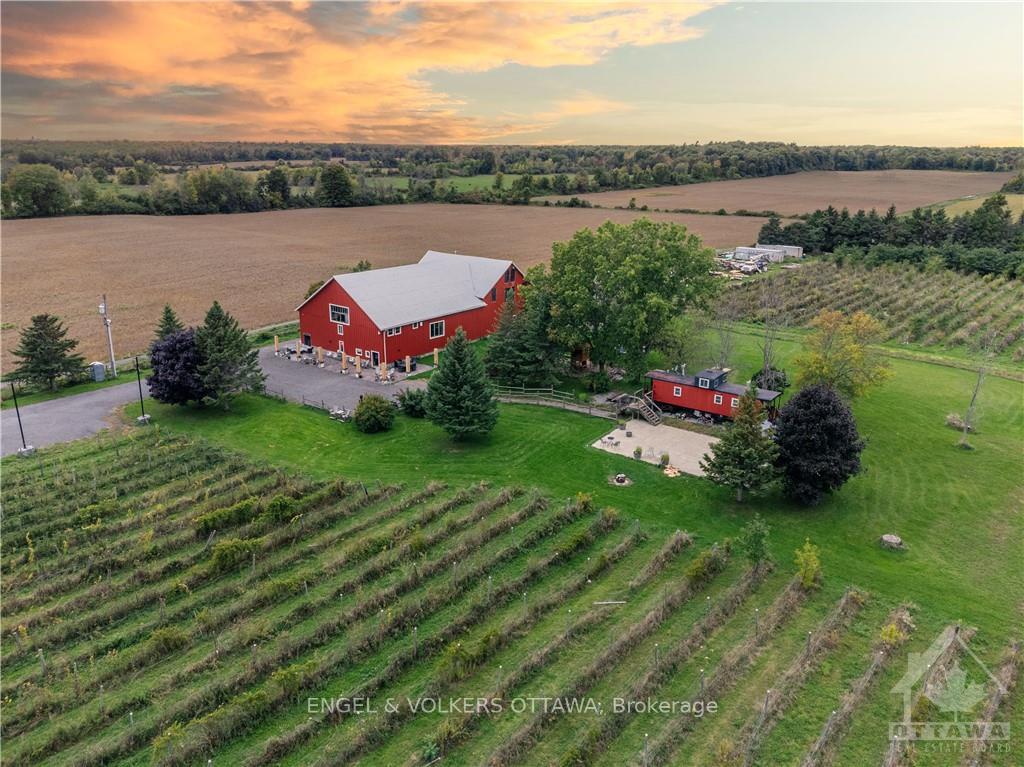
- Other structures: Barn
- Size: 675.6 × 801.25 ft
- Zoning: Agricultural
Parking10 Garage, Other, Unknown
- Spaces: 10 Garage
- Garage: Other
- Driveway: Unknown
Heating, water and powerHeat pump, electric, Other, Well
- Heating: Heat pump, electric
- Cooling: Other
- Water: Well
- Sewer: Septic
Costs and taxesTaxes $2,391 a year, 2 hot water tanks ductless heating system
- Taxes, 2023: $2,391 a year
- Rental items: 2 hot water tanks ductless heating system
Included in the saleStove, microwave, wine fridge, dryer, washer, refrigerator, dishwasher, As noted on the exclusions document available with the selling agent.
- Included: Stove, microwave, wine fridge, dryer, washer, refrigerator, dishwasher
- Not included: As noted on the exclusions document available with the selling agent.
Listing detailsX9515079, Expired, May 3, 2024
- MLS® number: X9515079
- Status: Expired
- Listed on: May 3, 2024
- Days on market: 242
- Updated: Dec 31, 2024
- Possession: To Be Determined
- Occupied by: Owner
- Listing brokerage: ENGEL & VOLKERS OTTAWA
About this home
9261 33, Greater Napanee, ON K0H 1G0
Water Treatment
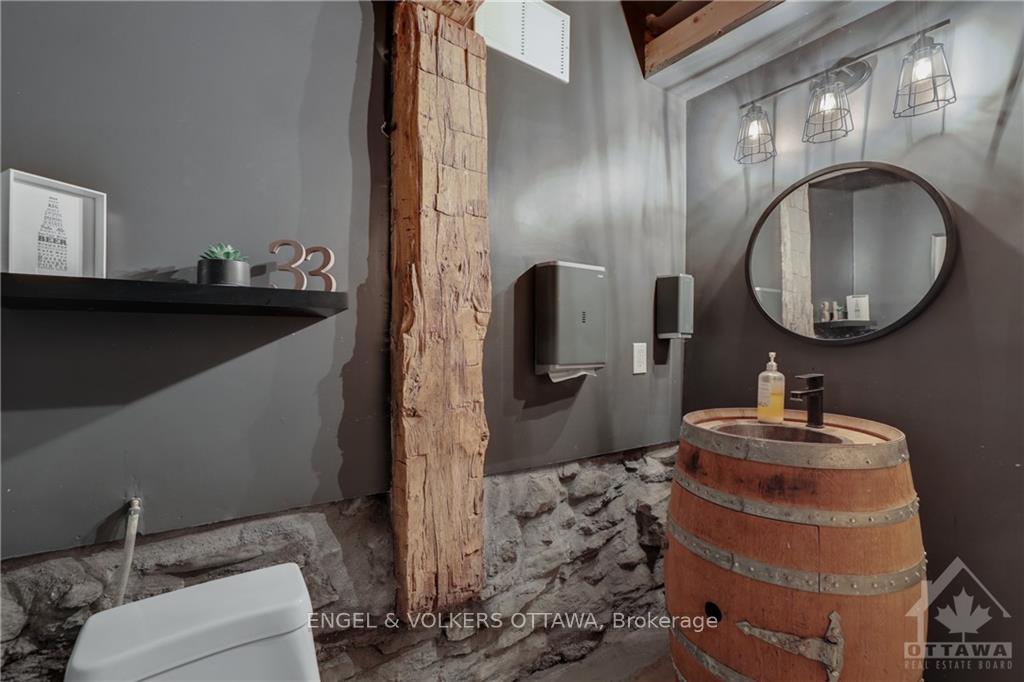
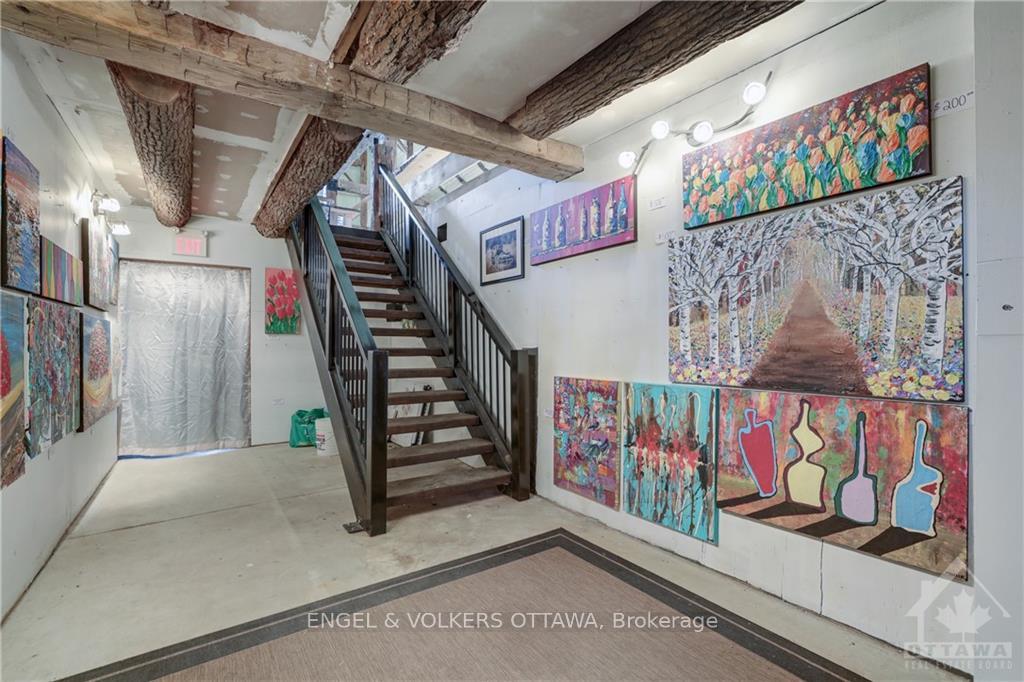
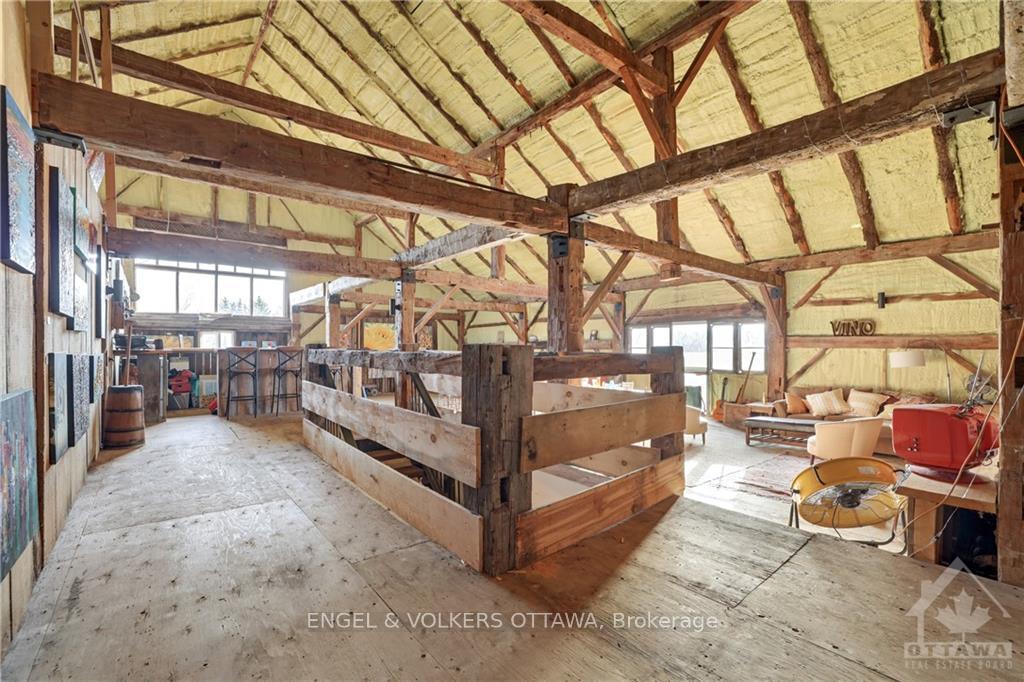
This beautiful & unique property sits on 12 acres of land, in the heart of wine country & right beside Lake Ontario. It has been converted into a five bedroom, one bathroom house on the top floors, with three bathrooms, and plenty of space for entertaining downstairs. The main level features a bar, two tasting rooms, and several large storage rooms. On the second floor you will find a large rec room with office space, while the third floor features a total of 5 bedrooms, and a 4-piece bathroom, with a living room and loft space., Flooring: Tile, Flooring: Hardwood
Read more
Ask about this home
A HOMEH agent will answer your questions about this home.
Ask a question
Thinking of selling your home?See what your home is worth today.
Around this home
Get on Trans-Canada HWY/ON-417 West, and follow to ON-416 South and ON-401 West to County Rd 4 (Loyalist Parkway). Take exit 593 from ON-401 West. Follow County Rd 4 to ON-33 in Greater Napanee. Property will be off of HWY33 fronting North.
Contact agent
Helpful calculators
Mortgage
Affordability
Closing costs
Land transfer tax
Property tax
Down payment
CMHC insurance
Stress test
Cashback Rebate
Your HOMEH agent

NimaHOMEH agent · Greater Napanee
"I would see it this week."
Ask Nima