

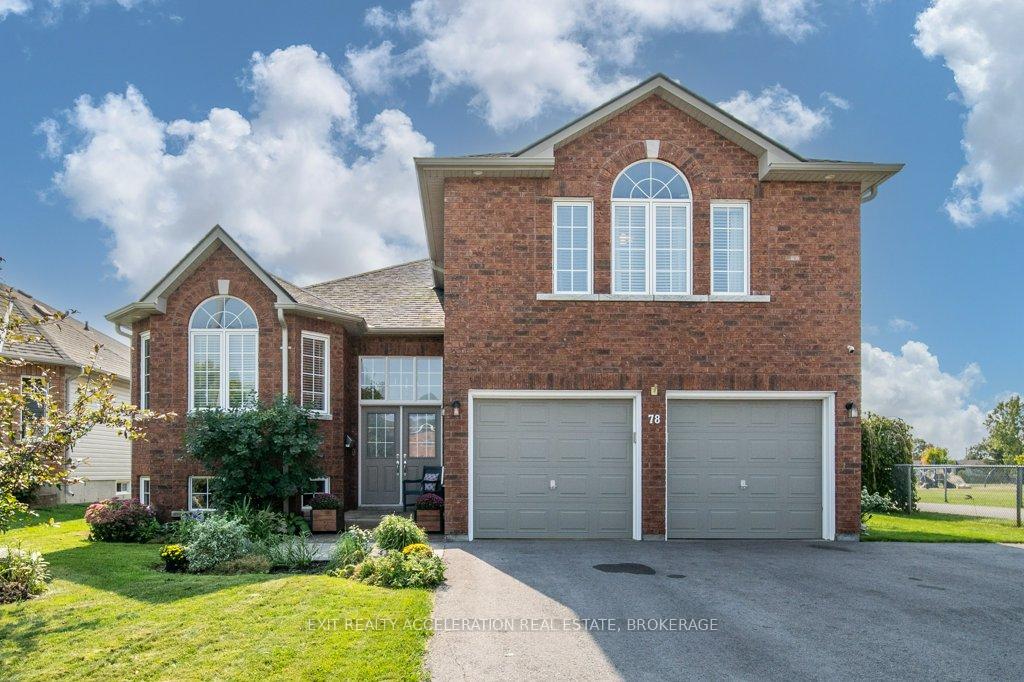
78 Beverly Street
78 Beverly Street
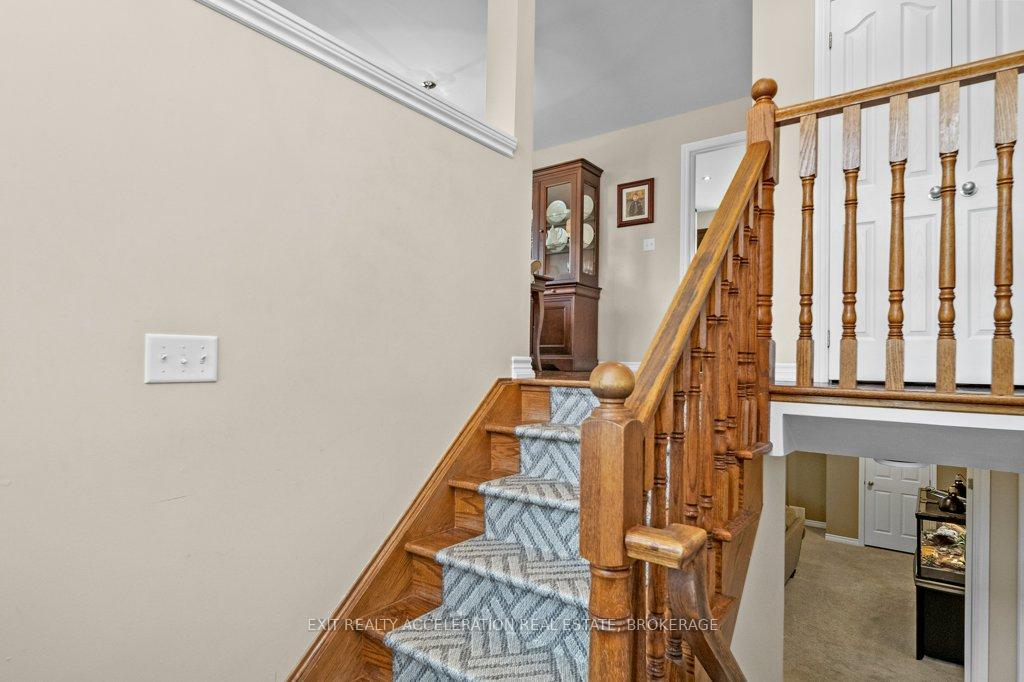
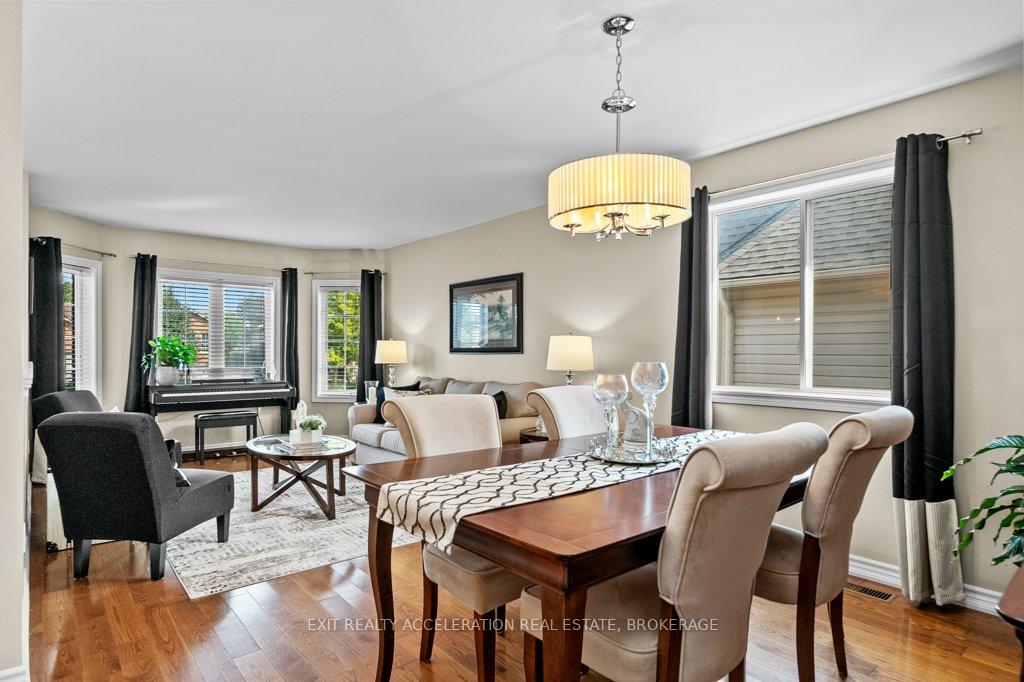
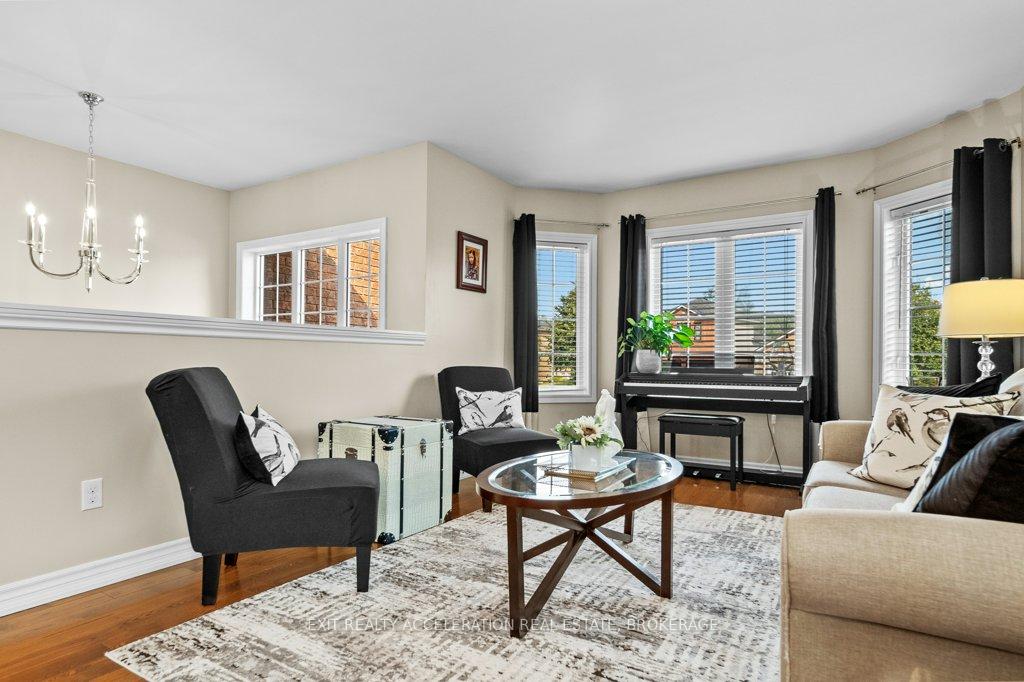
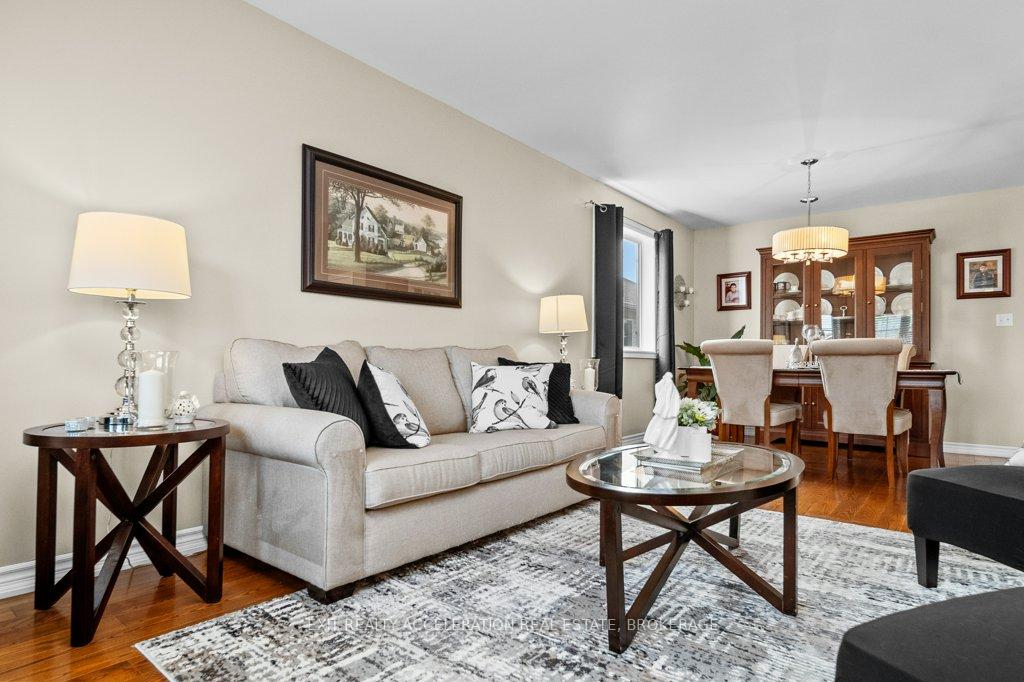 See all 40 photos
Property history
Facts and features
- BasementFinished
- Age of home16–30 years
- Water, sewerMunicipal
- HeatingForced air
- Second kitchen
- Central air
- Pool
The homeDetached, Bungalow, Age 16–30 years
- Type: Detached
- Style: Bungalow
- Age: 16–30 years
- Living space: 1,500–2,000 sq ft
- Basement: Finished, full
InsideAir exchanger, central vacuum, Rooms above ground 12, Rooms in the basement 6
- Features: Air exchanger, central vacuum
- Rooms above ground: 12
- Rooms in the basement: 6
- Bedrooms: 3 + 2 in the basement
- Bathrooms: 2
- Kitchens: 2
- Family room: Yes
Outside and lotVinyl siding, brick, Asphalt shingle, Insulated concrete form
- Exterior: Vinyl siding, brick
- Roof: Asphalt shingle
- Foundation: Insulated concrete form
- Pool: Above ground
- Features: Deck
- Size: 60.99 × 138.58 ft
- Zoning: RES
Parking2 Garage, Attached, Private double, other
- Spaces: 2 Garage
- Garage: Attached
- Driveway: Private double, other
Heating, water and powerForced air, gas, Central air, Municipal water
- Heating: Forced air, gas
- Cooling: Central air
- Water: Municipal water
- Sewer: Municipal sewer
- Natural gas: Yes
- Cable: Available
Costs and taxesTaxes $5,175 a year, HST included in the price, Hot water heater
- Taxes, 2024: $5,175 a year
- HST: HST included in the price
- Rental items: Hot water heater
Included in the saleGazebo, storage shed, built-in microwave, dishwasher, refrigerator, stove, Washer, dryer
- Included: Gazebo, storage shed, built-in microwave, dishwasher, refrigerator, stove
- Not included: Washer, dryer
NearbyHospital
- Close to: Hospital
Listing detailsX11886546, Sold, Dec 9, 2024
- MLS® number: X11886546
- Status: Sold
- Listed on: Dec 9, 2024
- Days on market: 29
- Updated: Jan 7, 2025
- Possession: Flexible
- Occupied by: Owner
- Listing brokerage: EXIT REALTY ACCELERATION REAL ESTATE, BROKERAGE
About this home
78 Beverly Street, Greater Napanee, ON K7R 3W5
This well-maintained brick home in Napanee's Beverly Street subdivision offers a practical layout with plenty of space. On the main level, you'll find two bedrooms, a full bathroom, and a kitchen with plenty of cupboards for storage. The breakfast area has sliding glass doors that lead to a deck and an above-ground pool, making it easy to enjoy outdoor activities. Or, cozy up to the gas fire place on those days you'd rather be inside. Upstairs, the master suite provides a comfortable retreat with a 4-piece ensuite, a built-in vanity, and a walk-in closet. The basement adds even more flexibility, featuring two more bedrooms, a second kitchen, and a full bathroom, making it ideal as an in-law suite. A two-car garage with inside entry adds convenience to this family-friendly home. Recent upgrades include: Downstairs kitchen (2019), Shingles (2017), Deck (2020), Driveway (2021), Patio (2021), Pool (2018)
Ask about this home
A HOMEH agent will answer your questions about this home.
Around this home
Daily convenience, out of 100, from the distances below
Schools nearby
School rating, out of 10.
Helpful calculators
Your HOMEH agent

"I would see it this week."