

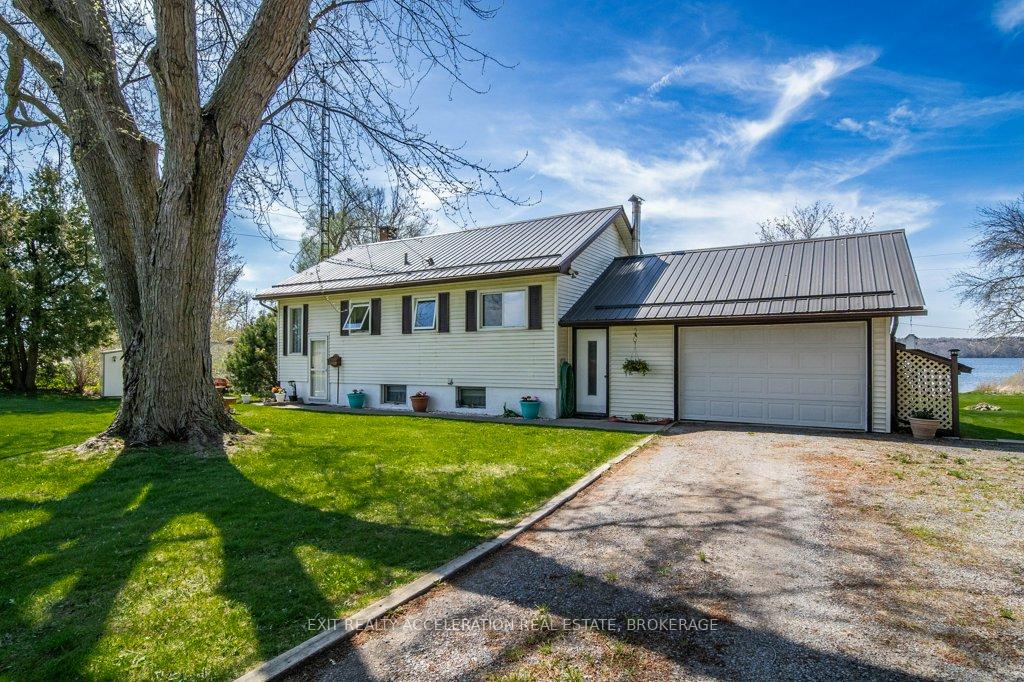
769 3rd Concession Road
Detached Expired
1/50769 3rd Concession Road
Detached Expired
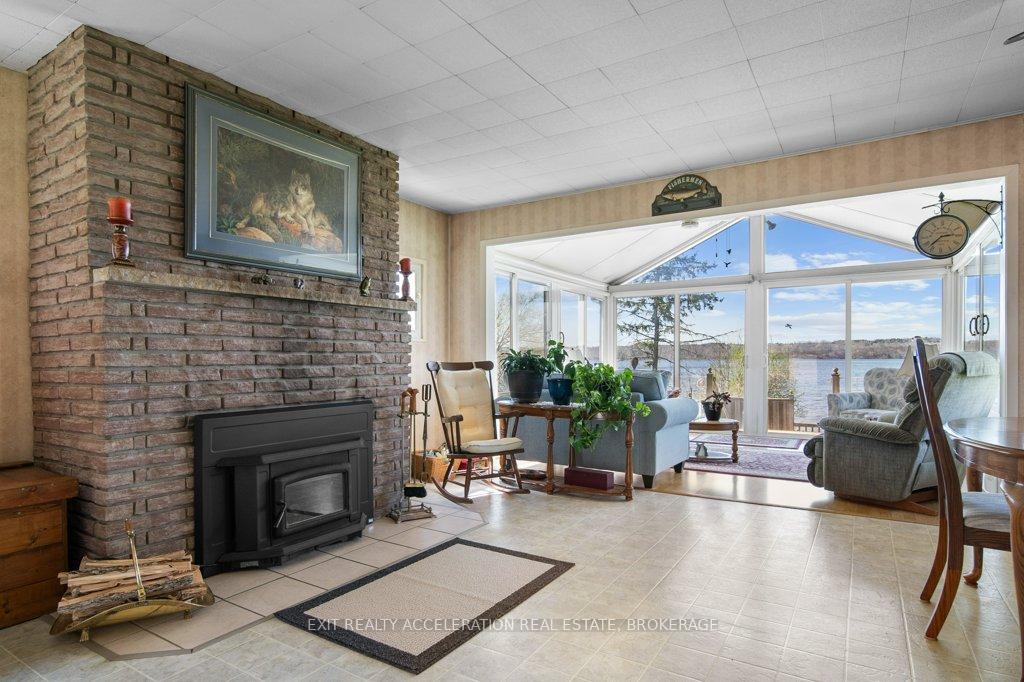 See all 50 photos
2+1 Bedrooms
2 Bathrooms
1 Garage
700–1.1K sq.ft
267×107.7 ft
$3,579/yr
Property history
- $699,900ExpiredList: 2025-08-14|End: 2025-11-14|92 daysX12343734
- $749,900ExpiredList: 2025-05-02|End: 2025-08-04|94 daysX12121350
Facts and features
- BasementWalk-out
- Price per sq ft~$778
- Water, sewerWell, septic
- HeatingBaseboard
What stands out
- Second kitchen
- Fireplace
- Waterfront
The homeDetached, Bungalow-raised, 700–1,100 sq ft
- Type: Detached
- Style: Bungalow-raised
- Living space: 700–1,100 sq ft
- Basement: Finished, walk-out
- Waterfront: Direct
InsideFireplace Yes, wood stove, fireplace insert, In-law capability, water heater owned, Rooms above ground 7
- Fireplace: Yes, wood stove, fireplace insert
- Features: In-law capability, water heater owned
- Rooms above ground: 7
- Rooms in the basement: 5
- Bedrooms: 2 + 1 in the basement
- Bathrooms: 2
- Kitchens: 2
- Family room: Yes
Outside and lotVinyl siding, Metal, Block
Outside
- Exterior: Vinyl siding
- Roof: Metal
- Foundation: Block
- Size: 267 × 107.7 ft
Parking1 Garage, Attached, Private
- Spaces: 1 Garage
- Garage: Attached
- Driveway: Private
Heating, water and powerBaseboard, electric, Well, Septic
- Heating: Baseboard, electric
- Water: Well
- Sewer: Septic
Costs and taxesTaxes $3,579 a year, HST included in the price
- Taxes, 2024: $3,579 a year
- HST: HST included in the price
Included in the saleWindow coverings, washer, drier, three refrigerators, two stoves, freezer
- Included: Window coverings, washer, drier, three refrigerators, two stoves, freezer
Listing detailsX12343734, Expired, Aug 14, 2025
- MLS® number: X12343734
- Status: Expired
- Listed on: Aug 14, 2025
- Days on market: 92
- Updated: Nov 14, 2025
- Possession: Flexible
- Occupied by: Owner
- Listing brokerage: EXIT REALTY ACCELERATION REAL ESTATE, BROKERAGE
About this home
769 3rd Concession Road, Greater Napanee, ON K7R 3K7
In-Law CapabilityWater Heater Owned
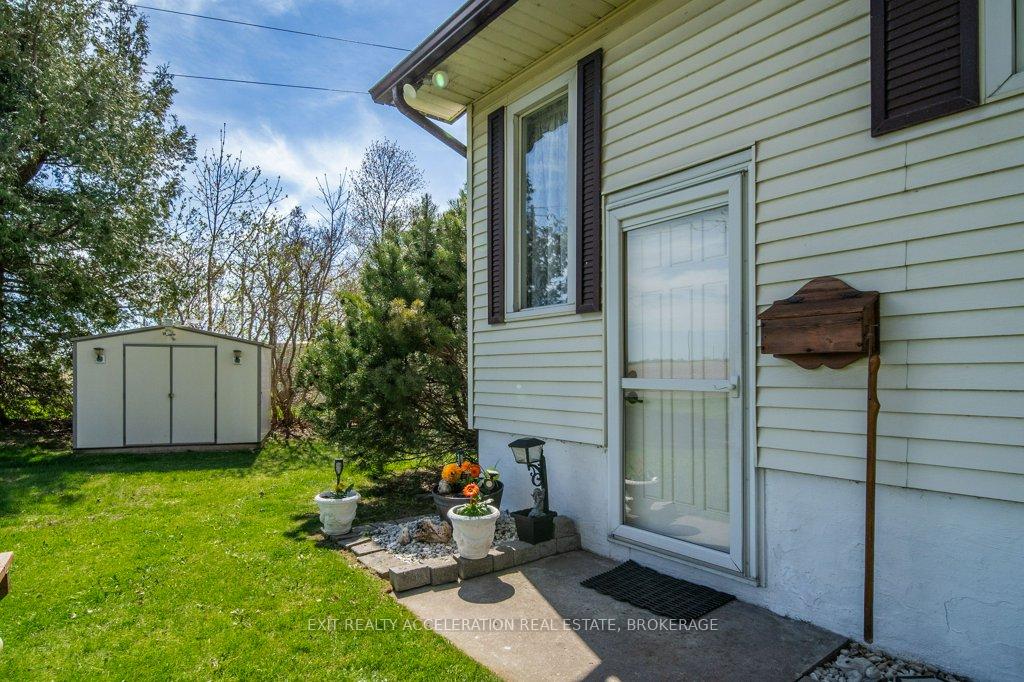
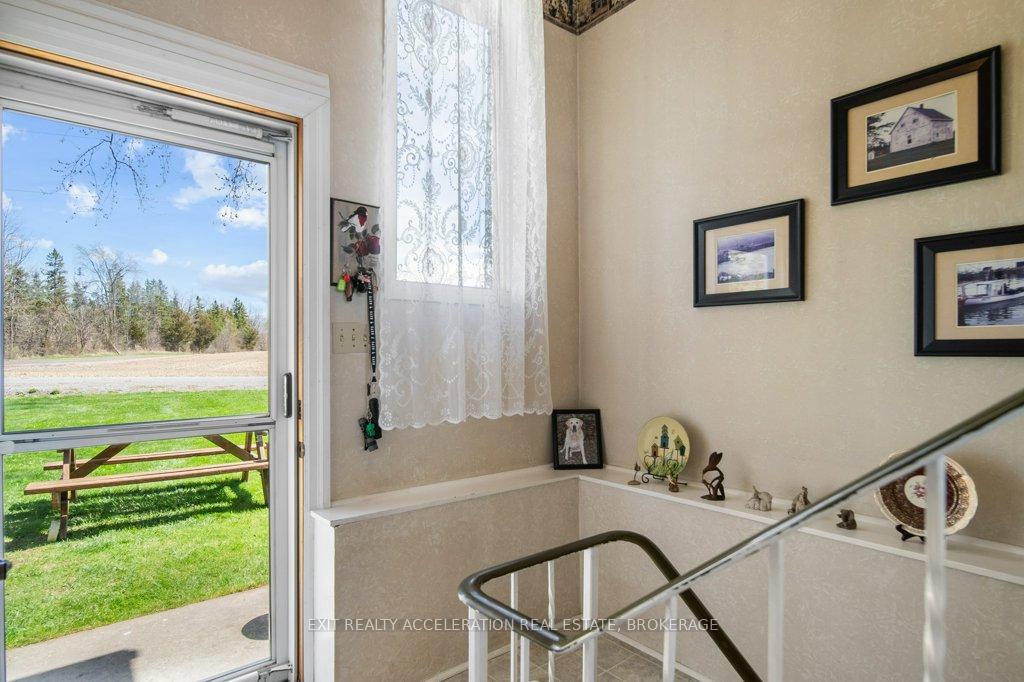
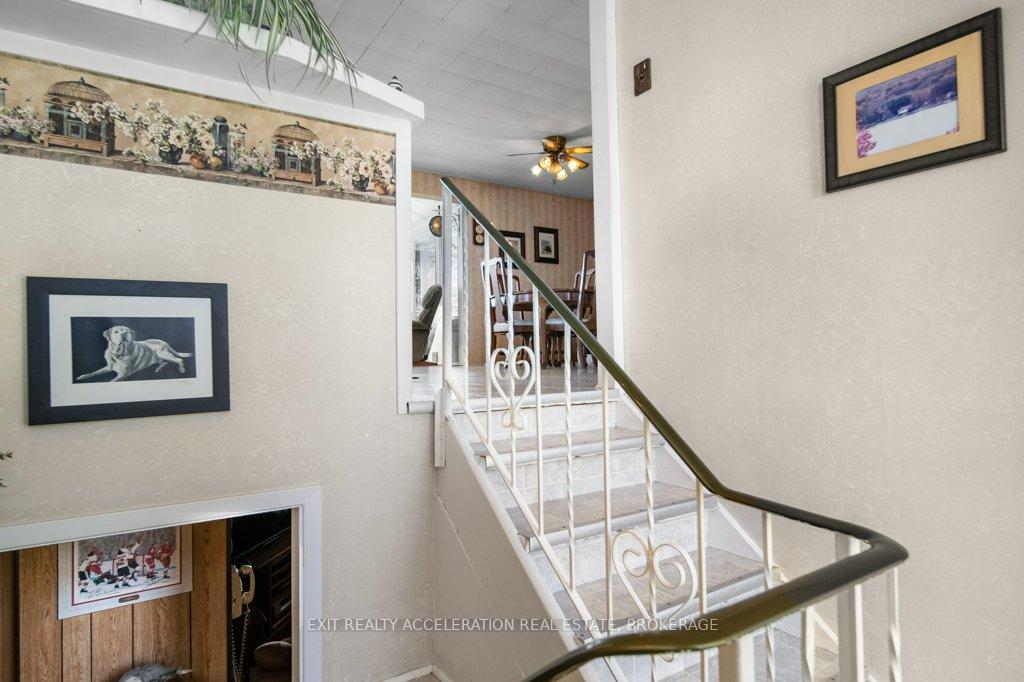
Enjoy waterfront living on the south shore of Hay Bay in this well-maintained elevated bungalow. This home offers beautiful views of the water right from the living room, with large windows that let in plenty of natural light. The main floor features two bedrooms and a full bathroom, while the lower level includes a third bedroom, a second kitchen, and a 2-piece bathroom. With its own private entrance, the lower level functions well as an in-law suite or guest space. A great opportunity to live by the water, with flexibility for extended family or rental potential.
Read more
Ask about this home
A HOMEH agent will answer your questions about this home.
Ask a question
Thinking of selling your home?See what your home is worth today.
Around this home
Staples Lane
Contact agent
Helpful calculators
Mortgage
Affordability
Closing costs
Land transfer tax
Property tax
Down payment
CMHC insurance
Stress test
Cashback Rebate
Your HOMEH agent

NimaHOMEH agent · Greater Napanee
"I would see it this week."
Ask Nima