

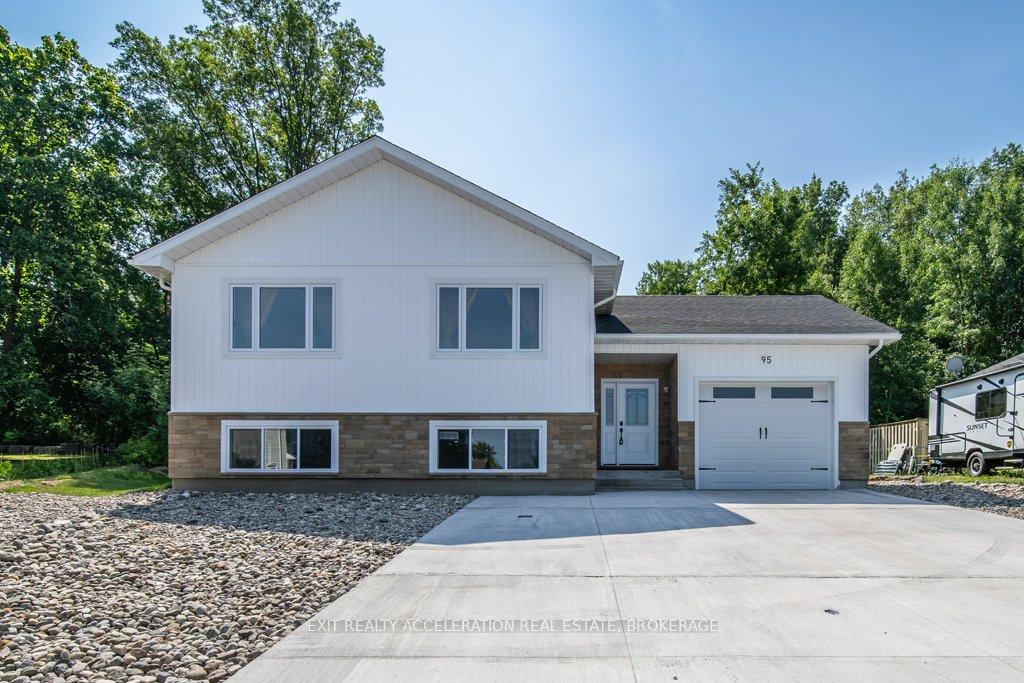
95 McCabe Street
95 McCabe Street
 See all 50 photos
Property history
Facts and features
- BasementFinished
- Age of homeNew
- Water, sewerMunicipal
- HeatingForced air
- Hardwood floors
- Central air
The homeDetached, Bungalow-raised, New
- Type: Detached
- Style: Bungalow-raised
- Age: New
- Living space: 1,100–1,500 sq ft
- Basement: Finished
- Waterfront: None
InsideHardwood, Ceramic, Carpet free, in-law capability, Rooms above ground 13
- Flooring: Hardwood, Ceramic
- Features: Carpet free, in-law capability
- Rooms above ground: 13
- Bedrooms: 3 + 2 in the basement
- Bathrooms: 3
- Kitchens: 1
- Family room: Yes
Outside and lotAluminum siding, Asphalt shingle, Concrete
- Exterior: Aluminum siding
- Roof: Asphalt shingle
- Foundation: Concrete
- Size: 55 × 121.95 ft
Parking1 Garage, Attached, Private
- Spaces: 1 Garage
- Garage: Attached
- Driveway: Private
Heating, water and powerForced air, gas, Central air, Municipal water
- Heating: Forced air, gas
- Cooling: Central air
- Water: Municipal water
- Sewer: Municipal sewer
- Natural gas: Yes
- Hydro: Yes
- Telephone: Available
Costs and taxesTaxes $3,779 a year, HST included in the price, Rental items None
- Taxes, 2025: $3,779 a year
- HST: HST included in the price
- Rental items: None
Included in the saleFridge, stove, dishwasher, washer, dryer, range hood, basement dishwasher, basement fridges x2, washer/dryer in basement.
- Included: Fridge, stove, dishwasher, washer, dryer, range hood, basement dishwasher, basement fridges x2, washer/dryer in basement.
Listing detailsX12399880, Sold, Sep 11, 2025
- MLS® number: X12399880
- Status: Sold
- Listed on: Sep 11, 2025
- Days on market: 21
- Updated: Oct 2, 2025
- Possession: Flexible
- Occupied by: Owner
- Listing brokerage: EXIT REALTY ACCELERATION REAL ESTATE, BROKERAGE
About this home
95 McCabe Street, Greater Napanee, ON K7R 3C8
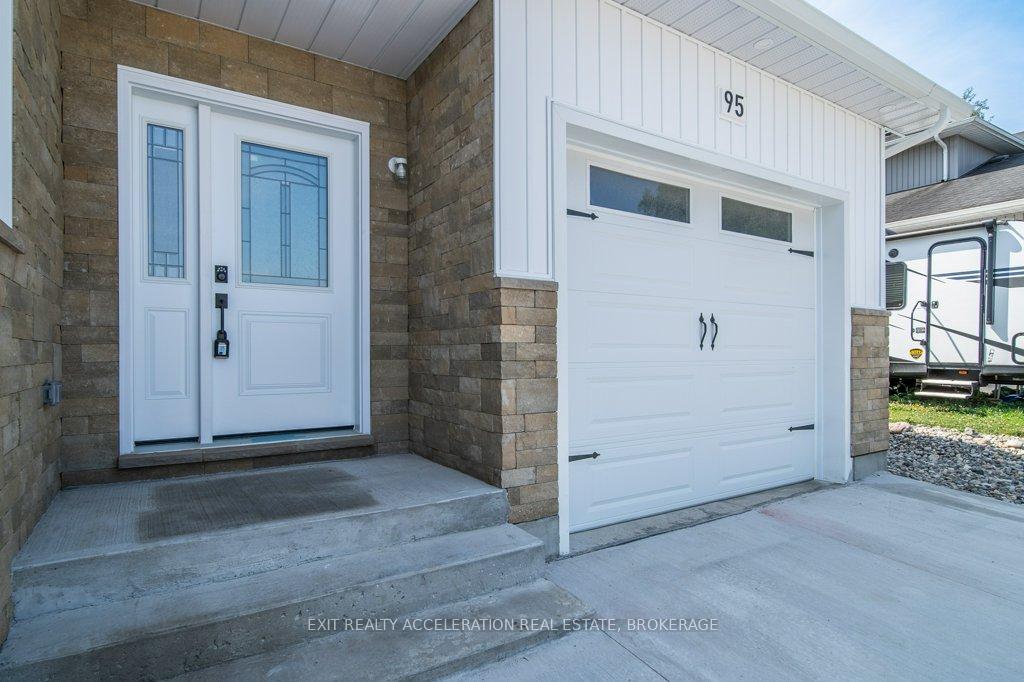
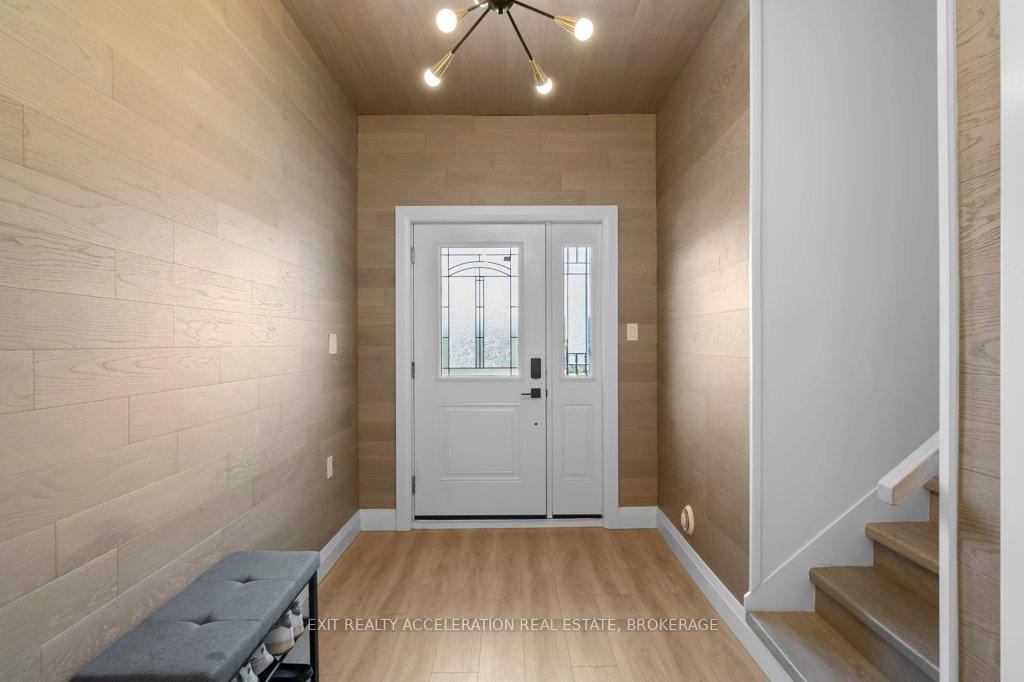
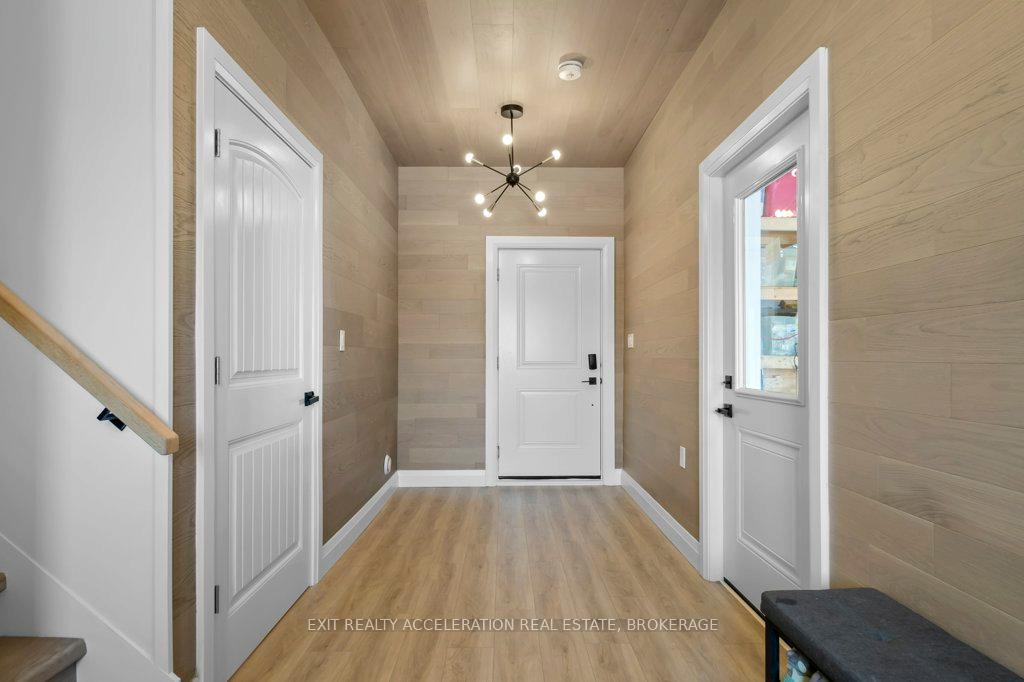
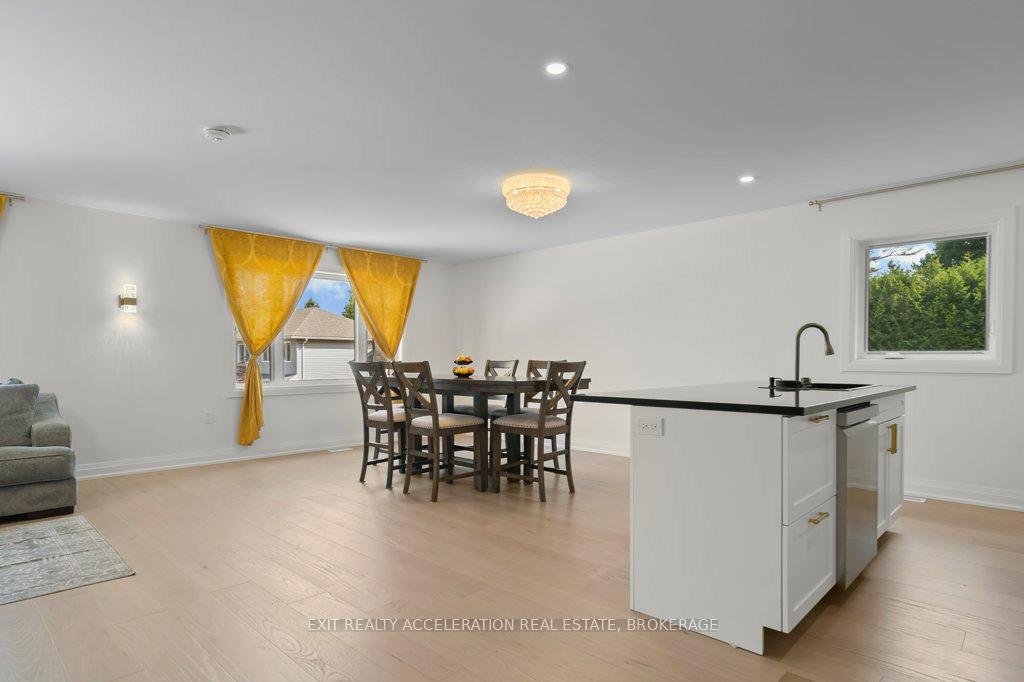
Welcome to your brand new home at the end of a quiet cul-de-sac in Napanee - a perfect blend of space, style, and thoughtful design, ideal for large or growing families. This beautifully built residence offers five bedrooms and three bathrooms across two fully finished levels, delivering both function and flexibility in a serene, family-friendly setting. Step inside to find a bright and airy open-concept layout on the main floor, where the kitchen, dining, and living areas flow seamlessly together, creating the perfect space for everyday living and entertaining. High-end finishes elevate every corner of this home, from the sleek kitchen to the well-appointed bathrooms. The main level includes three spacious bedrooms, including a primary suite complete with a spa-like four-piece ensuite. There's also convenient inside entry from the attached single-car garage, offering ease and practicality. Downstairs, the fully finished lower level expands your living space with a generous family room, a rec room, two additional bedrooms, and a third bathroom. A separate kitchenette on this level provides a wonderful opportunity for multi-generational living or a private guest suite, all while maintaining comfort and privacy. Backing onto greenspace, the backyard is a quiet retreat with a deck where you can enjoy the natural surroundings and added privacy. From here, you're just a short walk to the Napanee Golf and Country Club and Southview Public School, with the public library, playgrounds, local restaurants, and shopping all nearby. This is more than just a home - it's a lifestyle opportunity in one of Napanee's most desirable neighbourhoods
Ask about this home
A HOMEH agent will answer your questions about this home.
Around this home
Daily convenience, out of 100, from the distances below
Schools nearby
School rating, out of 10.
Helpful calculators
Your HOMEH agent

"I would see it this week."