

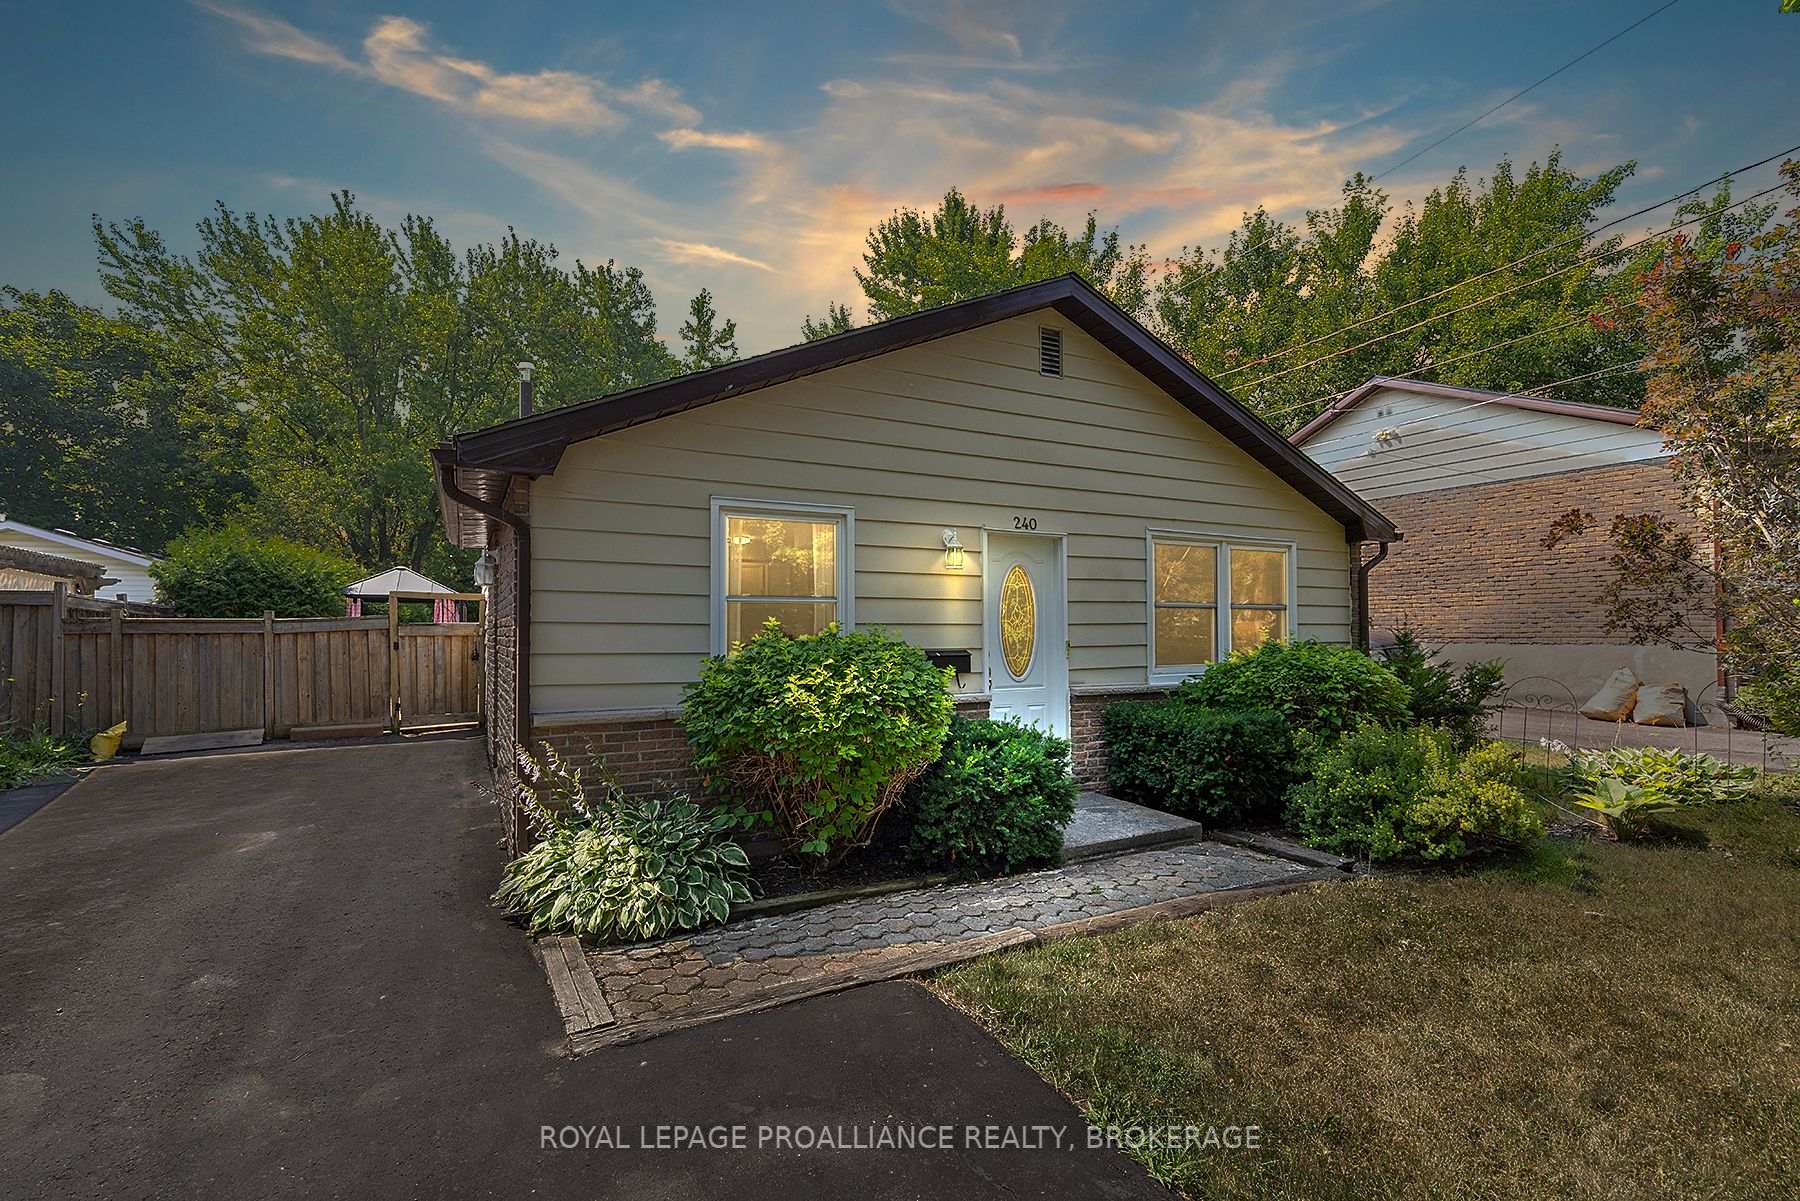
240 Church Street
240 Church Street
 See all 37 photos
Property history
Facts and features
- BasementCrawl space
- Age of home31–50 years
- Water, sewerMunicipal
- Lot shapeRectangular
- Fireplace
- Central air
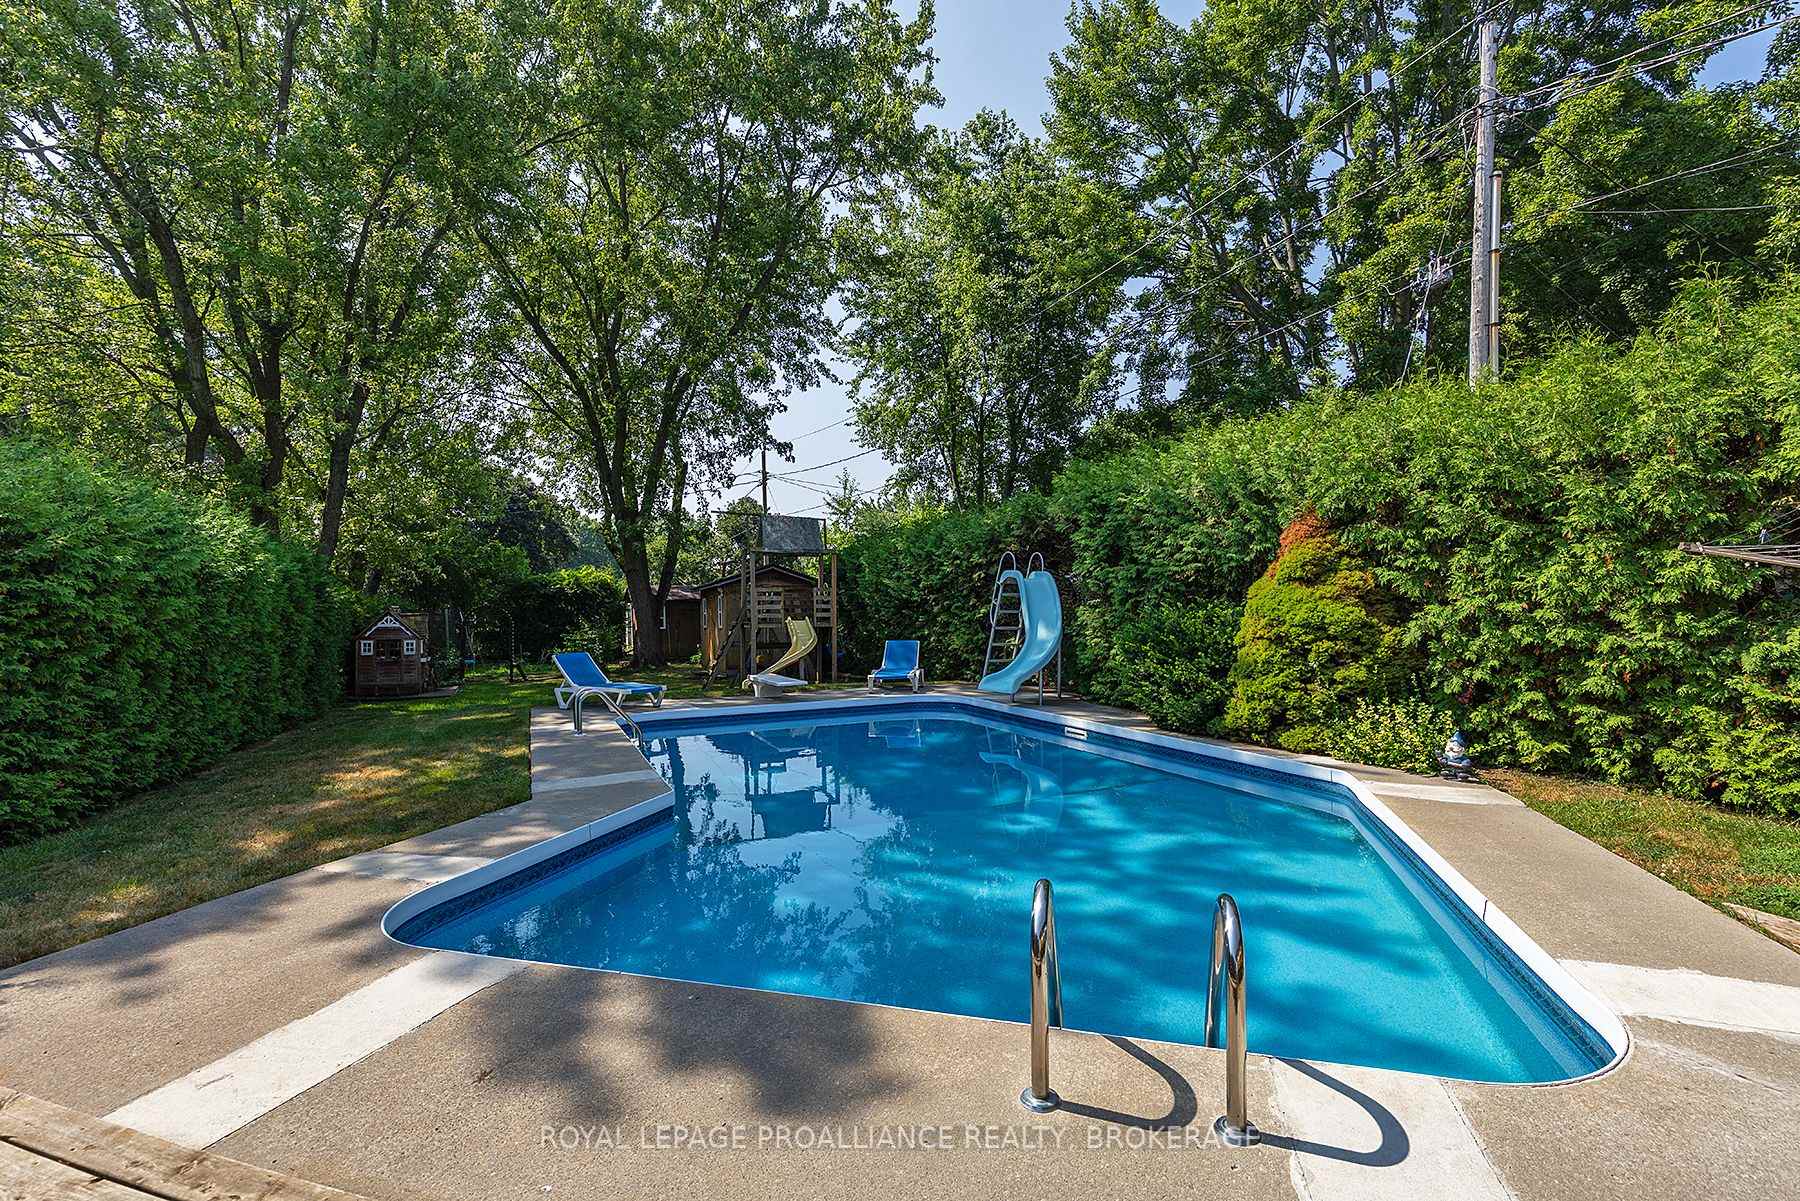
- Inground pool
The homeDetached, Backsplit 3, Age 31–50 years
- Type: Detached
- Style: Backsplit 3
- Age: 31–50 years
- Living space: 1,100–1,500 sq ft
- Basement: Crawl space, half
- View: Pool
InsideFireplace Yes, natural gas, Lower level, Bar fridge, sump pump, water heater, workbench
- Fireplace: Yes, natural gas
- Laundry: Lower level
- Features: Bar fridge, sump pump, water heater, workbench
- Security: Carbon monoxide detectors, smoke detector
- Rooms above ground: 7
- Rooms in the basement: 3
- Bedrooms: 4
- Bathrooms: 2
- Kitchens: 1
- Family room: Yes
Outside and lotAluminum siding, brick, Fibreglass shingle, Block
- Exterior: Aluminum siding, brick
- Roof: Fibreglass shingle
- Foundation: Block
- Pool: Inground
- Features: Deck, privacy
- Other structures: Fence - full, garden shed, gazebo, playground, shed
- Size: 50 × 205.6 ft
- Shape: Rectangular
- Zoning: R4
Parking5 Parking, Private, private double
- Spaces: 5 Parking
- Driveway: Private, private double
Heating, water and powerForced air, gas, Central air, Municipal water
- Heating: Forced air, gas
- Cooling: Central air
- Water: Municipal water
- Sewer: Municipal sewer
- Natural gas: Yes
- Hydro: Yes
- Cable: Yes
- Telephone: Yes
Costs and taxesTaxes $3,103 a year, HST included in the price, Hot water tank
- Taxes, 2025: $3,103 a year
- HST: HST included in the price
- Rental items: Hot water tank
- Under contract: Hot water heater
Included in the saleRefrigerator, stove, microwave, dishwasher, washer, dryer, bar fridge, ceiling fans, light fixtures, window coverings, gazebo, deck boxes, pool equipment *as is*, diving board *as is*, playground *as is*, playhouse *as is*, pool slide *as is*, two garden sheds *as is*., Not included None
- Included: Refrigerator, stove, microwave, dishwasher, washer, dryer, bar fridge, ceiling fans, light fixtures, window coverings, gazebo, deck boxes, pool equipment *as is*, diving board *as is*, playground *as is*, playhouse *as is*, pool slide *as is*, two garden sheds *as is*.
- Not included: None
NearbyFenced yard, level, park, school bus route
- Close to: Fenced yard, level, park, school bus route
Listing detailsX12365108, Sold, Aug 26, 2025
- MLS® number: X12365108
- Status: Sold
- Listed on: Aug 26, 2025
- Days on market: 41
- Updated: Oct 6, 2025
- Possession: Flexible
- Occupied by: Owner
- Listing brokerage: ROYAL LEPAGE PROALLIANCE REALTY, BROKERAGE
About this home
240 Church Street, Greater Napanee, ON K7R 1C7
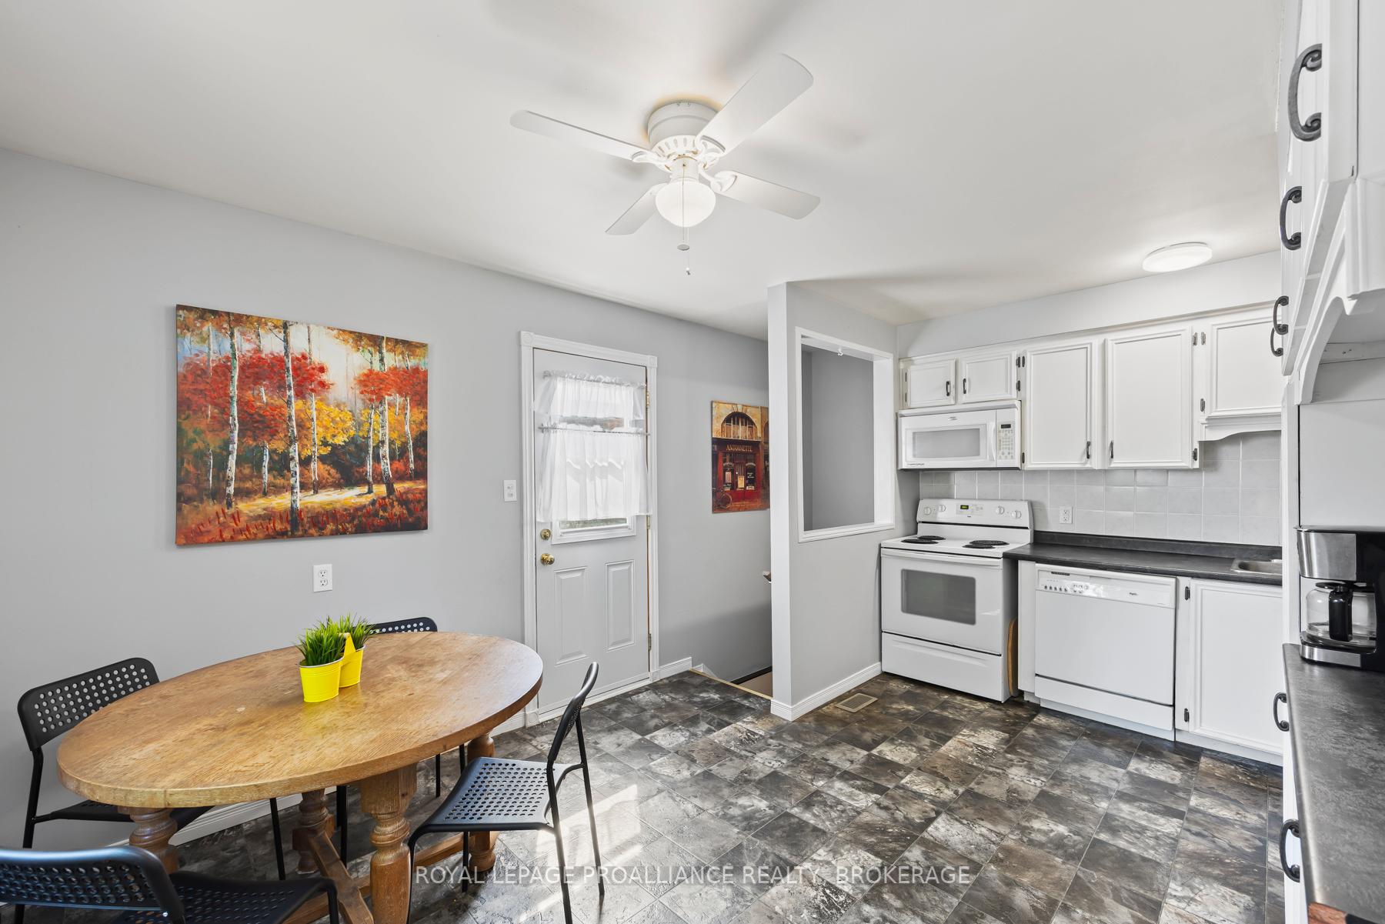
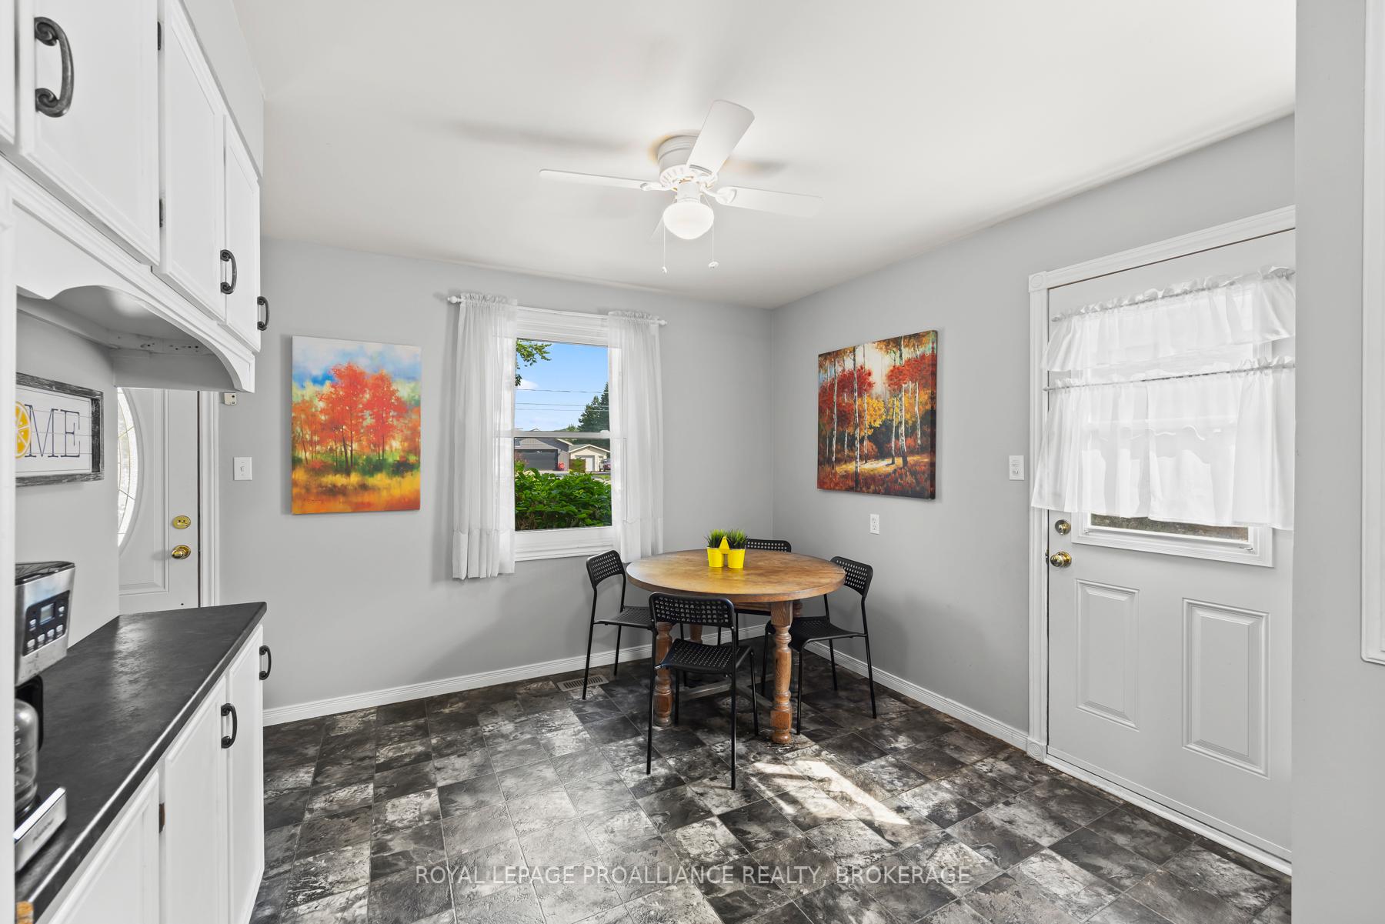
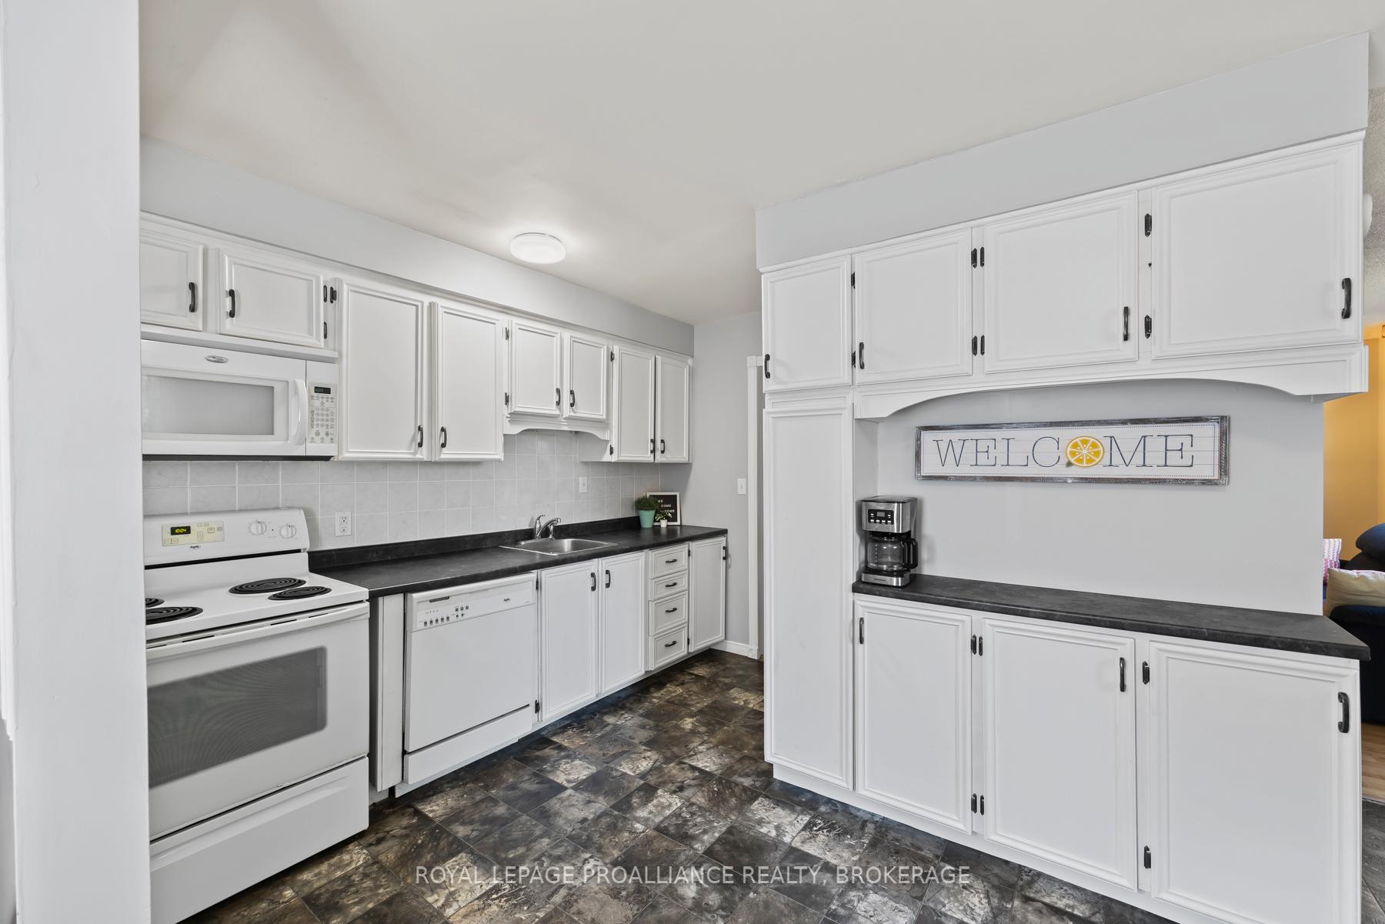
Tucked into a quiet, established neighbourhood, this charming 4 bedroom home is the perfect setting- offering space to grow, room to gather, and a backyard that feels like a private oasis. Whether you're just starting out, growing your family, or looking to settle into a more relaxed pace of life, this inviting property is ready to welcome you home. Step inside and discover a bright, thoughtfully designed layout with room to live, work, and entertain. The heart of the home is a spacious eat-in kitchen, featuring ample cabinetry, generous counter space, and plenty of room to gather, ideal for everything from busy weekday breakfasts to weekend baking sessions.The open-concept main floor offers fluid living and dining spaces filled with natural light, while upstairs, four comfortable bedrooms provide peaceful space for rest, relaxation, or even working from home. Practical touches like plenty of storage and a functional floor plan make everyday life easier. Outside, the expansive backyard is a true standout, fully fenced and surrounded by mature trees, it's a private, sun-soaked escape. Enjoy summer afternoons on the large deck, cool off in the large in-ground pool, or find your green thumb while tending to the garden. There's room for kids to play, pets to roam, and guests to gather. Whether you're hosting gatherings, sipping your morning coffee, or relaxing under the stars, this outdoor space offers endless potential. Located just minutes from schools, parks, playgrounds, and the charming amenities of downtown Napanee, 240 Church Street is more than just a house, it's a place to build memories and feel right at home. With easy access to commuter routes and a welcoming community feel, this is a rare opportunity to own a home that truly checks every box. This is the one you've been waiting for. Don't miss your chance to fall in love - schedule your showing today!
Ask about this home
A HOMEH agent will answer your questions about this home.
Around this home
Daily convenience, out of 100, from the distances below
Schools nearby
School rating, out of 10.
Helpful calculators
Your HOMEH agent

"I would see it this week."