

10 Briarwood Crescent
10 Briarwood Crescent
 See all 12 photos
Property history
- $832,000TerminatedList: 2025-06-16|End: 2025-10-07|113 daysX12224537
- $849,900TerminatedList: 2024-12-09|End: 2025-01-23|45 daysX11887036
- $849,900ExpiredList: 2024-08-02|End: 2024-11-30|120 daysX9410721
Facts and features
- BasementFinished
- Age of home0–5 years
- Price per sq ft~$640
- Water, sewerMunicipal
- Central air
The homeDetached, Bungalow, Age 0–5 years
- Type: Detached
- Style: Bungalow
- Age: 0–5 years
- Living space: 1,100–1,500 sq ft
- Basement: Finished, full
InsideAuto garage door remote, Rooms above ground 10, Rooms in the basement 6
- Features: Auto garage door remote
- Rooms above ground: 10
- Rooms in the basement: 6
- Bedrooms: 2 + 2 in the basement
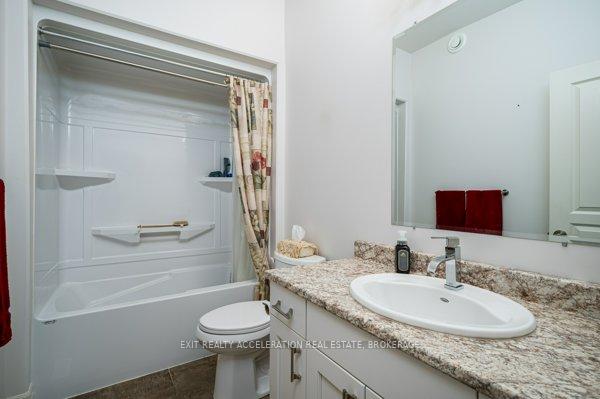
- Bathrooms: 2
- Kitchens: 1
- Family room: Yes
Outside and lotBrick, Asphalt shingle, Poured concrete
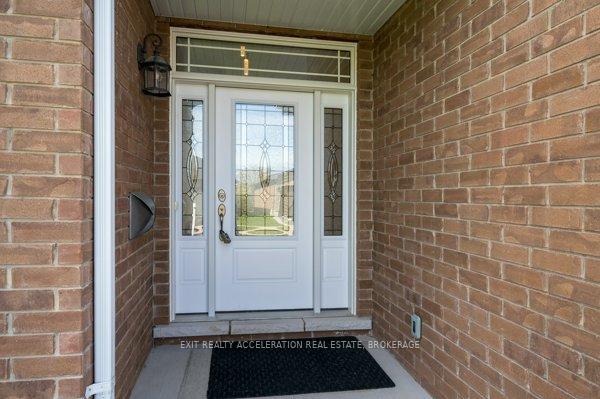
- Exterior: Brick
- Roof: Asphalt shingle
- Foundation: Poured concrete
- Features: Deck, hot tub
- Size: 49.61 × 108.92 ft
- Shape: Rectangular
- Zoning: R4
Parking2 Garage, Attached, Private double, reserved/assigned
- Spaces: 2 Garage
- Garage: Attached
- Driveway: Private double, reserved/assigned
Heating, water and powerForced air, gas, Central air, Municipal water
- Heating: Forced air, gas
- Cooling: Central air
- Water: Municipal water
- Sewer: Municipal sewer
- Natural gas: Yes
- Hydro: Yes
- Telephone: Available
Costs and taxesTaxes $5,339 a year, HST included in the price, On demand hot water tank
- Taxes, 2025: $5,339 a year
- HST: HST included in the price
- Rental items: On demand hot water tank
Included in the saleMicrowave, dishwasher, dryer, garage door opener, refrigerator, stove, washer, Hot tub
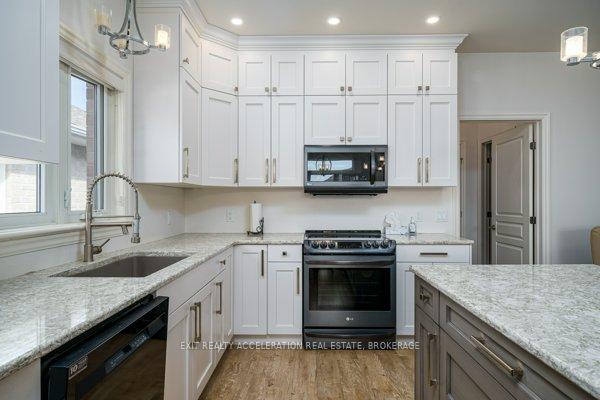
- Included: Microwave, dishwasher, dryer, garage door opener, refrigerator, stove, washer
- Not included: Hot tub
NearbyHospital, cul de sac/dead end, golf, library, place of worship, rec./commun.centre
- Close to: Hospital, cul de sac/dead end, golf, library, place of worship, rec./commun.centre
Listing detailsX12224537, Terminated, Jun 16, 2025
- MLS® number: X12224537
- Status: Terminated
- Listed on: Jun 16, 2025
- Days on market: 113
- Updated: Oct 7, 2025
- Possession: 2025-08-01 / Flexible
- Occupied by: Owner
- Listing brokerage: EXIT REALTY ACCELERATION REAL ESTATE, BROKERAGE
About this home
10 Briarwood Crescent, Greater Napanee, ON K7R 3A1
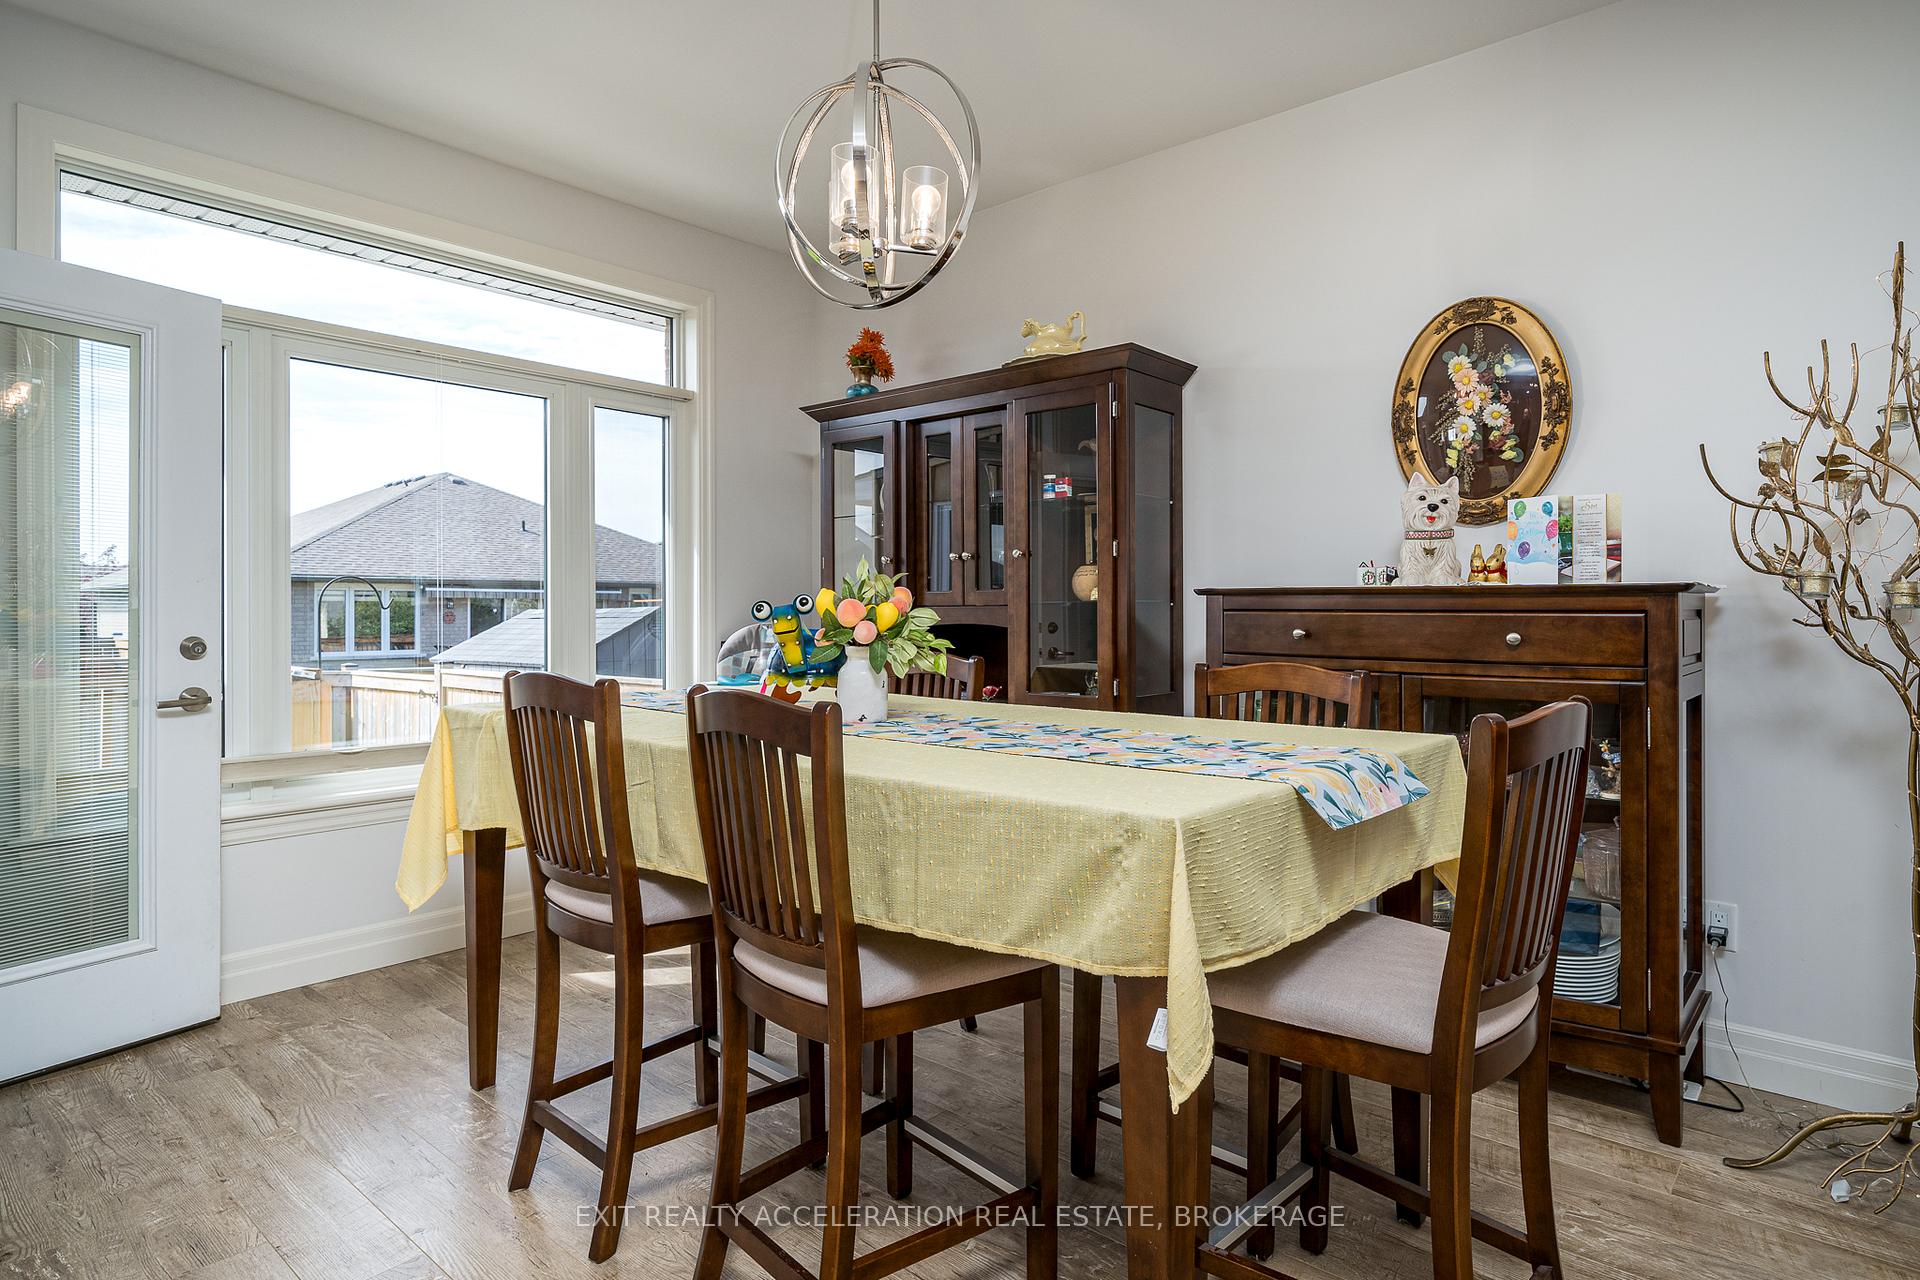
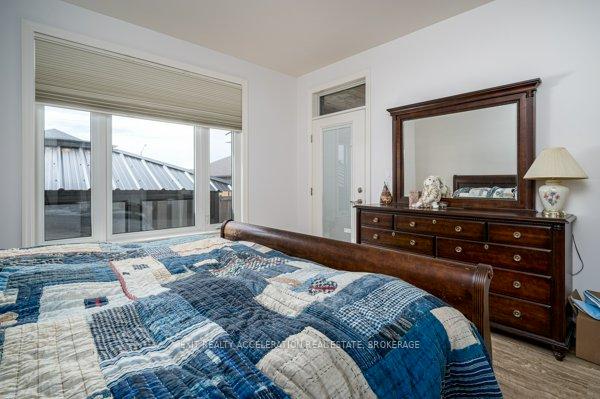
Nestled in West Bridge Estates, you will find this all-brick 4 bedroom, 3 bathroom executive bungalow. You get the best of first impressions when you step into the spacious foyer and the remarkable feeling of modern comfort continues straight through to the open concept living/dining/kitchen. A bonus sunroom is accessible off the dining room as well as the primary bedroom. The basement is fully finished and includes 2 nicely sized bedrooms, a full bathroom and a large recreation room. The fully fenced backyard has been nicely manicured and features a patio, garden shed and a hot tub gazebo.
Ask about this home
A HOMEH agent will answer your questions about this home.
Around this home
Daily convenience, out of 100, from the distances below
Schools nearby
School rating, out of 10.
Helpful calculators
Your HOMEH agent

"I would see it this week."