

533 County Rd 8
533 County Rd 8
 See all 50 photos
Property history
Facts and features
- BasementUnfinished
- Age of home51–99 years
- Water, sewerWell, septic
- Lot shapePie
- Central air
The homeDetached, Bungalow, Age 51–99 years
- Type: Detached
- Style: Bungalow
- Age: 51–99 years
- Living space: 1,100–1,500 sq ft
- Basement: Full, unfinished
- Waterfront: None
InsideLower level, Central vacuum, primary bedroom - main floor, sump pump, wheelchair access, Rooms above ground 4
- Laundry: Lower level
- Features: Central vacuum, primary bedroom - main floor, sump pump, wheelchair access
- Rooms above ground: 4
- Bedrooms: 2
- Bathrooms: 1
- Kitchens: 1
Outside and lotStucco (plaster), Metal, Block
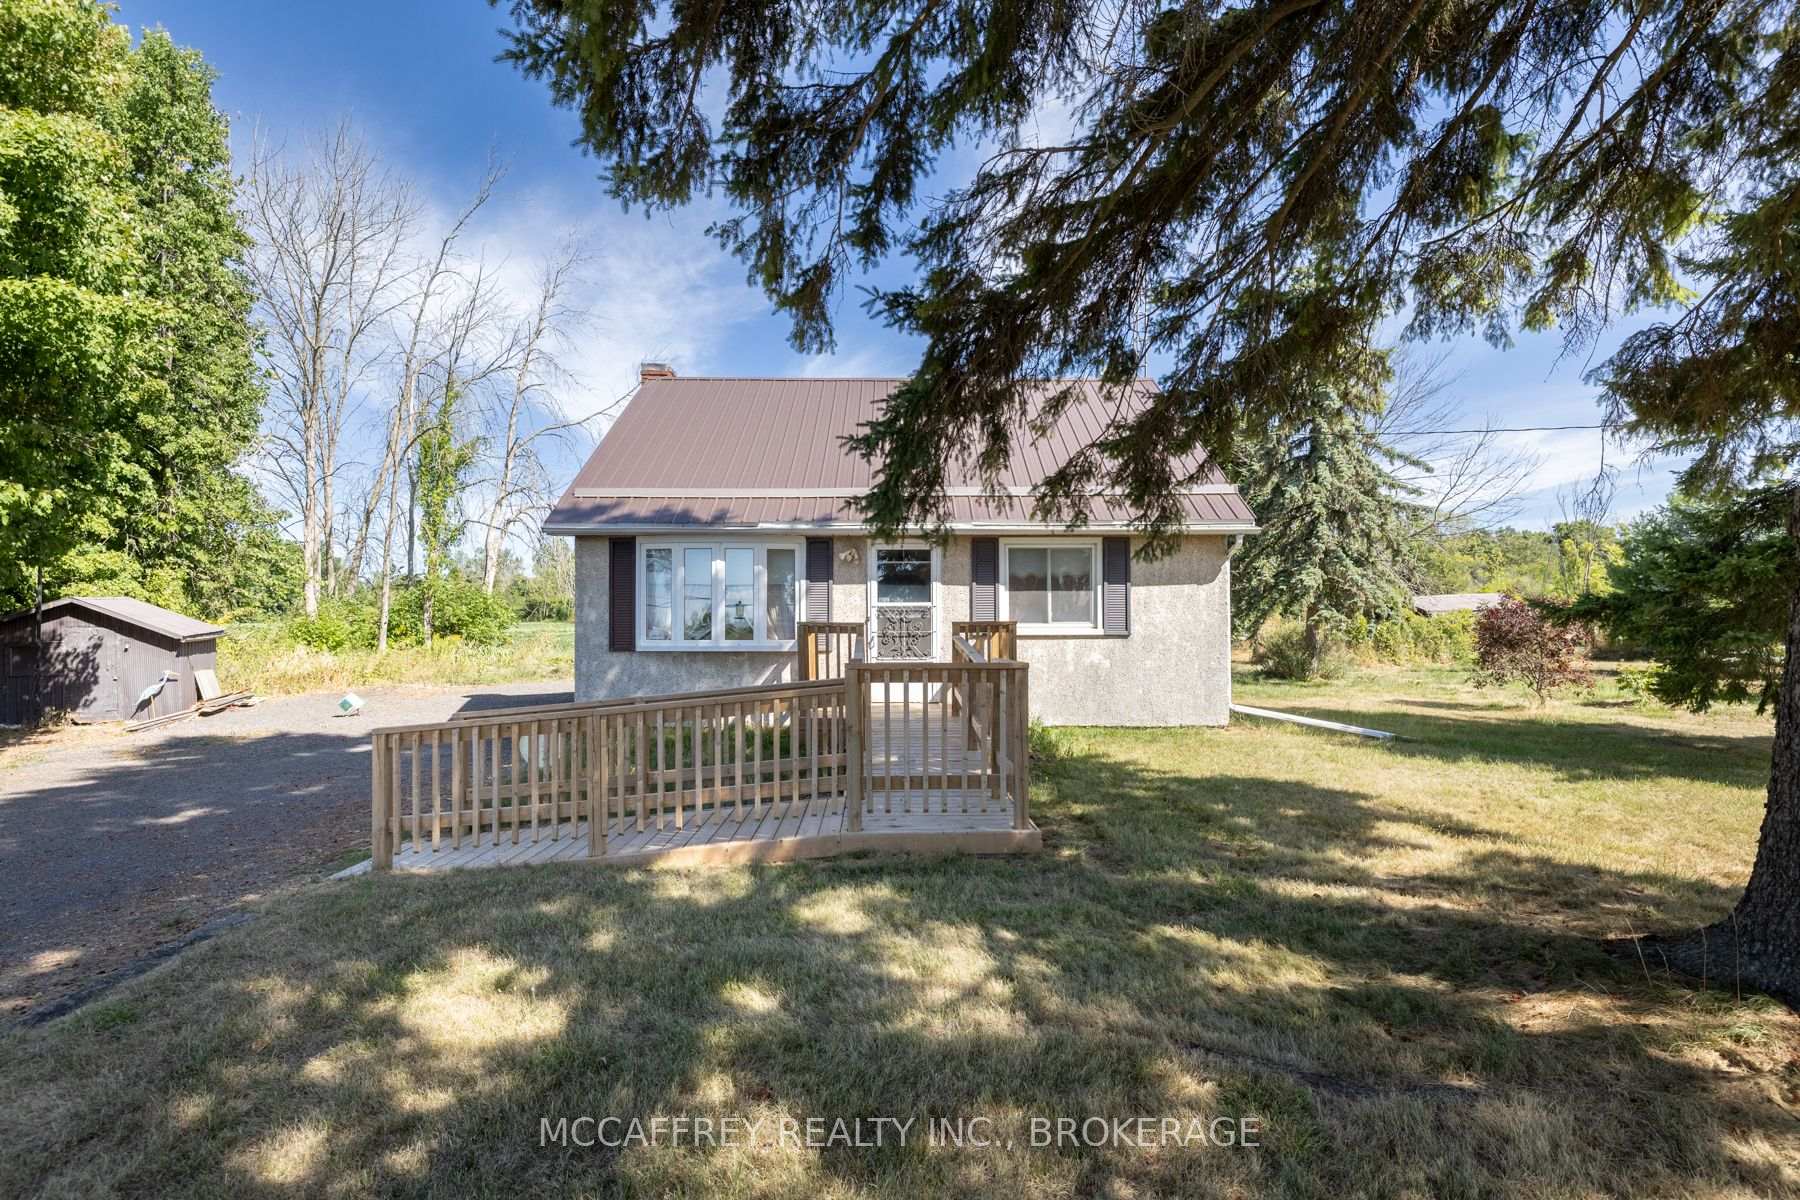
- Exterior: Stucco (plaster)
- Roof: Metal
- Foundation: Block
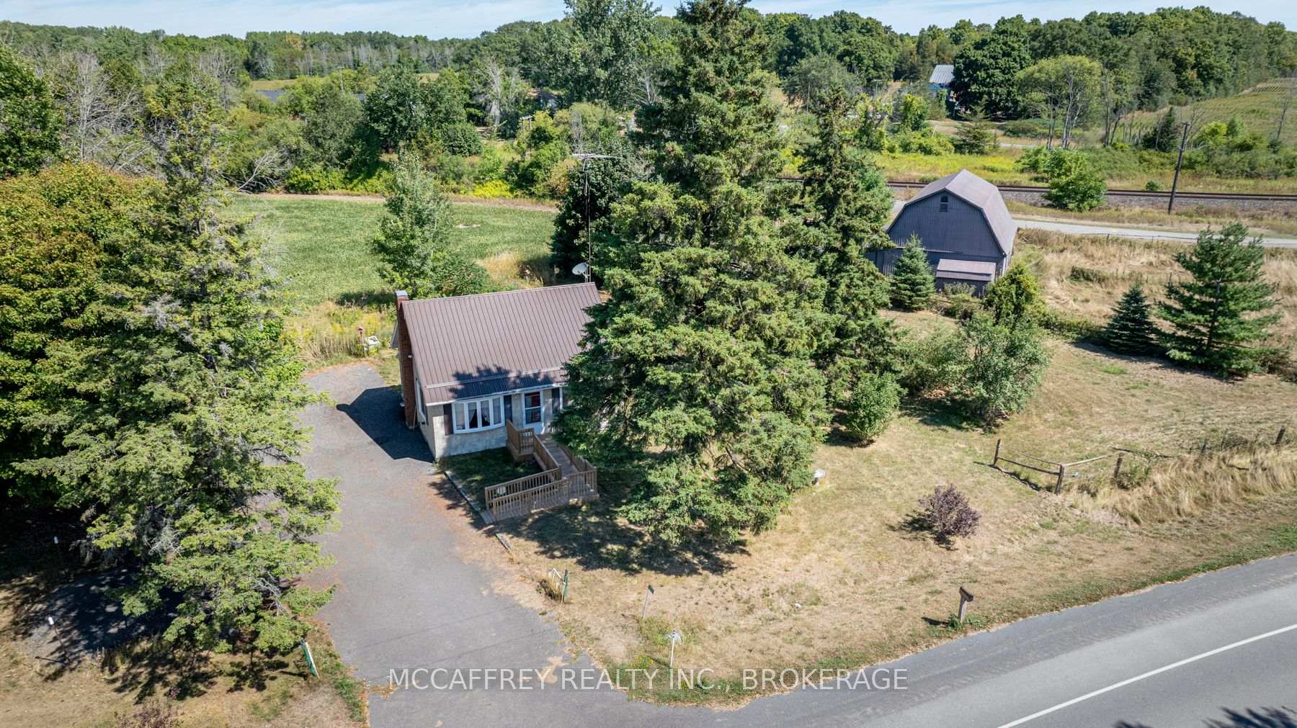
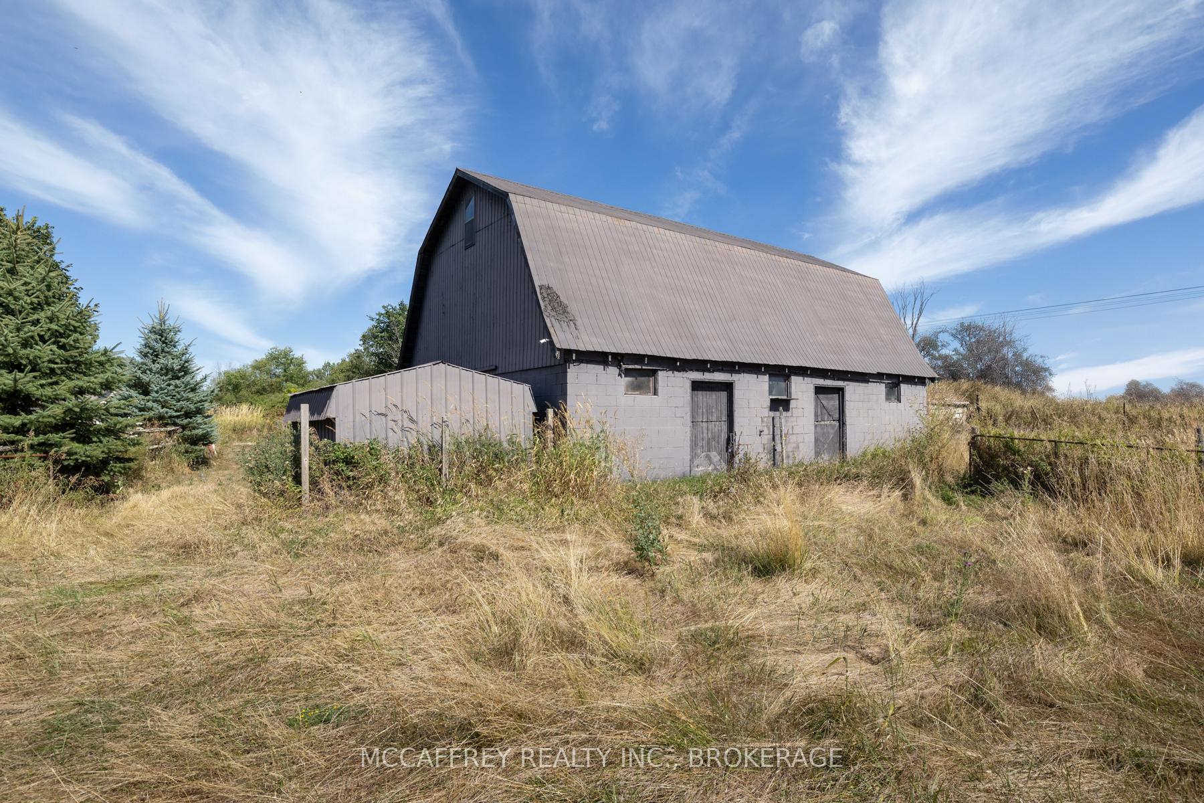
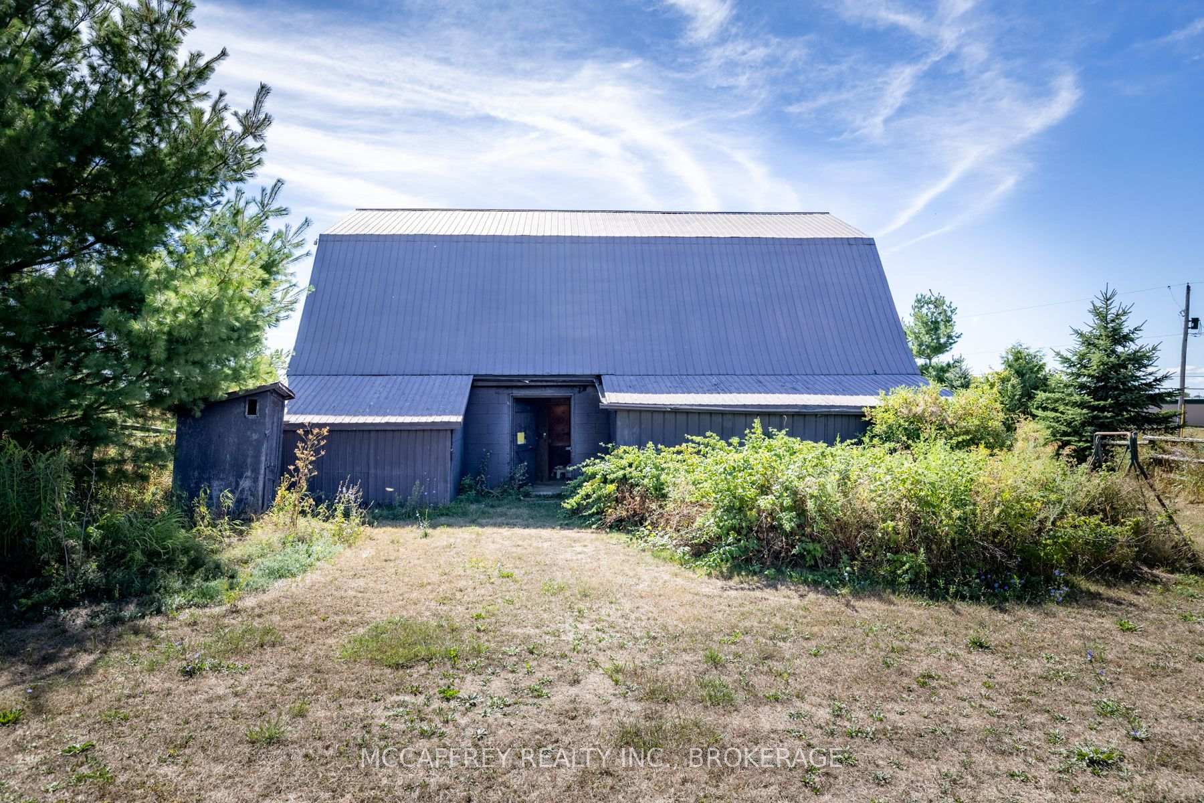
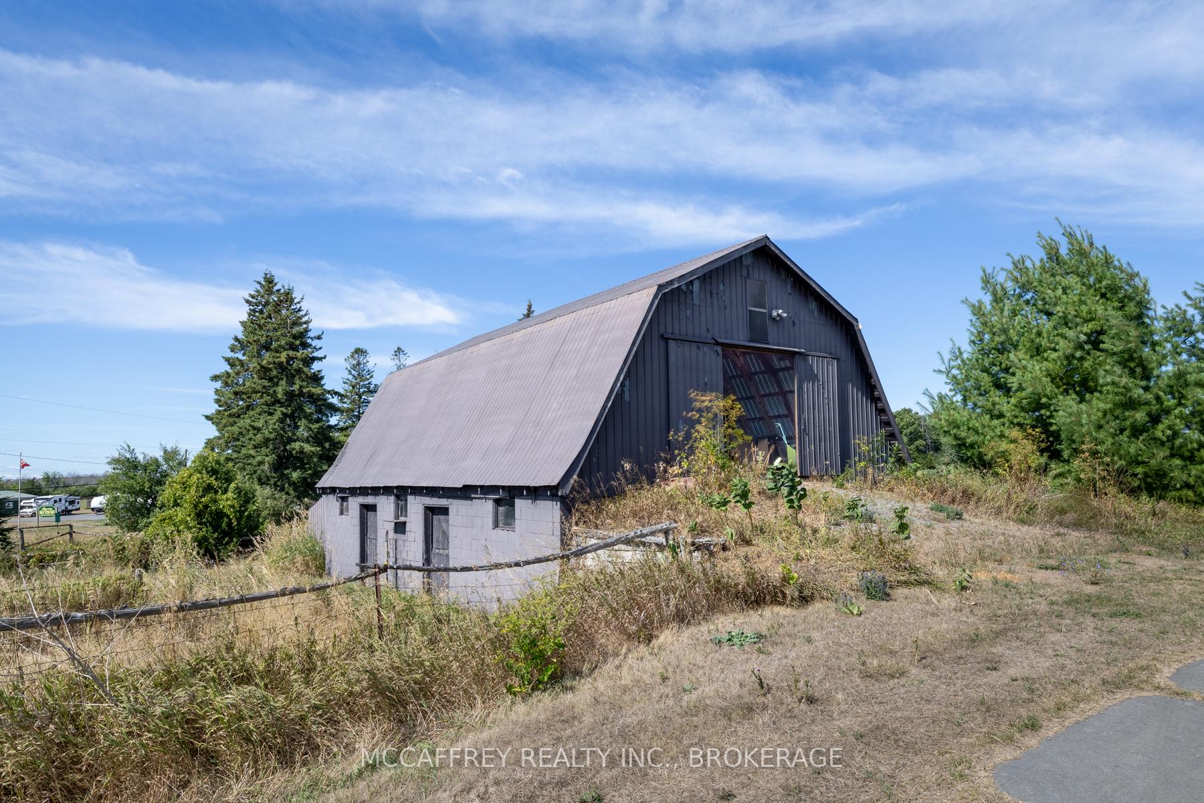
- Other structures: Barn, fence - partial, shed
- Accessibility: Ramps, wheelchair access
- Size: 598 × 382 ft
- Shape: Pie
- Zoning: RR
Parking8 Parking, Front yard parking, private
- Spaces: 8 Parking
- Driveway: Front yard parking, private
Heating, water and powerForced air, propane, Central air, Well
- Heating: Forced air, propane
- Cooling: Central air
- Water: Well
- Sewer: Septic
- Natural gas: No
- Hydro: Yes
- Cable: Available
- Telephone: Yes
Costs and taxesTaxes $1,982 a year, HST included in the price, Propane tank and hot water tank
- Taxes, 2024: $1,982 a year
- HST: HST included in the price
- Rental items: Propane tank and hot water tank
- Under contract: Hot water heater, propane tank
NearbyGolf, hospital, school bus route
- Close to: Golf, hospital, school bus route
Listing detailsX12354271, Sold, Aug 20, 2025
- MLS® number: X12354271
- Status: Sold
- Listed on: Aug 20, 2025
- Days on market: 52
- Updated: Oct 11, 2025
- Possession: Flexible
- Occupied by: Vacant
- Listing brokerage: MCCAFFREY REALTY INC., BROKERAGE
About this home
533 County Rd 8, Greater Napanee, ON K7R 0E3
Welcome to your slice of country living where everyday comforts meet purposeful spaces for work, play, and storage. This inviting property is anchored by a well-kept home and a versatile, fully serviced barnideal for hobbyists, makers, and anyone who needs room to spread out. Outdoor lovers will appreciate the mature plum and apple trees that frame the yard with colour in spring and sweet harvests come late summer. There's plenty of sunny ground for raised beds or lawn games, and the partially fenced side yard gives pets and little ones a defined space to roam without losing the open feel of the property. The barn is a true standout: its equipped with electricity and water, offering the convenience you need for day-to-day projects. Thoughtful design includes drive-in storagebring in your tractor, trailer, boat, or classic car with easeand an integrated workshop. Whether youre wrenching, woodworking, gardening at scale, or staging your next creative endeavor, this is the functional footprint you've been looking for. With utilities on-site, cleaning up, washing gear, or hydrating a nearby garden is simple and efficient. Back at the house, an exterior 220 plug expands whats possible outsidecharge an EV, power a welder or compressor, or set up for an RV with confidence. From everyday chores to weekend projects, the layout promotes a lifestyle thats equal parts productive and relaxing. Bring your toys, tools, and aspirations there's space here for all of them. The combination of fruit trees, flexible outdoor areas, and a serious barn-and-workshop setup creates a rare blend of comfort and capability. Convenient to everyday essentials yet a world away in feel, this property balances privacy with practicality, making it as enjoyable to live in as it is easy to use. From garden-fresh fruit to workshop wins, this address delivers a lifestyle that works as hard as you do and invites you to slow down and savor it, too.
Ask about this home
A HOMEH agent will answer your questions about this home.
Around this home
Helpful calculators
Your HOMEH agent

"I would see it this week."