

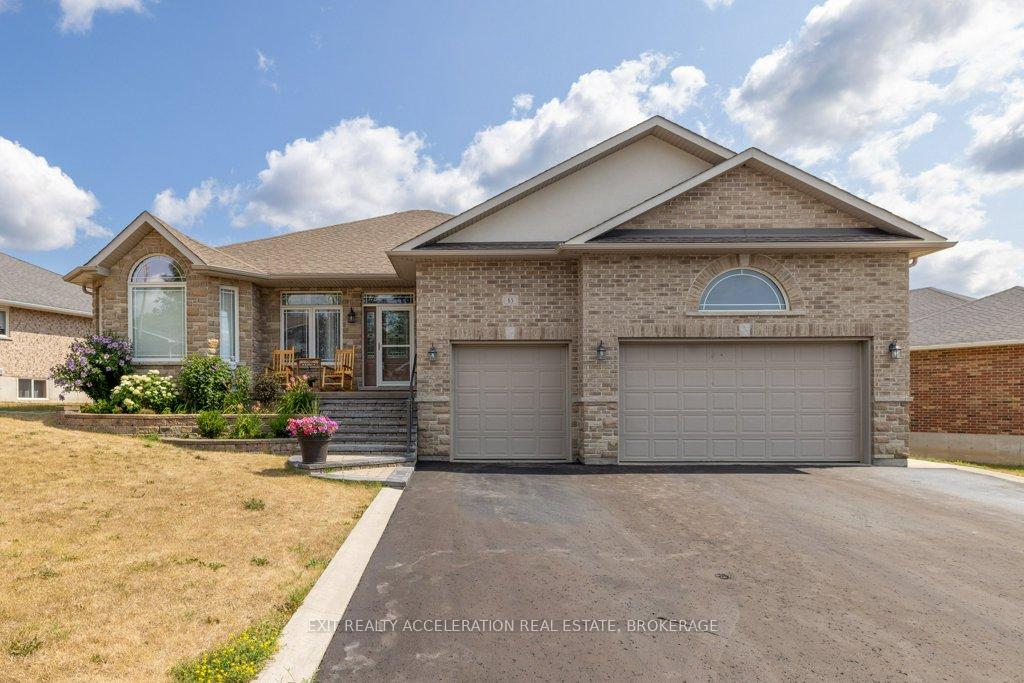
63 Ashwood Crescent
63 Ashwood Crescent
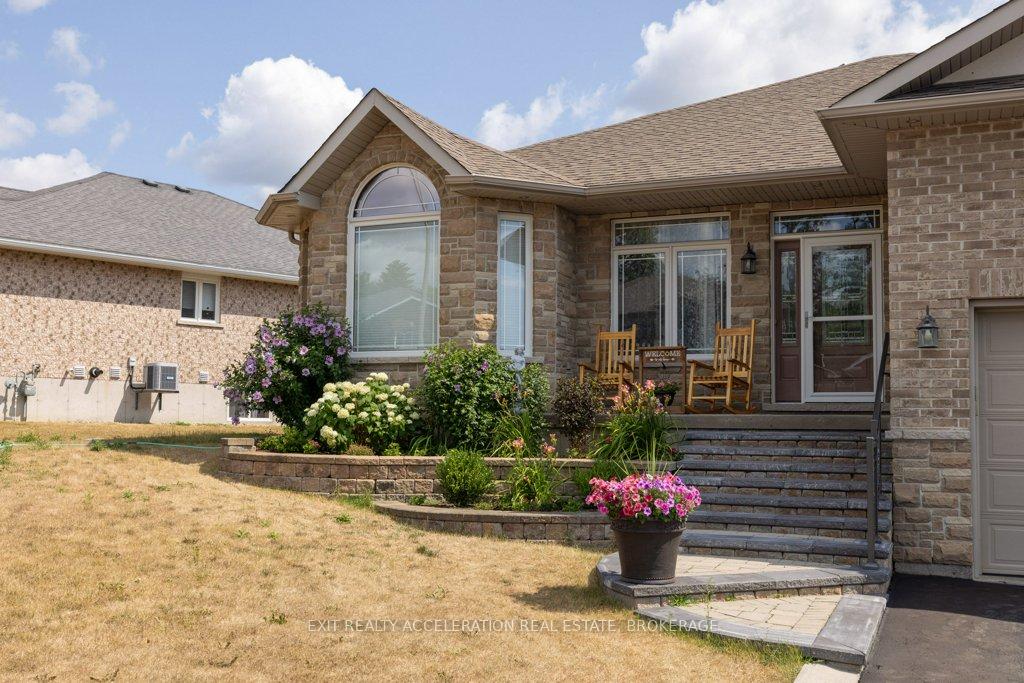 See all 50 photos
Property history
- $754,900TerminatedList: 2025-07-23|End: 2025-10-14|83 daysX12302793
- —ExpiredList: 2024-07-26|End: 2025-04-19|267 daysX9411036
Facts and features
- BasementFinished
- Age of home6–15 years
- Price per sq ft~$431
- Water, sewerMunicipal
- Hardwood floors
- Fireplace
- Central air
The homeDetached, Bungalow, Age 6–15 years
- Type: Detached
- Style: Bungalow
- Age: 6–15 years
- Living space: 1,500–2,000 sq ft
- Basement: Finished, full
- Waterfront: None
InsideFireplace Yes, living room, natural gas, roughed in, Tile, Hardwood, Main level
- Fireplace: Yes, living room, natural gas, roughed in
- Flooring: Tile, Hardwood
- Laundry: Main level
- Features: Ventilation system, separate heating controls, on demand water heater, water heater owned, central vacuum, air exchanger, auto garage door remote, erv/hrv, garburator, generator - full, storage, sump pump
- Security: Alarm system, smoke detector
- Rooms above ground: 9
- Rooms in the basement: 5
- Bedrooms: 3 + 1 in the basement
- Bathrooms: 3
- Kitchens: 1
Outside and lotBrick, Asphalt shingle, Concrete
- Exterior: Brick
- Roof: Asphalt shingle
- Foundation: Concrete
- Features: Deck, year round living, porch
- Other structures: Fence - full
- Accessibility: Open floor plan
- Size: 114.37 × 104.77 ft
- Shape: Irregular
- Zoning: R1-5
Parking3 Garage, Attached, Inside entry, private triple
- Spaces: 3 Garage
- Garage: Attached
- Driveway: Inside entry, private triple
Heating, water and powerForced air, gas, Central air, Municipal water
- Heating: Forced air, gas
- Cooling: Central air
- Water: Municipal water
- Sewer: Municipal sewer
- Natural gas: Yes
- Hydro: Yes
- Cable: Yes
- Telephone: Yes
Costs and taxesTaxes $5,818 a year, HST included in the price, N/a
- Taxes, 2025: $5,818 a year
- HST: HST included in the price
- Rental items: N/a
Included in the saleBarstools, central vacuum, dishwasher, garage door opener, microwave, refrigerator, stove, window coverings, Washer, dryer, fridge in laundry room, fridge in garage, freezers, 2 rose of sharon bushes at the front of house
- Included: Barstools, central vacuum, dishwasher, garage door opener, microwave, refrigerator, stove, window coverings
- Not included: Washer, dryer, fridge in laundry room, fridge in garage, freezers, 2 rose of sharon bushes at the front of house
NearbyFenced yard, golf, hospital, park, rec./commun.centre, school bus route
- Close to: Fenced yard, golf, hospital, park, rec./commun.centre, school bus route
Listing detailsX12302793, Terminated, Jul 23, 2025
- MLS® number: X12302793
- Status: Terminated
- Listed on: Jul 23, 2025
- Days on market: 83
- Updated: Oct 14, 2025
- Possession: Flexible
- Occupied by: Owner
- Listing brokerage: EXIT REALTY ACCELERATION REAL ESTATE, BROKERAGE
About this home
63 Ashwood Crescent, Greater Napanee, ON K7R 3L1
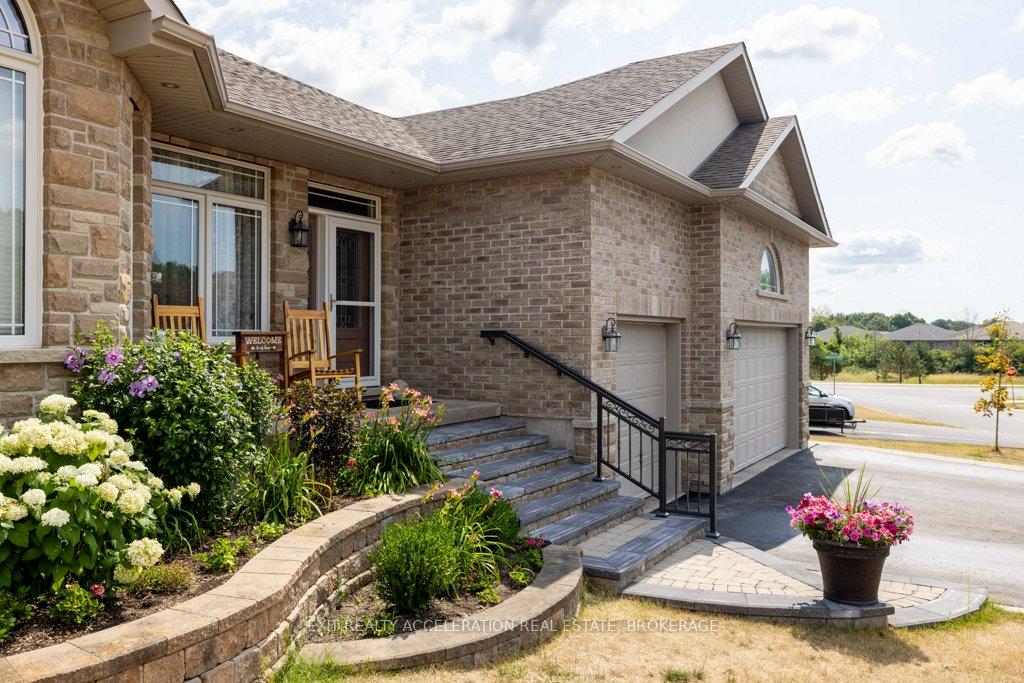
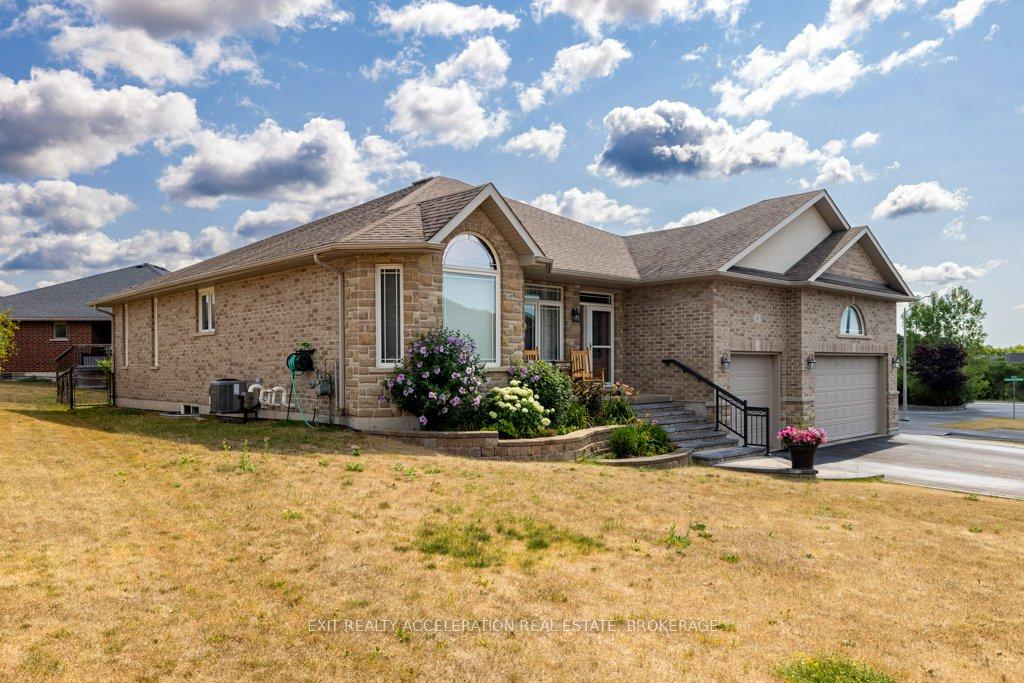
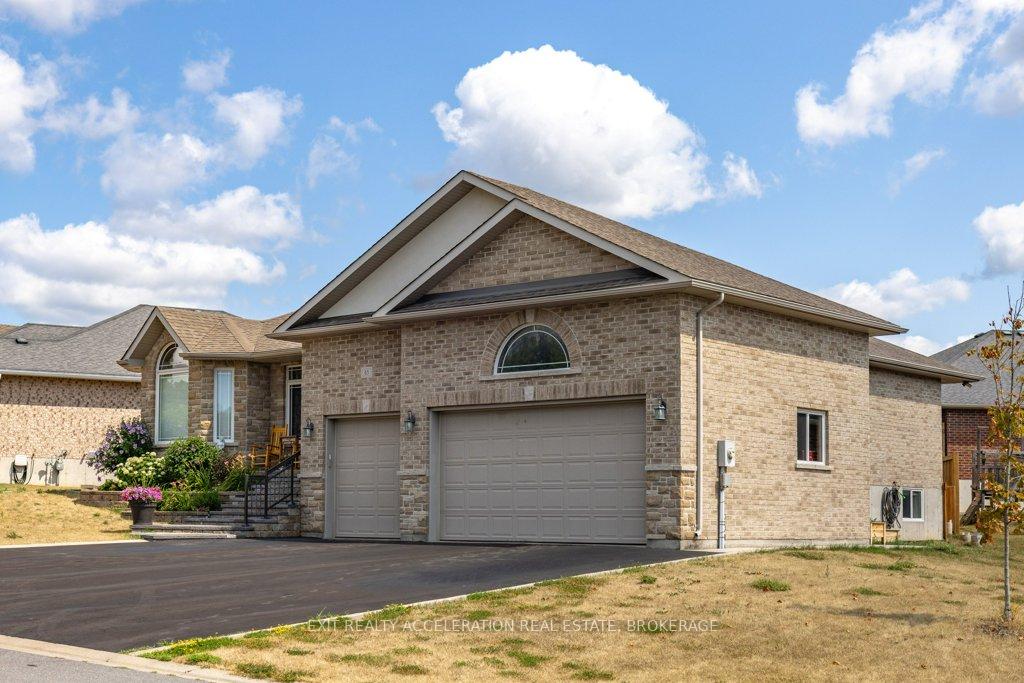
Nestled in a sought-after neighborhood, this stunning executive all-brick bungalow offers the perfect blend of modern comfort and timeless sophistication. Situated on a fully fenced lot, the property features an attached 3-car garage and an oversized driveway providing ample parking for family and guests alike. As you step inside, you're welcomed by a grand, spacious foyer and rich hardwood flooring that flows seamlessly throughout the main level. The open-concept layout connects the living room and gourmet kitchen, which is equipped with modern appliances, granite countertops, and abundant workspace, ideal for both cooking and entertaining. The main level also includes two generously sized bedrooms and a stylish 4-piece bathroom. The luxurious primary suite is a true retreat, offering a large walk-in closet and an elegant 3-piece ensuite. The fully finished basement is equally impressive, featuring a fourth bedroom, a massive open space perfect for recreation or additional living, and a dual heating system for customizable comfort. A wet bar hook-up and multiple storage rooms enhance the home's functionality. Additional highlights include: Generator hook-up, Central vacuum system, On-demand hot water tank, and abundant closet & storage space. Recent upgrades added after photos: Freshly painted throughout and a brand-new privacy deck added - ready for your summer gatherings! This lovingly maintained home is move-in ready and offers everything you need and more. Don't miss the opportunity to make it yours.
Ask about this home
A HOMEH agent will answer your questions about this home.
Around this home
Daily convenience, out of 100, from the distances below
Schools nearby
School rating, out of 10.
Helpful calculators
Your HOMEH agent

"I would see it this week."