

76 Bass Cove Road
76 Bass Cove Road
 See all 49 photos
Property history
Facts and features
- BasementPart finished
- Water, sewerWell, septic
- HeatingBaseboard
- Type of homeDetached
- Fireplace
- Waterfront
The homeDetached, 1 1/2 storey, 1,100–1,500 sq ft
- Type: Detached
- Style: 1 1/2 storey
- Living space: 1,100–1,500 sq ft
- Basement: Unfinished, partial basement
- View: Water
- Waterfront: Direct
InsideFireplace Yes, propane, family room, Lower level, Sump pump, water heater owned
- Fireplace: Yes, propane, family room
- Laundry: Lower level
- Features: Sump pump, water heater owned
- Rooms above ground: 8
- Rooms in the basement: 1
- Bedrooms: 4
- Bathrooms: 2
- Kitchens: 1
Outside and lotAluminum siding, Metal, Block
- Exterior: Aluminum siding
- Roof: Metal
- Foundation: Block
- Features: Deck
- Size: 104 × 212 ft
Parking2 Garage, Detached, Private
- Spaces: 2 Garage
- Garage: Detached
- Driveway: Private
Heating, water and powerBaseboard, electric, Well, Septic
- Heating: Baseboard, electric
- Water: Well
- Sewer: Septic
Costs and taxesTaxes $3,846 a year, HST included in the price, Propane tank
- Taxes, 2024: $3,846 a year
- HST: HST included in the price
- Rental items: Propane tank
Included in the saleNegotiable, Dock and boat lift
- Included: Negotiable
- Not included: Dock and boat lift
NearbyWaterfront
- Close to: Waterfront
Listing detailsX12378353, Sold, Sep 3, 2025
- MLS® number: X12378353
- Status: Sold
- Listed on: Sep 3, 2025
- Days on market: 44
- Updated: Oct 17, 2025
- Possession: Flexible
- Occupied by: Owner
- Listing brokerage: MCCAFFREY REALTY INC., BROKERAGE
About this home
76 Bass Cove Road, Greater Napanee, ON K7R 3K7
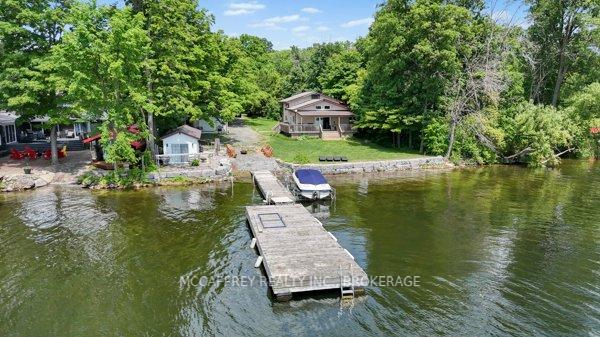
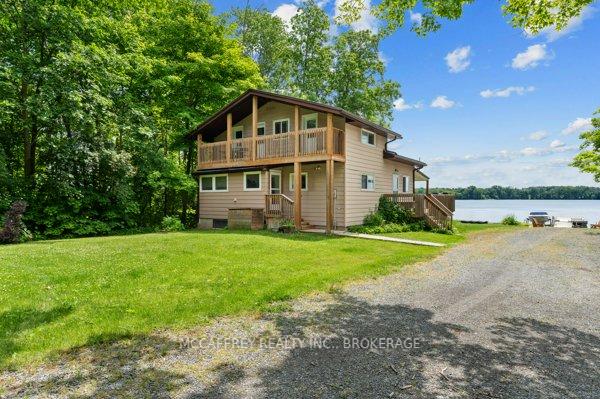
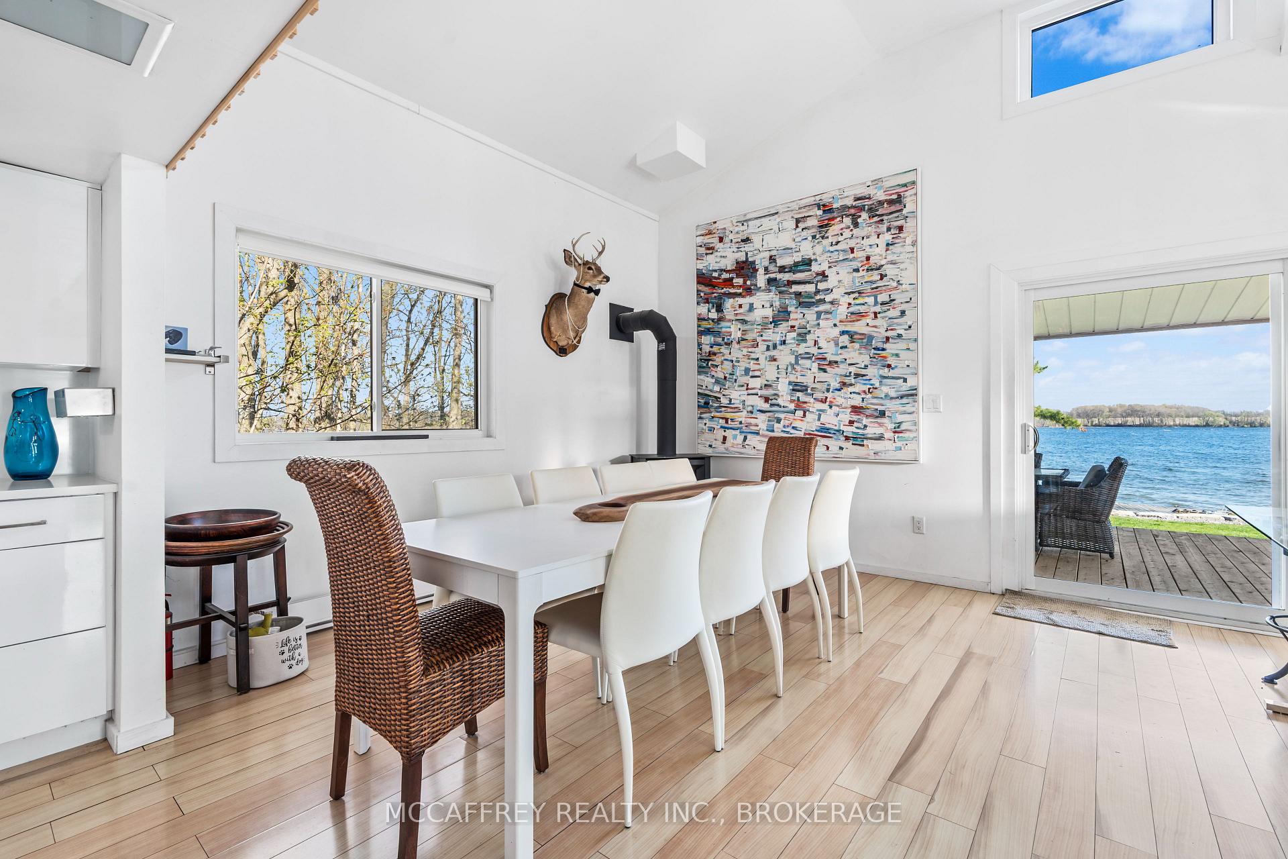
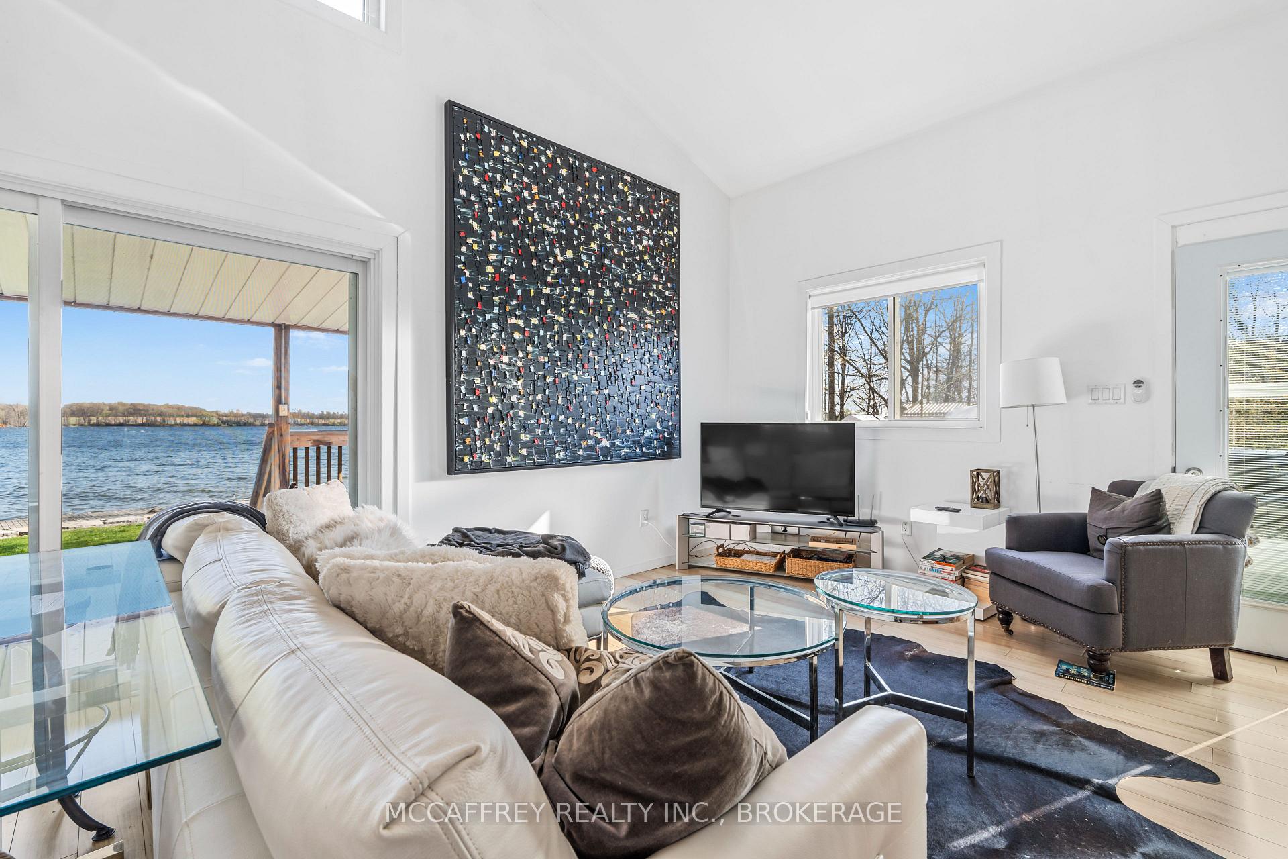
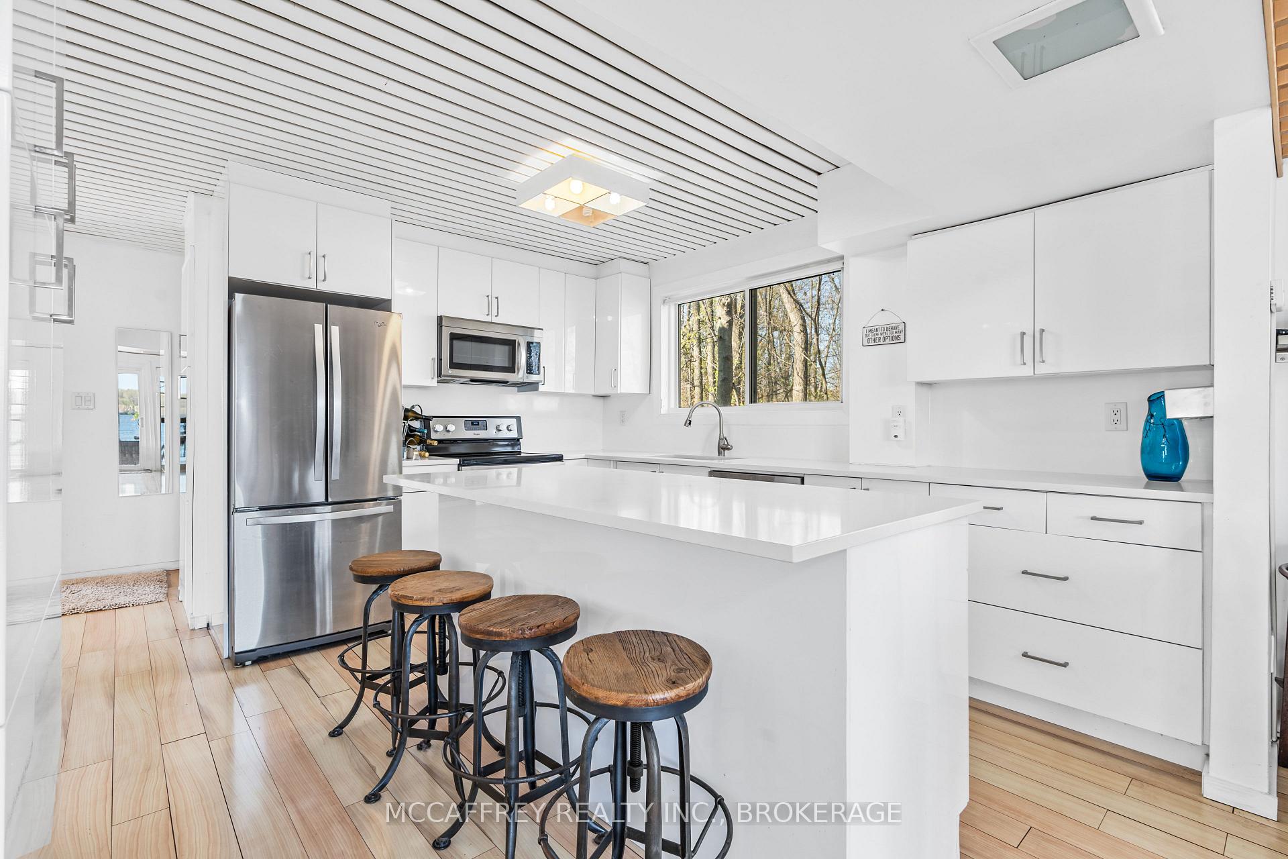
Introducing a captivating 1.5 storey waterfront retreat nestled on the picturesque shores of the Bay of Quinte and only a short boat ride over to Picton. This enchanting property offers a serene and private setting, complete with an oversized detached garage with drive thru access for your convenience. As you step inside the bright, open concept main floor, you'll be greeted by soaring cathedral ceilings and large windows that create an airy and inviting atmosphere. The main floor boasts the primary bedroom, designed to be your personal haven. The spacious living room features doors that open to a covered deck, providing breathtaking views of the shimmering water. Enjoy leisurely mornings and cozy evenings on this deck, a perfect spot for relaxation and entertaining. The kitchen features a crisp and clean design with a large center island that provides ample space for meal preparation and is a great spot to gather with family and friends. Nearby, a well-appointed 4-piece bathroom adds convenience and style to the main floor living. Venture upstairs to find three additional bedrooms, offering plenty of space for family or guests. A 2-piece bathroom on this floor ensures comfort and ease. The basement is home to the laundry room and offers additional space for storage, keeping your living areas clutter-free. Outside, the level yard extends to the water's edge, complete with its own boat ramp and stone retaining wall making waterfront activities a seamless part of everyday life. And you are sure to be wowed by the turn key bunkie that also houses an outdoor bar for endless hours of fun and entertaining! This highly desired Bass Cove area is a 25 min drive to Napanee, providing both tranquility and convenience. A hidden gem awaiting your arrival!
Ask about this home
A HOMEH agent will answer your questions about this home.
Around this home
Helpful calculators
Your HOMEH agent

"I would see it this week."